16030
results
Refine Search

Your Search Results

r=2401-2425
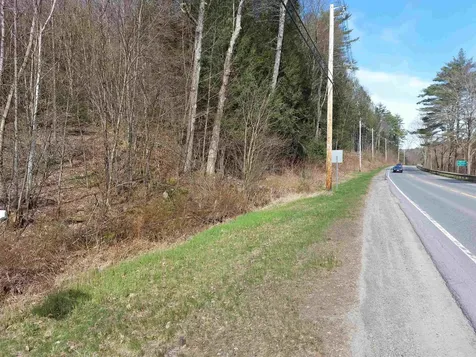
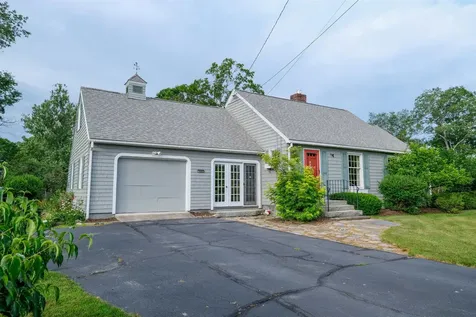
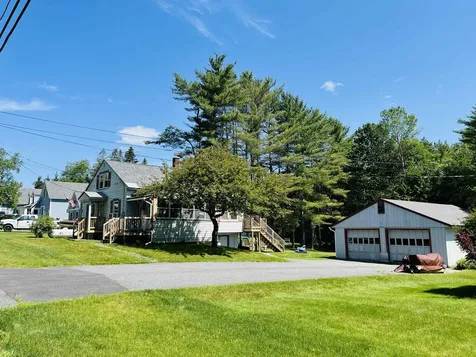
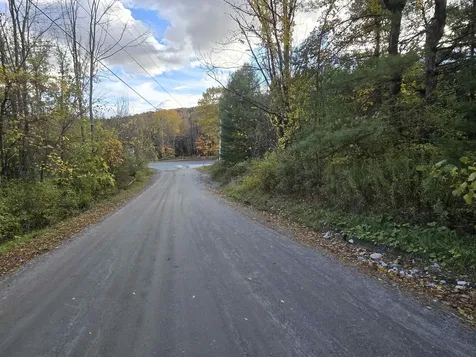
Victory Drive Weathersfield VT 05030
Sold

MLS Number 5019065

  • Land
  • PricePerSqFt 20535.71
  • Address Victory Drive
  • Acreage 2.8
  • Area VT-Windsor

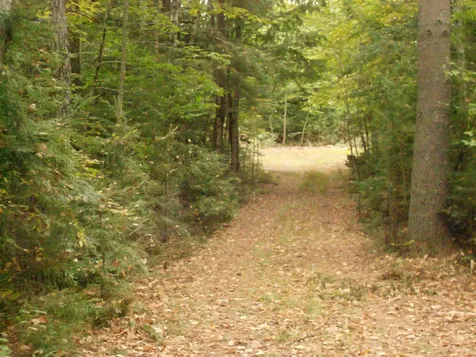
2.8 Acres +/- Building Lot with roughed in driveway off Victory Drive. Nice private wooded building site less that 1 mile west of Exit 8 off I-91. The lot has 300' road frontage on VT. Rte. 131 and 500' road frontage on Victory Drive. Great location just 21 miles from Okemo Mt. and 30 minutes from Dartmouth Hitchcock Medical Center.

Listed by Don Chabot of Town and Country Realty

Listed by Don Chabot of Town and Country Realty

$
$
%
$/month over payments
Federal 30-year interest rate: 7.4% last updated on Oct 15, 2026
* All Figures are estimates. Check with your bank or proposed mortgage company for actual interest rates.
This product uses the FRED® API but is not endorsed or certified by the Federal Reserve Bank of St. Louis.

Ask A QuestionMore Details

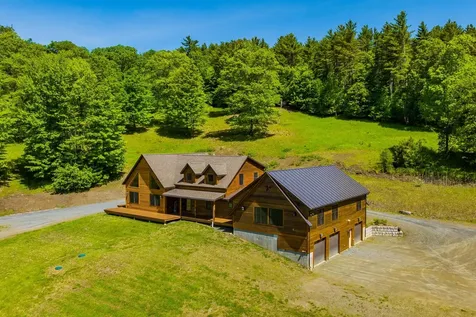
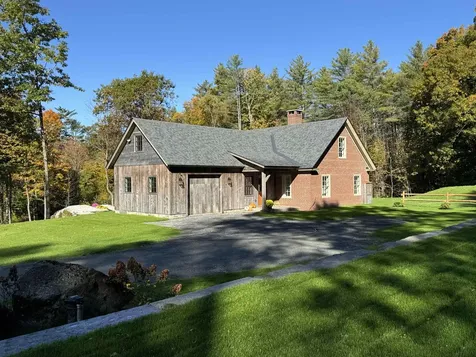
0 Marlboro Road Keene NH 03431

Keene, NH0 Marlboro Road

Sale Price$85,000

Sold

MLS Number 4993026

  • Land
  • PricePerSqFt 4857.14
  • Address 0 Marlboro Road
  • Acreage 17.5
  • Area NH-Cheshire

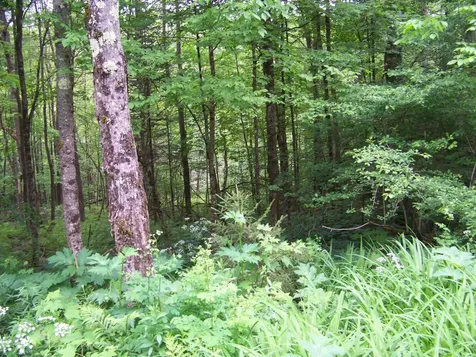
A total of 17.5 wooded acres available on Route 101 at the Keene/Marlborough town line. Fifteen acres in Keene and 2.5 abutting acres in Marlborough. 1100' of road frontage. This land is in the Rural zoning district of Keene. City sewer at street. Land slopes up from the road in varying degrees. An old woods road winds up into the lot. Property to be sold in current use.

Listed by Gina Paight of Greenwald Realty Group

Listed by Rochelle Gaouette of Greenwald Realty Group

$
$
%
$/month over payments
Federal 30-year interest rate: 7.4% last updated on Oct 15, 2026
* All Figures are estimates. Check with your bank or proposed mortgage company for actual interest rates.
This product uses the FRED® API but is not endorsed or certified by the Federal Reserve Bank of St. Louis.

Ask A QuestionMore Details

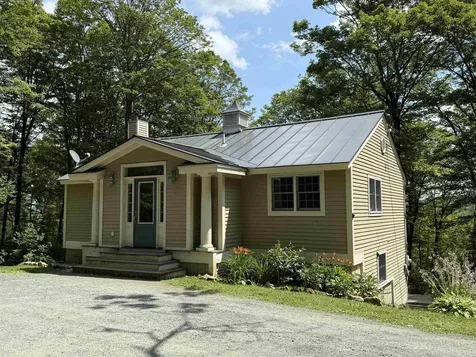
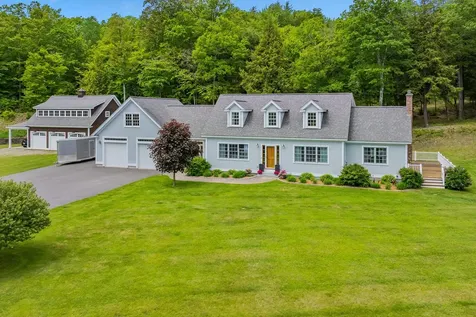
89 Arcadian Way Hartford VT 05059-3046

Hartford, VT89 Arcadian Way

Sale Price$365,000

Sold

MLS Number 5034761

  • Residential Single Family
  • PricePerSqFt 217.26
  • Full Bath 1
  • Address 89 Arcadian Way
  • Construction Existing

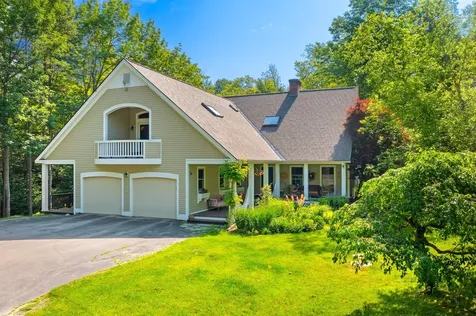
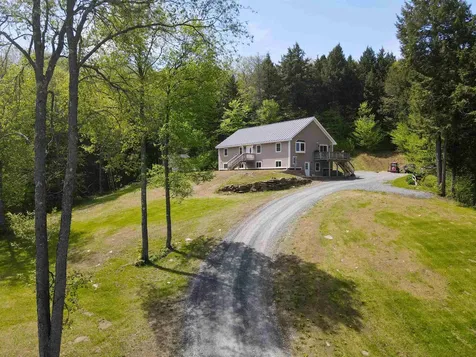
Tucked away on a quiet, private road in Quechee Lakes, this 3-bedroom contemporary is all about light, space, and style. A first-floor bedroom and half bath offer easy convenience, while the lower level features two more bedrooms, a full bath, and a finished walkout basement. This area is perfect for extra living space or weekend guests. Step out onto either the upper or lower deck and take in the beautiful views; or head down into Quechee Village just minutes away. This is an unmatched opportunity to claim your part of the highly sought after Quechee Lakes Landowners Association. Situated perfectly between Woodstock, VT and downtown White River Jct, VT. Privacy, charm, and the perfect spot to unwind-you'll find it all right here! Showings start 4/5 Open House Sunday 27th 10a-1p.

Listed by Jennifer Snyder Fogg and Devin Josler of Black House Real Estate

Listed by Jennifer Snyder Fogg of Black House Real Estate

$
$
%
$/month over payments
Federal 30-year interest rate: 7.4% last updated on Oct 15, 2026
* All Figures are estimates. Check with your bank or proposed mortgage company for actual interest rates.
This product uses the FRED® API but is not endorsed or certified by the Federal Reserve Bank of St. Louis.

Ask A QuestionMore Details

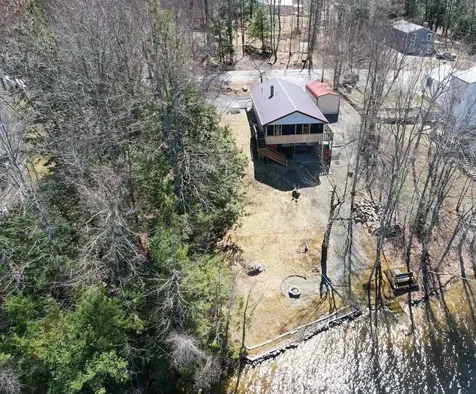
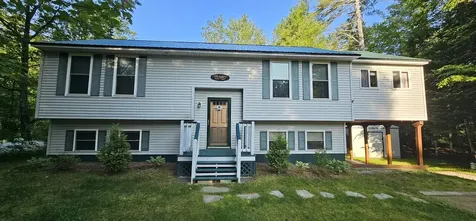
114 Varney Road Barnstead NH 03225
Sold

MLS Number 5037086

  • Residential Single Family
  • PricePerSqFt 308.89
  • Full Bath 1
  • Address 114 Varney Road
  • Construction Existing

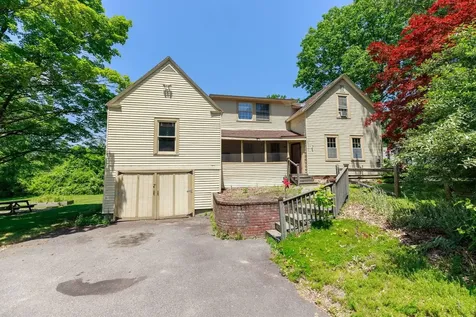
New Price Alert! Now Offered at $525,000 (Reduced from $550,000) Motivated Seller - Don't Miss This Waterfront Opportunity! Enjoy year-round lakefront living with 105 feet of private frontage on beautiful Locke Lake! This well-maintained ranch offers stunning water views from nearly every angle in the screened-in porch, perfect for relaxing or entertaining in three seasons. Inside, you'll find an open-concept kitchen with direct access to the porch. The finished walkout lower level includes a family room, extra sleeping space, laundry area, and a convenient quarter bath. Step outside and enjoy everything this property has to offer-a private path to the water, outdoor shower, fire pit, storage shed, and a one-car garage with a powered roll-up door. A whole-house generator adds peace of mind for every season. Located on a paved, county-maintained road, this home is part of the Locke Lake Colony Association, giving you access to: Multiple private beaches on Locke and Half Moon Lakes mini-Golf course, marina, and boat launch, Tennis & basketball courts, two pools, picnic areas, and a community lodge. All this just minutes from Route 28 with easy access to Concord, Laconia, Alton, the Seacoast, and only 90 miles to Boston.

Listed by Mike Rennie of Keller Williams Realty Metro-Concord

Listed by Cindy Colby of RE/MAX Home Connection
$
$
%
$/month over payments
Federal 30-year interest rate: 7.4% last updated on Oct 15, 2026
* All Figures are estimates. Check with your bank or proposed mortgage company for actual interest rates.
This product uses the FRED® API but is not endorsed or certified by the Federal Reserve Bank of St. Louis.

Ask A QuestionMore Details

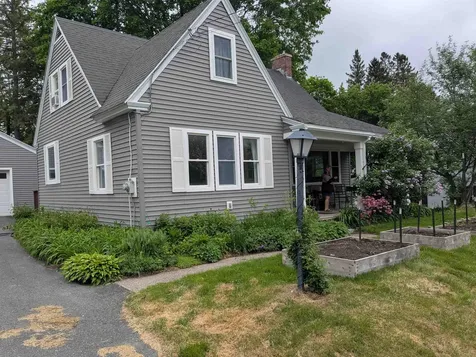
17 Hough Street Lebanon NH 03766

Lebanon, NH17 Hough Street

Sale Price$488,000

Sold

MLS Number 5041633

  • Residential Single Family
  • PricePerSqFt 181.89
  • Full Bath 1
  • Address 17 Hough Street
  • Construction Existing

Charming 1950s Cape with 3 bedrooms and 1.5 baths in downtown Lebanon. Many recent improvements including replacement windows, new vinyl siding and insulation, refinished hardwood floors and cast iron replacement. Short distance to the green, restaurants, public transportation. Washer, dryer, dishwasher, full basement, two car garage with second story; garage door openers; front and back porch; playroom off of an upstairs bedroom. Forced hot air and pellet stove insert in the hearth.

Listed by Lisa Berry of Simply Sell Realty

Listed by Stephanie Wheeler of Four Seasons Sotheby's Int'l Realty

$
$
%
$/month over payments
Federal 30-year interest rate: 7.4% last updated on Oct 15, 2026
* All Figures are estimates. Check with your bank or proposed mortgage company for actual interest rates.
This product uses the FRED® API but is not endorsed or certified by the Federal Reserve Bank of St. Louis.

Ask A QuestionMore Details

115 Orcutt Drive Chester VT 05143

Chester, VT115 Orcutt Drive

Sale Price$425,000

Sold

MLS Number 5049921

  • Residential Single Family
  • PricePerSqFt 312.5
  • Full Bath 1
  • Address 115 Orcutt Drive
  • Construction Existing

This charming village home in Chester, located on a peaceful dead-end street, offers a fantastic blend of comfort and convenience. The house has been meticulously maintained both inside and out. It boasts a spacious double lot with beautiful gardens and fruit trees. Inside, you'll find two bedrooms plus a versatile den, providing ample living space. The kitchen has been doubled in size with walls of windows bringing both sunshine and views of the backyard. The oversized living room with built-in shelving is highlighted by a cozy brick fireplace. Plus, with town water and sewer, you'll enjoy hassle-free living and can take advantage of the enormous unfinished attic space. This home also features a full basement, offering plenty of storage or potential for future expansion. This is one of Chester's most coveted neighborhoods offering proximity to the town green, tennis courts, pool, frisbee golf and so much more. Visit the Okemo real estate community today. Taxes are based on current town assessment.

Listed by Joseph Karl of William Raveis Real Estate Vermont Properties

Listed by Carol Cole of BHG Masiello Brattleboro

$
$
%
$/month over payments
Federal 30-year interest rate: 7.4% last updated on Oct 15, 2026
* All Figures are estimates. Check with your bank or proposed mortgage company for actual interest rates.
This product uses the FRED® API but is not endorsed or certified by the Federal Reserve Bank of St. Louis.

Ask A QuestionMore Details

365 Mason Road Hartford VT 05001

Hartford, VT365 Mason Road

Sale Price$879,375

Sold

MLS Number 5046074

  • Residential Single Family
  • PricePerSqFt 207.25
  • Full Bath 2
  • Address 365 Mason Road
  • Construction Existing

Stunning hilltop contemporary in Hartford VT! Located on 10.6 acres on the end of a private cul de sac with glorious views. Built in 2006 with three bedrooms and two bathrooms - including first floor primary suite, terrific kitchen and dining area, first floor laundry room, large mudroom, living room with big windows and doors to a sunny deck for all your summer entertaining. Amazing accessory dwelling unit added in 2015 with a huge living/family room, kitchen, bedroom suite and unbelievable basement/workshop/future living space and three car garage underneath. Very easy commute to all Upper Valley amenities - you will not want to miss this one! Showings begin at Open Houses - Friday 6/13 4:00-5:30, Saturday 6/14 12:00pm to 2pm and Sunday 6/15 10am to 11:30am.

Listed by Amy Redpath of Coldwell Banker LIFESTYLES - Hanover

Listed by Mark Roden of KW Coastal and Lakes & Mountains Realty/Hanover

$
$
%
$/month over payments
Federal 30-year interest rate: 7.4% last updated on Oct 15, 2026
* All Figures are estimates. Check with your bank or proposed mortgage company for actual interest rates.
This product uses the FRED® API but is not endorsed or certified by the Federal Reserve Bank of St. Louis.

Ask A QuestionMore Details

122 School Street Keene NH 03431

Keene, NH122 School Street

Sale Price$570,000

Sold

MLS Number 5054083

  • Residential Single Family
  • PricePerSqFt 301.59
  • Full Bath 1
  • Address 122 School Street
  • Construction Existing

Charming In-town home loaded with updates, character and within walking distance to Downtown Keene. This 4 bedroom, 2 bath home is located on highly sought after School Street and perfect for enjoying Keene's shopping, restaurants. Very well cared for and extensively landscaped by current owner for 25 years. Updates include renovated Kitchen, 4 yr old standing seam metal roof, Buderus boiler, replaced windows throughout, remodeled bathroom and backyard which offers gardening, relaxation and privacy. Features, living, family rooms and separate den. Period crown molding, hardwood flooring, gas fireplace and pellet stove in basement for additional heating. Garage provides extensive use options for wood working, storage, workshop. Fully fenced backyard and patio. Scheduling appointments now for showings starting Wednesday May 18th!

Listed by Joshua Greenwald of Greenwald Realty Group

Listed by Joshua Greenwald of Greenwald Realty Group

$
$
%
$/month over payments
Federal 30-year interest rate: 7.4% last updated on Oct 15, 2026
* All Figures are estimates. Check with your bank or proposed mortgage company for actual interest rates.
This product uses the FRED® API but is not endorsed or certified by the Federal Reserve Bank of St. Louis.

Ask A QuestionMore Details

138 Cedar Street Brattleboro VT 05301
Sold

MLS Number 5048053

  • Residential Single Family
  • PricePerSqFt 285.35
  • Full Bath 1
  • Address 138 Cedar Street
  • Construction Existing

Welcome to this adorable 3-bedroom, 1-bath ranch-style home nestled in one of Brattleboro's most sought-after neighborhoods! Built in 1956, this lovingly cared for gem perfectly blends classic character with modern comfort. Many recent upgrades including CertainTeed Monogram vinyl siding and trim, freshly painted interior walls and so much more. The kitchen features a sleek Whirlpool glass top stove, a new LG dishwasher, garbage disposal! The updated screen/storm door adds style and functionality, welcoming guests into a space that feels both modern and timeless. Three comfortable bedrooms provide flexibility for family, guests, or a home office. Whether you're a first-time buyer or looking to downsize, this home offers the ideal combination of charm, location, and potential. Delayed showings begin Friday 6/27/25.

Listed by Claire Renaud of Berkley & Veller Greenwood Country

Listed by Thom Dahlin of Berkley & Veller Greenwood Country

$
$
%
$/month over payments
Federal 30-year interest rate: 7.4% last updated on Oct 15, 2026
* All Figures are estimates. Check with your bank or proposed mortgage company for actual interest rates.
This product uses the FRED® API but is not endorsed or certified by the Federal Reserve Bank of St. Louis.

Ask A QuestionMore Details

71 West Side Drive Haverhill NH 03774
Sold

MLS Number 5045991

  • Residential Single Family
  • PricePerSqFt 314.84
  • Full Bath 1
  • Address 71 West Side Drive
  • Construction Existing

This delightful Cape sits peacefully on a very private and secluded 9.5 acre parcel of land. Bask in the natural light that floods the southeast-facing interiors, enhanced by expansive 3-bay windows that showcase truly spectacular White Mountain views, including a particularly impressive perspective of Black Mountain. This splendid estate boasts an attached 2 bay garage and detached carriage house, offering potential to finish above and convert into a guest house or in-law suite. Additionally, a fantastic workshop including a finished office space above. Step inside to an inviting open-concept layout encompassing the kitchen, living room and dining area. The first floor features a bedroom and full bath, and a guest bath and laundry room conveniently located in the breezeway. The great room, highlighted by a grand floor-to-ceiling wood-burning fireplace and cathedral ceiling, provides direct access through French doors to the expansive mahogany deck. This indoor/outdoor flow is ideal for seamless entertaining and gathering with loved ones. Upstairs, three additional bedrooms and a finished studio space, a perfect rec room, exercise area, or home office. The partially finished basement, featuring rich cherry wainscoting, a cozy Hearthstone woodstove, and built-in entertainment center, provides ample space for a gym, playroom or home theater. Elegantly designed with quality craftsmanship throughout. Property is agent owned, total acreage tbd pending lot line adjustment.

Listed by Jennifer Impey of Coldwell Banker LIFESTYLES- Littleton

Listed by Arlie Vandenbroek of Coldwell Banker LIFESTYLES- Littleton

$
$
%
$/month over payments
Federal 30-year interest rate: 7.4% last updated on Oct 15, 2026
* All Figures are estimates. Check with your bank or proposed mortgage company for actual interest rates.
This product uses the FRED® API but is not endorsed or certified by the Federal Reserve Bank of St. Louis.

Ask A QuestionMore Details

177 Hillridge Road Hartford VT 05047
Sold

MLS Number 5046025

  • Residential Single Family
  • PricePerSqFt 289.12
  • Full Bath 2
  • Address 177 Hillridge Road
  • Construction Existing

Welcome to your new sanctuary nestled in the heart of serene landscapes and modern convenience! This delightful house boasts a perfect blend of comfort and convenience, offering three spacious bedrooms and two full baths, ideal for families or anyone seeking a peaceful escape from the hustle and bustle of everyday life. As you step inside, you'll be greeted by a light-filled living space featuring high ceilings and a captivating cathedral design. The heart of the home, an expansive kitchen, is a chef's dream, complete with brand new appliances that invite culinary creativity. Venture down to the finished lower level, a versatile space that can serve as a cozy family room, a vibrant play area, or even a home office-perfect for today's dynamic lifestyle. This flexible area provides endless possibilities for fun and relaxation, with direct access to the outdoors.Step outside onto the large deck, where you can unwind and soak in the majestic mountain views that surround you. Enjoy morning coffees while the sun rises over the peaks, or host summer barbecues with family and friends against a backdrop of nature's beauty. This outdoor space is a haven for relaxation and entertainment alike.Convenience is key in this prime location! Whether you're commuting to work or enjoying leisure time, you'll find yourself conveniently located for easy access to Interstate highways, the prestigious Dartmouth-Hitchcock Medical Center, Dartmouth College, the VA, and other notable area employers.

Listed by Dorothy Griswold of The Clerkin Agency,P.C.

Listed by Jennifer Snyder Fogg of Black House Real Estate

$
$
%
$/month over payments
Federal 30-year interest rate: 7.4% last updated on Oct 15, 2026
* All Figures are estimates. Check with your bank or proposed mortgage company for actual interest rates.
This product uses the FRED® API but is not endorsed or certified by the Federal Reserve Bank of St. Louis.

Ask A QuestionMore Details

13 North Shore Drive Barnstead NH 03225-3353
Sold

MLS Number 5046784

  • Residential Single Family
  • PricePerSqFt 286.94
  • Full Bath 2
  • Address 13 North Shore Drive
  • Construction Existing

Year-Round Lake House with Privacy and Amenities! Bright and beautifully maintained, this 2-bedroom, 2-bath raised ranch is just steps from North Shore Beach-only about 250 feet from the end of the driveway! The home features a sun-filled 12 x 12 ; addition with cathedral ceilings, opening to a screened-in porch and connected to a spacious outdoor deck-ideal for relaxing or entertaining. The primary bedroom includes a full bath, and a second full bath serves guests or family. The home is built with extra-wide beams for maximum structural support, and updates include NewPro triple-pane windows and a sliding glass door on the main level, providing energy efficiency and abundant natural light. Enjoy peace of mind with a seamless metal roof with reflective coating keeping your house cool in the summer, on-demand hot water, and a recently installed 18kW whole-house Generac generator. A dry basement offers generous storage, and a 12 X 12; shed adds even more space. The level corner lot is surrounded by trees for added privacy and has been recently surveyed. Located in the sought-after Locke Lake community, enjoy access to 9 beaches on Locke Lake and Half Moon Lake, 2 in-ground pools, tennis courts, a playground, and endless year-round recreation-from boating and paddleboarding in summer to snowmobiling and ice fishing in winter.

Listed by Lucie Labrie of KW Coastal and Lakes & Mountains Realty/Wolfeboro

Listed by A non PrimeMLS customer

$
$
%
$/month over payments
Federal 30-year interest rate: 7.4% last updated on Oct 15, 2026
* All Figures are estimates. Check with your bank or proposed mortgage company for actual interest rates.
This product uses the FRED® API but is not endorsed or certified by the Federal Reserve Bank of St. Louis.

Ask A QuestionMore Details

46 East Diane Drive Keene NH 03431
Sold

MLS Number 5046788

  • Residential Single Family
  • PricePerSqFt 302.89
  • Full Bath 1
  • Address 46 East Diane Drive
  • Construction Existing

Welcome to 46 E Diane Drive tucked away in one of Keene's most sought-after neighborhoods, this beautifully maintained 4-bedrm, 1-bath home offers the perfect blend of warmth, style, and functionality. Inside, you'll find rich engineered hardwood floors, a sun-filled living room, and a bright, updated kitchen featuring charming butcher block countertops, the perfect space to cook, gather, and create memories. An insulated garage, ideal for a workshop, creative studio, extra storage, or your next big project. You'll love the peaceful setting while still being just minutes from downtown Keene, parks, shopping, and everyday essentials. The home is conveniently located near top-rated local schools, including Fuller Elementary School just 3 minutes away, Keene Middle School about 5 minutes, and Keene High School approx. 7 minutes. Keene State College 6 mins. OFFER DEADLINE MONDAY 6/23/25 @ 6PM

Listed by Onyx Real Estate Group and Hillary Blevens of Coldwell Banker Realty Bedford NH

Listed by Karen Niemela of Four Seasons Sotheby's International Realty

$
$
%
$/month over payments
Federal 30-year interest rate: 7.4% last updated on Oct 15, 2026
* All Figures are estimates. Check with your bank or proposed mortgage company for actual interest rates.
This product uses the FRED® API but is not endorsed or certified by the Federal Reserve Bank of St. Louis.

Ask A QuestionMore Details

Lot 2 Holmes Road Barnstead NH 03225
Sold

MLS Number 5016433

  • Land
  • PricePerSqFt 45000
  • Address Lot 2 Holmes Road
  • Acreage 2
  • Area NH-Belknap

Private wooded lot with driveway clearing and an area perfect for your new home. Nice level lot perfect for year-round or vacation home, located on the convenience of a public road yet set back from the road for privacy, with the convenience of electric on site. Location is with-in 10 minutes to Alton, and close to Gunstock Acres and Concord.

Listed by Luceen Bouchard of Coldwell Banker Realty Gilford NH

Listed by Kimberlee Oliveira of DiPietro Group Real Estate

$
$
%
$/month over payments
Federal 30-year interest rate: 7.4% last updated on Oct 15, 2026
* All Figures are estimates. Check with your bank or proposed mortgage company for actual interest rates.
This product uses the FRED® API but is not endorsed or certified by the Federal Reserve Bank of St. Louis.

Ask A QuestionMore Details

403 Fiske Road Rochester VT 05767
Sold

MLS Number 5045057

  • Land
  • PricePerSqFt 2941.18
  • Address 403 Fiske Road
  • Acreage 22.1
  • Area VT-Windsor

This undeveloped land parcel offers house sites near the roadside, then the terrain drops off to the Howe Brook with much more land on the hillside to the south of the brook. Septic testing can take place prior to closing at buyers expense. There are old jeep trails to explore and not far from the recreational bike trails of Rochester Outdoor Collective. The lot is located on a town-maintained road and is only 30 minutes from Sugarbush Ski area and 20 to Middlebury Snow Bowls new night skiing.

Listed by Patricia Harvey of Xsell Realty LLC

Listed by Patricia Harvey of Xsell Realty LLC

$
$
%
$/month over payments
Federal 30-year interest rate: 7.4% last updated on Oct 15, 2026
* All Figures are estimates. Check with your bank or proposed mortgage company for actual interest rates.
This product uses the FRED® API but is not endorsed or certified by the Federal Reserve Bank of St. Louis.

Ask A QuestionMore Details

12 Ferson Road Hanover NH 03755

Hanover, NH12 Ferson Road

Sale Price$1,375,000

Sold

MLS Number 5031365

  • Residential Single Family
  • PricePerSqFt 480.27
  • Full Bath 2
  • Address 12 Ferson Road
  • Construction Existing

Beautifully designed and meticulously crafted contemporary cape in a private country setting. Bright sunshine fills this home adding to the atmosphere of complete comfort. Large family room is open to the excellent kitchen, there is a formal dining room with more built-ins and a gorgeous vaulted ceiling living room with fireplace. Cozy sunroom completes the first floor. Upstairs there's a gracious primary suite with balcony, 2 more bedroom, a quiet study and a convenient laundry room. The grounds are fantastic with mature gardens which can be enjoyed from the spacious covered front porch, deck off the kitchen or the stone patio. A wonderful Post and Beam barn is perfect for a workshop, antique car storage or studio space. A very special offering! Showings begin Wednesday, March 12th.

Listed by Jane Darrach of Martha E. Diebold/Hanover

Listed by Amy Redpath of Coldwell Banker LIFESTYLES - Hanover

$
$
%
$/month over payments
Federal 30-year interest rate: 7.4% last updated on Oct 15, 2026
* All Figures are estimates. Check with your bank or proposed mortgage company for actual interest rates.
This product uses the FRED® API but is not endorsed or certified by the Federal Reserve Bank of St. Louis.

Ask A QuestionMore Details

437 Oak Hill Road Enfield NH 03748
Sold

MLS Number 5035332

  • Residential Single Family
  • PricePerSqFt 211.03
  • Full Bath 2
  • Address 437 Oak Hill Road
  • Construction Existing

So, you're probably wondering about the whole "location, location, location" thing in real estate, right? Well, this place totally nails it! Just a hop, skip, and a 15-minute drive away from Dartmouth University and Dartmouth Hitchcock Hospital, this sweet home is calling out for someone to make it their own. It's like it's sitting there waiting for you to throw some elbow grease and love into it, and boom, you've got yourself a real gem. Now, imagine a house with an open layout that's begging for a little bit of your creative flair. Picture big ol' bedrooms that could fit a king-sized bed with room to spare, and windows that offer views that'll make you want to sit back with a cup of joe and just take it all in. Oh, and let's not forget about that monster of a barn! It's like the ultimate man cave/she shed/playhouse for the kids/party spot all rolled into one. Plus, it comes with some extra outbuildings, so you'll have enough space to store all your toys, tools, or whatever else you can think of. You're looking at over 6 acres of pure fun. You can roam around outside, build some forts, throw a frisbee, or just kick back and enjoy the fresh air. If you're feeling adventurous, you can strap on your hiking boots or fire up the ATV/snowmobile and hit the trails, which are just a 2-minute stroll from your doorstep. Close by 7/7/25 and get a 1 year home warranty

Listed by David Orlick of Keller Williams Realty-Metropolitan

Listed by Brian Arsenault of Realty 1-Wells Real Estate

$
$
%
$/month over payments
Federal 30-year interest rate: 7.4% last updated on Oct 15, 2026
* All Figures are estimates. Check with your bank or proposed mortgage company for actual interest rates.
This product uses the FRED® API but is not endorsed or certified by the Federal Reserve Bank of St. Louis.

Ask A QuestionMore Details

58 Maple Street Enfield NH 03748

Enfield, NH58 Maple Street

Sale Price$405,000

Sold

MLS Number 5048466

  • Residential Single Family
  • PricePerSqFt 298.45
  • Full Bath 1
  • Address 58 Maple Street
  • Construction Existing

This is a perfectly located 3 bedroom home near the center of Enfield Village- only 17 minutes from DH hospital and 20 from Dartmouth College. It has one bedroom and two bathrooms on the first floor- excellent for those wanting one floor living- and 2 bedrooms, 1 bath upstairs. A nicely renovated deck, open patio area and half acre lawn provide plenty of space for outdoor activities. If you like to go elsewhere on the weekends, there is plenty of storage for a small boat as well as large vehicles in the detached garage. The basement has plenty of headspace for that exercise room/man cave you want. The current owners have made numerous upgrades to the home including replacing the heating system and the roof within the last 5 years. Come by to take a look!

Listed by Risa Mornis of Covered Bridge RE

Listed by Michael Pitkin of Coldwell Banker LIFESTYLES - Sunapee

$
$
%
$/month over payments
Federal 30-year interest rate: 7.4% last updated on Oct 15, 2026
* All Figures are estimates. Check with your bank or proposed mortgage company for actual interest rates.
This product uses the FRED® API but is not endorsed or certified by the Federal Reserve Bank of St. Louis.

Ask A QuestionMore Details

710 Main Street Keene NH 03431
Sold

MLS Number 5054436

  • Condo
  • PricePerSqFt 204.19
  • Square Feet 906
  • Bedrooms 2
  • New Contruction Existing

Listed by Connie Joyce of RE/MAX Town & Country

Listed by Connie Joyce of RE/MAX Town & Country

$
$
%
$/month over payments
Federal 30-year interest rate: 7.4% last updated on Oct 15, 2026
* All Figures are estimates. Check with your bank or proposed mortgage company for actual interest rates.
This product uses the FRED® API but is not endorsed or certified by the Federal Reserve Bank of St. Louis.

Ask A QuestionMore Details

1324 Plains Road Weathersfield VT 05151
Sold

MLS Number 5015084

  • Residential Single Family
  • PricePerSqFt 561.54
  • Full Bath 1
  • Village Perkinsville
  • Address 1324 Plains Road

Discover this stunning newly constructed home that seamlessly blends modern comforts with timeless antique and rustic charm. Nestled on 11 private acres along a tranquil country road, this residence features reclaimed barn board floors and exposed beams, creating a warm, inviting atmosphere. Step into the heart of the home, where a modern country kitchen awaits, complete with luxurious soapstone counters, perfect for culinary enthusiasts. The main floor boasts a spacious primary ensuite bedroom, featuring a walk-in closet with built-ins and a beautifully appointed bathroom with an elegant marble vanity. The open layout leads to a cozy living room, highlighted by a Rumford wood-burning fireplace, ideal for gathering with friends and family. The second floor features an additional bedroom with an open suite, offering plenty of built-in drawers and storage space. The bathroom also features a gorgeous marble vanity that elevates the home's sophisticated design. An attached one car garage and a convenient mudroom entry add practicality to this beautifully crafted residence. Outside, admire the exquisite stonework that enhances the property's curb appeal. This home is not only aesthetically pleasing but also incredibly efficient and easy to maintain. Conveniently located near Route 91, with quick access to the Upper Valley, skiing, and other amenities that make Vermont living so special. Don't miss the opportunity to make this unique property your own!

Listed by Gary Coger of Four Seasons Sotheby's Int'l Realty

Listed by Gary Coger of Four Seasons Sotheby's Int'l Realty

$
$
%
$/month over payments
Federal 30-year interest rate: 7.4% last updated on Oct 15, 2026
* All Figures are estimates. Check with your bank or proposed mortgage company for actual interest rates.
This product uses the FRED® API but is not endorsed or certified by the Federal Reserve Bank of St. Louis.

Ask A QuestionMore Details

551 Vt Route 12 Hartland VT 05048

Hartland, VT551 Vt Route 12

Sale Price$564,000

Sold

MLS Number 5037916

  • Residential Single Family
  • PricePerSqFt 314.73
  • Full Bath 2
  • Address 551 Vt Route 12
  • Construction Existing

New price! Make this beautiful, spacious hillside home with gorgeous views your own! Easy access to Woodstock, Lebanon and Hanover. Hartland VT has no zoning and school choice for high school. 2.68 acres offers very nice privacy, located at the end of a long driveway. This 2007 built raised ranch is in excellent condition. With new construction homes being scarce, this residence is like new! This home is also energy efficient with very reasonable utility costs. The main level features a 600 sf+ great room with a soaring cathedral ceiling. Hardwood throughout. The nicely outfitted kitchen is open to living and dining, a great place to host large gatherings! Three nice bedrooms all on the main floor. Primary bedroom with updated ensuite bath. Two other well-sized bedrooms and a large full bath. Sit on the large deck off the the great room and take in the long range views! The lower level has a full walkout with ample light. There is a full kitchen, a ¾ bath and another bedroom. Excellent potential for inlaws, adult children…there are many options! Open flat back yard is ideal for the addition of a shop or garage. Picturesque cleared front yard that opens up those views! Make this beautiful home your own!

Listed by Mark Roden of KW Coastal and Lakes & Mountains Realty/Hanover

Listed by Evan Russell of Real Broker LLC

$
$
%
$/month over payments
Federal 30-year interest rate: 7.4% last updated on Oct 15, 2026
* All Figures are estimates. Check with your bank or proposed mortgage company for actual interest rates.
This product uses the FRED® API but is not endorsed or certified by the Federal Reserve Bank of St. Louis.

Ask A QuestionMore Details

122 Marlboro Avenue Brattleboro VT 05301
Sold

MLS Number 5047408

  • Residential Single Family
  • PricePerSqFt 229.68
  • Full Bath 1
  • Address 122 Marlboro Avenue
  • Construction Existing

122 Marlboro Avenue is in a highly sought out, in-town neighborhood known for its peace and quiet, friendly neighbors, and super-convenient location. This solid, 3-4 bedroom, 2 bath home sits attractively on a sunny and level lot and comes with an oversized garage and attached workshop (and potential to add additional living space). This home provides a completely renovated and modernized kitchen and bathrooms (quite tasteful and lovely), newly installed mini-splits and sparkling new appliances- including a new washer and dryer, now on the 1st floor. Walls have been painted throughout, there's new and refinished flooring, updated electric, an insulated basement and so much more. As an added bonus, you will enjoy a sweet little enclosed porch/mudroom and a larger screened porch on the front providing an extra three season living space for relaxing. Don't hesitate, come see this very sweet place that is in great condition. Showings start at an open house on Saturday 6/21/25 at 10AM-12PM.

Listed by Stephanie Peduzzi-Baker and Kristen Ziter Taylor of Brattleboro Area Realty

Listed by Christine Lewis of Brattleboro Area Realty

$
$
%
$/month over payments
Federal 30-year interest rate: 7.4% last updated on Oct 15, 2026
* All Figures are estimates. Check with your bank or proposed mortgage company for actual interest rates.
This product uses the FRED® API but is not endorsed or certified by the Federal Reserve Bank of St. Louis.

Ask A QuestionMore Details

1442 Ridge Road Randolph VT 05061

Randolph, VT1442 Ridge Road

Sale Price$380,000

Sold

MLS Number 5047569

  • Residential Single Family
  • PricePerSqFt 343.58
  • Full Bath 2
  • Address 1442 Ridge Road
  • Construction Existing

This cozy, 2 bedroom, 2 1/2 bath FirstDay Cottage, sited on a beautiful 3.8 +/- acre parcel that sits back from the road to offer a sense of privacy and yet very convenient to I-89 and downtown. You can enjoy overlooking any of the glorious perennial gardens, apple, cherry, walnut, lilac trees, established blueberry, blackberry, raspberry and elderberry bushes and even a decorative garden pond from the covered back porch or the sunny south facing deck. This cottage offers an open concept and very comfortable atmosphere. There is a 3 seasons front porch that adds to the living area and the walk-out basement offers space as an accessory dwelling unit or more private space for visitors.

Listed by Rose Wright of Vermont Heritage Real Estate

Listed by Flex Realty Group of Flex Realty

$
$
%
$/month over payments
Federal 30-year interest rate: 7.4% last updated on Oct 15, 2026
* All Figures are estimates. Check with your bank or proposed mortgage company for actual interest rates.
This product uses the FRED® API but is not endorsed or certified by the Federal Reserve Bank of St. Louis.

Ask A QuestionMore Details

123 S Lincoln Street Keene NH 03431
Sold

MLS Number 5047814

  • Residential Single Family
  • PricePerSqFt 176.47
  • Full Bath 1
  • Address 123 S Lincoln Street
  • Construction Existing

Enjoy one of the largest backyards in the downtown keene area, with plenty of room to entertain, let your kids or dogs run free, or just relax under the shade of a 100 year old tree. This home is a well loved, comfortable space to grow your family, work from home, or build your own dreams. The spacious 3 bay garage comes fully equipped with a custom workbench bay, for the eager builder or for anyone with hobbies! The home also boasts a 3/4 bath on the first floor, a second floor full bath, and 3 bedrooms, with plenty of space to spread out. This home also has hardwood floors throughout, and an open concept kitchen with a raised office, for the remote worker, or it could double as a playroom! Keene has many schools, both private and public to choose from, as well as parks, recreation and many city amenitities with a small town appeal. Come and add your own personal touches to this sweet home, less than a mile from downtown keene.

Listed by Ashley Labnon of 603 Birch Realty,LLC

Listed by Giselle LaScala of Greenwald Realty Group

$
$
%
$/month over payments
Federal 30-year interest rate: 7.4% last updated on Oct 15, 2026
* All Figures are estimates. Check with your bank or proposed mortgage company for actual interest rates.
This product uses the FRED® API but is not endorsed or certified by the Federal Reserve Bank of St. Louis.

Ask A QuestionMore Details

156 Sherwood Circle Brattleboro VT 05301
Sold

MLS Number 5048166

  • Residential Single Family
  • PricePerSqFt 379.92
  • Full Bath 2
  • Address 156 Sherwood Circle
  • Construction Existing

YOU CAN GET THERE FROM HERE! NEW ENGLAND CHARM AND FLEXIBLE SPACES…YOUR LUSH RETREAT AWAITS! A short drive to the cultural and foodie hub of southeastern Vermont, this slice of heaven is where your dreams take root. Follow a scenic road to a vibrant green lot where a terraced rock wall dotted with ferns and hostas signals your arrival. A large covered porch invites you to pull up a chair, breathe in crisp air and take in peaceful surroundings. A pair of doors leads to open-concept living where a cozy family room sets the tone for relaxed days. Ascend to the main level that feels like a treehouse bathed in sunlight with warm hardwood floors underfoot. Gather in the eat-in kitchen to grab drinks as traffic flows into the living room. Twin sliders let in breezes and frame panoramic treetop views. Outside, the elevated deck may just become your favorite place offering space to lounge, dine and entertain. Roast marshmallows in the backyard by the fire, stargaze, and listen to the sounds of nature as day turns to night. Retire to the spacious primary with ensuite for a restful night's sleep while two additional bedrooms will make everyone happy. Downstairs two additional flex rooms are ideal for in-laws, office or maker space. Enjoy close proximity to vibrant arts, culture, galleries and shopping in Brattleboro as well as main routes to take you north to skiing and south to Massachusetts. YOU'LL LOVE THE LOCATION, COMFORT AND NATURAL BEAUTY!

Listed by Fine Homes Group International of Keller Williams Realty-Metropolitan

Listed by Katelyn Heaney of Greenwald Realty Group

$
$
%
$/month over payments
Federal 30-year interest rate: 7.4% last updated on Oct 15, 2026
* All Figures are estimates. Check with your bank or proposed mortgage company for actual interest rates.
This product uses the FRED® API but is not endorsed or certified by the Federal Reserve Bank of St. Louis.

Ask A QuestionMore Details

Broker Reciprocity 

Copyright 2026 PrimeMLS, Inc. All rights reserved. This information is deemed reliable, but not guaranteed. The data relating to real estate displayed on this display comes in part from the IDX Program of PrimeMLS. The information being provided is for consumers’ personal, non-commercial use and may not be used for any purpose other than to identify prospective properties consumers may be interested in purchasing. Data last updated October 17, 2026 2:52 AM EDT