16030
results
Refine Search

Your Search Results

r=2376-2400
1 Lakeview Drive Hanover NH 03755

Hanover, NH1 Lakeview Drive

Sale Price$1,510,000

Sold

MLS Number 5041797

  • Residential Single Family
  • PricePerSqFt 299.54
  • Full Bath 3
  • Address 1 Lakeview Drive
  • Construction Existing

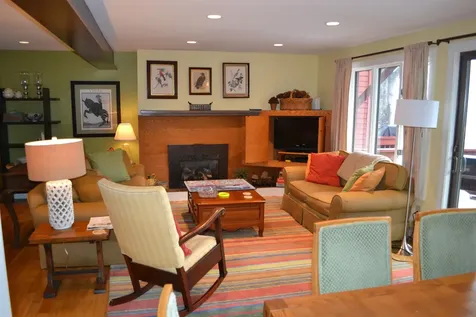
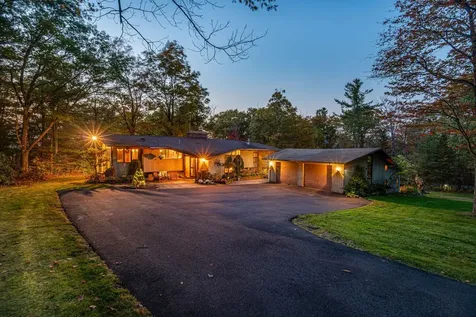
Set on a quiet cul-de-sac in the highly sought after Blueberry Hill neighborhood, this contemporary post-and-beam deck house offers a great deal of space with timeless architectural character. You will love the landscape of the 3.1 acres, which provide a large yard with gardens and gentle slope down to a level field ideal for the sports and recreation. As you step inside, the open floor plan and high ceilings make for an inviting home that flows and captures your imagination. The character and quality are evident in the tongue and groove wood ceilings and the hardwood floors throughout the main floor. The Frank Barrett designed addition blends seamlessly with the original deck house. With 4 bedrooms, 4 bathrooms and 5,041 Sqft of living space, you have an array of possibilities for your lifestyle. The main level consists of a kitchen and dining area, sunroom, living rooms anchored by a center fireplace and the primary suite. The primary suite is an entire wing and is designed with its own home office, luxury bathroom and walk in closet. Harmoniously connected with nature, you will open the wall of sliding glass doors to your deck for enjoying the gorgeous sunsets this home captures. On the lower level, you have the convenient luxury of a large laundry room, 3 bedrooms and 2 full bathrooms. At the rear of the oversized detached 2 car garage you have a 318 Sqft home office. Come explore all this Blueberry Hill gem has to offer and begin making your Hanover memories.

Listed by Andy Clouse of BHHS Verani Upper Valley

Listed by Zoe Hathorn Washburn of Snyder Donegan Real Estate Group
$
$
%
$/month over payments
Federal 30-year interest rate: 7.4% last updated on Oct 15, 2026
* All Figures are estimates. Check with your bank or proposed mortgage company for actual interest rates.
This product uses the FRED® API but is not endorsed or certified by the Federal Reserve Bank of St. Louis.

Ask A QuestionMore Details

52 Young Street Lebanon NH 03766

Lebanon, NH52 Young Street

Sale Price$616,000

Sold

MLS Number 5043486

  • Residential Single Family
  • PricePerSqFt 289.2
  • Full Bath 1
  • Address 52 Young Street
  • Construction Existing

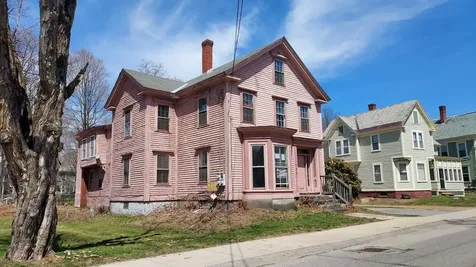
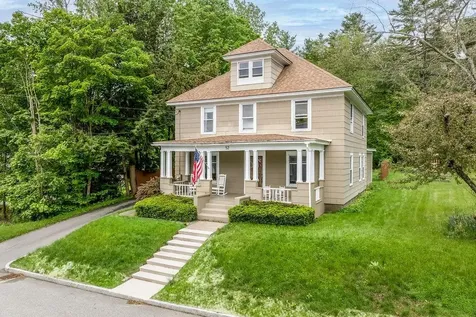
Craftsman colonial looking over the City of Lebanon! This 4 bedroom, 2 bath home offers charm, functionality, location and so much more! Large renovated kitchen with center island, living room opens to a FABULOUS covered porch, dining room with stained glass window, main floor bedroom option, office space on 3rd floor, workshop, screened in porch for summer naps, back deck for outside dinners, bedrooms and updated bathroom upstairs. Large, flat backyard perfect for gardening and perennials with access to Star Hill/APD Trust land. Walk to Lebanon green for Farmers Market, local restaurants, CCBA and the Mascoma Greenway. Or stay home and watch the 4th of July fireworks from your front porch! Open Houses 5/31 from 10-12 and 6/1 from 12-2.

Listed by Amy Redpath of Coldwell Banker LIFESTYLES - Hanover

Listed by Lori Shipulski of BHHS Verani Upper Valley

$
$
%
$/month over payments
Federal 30-year interest rate: 7.4% last updated on Oct 15, 2026
* All Figures are estimates. Check with your bank or proposed mortgage company for actual interest rates.
This product uses the FRED® API but is not endorsed or certified by the Federal Reserve Bank of St. Louis.

Ask A QuestionMore Details

185 Aster Drive Hartford VT 05001

Hartford, VT185 Aster Drive

Sale Price$649,000

Sold

MLS Number 5047477

  • Residential Single Family
  • PricePerSqFt 392.15
  • Full Bath 2
  • Village White River Junction
  • Address 185 Aster Drive

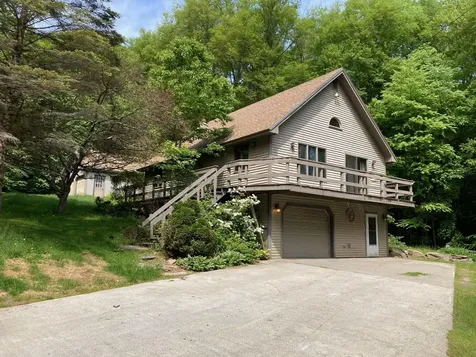
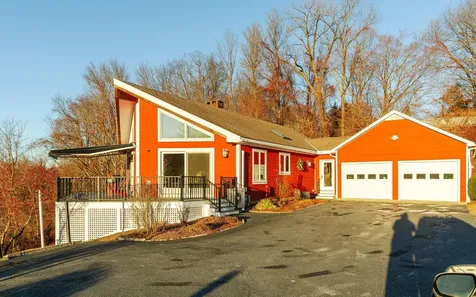
Spacious 4-Bedroom Home with Stunning Mountain Views & Modern Comforts: Perched in a scenic setting with breathtaking mountain views and glowing evening sunsets, this beautifully maintained home offers space, flexibility, and comfort across multiple levels. This thoughtfully designed property features three bedrooms, along with an additional guest room or home office situated over the garage-ideal for visitors, remote work, or creative space. The primary bedroom is conveniently located on the main level and includes a luxurious en suite bath with a jacuzzi tub, separate shower, and walk-in closet, as well as direct access to the deck where you can soak in the expansive mountain views. On the lower level, you'll find two additional bedrooms, a full bath, and a spacious family room. This level also offers direct entry from the two-car garage and walk-out access to a fenced-in area, perfect for pets or added outdoor privacy. The heart of the home-the kitchen, dining, and living areas-all showcase stunning mountain views, bringing the beauty of the outdoors in. A new Trex deck, new well, and many additional upgrades make this move-in ready home perfect for its next owner. The septic system is permitted for four bedrooms, providing both flexibility and peace of mind for future use. If you're seeking comfort, functionality, and a front-row seat to Vermont's natural beauty, this home checks every box. Open House on Saturday from 10am-2pm

Listed by Jaime Durell of BHHS Verani Upper Valley

Listed by Karen DeMas of Four Seasons Sotheby's Int'l Realty

$
$
%
$/month over payments
Federal 30-year interest rate: 7.4% last updated on Oct 15, 2026
* All Figures are estimates. Check with your bank or proposed mortgage company for actual interest rates.
This product uses the FRED® API but is not endorsed or certified by the Federal Reserve Bank of St. Louis.

Ask A QuestionMore Details

143 High Street Keene NH 03431

Keene, NH143 High Street

Sale Price$229,000

Sold

MLS Number 5039118

  • Multifamily
  • PricePerSqFt 93.55
  • Address 143 High Street
  • Units 3
  • Acreage 0.19

Property is HUD owned. FHA CASE#341-097317. 3 unit multi family home close to downtown and amenities. 2448 square feet. 14 rooms, 5 total bedrooms. One heating system. Separate electric. Attached barn. Public water and sewer! Good investment opportunity for the right person!

Listed by Dick Thackston of R.H. Thackston & Company

Listed by Anna Thackston of Vylla Home

$
$
%
$/month over payments
Federal 30-year interest rate: 7.4% last updated on Oct 15, 2026
* All Figures are estimates. Check with your bank or proposed mortgage company for actual interest rates.
This product uses the FRED® API but is not endorsed or certified by the Federal Reserve Bank of St. Louis.

Ask A QuestionMore Details

73-75 Elliot Street Brattleboro VT 05301
Sold

MLS Number 5044117

  • Commercial
  • Seller Office Name EXP Realty
  • Selling Agent Name Courtney Doubleday
  • Address 73-75 Elliot Street
  • Year Built 1900

Discover an exceptional mixed-use investment opportunity right in the heart of vibrant downtown Brattleboro! This fully turn-key property features a well-established restaurant space currently occupied by Martocci's, a beloved pizza spot known for its creative pies, curated wine list, craft beers, and full bar. With a strong local following and steady foot traffic, this business is thriving and ready for a new owner-operator to step in and hit the ground running. Above the restaurant, you'll find three residential apartments offering steady rental income. Unit 1 is a charming 1-bedroom, 1-bath apartment currently rented. Unit 2 is a spacious 2-bedroom, 1-bath unit currently owner-occupied-perfect for an owner looking to live on-site or generate additional income. Unit 3 is another 1-bedroom, 1-bath apartment with a reliable tenant in place. This property boasts a steady rental history, a successful brick-and-mortar business, and excellent income potential. With curbside parking, high visibility, and favorable zoning, it's an ideal opportunity for investors or entrepreneurs looking to own a profitable, fully operational restaurant plus rental property in one of Vermont's most dynamic downtown communities. Don't miss your chance to step into a thriving business and investment property, all in one!

Listed by Kate Barry of EXP Realty

Listed by Courtney Doubleday of EXP Realty

$
$
%
$/month over payments
Federal 30-year interest rate: 7.4% last updated on Oct 15, 2026
* All Figures are estimates. Check with your bank or proposed mortgage company for actual interest rates.
This product uses the FRED® API but is not endorsed or certified by the Federal Reserve Bank of St. Louis.

Ask A QuestionMore Details

1 College Hill Road Hanover NH 03755
Sold

MLS Number 5034323

  • Condo
  • PricePerSqFt 290.54
  • Square Feet 1,893
  • Bedrooms 3
  • New Contruction Existing

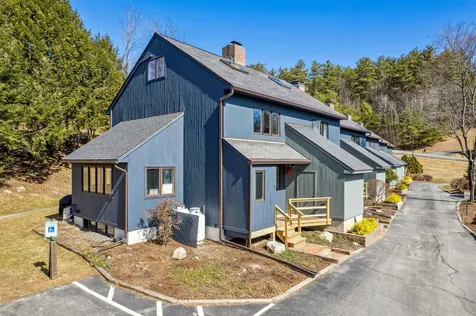
No. 1 COLLEGE HILL- Spectacular, updated end unit in ideal location within College Hill Townhouses. There is incredible light within the spacious interiors. Upgrades include a new kitchen with stylish counters, cabinets, & newer appliances, hardwood floors, carpet in basement & on stairs, primary bathroom, washer & dryer, and 2 Mitsubishi mini splits for effective cooling & heating. The living room has a cozy wood-burning fireplace and hearth. Within the nearly 1,900 square feet of living space are 3 bedrooms and 3 bathrooms. The Primary Bedroom has an incredible loft bedroom above it, also cooled for year-round usage. The lower level is large and versatile. Enjoy the private deck at the back and access to nearby trail networks. Some of the windows have also been replaced. Walk to Hanover Town, walk to the Co-Op for groceries. The unit is nicely furnished and furnishings are negotiable. SHOWINGS BEGIN with OPEN HOUSE SATURDAY, 4/5 10am-12pm.

Listed by David Donegan of Snyder Donegan Real Estate Group

Listed by Heidi Ruth of Coldwell Banker LIFESTYLES - Hanover

$
$
%
$/month over payments
Federal 30-year interest rate: 7.4% last updated on Oct 15, 2026
* All Figures are estimates. Check with your bank or proposed mortgage company for actual interest rates.
This product uses the FRED® API but is not endorsed or certified by the Federal Reserve Bank of St. Louis.

Ask A QuestionMore Details

35 Anderson Hill Road Enfield NH 03748-3155
Sold

MLS Number 5047543

  • Condo
  • PricePerSqFt 299.15
  • Square Feet 1,170
  • Bedrooms 2
  • New Contruction Existing

Welcome to this well-maintained, two-level condo in a quiet, boutique building in Enfield. With low monthly fees ($200/month), friendly long-term neighbors, and quality construction, this home offers comfort and peace of mind. Inside, you'll find a bright and airy layout with 2 generously sized bedrooms and 1.5 bathrooms (one of which features a stylish mosaic tile upgrade). The main floor opens to a private back deck, perfect for morning coffee or evening unwinding. Downstairs, enjoy a full, dry basement with poured concrete walls and a full-height ceiling great for storage, a workshop, or future finishing. If you're looking for low-maintenance living in a welcoming community, this is a must-see. Showings begin at the Open House 6/21 10am-12pm.

Listed by Jeff Fogg and Jennifer Snyder Fogg of Black House Real Estate

Listed by Carmen Murray of Coldwell Banker Realty Bedford NH

$
$
%
$/month over payments
Federal 30-year interest rate: 7.4% last updated on Oct 15, 2026
* All Figures are estimates. Check with your bank or proposed mortgage company for actual interest rates.
This product uses the FRED® API but is not endorsed or certified by the Federal Reserve Bank of St. Louis.

Ask A QuestionMore Details

0 Center Of Town Road Hartford VT 05001
Sold

MLS Number 5019438

  • Land
  • PricePerSqFt 115384.62
  • Acreage 0.52
  • Area VT-Windsor
  • Utilities None

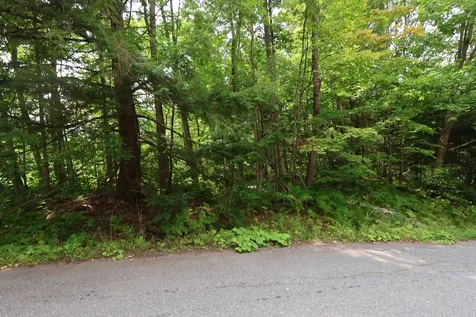
.52+/- acre Parcel of land in HARTFORD / WHITE RIVER JUNCTION, VT. located on CENTER OF TOWN ROAD! If you've been having a hard time finding the right home in this very tight housing market Or if you've been dreaming about new construction in the Hartford / Upper Valley area than look no further. This building lot is conveniently located only minutes from Downtown White River Junction, the V.A. Hospital, Dartmouth Hitchcock Medical Center, Dartmouth College, West Lebanon, NH., restaurants, shopping, the Quechee village Green, Killington, Pico and all that the Upper Valley has to offer! (This property is not part of Quechee Lakes but close enough to enjoy many of its amenities).

Listed by Alex DeFelice of The Clerkin Agency,P.C.

Listed by Alex DeFelice of The Clerkin Agency,P.C.

$
$
%
$/month over payments
Federal 30-year interest rate: 7.4% last updated on Oct 15, 2026
* All Figures are estimates. Check with your bank or proposed mortgage company for actual interest rates.
This product uses the FRED® API but is not endorsed or certified by the Federal Reserve Bank of St. Louis.

Ask A QuestionMore Details

0 East Orchard Street Brattleboro VT 05301
Sold

MLS Number 5046918

  • Land
  • PricePerSqFt 12699.56
  • Acreage 13.78
  • Area VT-Windham
  • Zoning Rural Residential

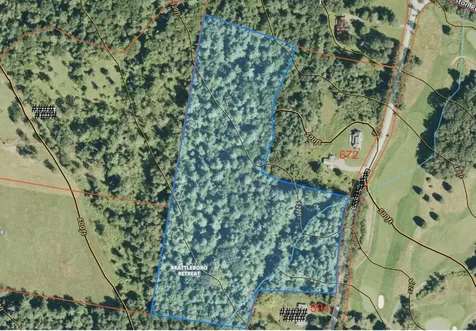
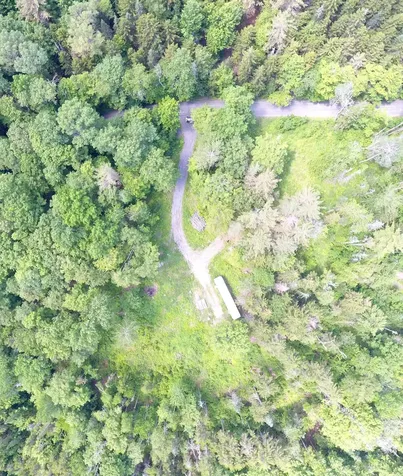
Here's an excellent opportunity to have a larger parcel of land, 13+ acres, in Brattleboro, not only in town but right across the street from the Brattleboro Country Club! This property has not been available for over 35 years and now it's ready for your building plans. This wooded lot features a mature mix of hard and softwoods including some true giants. There's a stream coursing through it as well and ancient stone walls grace the property too. A special place. Come check this one out!

Listed by Bill Hickok and Desiree Stango of Berkley & Veller Greenwood Country

Listed by Steve Schoppmeyer of BHG Masiello Brattleboro

$
$
%
$/month over payments
Federal 30-year interest rate: 7.4% last updated on Oct 15, 2026
* All Figures are estimates. Check with your bank or proposed mortgage company for actual interest rates.
This product uses the FRED® API but is not endorsed or certified by the Federal Reserve Bank of St. Louis.

Ask A QuestionMore Details

312 Old Cross Road Brookfield VT 05036
Sold

MLS Number 5048887

  • Land
  • PricePerSqFt 9481.04
  • Address 312 Old Cross Road
  • Acreage 10.02
  • Area VT-Orange

10+-acre lot with 300' +/- of frontage located in the highly-desirable Town of Brookfield, just minutes from Exit 5 on I-89. The lot offers an abundance of privacy, is serviced by a gravel driveway, contains a cleared and level area suitable for building and is bisected by Sunset Brook. A survey is attached. Imagine relaxing in the cool shade of the woods as you fish for brook trout during the day or relax around a campfire to the hoot of the owls and the sound of the babbling brook on a pleasant fall evening. Ahh, heaven! The property boasts a bevy of deer and rabbits, while an occasional bear or moose may be spotted. Old Cross Rd is a Class III town-maintained road. A utility pole is a short distance from this property, and Washington Electric recently estimated power could be extended at the cost of $20/ft. (aerial photo attached) A power easement has been recorded. The state has issued a wastewater system and potable water supply permit for the property (WW-3-11580, see attached).

Listed by Jeffrey Brown of American Dream Real Estate Associates,L

Listed by Mariah Kelley of KW Vermont-Stowe

$
$
%
$/month over payments
Federal 30-year interest rate: 7.4% last updated on Oct 15, 2026
* All Figures are estimates. Check with your bank or proposed mortgage company for actual interest rates.
This product uses the FRED® API but is not endorsed or certified by the Federal Reserve Bank of St. Louis.

Ask A QuestionMore Details

28 Greenbriar Road Keene NH 03431-2844

Keene, NH28 Greenbriar Road

Sale Price$470,000

Sold

MLS Number 5033559

  • Residential Single Family
  • PricePerSqFt 278.44
  • Full Bath 1
  • Address 28 Greenbriar Road
  • Construction Existing

Seller is providing a Home Warranty to the Buyer for the first year! Price Improvement - Now $490,000! List price is below appraised value (appraised within last 5 months). Don't miss this opportunity to own a colonial in this highly sought-after Keene neighborhood, just minutes from downtown and close to shopping, schools, and trails. Recent exterior updates include vinyl siding, a completely rebuilt chimney, patio with hot tub, new fencing for sides of backyard, and a custom shed. Inside, the updated kitchen features ample cabinet space, quartz countertops and a large peninsula. A spacious mudroom off the garage adds functionality, while hardwood floors flow through the living and dining areas. The living room fireplace adds warmth and charm, and Mitsubishi mini splits on both floors ensure year-round comfort. Upstairs offers three bedrooms and a second-floor laundry area, with the former fourth bedroom now serving as an office or guest space. The fenced-in backyard offers privacy and a 3-season porch provides a relaxing retreat. This home is ready for your finishing touches to make it your own-schedule your showing today!

Listed by Cindy Von Recklinghausen of BHG Masiello Keene

Listed by Christine Lavery of North New England Real Estate Group

$
$
%
$/month over payments
Federal 30-year interest rate: 7.4% last updated on Oct 15, 2026
* All Figures are estimates. Check with your bank or proposed mortgage company for actual interest rates.
This product uses the FRED® API but is not endorsed or certified by the Federal Reserve Bank of St. Louis.

Ask A QuestionMore Details

62 King Road Hanover NH 03750

Hanover, NH62 King Road

Sale Price$1,325,000

Sold

MLS Number 5054494

  • Residential Single Family
  • PricePerSqFt 371.88
  • Full Bath 3
  • Address 62 King Road
  • Construction Existing

A lovely 3-bedroom contemporary ranch in a private country setting on 22.5 acres. Features a spacious 1-bedroom apartment in the lower level. Lovely fields to overlook from the covered porch, back patio for entertaining. Extra large 2-car garage with direct entry into the home.

Listed by Melissa Robinson of Coldwell Banker LIFESTYLES - Hanover

Listed by Rowan Carroll of Coldwell Banker LIFESTYLES - Hanover

$
$
%
$/month over payments
Federal 30-year interest rate: 7.4% last updated on Oct 15, 2026
* All Figures are estimates. Check with your bank or proposed mortgage company for actual interest rates.
This product uses the FRED® API but is not endorsed or certified by the Federal Reserve Bank of St. Louis.

Ask A QuestionMore Details

10 Red Oak Drive Keene NH 03431

Keene, NH10 Red Oak Drive

Sale Price$665,000

Sold

MLS Number 5054410

  • Residential Single Family
  • PricePerSqFt 245.93
  • Full Bath 2
  • Address 10 Red Oak Drive
  • Construction Existing

Listed by Robin Smith of BHG Masiello Keene

Listed by Robin Smith of BHG Masiello Keene

$
$
%
$/month over payments
Federal 30-year interest rate: 7.4% last updated on Oct 15, 2026
* All Figures are estimates. Check with your bank or proposed mortgage company for actual interest rates.
This product uses the FRED® API but is not endorsed or certified by the Federal Reserve Bank of St. Louis.

Ask A QuestionMore Details

84 South Main Street Hanover NH 03755
Sold

MLS Number 5045793

  • Residential Single Family
  • PricePerSqFt 546.39
  • Full Bath 1
  • Address 84 South Main Street
  • Construction Existing

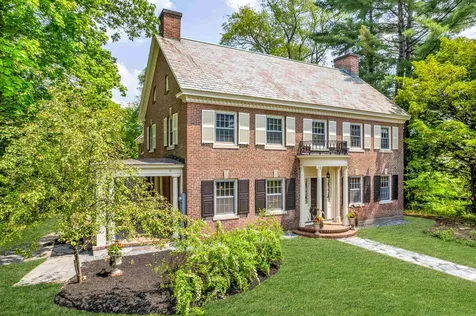
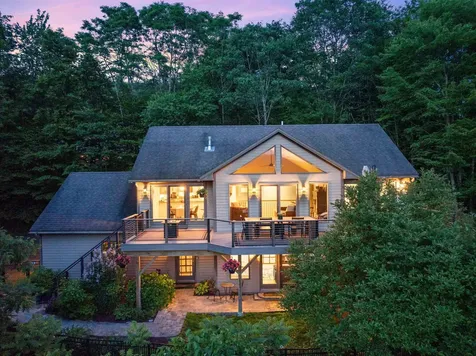
Welcome to a true, in-town, Hanover gem. Designed by the renowned Dartmouth College architect, Jens Frederick Larson, this stately, 4-bedroom, 3-bathroom, brick Colonial is located at the entrance to Hanover and Dartmouth College's vibrant South Main Street “downtown” community. On the market for the first time in 52 years, this exquisite property has been meticulously cared for and is unlike any other Colonial in the area. The main floor consists of a family room, a formal living room with a wood-burning fireplace, a dining room connected to the kitchen by a large walk-in pantry, and a 1/2 bath. The second floor offers a spacious front to back primary en-suite bedroom with lots of closet space, a sitting room and a wood-burning fireplace, an office/nursery, 2 additional bedrooms and a full bath. The third floor adds to the delightfully functional floor plan with a 4th bedroom. This property offers the best of both worlds - walk from your front door to one of Hanover's many wonderful restaurants in minutes, or entertain on one of patio or porch areas and soak in the peacefulness of the private backyard. The property has recently undergone extensive exterior upgrades including all new paint, stone work, landscaping and several window replacements. Schedule a private tour today and experience for yourself the unparalleled beauty, comfort, and simple sophistication of this timeless home.

Listed by Zoe Hathorn Washburn of Snyder Donegan Real Estate Group
Listed by Jillian Kenney of Vanessa Stone Real Estate

$
$
%
$/month over payments
Federal 30-year interest rate: 7.4% last updated on Oct 15, 2026
* All Figures are estimates. Check with your bank or proposed mortgage company for actual interest rates.
This product uses the FRED® API but is not endorsed or certified by the Federal Reserve Bank of St. Louis.

Ask A QuestionMore Details

23 Warren Street Keene NH 03431

Keene, NH23 Warren Street

Sale Price$525,000

Sold

MLS Number 5044530

  • Residential Single Family
  • PricePerSqFt 258.11
  • Full Bath 1
  • Address 23 Warren Street
  • Construction Existing

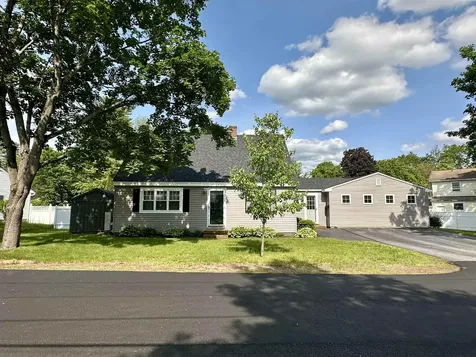
Located on a lovely, quiet cul-de-sac in highly desirable west Keene, this spacious Cape Cod style home has been lovingly maintained and updated for the past 20 years! The Current owners have made wonderful improvements throughout the home both to the interior and the exterior. New windows, new roof, and new vinyl siding allow efficiency and care free, long term, low maintenance living. The spacious interior allows for 3-4 Bedrooms and 2 beautifully updated bathrooms with attractive tile work and high end finishes. Enter through the completely updated breezeway/mudroom with attractive slate floor and built in storage. This floor plan provides an ideal layout for entertaining friends and family with a stunning family room to the right, new sliders to the gorgeous patio open to the inviting in-ground pool, and spectacular lawn and garden area, completely fenced in for privacy and security. To the left, you will enter the full length kitchen and dining room to host dinners of all sizes. First floor Primary bedroom opens to spacious bonus room that could readily be converted to an ensuite bathroom. Three add'l rooms upstairs offer flexible options with full bath in hall. A wonderful finished space in the basement provides options for a play room, work-out room or home office. Conveniently located a short distance to elementary, middle, and high school as well as the wonderful Keene Y and Keene Country Club. Open House Sat 6/7 10-12, Sun 6/8 11-1pm. Move right in and enjoy!

Listed by Giselle LaScala of Greenwald Realty Group

Listed by Tj Kelly of Greenwald Realty Group

$
$
%
$/month over payments
Federal 30-year interest rate: 7.4% last updated on Oct 15, 2026
* All Figures are estimates. Check with your bank or proposed mortgage company for actual interest rates.
This product uses the FRED® API but is not endorsed or certified by the Federal Reserve Bank of St. Louis.

Ask A QuestionMore Details

358 Maple Ridge Road Chester VT 05150
Sold

MLS Number 5043801

  • Residential Single Family
  • PricePerSqFt 191.53
  • Full Bath 1
  • Address 358 Maple Ridge Road
  • Construction Existing

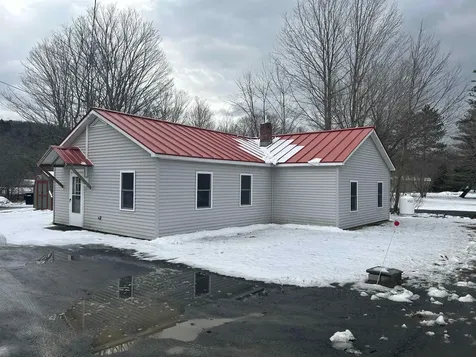
This two-bedroom, plus children's loft, is located on 2.1, open and wooded, acres on a dead-end road. It blends seclusion and privacy and is only fifteen minutes to the resort town of Ludlow. House, also, features vinyl siding with a separate, insulated two-car garage. This is a MUST SEE!!

Listed by Alger Real Estate Agency

Listed by Julie Buffum of Buffum Realty

$
$
%
$/month over payments
Federal 30-year interest rate: 7.4% last updated on Oct 15, 2026
* All Figures are estimates. Check with your bank or proposed mortgage company for actual interest rates.
This product uses the FRED® API but is not endorsed or certified by the Federal Reserve Bank of St. Louis.

Ask A QuestionMore Details

42 Upper Knight Street Keene NH 03431
Sold

MLS Number 5048114

  • Residential Single Family
  • PricePerSqFt 336.26
  • Full Bath 1
  • Construction Existing
  • Bedrooms 2

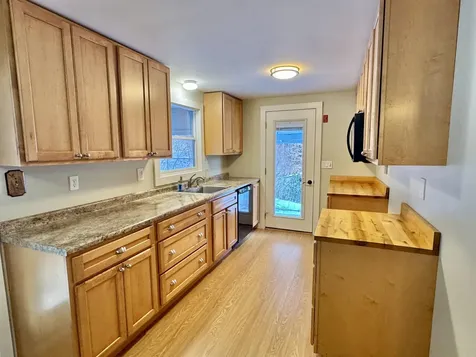
This property is more than a house-it's an invitation to own a slice of Keene's welcoming community. Whether you're planting your roots or expanding your real estate portfolio, this home blends convenience, character, and opportunity in one irresistible package. Built in 1920, this classic 2 bedroom Cape-style residence blends vintage character with modern potential. Step inside to discover a warm and inviting living room with soaring cathedral ceiling and exposed beams that create a spacious, airy feel. This home offers single-level living and is handicapped accessible, featuring a convenient ramp entry. The landscaped yard is perfect for relaxing or entertaining, while the newer roof and some recent cosmetic updates offer peace of mind. A standout feature is the converted 2-car garage, now a versatile finished space complete with power and a half bath is ideal for a home office, art studio, workshop, or a home gym. The possibilities are endless! Well-positioned for quick commutes to local amenities and outdoor recreation areas. Just a short drive to Central Square, offering an abundant mix of shopping, dining, cultural venues, and community events. Terrific proximity to the local schools like Franklin Elementary (0.8?mi), Keene Middle (2.3?mi), and Keene High (2.4?mi). This unique opportunity with room for modern updates is ideal for those seeking to add personal touches and increase equity. Showings begin 6/26/25

Listed by Lisa Hall of BHG Masiello Peterborough

Listed by Tj Kelly of Greenwald Realty Group

$
$
%
$/month over payments
Federal 30-year interest rate: 7.4% last updated on Oct 15, 2026
* All Figures are estimates. Check with your bank or proposed mortgage company for actual interest rates.
This product uses the FRED® API but is not endorsed or certified by the Federal Reserve Bank of St. Louis.

Ask A QuestionMore Details

4 River Street Woodstock VT 05091

Woodstock, VT4 River Street

Sale Price$925,000

Sold

MLS Number 5042622

  • Residential Single Family
  • PricePerSqFt 565.4
  • Address 4 River Street
  • Construction Existing
  • Bedrooms 2

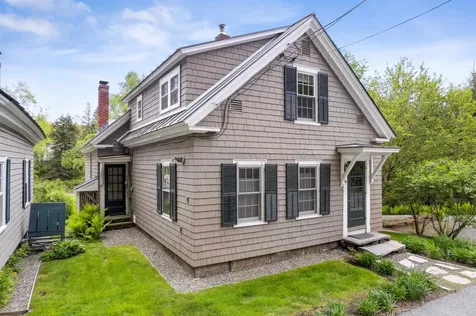
This impeccably restored 1847 Woodstock village cape set upon a captivating river front landscape is truly magical! The complete and meticulous efficiency upgrades and renovations combined with the perfect village location offers an incomparable opportunity for those buyers coveting a village location. All new windows and red birch floors set the stage for the interior design. The sun-filled living/dining room with handsome custom built-ins, wood-burning fireplace, and an east facing wall framed beautifully with windows to capture the stunning river view is the focal point of the main level. A warm and delightful kitchen with a custom built-in island detailed with a slate countertop is located just off the living/dining room. An office/study with attached half bath and laundry complete the main level. The upper level offers a primary ensuite bedroom with tiled bath and walk-in shower, walk-in closet, built-ins, and a gorgeous view of the river. A second bedroom and bath complete the upper level. The finished walkout basement is an open and ready canvas for the next owner to transform. Mini-splits and new mechanicals offer comfort and peace of mind for every season in Vermont. A spacious deck and a lush and level lawn are perfect for outdoor dining, recreation, and gardening. Marsh-Billings-Rockefeller National Park is just steps out your door and dining, theatre, and shopping are a lovely stroll away! Schedule your private showing today!

Listed by Mary Mayhew of Snyder Donegan Real Estate Group

Listed by Danny Kogut of Williamson Group Sothebys Intl. Realty

$
$
%
$/month over payments
Federal 30-year interest rate: 7.4% last updated on Oct 15, 2026
* All Figures are estimates. Check with your bank or proposed mortgage company for actual interest rates.
This product uses the FRED® API but is not endorsed or certified by the Federal Reserve Bank of St. Louis.

Ask A QuestionMore Details

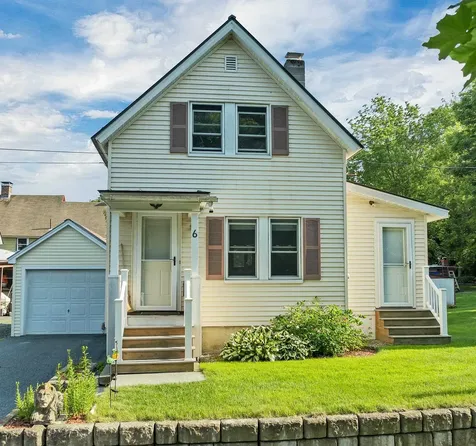
6 Davis Drive Lebanon NH 03766

Lebanon, NH6 Davis Drive

Sale Price$303,000

Sold

MLS Number 5047044

  • Residential Single Family
  • PricePerSqFt 411.68
  • Address 6 Davis Drive
  • Construction Existing
  • Bedrooms 2

Charming 2-Bedroom Home with Retro Bar and Timeless Character – 6 Davis Drive, Lebanon, NH This 2-bedroom, 1-bathroom home is nestled in Lebanon just a quick 10-minute walk to the Lebanon Green, putting local shops, cafs, parks, and community events right at your fingertips. Owned and cared for by the same family for 55 years, this home is full of heart, family memories, and potential ready to welcome its next chapter and next family. Inside, you'll find a cozy layout, complete with an old-school-style bar in the kitchen that adds a fun, nostalgic touch perfect for casual meals, morning coffee, or entertaining friends. The home is move-in ready while still offering plenty of opportunity to add your own spin and style over time. And let’s talk curb appeal: you won’t find greener grass than this… (Not a sales pitch it’s true. Come see for yourself!). Whether you're a first-time buyer looking for a smart entry into homeownership or someone seeking a well-loved home with character and convenience, this one is a must-see. The affordable price point gives you the flexibility to make it your own without breaking the bank. DELAYED SHOWINGS UNTIL THURSDAY JUNE 19th. OPEN HOUSE SATURDAY JUNE 21st 2025 11-1PM Any questions about the home? Please feel free to reach out to us!

Listed by Spenser Molloy of Nexthome Modern Realty

Listed by Jenna Luce of RE/MAX Upper Valley

$
$
%
$/month over payments
Federal 30-year interest rate: 7.4% last updated on Oct 15, 2026
* All Figures are estimates. Check with your bank or proposed mortgage company for actual interest rates.
This product uses the FRED® API but is not endorsed or certified by the Federal Reserve Bank of St. Louis.

Ask A QuestionMore Details

78 Straford Drive Haverhill NH 03785
Sold

MLS Number 5047572

  • Residential Single Family
  • PricePerSqFt 172.27
  • Full Bath 1
  • Village Mountain Lakes
  • Address 78 Straford Drive

Charming 2-Bedroom Open Concept Home with Loft on 1.6 Acres - Mountain Lakes, NH. Welcome to your perfect White Mountains retreat! Nestled on 1.6 private acres in the desirable Mountain Lakes community, this beautifully updated, mostly furnished, 1,600 sq ft home offers the ideal blend of modern living and nature-inspired tranquility. Step inside to discover an open-concept layout that boasts two spacious living rooms, a bright kitchen-dining area perfect for entertaining, and two stylishly updated bathrooms. This home features two comfortable bedrooms and a large loft space, ideal as a guest suite, office, or bonus room. Fitness enthusiasts will love the dedicated workout room, offering space and privacy for your wellness routine, after which you can relax in the outdoor hot tub to soothe those aching muscles. Located in Mountain Lakes, you'll enjoy access to top-tier community amenities, but no HOA fees, including a swimming pool, two private beaches, basketball and tennis courts, a clubhouse and more. Whether you're relaxing at home or exploring, you're just minutes from the White Mountains' best hiking, skiing, lakes, and outdoor adventures, as well as shopping and dining options nearby. This is more than just a home-it's a lifestyle. Don't miss your chance to own a peaceful year-round residence or weekend getaway in one of New Hampshire's most scenic regions

Listed by Patricia O'Brien of Badger Peabody & Smith Realty

Listed by Barbi Dickison of Badger Peabody & Smith Realty

$
$
%
$/month over payments
Federal 30-year interest rate: 7.4% last updated on Oct 15, 2026
* All Figures are estimates. Check with your bank or proposed mortgage company for actual interest rates.
This product uses the FRED® API but is not endorsed or certified by the Federal Reserve Bank of St. Louis.

Ask A QuestionMore Details

607 Vt Route 132 Norwich VT 05055

Norwich, VT607 Vt Route 132

Sale Price$376,000

Sold

MLS Number 5027928

  • Residential Single Family
  • PricePerSqFt 254.05
  • Full Bath 1
  • Address 607 Vt Route 132
  • Construction Existing

Welcome to this inviting three-bedroom, one-bath residence, ideally situated on 1.5 acres in the picturesque town of Norwich, VT. The spacious layout includes a cozy dining area and an updated kitchen with modern cabinetry, perfect for both everyday living and entertaining. Just off the dining room, an expansive screened-in porch provides an ideal space to relax and unwind after a long day. The partially finished walkout lower level offers versatile space that can easily be customized to meet your needs-whether as a home office, recreation area, or additional storage. With room to grow and ample potential, this property presents an exciting opportunity in a highly sought-after location. Conveniently located less than 20 minutes from DHMC and only 5.3 miles to Dan & Whit's. The home combines both comfort and accessibility. Open House on Sunday 2/2 10-1 pm by appointment only.

Listed by Annette Hartley-White of Coldwell Banker LIFESTYLES - Hanover

Listed by Annette Hartley-White of Coldwell Banker LIFESTYLES - Hanover

$
$
%
$/month over payments
Federal 30-year interest rate: 7.4% last updated on Oct 15, 2026
* All Figures are estimates. Check with your bank or proposed mortgage company for actual interest rates.
This product uses the FRED® API but is not endorsed or certified by the Federal Reserve Bank of St. Louis.

Ask A QuestionMore Details

58 South Street Walpole NH 03608

Walpole, NH58 South Street

Sale Price$594,000

Sold

MLS Number 5026404

  • Residential Single Family
  • PricePerSqFt 445.28
  • Full Bath 1
  • Address 58 South Street
  • Construction Existing

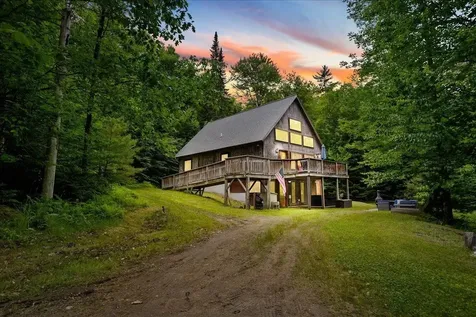
Nestled in the heart of scenic Walpole, this stunning chalet-style home offers a perfect blend of rustic charm and modern convenience. Featuring three bedrooms and three bathrooms, this property is an ideal retreat for those seeking quality living close to amenities. The spacious living room boasts a breathtaking floor-to-ceiling stone fireplace, providing warmth and a striking focal point. Large windows throughout the home flood the space with natural light, creating a bright and inviting atmosphere. The primary bedroom suite includes an en-suite full bathroom, offering comfort and functionality. A versatile bonus room in the finished basement adds endless possibilities to suit your interests. With two floors of thoughtfully designed living space, there's room for everyone to relax and unwind. Step outside onto the composite deck, where you'll enjoy panoramic views and ample space for outdoor dining, entertaining, or simply soaking in the beauty of the surroundings. Located within walking distance of Walpole's charming downtown village, you'll have easy access to restaurants, grocery stores, gas stations, and more. Commuting is a breeze with Route 12 just a minute away and Interstate 91 only five minutes down the road. Whether you're looking for a peaceful retreat or a vibrant community to call home, this property offers the best of both worlds. Don't miss this opportunity to own a home that combines timeless style with unbeatable convenience!

Listed by Nathan Bisson and Cynthia Westover of Galloway Real Estate LLC

Listed by of HomeSmart Success Realty LLC

$
$
%
$/month over payments
Federal 30-year interest rate: 7.4% last updated on Oct 15, 2026
* All Figures are estimates. Check with your bank or proposed mortgage company for actual interest rates.
This product uses the FRED® API but is not endorsed or certified by the Federal Reserve Bank of St. Louis.

Ask A QuestionMore Details

101 Main Street Keene NH 03431

Keene, NH101 Main Street

Sale Price$2,750,000

Sold

MLS Number 5058890

  • Multifamily
  • PricePerSqFt 130.56
  • Address 101 Main Street
  • Units 16
  • Acreage 0.64

Downtown building with 13 apartments and multiple storefronts

Listed by Greenwald Realty Group

Listed by of Greenwald Realty Group

$
$
%
$/month over payments
Federal 30-year interest rate: 7.4% last updated on Oct 15, 2026
* All Figures are estimates. Check with your bank or proposed mortgage company for actual interest rates.
This product uses the FRED® API but is not endorsed or certified by the Federal Reserve Bank of St. Louis.

Ask A QuestionMore Details

442 Elm Street Chester VT 05143

Chester, VT442 Elm Street

Sale Price$259,000

Sold

MLS Number 5033481

  • Multifamily
  • PricePerSqFt 174.06
  • Address 442 Elm Street
  • Units 2
  • Acreage 0.25

Terrific in town property is being offered! Two units in one building! One unit offers one bedroom and 3/4 bath open concept living and kitchen area. Second unit offers two bedrooms, living room, 3/4 bath and updated kitchen! Walk to amenities in Chester Depot including of course the train, Smitty's market and salon! Chester village less than one mile away as well.

Listed by Lisa Kelley of Cummings & Co

Listed by Teresa DiNapoli of Four Seasons Sotheby's Int'l Realty

$
$
%
$/month over payments
Federal 30-year interest rate: 7.4% last updated on Oct 15, 2026
* All Figures are estimates. Check with your bank or proposed mortgage company for actual interest rates.
This product uses the FRED® API but is not endorsed or certified by the Federal Reserve Bank of St. Louis.

Ask A QuestionMore Details

350 Lyman Batcheller Road Hartford VT 05059
Sold

MLS Number 5041743

  • Condo
  • PricePerSqFt 264.78
  • Square Feet 1,624
  • Bedrooms 3
  • New Contruction Existing

END UNIT Salt box condo with 3 levels of living. Main floor boasts open concept living area, dining area, kitchen and access to a deck. This floor has radiant floor heating as primary heat as well as a gas fireplace. There is also a Mitsubishi mini split unit on this floor that provide cooling and additional heat. The 2nd floor has 3 bedrooms total. One bedroom is a master suite with private bathroom. The other two guest bedrooms share a bathroom in the hallway. This floor has Mitsubishi air handler that provides heating and cooling on this level. The lower level is currently used a family/rec room. The heating on this level is provided by a new propane Rinnai heater. Additional notables for this condo are that the hot water heater was upgraded to an on demand heater. This condo has also already been inspected by the fire marshal and possesses a rental certificate which authorizes a new owner to be able to rent this condo immediately after purchase if so desired. Sold Fully Furnished with the exception of some minor personal belongings of owners.

Listed by Shane Vahey of New England Real Estate Advisors,LLC

Listed by Kasia Butterfield of Coldwell Banker LIFESTYLES - Quechee

$
$
%
$/month over payments
Federal 30-year interest rate: 7.4% last updated on Oct 15, 2026
* All Figures are estimates. Check with your bank or proposed mortgage company for actual interest rates.
This product uses the FRED® API but is not endorsed or certified by the Federal Reserve Bank of St. Louis.

Ask A QuestionMore Details

Broker Reciprocity 

Copyright 2026 PrimeMLS, Inc. All rights reserved. This information is deemed reliable, but not guaranteed. The data relating to real estate displayed on this display comes in part from the IDX Program of PrimeMLS. The information being provided is for consumers’ personal, non-commercial use and may not be used for any purpose other than to identify prospective properties consumers may be interested in purchasing. Data last updated October 17, 2026 1:52 AM EDT