16030
results
Refine Search

Your Search Results

r=2351-2375
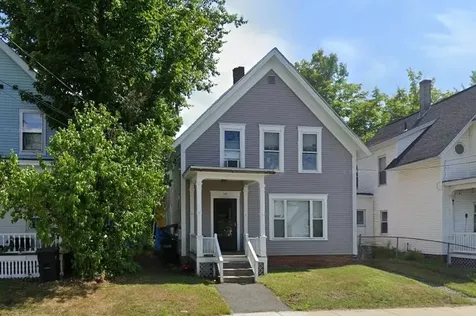
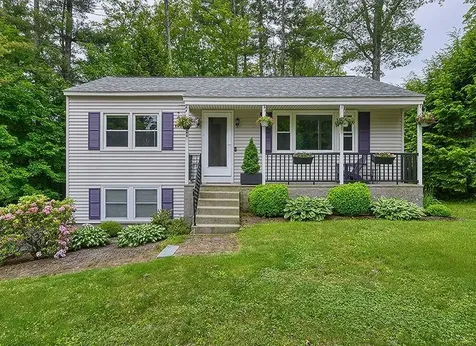
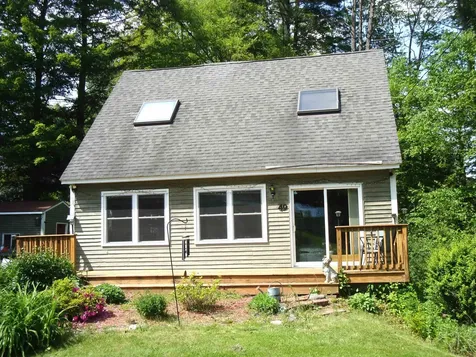
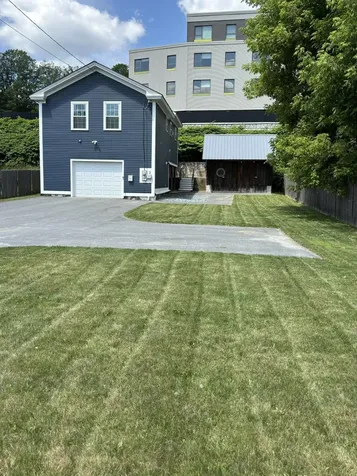
14 Central Street Windsor VT 05089
Sold

MLS Number 5048579

  • Residential Single Family
  • PricePerSqFt 198.86
  • Full Bath 1
  • Address 14 Central Street
  • Construction Existing

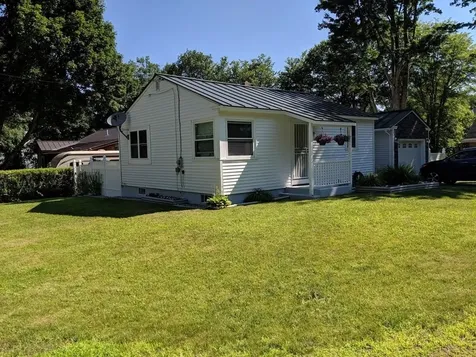
Discover this incredibly efficient, modern home in downtown Windsor, fully updated in 2018. This turn-key property offers comfort, convenience, and contemporary living. Step inside to find all main living areas thoughtfully located on the second floor. The primary bedroom boasts an oversized, ensuite bathroom with a spacious walk-in shower, providing a private oasis. The kitchen is a chef's delight, featuring high-quality cabinetry and GE appliances. A convenient half-bath on this level also includes an EnergyStar washer and dryer. Three Rinnai heaters provide efficient propane heating, ensuring low heating bills. Outside, you'll appreciate the convenience of a large garage to protect your vehicles from snow, plus a shed for lawn equipment and additional storage needs. The partially fenced yard offers privacy, and patio provides a cool, shaded retreat. Enjoy easy access to downtown Windsor, including restaurants and cafes. Outdoor enthusiasts will enjoy the proximity to Windsor Town Forest for hiking trails and Kennedy Pond for boating, fishing, and swimming. The home is also conveniently located near Mt. Ascutney Hospital and the K-12 school district. This well-maintained property has served as a fully-furnished rental for the past two years, boasting an impeccable rental history. It's move-in ready and, at this price point, offers an outstanding alternative to renting.

Listed by Dave White of OwnerEntry.com

Listed by Sandra Dell of KW Coastal and Lakes & Mountains Realty/Hanover

$
$
%
$/month over payments
Federal 30-year interest rate: 7.4% last updated on Oct 15, 2026
* All Figures are estimates. Check with your bank or proposed mortgage company for actual interest rates.
This product uses the FRED® API but is not endorsed or certified by the Federal Reserve Bank of St. Louis.

Ask A QuestionMore Details

36 Elm Street Lebanon NH 03766

Lebanon, NH36 Elm Street

Sale Price$508,000

Sold

MLS Number 5030731

  • Multifamily
  • PricePerSqFt 183.73
  • Address 36 Elm Street
  • Units 3
  • Bathroom 3

Strong Cash Flow! Very Profitable Investment Opportunity! This fully leased three unit multifamily property is an excellent chance for investors to add a consistent cash flowing building to their portfolio or for an onsite owner to occupy one unit and let the extra additional rents help pay for your housing. A low maintenance property with many updates of the units over the years. Inside you will find spacious rooms, generously sized kitchens, wonderful wood trims and ample natural light. Located on a classic city lot of .12 +/- acres this Elm Street property is within walking distance to the vibrant downtown Lebanon mall, Colburn Park, CCBA recreation center and Pat Walsh Park. Tenants will also enjoy this Super convenient in town location as it is near public transportation, Lebanon city hall, churches, library, Lebanon Opera House, AVA Arts gallery, Dartmouth Coach Transportation, Dartmouth Hitchcock Medical Center, Dartmouth College, VA Hospital, local schools, restaurants, shopping and all that the Upper Valley has to offer! (Click on link above to take the 3D tour.)

Listed by Alex DeFelice of The Clerkin Agency,P.C.

Listed by Alex DeFelice of The Clerkin Agency,P.C.

$
$
%
$/month over payments
Federal 30-year interest rate: 7.4% last updated on Oct 15, 2026
* All Figures are estimates. Check with your bank or proposed mortgage company for actual interest rates.
This product uses the FRED® API but is not endorsed or certified by the Federal Reserve Bank of St. Louis.

Ask A QuestionMore Details

24 Parkhurst Street Lebanon NH 03766
Sold

MLS Number 5032791

  • Multifamily
  • PricePerSqFt 210.27
  • Address 24 Parkhurst Street
  • Units 3
  • Bathroom 3

Strong Cash Flow! Profitable Investment Opportunity! This fully leased three unit multifamily property is an excellent chance for investors to add a consistent cash flowing building to their portfolio or for an onsite owner to occupy one unit and let the extra additional rents help pay for your housing. A low maintenance property with many updates over the years. Inside you will find spacious rooms, generously sized kitchens, handsome wood floors and wonderful wood trims. Located on a in town city lot this Parkhurst Street property is within walking distance to the vibrant and transformed downtown business and theatre district of the city of Lebanon. Tenants will enjoy a super convenient location near public transportation, Colburn Park, CCBA, Rail Trail, churches, restaurants,shopping, Lebanon Opera House and more. Very easy access to I 89 and Dartmouth College Highway, Dartmouth Hitchcock Medical Center, Dartmouth College, Alice Peck Day Hospital, Lebanon airport technology park, local schools, West Lebanon shopping malls and all that the Upper Valley has to offer!

Listed by Alex DeFelice of The Clerkin Agency,P.C.

Listed by Alex DeFelice of The Clerkin Agency,P.C.

$
$
%
$/month over payments
Federal 30-year interest rate: 7.4% last updated on Oct 15, 2026
* All Figures are estimates. Check with your bank or proposed mortgage company for actual interest rates.
This product uses the FRED® API but is not endorsed or certified by the Federal Reserve Bank of St. Louis.

Ask A QuestionMore Details

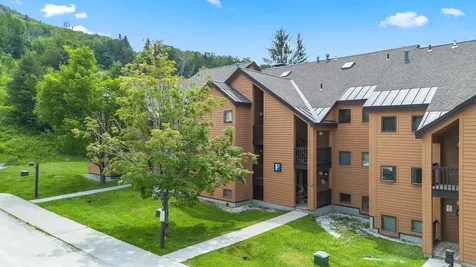
59 Alpine Drive Killington VT 05751
Sold

MLS Number 5050506

  • Condo
  • PricePerSqFt 455.98
  • Square Feet 886
  • Bedrooms 2
  • New Contruction Existing

Discover unparalleled convenience and comfort in this desirable 2-bedroom, 2-bathroom condo, situated at Pico Mountain. You'll love being walking distance to the chair lift, offering direct ski-in/ski-out access - no shuttle required! Plus, enjoy the unique perk of a view of the chair lift right from your window, keeping you connected to the mountain action. This spacious unit offers an ideal layout for families and friends, featuring two private bedrooms and two full bathrooms for added privacy. The updated kitchen is perfect for preparing meals and the fresh, inviting feel of updated carpets and flooring throughout adds to the turn-key appeal. The open living area provides a welcoming space to relax. Take advantage of Pico's amenities, including easy access to the base lodge, restaurants, and fitness center with indoor pool (membership required). Whether you're a winter enthusiast or seeking a summer mountain retreat, this turn-key condo is your gateway to the best of Killington and Pico. Don't miss this opportunity for a true ski home!

Listed by Chris Bianchi of Ski Country Real Estate

Listed by Gary Thompson of Killington Valley Real Estate

$
$
%
$/month over payments
Federal 30-year interest rate: 7.4% last updated on Oct 15, 2026
* All Figures are estimates. Check with your bank or proposed mortgage company for actual interest rates.
This product uses the FRED® API but is not endorsed or certified by the Federal Reserve Bank of St. Louis.

Ask A QuestionMore Details

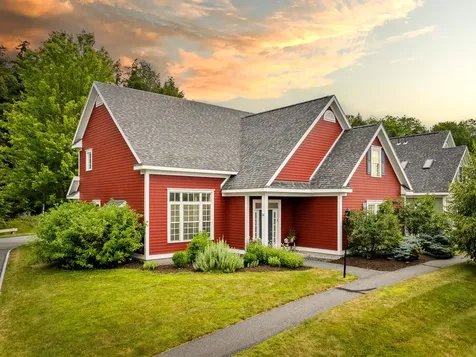
26 Stonehurst Common Hanover NH 03755
Sold

MLS Number 5050616

  • Condo
  • PricePerSqFt 532.39
  • Square Feet 2,254
  • Bedrooms 4
  • New Contruction Existing

The Commons at Silent Brook has established itself as one of the premier communities in Hanover, thanks to its convenient location just minutes from both Dartmouth-Hitchcock Medical Center (DHMC) and downtown Hanover. This Monticello home is a bright, single-family residence located in one of the more private areas within the community, offering views of serene woods on two sides. The tranquil sound of Silent Brook can be enjoyed from the private patio during peak seasonal flows. This immaculate 2,364 sq ft, four-bedroom home features an open-concept first floor, highlighted by a dramatic vaulted ceiling above the main living area. The kitchen includes granite countertops, tile floors, and maple cabinets. A propane fireplace enhances the living room. Adjacent to the dining area is a private garden patio. The first level also offers a secluded primary bedroom with a generous walk-in closet and an ensuite tiled bath, along with an additional powder room. The spacious second floor features three additional bedrooms, two of which have walk-in closets, and one with built-in bookshelves. An open sitting area/loft with built-in bookshelves provides extra space. Not all three bedrooms are needed? Use one as an office, study, or even a workout room. Adjacent conservation lands give the community access to the Appalachian Trail, a cherished local resource. Showings start 7/12.

Listed by Alan DiStasio of Williamson Group Sothebys Intl. Realty

Listed by Lori Shipulski of BHHS Verani Upper Valley

$
$
%
$/month over payments
Federal 30-year interest rate: 7.4% last updated on Oct 15, 2026
* All Figures are estimates. Check with your bank or proposed mortgage company for actual interest rates.
This product uses the FRED® API but is not endorsed or certified by the Federal Reserve Bank of St. Louis.

Ask A QuestionMore Details

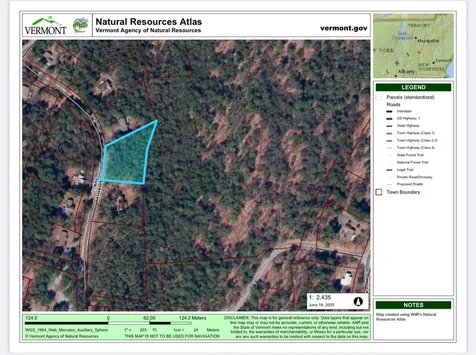
0 Lyman Batcheller Road Hartford VT 05059
Sold

MLS Number 5048144

  • Land
  • PricePerSqFt 69306.93
  • Village Quechee
  • Acreage 1.01
  • Area VT-Windsor

Great parcel of land in the heart of the Quechee Lakes Community! Centrally located within short distance of walking trails, Quechee village and the Quechee Club. Come build your dream home and enjoy life in Quechee - Golf, Skiing, Tennis, Pools, Pickelball and so MUCH more!

Listed by Amy Redpath of Coldwell Banker LIFESTYLES - Hanover

Listed by Amy Redpath of Coldwell Banker LIFESTYLES - Hanover

$
$
%
$/month over payments
Federal 30-year interest rate: 7.4% last updated on Oct 15, 2026
* All Figures are estimates. Check with your bank or proposed mortgage company for actual interest rates.
This product uses the FRED® API but is not endorsed or certified by the Federal Reserve Bank of St. Louis.

Ask A QuestionMore Details

85 Crosby Street Brattleboro VT 05301
Sold

MLS Number 5048164

  • Residential Single Family
  • PricePerSqFt 203.33
  • Full Bath 1
  • Address 85 Crosby Street
  • Construction Existing

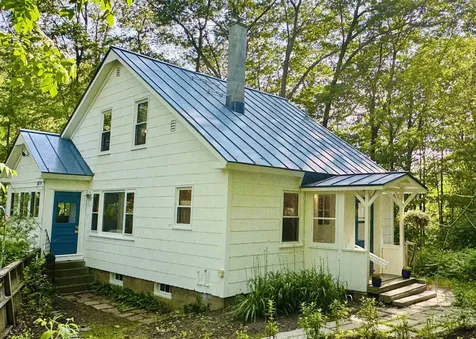
Charming 1950s Gem! Step into timeless warmth and character with this delightful 3-bedroom, 1-bath home. This lovingly cared for home features beautiful rock maple hardwood floors, solid wood doors, and rich original woodwork that speak to its enduring craftsmanship. Recent updates blend vintage charm with modern comfort, including fresh interior and exterior paint, standing seam metal roof, energy-efficient replacement windows, mini-splits for heating and cooling, a cozy Quadra-Fire efficiency wood stove, and newer appliances. The sun-filled interior offers serene views of mature trees from every window, creating a peaceful, nature-connected atmosphere. Enjoy the convenience of a first-floor bedroom and bath, and relax in the spacious three-season porch, perfect for summer sleeping, quiet mornings, or listening to the gentle flow of Whetstone Brook, which borders the property. The basement offers built-in storage and flexible space for a workshop, home gym, or creative studio, plus the bonus of an extra enclosed toilet. Outside, the yard offers plenty of garden space including hundreds of daffodils that burst into bloom each spring, complemented by berry bushes, a variety of plantings and a canopy of trees providing both shade and privacy. This is more than a house, it's a haven. Don't miss this rare opportunity to own a vintage beauty surrounded by nature that is just minutes to shops, restaurants and schools. Best of both worlds! Delayed showings until 06/27.

Listed by Karen Hoppe of Berkley & Veller Greenwood Country

Listed by Rebecca Seymour of Brattleboro Area Realty

$
$
%
$/month over payments
Federal 30-year interest rate: 7.4% last updated on Oct 15, 2026
* All Figures are estimates. Check with your bank or proposed mortgage company for actual interest rates.
This product uses the FRED® API but is not endorsed or certified by the Federal Reserve Bank of St. Louis.

Ask A QuestionMore Details

1176 Cross Road Strafford VT 05070
Sold

MLS Number 5042410

  • Residential Single Family
  • PricePerSqFt 614.25
  • Address 1176 Cross Road
  • Construction Existing
  • Bedrooms 2

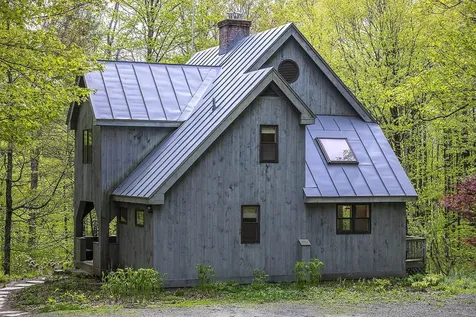
Ultra sweet little cabin tucked away in cheery Strafford, VT! Currently setup as a 1 bedroom, but you have some room to expand. With a new septic just installed in 2023 for 2 bedrooms bring your ideas! The outbuildings on the property provide a wonderful getaway if you want to create a studio or craft space, perhaps a gym? Easy location off a publicly maintained road and less than 30 minutes to Dartmouth and all the Upper Valley has to offer. Schedule a private showing today.

Listed by Holly Hall and Franchesca Collins of Hall Collins Real Estate Group

Listed by Franchesca Collins of Hall Collins Real Estate Group

$
$
%
$/month over payments
Federal 30-year interest rate: 7.4% last updated on Oct 15, 2026
* All Figures are estimates. Check with your bank or proposed mortgage company for actual interest rates.
This product uses the FRED® API but is not endorsed or certified by the Federal Reserve Bank of St. Louis.

Ask A QuestionMore Details

6 Logan Lane Lebanon NH 03766

Lebanon, NH6 Logan Lane

Sale Price$330,000

Sold

MLS Number 5046810

  • Residential Single Family
  • PricePerSqFt 491.07
  • Full Bath 1
  • Address 6 Logan Lane
  • Construction Existing

Listed by Katie Ladue Gilbert of KW Vermont Woodstock

Listed by Megan Moseley of Mint Real Estate Group

$
$
%
$/month over payments
Federal 30-year interest rate: 7.4% last updated on Oct 15, 2026
* All Figures are estimates. Check with your bank or proposed mortgage company for actual interest rates.
This product uses the FRED® API but is not endorsed or certified by the Federal Reserve Bank of St. Louis.

Ask A QuestionMore Details

69 Etna Road Lebanon NH 03766
Sold

MLS Number 5041274

  • Condo
  • PricePerSqFt 539.76
  • Square Feet 654
  • Bedrooms 1
  • New Contruction Existing

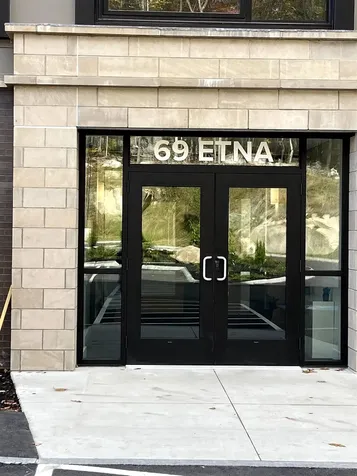
This Treetops one-bedroom, one-bath condo is perched on the east side of Lebanon and is one of the Upper Valley's most modern and energy-efficient buildings, offering stunning views of the surrounding hills and mountains from the spacious rooftop deck. Featuring an open-concept layout filled with natural light, hardwood floors, and contemporary finishes, the space blends style with comfort. Residents enjoy premium amenities including a fitness center, rooftop terrace, covered parking, a welcoming lounge, on-site mailroom, and pet-friendly policies. Two elevators provide easy access to all levels, including secure parking below. Built with steel-frame and concrete construction, superior insulation, high-performance windows, and a cutting-edge HVAC system, Treetops stands out for its quiet, energy-efficient design. With close proximity to Dartmouth College, Dartmouth Health, Lebanon Green, and major highways. Tenant in place through May 2025- 24 hour notice for showings.

Listed by Megan Moseley of Mint Real Estate Group

Listed by Megan Moseley of Mint Real Estate Group

$
$
%
$/month over payments
Federal 30-year interest rate: 7.4% last updated on Oct 15, 2026
* All Figures are estimates. Check with your bank or proposed mortgage company for actual interest rates.
This product uses the FRED® API but is not endorsed or certified by the Federal Reserve Bank of St. Louis.

Ask A QuestionMore Details

00 Ball Hill Road Langdon NH 03602
Sold

MLS Number 5054914

  • Land
  • PricePerSqFt 3040
  • Address 00 Ball Hill Road
  • Acreage 62.5
  • Area NH-Sullivan

Listed by Ross Doody of Century 21 Highview Realty

Listed by Ross Doody of Century 21 Highview Realty

$
$
%
$/month over payments
Federal 30-year interest rate: 7.4% last updated on Oct 15, 2026
* All Figures are estimates. Check with your bank or proposed mortgage company for actual interest rates.
This product uses the FRED® API but is not endorsed or certified by the Federal Reserve Bank of St. Louis.

Ask A QuestionMore Details

1 Rayton Road Hanover NH 03755

Hanover, NH1 Rayton Road

Sale Price$765,000

Sold

MLS Number 5040903

  • Residential Single Family
  • PricePerSqFt 319.55
  • Full Bath 1
  • Address 1 Rayton Road
  • Construction Existing

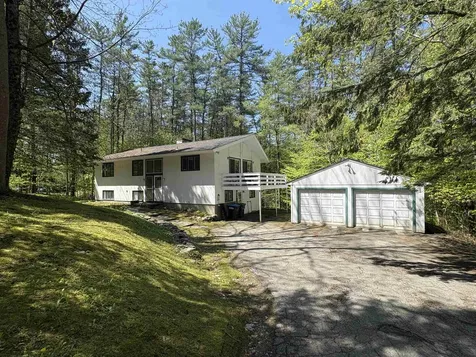
Light and bright 4 bedroom, 2 bathroom Raised Ranch, conveniently located just a short walk to Hanover Main Street and Dartmouth College. The upper level is complete with hard wood floors, a large kitchen, open living/dining room with wood burning fireplace, two bedrooms and the full bathroom. The lower level has two bedrooms, a family room/office, 3/4 bathroom, mudroom and laundry room. Nicely situated on 1.1acres with a detached two car garage and second floor deck - a lovely home in a great location! Tenant occupied, lease ends July 31,2025.

Listed by Rowan Carroll of Coldwell Banker LIFESTYLES - Hanover

Listed by of Housing Solutions RE, LLC

$
$
%
$/month over payments
Federal 30-year interest rate: 7.4% last updated on Oct 15, 2026
* All Figures are estimates. Check with your bank or proposed mortgage company for actual interest rates.
This product uses the FRED® API but is not endorsed or certified by the Federal Reserve Bank of St. Louis.

Ask A QuestionMore Details

258 Densmore Hill Road Hartland VT 05048
Sold

MLS Number 5041509

  • Residential Single Family
  • PricePerSqFt 428.13
  • Full Bath 1
  • Construction Existing
  • Bedrooms 3

Centrally located just 10 min from both Woodstock Village and Hartland Four Corners, this lovely, secluded contemporary home features bright, tidy sun- filled rooms with open concept kitchen/dining, pine plank flooring, comfortable living room with wood stove. Two step-out decks overlooking beautiful woodland plantings. Partially finished walk out lower level with ensuite bedroom. Easy access to Interstate, skiing, cycling, entertainment.

Listed by Danny Kogut of Williamson Group Sothebys Intl. Realty

Listed by Jane Darrach

$
$
%
$/month over payments
Federal 30-year interest rate: 7.4% last updated on Oct 15, 2026
* All Figures are estimates. Check with your bank or proposed mortgage company for actual interest rates.
This product uses the FRED® API but is not endorsed or certified by the Federal Reserve Bank of St. Louis.

Ask A QuestionMore Details

145 Bow Lake Road Barnstead NH 03218
Sold

MLS Number 5048334

  • Residential Single Family
  • PricePerSqFt 220.55
  • Full Bath 2
  • Address 145 Bow Lake Road
  • Construction Existing

Welcome to your rustic retreat at 145 Bow Lake Road, Barnstead, NH, where charm and modern convenience unite in this delightful ranch home. Set amidst over 4 acres of idyllic farmland, this 2-bedroom, 2-bathroom abode offers a serene escape into the countryside. Inside, you'll find many recent updates, including new flooring and fresh paint, enhancing the home's warm and inviting atmosphere. The heart of the home features an open living space, perfect for gatherings, with a newly installed water filtration system ensuring peace of mind. The newly finished basement serves as a great bonus space for guests and is also ideal as a cozy den for relaxing or entertaining. Step into your 3 season porch or out onto the large deck to take in the stunning mountain views, or enjoy a leisurely afternoon in the expansive yard, perfect for gardening or simply soaking in the tranquility. Additional features include a detached garage, ample parking, and a conveniently located laundry area. Whether you're unwinding on the deck or exploring the vast outdoors, this home offers a blend of rustic charm and modern updates that make it truly special. Showings to begin at the open house 6/28/2025 10am-12pm.

Listed by Cole Hebert of Compass New England,LLC

Listed by Christina LaRoche-Barrows of KW Coastal and Lakes & Mountains Realty

$
$
%
$/month over payments
Federal 30-year interest rate: 7.4% last updated on Oct 15, 2026
* All Figures are estimates. Check with your bank or proposed mortgage company for actual interest rates.
This product uses the FRED® API but is not endorsed or certified by the Federal Reserve Bank of St. Louis.

Ask A QuestionMore Details

1957 Gove Hill Road Thetford VT 05075
Sold

MLS Number 5045841

  • Residential Single Family
  • PricePerSqFt 225.53
  • Full Bath 1
  • Address 1957 Gove Hill Road
  • Construction Existing

Welcome to this inviting 4-bedroom, 3-bath home set on 14.6 peaceful acres in scenic Thetford, VT. Relax and take in the surroundings from the charming covered front porch while you sip on your morning coffee. Inside, you'll find an open-concept kitchen, dining, and living area perfect for gathering and everyday living. The spacious first floor bedroom and nearby 3/4 bath offer flexible living options. Upstairs, enjoy a generous primary en-suite, two additional bedrooms, and a full center hall bath with a soaking tub. The walkout lower level offers excellent potential for future expansion with plenty of natural light. A wonderful blend of comfort, functionality, and country charm just waiting for you to make it home. Open House Saturday 1-3 pm by appointment only.

Listed by Annette Hartley-White and David White of Coldwell Banker LIFESTYLES - Hanover

Listed by Heather Ashline of BHHS Verani Upper Valley

$
$
%
$/month over payments
Federal 30-year interest rate: 7.4% last updated on Oct 15, 2026
* All Figures are estimates. Check with your bank or proposed mortgage company for actual interest rates.
This product uses the FRED® API but is not endorsed or certified by the Federal Reserve Bank of St. Louis.

Ask A QuestionMore Details

294 Barberry Hill Road Woodstock VT 05091
Sold

MLS Number 5042200

  • Residential Single Family
  • PricePerSqFt 319.08
  • Full Bath 2
  • Construction Existing
  • Bedrooms 3

Discover this delightful 3-bedroom, 2.5-bath home nestled on 1.8 acres at the end of a peaceful dead-end road. Conveniently located near Woodstock Middle/High School, the Thompson Senior Center, and the popular Woodstock Farmers' Market. This home offers a spacious and functional layout, the welcoming mudroom features generous storage space and a laundry area cleverly tucked behind sliding doors, along with a recently updated half bath. The low-maintenance slate flooring in the entryway transitions into oak hardwood, that flows seamlessly through the kitchen, living/family room, and dining area. Vaulted ceilings and skylights bring natural light into these expansive spaces, perfect for entertaining. Two wood stoves provide warmth during chilly days and nights. The kitchen is a chef's dream with a central island, ample counter space, and modern appliances. The cozy den is equipped with beautiful built-ins for books and media storage, while a bay window offers a lovely view of the serene patio. The sunken living and dining area is bright and inviting, ideal for hosting intimate dinners or holiday gatherings. The primary suite features a large, renovated bath and a spacious walk-in closet. A full bath serves the additional two bedrooms. Imagine unwinding on the front porch, listening to the tranquil sounds of the nearby brook. Enjoy outdoor activities like hiking the AT or skiing at Saskadena Six or Killington. The property also includes a large shed for firewood or tools.

Listed by Bonnie Bergeron and Susan Hickey of Snyder Donegan Real Estate Group

Listed by Flex Realty Group of Flex Realty

$
$
%
$/month over payments
Federal 30-year interest rate: 7.4% last updated on Oct 15, 2026
* All Figures are estimates. Check with your bank or proposed mortgage company for actual interest rates.
This product uses the FRED® API but is not endorsed or certified by the Federal Reserve Bank of St. Louis.

Ask A QuestionMore Details

208 Northside Drive Killington VT 05751
Sold

MLS Number 5054859

  • Condo
  • PricePerSqFt 314.29
  • Square Feet 875
  • Bedrooms 1
  • New Contruction Existing

Listed by Michelle Lord of Ski Country Real Estate

Listed by Chris Bianchi of Ski Country Real Estate

$
$
%
$/month over payments
Federal 30-year interest rate: 7.4% last updated on Oct 15, 2026
* All Figures are estimates. Check with your bank or proposed mortgage company for actual interest rates.
This product uses the FRED® API but is not endorsed or certified by the Federal Reserve Bank of St. Louis.

Ask A QuestionMore Details

3 Crowley Terrace Hanover NH 03755

Hanover, NH3 Crowley Terrace

Sale Price$1,320,000

Sold

MLS Number 5035453

  • Residential Single Family
  • PricePerSqFt 513.22
  • Full Bath 2
  • Address 3 Crowley Terrace
  • Construction Existing

Welcome to this charming 3-bedroom, 2 1/2-bath home in the heart of Hanover, NH! Perfectly situated within walking distance to both downtown and Dartmouth College, this property offers the best of convenience and comfort. As you enter, you'll immediately appreciate the spacious and inviting atmosphere, highlighted by a large family room that's perfect for gatherings or relaxation. The living room features a cozy fireplace, creating a warm, welcoming space during the colder months. Natural light flows throughout the home, enhancing the open, airy feel. The second-floor laundry adds convenience to your daily routine. Each of the three bedrooms is generously sized, providing a peaceful retreat at the end of the day. Another room on the ground floor is great as an office or guest space. Enjoy the serenity of a screened-in porch, ideal for enjoying your morning coffee or unwinding after a busy day. The property is also close to trails, offering endless opportunities for outdoor activities, from hiking to biking, just steps from your door. The attached 2 car garage has direct access to a big mudroom and part of the full basement could be finished if you want even more space. This home offers the perfect blend of modern amenities, including central air conditioning, prime location, and outdoor access. Don't miss your chance to experience all that Hanover has to offer - schedule your tour today!

Listed by Nan Carroll of Coldwell Banker LIFESTYLES - Hanover

Listed by Heidi Reiss of Coldwell Banker LIFESTYLES - Hanover

$
$
%
$/month over payments
Federal 30-year interest rate: 7.4% last updated on Oct 15, 2026
* All Figures are estimates. Check with your bank or proposed mortgage company for actual interest rates.
This product uses the FRED® API but is not endorsed or certified by the Federal Reserve Bank of St. Louis.

Ask A QuestionMore Details

1 Lakeview Drive Hanover NH 03755

Hanover, NH1 Lakeview Drive

Sale Price$1,510,000

Sold

MLS Number 5041797

  • Residential Single Family
  • PricePerSqFt 299.54
  • Full Bath 3
  • Address 1 Lakeview Drive
  • Construction Existing

Set on a quiet cul-de-sac in the highly sought after Blueberry Hill neighborhood, this contemporary post-and-beam deck house offers a great deal of space with timeless architectural character. You will love the landscape of the 3.1 acres, which provide a large yard with gardens and gentle slope down to a level field ideal for the sports and recreation. As you step inside, the open floor plan and high ceilings make for an inviting home that flows and captures your imagination. The character and quality are evident in the tongue and groove wood ceilings and the hardwood floors throughout the main floor. The Frank Barrett designed addition blends seamlessly with the original deck house. With 4 bedrooms, 4 bathrooms and 5,041 Sqft of living space, you have an array of possibilities for your lifestyle. The main level consists of a kitchen and dining area, sunroom, living rooms anchored by a center fireplace and the primary suite. The primary suite is an entire wing and is designed with its own home office, luxury bathroom and walk in closet. Harmoniously connected with nature, you will open the wall of sliding glass doors to your deck for enjoying the gorgeous sunsets this home captures. On the lower level, you have the convenient luxury of a large laundry room, 3 bedrooms and 2 full bathrooms. At the rear of the oversized detached 2 car garage you have a 318 Sqft home office. Come explore all this Blueberry Hill gem has to offer and begin making your Hanover memories.

Listed by Andy Clouse of BHHS Verani Upper Valley

Listed by Zoe Hathorn Washburn of Snyder Donegan Real Estate Group

$
$
%
$/month over payments
Federal 30-year interest rate: 7.4% last updated on Oct 15, 2026
* All Figures are estimates. Check with your bank or proposed mortgage company for actual interest rates.
This product uses the FRED® API but is not endorsed or certified by the Federal Reserve Bank of St. Louis.

Ask A QuestionMore Details

185 Aster Drive Hartford VT 05001

Hartford, VT185 Aster Drive

Sale Price$649,000

Sold

MLS Number 5047477

  • Residential Single Family
  • PricePerSqFt 392.15
  • Full Bath 2
  • Village White River Junction
  • Address 185 Aster Drive

Spacious 4-Bedroom Home with Stunning Mountain Views & Modern Comforts: Perched in a scenic setting with breathtaking mountain views and glowing evening sunsets, this beautifully maintained home offers space, flexibility, and comfort across multiple levels. This thoughtfully designed property features three bedrooms, along with an additional guest room or home office situated over the garage-ideal for visitors, remote work, or creative space. The primary bedroom is conveniently located on the main level and includes a luxurious en suite bath with a jacuzzi tub, separate shower, and walk-in closet, as well as direct access to the deck where you can soak in the expansive mountain views. On the lower level, you'll find two additional bedrooms, a full bath, and a spacious family room. This level also offers direct entry from the two-car garage and walk-out access to a fenced-in area, perfect for pets or added outdoor privacy. The heart of the home-the kitchen, dining, and living areas-all showcase stunning mountain views, bringing the beauty of the outdoors in. A new Trex deck, new well, and many additional upgrades make this move-in ready home perfect for its next owner. The septic system is permitted for four bedrooms, providing both flexibility and peace of mind for future use. If you're seeking comfort, functionality, and a front-row seat to Vermont's natural beauty, this home checks every box. Open House on Saturday from 10am-2pm

Listed by Jaime Durell of BHHS Verani Upper Valley

Listed by Karen DeMas of Four Seasons Sotheby's Int'l Realty

$
$
%
$/month over payments
Federal 30-year interest rate: 7.4% last updated on Oct 15, 2026
* All Figures are estimates. Check with your bank or proposed mortgage company for actual interest rates.
This product uses the FRED® API but is not endorsed or certified by the Federal Reserve Bank of St. Louis.

Ask A QuestionMore Details

74 Sand Hill Road Walpole NH 03608
Sold

MLS Number 5051496

  • Residential Single Family
  • PricePerSqFt 333.33
  • Full Bath 2
  • Address 74 Sand Hill Road
  • Construction Existing

Experience the the tranquility of rural living just minutes from downtown in this spacious 3-bedroom, 2.5-bathroom home nestled on 2.02 acres in picturesque Walpole, NH. Built in 1994, this 2,747 square foot residence offers a perfect blend of comfort and functionality, featuring a well-appointed kitchen, ample living space, and an attached 3-car garage. Enjoy the beautiful yard, ideal for outdoor gatherings and relaxation. Wake up to your morning coffee on the screened in porch overlooking the Connecticut River Valley. This property features a drive under basement which is perfect for storing motorized “toys” or as a workshop space. Located in Sand Hill Heights, this property won't disappoint! Did we mention the view?

Listed by Tyler Allen and Danielle Allen of New Space Real Estate,LLC

Listed by A non PrimeMLS customer

$
$
%
$/month over payments
Federal 30-year interest rate: 7.4% last updated on Oct 15, 2026
* All Figures are estimates. Check with your bank or proposed mortgage company for actual interest rates.
This product uses the FRED® API but is not endorsed or certified by the Federal Reserve Bank of St. Louis.

Ask A QuestionMore Details

292 Hard Road Hartford VT 05059

Hartford, VT292 Hard Road

Sale Price$1,100,000

Sold

MLS Number 5038332

  • Residential Single Family
  • PricePerSqFt 352.23
  • Full Bath 3
  • Address 292 Hard Road
  • Construction Existing

Rooted in the tradition of vernacular New England architecture and thoughtfully integrated with modern systems and conveniences, this distinguished colonial reproduction stands out in Vermont's premier four-season resort community-Quechee Lakes. Inspired by a Connor Historic Federal farmhouse design, the home was constructed by a renowned local builder known for superior craftsmanship and meticulous attention to detail. Impeccably maintained, the residence features a chef's kitchen that opens seamlessly to a screened porch-ideal for seasonal entertaining. Each of the three generously sized bedrooms includes its own en-suite bath, offering privacy and comfort for residents and guests alike. Above the attached two-car garage, a spacious bonus room awaits, already roughed in for a fourth bathroom and ready to serve a variety of lifestyle needs. Located just minutes from the Quechee Club, Dartmouth College, Woodstock, and the amenities of downtown White River Junction, this home offers timeless design in a setting of enduring appeal.

Listed by Richard Higgerson of Higgerson & Company

Listed by Richard Higgerson of Higgerson & Company

$
$
%
$/month over payments
Federal 30-year interest rate: 7.4% last updated on Oct 15, 2026
* All Figures are estimates. Check with your bank or proposed mortgage company for actual interest rates.
This product uses the FRED® API but is not endorsed or certified by the Federal Reserve Bank of St. Louis.

Ask A QuestionMore Details

52 Young Street Lebanon NH 03766

Lebanon, NH52 Young Street

Sale Price$616,000

Sold

MLS Number 5043486

  • Residential Single Family
  • PricePerSqFt 289.2
  • Full Bath 1
  • Address 52 Young Street
  • Construction Existing

Craftsman colonial looking over the City of Lebanon! This 4 bedroom, 2 bath home offers charm, functionality, location and so much more! Large renovated kitchen with center island, living room opens to a FABULOUS covered porch, dining room with stained glass window, main floor bedroom option, office space on 3rd floor, workshop, screened in porch for summer naps, back deck for outside dinners, bedrooms and updated bathroom upstairs. Large, flat backyard perfect for gardening and perennials with access to Star Hill/APD Trust land. Walk to Lebanon green for Farmers Market, local restaurants, CCBA and the Mascoma Greenway. Or stay home and watch the 4th of July fireworks from your front porch! Open Houses 5/31 from 10-12 and 6/1 from 12-2.

Listed by Amy Redpath of Coldwell Banker LIFESTYLES - Hanover

Listed by Lori Shipulski of BHHS Verani Upper Valley

$
$
%
$/month over payments
Federal 30-year interest rate: 7.4% last updated on Oct 15, 2026
* All Figures are estimates. Check with your bank or proposed mortgage company for actual interest rates.
This product uses the FRED® API but is not endorsed or certified by the Federal Reserve Bank of St. Louis.

Ask A QuestionMore Details

24 Woodridge Road Keene NH 03431

Keene, NH24 Woodridge Road

Sale Price$393,400

Sold

MLS Number 5045748

  • Residential Single Family
  • PricePerSqFt 455.32
  • Full Bath 1
  • Address 24 Woodridge Road
  • Construction Existing

Step into this well-maintained and thoughtfully designed 3-bedroom, 1-bath ranch-style home located in one of Keene's most established and desirable neighborhoods. Nestled on a level 0.27-acre lot, this property offers an ideal blend of comfort, functionality, and convenience, perfect for a variety of lifestyles. The main level features a bright, open living and dining area that flows into a functional kitchen, providing a great layout for daily living and entertaining. 2 bedrooms and a full bath complete the first floor, offering single-level living with a classic layout and warm, welcoming charm. But the real surprise lies downstairs. The fully finished basement adds valuable and versatile living space, including a spacious family room, ideal for hosting gatherings, movie nights, or simply relaxing. You'll also find a bedroom that's perfect for guests or a home office. A dedicated laundry room adds extra convenience, along with plenty of storage space. Outside, enjoy morning coffee on your deck overlooking the beautiful landscaping and water feature. The quiet neighborhood setting is perfect for walking or biking, and the home's location can't be beat, just minutes from downtown Keene, local schools, shopping, dining, Route 12, I-91, and the hospital. Whether you're commuting, running errands, or enjoying local amenities, everything you need is close by. Showings start at the open house on Friday, June 13 5-7pm and Saturday, June 14 10am-12pm.

Listed by Jamie Smith of BHG Masiello Keene

Listed by Alison Ludwig of Keller Williams Realty/Merrimack Valley

$
$
%
$/month over payments
Federal 30-year interest rate: 7.4% last updated on Oct 15, 2026
* All Figures are estimates. Check with your bank or proposed mortgage company for actual interest rates.
This product uses the FRED® API but is not endorsed or certified by the Federal Reserve Bank of St. Louis.

Ask A QuestionMore Details

49 Hampshire Circle Brattleboro VT 05301
Sold

MLS Number 5044544

  • Residential Single Family
  • PricePerSqFt 298.66
  • Full Bath 1
  • Address 49 Hampshire Circle
  • Construction Existing

Cute home at the end of the cul-de-sac. Large front deck with a slider that leads into a newly refinished kitchen, dining area and living room. A half bath with laundry complete the first floor. Two bedrooms upstairs with a full bath. First floor has a door that leads out back to another large deck. The third bedroom and family room in the walkout basement. Open house Saturday 6/21/25 from 10:00 am to noon!!!

Listed by Keller Williams Realty Metro-Keene

Listed by of Berkley & Veller Greenwood Country

$
$
%
$/month over payments
Federal 30-year interest rate: 7.4% last updated on Oct 15, 2026
* All Figures are estimates. Check with your bank or proposed mortgage company for actual interest rates.
This product uses the FRED® API but is not endorsed or certified by the Federal Reserve Bank of St. Louis.

Ask A QuestionMore Details

Broker Reciprocity 

Copyright 2026 PrimeMLS, Inc. All rights reserved. This information is deemed reliable, but not guaranteed. The data relating to real estate displayed on this display comes in part from the IDX Program of PrimeMLS. The information being provided is for consumers’ personal, non-commercial use and may not be used for any purpose other than to identify prospective properties consumers may be interested in purchasing. Data last updated October 17, 2026 12:57 AM EDT