16030
results
Refine Search

Your Search Results

r=2326-2350
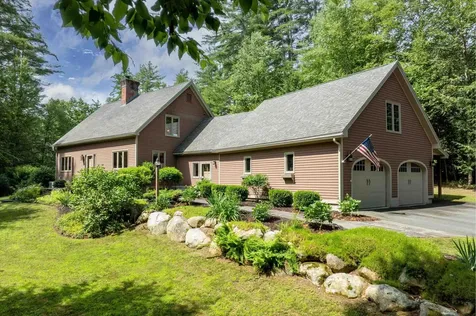
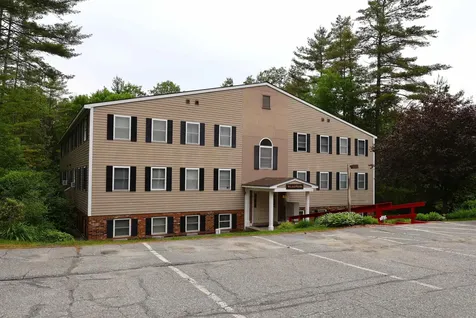
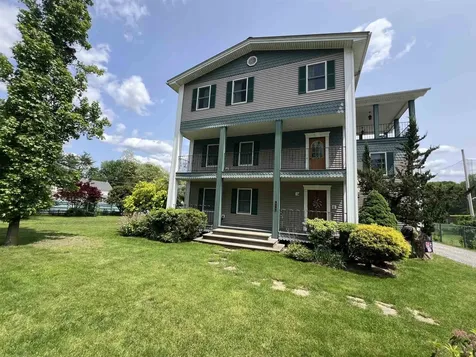
135 East Mountain Road Killington VT 05751
Sold

MLS Number 5024900

  • Condo
  • PricePerSqFt 197.22
  • Square Feet 900
  • Bedrooms 2
  • New Contruction Existing

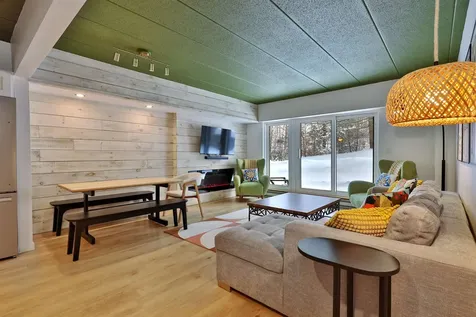
Completely renovated to the studs, everything is new in this 2-bedroom, 1.5-bath fully-furnished and equipped Mountain Green unit located on the ground level of Building 1. Mountain Green is located on the Killington shuttle route with the Killington Golf course out your back door. Amenities include outdoor pool, indoor pool/hot tub with exercise facility, sauna, steam room, massage rooms as well as a ski/snowboard shop, game room and a restaurant all located in building 3. Enjoy the unit year round or seasonally and rent it when not in use. Association fees include, plowing, refuse removal, internet, outside maintenance and grounds keeping. Current assessments are ongoing and units are cash only sales. Call today for a showing.

Listed by Bret Williamson of Killington Valley Real Estate

Listed by Nathan Mastroeni
$
$
%
$/month over payments
Federal 30-year interest rate: 7.4% last updated on Oct 15, 2026
* All Figures are estimates. Check with your bank or proposed mortgage company for actual interest rates.
This product uses the FRED® API but is not endorsed or certified by the Federal Reserve Bank of St. Louis.

Ask A QuestionMore Details

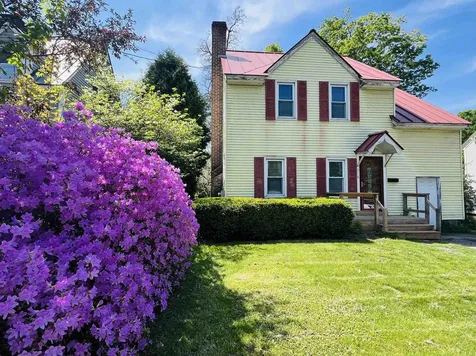
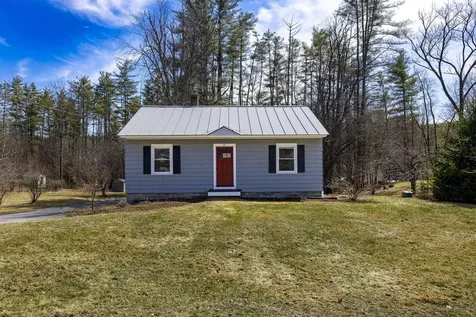
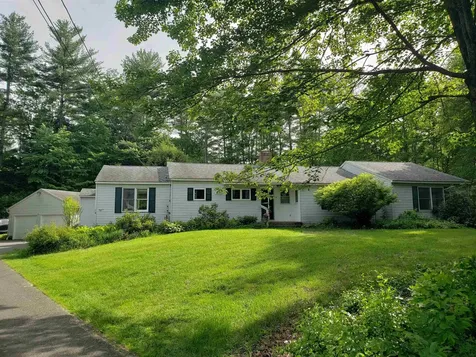
62 Lawton Drive Brattleboro VT 05301
Sold

MLS Number 5039094

  • Residential Single Family
  • PricePerSqFt 304.35
  • Full Bath 1
  • Address 62 Lawton Drive
  • Construction Existing

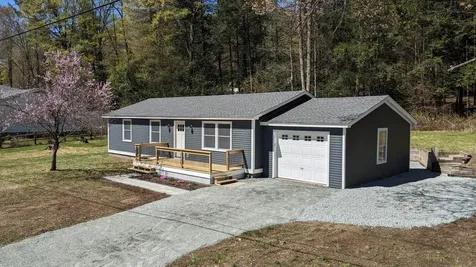
Everything deserves a second chance, and this home found the right owner to love and recreate it in a stunning new life. Anyone who has looked at this home in the past few years, has to come back to see the shine....the fresh new look....the simplicity of move right in. Not only is this home refreshed stem to stern, it has new windows, siding, shingles, kitchen, bath.....and on and on! Tuck yourself in, create a garden, Barbeque on the private back deck, create a workshop in the basement, just enjoy being in a quiet neighborhood. It is NOT too good to be true...it is too good to miss.

Listed by Christine Lewis of Brattleboro Area Realty

Listed by Kerry Mulverhill of Brattleboro Area Realty

$
$
%
$/month over payments
Federal 30-year interest rate: 7.4% last updated on Oct 15, 2026
* All Figures are estimates. Check with your bank or proposed mortgage company for actual interest rates.
This product uses the FRED® API but is not endorsed or certified by the Federal Reserve Bank of St. Louis.

Ask A QuestionMore Details

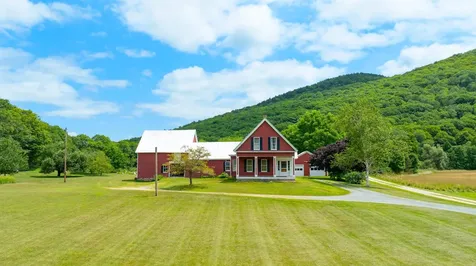
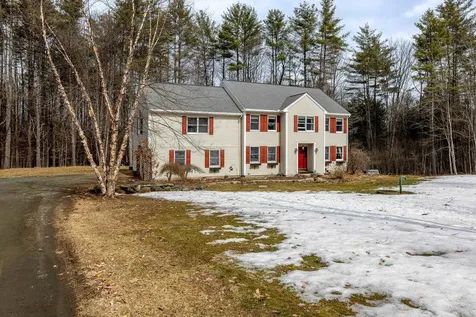

395 Hillwinds Road Brattleboro VT 05301
Sold

MLS Number 5049724

  • Residential Single Family
  • PricePerSqFt 300.09
  • Full Bath 2
  • Address 395 Hillwinds Road
  • Construction Existing

Turnkey Home in Sought-After Hillwinds! Located in the desirable Hillwinds neighborhood and nestled among the trees, your dream home awaits! This charming and functional home offers open, sun-filled living spaces, softwood floors, and abundant storage. The kitchen is a cook's dream, featuring granite countertops, a gas stove, farmhouse sink, and a unique pull-out cabinet on wheels for added versatility and easy access to storage. The open-concept kitchen flows seamlessly into the living room, complete with a brick mantel and cozy gas fireplace-perfect for relaxing evenings. With four spacious bedrooms and three bathrooms, there's room for everyone. The primary suite offers a walk-in closet and a skylit bathroom with radiant heated floors for year-round comfort. A convenient first-floor washer and dryer add to the home's functionality, and if the interior isn't enough-just wait until you step outside! Enjoy beautifully landscaped gardens with shrubs and mulched beds throughout the yard. A stone patio offers the perfect spot for small gatherings around the fire pit. Off the three-season room, you'll find a private hot tub-ideal for unwinding after a long day. A private backyard path leads directly to the scenic Hillwinds trails. Don't miss the chance to own this special home that blends nature, comfort, and thoughtful design. Delayed Showings begin Saturday 7/5/25 with an OPEN HOUSE 11am-2pm.

Listed by Desiree Stango and Claire Renaud of Berkley & Veller Greenwood Country

Listed by John Hatton of Berkley & Veller Greenwood Country

$
$
%
$/month over payments
Federal 30-year interest rate: 7.4% last updated on Oct 15, 2026
* All Figures are estimates. Check with your bank or proposed mortgage company for actual interest rates.
This product uses the FRED® API but is not endorsed or certified by the Federal Reserve Bank of St. Louis.

Ask A QuestionMore Details

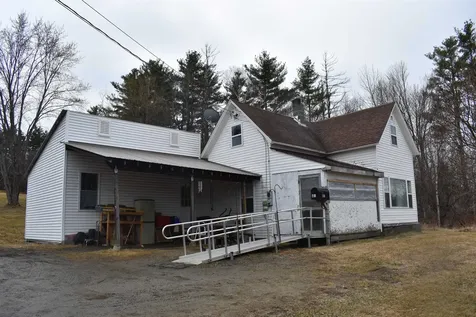
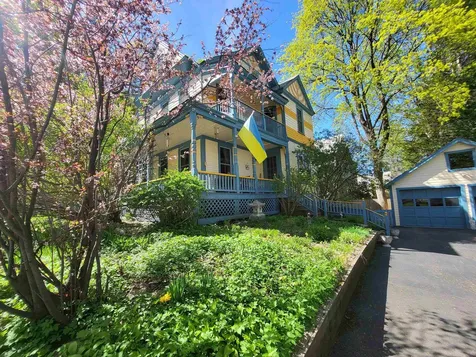
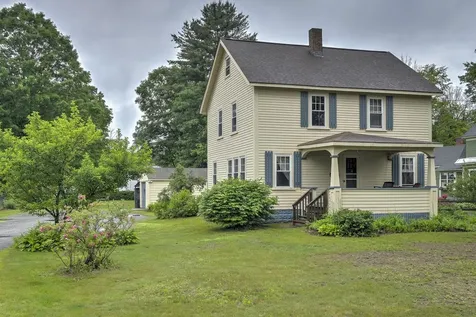
316 Putney Road Brattleboro VT 05301
Sold

MLS Number 5041257

  • Residential Single Family
  • PricePerSqFt 117.57
  • Full Bath 1
  • Address 316 Putney Road
  • Construction Existing

Convenient Location & Low Maintenance Living! Enjoy easy access to shopping, public transportation and waterfront with scenic trails. The backyard is just the right size for enjoying nature and a little fresh air. This charming home combines classic character with practical updates featuring a standing seam roof, vinyl windows and aluminum siding. Inside, the home radiates its original charm with beautiful hardwood floors, natural woodwork and timeless character throughout. The spacious first floor offers a bright living room, formal dining room, sun-filled kitchen, a 1/2 bath, laundry and a bonus family room. The former one-car garage was converted to a sensible mudroom. Upstairs you will find 3 comfortable bedrooms, a full bath and a pull-down to access the full attic for storage. Schedule your private showing today.

Listed by Kristen Ziter Taylor of Brattleboro Area Realty

Listed by Lily Gautot of Greenwald Realty Group

$
$
%
$/month over payments
Federal 30-year interest rate: 7.4% last updated on Oct 15, 2026
* All Figures are estimates. Check with your bank or proposed mortgage company for actual interest rates.
This product uses the FRED® API but is not endorsed or certified by the Federal Reserve Bank of St. Louis.

Ask A QuestionMore Details

61 Putnam Road Bridgewater VT 05035
Sold

MLS Number 5007592

  • Residential Single Family
  • PricePerSqFt 369.1
  • Full Bath 1
  • Address 61 Putnam Road
  • Construction Existing

Enjoy a peaceful, park-like setting in the Broad Brook valley at one of Bridgewater's most iconic farmhouses. Both floors of the home feature large rooms, high ceilings, and beautiful wide-board flooring. The main floor has a large eat-in kitchen with connected butler's pantry/ mudroom, spacious formal dining room with views, living room, parlor, and a bedroom with a bath just outside the door. The main floor's rooms are sunlit and flow together beautifully. The second floor has two bedrooms in the front, and a large suite-style bedroom with a second staircase to the kitchen. Potential exists to create an apartment or Air B&B from this space. There is plenty of storage for vehicles and toys in the five-bay pole barn, plus a two-car detached garage, and of course the attached barn. Thinking about livestock? The attached barn still has stalls, and a large hayloft. There is also a large detached chicken coop. Take a stroll through mature apple and walnut trees down to the pond with views of Bridgewater's mountainsides beyond. Adventurous children will be thrilled that the acreage extends all the way to the Broad Brook. High speed internet; Bridgewater currently has no restrictions on short term rentals; the acreage has sub-division potential.

Listed by Geoff Eckler of Real Broker LLC

Listed by Katie McFadden of RE/MAX North Professionals

$
$
%
$/month over payments
Federal 30-year interest rate: 7.4% last updated on Oct 15, 2026
* All Figures are estimates. Check with your bank or proposed mortgage company for actual interest rates.
This product uses the FRED® API but is not endorsed or certified by the Federal Reserve Bank of St. Louis.

Ask A QuestionMore Details

81 Moody Road Haverhill NH 03780

Haverhill, NH81 Moody Road

Sale Price$185,000

Sold

MLS Number 5035197

  • Residential Single Family
  • PricePerSqFt 156.25
  • Full Bath 1
  • Address 81 Moody Road
  • Construction Existing

Enjoy main level living! Nestled on a peaceful +/- 1.03 acre lot in a serene country setting with stunning mountain views! The kitchen opens to a bright dining area, creating a great space for entertaining and everyday living. The spacious living room is filled with natural light from the large picture window. A spacious addition built in 2007 features a main-level bedroom complete with a large closet and a cozy gas fireplace. Upstairs you'll find a second bedroom and a versatile sitting room-ideal for a home office or playroom. A combination washer and dryer adds convenience, and the carport provides covered parking or a spot to store your outdoor gear and toys. This home is in need of some repair and is ready for your personal touch and upgrades. Don't miss the opportunity to make this retreat your own! Seller asking for all offers by 2pm Monday, April 14th.

Listed by Dawn Troutman of Susan Cole Realty Group,LLC

Listed by Penny Loschiavo of Four Seasons Sotheby's Int'l Realty

$
$
%
$/month over payments
Federal 30-year interest rate: 7.4% last updated on Oct 15, 2026
* All Figures are estimates. Check with your bank or proposed mortgage company for actual interest rates.
This product uses the FRED® API but is not endorsed or certified by the Federal Reserve Bank of St. Louis.

Ask A QuestionMore Details

942 Christian Street Hartford VT 05088
Sold

MLS Number 5051415

  • Residential Single Family
  • PricePerSqFt 338.89
  • Full Bath 1
  • Address 942 Christian Street
  • Construction Existing

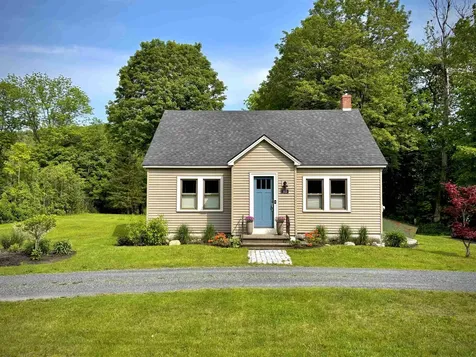
Charming 1945 bungalow nestled on a spacious acre + lot. This vintage gem with 2 bedrooms and 1 bath features a cozy fireplace and lovely screened in porch. Many recent updates include new boiler ( 2022 ) and windows. Heated three car detached garage with loads of space for projects. Fenced in dog run and amazing lot with fruit trees and garden space.

Listed by Susanne Pacilio of Martha E. Diebold/Hanover

Listed by Eric Johnston of Four Seasons Sotheby's Int'l Realty

$
$
%
$/month over payments
Federal 30-year interest rate: 7.4% last updated on Oct 15, 2026
* All Figures are estimates. Check with your bank or proposed mortgage company for actual interest rates.
This product uses the FRED® API but is not endorsed or certified by the Federal Reserve Bank of St. Louis.

Ask A QuestionMore Details

39 Brookside Drive Brattleboro VT 05301
Sold

MLS Number 5047017

  • Condo
  • PricePerSqFt 142.86
  • Square Feet 700
  • Bedrooms 1
  • New Contruction Existing

Ready for a redo, this home is priced right for anyone who is handy with freshening, light carpentry (flooring) and other minor skills. Worth the effort to find an affordable option to renting or living with Mom! 48 hour a must for notice. This condo is located in a prime location with quick, easy access to I91 and a stones throw to the Whetstone Brook, Farmers Market and Living Memorial Park. Shared basement. Association fees include heat, water/sewer, landscaping and more. No interior photos as seller is in the process of moving.

Listed by Christine Lewis of Brattleboro Area Realty

Listed by Flex Realty Group of Flex Realty

$
$
%
$/month over payments
Federal 30-year interest rate: 7.4% last updated on Oct 15, 2026
* All Figures are estimates. Check with your bank or proposed mortgage company for actual interest rates.
This product uses the FRED® API but is not endorsed or certified by the Federal Reserve Bank of St. Louis.

Ask A QuestionMore Details

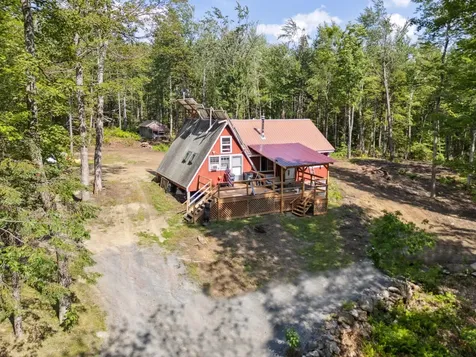
1838 Brown Schoolhouse Road Reading VT 05062
Sold

MLS Number 5048701

  • Residential Single Family
  • PricePerSqFt 148.24
  • Full Bath 1
  • Construction Existing
  • Bedrooms 2

Escape to the tranquility of this charming off-grid A-frame cabin nestled on 5.5 acres of wooded privacy. Tucked away on a quiet town-maintained road, this unique retreat offers the perfect blend of seclusion and accessibility. Beyond the new kitchen and updated bathroom, you'll find upgraded electrical, propane wall units for heat, and a drilled well for modern comfort in an off-grid setting. Enjoy peaceful mornings and starry nights from the decks on both the front and back of the home. Whether you're seeking a weekend getaway or a full-time home, this rustic gem invites you to unwind and remember what peace and quiet feels like.

Listed by Chelsea Bevis of KW Vermont Woodstock

Listed by Gail Childs of Covered Bridge RE

$
$
%
$/month over payments
Federal 30-year interest rate: 7.4% last updated on Oct 15, 2026
* All Figures are estimates. Check with your bank or proposed mortgage company for actual interest rates.
This product uses the FRED® API but is not endorsed or certified by the Federal Reserve Bank of St. Louis.

Ask A QuestionMore Details

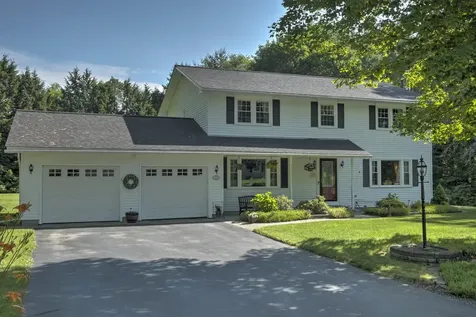
26 Wildwood Road Keene NH 03431

Keene, NH26 Wildwood Road

Sale Price$585,000

Sold

MLS Number 5048983

  • Residential Single Family
  • PricePerSqFt 261.16
  • Full Bath 1
  • Address 26 Wildwood Road
  • Construction Existing

Charming West Keene Colonial on Nearly an Acre! Welcome to this beautifully maintained 5BD,3BA Colonial nestled in one of the most sought-after neighborhoods. Proudly cared for by the owners for 34 years, this sun-filled home radiates warmth, character, and timeless appeal. From the moment you arrive, the inviting front door sets the tone for what's inside. Step into the stunning eat-in kitchen featuring gleaming granite countertops, a ctr island, cozy brkfst nook, & recessed lighting-perfect for everyday living & effortless entertaining. The main floor offers a seamless layout w/ a formal DR ready for your holiday gatherings, a spacious LR w/ built-in shelving & lrge windows, & a welcoming FR complete w/ a gas fireplace & sliding doors that lead to a trex deck. Enjoy peaceful views of the lush backyard, thoughtfully landscaped w/ perennial gardens, raised planters,& an adorable garden shed. Convenience abounds w/ a direct-entry 2-car gar, a 1st-flr half bath w/ frnt-loading W/D & a layout ideal for busy families or those who love to host. Upstairs, you'll find a primary suite w/ its own bath, plus 4 Bdrs w/ hardwood floors, ample closet space, & a shared full bath. The finished L.L. is a dream hangout space-perfect for game nights, movie marathons, or neighborhood gatherings. Highlights include: vinyl siding & windows, landscaped grounds, & a prime location close to KHS, YMCA, Stonewall Farm,Cheshire Rail Trail & Country Club. This is more than just a house-it's a home!

Listed by Robin Smith of BHG Masiello Keene

Listed by Wesley St. Pierre of Keller Williams Realty Metro-Keene

$
$
%
$/month over payments
Federal 30-year interest rate: 7.4% last updated on Oct 15, 2026
* All Figures are estimates. Check with your bank or proposed mortgage company for actual interest rates.
This product uses the FRED® API but is not endorsed or certified by the Federal Reserve Bank of St. Louis.

Ask A QuestionMore Details

160 Prospect Hill Road Walpole NH 03608
Sold

MLS Number 5055688

  • Residential Single Family
  • PricePerSqFt 234.74
  • Full Bath 1
  • Construction Existing
  • Bedrooms 3

Listed by Cynthia Westover of Galloway Real Estate LLC

Listed by Cynthia Westover of Galloway Real Estate LLC

$
$
%
$/month over payments
Federal 30-year interest rate: 7.4% last updated on Oct 15, 2026
* All Figures are estimates. Check with your bank or proposed mortgage company for actual interest rates.
This product uses the FRED® API but is not endorsed or certified by the Federal Reserve Bank of St. Louis.

Ask A QuestionMore Details

2775 Fish Hill Road Randolph VT 05060
Sold

MLS Number 5051055

  • Residential Single Family
  • PricePerSqFt 192.2
  • Full Bath 1
  • Address 2775 Fish Hill Road
  • Construction Existing

Tucked away in a peaceful country setting on the sought-after Fish Hill Road in Randolph, Vermont, this 4-bedroom saltbox-style home offers the perfect blend of privacy and convenience. Surrounded by nature, the property sits on a quiet, scenic road yet is just minutes from Vermont State University's Randolph campus, Interstate 89, and endless outdoor adventure. Step inside to an inviting open-concept layout that brings together kitchen, dining, and living spaces-ideal for both everyday living and entertaining. Natural light pours in through large windows, highlighting the home's warm wood finishes and rustic charm. The spacious home includes four well-sized bedrooms and offers flexible space for a home office, guest room, or playroom. Whether you're looking to retreat into nature or host family and friends, this home provides the room and comfort to do both. Outdoor enthusiasts will love the proximity to nearby mountain biking trails and backcountry skiing, while hobbyists and tinkerers will appreciate the multiple outbuildings, including a large garage and workshop with power-perfect for projects, storage, or a home-based business. Located just 45 to 60 minutes from several of Vermont's major ski areas, this property offers year-round recreation right at your fingertips. If you're seeking a serene lifestyle with space to roam and easy access to town amenities and the outdoors, this special property on Fish Hill Road is not to be missed.

Listed by Lucas deSousa of Vermont Real Estate Company

Listed by Jamaica Kelley of Vermont Heritage Real Estate

$
$
%
$/month over payments
Federal 30-year interest rate: 7.4% last updated on Oct 15, 2026
* All Figures are estimates. Check with your bank or proposed mortgage company for actual interest rates.
This product uses the FRED® API but is not endorsed or certified by the Federal Reserve Bank of St. Louis.

Ask A QuestionMore Details

61 Alpine Drive Killington VT 05751
Sold

MLS Number 5049391

  • Condo
  • PricePerSqFt 530.47
  • Square Feet 886
  • Bedrooms 2
  • New Contruction Existing

Ski On/Ski Off Living at Pico Resort with views of Pico Peak and Little Pico. Conveniently located between the Little Pico Triple and the Pico Sports Center, this two bedroom, two ensuite bath condo is perfect. Renovated in 2021 with hard wood floors throughout and a full size kitchen, complete with granite counter tops, soft close drawers, honeycomb ceramic tile backsplash and Samsung appliances. The Primary ensuite was renovated with a marble walk out shower with rainhead and wolf classic granite countertop in 2024. This unit has been so completely renovated - even the popcorn ceiling was removed and the unique porch door replaced. This condo is being sold fully furnished and appointed, complete with antique bed frames from the 1800s and several Persian rugs from the turn of the last century. After adventuring all day, sit back and relax on your 41 square foot covered porch looking out over A Slope. Strong rental history

Listed by Merisa Sherman of Four Seasons Sotheby's Int'l Realty

Listed by Daniel Pol of Killington Pico Realty

$
$
%
$/month over payments
Federal 30-year interest rate: 7.4% last updated on Oct 15, 2026
* All Figures are estimates. Check with your bank or proposed mortgage company for actual interest rates.
This product uses the FRED® API but is not endorsed or certified by the Federal Reserve Bank of St. Louis.

Ask A QuestionMore Details

647 Bugbee Street Hartford VT 05001
Sold

MLS Number 5045754

  • Condo
  • PricePerSqFt 231.68
  • Square Feet 928
  • Bedrooms 2
  • New Contruction Existing

Perfectly updated two bedroom flat. Easy living in this conveniently located condo. Small association with just 12 units. Spacious units all on one level with in unit laundry, fully applianced kitchens, open spaces, ample closets, and covered parking for one. A qucik drive to area employers and Dartmouth College.

Listed by Dorothy Griswold of The Clerkin Agency,P.C.

Listed by Allison Griep of KW Vermont Woodstock

$
$
%
$/month over payments
Federal 30-year interest rate: 7.4% last updated on Oct 15, 2026
* All Figures are estimates. Check with your bank or proposed mortgage company for actual interest rates.
This product uses the FRED® API but is not endorsed or certified by the Federal Reserve Bank of St. Louis.

Ask A QuestionMore Details

87 Greensboro Road Hanover NH 03755
Sold

MLS Number 5036660

  • Residential Single Family
  • PricePerSqFt 550.3
  • Full Bath 1
  • Address 87 Greensboro Road
  • Construction Existing

Charming 2-bedroom Bungalow, thoughtfully updated, and ideally located near Dartmouth Hitchcock Medical Center and downtown Hanover. This home is perfect for those seeking a low-maintenance lifestyle with a small footprint, offering the benefits of single-family living. Situated in a desirable Hanover neighborhood, you'll enjoy your own backyard space featuring a firepit and a small patio, perfect for outdoor dining in the summer. A small back deck provides space for a grill, while a lovely three-season room overlooks the yard. Inside, the beautifully updated kitchen boasts cherry countertops, plenty of storage, a farmhouse sink, and a two-seat peninsula bar. The open living and dining area flow seamlessly from the kitchen, and there are two comfortable bedrooms and a tastefully appointed full bath. The basement offers versatile space for storage, utilities, a workbench, and laundry, plus room for one small car to park. It's been spray foamed for improved energy efficiency. This home has served as both a full-time residence and a reliable source of rental income for the owners over the years.

Listed by Leah McLaughry and Evan Pierce of Four Seasons Sotheby's Int'l Realty

Listed by Allison Griep of KW Vermont Woodstock

$
$
%
$/month over payments
Federal 30-year interest rate: 7.4% last updated on Oct 15, 2026
* All Figures are estimates. Check with your bank or proposed mortgage company for actual interest rates.
This product uses the FRED® API but is not endorsed or certified by the Federal Reserve Bank of St. Louis.

Ask A QuestionMore Details

49 Wellington Circle Lebanon NH 03766
Sold

MLS Number 5032443

  • Residential Single Family
  • PricePerSqFt 269.75
  • Full Bath 2
  • Address 49 Wellington Circle
  • Construction Existing

Sitting on just shy of 6 acres is Kings Grant's hidden gem; a simple, symmetrically designed colonial appointed for unpretentious, casual living in mind. Gathering spaces are ample for many to enjoy. The kitchen is complete with pantry and dining area that allows guests to chat with the cook while sitting comfortably by the pellet stove that warms the open area between it and the living room. There is a generous mud room with nooks for adults, kids and even the family pet. Worthy of boisterous mention is the not to be overlooked great room; a room architected for fun and to support a talented occupant's musical interests complete with acoustic tiles and art work that blends into the back drop of the large entertainment space. There is an exit to the exterior too which requires some finishing touches if you would like to bring the outside into this spacious setting. The second floor has 4 bedrooms with a primary suite that fosters envy given its comfort and luxury features. In the basement you will find areas fit for workshops, workouts or outside access to your lovely 5+ acre woodland complete with fire side entertaining, trails and a stream. Buffered from the neighbors, you can escape from this property up to Farnum Hill Reserve boasting 864 acres of wildlife habitat and 5.7 acres of hiking trails. This property has it all including convenience to Dartmouth and surrounding city amenities. Open House BY APPOINTMENT ONLY will take place on 3/22/25 from 9-3pm.

Listed by Leila Tarantelli of KW Coastal and Lakes & Mountains Realty/Hanover

Listed by Heidi Reiss of Coldwell Banker LIFESTYLES - Hanover

$
$
%
$/month over payments
Federal 30-year interest rate: 7.4% last updated on Oct 15, 2026
* All Figures are estimates. Check with your bank or proposed mortgage company for actual interest rates.
This product uses the FRED® API but is not endorsed or certified by the Federal Reserve Bank of St. Louis.

Ask A QuestionMore Details

21 Howard Street Brattleboro VT 05301
Sold

MLS Number 5037470

  • Residential Single Family
  • PricePerSqFt 204.17
  • Full Bath 1
  • Address 21 Howard Street
  • Construction Existing

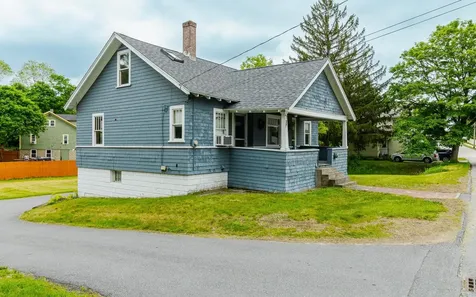
This beautiful Victorian home is just a short stroll from vibrant Brattleboro and has access to a huge town trail network. Nicely landscaped and has a partially fenced yard for pets or children. The house has lovely Victorian detailing and includes 3 covered porches. The formal entry has hardwood flooring, period staircase, stained glass window and a 3/4 bath. The adjacent front parlor includes oak flooring, ceiling fan and double French doors opening onto a cozy living room w/ornate fireplace w/gas stove, ceiling fan and hardwood floors. There is a formal dining room w/built-in hutch and Southern pine flooring. Then kitchen is delightful boasting elegant wainscoting, spacious center island and a walk-in pantry/mud room. The 2nd level offers a blend of comfort and style w/3 bedrooms, 2 of which share a full tiled bath. The primary bedroom is a serene retreat w/direct access to a 2nd floor covered porch, a private dressing room and an en suite tiled bath. The 3rd level unveils even more versatility with a large finished storage room that opens onto a "Summer Bedroom" w/colored glass windows, perfect for additional living space or creative pursuits (artist studio?). This charming home celebrates period Victorian features and a sense of elegance. There is a 2-Car garage, central air conditioning and the residence is located in a highly sought after neighborhood. A special spot offering comfort, beauty and a unique sense of place. Delayed showings 4/28/25.

Listed by Robert Doyle of Berkley & Veller Greenwood Country

Listed by Rebecca Seymour of Brattleboro Area Realty

$
$
%
$/month over payments
Federal 30-year interest rate: 7.4% last updated on Oct 15, 2026
* All Figures are estimates. Check with your bank or proposed mortgage company for actual interest rates.
This product uses the FRED® API but is not endorsed or certified by the Federal Reserve Bank of St. Louis.

Ask A QuestionMore Details

628 South Main Street Brattleboro VT 05301
Sold

MLS Number 5044802

  • Residential Single Family
  • PricePerSqFt 92.82
  • Full Bath 3
  • Construction Existing
  • Bedrooms 5

Absolutely Gorgeous In-Town Home with Exceptional Attention to Detail. This stunning residence offers over 5,000 square feet of meticulously designed living space in the main house, plus a fully separate accessory dwelling with two independent living areas-ideal for extended family, guests, or producing income. Additionally there is a two-car garage with an integrated service pit for convenient vehicle maintenance. Originally built around 1860, the home was completely renovated down to the frame in 2000, combining timeless character with modern upgrades and superior craftsmanship. The remarkably clean basement offers a multi-zone heating system for customizable comfort, foamed sills for added insulation and a separate electric hot water heater for energy efficiency in summer. Throughout the home you will find hard-wired ethernet for seamless high-speed steaming, central vacuum plus an outdoor spigot with hot water and a retractable hose to prevent freezing during the winter. The 3 story, 5 bedroom home offers a spacious updated kitchen on the main floor, a formal dining room, living room, plus a den with a wet bar. The 2nd floor offers spacious bedrooms and an office. The 3rd floor offers a kitchenette with 3 more bedrooms-perfect for guests. The in-town oasis backs up to a spacious ball field, just minutes from downtown, schools, shopping, the hospital, and public transportation. This is a rare opportunity to own a thoughtfully upgraded home in a prime location.

Listed by Kerry Mulverhill of Brattleboro Area Realty

Listed by Heidi Bernier of Berkley & Veller Greenwood Country

$
$
%
$/month over payments
Federal 30-year interest rate: 7.4% last updated on Oct 15, 2026
* All Figures are estimates. Check with your bank or proposed mortgage company for actual interest rates.
This product uses the FRED® API but is not endorsed or certified by the Federal Reserve Bank of St. Louis.

Ask A QuestionMore Details

116 Edward Heights Brattleboro VT 05301
Sold

MLS Number 5044416

  • Residential Single Family
  • PricePerSqFt 153.77
  • Full Bath 1
  • Address 116 Edward Heights
  • Construction Existing

This spacious, single-level home is neatly tucked away on a large corner lot at the end of the street - no through-traffic! The interior features inviting, open living space on one end and separate rooms at the other, including a walk-in pantry, laundry room and bathroom with a step-in tub. The expansive yard offers both sun and shade, with a screened-in outbuilding (formerly a pool house) and a two-car garage. The basement provides additional storage, with a separate workshop that may be accessed directly from the bulkhead. Truly an exceptional property in a great location! Showings begin Friday, June 6 by appointment.

Listed by Stephanie Wilde of Brattleboro Area Realty

Listed by Laura D'Angelo of Berkley & Veller Greenwood Country

$
$
%
$/month over payments
Federal 30-year interest rate: 7.4% last updated on Oct 15, 2026
* All Figures are estimates. Check with your bank or proposed mortgage company for actual interest rates.
This product uses the FRED® API but is not endorsed or certified by the Federal Reserve Bank of St. Louis.

Ask A QuestionMore Details

5 Dogford Road Hanover NH 03750

Hanover, NH5 Dogford Road

Sale Price$420,000

Sold

MLS Number 5043762

  • Residential Single Family
  • PricePerSqFt 263.16
  • Full Bath 1
  • Address 5 Dogford Road
  • Construction Existing

Just 12 minutes from the Dartmouth Green and sited on a pretty acre of level land, this home has 4 bedrooms and 1.5 baths. The gleaming hardwood floors have all been refinished and the house has great living spaces with large living and family rooms at the other end of the house from the bedrooms. A full unfinished basement provides potential for future expansion. And there's an oversized two car carport. A great buy in Hanover!

Listed by Jane Darrach of Martha E. Diebold/Hanover

Listed by Sandra Dell of KW Coastal and Lakes & Mountains Realty/Hanover

$
$
%
$/month over payments
Federal 30-year interest rate: 7.4% last updated on Oct 15, 2026
* All Figures are estimates. Check with your bank or proposed mortgage company for actual interest rates.
This product uses the FRED® API but is not endorsed or certified by the Federal Reserve Bank of St. Louis.

Ask A QuestionMore Details

382 Park Avenue Keene NH 03431

Keene, NH382 Park Avenue

Sale Price$365,000

Sold

MLS Number 5046594

  • Residential Single Family
  • PricePerSqFt 242.04
  • Full Bath 1
  • Address 382 Park Avenue
  • Construction Existing

Tucked back from the road on a beautiful, level half-acre lot, this adorable Craftsman-style home in West Keene offers the perfect blend of character, charm, and functionality. Whether you're watching the kids play, letting the pets roam, enjoying a meal under the pergola, or relaxing by the fire pit, the lush yard-with established grapevines and raspberry bushes-feels like your very own English garden. Step inside through the enclosed porch-a great spot to kick off your boots-and into the welcoming kitchen, complete with stainless steel appliances, maple-finish cabinetry, and tiled countertops. A nearby half bath adds convenience. The dining room features an original built-in hutch and opens directly onto the inviting front porch-ideal for morning coffee or evening chats. The living room offers timeless charm with original sconces, a cozy reading nook, and custom built-ins for your favorite books. Upstairs, you'll find three bedrooms and a full bath, plus a finished attic space perfect for an office or extra storage. This light-filled home includes hardwood floors throughout, vinyl windows, a brand-new roof (2024), two pellet stoves, and a partially finished walk-out lower level-an ideal play space or bonus room. With details like original strapped ceilings and other thoughtful touches, this home is full of surprises. Located close to Symonds School, Wheelock Park, the YMCA, and shopping-this bright and sunny gem is ready to welcome its new owner!

Listed by Robin Smith of BHG Masiello Keene

Listed by Zack LeRoy of BHG Masiello Keene

$
$
%
$/month over payments
Federal 30-year interest rate: 7.4% last updated on Oct 15, 2026
* All Figures are estimates. Check with your bank or proposed mortgage company for actual interest rates.
This product uses the FRED® API but is not endorsed or certified by the Federal Reserve Bank of St. Louis.

Ask A QuestionMore Details

0 Gibson Road Brattleboro VT 05301
Sold

MLS Number 5047752

  • Land
  • PricePerSqFt 9016.39
  • Address 0 Gibson Road
  • Acreage 18.3
  • Area VT-Windham

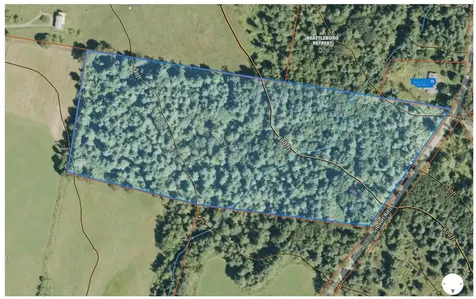
This just doesn't happen, a large parcel,18+ acres, in a desirable Brattleboro location. Just up the road the Brattleboro Country Club. Here you'll find stonewalls, small, intriguing streams and mature hard and softwoods. It's the pine trees, however that take center stage, some of them stretching up over 100 feet. If the acreage isn't quite enough there's an adjacent parcel on the market as well, MLS# 5046918.Together, they're 32+ acres of peace and quiet. Everything the Brattleboro area offers right down the road from this country hideaway.

Listed by Bill Hickok and Desiree Stango of Berkley & Veller Greenwood Country

Listed by Laura D'Angelo of Berkley & Veller Greenwood Country

$
$
%
$/month over payments
Federal 30-year interest rate: 7.4% last updated on Oct 15, 2026
* All Figures are estimates. Check with your bank or proposed mortgage company for actual interest rates.
This product uses the FRED® API but is not endorsed or certified by the Federal Reserve Bank of St. Louis.

Ask A QuestionMore Details

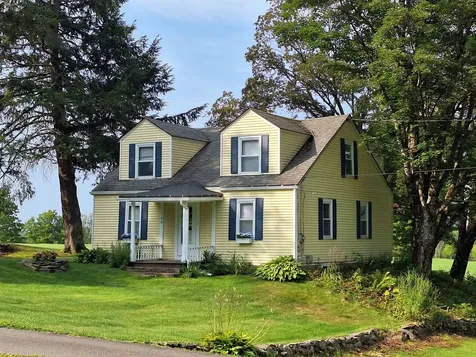
117 Gilsum Street Keene NH 03431

Keene, NH117 Gilsum Street

Sale Price$240,000

Sold

MLS Number 5043666

  • Residential Single Family
  • PricePerSqFt 175.44
  • Full Bath 1
  • Address 117 Gilsum Street
  • Construction Existing

Welcome to 117 Gilsum Street, 3 bedroom 1 full bath Cape/Bungalow Style home, nice in town location, just a short walk to the Keene Recreation Center and close to the school and down town Keene. Paved driveway, nice grassy back yard and covered porch in the front. 1st floor has kitchen/dining and living rooms, access to the large covered front porch, 2 bedrooms and a full bathroom. 2nd floor has a large additional bedroom with walk-in closet and an open study/ office area, nice space for the work from home needs. Large basement with garage space for all the extra storage needs. Home can use some updates but can be well worth the effort. Affordable home in move in condition. OFFER DEADLINE TUESDAY JUNE 3RD AT 9AM. Agent interests

Listed by Shane Lampinen of Broadvest Real Estate Group

Listed by Lisa Hall of BHG Masiello Peterborough

$
$
%
$/month over payments
Federal 30-year interest rate: 7.4% last updated on Oct 15, 2026
* All Figures are estimates. Check with your bank or proposed mortgage company for actual interest rates.
This product uses the FRED® API but is not endorsed or certified by the Federal Reserve Bank of St. Louis.

Ask A QuestionMore Details

1613 West Woodstock Road Woodstock VT 05091
Sold

MLS Number 5046349

  • Residential Single Family
  • PricePerSqFt 243.3
  • Full Bath 1
  • Construction Existing
  • Bedrooms 3

OPEN HOUSE SUNDAY JUNE 15 FROM 12-3! Welcome to this turn-key, thoughtfully renovated home featuring a fully updated kitchen with granite countertops, stainless steel appliances, a gas stove, and a sliding glass door that opens to a covered porch-perfect for overlooking the spacious backyard. The main level offers a comfortable bedroom and a nearby full bath, while upstairs you'll find two charming bedrooms with built-ins and a half bath. The finished basement provides a spacious and dry bonus space-ideal for recreation, a home gym, or simply relaxing. Situated abutting Woodstock Union Middle and High School, the location is both incredibly convenient and set back enough to enjoy a sense of privacy. W. Woodstock Road is also known as Route 4, but the circular driveway provides easy access and extra distance from the road for peace of mind. Not to mention how incredibly convenient it is to hop on a reliably well maintained road to get to the village that is less than 2 miles away. Killington is only 13 miles away, and Hanover only 21 miles. Behind the home, you'll find a welcoming yard with a cozy fire pit, plenty of room to play, and a mix of sun and shade to enjoy throughout the day. Schedule a private showing today and see how this turn key home would work for you!

Listed by Holly Hall and Franchesca Collins of Hall Collins Real Estate Group

Listed by Franchesca Collins of Hall Collins Real Estate Group

$
$
%
$/month over payments
Federal 30-year interest rate: 7.4% last updated on Oct 15, 2026
* All Figures are estimates. Check with your bank or proposed mortgage company for actual interest rates.
This product uses the FRED® API but is not endorsed or certified by the Federal Reserve Bank of St. Louis.

Ask A QuestionMore Details

21 Vine Street Keene NH 03431

Keene, NH21 Vine Street

Sale Price$331,000

Sold

MLS Number 5046367

  • Residential Single Family
  • PricePerSqFt 315.84
  • Full Bath 1
  • Address 21 Vine Street
  • Construction Existing

Nestled in the heart of Keene, you'll find this move in ready ranch style home sitting on a level and tastefully landscaped corner lot! Not only does this home offer one level living, but an open concept floor plan making it easy for everyday living as well as entertaining guests! Upon entering, you'll be greeted by the cozy living room with a wood burning fireplace and kitchen/dining area, both offering plenty of natural light. This home boasts 2 bedrooms, 1 full bath, and a full basement that can be finished off for even more livable space if desired! From the kitchen, step into the 1 car attached garage space, which was partially converted into a bonus room, leaving about 12x10 left of garage space. Although you could not fit a vehicle in the garage in its current condition, it makes a great storage area from a lawn mower, snowblower, etc. From the garage, step into your screened in porch area which gets great sunshine and views of your fenced in raised garden beds/side yard. This property has mini splits in both bedrooms and the kitchen, solar panels, and is on public sewer/water! This property is conveniently located close to all amenities the city has to offer, including shops, restaurants, hospitals, schools, parks, and more. This home also has easy access to several major highways making commuting a breeze! Schedule your private showing today and meet your forever home! Offer deadline 6/17/25 at 5:00pm.

Listed by Abby Fino of East Key Realty

Listed by Jeanne Bowers of REAL Broker NH, LLC

$
$
%
$/month over payments
Federal 30-year interest rate: 7.4% last updated on Oct 15, 2026
* All Figures are estimates. Check with your bank or proposed mortgage company for actual interest rates.
This product uses the FRED® API but is not endorsed or certified by the Federal Reserve Bank of St. Louis.

Ask A QuestionMore Details

Broker Reciprocity 

Copyright 2026 PrimeMLS, Inc. All rights reserved. This information is deemed reliable, but not guaranteed. The data relating to real estate displayed on this display comes in part from the IDX Program of PrimeMLS. The information being provided is for consumers’ personal, non-commercial use and may not be used for any purpose other than to identify prospective properties consumers may be interested in purchasing. Data last updated October 17, 2026 12:07 AM EDT