16030
results
Refine Search

Your Search Results

r=2301-2325
44 Watershed Road Bethel VT 05032

Bethel, VT44 Watershed Road

Sale Price$345,000

Sold

MLS Number 5042921

  • Residential Single Family
  • PricePerSqFt 142.27
  • Full Bath 2
  • Address 44 Watershed Road
  • Construction Existing

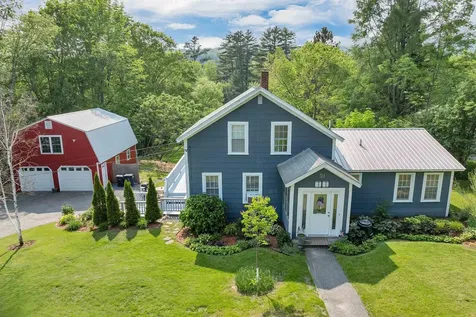
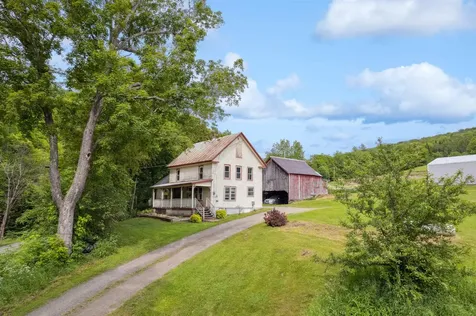
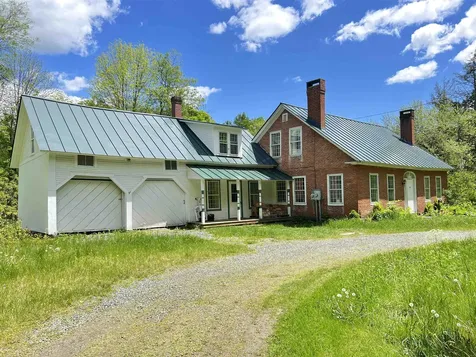
TAMARACK FARM - PRICE REDUCTION! Historic circa. 1830's antique Brick cape with attached two-car garage/barn, year round brook, and a pathway leading to a lovely lower meadow on Route 12 perfect for equestrian pursuits. Nestled in a picturesque Vermont countryside, this classic 4-bedroom, 2-bath home on 2 acres showcases wide-board pine floors, exposed ceiling beams, and period details throughout. The first floor country kitchen has terra-cotta tiles and room for an eat-in table and chairs. The walk-in pantry is just off the kitchen with a window streaming natural light. Large Open Dining and Living Room space with a woodstove for warm winters by the fire, and direct access to a substantial covered slate porch for entertaining. The first floor additionally features a cozy guest bedroom with a fireplace you can reclaim, and the rear den would make an ideal bedroom/home office or quiet retreat. Bedrooms on the second floor are of good size, with full length closet space. The second floor full bath has an antique clawfoot soaking tub with new hardware. Spacious yet warm, this home blends old-world character with modern comfort & upgrades. Newer standing seam roof, fully rewired, newer high-end boiler, newer water heater, drilled well (12GPM)...even a new poured concrete foundation! Bring some upgrade ideas but the home is perfectly livable as-is. Enjoy the tranquility of rural living while being just minutes from local amenities. 44 Watershed, a rare and historic small estate.

Listed by Bassette Real Estate Group

Listing Sold by Bassette Real Estate Group
$
$
%
$/month over payments
Federal 30-year interest rate: 7.4% last updated on Oct 15, 2026
* All Figures are estimates. Check with your bank or proposed mortgage company for actual interest rates.
This product uses the FRED® API but is not endorsed or certified by the Federal Reserve Bank of St. Louis.

Ask A QuestionMore Details

67 Pine Avenue Keene NH 03431

Keene, NH67 Pine Avenue

Sale Price$450,000

Sold

MLS Number 5047102

  • Residential Single Family
  • PricePerSqFt 231.01
  • Full Bath 1
  • Address 67 Pine Avenue
  • Construction Existing

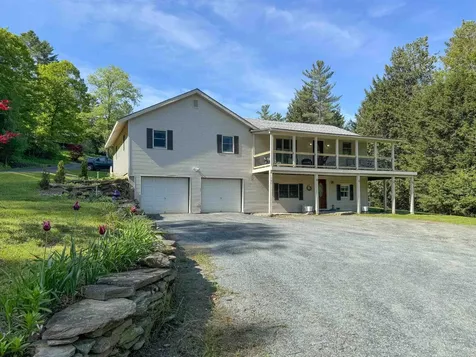
ALL OFFERS DUE BY MONDAY JUNE 23RD BY 5 PM Welcome to this delightful 4-bedroom New Englander-style home nestled on a beautifully private, fenced-in lot in desirable West Keene. Ideally located with easy access to Keene schools, Wheelock Park, shopping, and the bike trails this home offers the perfect blend of classic charm and modern updates. The first-floor primary suite features a spacious tiled tub/shower, while three additional bedrooms upstairs share a convenient ¾ bath. A first-floor half bath adds to the home's practicality. The open-concept living and dining area is warm and inviting, complete with built-in features, including a lovely china cupboard. A cozy gas stove in the living room creates the perfect ambiance for relaxing evenings. The renovated kitchen is light and bright with granite countertops, a stylish backsplash, and gleaming hardwood floors. A sunny breakfast nook off the kitchen is the perfect spot for morning coffee. Outside, enjoy the beautifully landscaped yard with a patio, enclosed porch, and a spacious 2-car garage with attached garden shed. Recent upgrades include a new furnace and on-demand hot water heater for energy-efficient comfort. This home is move-in ready and full of character-don't miss your chance to call it yours Open House- Saturday 6/21/2025 from 12-2pm

Listed by Nancy Proctor of BHG Masiello Keene

Listed by Kirsten Perkins of BHG Masiello Keene

$
$
%
$/month over payments
Federal 30-year interest rate: 7.4% last updated on Oct 15, 2026
* All Figures are estimates. Check with your bank or proposed mortgage company for actual interest rates.
This product uses the FRED® API but is not endorsed or certified by the Federal Reserve Bank of St. Louis.

Ask A QuestionMore Details

75 Royall Tyler Road Hartford VT 05059
Sold

MLS Number 5017512

  • Residential Single Family
  • PricePerSqFt 317.97
  • Full Bath 1
  • Village Quechee
  • Address 75 Royall Tyler Road

This lovely custom-built home has been well maintained and cared for and it sits on a choice lot that has benefitted from having owners who enjoy gardening. The house has been thoughtfully designed for much sought after single floor living. There are 3 bedrooms and 2 1/2 baths which includes a large master suite. The comfy living room has a. large fireplace surrounded by shelves to display your books or treasures. This opens into a wondrous room with tall windows all around and sky-lights above. The current owner has finished the lower level, adding a large family room and two other rooms. Come take a look at a very special property.

Listed by Quechee Associates,Inc

Listed by Lyndsey Freeman of Quechee Lakes Real Estate Center

$
$
%
$/month over payments
Federal 30-year interest rate: 7.4% last updated on Oct 15, 2026
* All Figures are estimates. Check with your bank or proposed mortgage company for actual interest rates.
This product uses the FRED® API but is not endorsed or certified by the Federal Reserve Bank of St. Louis.

Ask A QuestionMore Details

6 Willow Street Walpole NH 03609

Walpole, NH6 Willow Street

Sale Price$316,500

Sold

MLS Number 5052121

  • Residential Single Family
  • PricePerSqFt 329.69
  • Full Bath 1
  • Address 6 Willow Street
  • Construction Existing

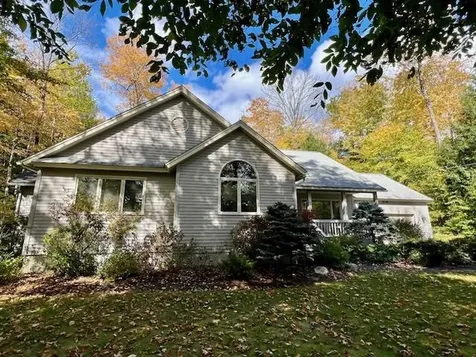
This home was renovated in 2021 and is move-in-ready aside from some cosmetics that you can customize as your own (paint colors). 6 Willow Street in North Walpole, NH, is ideal for those seeking comfortable one-floor living. Located on a quiet, dead-end street in an established neighborhood, it boasts convenient access to amenities and outdoor recreation. Close to great hiking trails, schools and town center. Beautiful views of rolling hills, farmland and the Connecticut river are just a short drive. Double lot and fully fenced in back-yard is a huge plus. Hard to think of the winter months now, but you'll be grateful for the one car garage and paved driveway come spring! AGENTS - please see internal remarks for showing instructions

Listed by Meghan Hardwick of BHG Masiello Peterborough

Listed by Laurie Mack of BHG Masiello Keene

$
$
%
$/month over payments
Federal 30-year interest rate: 7.4% last updated on Oct 15, 2026
* All Figures are estimates. Check with your bank or proposed mortgage company for actual interest rates.
This product uses the FRED® API but is not endorsed or certified by the Federal Reserve Bank of St. Louis.

Ask A QuestionMore Details

810 Court Street Keene NH 03431
Sold

MLS Number 5039956

  • Condo
  • PricePerSqFt 200.22
  • Square Feet 924
  • Bedrooms 2
  • New Contruction Existing

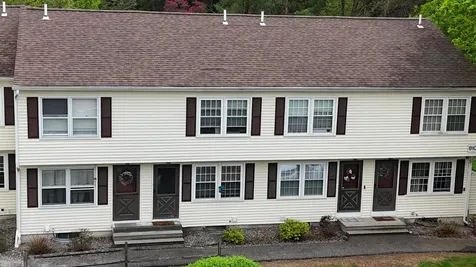
Welcome to 810 Court Street in Keene, NH - a true diamond in the rough! Quick Closing Able! Buyer fell through so Seller is ready to go!! This 2-bedroom home offers endless potential for the right buyer ready to make it their own. Featuring a combined kitchen and dining area, a cozy living room, and a full unfinished basement just waiting to be transformed into additional living space, this property is perfect for those looking to add value with personal touches. Property has a large shared inground pool and playground and is conveniently located near local amenities and downtown Keene. This home is an excellent opportunity to invest in a solid structure with tons of charm and possibility. Bring your vision and unlock the potential of this hidden gem!

Listed by Bob Barnard of Monadnock Realty Group LLC

Listed by Mike Snedeker of Snedeker Advantage Realty, LLC

$
$
%
$/month over payments
Federal 30-year interest rate: 7.4% last updated on Oct 15, 2026
* All Figures are estimates. Check with your bank or proposed mortgage company for actual interest rates.
This product uses the FRED® API but is not endorsed or certified by the Federal Reserve Bank of St. Louis.

Ask A QuestionMore Details

11A Prospect Street Woodstock VT 05091
Sold

MLS Number 5037971

  • Condo
  • PricePerSqFt 516.13
  • Square Feet 930
  • Bedrooms 2
  • New Contruction Existing

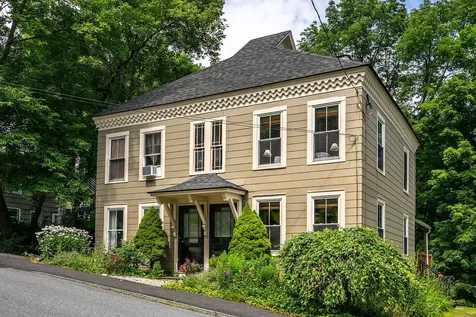
Walk to everything Woodstock village has to offer from this sunny condo! Within an easy stroll of the Woodstock Inn, downtown restaurants, farmer's markets, and the Marsh Billings Rockefeller National Park, 11A Prospect is ideal for enjoying the charms of village living. Elevated above the Route 4 on a bucolic neighborhood side street, this well-kept home offers historic details with modern amenities - including updated wiring, roofing, systems, and a modern poured foundation. The kitchen communicates comfortably with the bright dining and living rooms, and a private deck takes advantage of Vermont's extraordinary summers. Two airy bedrooms with a shared bath occupy the second floor, and a third-floor attic space presents expansion opportunities. With a full, walk-out basement for storage, this easy-keeping condo is ideal both as a pied--terre or as a full-time village home.

Listed by Keri Cole of Williamson Group Sothebys Intl. Realty

Listed by Julie Davis of KW Vermont Woodstock

$
$
%
$/month over payments
Federal 30-year interest rate: 7.4% last updated on Oct 15, 2026
* All Figures are estimates. Check with your bank or proposed mortgage company for actual interest rates.
This product uses the FRED® API but is not endorsed or certified by the Federal Reserve Bank of St. Louis.

Ask A QuestionMore Details

34 Dartmouth Street Keene NH 03431
Sold

MLS Number 5051262

  • Residential Single Family
  • PricePerSqFt 394.64
  • Full Bath 1
  • Address 34 Dartmouth Street
  • Construction Existing

Exceptional Custom-Built Home Near Downtown Keene! Discover this unique opportunity to own a one-of-a-kind, builder-owned home crafted with unmatched quality and attention to detail. Designed and constructed by the builder for his own residence. Step inside to a spacious open-concept great room perfect for both relaxing and entertaining. The kitchen features granite countertops, bamboo floors, and ample cabinet space-ideal for the home chef. Just off the great room, the large primary bedroom offers comfort and privacy, complete with a full bath and sliding doors that open to your private deck overlooking the backyard. Downstairs, one side of the two-car garage was outfitted with a bath, kitchenette, and guest room. This space can easily be convertible back or become your home office /dream studio. Outside is where this home truly shines. The shady backyard oasis offers a coastal-inspired escape with a spacious patio, outdoor TV setup, firepit, and mature trees-perfect for summer nights and year-round enjoyment. It's low-maintenance, move-in ready, and built for carefree living. Additional perks include in-unit washer/dryer, efficient systems, and thoughtful layout throughout. Enjoy the best of both worlds-peaceful, private living with walkable access to downtown. Whether you're looking for a personal retreat, a low-maintenance lifestyle, or a standout investment, this home delivers. Schedule your showing today!

Listed by Realty One Group Next Level

Listed by Shane Moynihan of Realty One Group Next Level

$
$
%
$/month over payments
Federal 30-year interest rate: 7.4% last updated on Oct 15, 2026
* All Figures are estimates. Check with your bank or proposed mortgage company for actual interest rates.
This product uses the FRED® API but is not endorsed or certified by the Federal Reserve Bank of St. Louis.

Ask A QuestionMore Details

158 Clark Avenue Brattleboro VT 05301
Sold

MLS Number 5042340

  • Residential Single Family
  • PricePerSqFt 192.06
  • Address 158 Clark Avenue
  • Construction Existing
  • Bedrooms 2

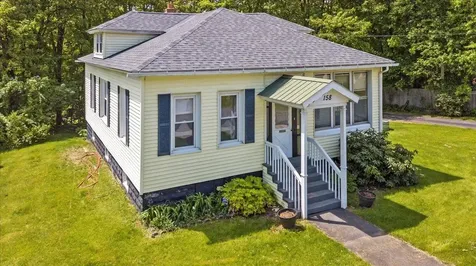
Lovingly refurbished and full of timeless charm, this two bedroom, one bathroom Arts and Crafts bungalow offers bright, comfortable living within a mile from Brattleboro Memorial Hospital and both the middle and high schools. Set on a beautifully level lot, the home features a welcoming enclosed porch, a covered outdoor dining area perfect for three-season enjoyment, and a built-in one-car garage for convenience. Inside, high ceilings and large windows flood the space with natural light, enhancing the warm wood floors and original period details. The layout is efficient and inviting, with a spacious living area, updated kitchen, and cozy bedrooms. The bathroom has been tastefully modernized while preserving the homes classic aesthetic. Downstairs, the finished basement offers flexible bonus space, ideal for a home gym, den, home office, or guest overflow. Outside, the sunny yard provides plenty of space for gardening, pets, or play. This lovingly maintained bungalow offers character, comfort, and unbeatable proximity to town amenities in a sweet neighborhood setting.

Listed by Andie Fusco and Tara van de Velde of Four Seasons Sotheby's Int'l Realty

Listed by Victoria Woods of Brattleboro Area Realty

$
$
%
$/month over payments
Federal 30-year interest rate: 7.4% last updated on Oct 15, 2026
* All Figures are estimates. Check with your bank or proposed mortgage company for actual interest rates.
This product uses the FRED® API but is not endorsed or certified by the Federal Reserve Bank of St. Louis.

Ask A QuestionMore Details

246 East Surry Road Keene NH 03431
Sold

MLS Number 5044701

  • Residential Single Family
  • PricePerSqFt 394.48
  • Full Bath 1
  • Address 246 East Surry Road
  • Construction Existing

LOCATION, LOCATION! Summer is here! Golf, swimming, hiking. Comfortable ranch style home in a private tree lined 2.1 acre country setting just minutes to downtown Keene and a stone's throw from Bretwood Golf Course, hiking at Goose Pond/Drummer Hill trail system and Surry Mtn Recreation area. A spacious and open living living/dining combo. Eat-in Kitchen offers ample cabinet/counter space and newer appliances. 2 generous sized bedrooms. Wood floors under the vinyl plank flooring in the LR and bedrooms. New furnace and hot water storage in 2017. Wired for generator. Partially finished, heated lower level with bonus room and updated 3/4 bath. One car garage under plus a 2 story insulated, detached 3 car garage with great storage above. Be the envy of your friends and family when you entertain in your back yard oasis featuring a sizable in ground pool with newer liner and adjacent patio. Garden space. A sweet property in a very desirable location. Septic has been inspected and given a good report. Showings BY APPOINTMENT begin Fri 6/6.

Listed by Wesley St. Pierre of Keller Williams Realty Metro-Keene

Listed by Deb LaPorte of Keller Williams Realty-Metropolitan

$
$
%
$/month over payments
Federal 30-year interest rate: 7.4% last updated on Oct 15, 2026
* All Figures are estimates. Check with your bank or proposed mortgage company for actual interest rates.
This product uses the FRED® API but is not endorsed or certified by the Federal Reserve Bank of St. Louis.

Ask A QuestionMore Details

107 Winding Brook Lane Hartford VT 05001
Sold

MLS Number 5043529

  • Residential Single Family
  • PricePerSqFt 218.7
  • Full Bath 1
  • Construction Existing
  • Bedrooms 3

Nestled in a serene country setting, this recently refreshed 3-bedroom, 2-bath home offers the perfect blend of privacy, space, and convenience. Set on 5 rolling acres, the property features plenty of maples for making your own syrup and an open field above the home, ideal for horses, livestock, or simply enjoying the wide-open views and Vermont's natural beauty. The kitchen and open living areas offer ample space for gathering, while large windows let in natural light and provide views of the surrounding landscape. Multiple central heat options, wood boiler or propane hot air, let you choose how you would like to stay warm in winter. The attached 2-car garage offers convenience and additional storage. Enjoy quiet country living just minutes from local amenities, schools, and outdoor recreation. Conveniently located for easy access to Route 14 in West Hartford or Main Street in Quechee just minutes away from all the Upper Valley has to offer. Whether you're seeking a small homestead, a peaceful retreat, or a place to explore the Vermont lifestyle, this versatile property offers endless potential.

Listed by Kasia Butterfield of Coldwell Banker LIFESTYLES - Quechee

Listed by Heather Ashline of BHHS Verani Upper Valley

$
$
%
$/month over payments
Federal 30-year interest rate: 7.4% last updated on Oct 15, 2026
* All Figures are estimates. Check with your bank or proposed mortgage company for actual interest rates.
This product uses the FRED® API but is not endorsed or certified by the Federal Reserve Bank of St. Louis.

Ask A QuestionMore Details

51 May Street Enfield NH 03748

Enfield, NH51 May Street

Sale Price$473,000

Sold

MLS Number 5045282

  • Residential Single Family
  • PricePerSqFt 255.68
  • Full Bath 2
  • Address 51 May Street
  • Construction Existing

DEADLINE FOR OFFERS 6/11, 5PM. Nestled in a desirable in-town neighborhood with serene country views, this beautifully maintained 3-bedroom, 2-bath home offers approximately 1,850 square feet of living space. Featuring hardwood floors throughout, the thoughtfully designed layout promotes an easy flow. Enjoy cozy evenings in the living room, complete with a gas fireplace and custom built-in shelving. The spacious kitchen boasts ample counter space, a generous walk-in pantry that doubles as a laundry area, and seamless access to a four-season porch. The bright and stylish dining room offers ample space for gatherings, while abundant natural light throughout the home enhances its warm and airy ambiance. Upstairs, you'll find two bedrooms, including a spacious primary suite with a walk-in closet. A third bedroom on the first floor is currently used as a home office, providing flexibility to suit your needs. Step outside to the oversized deck overlooking a beautifully landscaped backyard-ideal for outdoor dining or unwinding after a long day. The detached two-story garage accommodates up to three vehicles and offers generous second-floor storage space. Located within walking distance to Mascoma Lake, the Rail Trail, grocery store, and post office, this home combines convenience and charm. Just 11 minutes to Lebanon and 19 minutes to Hanover, it's perfectly positioned for commuting. Don't miss the opportunity to make this exceptional property your new home!

Listed by Kerry Raymond of Coldwell Banker Realty Center Harbor NH

Listed by Vanessa Stone of Vanessa Stone Real Estate

$
$
%
$/month over payments
Federal 30-year interest rate: 7.4% last updated on Oct 15, 2026
* All Figures are estimates. Check with your bank or proposed mortgage company for actual interest rates.
This product uses the FRED® API but is not endorsed or certified by the Federal Reserve Bank of St. Louis.

Ask A QuestionMore Details

46 Upper Village Road Chelsea VT 05038
Sold

MLS Number 5047293

  • Residential Single Family
  • PricePerSqFt 206.23
  • Full Bath 1
  • Construction Existing
  • Bedrooms 3

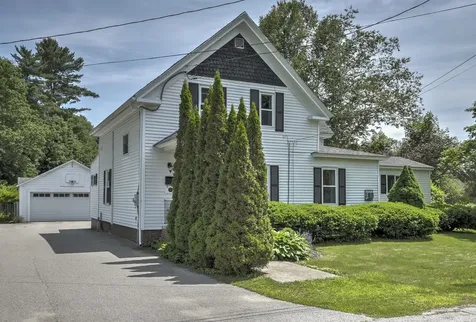
Step into the charm of a 1900s home, situated just minutes from the Chelsea green. This affordable 3-bedroom home offers a unique blend of vintage charm and practical living, including town water and private septic, and easy access off a paved, publicly maintained road. Inside, you'll find a spacious and functional layout, featuring a huge mudroom (~17' x 13') perfect for storing boots, coats, and gear. The home's original character shines through, including one pass-through bedroom that adds a touch of whimsy and nostalgia and some really pretty painted wide plank floors. A screened-in porch provides the ideal spot to unwind on warm summer evenings. The yard is perfect for outdoor play or gardening, complete with a basketball hoop, shed, and a sturdy barn for storage, workshop space, or hobbies. Whether you're looking for a full-time residence or a sweet Vermont getaway, this home is full of potential.

Listed by Holly Hall and Franchesca Collins of Hall Collins Real Estate Group
Listed by Valerie Guilmette of BHHS Vermont Realty Group/Waterbury

$
$
%
$/month over payments
Federal 30-year interest rate: 7.4% last updated on Oct 15, 2026
* All Figures are estimates. Check with your bank or proposed mortgage company for actual interest rates.
This product uses the FRED® API but is not endorsed or certified by the Federal Reserve Bank of St. Louis.

Ask A QuestionMore Details

7 Gile Drive Hanover NH 03755
Sold

MLS Number 5036577

  • Condo
  • PricePerSqFt 373.38
  • Square Feet 1,232
  • Bedrooms 2
  • New Contruction Existing

Experience sustainable living in this beautifully designed 2-bedroom, 2-bath LEED-certified, single level condo, perfectly situated close to everything you need. Enjoy modern finishes, energy-efficient features, and a smart layout that combines comfort with eco-conscious living. One of the few units to enjoy stunning westerly views of the mountains. Amenities include covered parking with a locked storage unit and one additional parking space. Conveniently located with access to nature and walking trails. Walk to Dartmouth Heath and short distance to downtown Hanover. Leased through May 31.

Listed by Carol Robert of Housing Solutions RE,LLC,

Listed by Carol Robert of Housing Solutions RE,LLC

$
$
%
$/month over payments
Federal 30-year interest rate: 7.4% last updated on Oct 15, 2026
* All Figures are estimates. Check with your bank or proposed mortgage company for actual interest rates.
This product uses the FRED® API but is not endorsed or certified by the Federal Reserve Bank of St. Louis.

Ask A QuestionMore Details

81 Morningside Commons Brattleboro VT 05301
Sold

MLS Number 5044615

  • Condo
  • PricePerSqFt 226.33
  • Square Feet 1,056
  • Bedrooms 2
  • New Contruction Existing

The moment you step into this condo, you notice its unique features and feel a sense of calm. In the living room, you'll enjoy the “Anywhere” ethanol fireplace for its ambience and extra heat - with no connections, venting or emissions to worry about! The kitchen has been carefully redone, with expanded cabinetry and improvements to the layout and lighting, including a custom display cabinet and solid maple doors and drawers. The dining table overlooks the back patio which is fenced and freshly-planted to create a charming outdoor garden room. The bathrooms have been updated and there's a new wall AC in the master bedroom. There's plenty of storage space, including an extra-large bedroom closet, a shed off the back patio and a cedar shed in the carport. This is a very comfortable home, where the views are majestic and the flowers are plentiful. Morningside HOA offers beautiful landscaping, hiking paths, a well-maintained pool and excellent property management year-round in a mature woodland setting close to town. This particular building has winter views of the neighboring mountain. Come enjoy the easy condo life!

Listed by Victoria Woods of Brattleboro Area Realty

Listed by Stephanie Peduzzi-Baker of Brattleboro Area Realty

$
$
%
$/month over payments
Federal 30-year interest rate: 7.4% last updated on Oct 15, 2026
* All Figures are estimates. Check with your bank or proposed mortgage company for actual interest rates.
This product uses the FRED® API but is not endorsed or certified by the Federal Reserve Bank of St. Louis.

Ask A QuestionMore Details

818 Court Street Keene NH 03431
Sold

MLS Number 5051896

  • Condo
  • PricePerSqFt 238.1
  • Square Feet 1,298
  • Bedrooms 2
  • New Contruction Existing

Immaculate, Move-In Ready Condo with Additional Living Space... Welcome to this bright & inviting 2-bedroom, 1-bath condo, thoughtfully laid out & impeccably maintained. Freshly painted & move-in ready, this home offers both comfort & convenience w/simple living & updates already completed. Step inside to a bright inviting living room that flows easily into the fully applianced kitchen, where the open design continues into the eat-in dining area. This layout offers great functionality for cooking & entertaining, w/ direct access to your private back deck-the perfect spot to relax outdoors. Upstairs features two bedrooms, including a primary bedroom w/ large double closets, and a full bath. The fully finished lower level-a standout feature not often found in this community-offers versatile space ideal for a second living room, home office, or gym. A dedicated utility room w/ washer, dryer, and extra storage adds even more value. Enjoy the convenience of two parking spaces located right outside your door, along with community amenities including an in-ground pool, trash removal, grounds keeping, and snow removal. As a thoughtful bonus, the seller is including a Ring camera system for added peace of mind. Pet friendly, turnkey, and ready for a quick closing-this is easy, carefree living at its best. Located minutes from the hospital, schools, shopping, and commuter routes, this condo delivers the perfect blend of comfort and location. Don't miss your chance on this gem!

Listed by Kirsten Perkins of BHG Masiello Keene

Listed by Isabella Luhrs of BHG Masiello Keene

$
$
%
$/month over payments
Federal 30-year interest rate: 7.4% last updated on Oct 15, 2026
* All Figures are estimates. Check with your bank or proposed mortgage company for actual interest rates.
This product uses the FRED® API but is not endorsed or certified by the Federal Reserve Bank of St. Louis.

Ask A QuestionMore Details

383 Old Quechee Road Hartford VT 05059
Sold

MLS Number 5038668

  • Condo
  • PricePerSqFt 436.21
  • Square Feet 1,063
  • Bedrooms 2
  • New Contruction Existing

Welcome to this 2-bedroom, 2.5-bath condo located in the Mill Run association of Quechee Lakes. This home stands out among its peers with an en suite primary bedroom. Step inside to cathedral ceilings and an open floor plan that invites natural light throughout the main living area. The updated kitchen seamlessly flows into the dining and living space-perfect for entertaining or cozy nights by the woodstove. As a part of the Quechee Lakes community, you'll enjoy access to world-class amenities including a championship golf course, tennis courts, ski hill, health club, clubhouse, and miles of scenic hiking trails. Open House Saturday May 3rd 11 to 1. This turnkey condo is perfect as a primary residence, vacation getaway, or investment property. Don't miss your chance to own a piece of Vermont living at its finest! Open House Saturday May 10, 10 to Noon

Listed by Kasia Butterfield of Coldwell Banker LIFESTYLES - Quechee

Listed by Heather Ashline of BHHS Verani Upper Valley

$
$
%
$/month over payments
Federal 30-year interest rate: 7.4% last updated on Oct 15, 2026
* All Figures are estimates. Check with your bank or proposed mortgage company for actual interest rates.
This product uses the FRED® API but is not endorsed or certified by the Federal Reserve Bank of St. Louis.

Ask A QuestionMore Details

228 East Mountain Road Killington VT 05751
Sold

MLS Number 5034498

  • Condo
  • PricePerSqFt 166.67
  • Square Feet 450
  • New Contruction Existing
  • Year Built 1998

Welcome to the Killington Grand Resort Hotel, Killington's premeire slope-side fractional ownership property! Unit 121 Interval Use Period II is a studio that sleeps 4 guests on a Murphy-bed and a sofa-bed. This studio unit offers a bit more square footage than most studios due to its location in the building where the hallway "bends". In addition to extra square footage, this unit's location also affords a little more peace and quiet as it doesn't share one wall with another unit! Ownership entitles the owner to 13 weeks of use per year. A full kitchen with fridge, stove, dishwasher and microwave makes dining in a possibility. Or if you would rather dine out, the in-house Preston's Restaurant (open seasonally) is highly regarded. Heated outdoor pool and hot tubs, state of the art gymnasium, an in-house spa, beautiful Owners Lounge, Owners Locker Room, onsite laundry, game room and valet are all available to owners. Optional membership in RCI or Interval International allows owners to trade weeks at over 7,000 resorts worldwide when you choose to join. This is as convenient as second home ownership gets! Subject to a ROFR.

Listed by Doug Quatchak of Killington Valley Real Estate

Listed by Jessica Posch of Killington Pico Realty

$
$
%
$/month over payments
Federal 30-year interest rate: 7.4% last updated on Oct 15, 2026
* All Figures are estimates. Check with your bank or proposed mortgage company for actual interest rates.
This product uses the FRED® API but is not endorsed or certified by the Federal Reserve Bank of St. Louis.

Ask A QuestionMore Details

82 Button Hook Lane Barnard VT 05031
Sold

MLS Number 5031273

  • Residential Single Family
  • PricePerSqFt 340.41
  • Full Bath 2
  • Address 82 Button Hook Lane
  • Construction Existing

Nestled in the exclusive private community of Sonnenberg in quaint Barnard, Vermont, this inviting four-bedroom home offers breathtaking distant mountain views and the perfect blend of comfort, sustainability, and convenience. Relax on the expansive deck while soaking in the scenery, or gather in the cozy family room warmed by a woodstove. The home features two main-level bedrooms and two additional bedrooms upstairs, providing a flexible layout for family and guests. Designed for energy efficiency, this property benefits from solar power and a Tesla battery, ensuring reliable and sustainable energy year-round. A finished rec room in the lower level offers extra space for entertainment, while a large walk-up storage area presents an opportunity for future expansion. Located at a peaceful dead-end extension, this serene retreat is just minutes from Silver Lake, the Barnard General Store, and a short drive to Woodstock and the Saskadena Six Ski Area. Enjoy nearby trails and a pleasant commute to businesses and shops in the Upper Valley. Whether you're seeking a year-round residence or a weekend getaway, this Sonnenberg gem offers the perfect combination of modern sustainability and Vermont charm! Buyer was unrepresented. As far as closings listing Buyer Agent choices, there is no choice for unrepresented buyer.

Listed by Eric Johnston of Four Seasons Sotheby's Int'l Realty

Listed by

$
$
%
$/month over payments
Federal 30-year interest rate: 7.4% last updated on Oct 15, 2026
* All Figures are estimates. Check with your bank or proposed mortgage company for actual interest rates.
This product uses the FRED® API but is not endorsed or certified by the Federal Reserve Bank of St. Louis.

Ask A QuestionMore Details

10 Curtiss Road Hanover NH 03755

Hanover, NH10 Curtiss Road

Sale Price$1,275,000

Sold

MLS Number 5045583

  • Residential Single Family
  • PricePerSqFt 745.61
  • Full Bath 1
  • Address 10 Curtiss Road
  • Construction Existing

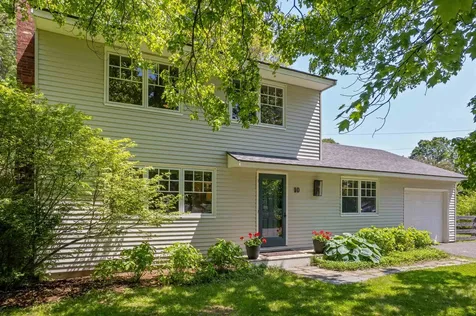
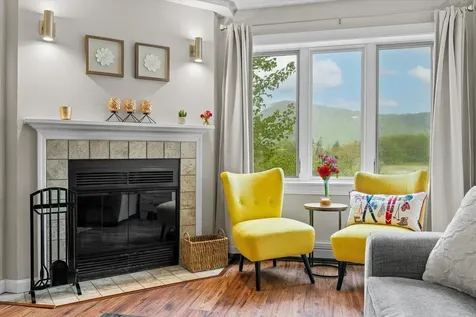
10 CURTISS ROAD- Recently renovated and expanded home located on a corner lot in a highly desirable neighborhood near Hanover Town, Dartmouth Campus, local schools, and miles of walking, hiking and cross-country trails. With its many tasteful and sophisticated updates, the open concept first floor interior is spacious with effortless flow and lovely natural light. The front living room, featuring beautiful built-ins that flank a central brick fireplace, sits adjacent a dining room with a custom built-in bench for meals. A vaulted ceiling family room addition off the back of the home opens to a private deck and landscaped and fenced yard. The first level also has a versatile office/bedroom space with a beautifully redone bathroom nearby and a convenient and functional mudroom off the attached garage. On the second floor are 3 bright and cozy bedrooms with a shared full bath, while the lower level has a generously sized playroom and a large laundry/storage area. Updates include new windows, roof, and mini-split cooling & heating. (Full list available upon request.) Sited in an idyllic neighborhood with the convenience of all things Hanover at your fingertips, this home is turnkey and move-in-ready. Showings begin Friday, 6/13/25.

Listed by David Donegan of Snyder Donegan Real Estate Group
Listed by Colby Clarkson of Roger Clarkson Realtor

$
$
%
$/month over payments
Federal 30-year interest rate: 7.4% last updated on Oct 15, 2026
* All Figures are estimates. Check with your bank or proposed mortgage company for actual interest rates.
This product uses the FRED® API but is not endorsed or certified by the Federal Reserve Bank of St. Louis.

Ask A QuestionMore Details

10 Crescent Drive Barnstead NH 03225
Sold

MLS Number 5048236

  • Residential Single Family
  • PricePerSqFt 484.38
  • Address 10 Crescent Drive
  • Construction Existing
  • Bedrooms 2

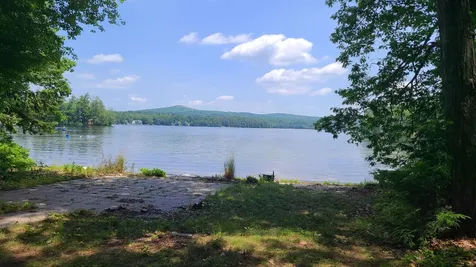
Don't miss this rare opportunity to own a seasonal waterfront cottage on beautiful Halfmoon Lake in Barnstead. Nestled among the trees with privacy and shade, this Cape offers direct lake frontage, a gently sloping lot, and a sandy beach just steps from your door. The cottage features an open-concept living area with vaulted wood ceilings, large lake-facing windows, and a charming kitchen with updated flooring, vintage-style cabinets, and newer appliances. A second living space is partially finished, offering great potential to expand. The open loft upstairs provides flexible space for sleeping or storage. Outside, enjoy the level lot, fire pit area, and clear views across the lake-perfect for kayaking, swimming, or relaxing on the shore. The property includes electric and propane heat options and is being sold as-is, allowing the next owner to add their own finishing touches. Located on a quiet road with easy access to Route 28, this property offers a peaceful retreat just 90 minutes from Boston. Enjoy summer at the lake and bring your vision to this unique waterfront getaway.

Listed by Link Moser of Experience Homes Group LLC

Listed by Jamie Poulin of KW Coastal and Lakes & Mountains Realty/Meredith

$
$
%
$/month over payments
Federal 30-year interest rate: 7.4% last updated on Oct 15, 2026
* All Figures are estimates. Check with your bank or proposed mortgage company for actual interest rates.
This product uses the FRED® API but is not endorsed or certified by the Federal Reserve Bank of St. Louis.

Ask A QuestionMore Details

361 Us Route 4 Enfield NH 03748

Enfield, NH361 Us Route 4

Sale Price$355,000

Sold

MLS Number 5047470

  • Residential Single Family
  • PricePerSqFt 246.53
  • Full Bath 1
  • Address 361 Us Route 4
  • Construction Existing

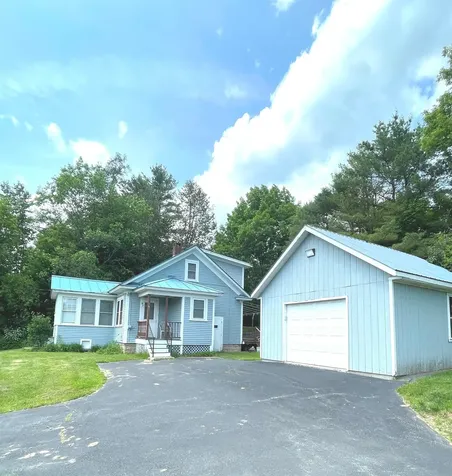
A covered entry welcomes you to this well-cared-for and maintained home. Let yourself be charmed by the character throughout this nearly 100-year-old home - wood floors, built-ins, french doors, wide wood trim. The main level features a kitchen with tile floor and walk-in pantry, formal dining room with built-ins, living room, den, bedroom, and three/fourths bath. A large sunroom with a Harman pellet stove can be used in all seasons. Off the den is a spacious deck leading to the private backyard. Upstairs, you'll find a wide hallway, two bedrooms and a full bath. One car garage with additional storage above and a circular driveway completes this package. Some furnishings can be included. Conveniently located on Route 4 for easy access to downtown Enfield and Mascoma Lake.

Listed by Kerrie Roy of C.G. Shepherd Realty,LLC

Listed by Mary Chamberlin of Vanessa Stone Real Estate

$
$
%
$/month over payments
Federal 30-year interest rate: 7.4% last updated on Oct 15, 2026
* All Figures are estimates. Check with your bank or proposed mortgage company for actual interest rates.
This product uses the FRED® API but is not endorsed or certified by the Federal Reserve Bank of St. Louis.

Ask A QuestionMore Details

215 Old Quechee Road Hartford VT 05059
Sold

MLS Number 5050362

  • Residential Single Family
  • PricePerSqFt 316.8
  • Full Bath 1
  • Address 215 Old Quechee Road
  • Construction Existing

Location, location, location! Offered for sale for the first time in over 60 years is a simple affordable home located on a very pleasant parcel of open land, in a highly desirable Quechee location! The property is not part of the Quechee Lakes Landowner Association and is not required to pay dues!

Listed by John Wetmore of Wetmore Real Estate

Listed by Derek Cosentino of Four Seasons Sotheby's Int'l Realty

$
$
%
$/month over payments
Federal 30-year interest rate: 7.4% last updated on Oct 15, 2026
* All Figures are estimates. Check with your bank or proposed mortgage company for actual interest rates.
This product uses the FRED® API but is not endorsed or certified by the Federal Reserve Bank of St. Louis.

Ask A QuestionMore Details

135 East Mountain Road Killington VT 05751
Sold

MLS Number 5024900

  • Condo
  • PricePerSqFt 197.22
  • Square Feet 900
  • Bedrooms 2
  • New Contruction Existing

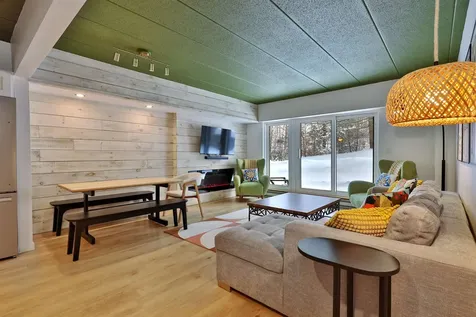
Completely renovated to the studs, everything is new in this 2-bedroom, 1.5-bath fully-furnished and equipped Mountain Green unit located on the ground level of Building 1. Mountain Green is located on the Killington shuttle route with the Killington Golf course out your back door. Amenities include outdoor pool, indoor pool/hot tub with exercise facility, sauna, steam room, massage rooms as well as a ski/snowboard shop, game room and a restaurant all located in building 3. Enjoy the unit year round or seasonally and rent it when not in use. Association fees include, plowing, refuse removal, internet, outside maintenance and grounds keeping. Current assessments are ongoing and units are cash only sales. Call today for a showing.

Listed by Bret Williamson of Killington Valley Real Estate

Listed by Nathan Mastroeni

$
$
%
$/month over payments
Federal 30-year interest rate: 7.4% last updated on Oct 15, 2026
* All Figures are estimates. Check with your bank or proposed mortgage company for actual interest rates.
This product uses the FRED® API but is not endorsed or certified by the Federal Reserve Bank of St. Louis.

Ask A QuestionMore Details

71 Alpine Drive Killington VT 05751
Sold

MLS Number 5042854

  • Condo
  • PricePerSqFt 492.36
  • Square Feet 589
  • Bedrooms 1
  • New Contruction Existing

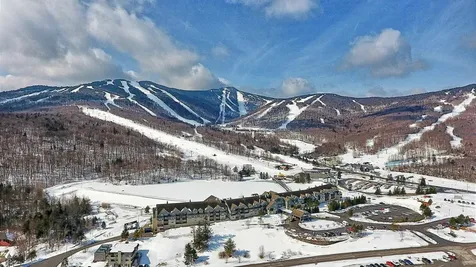
Ski-On/Ski-Off at Pico! Don’t miss this exciting opportunity to own a one-bedroom, one-bathroom condo located at the base of Pico Resort in the heart of the Green Mountains. Offered fully furnished and equipped, this inviting retreat is ready for its next owner to enjoy. Inside, you’ll find updated flooring and appliances, tasteful furnishings, and a cozy wood-burning fireplaceperfect for aprs-ski relaxation. The private balcony offers a peaceful spot to take in the fresh mountain air, while the cleverly furnished bedroom includes two full-size bunk beds to comfortably accommodate family and guests. A dedicated ski locker adds even more convenience, keeping your gear secure and ready for your next adventure. With heat and hot water included in the HOA fee, this turn-key condo is as convenient as it is charming. Schedule your showing today and start living the ski-on/ski-off lifestyle!

Listed by Kaitlyn Hummel of Prestige Real Estate of Killington

Listed by Shannon Handrahan

$
$
%
$/month over payments
Federal 30-year interest rate: 7.4% last updated on Oct 15, 2026
* All Figures are estimates. Check with your bank or proposed mortgage company for actual interest rates.
This product uses the FRED® API but is not endorsed or certified by the Federal Reserve Bank of St. Louis.

Ask A QuestionMore Details

53 Lyme Road Hanover NH 03755
Sold

MLS Number 5035313

  • Condo
  • PricePerSqFt 413.85
  • Square Feet 592
  • Bedrooms 1
  • New Contruction Existing

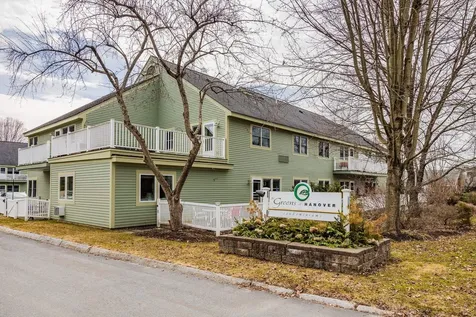
One bedroom condominium at The Greens in Hanover: a small, private condo association with 28 homes. This unit is lovely and bright and has a south facing deck for warm weather use. The community offers fine dining every day at noon, as well as many activities such as exercise classes, movie nights, art classes, weekly happy hour, and frequent lectures and entertainment. Located in the vibrant small town of Hanover, NH, home of Dartmouth College. Buyer to pay one time $2700 buy in fee at closing.

Listed by Jane Darrach of Martha E. Diebold/Hanover

Listed by Susanne Pacilio

$
$
%
$/month over payments
Federal 30-year interest rate: 7.4% last updated on Oct 15, 2026
* All Figures are estimates. Check with your bank or proposed mortgage company for actual interest rates.
This product uses the FRED® API but is not endorsed or certified by the Federal Reserve Bank of St. Louis.

Ask A QuestionMore Details

Broker Reciprocity 

Copyright 2026 PrimeMLS, Inc. All rights reserved. This information is deemed reliable, but not guaranteed. The data relating to real estate displayed on this display comes in part from the IDX Program of PrimeMLS. The information being provided is for consumers’ personal, non-commercial use and may not be used for any purpose other than to identify prospective properties consumers may be interested in purchasing. Data last updated October 16, 2026 10:52 PM EDT