16016
results
Refine Search

Your Search Results

r=2126-2150
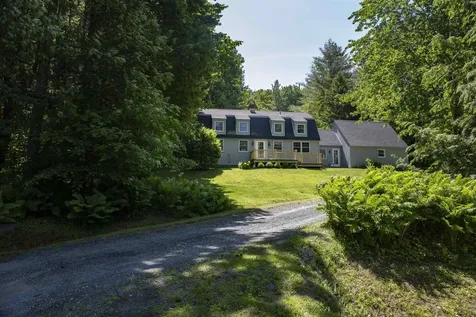
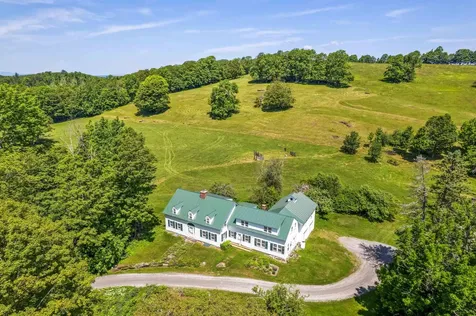
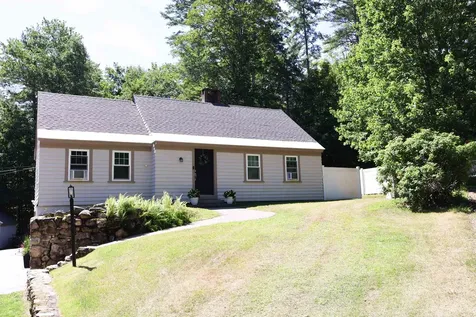
109 Base Hill Road Keene NH 03431

Keene, NH109 Base Hill Road

Sale Price$341,000

Sold

MLS Number 5053353

  • Residential Single Family
  • PricePerSqFt 177.6
  • Full Bath 1
  • Address 109 Base Hill Road
  • Construction Existing

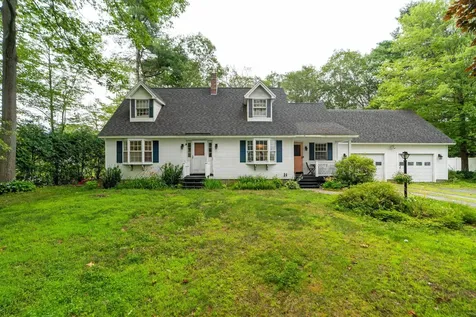
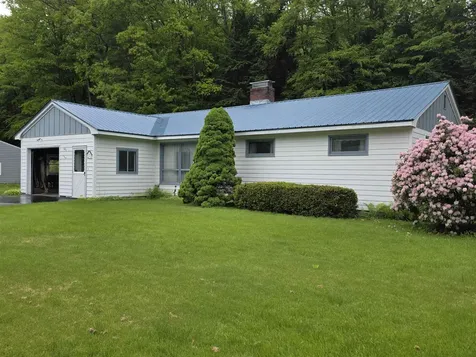
Welcome to a truly special property with rich creative roots. Tucked into a peaceful Keene neighborhood, this charming cape style home offers more than just comfort and character, it carries a legacy of creativity. This residence was once home to Dorinda Hinckley Jarest, a well-known local artist and architect. A graduate of UNH and contributor to the Historic American Buildings Survey through the Works Progress Administration, Dorinda later gained recognition for her watercolors and graphic art, and her work has been collected across the world. As you will see featured in the pictures one of the home's most unique features is the light-filled studio; lovingly converted by into a personal art space. Designed for inspiration and function, it offers the perfect retreat for artists, or a gathering space for family game nights. Join us this Sunday at our Open House to experience this rare opportunity to view a piece of Keene's artistic legacy. A property that invites you to imagine, create, and settle in.

Listed by Anna Thackston of Vylla Home

Listed by Christine Houston of Greenwald Realty Group
$
$
%
$/month over payments
Federal 30-year interest rate: 7.4% last updated on Oct 8, 2026
* All Figures are estimates. Check with your bank or proposed mortgage company for actual interest rates.
This product uses the FRED® API but is not endorsed or certified by the Federal Reserve Bank of St. Louis.

Ask A QuestionMore Details

771 Rist Hill Road Reading VT 05062
Sold

MLS Number 5052199

  • Residential Single Family
  • PricePerSqFt 156.03
  • Full Bath 1
  • Address 771 Rist Hill Road
  • Construction Existing

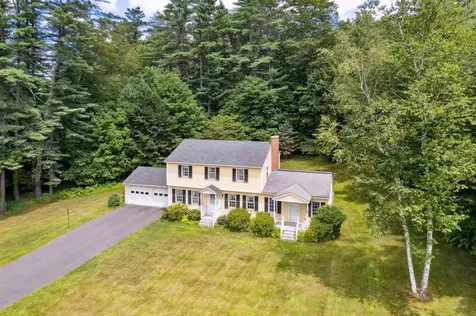
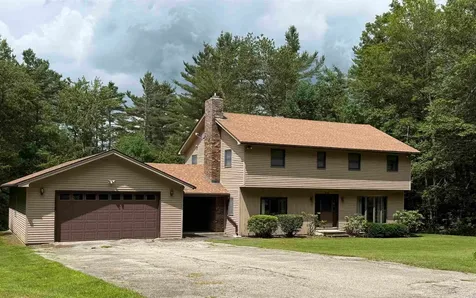
It isn't very often that you come across a home that is so well loved. This home is being sold by the original owner. It has been extremely well cared for. It is a great location with its proximity to Okemo, the lakes, Killington, Ascutney Outdoors and Woodstock. It is central to all. Located on a very quiet, Class IV gravel road. Maintenance of the road is shared with your neighbor. The home is very spacious! A covered breezeway to sit and relax which leads to a small mudroom/laundry room and 1/2 bath. The kitchen is a good size for a couple of cooks to work in! Off the kitchen is a comfortable den with a propane fired, stone fireplace. There is a separate dining room which opens to a large living room with a huge bay window. Upstairs you will find the primary bedroom with a 3/4bath. There are four additional bedrooms and a full bath. The basement is full sized and dry. You have plenty of room for exercise area, ping pong, pool table or all three! The garage is huge with room for 4 cars, or 2 cars and a good-sized workshop. There is no internet there now, but fiber optic is available. Don't miss the fact that this home comes with virtually everything you see in the photos. You can move right in and call it home. It has been a great place to raise their family, and now it is time to pass it on. In addition to the quiet location, one of the things they have enjoyed is watching for wildlife as the Arthur Davis Vermont Wildlife area is across the road. Don't miss out!

Listed by Betty McEnaney of Diamond Realty

Listed by Betty McEnaney of Diamond Realty

$
$
%
$/month over payments
Federal 30-year interest rate: 7.4% last updated on Oct 8, 2026
* All Figures are estimates. Check with your bank or proposed mortgage company for actual interest rates.
This product uses the FRED® API but is not endorsed or certified by the Federal Reserve Bank of St. Louis.

Ask A QuestionMore Details

86 West Fisher Road Hartford VT 05059
Sold

MLS Number 5030653

  • Residential Single Family
  • PricePerSqFt 355.17
  • Full Bath 1
  • Village Quechee
  • Address 86 West Fisher Road

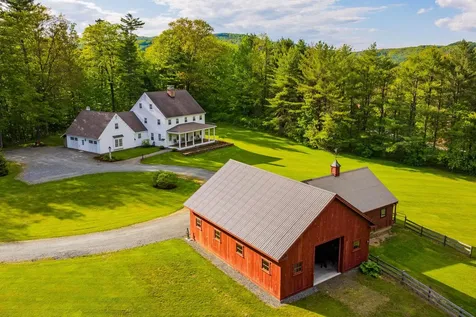
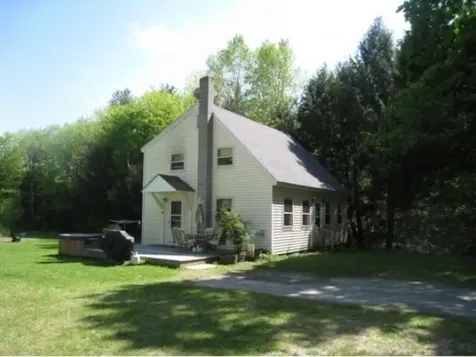
Stunning Post and Beam home fully renovated in 2022! This beautifully renovated three-bedroom, two-bathroom Post and Beam home blends modern upgrades with timeless charm. Completely updated from top to bottom in 2022, the home features a new roof, fresh paint, new windows, flooring, a redesigned kitchen, a spacious new deck, and so much more! Recent upgrades include central air conditioning, hot tub, new lighting, resurfaced driveway, garden shed and landscaping. Designed for all seasons, the large mudroom serves as a seamless connection between the home and garage, perfect for storing gear for everything from summer hikes with the dogs to backcountry skiing adventures. The thoughtfully redesigned kitchen features a spacious island and an elegant yet simple country aesthetic, ideal for entertaining. The open floor plan offers flexible living options, currently arranged with a formal dining area and a spacious living room centered around a cozy fireplace. Configure the space to fit your vision! Upstairs, a bright and airy landing with seating leads to three spacious bedrooms and a beautifully appointed bathroom. Nestled on a quiet street with abundant afternoon sun, the backyard is a peaceful retreat. Plus, you are just moments from scenic hiking trails. Offered partially furnished. Come experience this gem for yourself!

Listed by Derek Cosentino of Four Seasons Sotheby's Int'l Realty

Listed by Diana O'Leary of Coldwell Banker LIFESTYLES - Quechee

$
$
%
$/month over payments
Federal 30-year interest rate: 7.4% last updated on Oct 8, 2026
* All Figures are estimates. Check with your bank or proposed mortgage company for actual interest rates.
This product uses the FRED® API but is not endorsed or certified by the Federal Reserve Bank of St. Louis.

Ask A QuestionMore Details

155 Hillwinds North Road Brattleboro VT 05301
Sold

MLS Number 5050375

  • Residential Single Family
  • PricePerSqFt 235.55
  • Full Bath 3
  • Construction Existing
  • Bedrooms 4

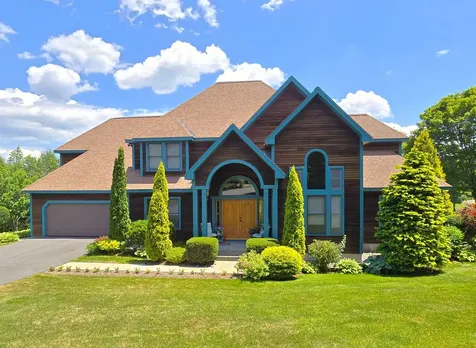
Situated in Brattleboro's premier, rural neighborhood, this much-loved home is a masterclass in thoughtful design, meticulous construction, & refined living. A grand dbl-door foyer welcomes you into a soaring entry hall that flows seamlessly into a sunken, dbl-height ceiling LR - complete w/ granite-surround FP, custom blt-ins, & crowned by a dramatic balcony overlook. Light pours in from every angle of the home, highlighting arch. details like trayed ceilings, plate rails, picture shelves, & bullseye rosettes that elevate every space w/ timeless elegance. The stylish kitchen - w/ cherry cabinetry, granite counters, & center island - overlooks the expansive LR & enjoys hillside views, a sunny eat-in area, & walk-in pantry. The spacious 1st-fl prim. suite features a spacious 4-fixt BA & luxurious walk-in closet. A cath.-ceiling Lib, Ofc, Ldry/MR, powder rm, & a carefree, Fibercon deck complete the main level. Upstairs, 4 BR's, 2 full BA's, & a cozy FR provide many options. Outside, enjoy manicured, irrigated, weed-free lawns (the envy of the local country club), dozens of blooming lily varietals, & a 20x40 in-ground pool w/diving board. Extras incl. a 2-car garage, expansive basement, Tesla battery, & cntl fire/sec. sys. 160-ac conserved parcel w/ easy trail access at cul-de-sac. Close to town, yet incredibly peaceful - minutes to shopping, Amtrak, hospital, golf, schools, & recreation. A remarkable blend of tranquility & accessibility. Sched. your private viewing today!

Listed by Dan Normandeau of Berkley & Veller Greenwood Country

Listed by Karen Hoppe of Berkley & Veller Greenwood Country

$
$
%
$/month over payments
Federal 30-year interest rate: 7.4% last updated on Oct 8, 2026
* All Figures are estimates. Check with your bank or proposed mortgage company for actual interest rates.
This product uses the FRED® API but is not endorsed or certified by the Federal Reserve Bank of St. Louis.

Ask A QuestionMore Details

66 Dale Drive Keene NH 03431

Keene, NH66 Dale Drive

Sale Price$75,000

Sold

MLS Number 5058212

  • Land
  • PricePerSqFt 416666.67
  • Address 66 Dale Drive
  • Acreage 0.18
  • Area NH-Cheshire

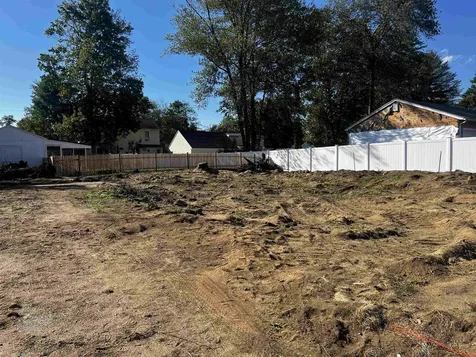
Build Your Dream Home - Prime Lot with In-Ground Pool in a Fantastic Neighborhood! Here's your chance to create the home you've always imagined-right in a desirable neighborhood where opportunities like this rarely come up! This ready-to-build lot became available after a structure fire removed the previous home, and now it's a clean slate just waiting for your vision. Even better? It already features a beautiful inground pool-professionally inspected and declared undamaged after the fire. It comes with a new filter (2023) and liner (2020), so it's ready for summer fun the moment your home is built! City water and sewer connections are already in place and capped-just waiting to be hooked up. Great location: Walkable to schools, close to the hospital, shopping, and the Keene Family YMCA. Established neighborhood with a welcoming feel-perfect for families or anyone looking to put down roots. This is more than just a lot-it's a head start. The groundwork is done, the pool is sparkling, and the neighborhood is calling. Bring your building plans and turn this blank canvas into your dream home!

Listed by Robin Smith of BHG Masiello Keene

Listed by Eric Aho of EXP Realty

$
$
%
$/month over payments
Federal 30-year interest rate: 7.4% last updated on Oct 8, 2026
* All Figures are estimates. Check with your bank or proposed mortgage company for actual interest rates.
This product uses the FRED® API but is not endorsed or certified by the Federal Reserve Bank of St. Louis.

Ask A QuestionMore Details

1130 Safford Road Hartford VT 05059
Sold

MLS Number 5049920

  • Residential Single Family
  • PricePerSqFt 288.77
  • Full Bath 2
  • Village Quechee
  • Address 1130 Safford Road

Well-built modern residence is well-maintained and works perfectly fo 2 or for 10. Beautifully landscaped property with stone patios, walkways and extensive gardens, the house is situated near the end of a quiet road, and the miles of walking trails on Trailhead B, just a few doors down from the house. The house offers a vaulted ceiling living room with wood-burning fireplace that opens to the dining area and the spacious kitchen. The dining opens to a large rear deck overlooking both the stone patio below and the private back yard and the relaxing sight & sounds of nature. On the upper level are the master bedroom and a guest bedroom each with a private tiled bathroom. There is an office on the first floor that could be used as a bedroom - with a full bath next to it. Off the mud-entry from the attached garage is a laundry/pantry that leads up a separate stairway to the bonus room above the garage (with beds in it) and a full ensuite bath. The lower level has another bedroom, full bath and rec/den area that walks out slider doors to the lovely stone patio area. The paved driveway off of the town-maintained road and 2-car attached garage. 13 closets! Skylights brings lots of sun in, along with the large deck and the lower stone patio - this house is to be enjoyed year-round. This house is part of the Quechee Lakes Landowners Association (QLLA, or the “Quechee Club”). SEE PROPERTY WEBSITE FOR VIDEO, VIRTUAL WALK-THROUGH AND MORE!

Listed by John Snyder of Snyder Donegan Real Estate Group

Listed by Richard Higgerson of Higgerson & Company

$
$
%
$/month over payments
Federal 30-year interest rate: 7.4% last updated on Oct 8, 2026
* All Figures are estimates. Check with your bank or proposed mortgage company for actual interest rates.
This product uses the FRED® API but is not endorsed or certified by the Federal Reserve Bank of St. Louis.

Ask A QuestionMore Details

175 Dorchester Road Lyme NH 03768

Lyme, NH175 Dorchester Road

Sale Price$635,000

Sold

MLS Number 5045750

  • Residential Single Family
  • PricePerSqFt 263.7
  • Full Bath 2
  • Address 175 Dorchester Road
  • Construction Existing

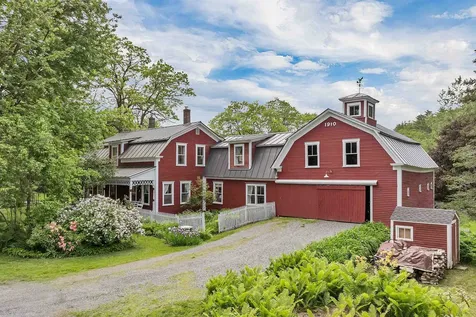
Welcome to the Bellsong House - a home that greets you with quiet charm and settles into your soul the moment you arrive. Tucked into the rolling hills of Lyme, this four-bedroom retreat offers a slower pace-where sunlit mornings and woodstove evenings invite you to linger. The heart of the home is a simple, inviting kitchen-perfect for everyday meals or spontaneous late-night chats. The adjoining living room wraps around a wood stove, creating a space that feels effortlessly welcoming. A first-floor bedroom offers flexibility for guests, a home office, or single-level living. Upstairs, three additional bedrooms offer private space for family, creativity, or calm. The full bathroom features a unique, hand-crafted wood vanity with a double sink-adding warmth, character, and just the right touch of personality. Step outside and the rhythm of life slows. The yard is open and easy-ideal for gardening, tossing a ball, or just enjoying a breeze. The classic barn out back offers space for storage, hobbies, or that studio you've always wanted. You're just five minutes to Lyme's picturesque village green, five to the Dartmouth Skiway, and twenty to Dartmouth College and Hanover. Close enough to stay connected. Far enough to exhale. If you've been craving a home that feels lived-in, loved, and just a little bit magical-the Bellsong House is waiting.

Listed by Simon Verkaik of BHHS Verani Seacoast

Listed by Shawna Fox of KW Vermont Woodstock

$
$
%
$/month over payments
Federal 30-year interest rate: 7.4% last updated on Oct 8, 2026
* All Figures are estimates. Check with your bank or proposed mortgage company for actual interest rates.
This product uses the FRED® API but is not endorsed or certified by the Federal Reserve Bank of St. Louis.

Ask A QuestionMore Details

580 Country Land Drive Haverhill NH 03774
Sold

MLS Number 5053716

  • Residential Single Family
  • PricePerSqFt 121.88
  • Full Bath 2
  • Construction Existing
  • Bedrooms 3

This stylish 3-bedroom, 2-bathroom home is set on a generous 2.57-acre lot, offering the perfect blend of privacy, space, and contemporary design. Step inside to discover an open layout, clean lines, and natural light that floods every corner-creating a warm and inviting atmosphere. Outside, you'll find a detached two-car garage ideal for storage or workshop space, plus an oversized shed for your tools, toys, or hobby projects. The home also includes an unfinished porch, offering the perfect opportunity to build instant equity and put your personal touch on this already charming property. Whether you're looking for a peaceful place to call home or a stylish base with room to grow, this property delivers. Priced accordingly to reflect the porch project-bring your vision and make it your own! The sale of this property being listed is contingent upon the proposed Seller (or "Contract Owner") completing his/her/its purchase of this property. "Seller" currently has this property under contract for purchase.

Listed by Amy Lauro of Unique Realty LLC

Listed by James Goddard of Coldwell Banker Realty Nashua

$
$
%
$/month over payments
Federal 30-year interest rate: 7.4% last updated on Oct 8, 2026
* All Figures are estimates. Check with your bank or proposed mortgage company for actual interest rates.
This product uses the FRED® API but is not endorsed or certified by the Federal Reserve Bank of St. Louis.

Ask A QuestionMore Details

124 Washington Street Keene NH 03431
Sold

MLS Number 5023162

  • Commercial
  • PricePerSqFt 69.69
  • Selling Agent Name Vincent Dolan
  • Year Built 1826
  • Square Feet 11,479

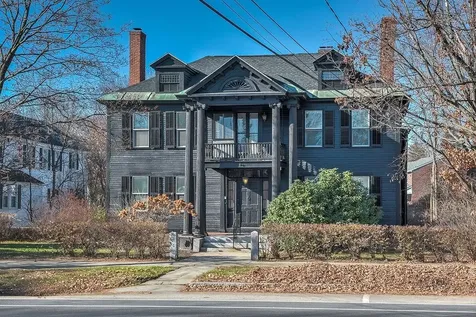
Magnificent Georgian Colonial 5 Family Property! Situated on one of Keene's premiere residential thoroughfares, this stately home has operated as a highly successful short term rental business. 2 bay garage and ample off-street parking.

Listed by Vincent Dolan and Alejandra Patton Spruill of RE/MAX Town & Country

Listed by Vincent Dolan of RE/MAX Town & Country

$
$
%
$/month over payments
Federal 30-year interest rate: 7.4% last updated on Oct 8, 2026
* All Figures are estimates. Check with your bank or proposed mortgage company for actual interest rates.
This product uses the FRED® API but is not endorsed or certified by the Federal Reserve Bank of St. Louis.

Ask A QuestionMore Details

66 Kingfisher Road Hartford VT 05059
Sold

MLS Number 5054062

  • Condo
  • PricePerSqFt 309.45
  • Square Feet 1,698
  • Bedrooms 2
  • New Contruction Existing

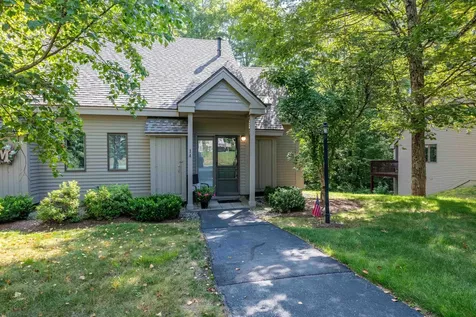
Immaculate 2BR, 2.5BA end unit being sold fully furnished in turn key condition located in the highly desirable Newton Village Condo Association. Within walking, biking or golf cart distance to Lake Pinneo and the Quechee Clubhouse. This condo offers an open floor plan on the main level with a good sized mudroom at the entryway, kitchen, dining, living room, half bath/laundry room. Upstairs is a large primary bedroom with it's own private full bathroom. Downstairs is another large bedroom with a private bathroom. The Newton Village Condo Association has an in ground swimming pool and a tennis court on site.

Listed by Herb Hart of Quechee Lakes Real Estate Center

Listed by Mary Paino of Coldwell Banker LIFESTYLES - Quechee

$
$
%
$/month over payments
Federal 30-year interest rate: 7.4% last updated on Oct 8, 2026
* All Figures are estimates. Check with your bank or proposed mortgage company for actual interest rates.
This product uses the FRED® API but is not endorsed or certified by the Federal Reserve Bank of St. Louis.

Ask A QuestionMore Details

L342 Winchester Drive Barnstead NH 03225
Sold

MLS Number 5006015

  • Land
  • PricePerSqFt 60975.61
  • Village Center Barnstead
  • Acreage 0.41
  • Area NH-Belknap

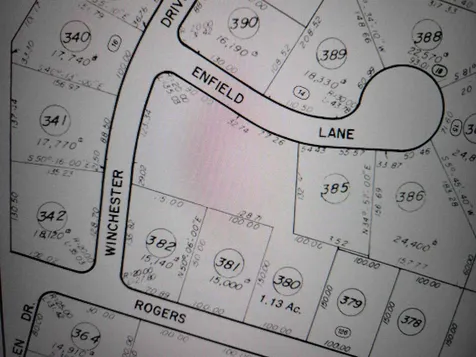
Level, corner building lot in desirable Locke Lake colony offers beach rights to two lakes, tennis, golf and beaches, make this a spot to build your new vacation or year round home; buyer responsible for test pits to determine buildability...

Listed by Tami Mousseau of BHHS Verani Concord

Listed by Tami Mousseau of BHHS Verani Concord

$
$
%
$/month over payments
Federal 30-year interest rate: 7.4% last updated on Oct 8, 2026
* All Figures are estimates. Check with your bank or proposed mortgage company for actual interest rates.
This product uses the FRED® API but is not endorsed or certified by the Federal Reserve Bank of St. Louis.

Ask A QuestionMore Details

249 Norwich Avenue Hartford VT 05088
Sold

MLS Number 5034483

  • Residential Single Family
  • PricePerSqFt 196.08
  • Full Bath 1
  • Village Wilder
  • Address 249 Norwich Avenue

Located in the heart of Wilder, this charming 4-bedroom home perfectly combines historic character with modern conveniences. From the original built-ins and beautifully crafted woodwork to the elegant trim and gleaming hardwood floors, the home exudes warmth and classic style. Recent updates, including fresh paint in multiple rooms, enhance the home's comfort and appeal. The home offers a wonderful flow, with spacious, connected rooms that create a welcoming and functional layout. The family room, bathed in natural light from large windows, serves as the ideal space for family gatherings or relaxing evenings. Step outside to the expansive deck and enjoy the tranquil backyard, complete with hearty New England landscaping-perfect for both quiet relaxation and entertaining guests. The stunning side yard offers ample space and sun for lush gardens, as well as another beautiful outdoor area to unwind or enjoy the scenery. A standout feature is the apartment above the two-car garage, offering great potential for rental income, guest quarters, or a private home office. Conveniently located minutes from the VA Hospital, Norwich, Hanover, and Lebanon, commuting is a breeze. With easy access to the Wilder Dam and nearby trails, outdoor enthusiasts will appreciate the recreational opportunities right at their doorstep. Don't miss your chance to own this beautiful home with endless potential in a prime location. *delayed showings until the Open House on 4/5/25 from 12:00pm-2:00pm

Listed by Shawna Fox of KW Vermont Woodstock

Listed by Allison Griep of KW Vermont Woodstock

$
$
%
$/month over payments
Federal 30-year interest rate: 7.4% last updated on Oct 8, 2026
* All Figures are estimates. Check with your bank or proposed mortgage company for actual interest rates.
This product uses the FRED® API but is not endorsed or certified by the Federal Reserve Bank of St. Louis.

Ask A QuestionMore Details

40 Winchester Drive Barnstead NH 03225
Sold

MLS Number 5049215

  • Residential Single Family
  • PricePerSqFt 228.84
  • Full Bath 1
  • Address 40 Winchester Drive
  • Construction Existing

Improved Price Don't miss out on this Spacious Home with 20X24 great room, private back yard and deck built for entertaining situated in the heart of Locke lake and just steps away from all the amenities this lake front community has to offer! Off the great room is a mudroom, dining, kitchen area with stainless steal appliances and lot's of natural light from the Sliders that open up to the large wrap around deck. The second floor has an office, full bath, bedroom and 20x24 primary with walk in closet. Complete with an finished area in the lower level off the garage under or outdoor entry, laundry room and storage area. If that isn't enough the roof is 3 years old and the on demand hot water heater and boiler are only 1 year old!

Listed by Heather Berberian of Hometown Property Group

Listed by Beth Ottana of Nexus Realty, LLC

$
$
%
$/month over payments
Federal 30-year interest rate: 7.4% last updated on Oct 8, 2026
* All Figures are estimates. Check with your bank or proposed mortgage company for actual interest rates.
This product uses the FRED® API but is not endorsed or certified by the Federal Reserve Bank of St. Louis.

Ask A QuestionMore Details

59 Jamie Drive Hartford VT 05088

Hartford, VT59 Jamie Drive

Sale Price$502,000

Sold

MLS Number 5051693

  • Residential Single Family
  • PricePerSqFt 254.95
  • Full Bath 2
  • Address 59 Jamie Drive
  • Construction Existing

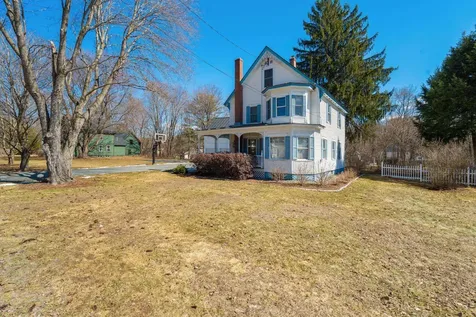
Attractive 4-Bedroom Cape in Prime In-Town Location Tucked away on a quiet cul-de-sac in a safe, walkable neighborhood, this charming 4-bedroom, 2-bath cape offers comfort, space, and convenience on a beautifully landscaped 0.66-acre lot. Enjoy peace of mind with a newer roof (2013) and the benefits of an oversized attached two-car garage, welcoming covered front porch, and spacious back deck-perfect for entertaining or relaxing in the private yard with mature trees and perennial gardens. Inside, you'll find a practical entry mudroom, first-floor bath with laundry, and a full unfinished basement ready to be transformed into a rec room or ample storage space. Two-zone heating ensures year-round comfort. The home overlooks the scenic Connecticut River, offering a serene backdrop just minutes from Dartmouth College and DHMC. This is the ideal blend of neighborhood living and natural beauty-don't miss your chance to call it home!

Listed by Allison Griep of KW Vermont Woodstock

Listed by Julie Davis of KW Vermont Woodstock

$
$
%
$/month over payments
Federal 30-year interest rate: 7.4% last updated on Oct 8, 2026
* All Figures are estimates. Check with your bank or proposed mortgage company for actual interest rates.
This product uses the FRED® API but is not endorsed or certified by the Federal Reserve Bank of St. Louis.

Ask A QuestionMore Details

40 Butternut Drive Keene NH 03431

Keene, NH40 Butternut Drive

Sale Price$335,000

Sold

MLS Number 5052071

  • Residential Single Family
  • PricePerSqFt 207.05
  • Full Bath 1
  • Address 40 Butternut Drive
  • Construction Existing

Located in Keene's desirable Maple Acres neighborhood, this 4-bedroom, 1-bath raised ranch provides comfort, space, and a peaceful setting. Backing up to woodlands, the large backyard feels private and secluded-perfect for outdoor activities or simply enjoying the quiet surroundings. Just a short distance to Keene Middle School, the YMCA, Wheelock Park, and so much more. Inside, you'll find a gorgeous updated kitchen with quartz countertops and ample cabinet space, along with a recently renovated full bathroom. 4 bedrooms and a huge finished bonus recreation room in the lower level give this home lots of options! Important systems have been upgraded, including the furnace, electric panel, and oil tank. Large shed with electricity. A great opportunity to own a home in a fantastic location at an affordable price-something that can be hard to find!

Listed by Rochelle Gaouette of Greenwald Realty Group

Listed by Michele West of REMAX Prime

$
$
%
$/month over payments
Federal 30-year interest rate: 7.4% last updated on Oct 8, 2026
* All Figures are estimates. Check with your bank or proposed mortgage company for actual interest rates.
This product uses the FRED® API but is not endorsed or certified by the Federal Reserve Bank of St. Louis.

Ask A QuestionMore Details

416 Wood Road Hartford VT 05059

Hartford, VT416 Wood Road

Sale Price$1,335,000

Sold

MLS Number 5047049

  • Residential Single Family
  • PricePerSqFt 559.98
  • Full Bath 1
  • Village Quechee
  • Address 416 Wood Road

JUNE HILL STABLES - Open House Saturday, July 19 11:30-1:00 See the evening sky! Perched above the village of Quechee with panoramic views of Quechee Lakes, June Hill Stables is a rare 12.51 acre equestrian estate just east of Woodstock, VT. This 4 bedroom, 3 bathroom homestead was once the personal training facility of an Olympic dressage rider with a 13,600 sq. ft. indoor riding and stable facility with 10 stalls, an outdoor riding arena, heated tack and feed room, and nearly 10 acres of fenced pasture and turnout. An additional 864 sq. ft. barn adds flexibility for storage, vehicles or livestock. The 2,384 sq. ft., 4 bedroom, 3 bathroom New England beauty is sited to capture stunning views from nearly every room. At its heart is a timber-frame great room with vaulted ceilings and a floor-to-ceiling stone fireplace. With 7 rooms in total, the home offers a warm, functional layout ideal for full-time living or a comfortable retreat. A 2-car garage adds convenience and utility. Located just off Route 4, this unique property offers easy access to Quechee, Woodstock, and the Upper Valley, while maintaining the privacy and serenity of true Vermont countryside. A perfect match for equestrians, hobby farmers, or anyone seeking a peaceful lifestyle surrounded by natural beauty. Quintessential Vermont living, with world-class equestrian amenities and some of the finest views in the region. Showings Begin Sunday, June 22.

Listed by Sandy Reavill of Real Broker LLC

Listed by Bonnie Bergeron of Snyder Donegan Real Estate Group

$
$
%
$/month over payments
Federal 30-year interest rate: 7.4% last updated on Oct 8, 2026
* All Figures are estimates. Check with your bank or proposed mortgage company for actual interest rates.
This product uses the FRED® API but is not endorsed or certified by the Federal Reserve Bank of St. Louis.

Ask A QuestionMore Details

239 Small Road Brookfield VT 05036
Sold

MLS Number 5051257

  • Residential Single Family
  • PricePerSqFt 277.07
  • Full Bath 2
  • Address 239 Small Road
  • Construction Existing

Lovingly cared for 2-bedroom year-round cottage on 12+/- acres located on a dead-end town-maintained road w/2 car detached garage, lawn shed, a whole house generator and an improved second building site that includes a drilled well, power, driveway and septic that previously had a mobile home on it and was used as a rental property. The mobile home has since been removed. It could be sub-divided if desired or perhaps used for a rental income or a guest house area. The oversized windows allow you to enjoy endless sunshine and all the views from almost anywhere inside. Cottage is not visible from the road and is quite private.

Listed by Rose Wright of Vermont Heritage Real Estate

Listed by Aaron Rose of KW Vermont

$
$
%
$/month over payments
Federal 30-year interest rate: 7.4% last updated on Oct 8, 2026
* All Figures are estimates. Check with your bank or proposed mortgage company for actual interest rates.
This product uses the FRED® API but is not endorsed or certified by the Federal Reserve Bank of St. Louis.

Ask A QuestionMore Details

205 Channing Drive Windsor VT 05089
Sold

MLS Number 5045341

  • Residential Single Family
  • PricePerSqFt 222.86
  • Address 205 Channing Drive
  • Construction Existing
  • Bedrooms 2

Welcome to this inviting 2-bedroom, 1.5-bath ranch-style home located just a short distance from Main Street in Windsor, VT. Set on a manageable and sunny .29-acre lot, this home offers convenient single-level living with a bright, open-concept kitchen and living area-perfect for relaxing or entertaining. A spacious back enclosed porch extends your living space, ideal for enjoying Vermont's changing seasons. The kitchen has been updated, the floors meticulously maintained, and the bedrooms are ample sized, with the ability to function as a 3 bedroom home. The basement is also partially finished and could add that bonus space you seek.The one-car attached garage adds extra ease for daily living. Enjoy the benefits of being close to town amenities, schools, and recreation while still having your own private yard.

Listed by Katie Ladue Gilbert of KW Vermont Woodstock

Listed by Erika Smith of RE/MAX Upper Valley

$
$
%
$/month over payments
Federal 30-year interest rate: 7.4% last updated on Oct 8, 2026
* All Figures are estimates. Check with your bank or proposed mortgage company for actual interest rates.
This product uses the FRED® API but is not endorsed or certified by the Federal Reserve Bank of St. Louis.

Ask A QuestionMore Details

22 Kingsford Road Hanover NH 03755

Hanover, NH22 Kingsford Road

Sale Price$1,225,000

Sold

MLS Number 5053449

  • Residential Single Family
  • PricePerSqFt 468.27
  • Full Bath 1
  • Address 22 Kingsford Road
  • Construction Existing

On the market for the first time ever! Nestled on over a half-acre corner lot in the popular East Wheelock area of Hanover, this lovingly maintained, 5-bedroom, 4-bathroom, home awaits its next chapter. The incredibly functional floor plan offers lots of light, airy, and easily configurable living space. The main floor consists of a bright kitchen, dining room, living room, sunroom with floor to ceiling windows, and a spacious primary en-suite bedroom addition with air conditioning and walk-in closet. The second floor offers 3 more bedrooms, a full bath, and an additional en-suite bedroom with half bath. The attached 2 car garage leads into a convenient mudroom, and the partially finished basement rounds out the home with a recreation room, laundry room and lots of storage space. Upgrades include the primary en-suite bedroom addition in 2007, the exterior clapboards were replaced on the main house in 2017, and the town sewer line from the home to the street was replaced in 2022. The oversized and level corner lot provides ample space for recreational activities and gardening, and the location is IDEAL. Stroll to Hanover's vibrant downtown. A short bike ride to all Hanover-area schools and Dartmouth's campus, and a short drive to Dartmouth Health. Some photos are digitally staged. Showings start tomorrow, Saturday 7/26, at the public open house from 11 AM - 1 PM.

Listed by Zoe Hathorn Washburn of Snyder Donegan Real Estate Group

Listed by Evan Pierce of Four Seasons Sotheby's Int'l Realty

$
$
%
$/month over payments
Federal 30-year interest rate: 7.4% last updated on Oct 8, 2026
* All Figures are estimates. Check with your bank or proposed mortgage company for actual interest rates.
This product uses the FRED® API but is not endorsed or certified by the Federal Reserve Bank of St. Louis.

Ask A QuestionMore Details

7511 Woodstock Road Hartford VT 05059
Sold

MLS Number 5043979

  • Residential Single Family
  • PricePerSqFt 443.97
  • Full Bath 2
  • Village Quechee
  • Address 7511 Woodstock Road

Tucked just off Woodstock Road on over five meticulously landscaped acres, this distinguished 4-bedroom, 2.5-bath Colonial in Quechee, Vermont offers an exceptional blend of privacy and convenience - a short, scenic drive to Woodstock, Hanover, and Lebanon, NH, with easy access to I-89, I-91, and Woodstock Road. Inside, discover a gracious formal dining room with a cozy fireplace and a stunning front-to-back living room, also featuring a classic fireplace, perfect for intimate gatherings or grand entertaining. The large, open kitchen - with island, dining area, and fireplace - forms the home's heart, while the expansive second-floor primary suite offers a serene retreat. An updated barn with power and water suits animals, hobbies, or storage. A heated two-car garage with finished loft and office/hobby space adds versatility. Enjoy a finished four-season sunroom, a beautifully crafted paver patio with fire pit, a chef's kitchen with pro-grade range, Marvin windows, a charming 10x34 covered front porch, Bosch boiler, central air, revised entry, mudroom, and laundry - all part of Vermont living at its finest.

Listed by Richard Higgerson of Higgerson & Company

Listed by Mia Parsons of Douglas Elliman of Vermont LLC

$
$
%
$/month over payments
Federal 30-year interest rate: 7.4% last updated on Oct 8, 2026
* All Figures are estimates. Check with your bank or proposed mortgage company for actual interest rates.
This product uses the FRED® API but is not endorsed or certified by the Federal Reserve Bank of St. Louis.

Ask A QuestionMore Details

37 School Street Hanover NH 03755

Hanover, NH37 School Street

Sale Price$2,800,000

Sold

MLS Number 5060108

  • Residential Single Family
  • PricePerSqFt 533.33
  • Full Bath 3
  • Address 37 School Street
  • Construction Existing

Listed by John Chapin of Williamson Group Sothebys Intl. Realty

Listed by John Chapin of Williamson Group Sothebys Intl. Realty

$
$
%
$/month over payments
Federal 30-year interest rate: 7.4% last updated on Oct 8, 2026
* All Figures are estimates. Check with your bank or proposed mortgage company for actual interest rates.
This product uses the FRED® API but is not endorsed or certified by the Federal Reserve Bank of St. Louis.

Ask A QuestionMore Details

672 County Road Windsor VT 05089

Windsor, VT672 County Road

Sale Price$340,000

Sold

MLS Number 5060283

  • Residential Single Family
  • PricePerSqFt 226.67
  • Full Bath 2
  • Address 672 County Road
  • Construction Existing

Listed by Katie Ladue Gilbert of KW Vermont Woodstock

Listed by Chelsea Bevis of KW Vermont Woodstock

$
$
%
$/month over payments
Federal 30-year interest rate: 7.4% last updated on Oct 8, 2026
* All Figures are estimates. Check with your bank or proposed mortgage company for actual interest rates.
This product uses the FRED® API but is not endorsed or certified by the Federal Reserve Bank of St. Louis.

Ask A QuestionMore Details

78 Bank Street Lebanon NH 03766

Lebanon, NH78 Bank Street

Sale Price$539,000

Sold

MLS Number 5055899

  • Residential Single Family
  • PricePerSqFt 271.95
  • Full Bath 1
  • Address 78 Bank Street
  • Construction Existing

Charming Historic Home in the Heart of Lebanon, NH Welcome to this beautifully updated 3-bedroom + office, 1-bathroom historic gem nestled in a prime Lebanon location! Just a short stroll to the vibrant Lebanon Green, steps from the scenic Rail Trail, and only 5 miles from Dartmouth College, this home offers the perfect blend of classic character and modern convenience. Spanning approximately 1,982 square feet, this residence exudes timeless charm with newly refinished hardwood floors, fresh paint throughout, and new windows and siding. Upstairs, you'll find three generously sized bedrooms filled with natural light. The main floor features a spacious living room, an inviting dining area, a stylishly renovated full bathroom, a versatile office or guest room, and a modern new kitchen. The kitchen is complete with stainless steel appliances, warm wood countertops, and a farmhouse sink. Additional highlights include a new washer and dryer, an attached one-car garage, and a spacious 600 sq. ft. unfinished bonus room above the garage-ideal for future expansion, a studio, or extra storage. The home sits on a landscaped lot with mature flowering plants and ample parking. Owner is a Colorado licensed realtor.

Listed by Dave White of OwnerEntry.com

Listed by Gerry Stark of RE/MAX Upper Valley

$
$
%
$/month over payments
Federal 30-year interest rate: 7.4% last updated on Oct 8, 2026
* All Figures are estimates. Check with your bank or proposed mortgage company for actual interest rates.
This product uses the FRED® API but is not endorsed or certified by the Federal Reserve Bank of St. Louis.

Ask A QuestionMore Details

110 Burger Road Chelsea VT 05038

Chelsea, VT110 Burger Road

Sale Price$1,100,000

Sold

MLS Number 5050293

  • Residential Single Family
  • PricePerSqFt 320.33
  • Full Bath 4
  • Address 110 Burger Road
  • Construction Existing

A true countryside homestead estate, rich in beauty and privacy. Set on over 505+- conserved acres of rolling pasture and managed forest, this grand manor offers 5 bedrooms, 4 bathrooms, a gorgeous swimming pond, a classic barn, and beautiful views of the property and countryside. A separate 3-bedroom guest house sits privately away from the main home with its own driveway, utilities, barn, gardens, and pasture, perfect for multi-generational living or rental potential with privacy in mind. The grounds burst with perennials-including a lavender bed, mature apple and pear trees, lilacs, and flowering lupine landscapes throughout. This special property has been lovingly held by the same family for decades and is enrolled in Current Use and conserved through the New England Forestry Foundation-a legacy of stewardship, privacy, and natural beauty. Pre-approval or proof of funds required prior to showing. Please no drive-bys to respect the privacy of the residents.

Listed by Holly Hall and Franchesca Collins of Hall Collins Real Estate Group

Listed by Holly Hall of Hall Collins Real Estate Group

$
$
%
$/month over payments
Federal 30-year interest rate: 7.4% last updated on Oct 8, 2026
* All Figures are estimates. Check with your bank or proposed mortgage company for actual interest rates.
This product uses the FRED® API but is not endorsed or certified by the Federal Reserve Bank of St. Louis.

Ask A QuestionMore Details

155 Terrace Drive Killington VT 05751
Sold

MLS Number 5049428

  • Multifamily
  • PricePerSqFt 292.79
  • Address 155 Terrace Drive
  • Units 2
  • Bathroom 5

Welcome to this spacious bright multifamily located in sought after "Dean Hill" neighborhood, directly off Killington Road! This 5 bedroom duplex is tucked away on a wooded .9 acre , private corner lot. This versatile home has a strong short term rental history grossing up to 80k a year. The larger unit is accessed from the front of house and is spread between the 2nd and 3rd level. When you first enter, there is an inviting sitting area, space for gear, and a half bath. The kitchen/living area is airy with plenty of seating, natural light and a wood burning fireplace. There is a nice deck that looks over the backyard with seasonal mountain views. Continue upstairs to find 3 bedrooms, 2 full baths, and a large laundry closet in the hall. The primary bedroom has cathedral ceilings, several unique windows and an en suite bath with jetted tub. The other two bedrooms are roomy with large closets. The lower level is a lockout with a private entrance in the rear of the house. There is an open kitchen/living room with games, another wood burning fireplace, 2 bedrooms, a full and a half bath. Coming furnished and built in 2014 this duplex is well insulated with additional interior wall and floor insulation for soundproofing. With its interior staircase, this home can be used or rented as a single family as well! There is plenty of parking and convenient half circle driveway. Less than 3 miles to Killington base lodges and less than a mile to restaurants, shops and nightlife!

Listed by Kerry Dismuke of Four Seasons Sotheby's Int'l Realty

Listed by Kerry Dismuke of Four Seasons Sotheby's Int'l Realty

$
$
%
$/month over payments
Federal 30-year interest rate: 7.4% last updated on Oct 8, 2026
* All Figures are estimates. Check with your bank or proposed mortgage company for actual interest rates.
This product uses the FRED® API but is not endorsed or certified by the Federal Reserve Bank of St. Louis.

Ask A QuestionMore Details

Broker Reciprocity 

Copyright 2026 PrimeMLS, Inc. All rights reserved. This information is deemed reliable, but not guaranteed. The data relating to real estate displayed on this display comes in part from the IDX Program of PrimeMLS. The information being provided is for consumers’ personal, non-commercial use and may not be used for any purpose other than to identify prospective properties consumers may be interested in purchasing. Data last updated October 15, 2026 5:55 PM UTC