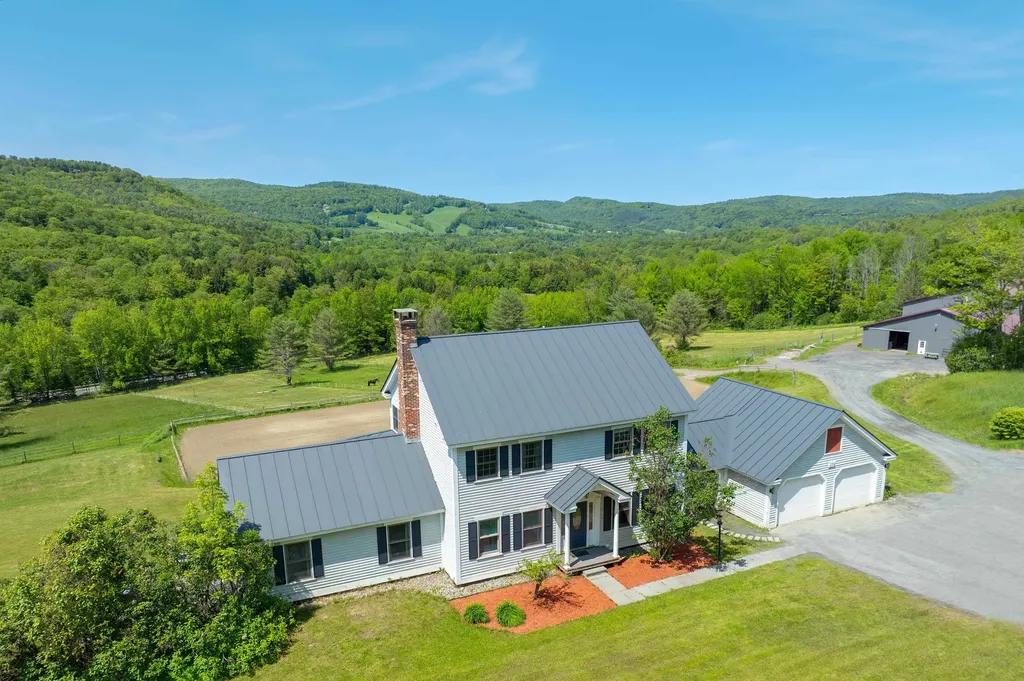

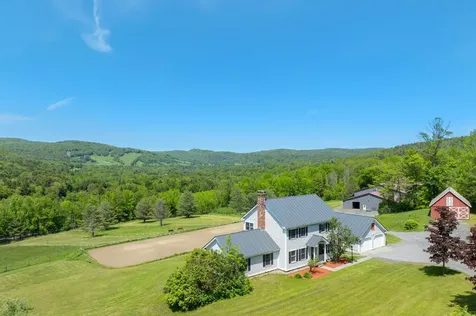
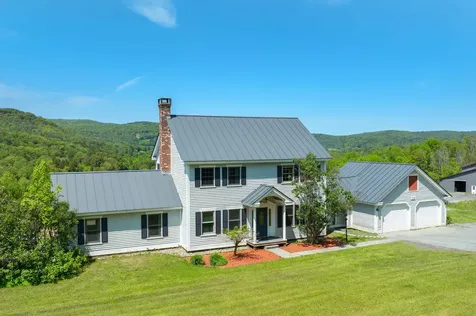
Property Details
Basic Information
- Blogging: Yes
- List Price: $1,495,000
- Seasonal: No
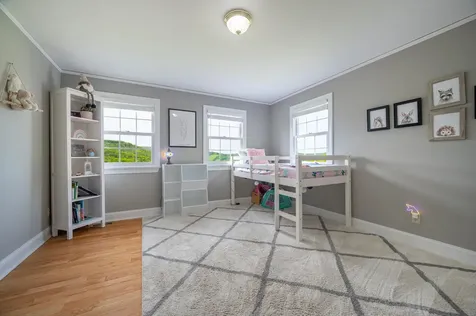
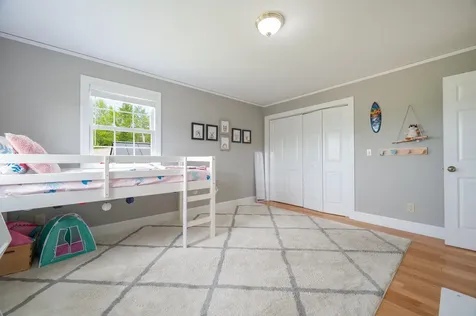
- Bedrooms: 4
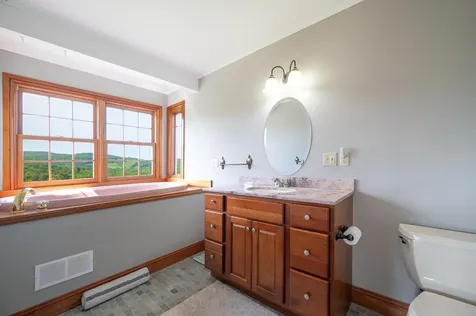
- Bathrooms: 3
- MLS Number: 5047049
- Sale Date: 09/05/2025
- Sale Price: $1,335,000
- Property Type: Single Family
- Foreclosure: No
Location
- Building Number: 416
- Street: Wood Road
- Village: Quechee
- Town: Hartford
- County: Windsor
- State: VT
- Zip: 05059
- Map: 12
- Flood Zone Y/N: No
- District: Hartford School District
- Elementary School: Ottauquechee School
- Junior High: Hartford Memorial Middle
- High School: Hartford High School
- Area: VT-Windsor
Building
- Year Built: 1999
- Stories: 2
- Total Rooms: 7
- APX Unfin Below Grade: 1384
- Foundation: Poured Concrete
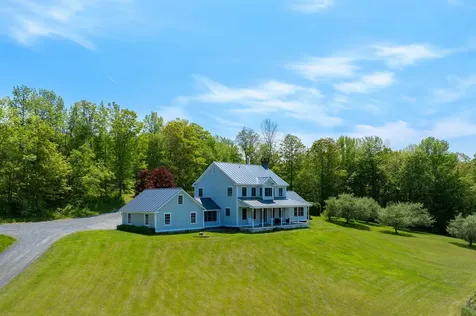
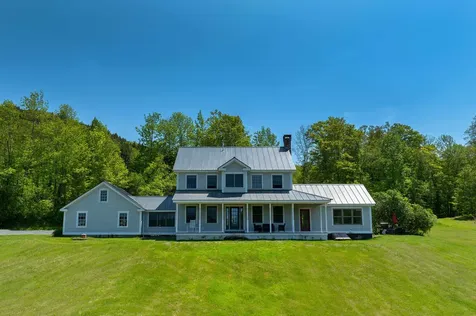
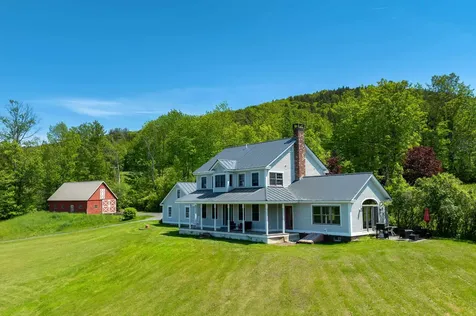
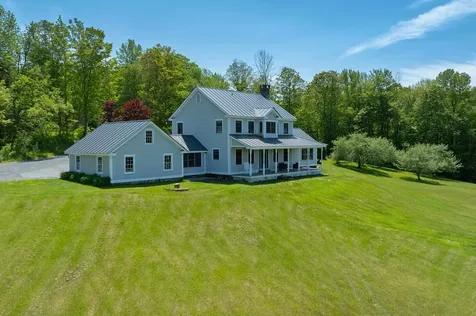
- Property Style: Colonial
- Building Construction: Vinyl Siding
- Construction: Existing
- Square Feet: 2,384
Property
- Property Type: Single Family
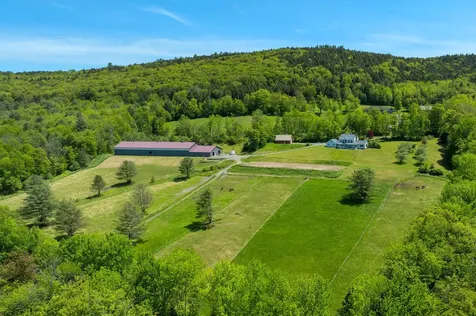
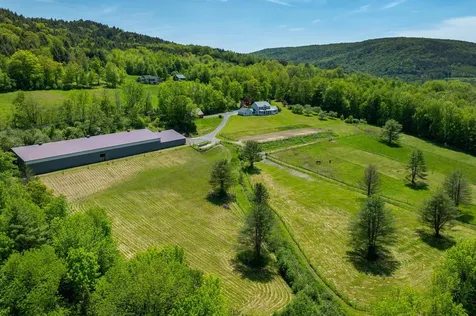
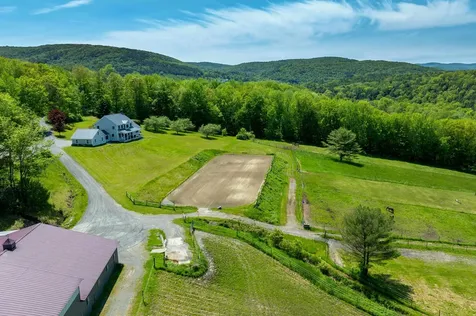
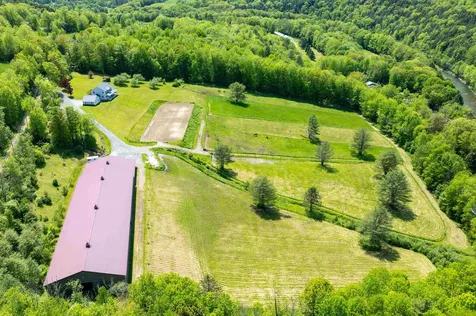
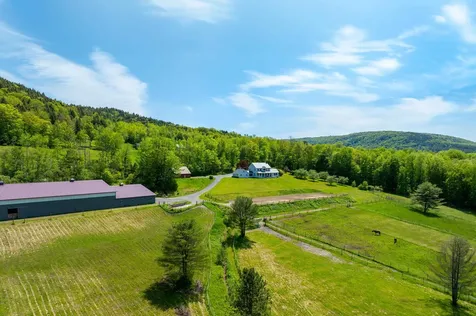
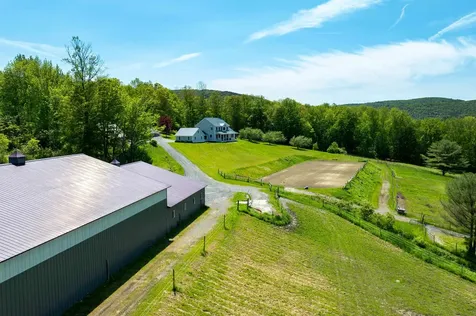
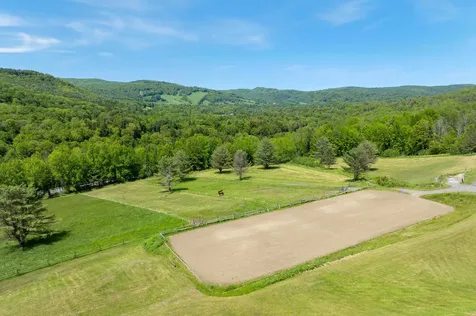
- Acreage: 12.51
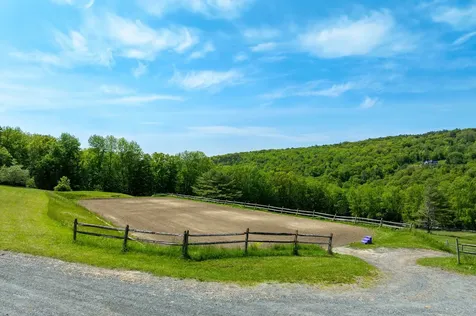
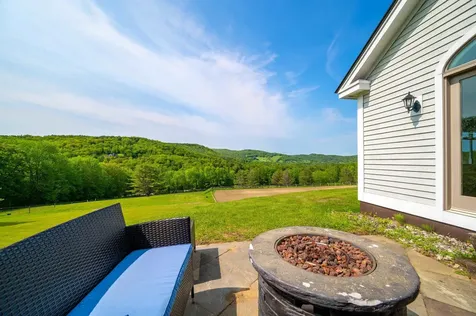
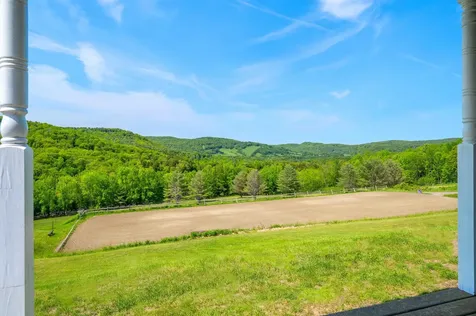
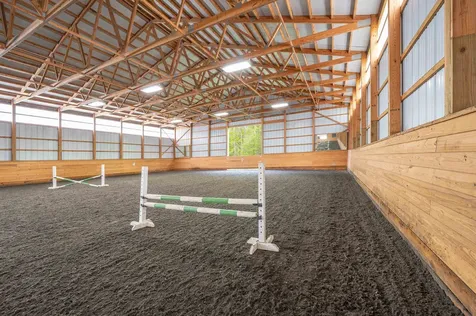
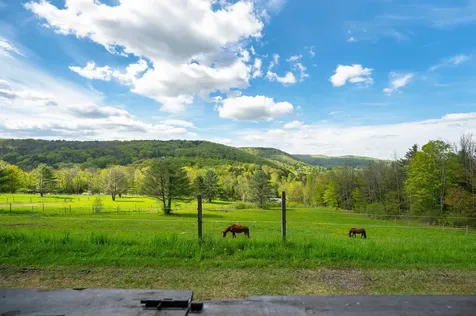
- Lot Description: Agricultural, Country Setting, Horse/Animal Farm, Field/Pasture, Hilly, Major Road Frontage, Mountain View, Open, Near Country Club, Near Golf Course, Near Skiing, Near Snowmobile Trails, Near Hospital, Near School(s)
- Zoning: Residential
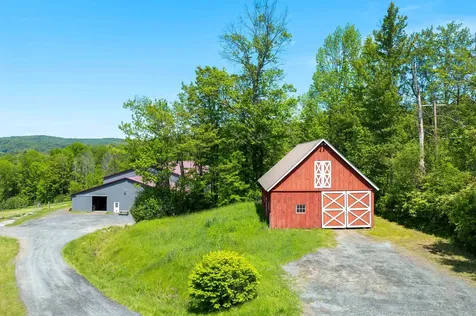
- Driveway: Crushed Stone
- Road Frontage: 885
- Suitable Use Land Type Farms: Agriculture, Bed and Breakfast, Development Potential, Farm, Dairy Farm, Horse/Animal Farm, Field/Pasture, Mixed Use, Recreation, Residential
Interior Features
Rooms
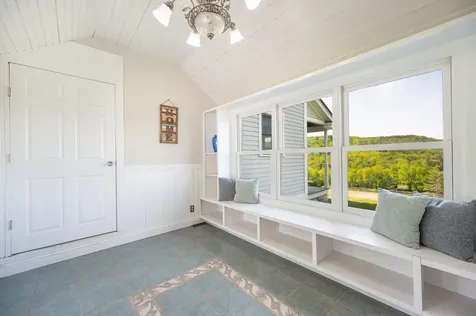
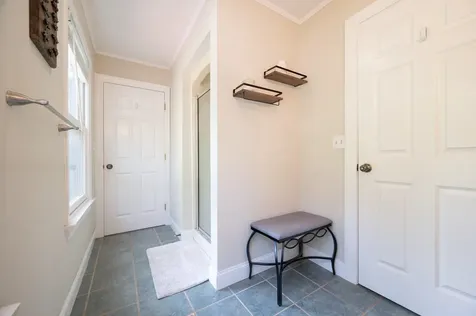
- Room 1 Type: Mudroom
- Room 1 Level: 1
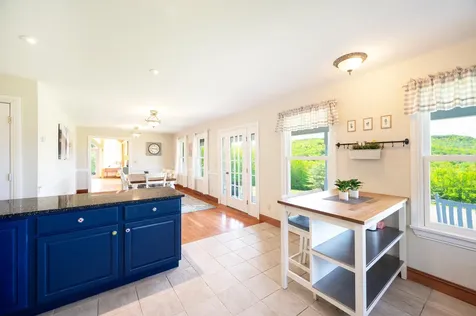
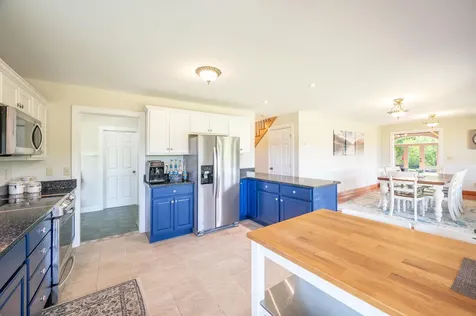
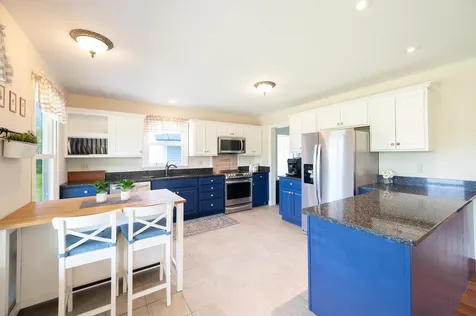
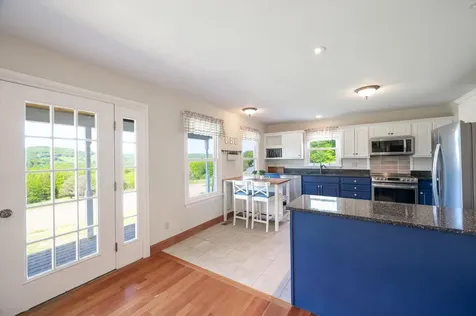
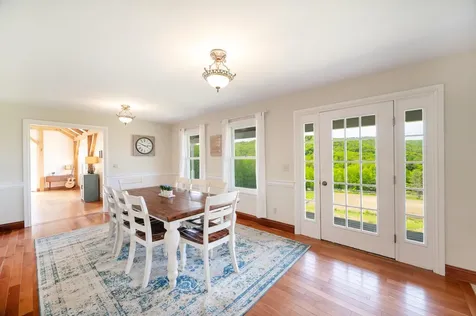
- Room 2 Type: Kitchen/Dining
- Room 2 Level: 1
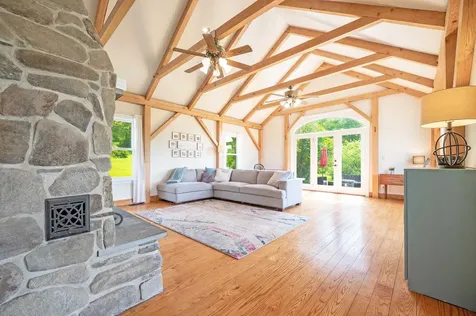
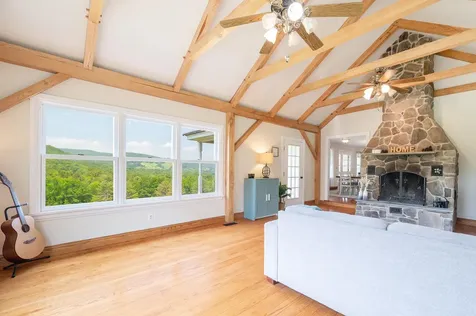
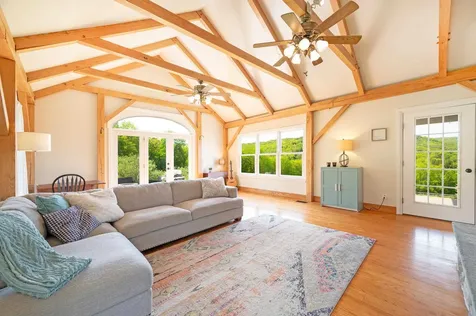
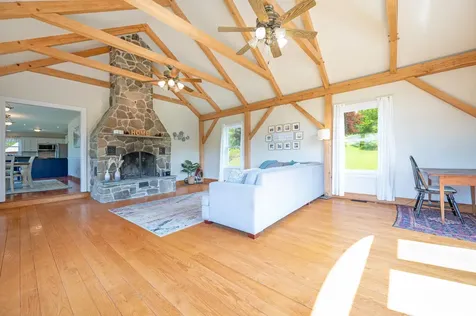
- Room 3 Type: Great Room
- Room 3 Level: 1
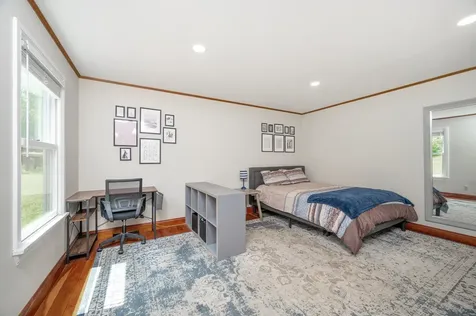
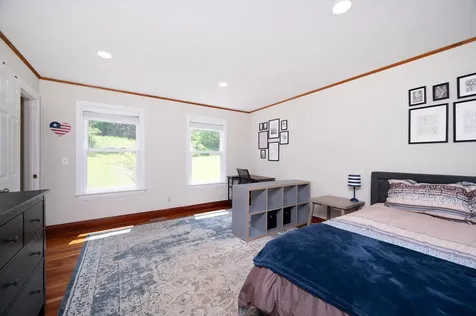
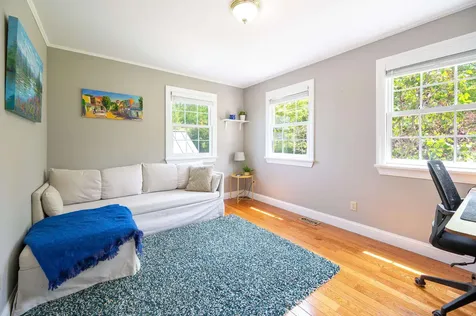
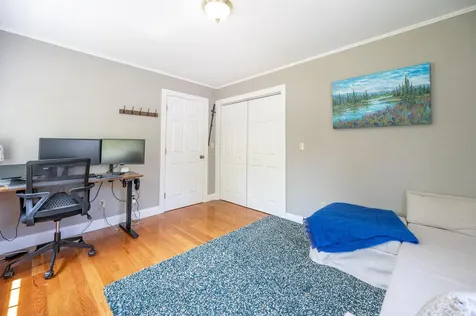
- Room 4 Type: Bedroom
- Room 4 Level: 1
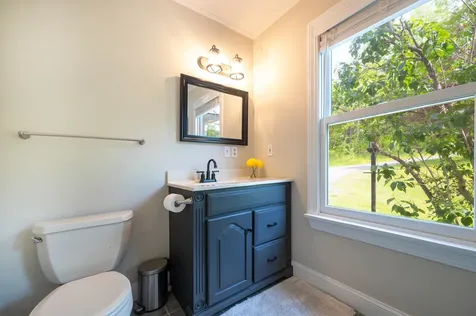
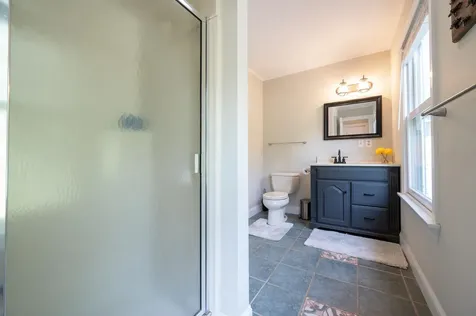
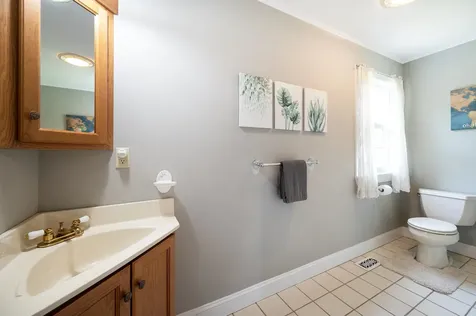
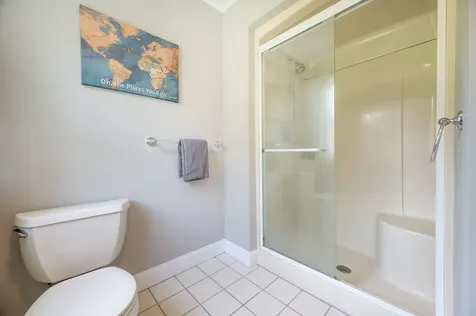
- Room 5 Type: Bathroom Three Quarter
- Room 5 Level: 1
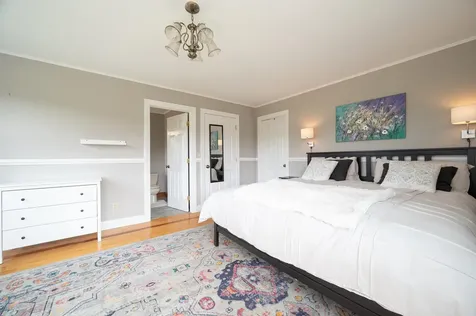
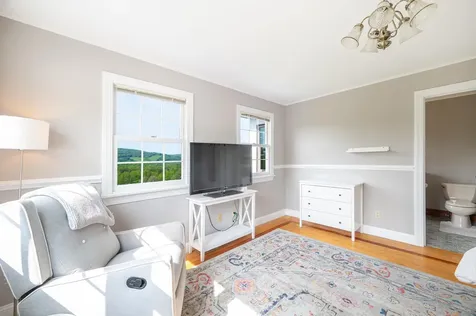
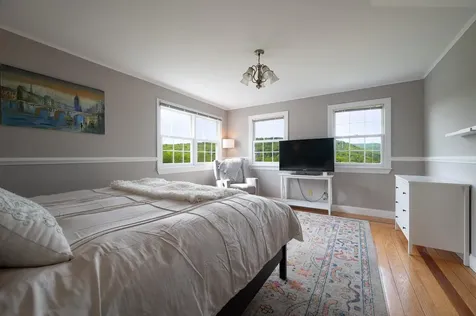
- Room 6 Type: Bedroom with Bath
- Room 6 Level: 2
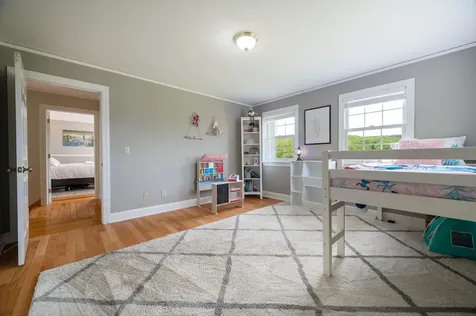
- Room 7 Type: Bedroom
- Room 7 Level: 2
- Room 8 Type: Bedroom
- Room 8 Level: 2
Basement
- Basement: Concrete, Concrete Floor, Full, Roughed In, Interior Access, Exterior Access, Basement Stairs
Features
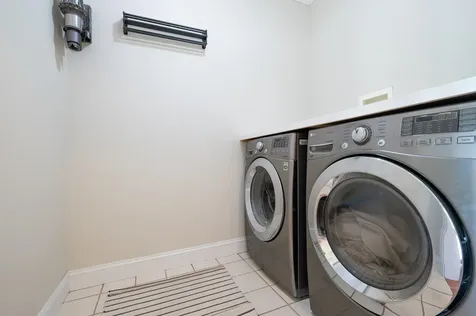
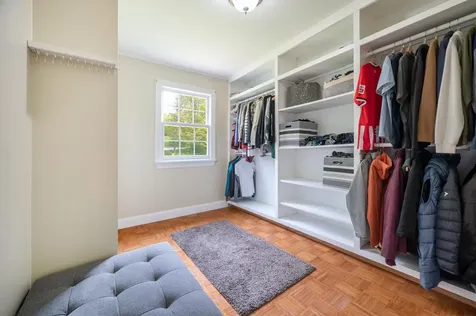
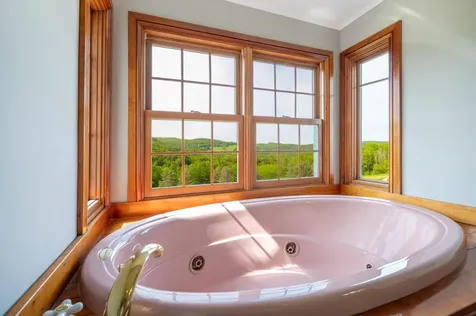
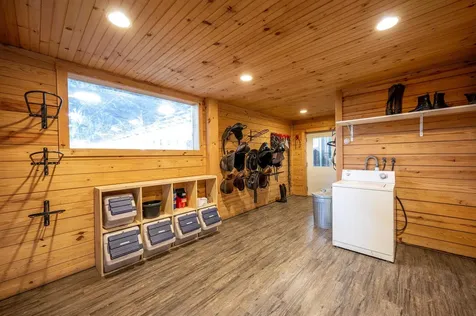
- Interior Features: Ceiling Fan, Dining Area, Wood Fireplace, Hearth, Kitchen/Dining, Primary BR w/ BA, Natural Light, Soaking Tub, Indoor Storage, Vaulted Ceiling, Walk-in Closet, Whirlpool Tub,1st Floor Laundry
- Floors: Carpet, Ceramic Tile, Wood
Exterior Features
Garage and Parking
- Garage: Yes
- Parking Spaces: 2
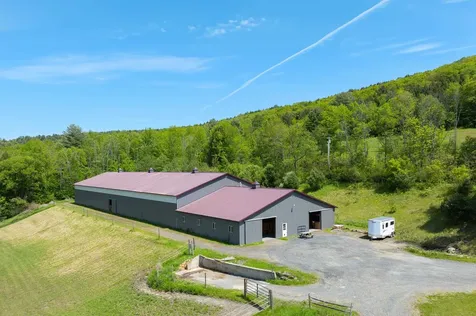
- Parking Description: Driveway, Garage, On-Site, Parking Spaces 11 - 20, Covered, Barn, Attached, Detached
Features
- Roof: Metal, Standing Seam
- Exterior Color: Grey
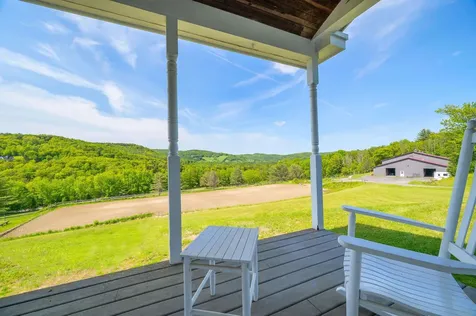
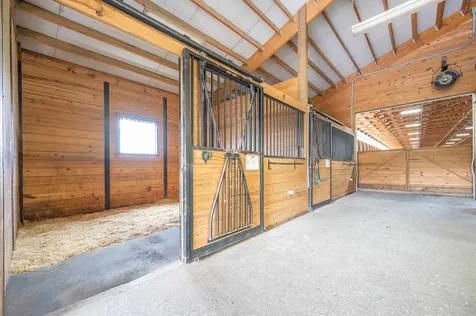
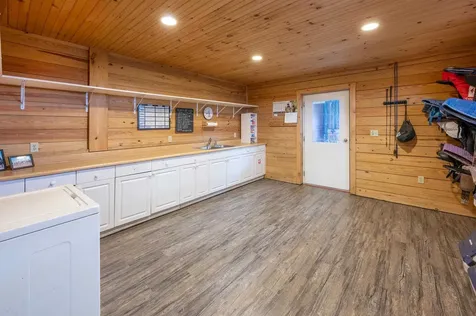
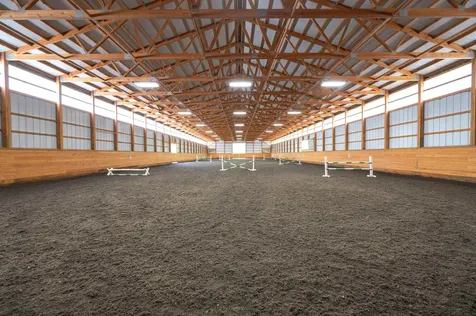
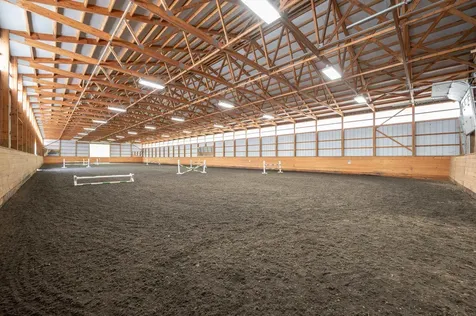
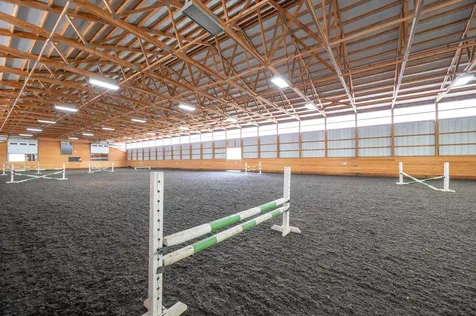
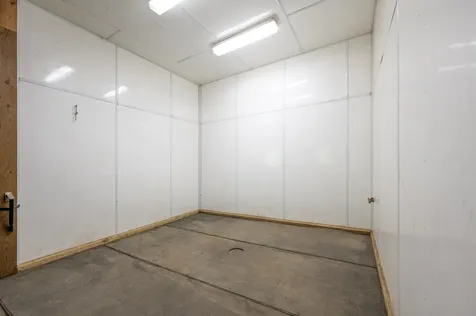
- Exterior Features: Barn, Partial Fence, Garden Space, Natural Shade, Outbuilding, Covered Porch, Stable(s)
Utilities and Appliances
Utilities and Appliances
- Appliances: Dishwasher, Microwave, Electric Range, Refrigerator
- Appliances Included: Dishwasher, Microwave, Electric Range, Refrigerator
- Electric: Other
- Heat System: Propane, Forced Air
- Sewer: On-Site Septic Exists
- Water: Drilled Well
Other Details
Legal and Finance
- AVM: Yes
- Docs Available: Aerials, Deed, Property Disclosure, Tax Map
- Surveyed Y/N: Unknown
- Tax Reduction: No
- Taxes: $18,883
- Tax Year: 2026
Other
- Broker Name: Real Broker LLC
- Agent Name: Reavill
- Status: SLD
- Date Showings Begin: 2025-06-22
- Book: 562
- Page: 108
- Delayed Showings: Yes
- Number of Photos: 58
.png)
