16013
results
Refine Search

Your Search Results

r=2101-2125
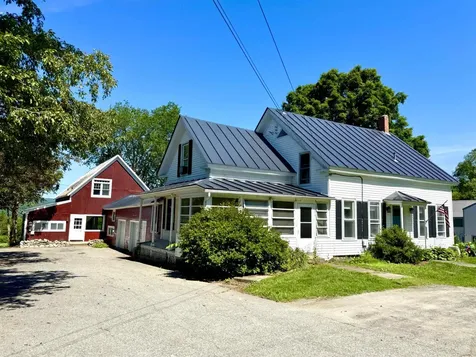
219-221 Dartmouth College Highway Haverhill NH 03765
Sold

MLS Number 5053709

  • Multifamily
  • PricePerSqFt 123.62
  • Units 2
  • Bathroom 4
  • Acreage 1.06

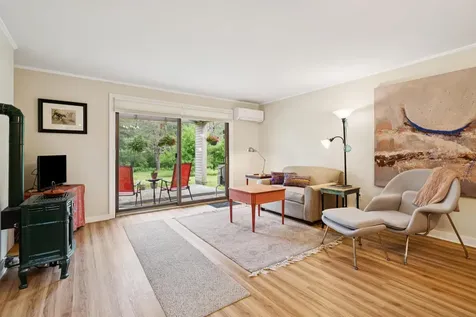
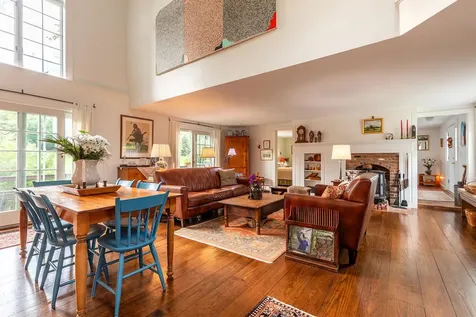
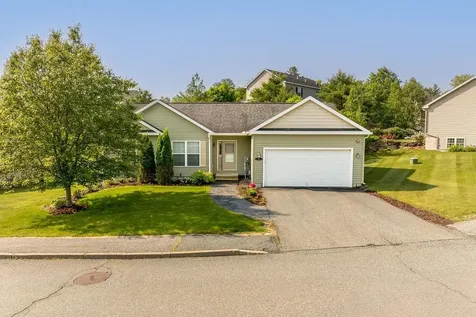
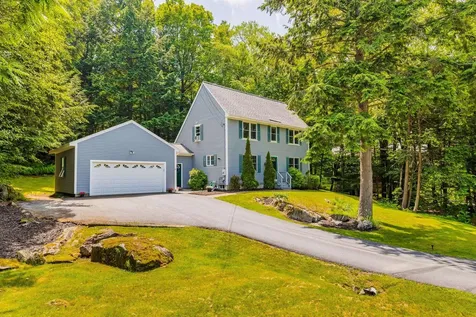
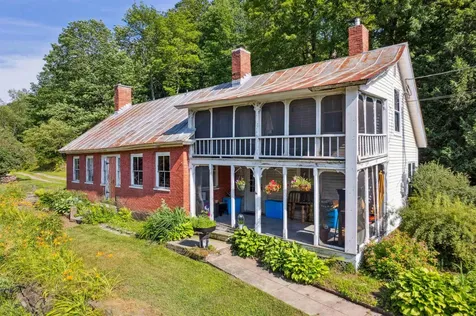
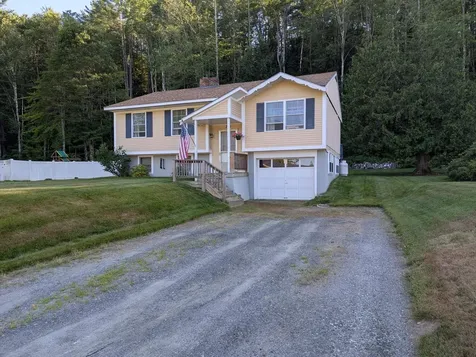
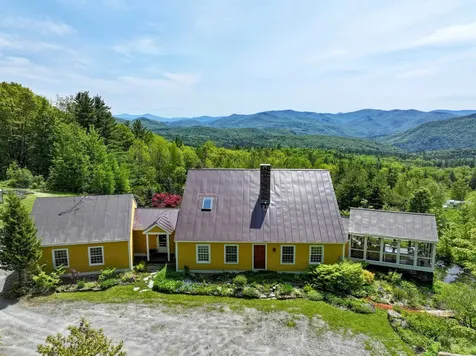
Exceptional Multi-Family Opportunity - Two Homes on One Lot! This rare and versatile property offers an ideal living arrangement for multigenerational living, rental income, or simply room to spread out. Situated on 1.06 acres, you'll find two thoughtfully designed homes-live in one and let the other help cover your mortgage, or create the perfect setup for in-laws or adult children. The Main House has been beautifully updated and features a welcoming open-concept layout with a renovated kitchen, dining, and living area all designed with comfort and style in mind. Step out onto the back deck for easy entertaining or quiet evening relaxation. Upstairs, you'll find two spacious bedrooms and an updated full bath complete with a luxurious soaking tub and walk-in shower. The Second Home, a charming converted post-and-beam, offers an impressive open living space with rustic character and breathtaking mountain views. The main level includes a spacious living, dining, and kitchen area that opens to a back deck and screened-in porch-ideal for evening sunsets. This home also features two bedrooms and a ¾ bath on the main floor, plus a second-floor loft, another ¾ bath, and a generous primary bedroom with stunning views into New Hampshire. Additional features include a two-bay storage area for your every day needs. Whether you're looking to invest, live close to loved ones, or simply enjoy the beauty and flexibility of this special property. Seller is a licensed real estate agent.

Listed by Annette Hartley-White and David White of Coldwell Banker LIFESTYLES - Hanover

Listed by Nicole Pereira of Lamacchia Realty, Inc.

$
$
%
$/month over payments
Federal 30-year interest rate: 7.4% last updated on Oct 8, 2026
* All Figures are estimates. Check with your bank or proposed mortgage company for actual interest rates.
This product uses the FRED® API but is not endorsed or certified by the Federal Reserve Bank of St. Louis.

Ask A QuestionMore Details

814 Court Street Keene NH 03431
Sold

MLS Number 5056046

  • Condo
  • PricePerSqFt 208.77
  • Square Feet 924
  • Bedrooms 2
  • New Contruction Existing

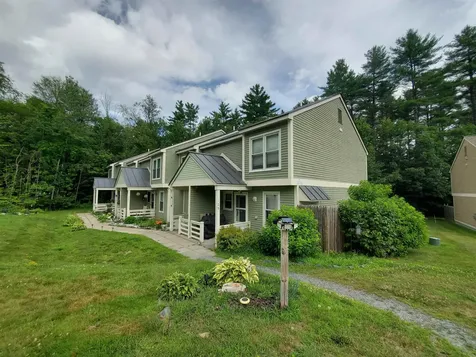
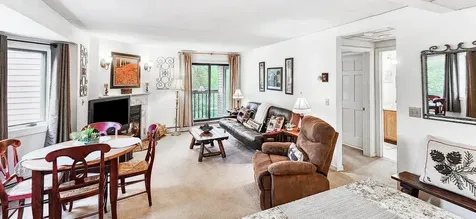
Discover easy living in this charming 2-bedroom townhouse, ideally located close to the hospital, schools and just minutes to downtown Keene's restaurants, shops and vibrant community life. With a low condo fee that covers nearly everything, you can spend more time enjoying the beauty of the Monadnock region-from hiking nearby mountains to strolling through the city-without worrying about shoveling snow or mowing the lawn. Inside, you'll love the brand new carpets on the second floor, a beautifully updated kitchen with stylish new backsplash and a light-filled dining area with a slider leading to your own private rear patio--perfect for morning coffee or evening get-togethers. The full basement means tons of storage or future living space. This home offers comfort, convenience and a lifestyle that's hard to beat in one of New Hampshire's most charming small cities. Come take a look! Agent is related to Seller.

Listed by Rebecca DiGregorio of BHHS Verani Londonderry

Listed by Mark Lynch of RE/MAX Synergy

$
$
%
$/month over payments
Federal 30-year interest rate: 7.4% last updated on Oct 8, 2026
* All Figures are estimates. Check with your bank or proposed mortgage company for actual interest rates.
This product uses the FRED® API but is not endorsed or certified by the Federal Reserve Bank of St. Louis.

Ask A QuestionMore Details

42 Marsten Lane Enfield NH 03748
Sold

MLS Number 5051874

  • Condo
  • PricePerSqFt 267.18
  • Square Feet 1,352
  • Bedrooms 2
  • New Contruction Existing

2-Bedroom, 2 Bath Lakeview Town House W/Full Basement. Lakeview Amenities Include Access to a Sandy Beach on Mascoma Lake W/Picnic Tables, Charcoal Grills, Dock W/Easy Load Kayak Launch, In-Ground Pool With Cabana, Pickleball Courts, Courts for "Soft" Ball Sports. Direct Access to Hiking Trails on Shaker Mountain that Lead Past A Water Fall to Smith Pond & Cold Pond. Step Inside to an Open Layout with Breakfast Bar (Bar Stools Included), Half Bath and Large Dining/Living Room with French Door to Your Private Patio Area With Pavers that Extend to the Common Backyard W/Smith Pond Brook Meandering By. Back Inside to the Second Floor, You'll Find Two Large Bedrooms (One With Wall Mounted TV that is Included), Lots of Closet Space and Full Bath. Head Downstairs to the Basement with Utility/Laundry Room (Washer & Dryer Included), Energy Efficient Viessmann Boiler & Storage. Fully Finished Family Room. Bulk Head Entrance to Patio Area. Lakeview Is A Short Commute to Upper Valley Employment, Additional Recreation, Shopping & More. With All That Lakeview Has To Offer, Why Would You Want To Leave Home??

Listed by Vanessa Stone and Leafie Casey Cantlin of Vanessa Stone Real Estate

Listed by Peter Roberts of Roger J. Roberts Real Estate

$
$
%
$/month over payments
Federal 30-year interest rate: 7.4% last updated on Oct 8, 2026
* All Figures are estimates. Check with your bank or proposed mortgage company for actual interest rates.
This product uses the FRED® API but is not endorsed or certified by the Federal Reserve Bank of St. Louis.

Ask A QuestionMore Details

73 Alpine Drive Killington VT 05751
Sold

MLS Number 5042725

  • Condo
  • PricePerSqFt 494.81
  • Square Feet 675
  • Bedrooms 1
  • New Contruction Existing

Step into effortless living at 73 Alpine Drive - a charming condo that blends comfort, convenience and style in one inviting space. Perfect as a first home, a retreat or an investment property, this residence presents a rare opportunity to enjoy the best of Pico Resort in a beautifully maintained, easy-to-manage package. This 1 bedroom/1 bath, well designed corner unit is 685 sq ft offering an abundance of natural light. The thoughtfully arranged living area is both welcoming and functional, ideal for relaxing in front of the wood burning fireplace or entertaining guests. A generous sized bedroom provides a tranquil retreat, complete with sufficient closet space to keep your sanctuary organized and a covered porch to sip your coffee on. Enjoy the mountain view right from your dining room window. Appreciate the proximity to being just steps away from skiing in the winter and activities throughout the year hosted at Pico. If fitness is your thing, the Pico Fitness Center, offering a workout facility, heated indoor lap pool, sauna and fitness classes is only a short walk away. Public transportation is conveniently located just outside of the front door making it easy to go out to dine, shop or enjoy what the region has to offer. Heat is included in the monthly HOA fees making this unit even more desirable. The building offers an elevator, laundry facility and your own personal ski locker. Don't miss your opportunity to own this move-in ready oasis. Schedule your showing today!

Listed by Michelle Lord of Ski Country Real Estate

Listed by Laura Derderian of Killington Valley Real Estate

$
$
%
$/month over payments
Federal 30-year interest rate: 7.4% last updated on Oct 8, 2026
* All Figures are estimates. Check with your bank or proposed mortgage company for actual interest rates.
This product uses the FRED® API but is not endorsed or certified by the Federal Reserve Bank of St. Louis.

Ask A QuestionMore Details

60 Westview Lane Lebanon NH 03766

Lebanon, NH60 Westview Lane

Sale Price$800,000

Sold

MLS Number 5040770

  • Residential Single Family
  • PricePerSqFt 295.2
  • Full Bath 3
  • Address 60 Westview Lane
  • Construction Existing

New price on this spacious and beautifully updated home in a prime Lebanon location, just minutes from Hanover and Dartmouth Health. Privately situated with sweeping views, this home offers 3 bedrooms and 3 full baths, including a generous primary suite with a large walk-in closet and private bath with separate vanity. 2 spacious additional bedrooms and a hall bath with full size laundry round out this level. The sunlit main level features multiple living spaces, including a Great Room with skylights, built-in bookcase, and French doors to the backyard, plus a living room with wide plank pine flooring. The kitchen is well-equipped with a double wall oven, gas cooktop, and extensive counter space, ideal for cooking and entertaining. Adjacent are a full-size breakfast room with backyard access and a spacious dining room perfect for gatherings. A full bath is also on this level. The lower level offers a flexible bonus room for an office, gym, or hobby space, along with a large closet, utility/work room, and direct entry to the 2-car garage. Energy efficiency is a highlight with two solar panel arrays plus 4 mini-split systems for low-cost heating and cooling year-round. A well-rounded property offering comfort, convenience, and efficiency in a sought-after Upper Valley location.

Listed by Dawn Troutman and Susan Cole of Susan Cole Realty Group,LLC

Listed by Jill Harlow of Coldwell Banker LIFESTYLES - Hanover

$
$
%
$/month over payments
Federal 30-year interest rate: 7.4% last updated on Oct 8, 2026
* All Figures are estimates. Check with your bank or proposed mortgage company for actual interest rates.
This product uses the FRED® API but is not endorsed or certified by the Federal Reserve Bank of St. Louis.

Ask A QuestionMore Details

4042 Quechee West Hartford Road Hartford VT 05001
Sold

MLS Number 5060799

  • Residential Single Family
  • PricePerSqFt 234.2
  • Full Bath 2
  • Village Quechee
  • Construction Existing

Listed by Kasia Butterfield of Coldwell Banker LIFESTYLES - Quechee

Listed by Kasia Butterfield of Coldwell Banker LIFESTYLES - Quechee

$
$
%
$/month over payments
Federal 30-year interest rate: 7.4% last updated on Oct 8, 2026
* All Figures are estimates. Check with your bank or proposed mortgage company for actual interest rates.
This product uses the FRED® API but is not endorsed or certified by the Federal Reserve Bank of St. Louis.

Ask A QuestionMore Details

175 Liberty Lane Keene NH 03431

Keene, NH175 Liberty Lane

Sale Price$295,000

Sold

MLS Number 5056451

  • Residential Single Family
  • PricePerSqFt 280.95
  • Full Bath 1
  • Address 175 Liberty Lane
  • Construction Existing

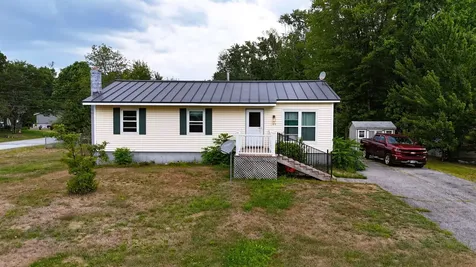
This solid one-level ranch offers convenience, potential, and charm in a great neighborhood. Set on a large, level corner lot, the property features a fenced backyard area-perfect for pets-plus a private deck ideal for relaxing or entertaining. Outside, you'll appreciate the low-maintenance metal roof, vinyl siding, and vinyl windows-worry-free living for years to come. Inside, the home offers a smart layout with all main living on one floor. The bedrooms are ready for your personal touch with flooring needed, making it a great opportunity to add your own style. The full basement is framed, offering tons of potential! It includes a woodstove hookup and bar-perfect for creating extra living space, a workshop, or a home gym. Whether you're a first-time buyer, downsizer, or investor, 175 Liberty Lane offers strong bones, great outdoor space, and room to make it your own. Don't miss this chance to build equity in a desirable Keene location!

Listed by Bob Barnard of Monadnock Realty Group LLC

Listed by Robin Smith of BHG Masiello Keene

$
$
%
$/month over payments
Federal 30-year interest rate: 7.4% last updated on Oct 8, 2026
* All Figures are estimates. Check with your bank or proposed mortgage company for actual interest rates.
This product uses the FRED® API but is not endorsed or certified by the Federal Reserve Bank of St. Louis.

Ask A QuestionMore Details

42 Heritage Condo Way Woodstock VT 05091
Sold

MLS Number 5053786

  • Condo
  • PricePerSqFt 292.89
  • Square Feet 816
  • Bedrooms 1
  • New Contruction Existing

OPEN HOUSE SAT AUG 2 FROM 10 - 12 Located less than 2 miles from the Woodstock Village Green, this immaculately maintained and move-in-ready condo offers comfort and convenience in a peaceful setting. Just eight steps down from the front foyer, the unit opens into a thoughtfully designed space ideal for single-level living. Inside, you'll find laminate flooring throughout and a cozy propane Empire stove that warms the living room. A mini split can function for both heat and air conditioning on these warm summer days. A smooth sliding door leads to a lovely ~30 ft patio area with nice shade coverage and sunshine, perfect for extending your living space outdoors. The kitchen is well appointed with custom KraftMaid wooden cabinetry with sliders and pull-outs, granite countertops, stainless steel appliances, and generous cabinet storage. The bathroom has been tastefully renovated with a tile floor, step-in shower, and pedestal vanity, while the laundry is neatly tucked away in-unit for ease and efficiency. The bedroom has beautiful new cedar closets. Whether you're seeking a full-time residence or a low-maintenance Vermont getaway, this unit is conveniently located and ready for new owners!

Listed by Franchesca Collins and Holly Hall of Hall Collins Real Estate Group

Listed by Malgorzata Loucka of Real Broker LLC

$
$
%
$/month over payments
Federal 30-year interest rate: 7.4% last updated on Oct 8, 2026
* All Figures are estimates. Check with your bank or proposed mortgage company for actual interest rates.
This product uses the FRED® API but is not endorsed or certified by the Federal Reserve Bank of St. Louis.

Ask A QuestionMore Details

452 Morse Road Bethel VT 05032

Bethel, VT452 Morse Road

Sale Price$260,000

Sold

MLS Number 5054876

  • Land
  • PricePerSqFt 4693.14
  • Address 452 Morse Road
  • Acreage 55.4
  • Area VT-Windsor

Seldom does a parcel of this quality come onto the open market. Hay fields offering south facing views, 1/2 mile of gravel Town road frontage, and bounded by the Second Branch of the White River. About half of the land is open with the balance being mixed woodland. Truly a spectacular property located on the Bethel/Royalton Town line, convenient to I-89, exit 3.

Listed by Dean Goulet of Dunrovin Real Estate

Listed by Holly Hall of Hall Collins Real Estate Group

$
$
%
$/month over payments
Federal 30-year interest rate: 7.4% last updated on Oct 8, 2026
* All Figures are estimates. Check with your bank or proposed mortgage company for actual interest rates.
This product uses the FRED® API but is not endorsed or certified by the Federal Reserve Bank of St. Louis.

Ask A QuestionMore Details

5851 South Road Woodstock VT 05071
Sold

MLS Number 5014012

  • Residential Single Family
  • PricePerSqFt 313.07
  • Full Bath 2
  • Address 5851 South Road
  • Construction Existing

This charming home is an amazing opportunity to own a piece of history in the lovely village of South Woodstock , Vermont. Starting its life as the garage and home of Clyde Wood it has evolved over time with the present owners into a beautiful , meticulous residence. Much attention to detail can be found in every room from wide pine flooring to cathedral ceiling in the great room. The home is light filled with a large deck looking out to the Kedron Brook and the Green Mountain Horse Association fields . The Honey Shop is where the Wood family sold honey from the large Bass trees on the property. It is now a lovely room for entertaining or enjoying a quiet spot to take a nap or read a favorite book. There is a third floor that was formally living space for the original family and with very little effort could once again be converted back into more living areas. The barn could easily convert into a garage with plenty of room for storage and workshop.. The very lower back of the barn is the only part of the buildings that is in the Flood zone. The grounds are beautifully landscaped . Cross over the brook on the little bridge to miles and miles of trails. Country living at its best but only 6 miles from Woodstock Village and short distances to skiing , golf, biking, all season sports and of course fly fishing on the Kedron Brook out your back door !. Call today for an appointment .

Listed by Carol Wood of Williamson Group Sothebys Intl. Realty

Listed by

$
$
%
$/month over payments
Federal 30-year interest rate: 7.4% last updated on Oct 8, 2026
* All Figures are estimates. Check with your bank or proposed mortgage company for actual interest rates.
This product uses the FRED® API but is not endorsed or certified by the Federal Reserve Bank of St. Louis.

Ask A QuestionMore Details

53 Mountain View Drive Lebanon NH 03766
Sold

MLS Number 5048667

  • Residential Single Family
  • PricePerSqFt 296.2
  • Full Bath 1
  • Construction Existing
  • Bedrooms 2

Terrific Lebanon Ranch in the Prospect Hills Neighborhood! Built in 2011, this well maintained 2-bed, 2-bath home boasts fantastic curb appeal. Inside you will find modern vinyl plank flooring throughout, gourmet kitchen with quartz countertops and stainless steel appliances, and a newly renovated primary suite. The large finished basement offers a versatile bonus room as well as plenty of storage space. Enjoy outdoor living and entertaining on your deck, and a great two car garage. Walk to Lebanon Middle School or the Lebanon Pool, and enjoy easy access to I-89 and Lebanon Green. A wonderful place to call home! Open house schedule - Saturday 6/28 10-12 and Sunday 6/29 2-4.

Listed by Amy Redpath of Coldwell Banker LIFESTYLES - Hanover

Listed by Sudip Pant of Keller Williams Realty-Metropolitan

$
$
%
$/month over payments
Federal 30-year interest rate: 7.4% last updated on Oct 8, 2026
* All Figures are estimates. Check with your bank or proposed mortgage company for actual interest rates.
This product uses the FRED® API but is not endorsed or certified by the Federal Reserve Bank of St. Louis.

Ask A QuestionMore Details

22 Wellington Circle Lebanon NH 03766
Sold

MLS Number 5048441

  • Residential Single Family
  • PricePerSqFt 373.13
  • Full Bath 1
  • Address 22 Wellington Circle
  • Construction Existing

Nestled in the desirable King's Grant neighborhood, this classic saltbox-style home offers both tranquility and convenience. The living spaces feature a beautiful fireplace, airy vaulted ceilings that lend a sense of openness, gleaming hardwood floors, and a patio door that spills onto a lovely private deck and shady backyard. The kitchen is both functional and stylish, with sleek granite countertops, modern appliances, and ample storage-ideal for both everyday cooking and entertaining. This home also offers a two-car garage and an unfinished basement that presents endless possibilities for storage, or expansion-whether you're looking to create additional living space, a recreation room, or a home office. With its great curb appeal and friendly neighborhood vibe, this property is the perfect place to call home! Showings to begin at open houses on Friday, June 27th from 1-3pm and Saturday, June 28th from 10am to noon.

Listed by Heidi Ruth of Coldwell Banker LIFESTYLES - Hanover

Listed by Patricia Greene of Coldwell Banker LIFESTYLES - Hanover

$
$
%
$/month over payments
Federal 30-year interest rate: 7.4% last updated on Oct 8, 2026
* All Figures are estimates. Check with your bank or proposed mortgage company for actual interest rates.
This product uses the FRED® API but is not endorsed or certified by the Federal Reserve Bank of St. Louis.

Ask A QuestionMore Details

30 Walker Road Barnstead NH 03225

Barnstead, NH30 Walker Road

Sale Price$439,000

Sold

MLS Number 5055548

  • Residential Single Family
  • PricePerSqFt 254.05
  • Full Bath 1
  • Village Center Barnstead
  • Address 30 Walker Road

Get ready to live the dream! It's time to experience the joy of waterfront living! Nestled on charming Frog Pond within the sought-after Locke Lake Colony Association, is more than just a house - it's an opportunity to embrace a lifestyle of leisure and tranquility. Whether you are seeking a year-round haven or the perfect weekend escape, this unique property will not only meet your expectations but exceed them. Step inside and discover the home's vibrant personality! You'll be greeted by a light -filled and airy open-concept kitchen, living and dining area, perfect for entertaining and creating lasting memories. The living space features double glass sliding doors that open directly onto the wrap- around deck, offering stunning panoramic views. Featuring two bedrooms and two bathrooms including a spacious primary bedroom with its own private bath. The lower level boast a finish playroom, also equipped with double sliding glass doors, seamlessly connecting to the outdoors. Plus, a convenient utility and separate storage area ensures everything has its place. The Locke Lake Colony Association community offers an abundance of amenities that will keep you engaged and entertained all year long! You'll have access to both Locke Lake and Half Moon Lake, complete with nine beaches, two sparkling pools, a challenging 6-hole golf course, covered pavilions, Clubhouses, playgrounds, basketball, baseball, tennis courts, two marinas, a boat launch, walking trails and so much more!

Listed by Mike Okeefe of Realty ONE Group NEST

Listed by Mike Okeefe of Realty ONE Group NEST

$
$
%
$/month over payments
Federal 30-year interest rate: 7.4% last updated on Oct 8, 2026
* All Figures are estimates. Check with your bank or proposed mortgage company for actual interest rates.
This product uses the FRED® API but is not endorsed or certified by the Federal Reserve Bank of St. Louis.

Ask A QuestionMore Details

65 Sullivan Street Keene NH 03431

Keene, NH65 Sullivan Street

Sale Price$360,000

Sold

MLS Number 5054168

  • Residential Single Family
  • PricePerSqFt 216.87
  • Full Bath 1
  • Address 65 Sullivan Street
  • Construction Existing

Welcome to this beautiful 3-bedroom, 1-bath home in Keene, where classic charm meets modern comfort. You'll be struck by the grand living room with its soaring high cathedral ceiling and an impressive amount of natural light that fills the space. Prepare meals in the kitchen, highlighted by a stunning tin ceiling, and appreciate the warmth of wood floors throughout, including newly installed Carlisle wide planks upstairs. For ultimate convenience, a dedicated laundry room with a pantry is located on the first floor. Outside, your private oasis awaits: a fully fenced and beautifully landscaped backyard offering a spacious patio area perfect for entertaining. This home is truly exceptionally clean and lovingly maintained, reflecting true pride of ownership. Minutes to downtown Keene and Route 9 & Route 12. (The sale is contingent on the sellers finding suitable housing, which is under agreement and scheduled to close in September). Showings begin, Friday 8/1/25 at open house 4:30pm-6:30pm and Sunday, 8/3/25 at open house 12:00pm-2:00pm.

Listed by Cassie Eaton of H. G. Johnson Real Estate

Listed by Kimberly McLaine of Lamacchia Realty, Inc.

$
$
%
$/month over payments
Federal 30-year interest rate: 7.4% last updated on Oct 8, 2026
* All Figures are estimates. Check with your bank or proposed mortgage company for actual interest rates.
This product uses the FRED® API but is not endorsed or certified by the Federal Reserve Bank of St. Louis.

Ask A QuestionMore Details

30 South Shore Drive Barnstead NH 03225
Sold

MLS Number 5054222

  • Residential Single Family
  • PricePerSqFt 475.89
  • Address 30 South Shore Drive
  • Construction Existing
  • Bedrooms 2

Welcome to 30 South Shore Drive - your WATERFRONT, Halfmoon Lake seasonal retreat. With your own private dock, wraparound deck & upgraded interior, this one is not to be missed. Enjoy swimming, boating & fishing right from your own property! New vinyl siding in 2023, dock new in 2018, new septic system installed in 2019, half bathroom added on lower level, UV water filtration system, & full kitchen & living room updating. This property has the perfect blend of lake life charm with modern touches. Take the steps to your entry through the main door, where you'll find the 3/4 bath on your left & breezeway/hall access to the two bedrooms. Plenty of space & flexibility for sleeping arrangements, with storage above & closet. Your enclosed sunroom is bathed in light - with sweeping views of the water from above (& potential to expand into additional guest space). Step out on the deck & enjoy your morning coffee while overlooking beautiful Halfmoon. On the lower level, you'll find a stylish kitchen & dining area with sleek appliances, plenty of counter space & kitchen island for seating. The living room adds a cozy layer of comfort to this area, & half bath can be found off the kitchen. Walk right out on to your lower covered deck & access the steps to your personal dock. Chairs overlooking the water with solo stove, take in sunsets, loons, egrets & wildlife. Delayed showings begin at the Open House on Friday August 1st, 5-7 pm. This property is being sold furnished - ask for list!

Listed by Kirstin Fleming of RE/MAX Innovative Bayside

Listed by Erica Maxam of Coldwell Banker Realty - Portsmouth, NH

$
$
%
$/month over payments
Federal 30-year interest rate: 7.4% last updated on Oct 8, 2026
* All Figures are estimates. Check with your bank or proposed mortgage company for actual interest rates.
This product uses the FRED® API but is not endorsed or certified by the Federal Reserve Bank of St. Louis.

Ask A QuestionMore Details

314 Vt Route 110 Tunbridge VT 05077
Sold

MLS Number 5052394

  • Residential Single Family
  • PricePerSqFt 131.03
  • Full Bath 1
  • Address 314 Vt Route 110
  • Construction Existing

Beautifully antique 1830's home! Right down the road from the Tunbridge general store, only 5.6 miles from downtown South Royalton, and ~10 miles from the interstate I-89. This easy access home is ready for your final touches. The main level of the house has been thoughtfully retouched. The original brick finishes are still featured in the kitchen along with lovely pine flooring. You could live it in while you completed work on the upstairs living spaces. Single level living is possible here. The seller has done extensive renovation to the wiring adding a new 200 amp electrical service and wiring. There is no electricity or plumbing currently run to the upper level, but the panel has plenty of room for new additions. See the virtually staged rooms in the photos for what you could turn those spaces into! There is also enough room upstairs for a full bathroom. The garage will need a new roof, but it has a beautifully poured concrete slab foundation and new interior framing. Look over the town from the double decker screened in porch and enjoy all that Tunbridge (a town with high school choice!) has to offer.

Listed by Holly Hall and Franchesca Collins of Hall Collins Real Estate Group

Listed by Megan Lavik of Coldwell Banker LIFESTYLES - Hanover

$
$
%
$/month over payments
Federal 30-year interest rate: 7.4% last updated on Oct 8, 2026
* All Figures are estimates. Check with your bank or proposed mortgage company for actual interest rates.
This product uses the FRED® API but is not endorsed or certified by the Federal Reserve Bank of St. Louis.

Ask A QuestionMore Details

230 Kevadus Circle Chester VT 05143
Sold

MLS Number 5052966

  • Residential Single Family
  • PricePerSqFt 307.61
  • Full Bath 1
  • Address 230 Kevadus Circle
  • Construction Existing

This lovely raised ranch is a sight to behold. Impeccably maintained by its current owners, this property is truly in move in condition. New architectural shingles and chimney work in 2016 along with a new furnace, and bathroom remodel in 2023, all you will have to do is sit back and relax on your private back deck enjoying nature. Nicely proportioned living room off the kitchen for easy entertainment, and three bedrooms down the hall complete the efficient floor plan. Manicured quarter acre lot with a garage under and plenty of storage. Minutes to shopping and dining in downtown Chester and a quick drive to I-91 north or south. Okemo mountain and skiing is about 14 miles away with all the recreation that it can offer. This is a great neighborhood and property that is a must see!

Listed by Jim Bialowski of BHG Masiello Keene

Listed by Jessica Hunt of EXP Realty

$
$
%
$/month over payments
Federal 30-year interest rate: 7.4% last updated on Oct 8, 2026
* All Figures are estimates. Check with your bank or proposed mortgage company for actual interest rates.
This product uses the FRED® API but is not endorsed or certified by the Federal Reserve Bank of St. Louis.

Ask A QuestionMore Details

1074 N Hollow Road Rochester VT 05767
Sold

MLS Number 5045899

  • Residential Single Family
  • PricePerSqFt 561.56
  • Address 1074 N Hollow Road
  • Construction Existing
  • Bedrooms 3

Looking for complete privacy, spectacular long range views of the Green Mountains and a 3 BR/2 bath post and beam house with a pond, just three miles from the charming and vibrant village of Rochester? This could well be it! Sited on 233 ac. of forestland and a small field, including a named Vermont mountain (Mt. Cushman), extensive flower gardens, and 5 raised beds for vegetables. There is also a 2 story well constructed shed, a polycarbonate greenhouse with temp. controlled vent windows, and an attached 3-bay garage. This natural paradise has 2 owned solar systems, which together produce all the power needed to produce heat from the heat pumps, hot water heat pump, a level 2 car charger, 2 Tesla backup batteries, yet retaining full connection to Green Mountain Power. This comfortable house is very easy to heat and cool. All but 1 bedroom and the downstairs bath take full advantage of the dreamy Green Mountain views.The well designed kitchen has a large granite island, generous storage spaces, pantry, newer quality appliances, and of course, That View. What a place to work! The living room is highlighted by the Hearthstone soapstone wood stove,set in a custom fieldstone raised hearth and surround. The 3 bedrooms and 3/4 bath with a travertine tile shower are upstairs. Located only 14 miles from Middlebury Snow Bowl , and 27 miles to Killington.The present owners are placing this paradise for sale with reluctance, and only because their combined ages are now over 170 years!

Listed by Sarah Peluso of IPJ Real Estate

Listed by Sarah Peluso of IPJ Real Estate

$
$
%
$/month over payments
Federal 30-year interest rate: 7.4% last updated on Oct 8, 2026
* All Figures are estimates. Check with your bank or proposed mortgage company for actual interest rates.
This product uses the FRED® API but is not endorsed or certified by the Federal Reserve Bank of St. Louis.

Ask A QuestionMore Details

37 S Lincoln Street Keene NH 03431
Sold

MLS Number 5050792

  • Residential Single Family
  • PricePerSqFt 253.21
  • Full Bath 1
  • Address 37 S Lincoln Street
  • Construction Existing

Welcome to 37 South Lincoln Street - where charm meets modern convenience! This beautifully renovated 4-bedroom, 2-bath single-family home offers 1,560 square feet of inviting living space in one of Keene's most desirable neighborhoods. From the moment you arrive, you'll be drawn in by the warmth and character of this home, thoughtfully updated for today's lifestyle. Step inside to discover a bright and open layout filled with natural light. The modern kitchen features sleek stainless steel appliances, updated cabinetry, quartz countertops and contemporary finishes that make meal prep a joy. New energy-efficient windows throughout the home ensure year-round comfort and savings. With four generously sized bedrooms and one and a half bathrooms, there's plenty of space for families, guests, or a home office setup. Whether you're hosting friends or enjoying a quiet evening, the fenced-in backyard and covered front porch provide ideal settings for relaxing and entertaining. Located close to downtown Keene, schools, parks, and shopping, this move-in-ready home blends convenience with comfort. Don't miss your chance to own a turnkey property in a vibrant community! Join us at the open house Saturday, July 12th, 12pm- 2pm and Sunday, July 13th, 12pm-2pm - your new home awaits!

Listed by Georgia Melas of Keller Williams Realty-Metropolitan

Listed by Shane Moynihan of Realty One Group Next Level

$
$
%
$/month over payments
Federal 30-year interest rate: 7.4% last updated on Oct 8, 2026
* All Figures are estimates. Check with your bank or proposed mortgage company for actual interest rates.
This product uses the FRED® API but is not endorsed or certified by the Federal Reserve Bank of St. Louis.

Ask A QuestionMore Details

226 Forest Hills Avenue Hartford VT 05001
Sold

MLS Number 5051555

  • Residential Single Family
  • PricePerSqFt 178.15
  • Full Bath 1
  • Village White River Junction
  • Construction Existing

"Delayed Showings" starting Saturday, July 19 with an open house from 10am to noon! Well cared for 3 bedroom ranch with one car garage, finished basement on .25 acres! Recent improvements include a brand new electric panel and new hot water heater! Charming hardwood floors on 1st floor. Well appointed kitchen, dining room,Living room w fire place, primary bedroom suite w half bath, two more bedrooms and a full bath all on the first floor as well as a heated breezeway used as a sitting room. The heated lower level consists of a family room, three bonus rooms, large utility/storage/laundry room w washer & dryer. Close to all the amenities of White River Jct.!

Listed by Jeffrey Batchelder of Coldwell Banker LIFESTYLES - Hanover

Listed by Amy Redpath of Coldwell Banker LIFESTYLES - Hanover

$
$
%
$/month over payments
Federal 30-year interest rate: 7.4% last updated on Oct 8, 2026
* All Figures are estimates. Check with your bank or proposed mortgage company for actual interest rates.
This product uses the FRED® API but is not endorsed or certified by the Federal Reserve Bank of St. Louis.

Ask A QuestionMore Details

306 Benedicts Way Haverhill NH 03774
Sold

MLS Number 5038770

  • Land
  • PricePerSqFt 16698.47
  • Address 306 Benedicts Way
  • Acreage 5.24
  • Area NH-Grafton

End-of-the-Road Privacy with Possibility of Views! This 5-acre parcel offers a peaceful setting at the very end of a privately maintained paved road-no through traffic, just the sound of nature. Located just 3 miles from the village of North Haverhill, you'll enjoy both convenience and seclusion. With a NH State-approved 3-bedroom septic design and approval for construction already in place, you can hit the ground running. Whether you're planning a full-time residence or a quiet getaway, this property offers the ideal starting point. Bring your house plans and take the first step toward making your dream of home ownership a reality! Please note: some photos may show portions of abutting lots

Listed by Vickie Wyman of All Access Real Estate

Listed by Jonathan Bafundi of Realty One Group Next Level

$
$
%
$/month over payments
Federal 30-year interest rate: 7.4% last updated on Oct 8, 2026
* All Figures are estimates. Check with your bank or proposed mortgage company for actual interest rates.
This product uses the FRED® API but is not endorsed or certified by the Federal Reserve Bank of St. Louis.

Ask A QuestionMore Details

111 Nh Route 4a Enfield NH 03748

Enfield, NH111 Nh Route 4a

Sale Price$1,679,200

Sold

MLS Number 5045294

  • Residential Single Family
  • PricePerSqFt 532.57
  • Full Bath 3
  • Address 111 Nh Route 4a
  • Construction Existing

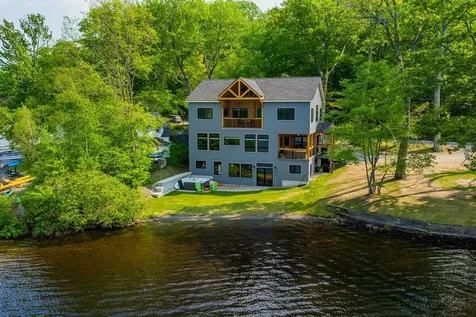
Exceptional Lake Mascoma home. From the moment you arrive, you'll be captivated by the expansive lake views. This spacious and elegant 2021 home has 222 feet of private lake frontage and a three-boat dock. The welcoming entrance leads into a large mudroom and access to a delightful sitting deck just off the kitchen. The open-concept kitchen, living, and dining areas are perfect for entertaining and all boast stunning lake views. The kitchen is well-appointed with walnut cabinets and an expansive center island. A bar area, beverage fridge, and a coffee station complete with a built-in water hookup round out thoughtful design touches. The second floor features a generously sized master suite with private balcony, a walk-in closet with built in custom shelving, bureaus and hanging areas, the convenience of breakfast bar hookups, and a master bath which includes an oversized walk-in tile shower with multiple shower heads, soaking tub, and double vanity. Two comfortable bedrooms connected by a Jack and Jill full bath complete the upstairs. The lower level of the home has a large family room with wet bar hookups, an additional spacious bedroom with walk in closet and full bath, and a utility room. From the family room, you can enjoy views of the shoreline or easily step outside to relax in the hot tub year-round. This special property could be the perfect home you've been searching for and is ideally located just minutes from all that the Upper Valley has to offer.

Listed by Bonnie Bergeron of Snyder Donegan Real Estate Group

Listed by Vanessa Stone of Vanessa Stone Real Estate

$
$
%
$/month over payments
Federal 30-year interest rate: 7.4% last updated on Oct 8, 2026
* All Figures are estimates. Check with your bank or proposed mortgage company for actual interest rates.
This product uses the FRED® API but is not endorsed or certified by the Federal Reserve Bank of St. Louis.

Ask A QuestionMore Details

109 Base Hill Road Keene NH 03431

Keene, NH109 Base Hill Road

Sale Price$341,000

Sold

MLS Number 5053353

  • Residential Single Family
  • PricePerSqFt 177.6
  • Full Bath 1
  • Address 109 Base Hill Road
  • Construction Existing

Welcome to a truly special property with rich creative roots. Tucked into a peaceful Keene neighborhood, this charming cape style home offers more than just comfort and character, it carries a legacy of creativity. This residence was once home to Dorinda Hinckley Jarest, a well-known local artist and architect. A graduate of UNH and contributor to the Historic American Buildings Survey through the Works Progress Administration, Dorinda later gained recognition for her watercolors and graphic art, and her work has been collected across the world. As you will see featured in the pictures one of the home's most unique features is the light-filled studio; lovingly converted by into a personal art space. Designed for inspiration and function, it offers the perfect retreat for artists, or a gathering space for family game nights. Join us this Sunday at our Open House to experience this rare opportunity to view a piece of Keene's artistic legacy. A property that invites you to imagine, create, and settle in.

Listed by Anna Thackston of Vylla Home

Listed by Christine Houston of Greenwald Realty Group

$
$
%
$/month over payments
Federal 30-year interest rate: 7.4% last updated on Oct 8, 2026
* All Figures are estimates. Check with your bank or proposed mortgage company for actual interest rates.
This product uses the FRED® API but is not endorsed or certified by the Federal Reserve Bank of St. Louis.

Ask A QuestionMore Details

771 Rist Hill Road Reading VT 05062
Sold

MLS Number 5052199

  • Residential Single Family
  • PricePerSqFt 156.03
  • Full Bath 1
  • Address 771 Rist Hill Road
  • Construction Existing

It isn't very often that you come across a home that is so well loved. This home is being sold by the original owner. It has been extremely well cared for. It is a great location with its proximity to Okemo, the lakes, Killington, Ascutney Outdoors and Woodstock. It is central to all. Located on a very quiet, Class IV gravel road. Maintenance of the road is shared with your neighbor. The home is very spacious! A covered breezeway to sit and relax which leads to a small mudroom/laundry room and 1/2 bath. The kitchen is a good size for a couple of cooks to work in! Off the kitchen is a comfortable den with a propane fired, stone fireplace. There is a separate dining room which opens to a large living room with a huge bay window. Upstairs you will find the primary bedroom with a 3/4bath. There are four additional bedrooms and a full bath. The basement is full sized and dry. You have plenty of room for exercise area, ping pong, pool table or all three! The garage is huge with room for 4 cars, or 2 cars and a good-sized workshop. There is no internet there now, but fiber optic is available. Don't miss the fact that this home comes with virtually everything you see in the photos. You can move right in and call it home. It has been a great place to raise their family, and now it is time to pass it on. In addition to the quiet location, one of the things they have enjoyed is watching for wildlife as the Arthur Davis Vermont Wildlife area is across the road. Don't miss out!

Listed by Betty McEnaney of Diamond Realty

Listed by Betty McEnaney of Diamond Realty

$
$
%
$/month over payments
Federal 30-year interest rate: 7.4% last updated on Oct 8, 2026
* All Figures are estimates. Check with your bank or proposed mortgage company for actual interest rates.
This product uses the FRED® API but is not endorsed or certified by the Federal Reserve Bank of St. Louis.

Ask A QuestionMore Details

86 West Fisher Road Hartford VT 05059
Sold

MLS Number 5030653

  • Residential Single Family
  • PricePerSqFt 355.17
  • Full Bath 1
  • Village Quechee
  • Address 86 West Fisher Road

Stunning Post and Beam home fully renovated in 2022! This beautifully renovated three-bedroom, two-bathroom Post and Beam home blends modern upgrades with timeless charm. Completely updated from top to bottom in 2022, the home features a new roof, fresh paint, new windows, flooring, a redesigned kitchen, a spacious new deck, and so much more! Recent upgrades include central air conditioning, hot tub, new lighting, resurfaced driveway, garden shed and landscaping. Designed for all seasons, the large mudroom serves as a seamless connection between the home and garage, perfect for storing gear for everything from summer hikes with the dogs to backcountry skiing adventures. The thoughtfully redesigned kitchen features a spacious island and an elegant yet simple country aesthetic, ideal for entertaining. The open floor plan offers flexible living options, currently arranged with a formal dining area and a spacious living room centered around a cozy fireplace. Configure the space to fit your vision! Upstairs, a bright and airy landing with seating leads to three spacious bedrooms and a beautifully appointed bathroom. Nestled on a quiet street with abundant afternoon sun, the backyard is a peaceful retreat. Plus, you are just moments from scenic hiking trails. Offered partially furnished. Come experience this gem for yourself!

Listed by Derek Cosentino of Four Seasons Sotheby's Int'l Realty

Listed by Diana O'Leary of Coldwell Banker LIFESTYLES - Quechee

$
$
%
$/month over payments
Federal 30-year interest rate: 7.4% last updated on Oct 8, 2026
* All Figures are estimates. Check with your bank or proposed mortgage company for actual interest rates.
This product uses the FRED® API but is not endorsed or certified by the Federal Reserve Bank of St. Louis.

Ask A QuestionMore Details

Broker Reciprocity 

Copyright 2026 PrimeMLS, Inc. All rights reserved. This information is deemed reliable, but not guaranteed. The data relating to real estate displayed on this display comes in part from the IDX Program of PrimeMLS. The information being provided is for consumers’ personal, non-commercial use and may not be used for any purpose other than to identify prospective properties consumers may be interested in purchasing. Data last updated October 15, 2026 4:55 PM UTC