16013
results
Refine Search

Your Search Results

r=2076-2100

8 Highland Street Haverhill NH 03785
Sold

MLS Number 5029412

  • Multifamily
  • PricePerSqFt 93.68
  • Address 8 Highland Street
  • Units 4
  • Bathroom 5

Nestled in the heart of a vibrant and thriving neighborhood, this exceptional 4-unit rental property offers a rare opportunity for both investors and tenants seeking the perfect blend of comfort, convenience, and community. Each unit boasts its own unique charm and amenities, ensuring a living experience that is both inviting and functional. Situated just minutes away from local shops, dining, Cottage Hospital, and entertainment, this property offers unparalleled convenience and accessibility. Ample off-street parking ensures convenience for you and your tenants. With its rental income and high demand in the area, this property is an ideal investment opportunity. A little work and creativity will turn this into a true gem with significant growth potential. Selling As-Is.

Listed by Juli Kelley of Coldwell Banker Realty Center Harbor NH

Listed by Tommy Dowell of Coldwell Banker Realty Center Harbor NH

$
$
%
$/month over payments
Federal 30-year interest rate: 7.4% last updated on Oct 8, 2026
* All Figures are estimates. Check with your bank or proposed mortgage company for actual interest rates.
This product uses the FRED® API but is not endorsed or certified by the Federal Reserve Bank of St. Louis.

Ask A QuestionMore Details

36 Stonehurst Common Hanover NH 03755
Sold

MLS Number 5048378

  • Condo
  • PricePerSqFt 460.36
  • Square Feet 2,800
  • Bedrooms 3
  • New Contruction Existing

A rare opportunity to own one of only four end-unit Alexandrian Townhouses in The Commons at Silent Brook, a desirable neighborhood conveniently located minutes from downtown Hanover and Dartmouth Hitchcock Medical Center. This light-filled home is among the largest in the community, offering a spacious 2,800 sq ft of living space with classically inspired architectural details. The kitchen features granite countertops and a tile floor. Adjacent to the kitchen is a roomy den with a vaulted ceiling and a wood-burning fireplace. Off the den, a private patio provides space for evening meals, enhancing outdoor living. The first-floor primary bedroom includes a walk-in closet and ensuite bath. A two-car garage offers direct access to the kitchen. The open-concept dining and living area showcases hardwood oak flooring and allows for flexible living and entertaining. The second floor features a bedroom with ensuite bath, a private balcony, and a walk-in closet. A third bedroom also offers a walk-in closet. A loft space, an office study with built-in granite-topped desk and maple cabinets and bookshelves, a full bath, and convenient walk-in attic storage room complete the second floor. You'll appreciate the central air conditioning during long summer days. Enjoy your morning coffee or evening cocktail in the privacy of your courtyard. Adjacent conservation lands provide the community with access to the venerable Appalachian Trail, a wonderful community resource. Showings begin 6/28.

Listed by Alan DiStasio of Williamson Group Sothebys Intl. Realty

Listed by Alan DiStasio of Williamson Group Sothebys Intl. Realty

$
$
%
$/month over payments
Federal 30-year interest rate: 7.4% last updated on Oct 8, 2026
* All Figures are estimates. Check with your bank or proposed mortgage company for actual interest rates.
This product uses the FRED® API but is not endorsed or certified by the Federal Reserve Bank of St. Louis.

Ask A QuestionMore Details

35 Seminary Hill Lebanon NH 03784
Sold

MLS Number 5055420

  • Condo
  • PricePerSqFt 264.08
  • Square Feet 852
  • Bedrooms 2
  • New Contruction Existing

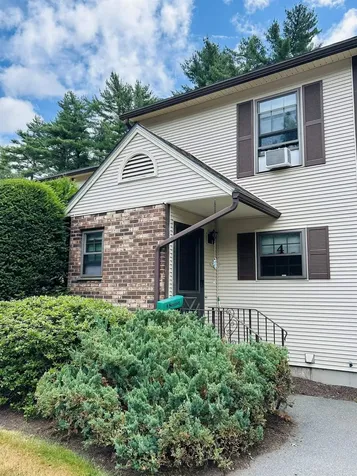

Two-bedroom, one-bathroom garden-level Condo in Westwood Village, West Lebanon. Nicely maintained lower level end unit with stainless steel appliances and an in-unit washer and dryer. The unit has a conveniently located extra locked storage space. The monthly condo fee covers water, sewer, snow and trash removal. Great location with easy access to I-89 and I-91. It's close to Dartmouth College and Dartmouth Hospital, as well as shopping, a library, public transportation, and restaurants. Cats are allowed in the building, but dogs are not. OPEN HOUSE Saturday August 9th 10am to 12noon.

Listed by Rowan Carroll of Coldwell Banker LIFESTYLES - Hanover

Listed by Kasia Butterfield of Coldwell Banker LIFESTYLES - Quechee

$
$
%
$/month over payments
Federal 30-year interest rate: 7.4% last updated on Oct 8, 2026
* All Figures are estimates. Check with your bank or proposed mortgage company for actual interest rates.
This product uses the FRED® API but is not endorsed or certified by the Federal Reserve Bank of St. Louis.

Ask A QuestionMore Details

710 Main Street Keene NH 03431
Sold

MLS Number 5052318

  • Condo
  • PricePerSqFt 149.21
  • Square Feet 1,364
  • Bedrooms 2
  • New Contruction Existing

Follow the Yellow Brick Road and you will find your way home to 710 Main St., Unit 4! Dreams do come true and your dream is waiting for you here in this splendid home. This is not a fantasy…it is real! Nestled in a small, tranquil residential community of townhouses it's only minutes to downtown Keene. Inside the magic happens with its impeccable charm. Beautiful hardwood floors, living/dining area with a cozy fireplace and slider to a private back patio, a galley kitchen for your cooking ease, a convenient half bath on the main level, 2 spacious bedrooms and a full bath. The lower level is magnificent with its partially finished utility room, generous storage area and an additional room for an office, for a hobbyist, home gym, or family/TV room. Add the outdoor recreational area with an in-ground pool and tennis court makes your wish complete. Low taxes. Water, sewer, trash, snow removal and lawn care are all included in the low monthly maintenance fee. Believe and dreams do come true. There is no place like home. Showings Start 7/20/25 at Open House on Sunday 2pm-4pm

Listed by Shirley Marcello of BHG Masiello Keene

Listed by Shirley Marcello of BHG Masiello Keene

$
$
%
$/month over payments
Federal 30-year interest rate: 7.4% last updated on Oct 8, 2026
* All Figures are estimates. Check with your bank or proposed mortgage company for actual interest rates.
This product uses the FRED® API but is not endorsed or certified by the Federal Reserve Bank of St. Louis.

Ask A QuestionMore Details

868 Maple Hill Rochester VT 05767
Sold

MLS Number 5049411

  • Land
  • PricePerSqFt 14545.45
  • Address 868 Maple Hill
  • Acreage 1.1
  • Area VT-Windsor

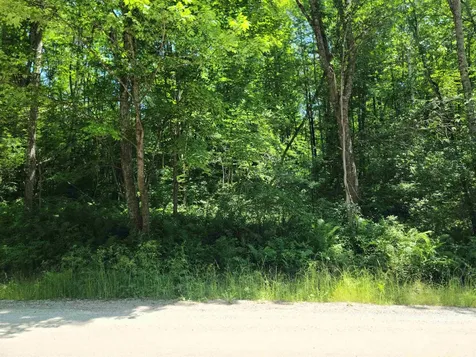
Welcome to Great Hawk Owner's Association! This is a 1.1 acre parcel ready for you to build an amazing vacation home or a full time residence. There are plenty of activities to keep you busy once you move in; whether you like to mountain bike on all of the local trails, enjoy a short drive to ski at Killington or Sugarbush, or recreate close to home on the Association's hiking and snowshoeing trails, swim or fish in the pond, or get a couple rounds of tennis in (with membership) you will always find something to do outside. Power lines across the street and a shared driveway will make the building process easier as well. This gently sloping, wooded lot, will provide you with a quiet, peaceful place to rest and recharge for the next day. Come take a look!

Listed by Michael Brancoforte of KW Vermont-Stowe

Listed by

$
$
%
$/month over payments
Federal 30-year interest rate: 7.4% last updated on Oct 8, 2026
* All Figures are estimates. Check with your bank or proposed mortgage company for actual interest rates.
This product uses the FRED® API but is not endorsed or certified by the Federal Reserve Bank of St. Louis.

Ask A QuestionMore Details

23 S Main Street Randolph VT 05060
Sold

MLS Number 5047523

  • Residential Single Family
  • PricePerSqFt 29.73
  • Full Bath 2
  • Address 23 S Main Street
  • Construction Existing

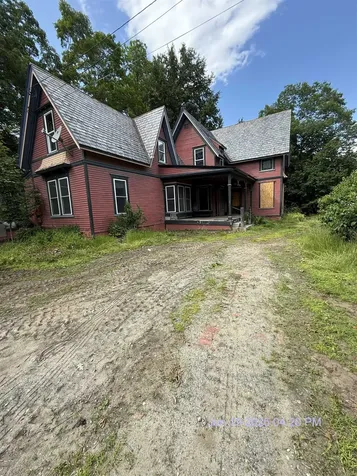
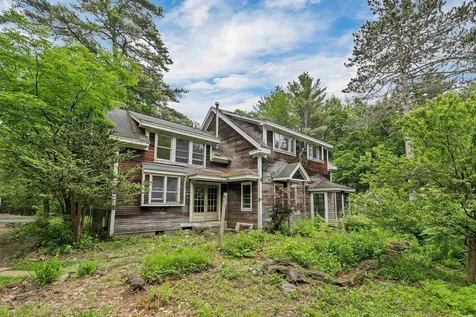
Investment Opportunity - Restore This Grand Old Home! Bring your vision and breathe new life into this spacious old-style beauty! The main house offers six bedrooms and 2.5 baths, providing ample square footage and layout flexibility for a full renovation or income-generating conversion. Bonus: the attached carriage house is well on its way to becoming a separate 2-bedroom apartment-perfect for rental income, a guest suite, or multi-generational living. (Carriage house square footage and room count are not included in the main listing totals.) Located close to shopping, schools, and local restaurants, and just minutes from I-89 and the Upper Valley, this property offers convenience and potential in one. Whether you're an investor, flipper, or someone looking for a rewarding project, this is a rare chance to restore and reimagine a property with great bones in a prime location. The property is sold As-Is, Where-Is. Seller has no knowledge, buyer should perform their due diligence and make their own assessments.

Listed by Linda Benoit of Highland Realty

Listed by Lucas deSousa of Vermont Real Estate Company

$
$
%
$/month over payments
Federal 30-year interest rate: 7.4% last updated on Oct 8, 2026
* All Figures are estimates. Check with your bank or proposed mortgage company for actual interest rates.
This product uses the FRED® API but is not endorsed or certified by the Federal Reserve Bank of St. Louis.

Ask A QuestionMore Details

31 Walnut Street Keene NH 03431

Keene, NH31 Walnut Street

Sale Price$345,000

Sold

MLS Number 5058056

  • Residential Single Family
  • PricePerSqFt 204.87
  • Address 31 Walnut Street
  • Construction Existing
  • Bedrooms 4


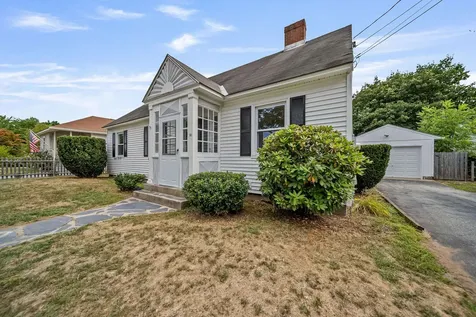
Charming New Englander in the Heart of Keene -Nestled in one of Keene's most delightful neighborhoods, this lovingly maintained 3-4 bdrm, 2-bath New Englander offers timeless character & modern updates in a truly sweet setting. Step outside & enjoy your own park-like oasis, complete w/ a beautifully crafted stone paver patio, fenced yard, & a handy garden shed. You'll love the sound of church bells drifting over from Central Square-just a short walk away. W/ sidewalks leading to local schools, the Keene Rec Center, & downtown, conv. is at your doorstep. Inside, the kitchen shines w/ granite countertops, SS appliances, recessed lighting, & a cozy breakfast bar that opens to the dining & living areas-perfect for everyday living or entertaining. Natural light fills the space, creating a warm & welcoming atmosphere throughout. A sweet screened-in porch offers a peaceful spot to relax in the afternoons. On the 1st floor, you'll find a tiled ¾ custom walk-in shower, a laundry/mudrm w/ direct access to the garage,& a charming built-in bookshelf wall near the entry. Upstairs, the primary bedroom features a walk-in closet, while the bathroom invites you to unwind w/ a classic clawfoot tub. Three additional tandem rooms offer flexible options for bedrooms, guest space, or a home office. Additional highlights include vinyl replacement windows, a newer hot water heater, & freshly painted interior. This home embodies the true spirit of New England & in a prime location on a quiet street!

Listed by Robin Smith of BHG Masiello Keene

Listed by Kirsten Perkins of BHG Masiello Keene

$
$
%
$/month over payments
Federal 30-year interest rate: 7.4% last updated on Oct 8, 2026
* All Figures are estimates. Check with your bank or proposed mortgage company for actual interest rates.
This product uses the FRED® API but is not endorsed or certified by the Federal Reserve Bank of St. Louis.

Ask A QuestionMore Details

134 Roxbury Street Keene NH 03431
Sold

MLS Number 5057048

  • Residential Single Family
  • PricePerSqFt 93.14
  • Address 134 Roxbury Street
  • Construction Existing
  • Bedrooms 3

Home is in need of rehab but has replacement windows, New Hot Air Furnace and Electric Hot Water Heater both March 2025. Walk-in Shower added in 2017. The home has retained some its features of tin ceilings and wood floors. The back yard is very pleasant and has direct access. This property currently does not have on-site parking. There is parking on Roxbury Street. Owner has met with a contractor who recommends tearing down the attached shed and opening up 2 parking spaces on the property. There is a lot of opportunity waiting for the next owner.

Listed by Ruth Blais Thompson of Blais & Associates,Realtors

Listed by Sarah Schouler of Lamacchia Realty, Inc.

$
$
%
$/month over payments
Federal 30-year interest rate: 7.4% last updated on Oct 8, 2026
* All Figures are estimates. Check with your bank or proposed mortgage company for actual interest rates.
This product uses the FRED® API but is not endorsed or certified by the Federal Reserve Bank of St. Louis.

Ask A QuestionMore Details

102 Turnpike Road Thetford VT 05075
Sold

MLS Number 5050741

  • Residential Single Family
  • PricePerSqFt 271.57
  • Full Bath 1
  • Address 102 Turnpike Road
  • Construction Existing

Once a one room schoolhouse, circa 1862, this beautifully transformed home blends character and charm with thoughtful updates throughout. The newly renovated kitchen and bath provide modern comfort , while the home retains its unique personality. Recent improvements include windows, on demand water heater, updated insulation, and refreshed flooring. Oversized barn/workshop with excellent storage offers plenty of room for hobbies, tools garden shed kayaks or a wide variety of other desires. Set on a lovely 4+/- acre. The property is a dream for gardeners, featuring an apple orchard, other fruit trees, berries, perennials, established vegetable garden. chicken coop and space to grow. Located of a quiet road near Lake Fairlee and miles of scenic trails, this is a peaceful spot for year round living or a weekend retreat. A truly special property where history, nature and practicality come together.

Listed by Susanne Pacilio of Martha E. Diebold/Hanover

Listed by Mark Roden of KW Coastal and Lakes & Mountains Realty/Hanover

$
$
%
$/month over payments
Federal 30-year interest rate: 7.4% last updated on Oct 8, 2026
* All Figures are estimates. Check with your bank or proposed mortgage company for actual interest rates.
This product uses the FRED® API but is not endorsed or certified by the Federal Reserve Bank of St. Louis.

Ask A QuestionMore Details

112 Hopson Road Norwich VT 05055

Norwich, VT112 Hopson Road

Sale Price$1,080,000

Sold

MLS Number 5046131

  • Residential Single Family
  • PricePerSqFt 735.19
  • Full Bath 1
  • Address 112 Hopson Road
  • Construction Existing

Nestled up the hill along a highly desirable and historic Hopson Road neighborhood, this well-maintained mid-century modern home blends comfort and convenience, located just moments from Norwich Town, Dartmouth College, DHMC and hiking trails. The bright, open-concept kitchen, dining, and living area is the heart of the home, framed by a stone fireplace and floor-to-ceiling windows that flood the space with natural light, offering serene views of the neighborhood and the abutting town-preserved 21-acre meadow. The modern kitchen and bathrooms feature contemporary finishes and appliances, and the thoughtful floorplan offers flexibility with multiple spacious rooms; one with a built-in Murphy bed perfect for guests or a multipurpose space, and a den/study room that could easily be converted into a fourth bedroom. The lower level is complete with gracious and convenient mudroom entry off the carport. Additional living space off the kitchen serves as a home office with lovely views and direct access to your backyard oasis, complete with covered porch, stone patio, and mature gardens, and a unique built-in finished treehouse, complete with electricity. This turn-key home and property offer a peaceful setting, modern amenities, and the charm of mid-century style, up the hill in a coveted location.

Listed by Tyler Hall of BHHS Verani Upper Valley

Listed by Taylor Medeiros-Batey of KW Coastal and Lakes & Mountains Realty/Hanover

$
$
%
$/month over payments
Federal 30-year interest rate: 7.4% last updated on Oct 8, 2026
* All Figures are estimates. Check with your bank or proposed mortgage company for actual interest rates.
This product uses the FRED® API but is not endorsed or certified by the Federal Reserve Bank of St. Louis.

Ask A QuestionMore Details

54 New London Drive Barnstead NH 03225
Sold

MLS Number 5056782

  • Residential Single Family
  • PricePerSqFt 331.44
  • Full Bath 1
  • Village Center Barnstead
  • Address 54 New London Drive

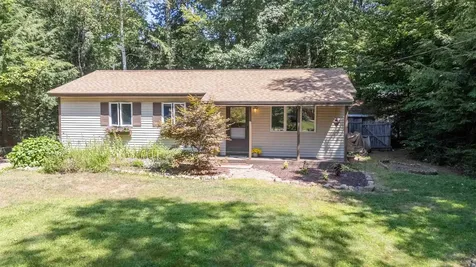
Charming 3-bedroom ranch in the sought-after Locke Lake Colony of Center Barnstead. Ideally situated near the main beach, pool with gorgeous lake views, clubhouse, and tennis courts. Enjoy access to multiple beaches on both Halfmoon and Locke Lakes, plus a golf course, marina, boat launch, and a second inground pool. Conveniently located in the southern Lakes Region, just minutes from Route 28 for an easy commute. Home has a 2-bedroom septic system, and the included second lot expands the yard-perfect for outdoor enjoyment, the potential to build a garage. Second lot has not been merged so can easily be sold in the future. Close to restaurants, shop the Ridge in Rochester, the Tilton outlets, hike the White mountains or spend the day on your choice of several lakes. Open House Sunday 11-1:00

Listed by Jennifer Nolin of RE/MAX Innovative Bayside

Listed by Charissa Kennard of BHHS Verani Nashua

$
$
%
$/month over payments
Federal 30-year interest rate: 7.4% last updated on Oct 8, 2026
* All Figures are estimates. Check with your bank or proposed mortgage company for actual interest rates.
This product uses the FRED® API but is not endorsed or certified by the Federal Reserve Bank of St. Louis.

Ask A QuestionMore Details

69 Timberlane Drive Keene NH 03431
Sold

MLS Number 5054851

  • Residential Single Family
  • PricePerSqFt 296.61
  • Full Bath 1
  • Address 69 Timberlane Drive
  • Construction Existing

Tucked within one of Keene's most sought-after neighborhoods, this beautifully maintained 3-bedroom, 1.5-bath Cape is a true gem that effortlessly blends comfort, style, and charm. The thoughtfully updated kitchen is a standout, featuring elegant tiled floors, Corian countertops, a classic farmhouse sink, soft-close cabinetry, subway tile backsplash, stainless steel appliances-including a gas range-and under-cabinet lighting. A cozy breakfast nook opens to a delightful screened porch, offering the perfect retreat for morning coffee or evening unwinding during three seasons of the year. The main level also showcases gleaming hardwood floors, crown molding, first-floor laundry, and direct access to a deep one-car garage. Custom window treatments and quality finishes add a touch of sophistication throughout. Upstairs, you'll find three spacious bedrooms with generous closets, a well-appointed full bath, and a charming loft area-an ideal space for reading, relaxing, or quiet reflection. Step outside to enjoy the lovely backyard complete with a deck, English-inspired patio, and quaint garden spaces. As part of a well-cared-for subdivision, residents also enjoy access to an inground pool, clubhouse, & play area-perfect for summer gatherings and year-round enjoyment. W/ its close proximity to Fuller School, the hospital, & a variety of walking & hiking trails, this home offers both serenity and convenience. Graceful, welcoming, and impeccably cared for-This one checks all the boxes!

Listed by Robin Smith of BHG Masiello Keene

Listed by Fine Homes Group International of Keller Williams Realty-Metropolitan

$
$
%
$/month over payments
Federal 30-year interest rate: 7.4% last updated on Oct 8, 2026
* All Figures are estimates. Check with your bank or proposed mortgage company for actual interest rates.
This product uses the FRED® API but is not endorsed or certified by the Federal Reserve Bank of St. Louis.

Ask A QuestionMore Details

312 Pako Avenue Keene NH 03431

Keene, NH312 Pako Avenue

Sale Price$400,000

Sold

MLS Number 5053284

  • Residential Single Family
  • PricePerSqFt 255.92
  • Full Bath 2
  • Address 312 Pako Avenue
  • Construction Existing

Lovingly cared for home on the quiet end of one of Keene's most affordable & desirable neighborhoods. Low traffic, woods-abutting & large lot means privacy & hearing birds chirp all day. You won't believe the peaceful tranquility in this area all night! Over half acre lot boasts lots of warm sun & just the right amount of shade! Large, completely fenced backyard with 24' pool, so you can relax on private deck, splash in the pool & jump on the trampoline. Large 2nd paved driveway on nearly 1/4 acre of undeveloped land = space for boat, RV, extra cars & plow. Speaking of plows, you'll love sitting in your new spacious kitchen/dining area sipping your coffee beside the cozy wood stove listening to it crackle looking out large windows at the snow. Including large master walk-in closet w/tons of hanging space, romantic wood-burning fireplace in Master bedroom, laundry & full bath on both floors, "kitchenette" in huge downstairs den & heated garage. More than enough space for any situation or to enjoy your hobbies through retirement. Portable generator, Intex hot tub & shed to store gardening supplies!

Listed by Derek Eisenberg of Continental Real Estate Group,Inc.

Listed by Joshua Winn of Realty One Group Next Level

$
$
%
$/month over payments
Federal 30-year interest rate: 7.4% last updated on Oct 8, 2026
* All Figures are estimates. Check with your bank or proposed mortgage company for actual interest rates.
This product uses the FRED® API but is not endorsed or certified by the Federal Reserve Bank of St. Louis.

Ask A QuestionMore Details

1219 County Road Haverhill NH 03774
Sold

MLS Number 5047991

  • Residential Single Family
  • PricePerSqFt 344.18
  • Full Bath 2
  • Address 1219 County Road
  • Construction Existing

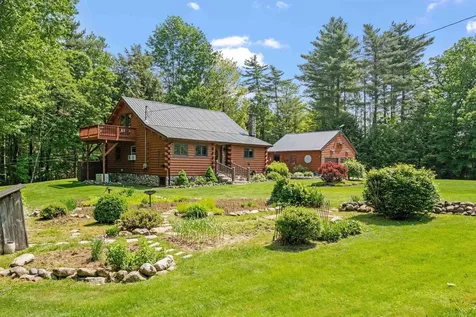
Welcome to 1219 County Road in Haverhill, NH! Nestled on 15 private acres, this immaculately maintained 3-bedroom, 2-bath custom log home blends modern farmhouse charm with timeless log cabin warmth. Crafted with exceptional care and fine craftsmanship, it offers comfort, character, and four seasons of recreation right outside your door. Inside, you'll find rich wood finishes, a smart and functional layout, and thoughtful updates throughout. The open-concept kitchen and dining area flows into a cozy living room anchored by a wood stove-perfect for chilly New England nights. Step outside to a large deck for entertaining, unwind on the covered porch, or relax by the tranquil pond surrounded by mature landscaping, including perennial gardens, flowering trees, berry bushes, and evergreens that attract abundant wildlife. In addition to the oversized 2-car garage, the property features multiple outbuildings, a custom root cellar, and trails for exploring. With easy access to the Connecticut River and nearby outdoor adventures, this one-of-a-kind property is perfect as a year-round home, vacation retreat, or peaceful escape in the heart of the Upper Valley.

Listed by Shannon Casey of KW Coastal and Lakes & Mountains Realty/Meredith, Samantha Catterall of KW Coastal and Lakes & Mountains Realty/Hanover

Listed by Nicole Howley of Coldwell Banker Realty Bedford NH

$
$
%
$/month over payments
Federal 30-year interest rate: 7.4% last updated on Oct 8, 2026
* All Figures are estimates. Check with your bank or proposed mortgage company for actual interest rates.
This product uses the FRED® API but is not endorsed or certified by the Federal Reserve Bank of St. Louis.

Ask A QuestionMore Details

13 Summer Street Randolph VT 05060
Sold

MLS Number 5042965

  • Multifamily
  • PricePerSqFt 39.35
  • Address 13 Summer Street
  • Units 2
  • Bathroom 3

Investors take note! This blank slate 2-unit property offers a rare opportunity in the heart of Randolph Village. With plenty of parking and a central location just moments from downtown Randolph, this property is perfect for those looking to build equity or generate rental income. Enjoy easy access to local shops, Gifford Medical Center, the golf course, and miles of scenic hiking and biking trails. An attached garage/barn provides excellent additional storage or potential workshop space. With some TLC, this property has the potential to shine-whether as a long-term investment or an owner-occupied home with income potential. Listed well below the appraised value, this is your chance to unlock value in a prime location. Don't miss it!

Listed by Lucas deSousa of Vermont Real Estate Company

Listed by Ruby Klarich of Central Vermont Real Estate

$
$
%
$/month over payments
Federal 30-year interest rate: 7.4% last updated on Oct 8, 2026
* All Figures are estimates. Check with your bank or proposed mortgage company for actual interest rates.
This product uses the FRED® API but is not endorsed or certified by the Federal Reserve Bank of St. Louis.

Ask A QuestionMore Details

257 Old Mill Road Killington VT 05751
Sold

MLS Number 5051261

  • Condo
  • PricePerSqFt 405.05
  • Square Feet 1,464
  • Bedrooms 3
  • New Contruction Existing

Beautifully updated and impeccably furnished, this spacious two-level Pinnacle condominium blends modern comfort with artisanal craftsmanship. The upper-level unit showcases custom tiger maple woodworkhandcrafted by one of Killington’s most respected local artisansbringing warmth, character, and elegance to the living spaces. Recent upgrades include quartz countertops, subway tile backsplash, sleek new appliances, high-efficiency washer/dryer, energy-saving LED lighting, new flooring throughout, and a cozy gas fireplace for aprs-ski relaxation. Pinnacle ownership offers a host of amenities, including summer tennis, an outdoor pool and hot tub, and an on-site activity center with games and fitness equipment. Even more luxurious perks are on the way with the upcoming completion of the all-new Pinnacle Spa, featuring a soaking pool, private hot tub room, steam room, sauna, and an inviting lounge and bar. Offered fully furnished and equipped, this turnkey retreat is located just minutes from Killington Resort and the proposed Killington Village, with winter shuttle service to the slopes. Whether you're seeking a serene mountain getaway or a savvy investment property, this stylish condo checks all the boxes. Offer deadline 5PM on 7/15/25.

Listed by Kyle Kershner of Killington Pico Realty

Listed by Merisa Sherman of Four Seasons Sotheby's Int'l Realty

$
$
%
$/month over payments
Federal 30-year interest rate: 7.4% last updated on Oct 8, 2026
* All Figures are estimates. Check with your bank or proposed mortgage company for actual interest rates.
This product uses the FRED® API but is not endorsed or certified by the Federal Reserve Bank of St. Louis.

Ask A QuestionMore Details

40 Pomfret Road Woodstock VT 05091
Sold

MLS Number 5049643

  • Residential Single Family
  • PricePerSqFt 381.52
  • Full Bath 1
  • Address 40 Pomfret Road
  • Construction Existing

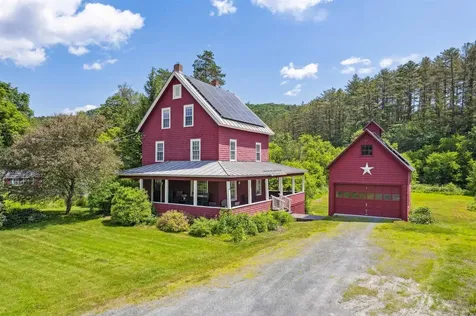
Welcome to Kingsley Cottage - A delightful and charming property situated in the pastoral landscape of the Prosper Valley in Woodstock. Meticulous energy efficiency upgrades of the property have been combined with an aesthetically sensitive preservation of the vintage charm. A spacious covered porch details the exterior envelope of the home - the perfect spot to enjoy outdoor dining, entertaining or just to relax. The quintessential Vermont mudroom with a slate tiled floor greets you as you enter the main level. Once inside you will find a functional and flowing layout that includes a lovely kitchen with soapstone counters, dining room with a built-in hutch, and living room with a jotul woodstove. The second level is comprised of the primary bedroom, second bedroom, and full bath. The third level you will find 2 additional bedrooms and a half bath. Original hardwood floors are a detail throughout the interior. A lush and open exterior landscape in the back of the property is bordered by the Barnard Brook. The solar array and Tesla battery keep energy costs low and power outages under control. This location offers one a multitude of options to recreate, take in theatre and the arts, and enjoy wonderful dining and shopping. The popular S-6 ski area is just minutes down the road and the Marsh Billing Rockefeller National Park and vibrant village of Woodstock are just around the corner. Delayed Showings begin on Saturday July 5 with a Public Open House from 11am - 1pm.

Listed by Mary Mayhew of Snyder Donegan Real Estate Group

Listed by Daniel Preston of KW Vermont Woodstock

$
$
%
$/month over payments
Federal 30-year interest rate: 7.4% last updated on Oct 8, 2026
* All Figures are estimates. Check with your bank or proposed mortgage company for actual interest rates.
This product uses the FRED® API but is not endorsed or certified by the Federal Reserve Bank of St. Louis.

Ask A QuestionMore Details

26 Fairview Avenue Lebanon NH 03766
Sold

MLS Number 5051993

  • Residential Single Family
  • PricePerSqFt 373.33
  • Full Bath 1
  • Address 26 Fairview Avenue
  • Construction Existing

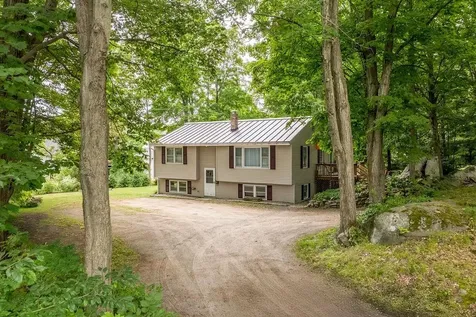
Tucked away in a peaceful, in-town setting, this inviting 4-bedroom home offers the best of both worlds-seclusion and convenience. The upper floor features a sun-filled living room, two bedrooms, a full bath, and an efficient kitchen that opens to a versatile bonus room. Step through the sliding glass door onto a delightful deck overlooking a beautifully maintained yard-perfect for morning coffee or evening gatherings. In the lower level, you'll find two additional bedrooms and a ¾ bath, providing flexible space for family, guests, or a home office. This level offers a blank canvas, ready to be finished to suit your needs-whether that's a family room, workshop, or in-law suite. With its unique location and room to grow, this home is full of potential and ready for your personal touch. Open House Saturday 7/19/25 from 1:00 pm - 3:00 pm.

Listed by Susan Cole and Eric Cole of Susan Cole Realty Group,LLC

Listed by Josh Hunt of Snyder Donegan Real Estate Group

$
$
%
$/month over payments
Federal 30-year interest rate: 7.4% last updated on Oct 8, 2026
* All Figures are estimates. Check with your bank or proposed mortgage company for actual interest rates.
This product uses the FRED® API but is not endorsed or certified by the Federal Reserve Bank of St. Louis.

Ask A QuestionMore Details

236 Darling Road Keene NH 03431

Keene, NH236 Darling Road

Sale Price$660,000

Sold

MLS Number 5047393

  • Residential Single Family
  • PricePerSqFt 273.86
  • Full Bath 2
  • Address 236 Darling Road
  • Construction Existing

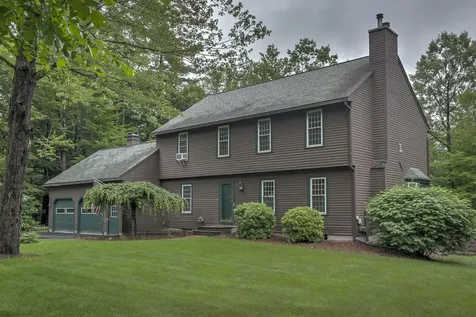
Modern Living Meets Timeless Style on a Picture-Perfect Acre Welcome to this beautifully updated 4-bed, 3.5-bath home in one of the most desirable neighborhoods-Darling Road. Set on a nice, landscaped 1-ac lot, this home offers the perfect mix of space, style, and comfort-both inside and out. Step outside to your own outdoor oasis: a stunning stone patio with a matching fireplace, made for summer nights, weekend gatherings, and cozy fall evenings. The expansive deck overlooks the private backyard-perfect for entertaining or relaxing in peace. Inside, you'll find 3 levels of thoughtfully designed living space. The heart of the home is a bright and open great room with a gas fireplace, flowing seamlessly into the modern eat-in kitchen featuring quartz countertops, a breakfast bar, updated appliances, & direct access to the deck. Love to host? A frml DR connects to a spacious LR w/ a wood-burning FP & beautiful hardwood floors. Upstairs, the primary suite is your personal retreat w/ a walk-in closet & a prvt en-suite bath. 3 additional bedrooms-most w/ walk-in closets-share a full bath. The daylight-filled lower level offers major flexibility: think media room, playroom, home office, or even an in-law suite. With a ¾ bath, walk-in cedar closet, & dual mini-splits for heating & cooling, it's ready for whatever your life needs. Modern updates include: Newer furnace, hotwater htr, windows, slider & more. Just minutes to golf, hospital, schools & More. Convenience meets Comfort!

Listed by Robin Smith of BHG Masiello Keene

Listed by Cynthia Westover of Galloway Real Estate LLC

$
$
%
$/month over payments
Federal 30-year interest rate: 7.4% last updated on Oct 8, 2026
* All Figures are estimates. Check with your bank or proposed mortgage company for actual interest rates.
This product uses the FRED® API but is not endorsed or certified by the Federal Reserve Bank of St. Louis.

Ask A QuestionMore Details

81 Oak Grove Avenue Brattleboro VT 05301
Sold

MLS Number 5055269

  • Residential Single Family
  • PricePerSqFt 281.53
  • Full Bath 1
  • Address 81 Oak Grove Avenue
  • Construction Existing

Welcome to this delightful 2-bedroom, 1-bathroom bungalow nestled in one of the most sought-after neighborhoods! Brimming with character and warmth, this cozy home offers a perfect blend of vintage charm and modern convenience. Many upgrades including a garage makeover, storage shed, roof, back porch, and so much more. Step inside to find a bright, inviting living space with hardwood floors, classic details, and plenty of natural light. Outside, enjoy a backyard oasis ideal for gardening, relaxing, or entertaining. Out front you will enjoy mature landscaping that adds to the home's curb appeal, and convenient off-street parking. Close to local cafes, parks, and shops, this bungalow is a true gem in a fantastic location. Whether you're a first-time buyer, downsizing, or simply looking for a serene place to call home-this one has it all! Subject to the Seller finding suitable housing. Delayed showings begin Saturday 8/9/25 after 1:00.

Listed by Claire Renaud of Berkley & Veller Greenwood Country

Listed by Stephanie Peduzzi-Baker of Brattleboro Area Realty

$
$
%
$/month over payments
Federal 30-year interest rate: 7.4% last updated on Oct 8, 2026
* All Figures are estimates. Check with your bank or proposed mortgage company for actual interest rates.
This product uses the FRED® API but is not endorsed or certified by the Federal Reserve Bank of St. Louis.

Ask A QuestionMore Details

5859 Us Route 5 Thetford VT 05054

Thetford, VT5859 Us Route 5

Sale Price$251,500

Sold

MLS Number 5053443

  • Residential Single Family
  • PricePerSqFt 272.19
  • Full Bath 1
  • Address 5859 Us Route 5
  • Construction Existing

Charming 3-Bedroom Home in Thetford, VT. Efficient and move-in ready, this neat and tidy, small, 3-bedroom home sits privately on 1.88 acres in the desirable town of Thetford, Vermont. Set back above the road, the property offers a peaceful setting with just the right amount of space. A well-built detached 2-car garage adds convenience and value. With easy access and only minutes to all the Upper Valley has to offer, this home is a perfect option for those seeking simplicity, comfort, and location.

Listed by Chuck Clifford of Four Seasons Sotheby's Int'l Realty

Listed by Chuck Clifford of Four Seasons Sotheby's Int'l Realty

$
$
%
$/month over payments
Federal 30-year interest rate: 7.4% last updated on Oct 8, 2026
* All Figures are estimates. Check with your bank or proposed mortgage company for actual interest rates.
This product uses the FRED® API but is not endorsed or certified by the Federal Reserve Bank of St. Louis.

Ask A QuestionMore Details

19 Depot Street Barnstead NH 03225
Sold

MLS Number 5055010

  • Residential Single Family
  • PricePerSqFt 341.79
  • Full Bath 1
  • Address 19 Depot Street
  • Construction Existing

Nicely rehabbed 2 bedroom 1 bath home with vinyl siding, metal roof, new vinyl windows, new septic system, new electrical panel, new kitchen cabinets with quartz counter tops and stainless steel appliances, new bathroom vanity and tub with area for standup washer and dryer, all new flooring, paint, bulkhead and more! If you're looking for a truly affordable easy to maintain home this may be the one for you! Owner is a licensed NH Realtor. Showings to begin Friday the 8th.

Listed by Jay Lafore of Coldwell Banker Classic Realty

Listed by Yarely Molina of Realty One Group Next Level

$
$
%
$/month over payments
Federal 30-year interest rate: 7.4% last updated on Oct 8, 2026
* All Figures are estimates. Check with your bank or proposed mortgage company for actual interest rates.
This product uses the FRED® API but is not endorsed or certified by the Federal Reserve Bank of St. Louis.

Ask A QuestionMore Details

11 Nelson Street Keene NH 03431

Keene, NH11 Nelson Street

Sale Price$365,000

Sold

MLS Number 5057480

  • Residential Single Family
  • PricePerSqFt 200.55
  • Full Bath 1
  • Address 11 Nelson Street
  • Construction Existing

Welcome to West Keene living at its best! This beautifully updated 4-bedroom, 2-bath Cape blends classic charm with modern touches in one of Keene's most desirable neighborhoods. Just steps from Symonds School, Wheelock Park, shopping, and downtown, this home offers the perfect mix of convenience and lifestyle. Inside, you'll find gleaming refinished hardwood floors, a refreshed kitchen with freshly painted cabinets, and a brand-new stove. Both baths and the kitchen feature new LVP flooring, while the open and airy layout makes it easy to gather with family and friends. A cozy wood-burning fireplace sets the tone for relaxing evenings, and the flexible floor plan offers one-level living with two bedrooms and a ¾ bath on the first floor, plus two additional bedrooms and a full bath upstairs. The updates continue with a newer furnace (2 years old), fresh interior paint throughout, and exterior improvements including newly painted trim and garage. Outdoor living is equally inviting with a sun-filled enclosed porch, a partially fenced backyard for play or gardening, and a detached garage for storage or hobbies. Move-in ready and thoughtfully refreshed, this West Keene gem offers comfort, convenience, and timeless appeal-everything you've been searching for.

Listed by Michelle Howe of BHG Masiello Keene

Listed by Sandy Cormier of Greenwald Realty Group

$
$
%
$/month over payments
Federal 30-year interest rate: 7.4% last updated on Oct 8, 2026
* All Figures are estimates. Check with your bank or proposed mortgage company for actual interest rates.
This product uses the FRED® API but is not endorsed or certified by the Federal Reserve Bank of St. Louis.

Ask A QuestionMore Details

17 Winter Court Brattleboro VT 05301
Sold

MLS Number 5054562

  • Residential Single Family
  • PricePerSqFt 224.96
  • Full Bath 1
  • Address 17 Winter Court
  • Construction Existing

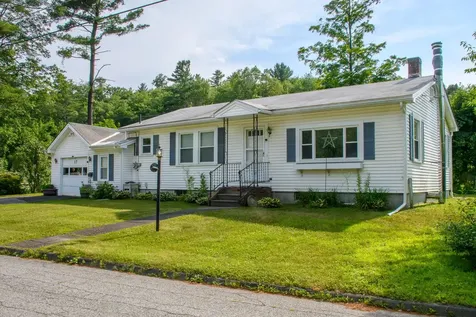
Classic Ranch Style Home! Just starting out or thinking of downsizing? This could be the one! Nestled in a sweet neighborhood, this charming ranch offers easy one-level living just minutes from downtown shopping, schools, and recreation. Set on a manageable 0.2 acre lot, this home features a bright enclosed porch/bonus room perfect for morning coffee, reading, or relaxing year-round. Continuing inside, you'll find a practical layout with sunlit living and dining areas with built in cabinets, wood floors and three comfortable bedrooms. A full basement and one-car garage offer additional space and convenience. Located on a quiet side street with minimal traffic, this home is ideal for those seeking comfort, simplicity, and a welcoming community feel.

Listed by Liz LaVorgna of Berkley & Veller Greenwood Country

Listed by Claire Renaud of Berkley & Veller Greenwood Country

$
$
%
$/month over payments
Federal 30-year interest rate: 7.4% last updated on Oct 8, 2026
* All Figures are estimates. Check with your bank or proposed mortgage company for actual interest rates.
This product uses the FRED® API but is not endorsed or certified by the Federal Reserve Bank of St. Louis.

Ask A QuestionMore Details

947 Province Road Barnstead NH 03218
Sold

MLS Number 5047382

  • Residential Single Family
  • PricePerSqFt 181.03
  • Full Bath 1
  • Address 947 Province Road
  • Construction Existing

PRICE REDUCED! MOTIVATED SELLER-make an offer! Calling all handy buyers, flippers & creative minds! This rustic gem in Barnstead needs work but is ready for its next chapter - and yours! This home is partially renovated with charming details: hardwood floors, exposed beams, wainscoting & built-ins upstairs. The renovated kitchen features granite counters & a sleek soapstone sink while the downstairs living & dining rooms showcase gorgeous woodwork. Enjoy 2.8 peaceful acres with outbuildings, and room for gardens, animals, or a backyard retreat. Take advantage of the great location-30 minutes to Concord or Lake Winnipesaukee, and under an hour to the Seacoast! And whether you're into kayaking, hiking, or snowmobiling, Barnstead is the perfect year-round basecamp. Being sold as-is - but bring your vision and build serious equity! Please read disclosures-needs new roof and some mold remediation. Ask me about renovation loan options!

Listed by Angela Keef of BHHS Verani Concord

Listed by Beverly Swan of EXP Realty

$
$
%
$/month over payments
Federal 30-year interest rate: 7.4% last updated on Oct 8, 2026
* All Figures are estimates. Check with your bank or proposed mortgage company for actual interest rates.
This product uses the FRED® API but is not endorsed or certified by the Federal Reserve Bank of St. Louis.

Ask A QuestionMore Details

Broker Reciprocity 

Copyright 2026 PrimeMLS, Inc. All rights reserved. This information is deemed reliable, but not guaranteed. The data relating to real estate displayed on this display comes in part from the IDX Program of PrimeMLS. The information being provided is for consumers’ personal, non-commercial use and may not be used for any purpose other than to identify prospective properties consumers may be interested in purchasing. Data last updated October 15, 2026 3:55 PM UTC