16010
results
Refine Search

Your Search Results

r=2051-2075
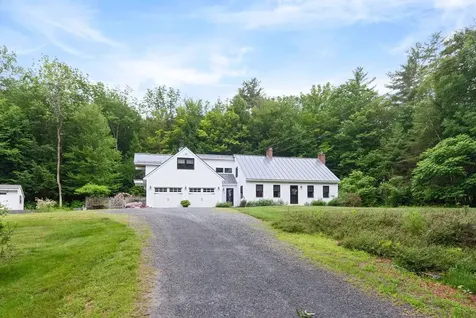


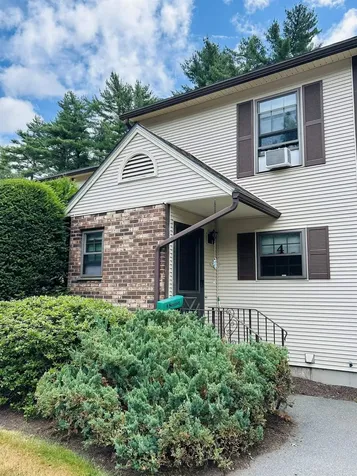
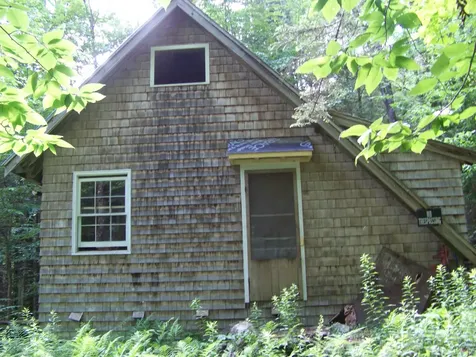
981 Quarry Hill Road Rochester VT 05767
Sold

MLS Number 5051764

  • Residential Single Family
  • PricePerSqFt 116.28
  • Address 981 Quarry Hill Road
  • Construction Existing
  • Bedrooms 1

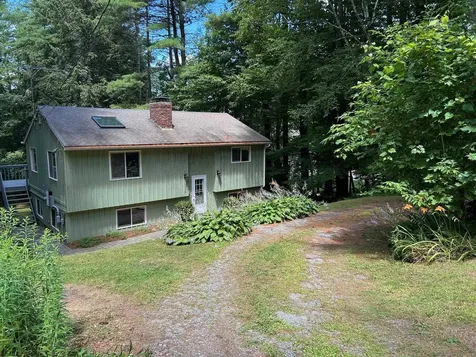
This cabin getaway built in 1970 has all the peace and beauty of the Green Mts surrounding on all sides. A small Sugar house was once functional and can be again. The cabin was a recreational seasonal camp for decades in the same family. Well built but needs some rehab to the deck. Access is a Right of Way and continues to another land parcel that is also on the market. There is a brook on the property that can provide water and an outhouse for potty. With some tree cutting a mountain view can be obtained and/or solar installation for power. Located on a paved road for easy access but not visible from road. Being sold as is, so bring on the sweat equity.

Listed by Patricia Harvey of Xsell Realty LLC

Listed by Patricia Harvey of Xsell Realty LLC
$
$
%
$/month over payments
Federal 30-year interest rate: 7.4% last updated on Oct 8, 2026
* All Figures are estimates. Check with your bank or proposed mortgage company for actual interest rates.
This product uses the FRED® API but is not endorsed or certified by the Federal Reserve Bank of St. Louis.

Ask A QuestionMore Details

1194 Ames Hill Road Brattleboro VT 05301
Sold

MLS Number 5051780

  • Residential Single Family
  • PricePerSqFt 293.28
  • Full Bath 3
  • Address 1194 Ames Hill Road
  • Construction Existing

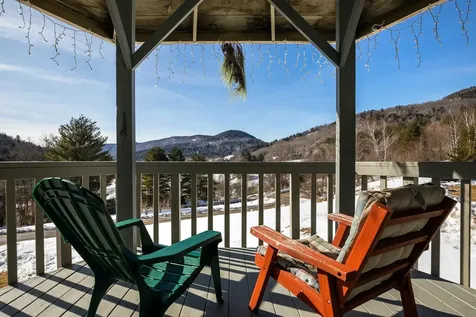
Welcome to The Appleshed. Starting as a storage structure within an old apple orchard, to a gentleman's hunting/fishing camp, to the cherished family home it is today, this property has had many lives and grown into a beloved gathering place for generations. Now it's ready for its next chapter. Set on 63.8 acres with a babbling brook and breathtaking views of Mount Monadnock, this is a true Vermont gem. The house is located just up the road from two well established farms offering their delicious maple syrup, locally made crafts, fresh cut flowers or summertime creemees. You may also enjoy summer concerts at the nearby Marlboro Music Festival or take a canoe on the South Pond. With some thoughtful updates, this home has the potential to truly shine. On the eastern side, the light-filled living and dining areas showcase spectacular Mountain Views. The open kitchen offers ample space for cooking and entertaining, with the possibility of reopening southern ridgeline vistas to enjoy from the sunroom. The western wing features three bedrooms, a loft for additional sleeping space, and a home office. The unfinished basement provides abundant storage and room for future expansion. Outside, the barn offers parking for two vehicles and generous upper-level storage, while an older shed provides space for equipment. A trail beyond the barn invites you to explore the property's extensive acreage. Create your own legacy in this special setting. Open House Sunday 7/20 from 12pm - 2pm

Listed by Keith Nowak of Four Seasons Sotheby's Int'l Realty

Listed by Stephanie Peduzzi-Baker of Brattleboro Area Realty

$
$
%
$/month over payments
Federal 30-year interest rate: 7.4% last updated on Oct 8, 2026
* All Figures are estimates. Check with your bank or proposed mortgage company for actual interest rates.
This product uses the FRED® API but is not endorsed or certified by the Federal Reserve Bank of St. Louis.

Ask A QuestionMore Details

102 Old Walpole Road Keene NH 03431
Sold

MLS Number 5053591

  • Residential Single Family
  • PricePerSqFt 257.87
  • Full Bath 1
  • Address 102 Old Walpole Road
  • Construction Existing

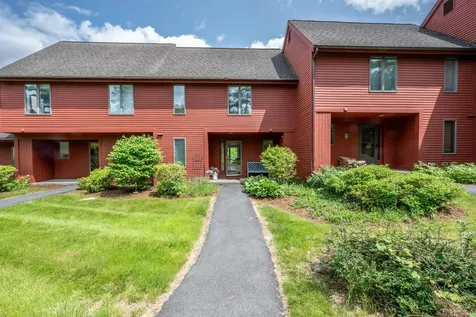
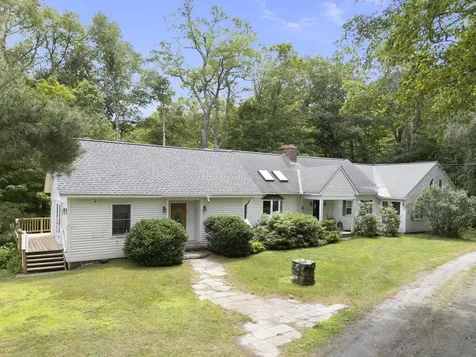
Charming 4-Bedroom Executive Ranch in Keene! Welcome to this nicely maintained and updated executive ranch located on the desirable Old Walpole Road. Offers a perfect blend of comfort and functionality, ideal for one floor living. Step inside to a quaint kitchen and open concept living/dining area. Recently renovated full bathroom tastefully tiled with ceramic and glass tile tub. Outside, you'll find a large, level backyard-a rare find-perfect for play, gardening, or simply relaxing. Enjoy warm summer days in your above-ground pool, surrounded by lovely landscaping that enhances the home's curb appeal. A convenient location that balances peaceful suburban living with quick access to downtown Keene and local amenities. Don't miss the opportunity to make this well-loved, move-in ready home your own! Showings available to start Sunday later afternoon 7/27/2025

Listed by Joshua Greenwald of Greenwald Realty Group

Listed by Donna Moxley of Keller Williams Realty Metro-Keene

$
$
%
$/month over payments
Federal 30-year interest rate: 7.4% last updated on Oct 8, 2026
* All Figures are estimates. Check with your bank or proposed mortgage company for actual interest rates.
This product uses the FRED® API but is not endorsed or certified by the Federal Reserve Bank of St. Louis.

Ask A QuestionMore Details

70 Meredith Lane Barnstead NH 03225
Sold

MLS Number 5049823

  • Residential Single Family
  • PricePerSqFt 322.42
  • Full Bath 1
  • Address 70 Meredith Lane
  • Construction Existing

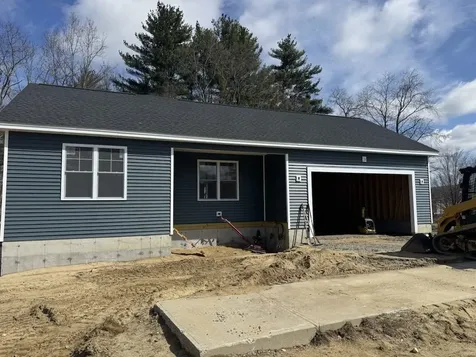
Tucked between Halfmoon and Locke Lake, this fully furnished, move-in ready 3-bedroom raised ranch is your perfect year-round escape. Inside, you'll find an open-concept layout filled with natural light, flowing seamlessly into a screened-in porch - perfect for slow mornings or quiet evenings outdoors. The unfinished walkout basement adds versatility for future living space, storage, or a workshop. Set within the vibrant Locke Lake Colony, you'll have access to multiple private beaches, two in-ground pools, tennis and basketball courts, a golf course, clubhouse, and marina - everything you need for a relaxing, recreation-filled lifestyle. Spend your days kayaking, swimming, or exploring nearby trails, and your nights on the deck soaking in the lake air. All just 10 minutes from Alton Bay, 30 minutes to Gunstock, and under an hour to Portsmouth. Whether you're looking for a low-maintenance primary home or a peaceful weekend retreat, this one makes lake life easy.

Listed by Heather MacDougall and Emily Southworth of The Aland Realty Group

Listed by Kim Macaulay of Lake Homes Realty-NH

$
$
%
$/month over payments
Federal 30-year interest rate: 7.4% last updated on Oct 8, 2026
* All Figures are estimates. Check with your bank or proposed mortgage company for actual interest rates.
This product uses the FRED® API but is not endorsed or certified by the Federal Reserve Bank of St. Louis.

Ask A QuestionMore Details

1159 Ski Tow Road West Windsor VT 05037
Sold

MLS Number 5053105

  • Residential Single Family
  • PricePerSqFt 190.22
  • Full Bath 2
  • Address 1159 Ski Tow Road
  • Construction Existing

Located near the end of a country cul-de-sac at Ascutney Mountain this Split entry has 3BR/2BA it is configured as two units with separate entries & 2 kitchens but has been used as a single-family home, as well. It has 2 nice brick fireplaces; one with a VT Castings woodstove insert, the other has a wood stove hook up. Recent updates include a new Rinnai direct vent propane heater, 2 Tesla Power Walls & rEV charger outlet. A nice backyard is accessed by sliding doors, a covered patio, a large deck, plenty of room to entertain or let the kids play! Benefits from public water and sewer, no association fees. Protective covenants exist. Steps away from Ascutney Outdoors hiking & biking trails or skiing & tubing! Minutes to the Brownsville Butcher & Pantry or the Maple Kitchen. Easy access to I-91 and the Upper Valley. Town considers this a 2 family so buyer could rent one level and live in the other, using rents to offset a lot of carrying costs. Power walls are owned, but purchaser will have to sign an agreement with power company.For serious outdoors people there is over 1000 acres to explore while paying taxes on a manageable sized parcel.

Listed by Dana Waters and Paula Waters of Dark Horse Realty

Listed by

$
$
%
$/month over payments
Federal 30-year interest rate: 7.4% last updated on Oct 8, 2026
* All Figures are estimates. Check with your bank or proposed mortgage company for actual interest rates.
This product uses the FRED® API but is not endorsed or certified by the Federal Reserve Bank of St. Louis.

Ask A QuestionMore Details

100 Upper Rebecca Lane Killington VT 05751
Sold

MLS Number 5040606

  • Residential Single Family
  • PricePerSqFt 570.62
  • Full Bath 1
  • Construction Existing
  • Bedrooms 4

Welcome to 100 Upper Rebecca Lane, a warm and inviting single family retreat nestled in the heart of Killington. Offering the perfect balance of comfort, convenience and mountain charm, this 4 bedroom, 3 bathroom home provides a rare opportunity to embrace Vermont living at its finest. Step inside and discover 2,730 square feet of well-designed living space spanning 3 levels plus an extra large storage room perfect for a home gym, hobby room or additional entertainment space. The welcoming open-concept main floor flows effortlessly from the kitchen to the dining and living areas, creating a natural hub for gatherings and relaxation. Large windows invite in ample natural light, while cozy gathering spaces make every corner feel comfortable and connected. Relax and enjoy the tranquility of the wood burning fireplace. Perched on a 1.1 acre lot, this property offers beautiful winter views. Beyond the property, discover the best of Killington right at your doorstep. Located just 2 miles away, Killington Resort offers world-class skiing, snowboarding, biking and adventure throughout every season. Families will appreciate the proximity to the highly regarded Killington Elementary School. This turn key, furnished home is the perfect launch point for a lifestyle of relaxation, recreation and natural beauty. Don't miss your chance to own a piece of Killington. Schedule your private showing today to experience firsthand the comfort, space and ideal location that this home offers.

Listed by Michelle Lord of Ski Country Real Estate

Listed by Michelle Lord of Ski Country Real Estate

$
$
%
$/month over payments
Federal 30-year interest rate: 7.4% last updated on Oct 8, 2026
* All Figures are estimates. Check with your bank or proposed mortgage company for actual interest rates.
This product uses the FRED® API but is not endorsed or certified by the Federal Reserve Bank of St. Louis.

Ask A QuestionMore Details

401 Brook Road Chelsea VT 05038

Chelsea, VT401 Brook Road

Sale Price$355,000

Sold

MLS Number 5040635

  • Residential Single Family
  • PricePerSqFt 168.57
  • Full Bath 2
  • Address 401 Brook Road
  • Construction Existing

Welcome to this quintessential Vermont Cape, set on 3 picturesque acres land, with raised garden beds, and wooded privacy. This charming 4-bedroom, 3-bath home combines timeless style with modern comfort, offering the perfect retreat in all seasons. Inside, you'll find a warm, inviting layout and abundant natural light. The spacious country kitchen flows into a cozy dining area. The living room with a cozy pellet stove. A first-floor bedroom and full bath provide flexibility, while upstairs you'll find two additional bedrooms and full bath. The oversized heated garage offers ample space for vehicles, workshop use, or storage. Tucked into the landscape is a sugar house, ready for maple syrup production or creative repurposing. Enjoy peaceful mornings on the porch, evenings on the deck, and year-round beauty just outside your door. High-speed internet available. Conveniently located near trails, local farms, and ski areas-this is Vermont living at its best.

Listed by Holly Hall and Franchesca Collins of Hall Collins Real Estate Group

Listed by Holly Hall of Hall Collins Real Estate Group

$
$
%
$/month over payments
Federal 30-year interest rate: 7.4% last updated on Oct 8, 2026
* All Figures are estimates. Check with your bank or proposed mortgage company for actual interest rates.
This product uses the FRED® API but is not endorsed or certified by the Federal Reserve Bank of St. Louis.

Ask A QuestionMore Details

38 Hall Road Lebanon NH 03784

Lebanon, NH38 Hall Road

Sale Price$755,000

Sold

MLS Number 5046253

  • Residential Single Family
  • PricePerSqFt 354.79
  • Full Bath 1
  • Address 38 Hall Road
  • Construction Existing

First time on the market! This well-loved home has had just one owner & sits on +/- 5 private acres, offering a perfect blend of open space & wooded privacy. Located just 2 miles from West Lebanon's shopping & dining, it provides both seclusion & convenience. Enter the first floor through the mudroom to a welcoming open kitchen & dining area. A spacious living room & half bath complete the first floor. A wood-burning stove adds warmth & charm, efficiently heating the entire house. A wide stairway leads to the second floor, enhancing the home's open & inviting feel. Upstairs, the primary bedroom boasts a walk-in closet, en-suite bath w/walk-in shower & large vanity. A walk-up attic from the primary bedroom offers potential for a home office or additional storage. There are two additional bedrooms & a full hall bath on the second floor. The unfinished walkout basement has plenty of project space & includes a root cellar. The attached 2 car garage has a 12' ceiling & includes a dedicated workspace & 2nd floor storage. Step outside to enjoy the peaceful covered porch & open deck-perfect for relaxing, listening to rainfall, watching the birds & frequent sightings of deer, turkeys, nesting bluebirds and even bald eagles. The property also features two frog ponds visited by ducks, mature raspberry bushes, apple trees & approximately half an acre enclosed by a charming & functional 52” tall split-rail fence. This home offers more than meets the eye! Showings begin @ OH Sat 10-12.

Listed by Dawn Troutman of Susan Cole Realty Group,LLC

Listed by Susan Cole of Susan Cole Realty Group,LLC

$
$
%
$/month over payments
Federal 30-year interest rate: 7.4% last updated on Oct 8, 2026
* All Figures are estimates. Check with your bank or proposed mortgage company for actual interest rates.
This product uses the FRED® API but is not endorsed or certified by the Federal Reserve Bank of St. Louis.

Ask A QuestionMore Details

358 Kerwin Hill Road Norwich VT 05055
Sold

MLS Number 5062144

  • Residential Single Family
  • PricePerSqFt 725.51
  • Full Bath 3
  • Address 358 Kerwin Hill Road
  • Construction Existing

Listed by Richard Higgerson of Higgerson & Company

Listed by Richard Higgerson of Higgerson & Company

$
$
%
$/month over payments
Federal 30-year interest rate: 7.4% last updated on Oct 8, 2026
* All Figures are estimates. Check with your bank or proposed mortgage company for actual interest rates.
This product uses the FRED® API but is not endorsed or certified by the Federal Reserve Bank of St. Louis.

Ask A QuestionMore Details

21 Pine Hill Drive Barnstead NH 03225
Sold

MLS Number 5044154

  • Residential Single Family
  • PricePerSqFt 488.41
  • Full Bath 2
  • Village Center Barnstead
  • Address 21 Pine Hill Drive

Best Buy for a Lakes Region Waterfront! Plenty of bedroom space with two bathrooms sitting on over 1.06 acres +/- with approximately 200 feet +/- of privately owned waterfront on beautiful Lower Suncook Lake. Enjoy panoramic lake views, direct water access to both Upper and Lower Suncook Lakes. Serene surroundings in a move-in ready property. Comes furnished. Perfect for vacationers, investors, and/or short-term rental income. Spacious open-concept layout, large two level deck with stunning views, private dock for all things lake, no matter the season! Whether you're looking to settle down, invest, or escape for weekends, this home offers a rare combination of value, flexibility, and lifestyle. It's time to own a piece of lakefront paradise today! Life is too short come see for yourself! Easy access to Route #28 and #140 for shopping, the Lakes Region and White Mountains of New Hampshire.

Listed by Maggie Locke Emerson and Juliana Locke Emerson of Locke Associates Inc.

Listed by Maggie Locke Emerson of Locke Associates Inc.

$
$
%
$/month over payments
Federal 30-year interest rate: 7.4% last updated on Oct 8, 2026
* All Figures are estimates. Check with your bank or proposed mortgage company for actual interest rates.
This product uses the FRED® API but is not endorsed or certified by the Federal Reserve Bank of St. Louis.

Ask A QuestionMore Details

West Windsor VT 05037

West Windsor, VT

Sale Price$315,000

Sold

MLS Number 5053807

  • Multifamily
  • PricePerSqFt 190.22
  • Units 2
  • Acreage 0.5
  • Square Feet 1,656

INVESTMENT POSSIBILITY! Rare chance to own a Duplex on Mt. Ascutney. 2 bedroom, 1 bath unit up with Woodstove hookup in fireplace. Living room, kitchen. Deck. Downstairs is a 1 bedroom 1 ba. with kitchen, living room with fireplace insert, patio. There is a shortage of rentals in our area. Ascutney offers outdoor recreation on over 1000 acres of protected land. Mountain biking, hiking, snow shoeing, x country skiing. Downhill skiing when there is natural snow. tubing lift. restaurant. Close to the Brownsville butcher and pantry. A 15 min. drive to exit 8 or 9 on 91. Then 1 exit to exit 20 on 89 in West Leb.

Listed by Dana Waters and Paula Waters of Dark Horse Realty

Listed by

$
$
%
$/month over payments
Federal 30-year interest rate: 7.4% last updated on Oct 8, 2026
* All Figures are estimates. Check with your bank or proposed mortgage company for actual interest rates.
This product uses the FRED® API but is not endorsed or certified by the Federal Reserve Bank of St. Louis.

Ask A QuestionMore Details

58 Valley View Road Bridgewater VT 05035
Sold

MLS Number 5032480

  • Condo
  • PricePerSqFt 174.8
  • Square Feet 1,373
  • Bedrooms 2
  • New Contruction Existing

Main floor two-bedroom, 2-bathroom condo with lovely mountain views. An open floor plan which outfits the living room, dining and kitchen with plenty of natural light. In addition is the primary ensuite, 3/4-bathroom, second bedroom and office/den. Common space includes a coin operated laundry facility, shared deck, gazebo, and a storage room, along with 2 parking spaces per unit. The property is situated between Okemo and Killington ski areas, and close to multiple lakes, rivers, golf courses, or hiking trails for all of your outdoor activities. An easy commute to Woodstock, Ludlow or Rutland for employment, shopping, dining, or entertainment.

Listed by Terry Davis of Williamson Group Sothebys Intl. Realty

Listed by Rachel Arsenault of Williamson Group Sothebys Intl. Realty

$
$
%
$/month over payments
Federal 30-year interest rate: 7.4% last updated on Oct 8, 2026
* All Figures are estimates. Check with your bank or proposed mortgage company for actual interest rates.
This product uses the FRED® API but is not endorsed or certified by the Federal Reserve Bank of St. Louis.

Ask A QuestionMore Details

350 Lyman Batcheller Road Hartford VT 05059
Sold

MLS Number 5044948

  • Condo
  • PricePerSqFt 176.86
  • Square Feet 2,092
  • Bedrooms 3
  • New Contruction Existing

Welcome to this nicely updated 3-bedroom condo in the Salt Box village of Quechee Lakes. Ideally located within walking distance to the heart of the village, you'll enjoy easy access to the Village Green, library, and the renowned Simon Pearce restaurant and glassblowing studio. Inside, the condo features warm, beautiful wood floors and a tastefully updated kitchen, blending comfort and style. Offered fully furnished, it's ready for you to move in and start enjoying the Quechee lifestyle immediately. A rare walk-out lower level adds valuable living space with a cozy family room and a private bedroom-perfect for guests or a quiet retreat. As part of Quechee Lakes, you'll have access to an incredible range of amenities, including golf, tennis, indoor and outdoor pools, a ski hill, hiking trails, and a pristine lake. Whether you're looking for a full-time residence or a weekend getaway, this condo offers both convenience and character in a vibrant four-season community.

Listed by Kasia Butterfield and Diana O'Leary of Coldwell Banker LIFESTYLES - Quechee

Listed by Lisa Baldwin of Coldwell Banker LIFESTYLES - Hanover

$
$
%
$/month over payments
Federal 30-year interest rate: 7.4% last updated on Oct 8, 2026
* All Figures are estimates. Check with your bank or proposed mortgage company for actual interest rates.
This product uses the FRED® API but is not endorsed or certified by the Federal Reserve Bank of St. Louis.

Ask A QuestionMore Details

768 East Mountain Road Killington VT 05751
Sold

MLS Number 5054732

  • Condo
  • PricePerSqFt 431.65
  • Square Feet 556
  • Bedrooms 1
  • New Contruction Existing

Welcome to easy mountain living in this charming and efficient Killington condo. Perfectly situated next to the Killington Golf Course, this unit offers unbeatable convenience in all seasons. In the winter, enjoy ski-home access and shuttle service to the mountain just steps away. In the summer and fall, take advantage of the stunning greens, hiking trails, ponds/lakes, and mountain biking all nearby. Inside, you’ll find a manageable space with all the comforts needed for a weekend getaway or full-season stay. Minutes from Killington’s vibrant dining, aprs-ski scene, and year-round events, this is the ideal location for both relaxation and adventure. Whether you’re looking for a personal retreat or an attractive rental investment, this condo puts you in the heart of it all.

Listed by Will Spanos of KW Vermont-Killington

Listed by Doug Quatchak of Killington Valley Real Estate

$
$
%
$/month over payments
Federal 30-year interest rate: 7.4% last updated on Oct 8, 2026
* All Figures are estimates. Check with your bank or proposed mortgage company for actual interest rates.
This product uses the FRED® API but is not endorsed or certified by the Federal Reserve Bank of St. Louis.

Ask A QuestionMore Details

5 Magnolia Way Keene NH 03431

Keene, NH5 Magnolia Way

Sale Price$499,000

Sold

MLS Number 5035114

  • Residential Single Family
  • PricePerSqFt 324.87
  • Full Bath 1
  • Address 5 Magnolia Way
  • Construction New Construction

Brand New Ranch-Style Home in Keene, NH! Discover the perfect blend of style, comfort, and convenience in this brand new 3-bedroom, 2-bathroom ranch nestled on a quiet cul-de-sac in Keene, NH. Ideally located near shopping and amenities, this home offers easy living with modern features designed for today's homeowner. Open-concept design with sleek shaker-style cabinetry & quartz countertops Durable & stylish vinyl plank flooring throughout Energy-efficient construction for year-round comfort Inviting front porch & spacious back deck for relaxation Attached garage for convenience Move-in ready and built for comfort & sustainability-don't miss this opportunity!

Listed by Nancy Proctor of BHG Masiello Keene

Listed by Bill Hutwelker of SVN The Masiello Group- Keene

$
$
%
$/month over payments
Federal 30-year interest rate: 7.4% last updated on Oct 8, 2026
* All Figures are estimates. Check with your bank or proposed mortgage company for actual interest rates.
This product uses the FRED® API but is not endorsed or certified by the Federal Reserve Bank of St. Louis.

Ask A QuestionMore Details

2 Thornberry Road Hanover NH 03755
Sold

MLS Number 5042317

  • Residential Single Family
  • PricePerSqFt 260.71
  • Full Bath 2
  • Address 2 Thornberry Road
  • Construction Existing

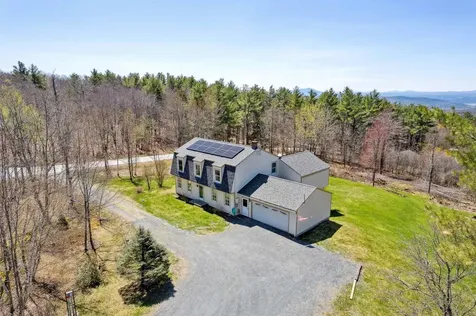
With lovely views of Killington, this wonderfully spacious, 4 bedroom, 3 bathroom, home is located in Hanover's hidden gem neighborhood of Blueberry Hill. On the market for the first time since its 1988 construction, this home is ready for the next set of stewards to bring their touches to an already fantastic canvas. The house features multiple upgrades such as a newer roof, flooring, mechanicals (with central AC) and brand-new solar panels (leased), to name a few. The main floor offers an eat-in kitchen, dining room, large formal living room and, up a few steps is an oversized family room with direct access to the deck and views. The second floor has a large primary en-suite, 2 additional bedrooms, a second full bathroom and a smaller bonus room - perfect for a nursery or office. The finished lower level is just a few steps down from the first floor and has a spacious 4th bedroom, a 3/4 bathroom and laundry area. A few steps down from that space, an unfinished walkout basement offers ample storage and workshop space, and connects to an additional enclosed storage area which leads out to the level, oversized backyard. Only 15 minutes to Dartmouth Health, downtown Lebanon, Dartmouth's Campus and all Hanover area schools. You won't want to miss this wonderful opportunity to create your own space in a coveted Hanover neighborhood. Schedule your private tour today, or please join the public open house this Saturday May 24th from 12 - 2 PM. Some photos are digitally staged.

Listed by Zoe Hathorn Washburn of Snyder Donegan Real Estate Group

Listed by Debbie Goodwin of C.G. Shepherd Realty, LLC

$
$
%
$/month over payments
Federal 30-year interest rate: 7.4% last updated on Oct 8, 2026
* All Figures are estimates. Check with your bank or proposed mortgage company for actual interest rates.
This product uses the FRED® API but is not endorsed or certified by the Federal Reserve Bank of St. Louis.

Ask A QuestionMore Details

94 Perley Farm Road Royalton VT 05058
Sold

MLS Number 5045055

  • Residential Single Family
  • PricePerSqFt 185.83
  • Full Bath 1
  • Address 94 Perley Farm Road
  • Construction Existing

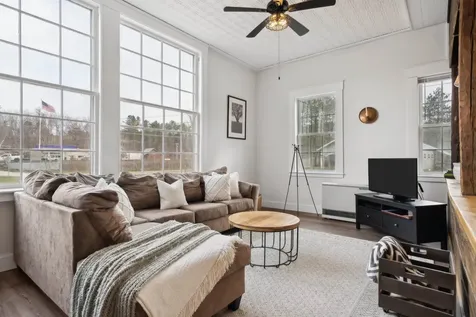
Step into a unique piece of Vermont history with this beautifully converted brick schoolhouse, now a warm and inviting 4-bedroom, 1.5-bath home. Perfectly blending classic charm with modern comforts, this one-of-a-kind property offers character, space, and serenity in a picturesque setting. From the moment you arrive, the handsome brick exterior and original architectural details set the tone. Inside, high ceilings, large windows, and exposed beams highlight the home's heritage, while thoughtful updates offer contemporary functionality. The spacious kitchen features updated appliances and custom cabinetry, opening to a cozy dining area perfect for family meals or entertaining guests. Upstairs, you'll find four bedrooms filled with natural light, and half bath thoughtfully updated to suit modern living. Whether you're looking for a full-time residence, a vacation home, or a creative retreat, this property offers endless potential. Located in a charming community with easy access to local amenities, outdoor recreation, and Vermont's four-season beauty. A rare opportunity to own a piece of the past, lovingly restored for today. Delayed showings until Tuesday 6/10/25.

Listed by Holly Hall of Hall Collins Real Estate Group

Listed by Franchesca Collins of Hall Collins Real Estate Group

$
$
%
$/month over payments
Federal 30-year interest rate: 7.4% last updated on Oct 8, 2026
* All Figures are estimates. Check with your bank or proposed mortgage company for actual interest rates.
This product uses the FRED® API but is not endorsed or certified by the Federal Reserve Bank of St. Louis.

Ask A QuestionMore Details

133 East Mountain Road Killington VT 05751
Sold

MLS Number 5024464

  • Condo
  • PricePerSqFt 200
  • Square Feet 625
  • Bedrooms 1
  • New Contruction Existing

Discover this charming 1-bedroom, 1-bathroom end unit located in Mountain Green Building 3, the main hub of the complex. This top-floor unit offers a unique two-story layout, boasting an east-facing orientation that floods the space with abundant natural sunlight. Step onto your private deck and enjoy serene mountain views. Meticulously maintained and in excellent condition, this unit offers both comfort and convenience. As part of Building 3, you'll have exclusive access to a host of on-site amenities, including an indoor inground pool, an exercise room, a cozy restaurant, and various shops. A shuttle service makes trips to the resort a breeze, adding to the appeal of this prime location. This Mountain Green unit combines the best of mountain living with modern convenience. Don't miss the chance to make it yours!

Listed by Daniel Pol of Killington Pico Realty

Listed by Daniel Pol of Killington Pico Realty

$
$
%
$/month over payments
Federal 30-year interest rate: 7.4% last updated on Oct 8, 2026
* All Figures are estimates. Check with your bank or proposed mortgage company for actual interest rates.
This product uses the FRED® API but is not endorsed or certified by the Federal Reserve Bank of St. Louis.

Ask A QuestionMore Details

112 Highridge Road Killington VT 05751
Sold

MLS Number 5052248

  • Condo
  • PricePerSqFt 496
  • Square Feet 625
  • Bedrooms 1
  • New Contruction Existing

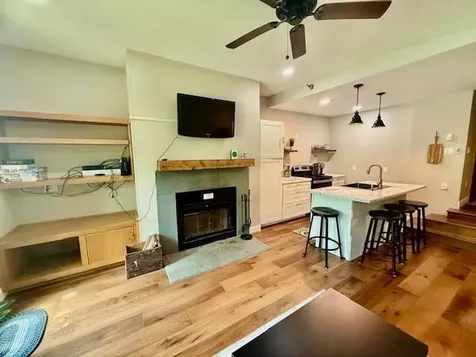
Beautifully appointed first floor one bedroom, one bathroom condo located at the desirable Highridge Condominium complex. This unit was remodeled in 2021 and includes a kitchen island with seating, new cabinets, appliances, counters and hickory hardwood flooring throughout. The bathroom has a tub/shower combo and in-unit laundry. The open concept leads out to a private deck with seasonal mountain views. The wood burning fireplace lends to ambiance that this amazing ski town has to offer. This unit comes completely furnished and is ready to be moved into just in time for foliage and ski season. Highridge has a shuttle that takes you right to the mountain and golf course and a ski home trail. This well maintained association has an indoor pool, sauna, outdoor hot tub and fitness center. Owner is a licensed real estate agent.

Listed by Kara Tondorf of RE/MAX North Professionals

Listed by Will Spanos of KW Vermont-Killington

$
$
%
$/month over payments
Federal 30-year interest rate: 7.4% last updated on Oct 8, 2026
* All Figures are estimates. Check with your bank or proposed mortgage company for actual interest rates.
This product uses the FRED® API but is not endorsed or certified by the Federal Reserve Bank of St. Louis.

Ask A QuestionMore Details

Map 46 Lot 4 North Barnstead Road Barnstead NH 03225
Sold

MLS Number 5026787

  • Land
  • PricePerSqFt 227272.73
  • Acreage 0.33
  • Area NH-Belknap
  • Water View

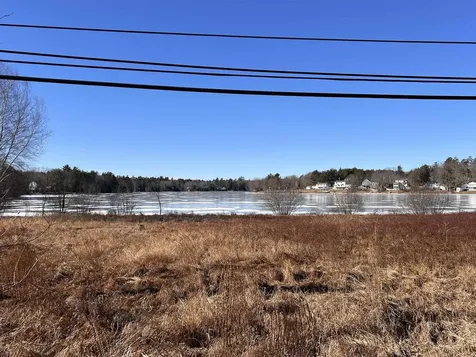
Great Location! This lot is located across the street from Locke Lake and faces west for stunning sunsets. Build your dream home on this .33 acre lot that sits between the association docs and one of the many beaches. This lot offers deeded rights to LLCA amenities including two inground pools, 6 hole golf course, tennis courts, several beaches on Locke Lake and Halfmoon Lake, boat launch and a clubhouse. Just minutes from Route 28 for easy commuting and is located in the Southern part of the Lakes Region. Close to skiing, shopping, restaurants, hiking, Lake Winnipesaukee and more!

Listed by Jennifer Nolin of RE/MAX Innovative Bayside

Listed by Michael Sulprizio of Sulprizio Real Estate

$
$
%
$/month over payments
Federal 30-year interest rate: 7.4% last updated on Oct 8, 2026
* All Figures are estimates. Check with your bank or proposed mortgage company for actual interest rates.
This product uses the FRED® API but is not endorsed or certified by the Federal Reserve Bank of St. Louis.

Ask A QuestionMore Details

37 Kenyon Road Plainfield NH 03781
Sold

MLS Number 5050075

  • Residential Single Family
  • PricePerSqFt 291.64
  • Full Bath 1
  • Address 37 Kenyon Road
  • Construction Existing

Welcome to your dream retreat! Nestled on 12 private, picturesque acres just 20 minutes from Dartmouth, this beautifully maintained 4-bedroom, 3-bath home offers the perfect blend of comfort, nature, and convenience. Inside, you'll find gleaming wood floors throughout, a spacious layout, and a brand-new master suite designed for luxury and relaxation with a covered balcony. The enclosed sunroom is ideal for year-round enjoyment-perfect for morning coffee or peaceful afternoons surrounded by nature. Step outside to discover manicured lawns, flourishing gardens, and a mini orchard with fruit trees and thriving blueberry bushes-your own slice of New England paradise. Enjoy total privacy with the benefit of being close to town, schools, and local amenities. This home is truly turnkey and ready for its next chapter.Updated features include mini splits, standing seam roof, exterior paint, new windows, master suite.

Listed by Erika Smith of RE/MAX Upper Valley

Listed by Ann Jacques of Century 21 Highview Realty

$
$
%
$/month over payments
Federal 30-year interest rate: 7.4% last updated on Oct 8, 2026
* All Figures are estimates. Check with your bank or proposed mortgage company for actual interest rates.
This product uses the FRED® API but is not endorsed or certified by the Federal Reserve Bank of St. Louis.

Ask A QuestionMore Details

9 Rock Ridge Boulevard Lebanon NH 03784
Sold

MLS Number 5046873

  • Residential Single Family
  • PricePerSqFt 388.35
  • Full Bath 1
  • Construction New Construction
  • Bedrooms 3

"The Rock Ridge Community" Offering 326 pristine acres of nature, trails, and riverfront access to all that the Upper Valley has to offer. The Upper Valley's Premier Neighborhood, all New Construction. This new home offers 3 bedroom, 2.5 bath home with unfinished full basement. Open concept living with hardwood floors, granite counter tops, tiled baths, flexible floor plan and many other upgrades. Share the community garden, enjoy socials at the Farmhouse and the privileges that HOA provides. Close to I-89, DHMC and Dartmouth College, Lebanon 6 Theater, Downtown, and plenty of shopping. All interior photos are from the same style home sold in 2025 and exterior photos are from home currently under construction and this is an active construction site pleae no unaccompanied showings or viewings.

Listed by Shane MacDonald of Coldwell Banker LIFESTYLES - Hanover

Listed by Shane MacDonald of Coldwell Banker LIFESTYLES - Hanover

$
$
%
$/month over payments
Federal 30-year interest rate: 7.4% last updated on Oct 8, 2026
* All Figures are estimates. Check with your bank or proposed mortgage company for actual interest rates.
This product uses the FRED® API but is not endorsed or certified by the Federal Reserve Bank of St. Louis.

Ask A QuestionMore Details

8 Highland Street Haverhill NH 03785
Sold

MLS Number 5029412

  • Multifamily
  • PricePerSqFt 93.68
  • Address 8 Highland Street
  • Units 4
  • Bathroom 5

Nestled in the heart of a vibrant and thriving neighborhood, this exceptional 4-unit rental property offers a rare opportunity for both investors and tenants seeking the perfect blend of comfort, convenience, and community. Each unit boasts its own unique charm and amenities, ensuring a living experience that is both inviting and functional. Situated just minutes away from local shops, dining, Cottage Hospital, and entertainment, this property offers unparalleled convenience and accessibility. Ample off-street parking ensures convenience for you and your tenants. With its rental income and high demand in the area, this property is an ideal investment opportunity. A little work and creativity will turn this into a true gem with significant growth potential. Selling As-Is.

Listed by Juli Kelley of Coldwell Banker Realty Center Harbor NH

Listed by Tommy Dowell of Coldwell Banker Realty Center Harbor NH

$
$
%
$/month over payments
Federal 30-year interest rate: 7.4% last updated on Oct 8, 2026
* All Figures are estimates. Check with your bank or proposed mortgage company for actual interest rates.
This product uses the FRED® API but is not endorsed or certified by the Federal Reserve Bank of St. Louis.

Ask A QuestionMore Details

35 Seminary Hill Lebanon NH 03784
Sold

MLS Number 5055420

  • Condo
  • PricePerSqFt 264.08
  • Square Feet 852
  • Bedrooms 2
  • New Contruction Existing

Two-bedroom, one-bathroom garden-level Condo in Westwood Village, West Lebanon. Nicely maintained lower level end unit with stainless steel appliances and an in-unit washer and dryer. The unit has a conveniently located extra locked storage space. The monthly condo fee covers water, sewer, snow and trash removal. Great location with easy access to I-89 and I-91. It's close to Dartmouth College and Dartmouth Hospital, as well as shopping, a library, public transportation, and restaurants. Cats are allowed in the building, but dogs are not. OPEN HOUSE Saturday August 9th 10am to 12noon.

Listed by Rowan Carroll of Coldwell Banker LIFESTYLES - Hanover

Listed by Kasia Butterfield of Coldwell Banker LIFESTYLES - Quechee

$
$
%
$/month over payments
Federal 30-year interest rate: 7.4% last updated on Oct 8, 2026
* All Figures are estimates. Check with your bank or proposed mortgage company for actual interest rates.
This product uses the FRED® API but is not endorsed or certified by the Federal Reserve Bank of St. Louis.

Ask A QuestionMore Details

710 Main Street Keene NH 03431
Sold

MLS Number 5052318

  • Condo
  • PricePerSqFt 149.21
  • Square Feet 1,364
  • Bedrooms 2
  • New Contruction Existing

Follow the Yellow Brick Road and you will find your way home to 710 Main St., Unit 4! Dreams do come true and your dream is waiting for you here in this splendid home. This is not a fantasy…it is real! Nestled in a small, tranquil residential community of townhouses it's only minutes to downtown Keene. Inside the magic happens with its impeccable charm. Beautiful hardwood floors, living/dining area with a cozy fireplace and slider to a private back patio, a galley kitchen for your cooking ease, a convenient half bath on the main level, 2 spacious bedrooms and a full bath. The lower level is magnificent with its partially finished utility room, generous storage area and an additional room for an office, for a hobbyist, home gym, or family/TV room. Add the outdoor recreational area with an in-ground pool and tennis court makes your wish complete. Low taxes. Water, sewer, trash, snow removal and lawn care are all included in the low monthly maintenance fee. Believe and dreams do come true. There is no place like home. Showings Start 7/20/25 at Open House on Sunday 2pm-4pm

Listed by Shirley Marcello of BHG Masiello Keene

Listed by Shirley Marcello of BHG Masiello Keene

$
$
%
$/month over payments
Federal 30-year interest rate: 7.4% last updated on Oct 8, 2026
* All Figures are estimates. Check with your bank or proposed mortgage company for actual interest rates.
This product uses the FRED® API but is not endorsed or certified by the Federal Reserve Bank of St. Louis.

Ask A QuestionMore Details

Broker Reciprocity 

Copyright 2026 PrimeMLS, Inc. All rights reserved. This information is deemed reliable, but not guaranteed. The data relating to real estate displayed on this display comes in part from the IDX Program of PrimeMLS. The information being provided is for consumers’ personal, non-commercial use and may not be used for any purpose other than to identify prospective properties consumers may be interested in purchasing. Data last updated October 15, 2026 2:39 PM UTC