Property Details
Basic Information
- Blogging: No
- List Price: $599,900
- Seasonal: No
- Bedrooms: 2
- Bathrooms: 2
- MLS Number: 5044154
- Sale Date: 09/19/2025
- Sale Price: $590,000
- Property Type: Single Family
- Foreclosure: No
Location
- Building Number: 21
- Street: Pine Hill Drive
- Village: Center Barnstead
- Town: Barnstead
- County: Belknap
- State: NH
- Zip: 03225
- Map: 25
- Flood Zone Y/N: Unknown
- District: Barnstead Sch District SAU #86
- Elementary School: Barnstead Elementary School
- High School: Prospect Mountain High School
- Area: NH-Belknap
Building
- Year Built: 1977
- Stories: 1
- Total Rooms: 7
- Foundation: Pier/Column
- Property Style: Manuf/Mobile
- Building Construction: Aluminum Siding
- Construction: Existing
- Square Feet: 1,208
Property
- Property Type: Single Family
- Acreage: 1.06
- Lot Description: Country Setting, Lake Frontage, Lake View, Lakes, Landscaped, Recreational, View, Water View, Waterfront, Near Golf Course, Near Paths, Near Shopping, Near Skiing, Near Snowmobile Trails, Near Hospital, Near School(s)
- Zoning: 205 L SNCOK R/AG SB
- Driveway: Paved
- Suitable Use Land Type Farms: Recreation, Residential
Interior Features
Rooms
- Room 1 Type: Bonus Room
- Room 1 Level: 1
- Room 1 Dimensions: 15'7 x 11'2
- Room 2 Type: Breezeway
- Room 2 Level: 1
- Room 2 Dimensions: 12'8 x 11'0
- Room 3 Type: Primary Bedroom
- Room 3 Level: 1
- Room 3 Dimensions: 13'3 x 13'
- Room 4 Type: Bathroom Full
- Room 4 Level: 1
- Room 4 Dimensions: 13'3 x 5'4
- Room 5 Type: Eat-in Kitchen
- Room 5 Level: 1
- Room 5 Dimensions: 13'4 x 9'6
- Room 6 Type: Dining Room
- Room 6 Level: 1
- Room 6 Dimensions: 13'4 x 7'3
- Room 7 Type: Living Room
- Room 7 Level: 1
- Room 7 Dimensions: 15'7 x 13'4
- Room 8 Type: Bathroom Full
- Room 8 Level: 1
- Room 8 Dimensions: 9'7 x 5'
- Room 9 Type: Bedroom
- Room 9 Level: 1
- Room 9 Dimensions: 13'4 x 9'5
Features
- Accessibility Amenities: 1st Floor Bedroom,1st Floor Full Bathroom,1st Floor Hrd Surfce Flr, Hard Surface Flooring, One-Level Home, Paved Parking
- Interior Features: Dining Area, Kitchen/Dining, Laundry Hook-ups, Living/Dining, Primary BR w/ BA, Natural Light
- Floors: Carpet, Combination, Laminate
Exterior Features
Garage and Parking
- Garage: No
Water Body
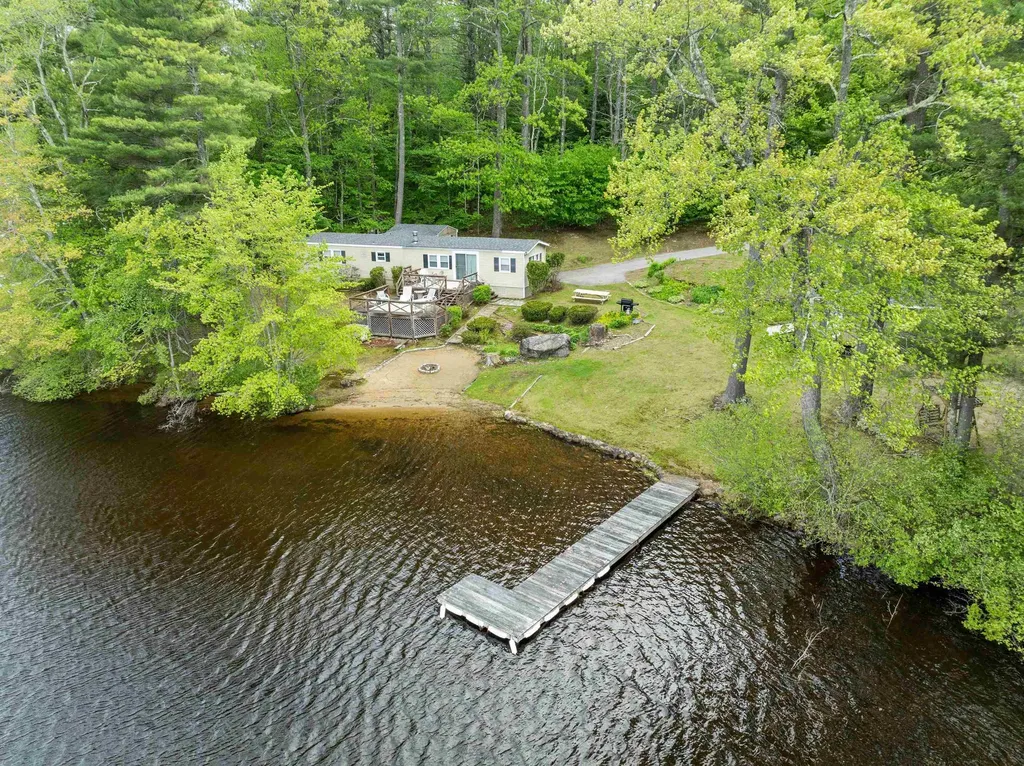
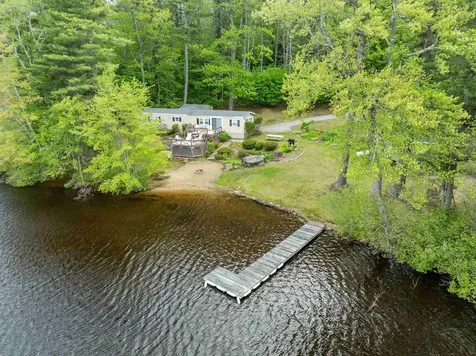
- Water Access: Owned
- Water Body Name: Lower Suncook Lake
- Water Body Type: Lake
- Water View: Yes
- Waterfront: 200
Features
- Roof: Asphalt Shingle
- Exterior Color: Beige
- Exterior Features: Garden Space, Natural Shade, Outbuilding, Private Dock, Storage, Beach Access
Utilities and Appliances
Utilities and Appliances
- Appliances: Electric Range, Refrigerator
- Appliances Included: Electric Range, Refrigerator
- Equipment: Wood Stove
- Electric: 100 Amp Service
- Heat System: Kerosene, Wood Stove
- Sewer: Leach Field, Private, Septic
- Water: On-Site Well Exists
Other Details
Legal and Finance
- Assessment #: 643500
- Assessment Year: 2024
- AVM: Yes
- Docs Available: Deed, Plot Plan, Property Disclosure, Tax Map
- Possession: At Closing
- Surveyed Y/N: Unknown
- Tax Reduction: No
- Taxes: $10,495
- Tax Year: 2024
Other
- Broker Name: Locke Associates Inc.
- Agent Name: Locke Emerson
- Status: SLD
- Date Showings Begin: 2025-06-07
- Foot Print Dim: 66 x 14
- Book: 2539
- Page: 988
- Delayed Showings: Yes
- Number of Photos: 1
.png)
