16009
results
Refine Search

Your Search Results

r=2026-2050
90 Turner Place Weathersfield VT 05161
Sold

MLS Number 5052403

  • Residential Single Family
  • PricePerSqFt 241.86
  • Full Bath 1
  • Address 90 Turner Place
  • Construction Existing

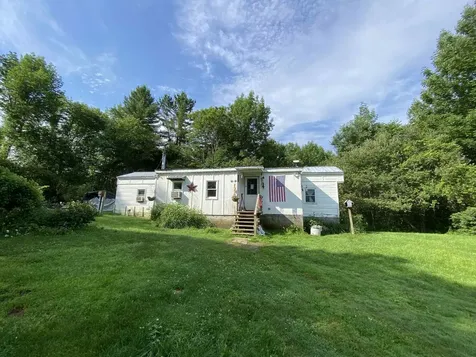
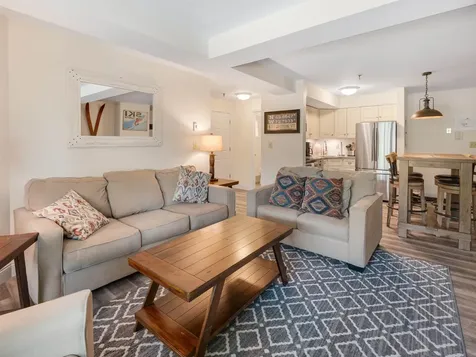
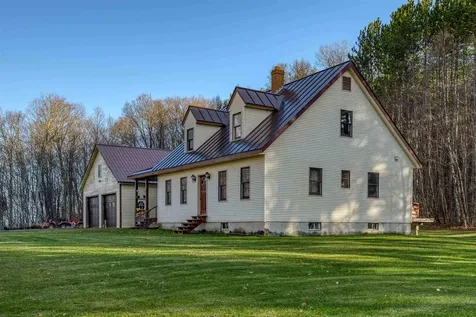
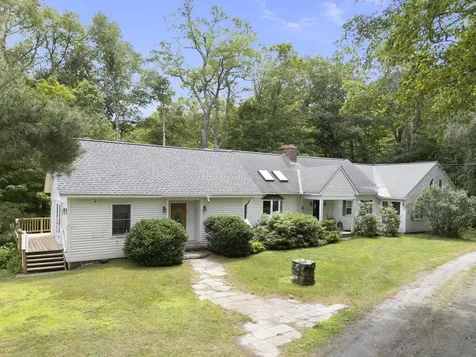
Tucked into the heart of Ascutney Village, this versatile and privately situated 3-4 bedroom home offers space, comfort, and convenience for every lifestyle. Whether you're looking for a spacious single-family layout or the flexibility of a home business or in-law suite, this property delivers-with a separate entrance to a finished bonus area perfect for work or extended living. Then there is the separate entrance in-law area complete with kitchen and expansive bedroom area. The kitchen is a true centerpiece, featuring a five-burner gas stove, ample counter space for prep, and abundant cabinetry for storage. The main level includes a primary bedroom, a laundry room just off the office/bonus room, and an open layout that invites natural flow and functionality. Upstairs, two additional bedrooms await. A three-car garage with workshop space is ideal for hobbyists or extra storage, and the expansive yard-complete with a hot tub and deck-offers the potential for a pool or garden oasis. The standing seam roof ensures durability, while the oversized basement with a wood stove presents an excellent opportunity to create a finished rec room or gym. Just minutes to Windsor, Claremont, local hospitals, and I-91, and only 40 minutes to Okemo Mountain Resort, this home blends village living with Vermont charm and real-world practicality.

Listed by Katie Ladue Gilbert of KW Vermont Woodstock

Listed by Shawna Fox of KW Vermont Woodstock

$
$
%
$/month over payments
Federal 30-year interest rate: 7.4% last updated on Oct 8, 2026
* All Figures are estimates. Check with your bank or proposed mortgage company for actual interest rates.
This product uses the FRED® API but is not endorsed or certified by the Federal Reserve Bank of St. Louis.

Ask A QuestionMore Details

314 Salt Box Road Randolph VT 05061
Sold

MLS Number 5055603

  • Residential Single Family
  • PricePerSqFt 265.96
  • Full Bath 1
  • Address 314 Salt Box Road
  • Construction Existing

Welcome to 314 Salt Box Road-a private retreat nestled on over 15 acres of natural beauty in the heart of Randolph. This charming 3-bedroom, 1.5-bath home offers the perfect blend of comfort, modern conveniences, serenity, and outdoor adventure. Inside, you'll find a warm and inviting layout with spacious living areas, cozy bedrooms, and a functional kitchen with custom cabinetry. Natural light pours in through large windows, offering picturesque views of the surrounding landscape. The large basement has plenty of room for storage with an additional area used as a workshop. The garage includes an extra storage area above it as well. Step outside to explore your own slice of paradise on the deck overlooking Blaisdell Brook. With 15.16 acres of land, this property features established walking trails that meander through mature woods-ideal for hiking, bird watching, or simply enjoying the peace and quiet. Whether you're looking for a quiet country lifestyle, space to expand, or a weekend getaway, this unique property offers endless possibilities. Enjoy the tranquility of rural living while still being just a short drive from town amenities as well as being only 40 mins to Woodstock, Hanover and 30 mins to Montpelier. Don't wait on scheduling your private tour today!

Listed by Tara Reeves of Vermont Real Estate Company

Listed by Holly Hall of Hall Collins Real Estate Group

$
$
%
$/month over payments
Federal 30-year interest rate: 7.4% last updated on Oct 8, 2026
* All Figures are estimates. Check with your bank or proposed mortgage company for actual interest rates.
This product uses the FRED® API but is not endorsed or certified by the Federal Reserve Bank of St. Louis.

Ask A QuestionMore Details

42 Apple Blossom Drive Lebanon NH 03784
Sold

MLS Number 5044988

  • Residential Single Family
  • PricePerSqFt 320.8
  • Full Bath 1
  • Construction Existing
  • Bedrooms 2

Perfectly situated in the heart of the Upper Valley, this contemporary home offers a wonderful blend of convenience, comfort, and easy living. This serene and pleasant community is just moments from downtown Hanover, Lebanon, and White River Junction, with quick access to Dartmouth College, Dartmouth Health, and a vibrant arts and dining scene. Cherry hardwood floors and fresh interior paint accent warm natural light and gracious living spaces, ideal for everyday comfort and entertaining. The main floor is open-concept with sizable living & dining areas, a gracious primary bedroom with en-suite, and a bonus room perfect for an office or private den. The upper loft space offers flexibility for guests or recreation, and a 2nd bright bedroom, full bath, and large storage closet completes the floor plan. Create your own gardens and enjoy beautifully landscaped grounds, mature plantings, and a private back deck that could be converted to a screen porch or sunroom, a perfect spot for your morning coffee. Number 42 is sited well, steps from the community pool & gardens, and a vast trail system. Don't miss this special opportunity in The Falls, combining a relaxed lifestyle with a perfectly accessible location that truly connects you to everything the Upper Valley offers.

Listed by Lori Shipulski and Tyler Hall of BHHS Verani Upper Valley

Listed by Heidi Ruth of Coldwell Banker LIFESTYLES - Hanover

$
$
%
$/month over payments
Federal 30-year interest rate: 7.4% last updated on Oct 8, 2026
* All Figures are estimates. Check with your bank or proposed mortgage company for actual interest rates.
This product uses the FRED® API but is not endorsed or certified by the Federal Reserve Bank of St. Louis.

Ask A QuestionMore Details

115 Church Street Walpole NH 03609
Sold

MLS Number 5041310

  • Commercial
  • PricePerSqFt 40.76
  • Selling Agent Name Kathryn Beam
  • Village North Walpole
  • Address 115 Church Street

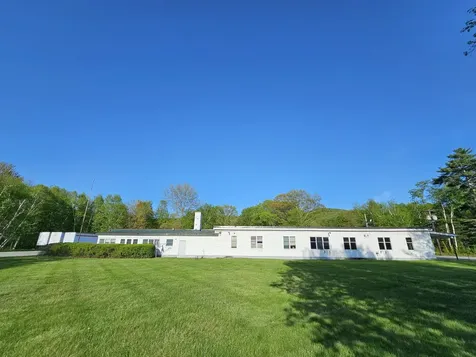
This ±22,105 SF commercial/industrial building sits on 3.42 acres with 375 feet of road frontage and high visibility, drawing 6,000 to 15,000 vehicles per day. Conveniently located near Bellows Falls VT, Keene NH, Claremont NH, Brattleboro VT and Lebanon/Hanover NH, it offers regional access just 1 hr 45 min to Hartford, 2 hrs to Boston, and 4 hrs to NYC. The property is serviced by town water and sewer, 3-phase power, full sprinkler system, and is handicap accessible. It includes multiple overhead garage bays, over 90 parking spaces, and potential for expansion with appropriate approvals. This is an excellent opportunity for users or investors in need of flexible industrial or commercial space-and seller financing is available to qualified buyers.

Listed by Paul Rodenhauser of BHG Masiello Keene

Listed by Kathryn Beam of Galloway Real Estate LLC

$
$
%
$/month over payments
Federal 30-year interest rate: 7.4% last updated on Oct 8, 2026
* All Figures are estimates. Check with your bank or proposed mortgage company for actual interest rates.
This product uses the FRED® API but is not endorsed or certified by the Federal Reserve Bank of St. Louis.

Ask A QuestionMore Details

17 Larkspur Lane Hartford VT 05001
Sold

MLS Number 5050259

  • Condo
  • PricePerSqFt 257.35
  • Square Feet 1,360
  • Bedrooms 3
  • New Contruction Existing

Welcome to this light-filled 3-bedroom, 2-bath free-standing home in the desirable Courtyard at Hemlock Ridge community. Tucked away in a peaceful, walkable neighborhood, this home offers comfort, style, convenience, and is handicap accessible. Inside, enjoy soaring 9+ foot ceilings that enhance the spacious feel, along with floor-to-ceiling built-in bookshelves that add both function and charm. The open-concept living and dining area flows seamlessly into a well-appointed kitchen, perfect for everyday living and entertaining. Additional features include a full 2-car attached garage, in-unit laundry, and access to walking trails, tennis courts, and beautifully maintained common areas. Ideally located just minutes from I-91, Dartmouth College, and all Upper Valley amenities.

Listed by Cheryl Herrmann of RE/MAX Group One Realtors

Listed by Cheryl Herrmann of RE/MAX Group One Realtors

$
$
%
$/month over payments
Federal 30-year interest rate: 7.4% last updated on Oct 8, 2026
* All Figures are estimates. Check with your bank or proposed mortgage company for actual interest rates.
This product uses the FRED® API but is not endorsed or certified by the Federal Reserve Bank of St. Louis.

Ask A QuestionMore Details

1140 Murphy's Road Hartford VT 05059
Sold

MLS Number 5038987

  • Condo
  • PricePerSqFt 215.84
  • Square Feet 2,525
  • Bedrooms 3
  • New Contruction Existing

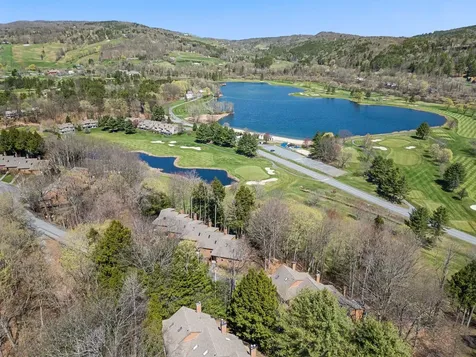
This is a wonderful opportunity to purchase a Deere Run end unit overlooking the Lakeland Golf course, Lake Pinneo and the Ottauquechee River Valley. This highly desirable 3-bedroom, 3-bathroom condominium offer spacious gathering spaces and privacy on all three levels with expansive views and abundant natural light. A wide deck off the living and dining areas is ideal for entertaining on long summer evenings and a gas-fire fireplace and Vermont soapstone wood-burning stove enhance winter evenings with cozy warmth. Quechee Lakes offers its members an expansive array of amenities, including two championship golf courses, a comprehensively renovated clubhouse with an outstanding restaurant and lounge, fitness center, indoor and outdoor pools, private ski area, flyfishing on the Ottauquechee River and a freshwater lake with a sandy beach and adjacent playground. Well priced for your immediate consideration.

Listed by Laird Bradley of Williamson Group Sothebys Intl. Realty

Listed by Andy Clouse of BHHS Verani Upper Valley

$
$
%
$/month over payments
Federal 30-year interest rate: 7.4% last updated on Oct 8, 2026
* All Figures are estimates. Check with your bank or proposed mortgage company for actual interest rates.
This product uses the FRED® API but is not endorsed or certified by the Federal Reserve Bank of St. Louis.

Ask A QuestionMore Details

175 Sunset Rock Road Lebanon NH 03766
Sold

MLS Number 5034145

  • Land
  • PricePerSqFt 44736.84
  • Address 175 Sunset Rock Road
  • Acreage 1.9
  • Area NH-Grafton

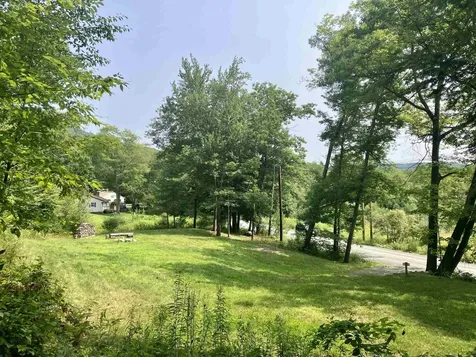
Build your dream home on this beautiful southeast-facing 1.9-acre parcel which is only minutes from I-89, Dartmouth Medical Center, Dartmouth College and all the Upper Valley has to offer. House site is walking distance from the beautiful Mascoma River fly-fishing section. Enjoy miles of the scenic rail trail also located seconds away. Very close proximity to Mascoma Lake where you can enjoy boating, kayaking, swimming, fishing and beautiful views and sunsets. The property is located on the end of a scenic road with a great mix of woodlands and open fields. Enjoy an upper terraced level area for camping and outdoor enjoyment with a hidden path through the woods to access. There is a nice mix of open flat land and sloped hillside for a walk out basement and elevated decks. There is lots of potential here to use your imagination and be creative. This lot previously had an approved three-bedroom septic plan. Electric power service on the property.

Listed by Jay Farrar of Four Seasons Sotheby's Int'l Realty

Listed by

$
$
%
$/month over payments
Federal 30-year interest rate: 7.4% last updated on Oct 8, 2026
* All Figures are estimates. Check with your bank or proposed mortgage company for actual interest rates.
This product uses the FRED® API but is not endorsed or certified by the Federal Reserve Bank of St. Louis.

Ask A QuestionMore Details

209 Saw Mill Hill Rochester VT 05767
Sold

MLS Number 5032777

  • Residential Single Family
  • PricePerSqFt 294.9
  • Full Bath 1
  • Address 209 Saw Mill Hill
  • Construction Existing

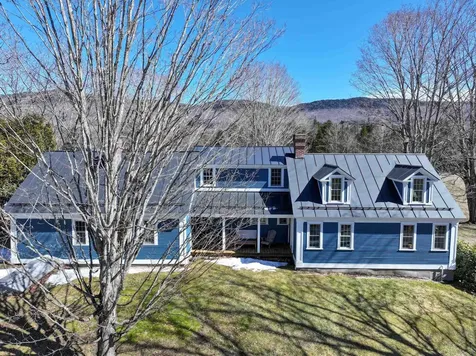
Sited on 25 acres with gorgeous mountain views, this renovated cape is here to complete your Vermont dream. Hike, ski or bike right out your back door- the mountain biking trials in Rochester are incredible! Owned solar panels are installed to help power the home. Walk in from the screened in porch, into a generous entryway with a large closet for coat and gear storage. A sitting area with pellet stove is cozy, with built in bookcases- the perfect place for a quiet read. The eat in kitchen features Verde green marble countertops from the local quarry, stainless steel appliances and a large island. Wood floors and loads of natural light are throughout the home! The large living room has a cathedral ceiling and enjoys the incredible views, with another pellet stove helping to heat the home if desired. Walk out to the handsome stone patio for entertaining or relaxing in the warmer months.The hot tub completes the package! A first floor bedroom offers one level living, with an en suite, full bath. Upstairs is another bedroom an office/bedroom and a 3/4 bath.The large, three bay garage has room for your vehicles, and an EV charger. On the second level of the garage, the Sellers have created an in law suite that enjoys the same great views - it even has its own balcony! A spacious living/dining area with a kitchen and 3/4 bath. A mini split for heating/cooling. Located halfway between Sugarbush and Killington, and just 15 minutes to the Snow Bowl, Vermont living awaits!

Listed by Sarah Peluso of IPJ Real Estate

Listed by Sarah Peluso of IPJ Real Estate

$
$
%
$/month over payments
Federal 30-year interest rate: 7.4% last updated on Oct 8, 2026
* All Figures are estimates. Check with your bank or proposed mortgage company for actual interest rates.
This product uses the FRED® API but is not endorsed or certified by the Federal Reserve Bank of St. Louis.

Ask A QuestionMore Details

1330 Court Street Haverhill NH 03765
Sold

MLS Number 5050620

  • Residential Single Family
  • PricePerSqFt 98.35
  • Full Bath 1
  • Address 1330 Court Street
  • Construction Existing

Listed by Eric Cassidy of White Mountain Lakes Real Estate

Listed by

$
$
%
$/month over payments
Federal 30-year interest rate: 7.4% last updated on Oct 8, 2026
* All Figures are estimates. Check with your bank or proposed mortgage company for actual interest rates.
This product uses the FRED® API but is not endorsed or certified by the Federal Reserve Bank of St. Louis.

Ask A QuestionMore Details

111 Fieldstone Drive Haverhill NH 03774
Sold

MLS Number 5056037

  • Residential Single Family
  • PricePerSqFt 377.86
  • Full Bath 2
  • Address 111 Fieldstone Drive
  • Construction New Construction

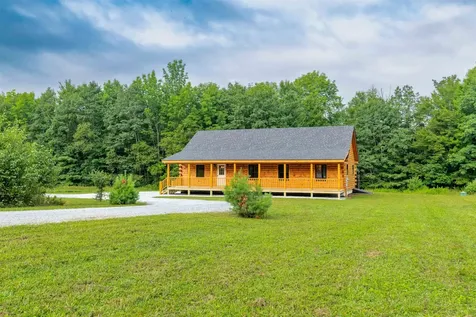
Nestled on a serene 2.34-acre parcel of land on a quiet, private road, this truly exquisite custom-built log home, completed in 2025, offers the perfect blend of luxury and rustic charm. Imagine waking up in this beautifully designed three-bedroom home, featuring two full baths including a luxurious primary suite with a private bath and spacious walk-in closet. Enjoy the convenience of single-level living, complemented by vaulted ceilings and an open-concept kitchen, dining, and living room, creating a bright and airy atmosphere perfect for entertaining or simply relaxing. Step outside onto your covered front porch, breathe in the crisp country air, and unwind while enjoying picturesque landscape or the peaceful sounds of rainfall. Beyond this private sanctuary, adventure awaits! Located within a half hour of Lincoln, NH, you'll have access to some of the Northeast's best ski mountains, shopping, hiking trails, and dining experiences. This property offers all the amenities of the resort communities, yet at a more affordable price, and with the added bonus of the privacy and relaxation that only a cabin on the outskirts of town can provide. This is your dream home come true-brand new construction without the wait, meticulously built to perfection. There's even potential to finish off the basement, adding valuable living space. Don't let this incredible opportunity pass you by. Schedule your showing today and start living the life you've always dreamed of!

Listed by Jennifer Impey of Coldwell Banker LIFESTYLES- Littleton

Listed by Aaron Harman of BHHS Verani Concord

$
$
%
$/month over payments
Federal 30-year interest rate: 7.4% last updated on Oct 8, 2026
* All Figures are estimates. Check with your bank or proposed mortgage company for actual interest rates.
This product uses the FRED® API but is not endorsed or certified by the Federal Reserve Bank of St. Louis.

Ask A QuestionMore Details

43 Crescent Street Keene NH 03431

Keene, NH43 Crescent Street

Sale Price$365,000

Sold

MLS Number 5054694

  • Residential Single Family
  • PricePerSqFt 292.47
  • Full Bath 1
  • Address 43 Crescent Street
  • Construction Existing

Welcome to 43 Crescent Street - a beautifully maintained, move-in ready home on a quiet, tree-lined street in the heart of Keene. Blending classic New England charm with modern convenience, it's just a short walk to downtown, shopping, dining, and the popular rail trail. A full front porch welcomes you-perfect for morning coffee or evening relaxation. Inside, gleaming hardwood floors run through much of the home, adding warmth and character. The bright living room and adjoining dining area offer inviting spaces for everyday living or entertaining. The kitchen features stainless steel appliances, ample cabinetry, and a layout any home cook will appreciate. Upstairs are three spacious bedrooms with hardwood floors, good closet space, and lots of natural light. A full bath completes the second floor. Enjoy a large, fenced-in backyard-ideal for gardening, pets, or relaxing in the shade of mature trees. The private back deck is great for BBQs or quiet evenings. There's even space to add a garage or outbuilding. Additional highlights include low-maintenance vinyl siding, a full basement with storage and laundry and a prime location close to schools, stores, restaurants. Whether you're a first-time buyer, downsizer, or growing family this home is a rare opportunity in one of Keene's most desirable neighborhoods.

Listed by Bob Barnard of Monadnock Realty Group LLC

Listed by Ross Hobin of Coldwell Banker Hobin Realty LLC

$
$
%
$/month over payments
Federal 30-year interest rate: 7.4% last updated on Oct 8, 2026
* All Figures are estimates. Check with your bank or proposed mortgage company for actual interest rates.
This product uses the FRED® API but is not endorsed or certified by the Federal Reserve Bank of St. Louis.

Ask A QuestionMore Details

62 Circle Drive Chester VT 05143

Chester, VT62 Circle Drive

Sale Price$389,000

Sold

MLS Number 5056506

  • Residential Single Family
  • PricePerSqFt 325.25
  • Full Bath 2
  • Address 62 Circle Drive
  • Construction Existing

Situated on a peaceful corner double lot, this beautifully updated home combines modern comfort with timeless charm. A bright, spacious mudroom welcomes you inside and leads to a dining area ideal for both everyday meals and holiday gatherings. The adjoining kitchen features a warm butcher-block island, custom cabinetry, under-cabinet lighting, and quality finishes that blend style with functionality. The inviting living room offers a comfortable space for relaxing or entertaining, with a sliding barn door leading to a stylish guest bath. The primary suite provides a private retreat with a generous walk-in closet, soaking tub, and convenient laundry chute. Upstairs, two additional bedrooms offer versatile space for guests, hobbies, or a home office, enhanced by lightning-fast fiber optic internet. Recent updates in the past few years inlcude include newer wiring, insulation, and an upgraded electric panel, ensuring the home is truly move-in ready. With its thoughtful updates, flexible floor plan, and double lot location, this property is a wonderful opportunity to enjoy a home that's as practical as it is inviting.

Listed by Chelsea Bevis of KW Vermont Woodstock
Listed by Margretta Fischer of Wohler Realty Group

$
$
%
$/month over payments
Federal 30-year interest rate: 7.4% last updated on Oct 8, 2026
* All Figures are estimates. Check with your bank or proposed mortgage company for actual interest rates.
This product uses the FRED® API but is not endorsed or certified by the Federal Reserve Bank of St. Louis.

Ask A QuestionMore Details

151 Central Street Haverhill NH 03785
Sold

MLS Number 4992743

  • Commercial
  • PricePerSqFt 137.58
  • Selling Agent Name Stanley Davis
  • Address 151 Central Street
  • Year Built 1970

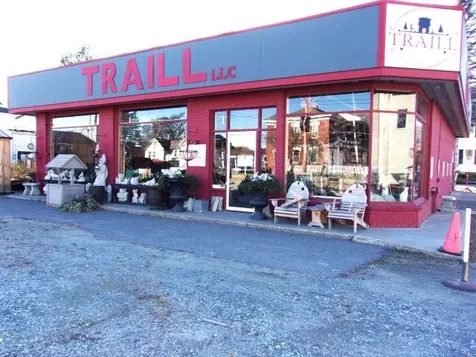
Location, Location, Location. Right next door to Dunkin Donuts and just down the street from Walmart. Major traffic artery for the area. Newly remodeled with all new electric, spray foam insulation in the attic with R30 value, Fiberglass in the walls with R-13 value. The building is a combination of wood frame and concrete block with a brick veneer. Remodeled with rough wide pine boards for interior walls, has a great country feel, half bath, storage area and office for daily work area. Fantastic display windows to draw the consumer into your dream business. At the present time this Home and Garden shop is selling sheds, chicken coops etc. along with other decorative items. This is a great time to start your own business and bring your own creativity. Have your own specialties. The inventory ,business name and signage are not transferring with the sale.

Listed by Nancy White of Autumn Leaves Real Estate

Listed by

$
$
%
$/month over payments
Federal 30-year interest rate: 7.4% last updated on Oct 8, 2026
* All Figures are estimates. Check with your bank or proposed mortgage company for actual interest rates.
This product uses the FRED® API but is not endorsed or certified by the Federal Reserve Bank of St. Louis.

Ask A QuestionMore Details

135 East Mountain Road Killington VT 05751
Sold

MLS Number 5019053

  • Condo
  • PricePerSqFt 81.25
  • Square Feet 800
  • Bedrooms 1
  • New Contruction Existing

Welcome to Mountain Green Resort, home to numerous amenities both inside and out. Walkable to Killington Snowshed parking lot or take the convienent Killington Resort shuttle to the lift of your choice. In the adjacent building you will find the health club, currently finishing up a full renovation as of fall 2023, complete with hot tubs, indoor pool, sauna, steam room and locker rooms. And don't forget the heated outdoor salt water pool in the summer! This is a great space for the owner to use for personal use, or as a short term rental. Seller can provide proof of booking history and revenue upon request. There is one main bedroom and a pullout couch in the living room that is perfect for guests. On site parking is provided and is some of the closest to the ski lifts you can find in all of Killington.

Listed by Jason Saphire of www.HomeZu.com

Listed by Katie McFadden of RE/MAX North Professionals

$
$
%
$/month over payments
Federal 30-year interest rate: 7.4% last updated on Oct 8, 2026
* All Figures are estimates. Check with your bank or proposed mortgage company for actual interest rates.
This product uses the FRED® API but is not endorsed or certified by the Federal Reserve Bank of St. Louis.

Ask A QuestionMore Details

133 East Mountain Road Killington VT 05751
Sold

MLS Number 5025472

  • Condo
  • PricePerSqFt 173.7
  • Square Feet 806
  • Bedrooms 1
  • New Contruction Existing

Welcome to your fully renovated one-bedroom haven at Mountain Green! This modern unit is a blend of style and functionality, featuring granite countertops, double oven, Bosch dishwasher, luxury vinyl plank flooring throughout, and a cozy stone fireplace with an electric insert. The bathroom features a large walk in shower and updated fixtures. Conveniently situated in the main building, this condo offers easy access to all resort amenities right in the same building including a ski rental shop, restaurant, property management services, fitness center, swimming pool and more. Come check out this unit today!

Listed by Mandolyn McIntyre Crow of Real Broker LLC

Listed by Katie McFadden of RE/MAX North Professionals

$
$
%
$/month over payments
Federal 30-year interest rate: 7.4% last updated on Oct 8, 2026
* All Figures are estimates. Check with your bank or proposed mortgage company for actual interest rates.
This product uses the FRED® API but is not endorsed or certified by the Federal Reserve Bank of St. Louis.

Ask A QuestionMore Details

00 Lime Kiln Road Haverhill NH 03765
Sold

MLS Number 5050645

  • Land
  • PricePerSqFt 49504.95
  • Address 00 Lime Kiln Road
  • Acreage 1.01
  • Area NH-Grafton

Discover a rare opportunity to build your dream home or getaway retreat on this open, level, and cleared 1.01-acre parcel tucked into New Hampshire's scenic wilderness. With whispering views of Black Mountain and easy access to a web of nearby trailheads and ski destinations, this lot places you at the gateway to year-round adventure. The driveway is already in place, with electric on-site and a right-of-way offering access to the lot behind. Located along a publicly maintained rural road, you'll enjoy the tranquility of nature with the convenience of reliable infrastructure. Whether it's fresh powder at your favorite ski mountain or crisp morning hikes right out your front door, this lot blends peace and play in equal measure. Showings by appointment only-come experience the land and start planning what's next.

Listed by Juli Kelley of Coldwell Banker Realty Center Harbor NH

Listed by Juli Kelley of Coldwell Banker Realty Center Harbor NH

$
$
%
$/month over payments
Federal 30-year interest rate: 7.4% last updated on Oct 8, 2026
* All Figures are estimates. Check with your bank or proposed mortgage company for actual interest rates.
This product uses the FRED® API but is not endorsed or certified by the Federal Reserve Bank of St. Louis.

Ask A QuestionMore Details

369 West Road Barnard VT 05031

Barnard, VT369 West Road

Sale Price$310,000

Sold

MLS Number 5045289

  • Land
  • PricePerSqFt 30392.16
  • Address 369 West Road
  • Acreage 10.2
  • Area VT-Windsor

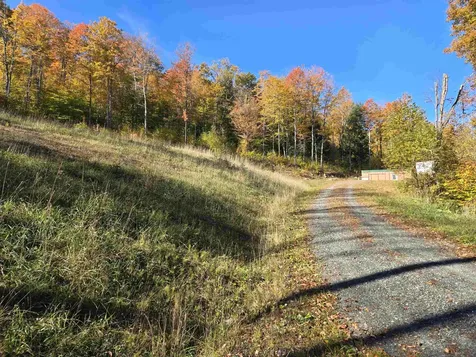
10.2 private, mostly wooded acres with a well designed and professionally built gravel driveway from the road to the house site. One-half mile to Barnard General Store and Silver Lake. Everything is in place to build and just waiting for your creativity. There is a 28' x 40' capped and insulated concrete walk out foundation with drainage, plumbing and radiant heat already in the floor. A four bedroom septic system is in and functional and there is a drilled well. Included with the sale is a 32 foot fifth wheel Chateau 2000 camper trailer, on a pad, connected to septic, power and water. The perfect place to stay while finishing the house construction. The lot is mostly wooded and private with a nicely cleared area at the house. site. A view is possible with some additional clearing. Click on the D below the picture for additional information

Listed by Stan Butler of Four Seasons Sotheby's Int'l Realty

Listed by

$
$
%
$/month over payments
Federal 30-year interest rate: 7.4% last updated on Oct 8, 2026
* All Figures are estimates. Check with your bank or proposed mortgage company for actual interest rates.
This product uses the FRED® API but is not endorsed or certified by the Federal Reserve Bank of St. Louis.

Ask A QuestionMore Details

203 Pero Hill Road Thetford VT 05075
Sold

MLS Number 5027481

  • Land
  • PricePerSqFt 5769.23
  • Address 203 Pero Hill Road
  • Acreage 104
  • Area VT-Orange

An amazing property 5 miles to I91 and 17 miles to Hanover. A well built 1,000 ft driveway brings you to the summit and home site. Here expansive views over the Upper Ompompanoosuc River Valley to the mountains of eastern Vermont and New Hampshire fill the horizon. Mt Moosilauke, Mt Lafayette, Smarts and Cardigan Mountains, Moose Mountain and the top of the Dartmouth Skiway are visible as well as the Post Mills Church. Watch the balloons inflate and rise from the Post Mills airport and watch the Moon rise in the evening. Situated between the Hughes Forest and undeveloped lands there is undisturbed quiet. The property is under Forest Management Plan with 3 acres set aside for a residence and out buildings on a large flat area the center piece of the mountain views. There are 3.5 miles of mowed and drivable woods roads with culverts and drainage in place allows access throughout. Go walking, riding, Nordic skiing, snowshoeing with the driveway in place it is ready for your dream home.

Listed by Dave White of OwnerEntry.com

Listed by Katie McFadden of RE/MAX North Professionals

$
$
%
$/month over payments
Federal 30-year interest rate: 7.4% last updated on Oct 8, 2026
* All Figures are estimates. Check with your bank or proposed mortgage company for actual interest rates.
This product uses the FRED® API but is not endorsed or certified by the Federal Reserve Bank of St. Louis.

Ask A QuestionMore Details

00 Camp Road Plainfield NH 03770

Plainfield, NH00 Camp Road

Sale Price$224,000

Sold

MLS Number 5027781

  • Land
  • PricePerSqFt 8960
  • Address 00 Camp Road
  • Acreage 25
  • Area NH-Sullivan

Lovely piece of land just a short distance from Meriden Village and KUA. Mostly cleared except for boundary standing wood. Local views and lots of wildlife. Come and check out this sloping meadow and put your dream home atop. Approved septic design in hand.

Listed by Liam McCarthy of Coldwell Banker LIFESTYLES - Hanover

Listed by Liam McCarthy of Coldwell Banker LIFESTYLES - Hanover

$
$
%
$/month over payments
Federal 30-year interest rate: 7.4% last updated on Oct 8, 2026
* All Figures are estimates. Check with your bank or proposed mortgage company for actual interest rates.
This product uses the FRED® API but is not endorsed or certified by the Federal Reserve Bank of St. Louis.

Ask A QuestionMore Details

401 Brook Road Chelsea VT 05038

Chelsea, VT401 Brook Road

Sale Price$355,000

Sold

MLS Number 5040635

  • Residential Single Family
  • PricePerSqFt 168.57
  • Full Bath 2
  • Address 401 Brook Road
  • Construction Existing

Welcome to this quintessential Vermont Cape, set on 3 picturesque acres land, with raised garden beds, and wooded privacy. This charming 4-bedroom, 3-bath home combines timeless style with modern comfort, offering the perfect retreat in all seasons. Inside, you'll find a warm, inviting layout and abundant natural light. The spacious country kitchen flows into a cozy dining area. The living room with a cozy pellet stove. A first-floor bedroom and full bath provide flexibility, while upstairs you'll find two additional bedrooms and full bath. The oversized heated garage offers ample space for vehicles, workshop use, or storage. Tucked into the landscape is a sugar house, ready for maple syrup production or creative repurposing. Enjoy peaceful mornings on the porch, evenings on the deck, and year-round beauty just outside your door. High-speed internet available. Conveniently located near trails, local farms, and ski areas-this is Vermont living at its best.

Listed by Holly Hall and Franchesca Collins of Hall Collins Real Estate Group

Listed by Holly Hall of Hall Collins Real Estate Group

$
$
%
$/month over payments
Federal 30-year interest rate: 7.4% last updated on Oct 8, 2026
* All Figures are estimates. Check with your bank or proposed mortgage company for actual interest rates.
This product uses the FRED® API but is not endorsed or certified by the Federal Reserve Bank of St. Louis.

Ask A QuestionMore Details

981 Quarry Hill Road Rochester VT 05767
Sold

MLS Number 5051764

  • Residential Single Family
  • PricePerSqFt 116.28
  • Address 981 Quarry Hill Road
  • Construction Existing
  • Bedrooms 1

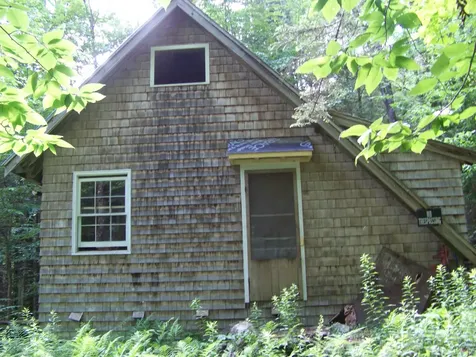
This cabin getaway built in 1970 has all the peace and beauty of the Green Mts surrounding on all sides. A small Sugar house was once functional and can be again. The cabin was a recreational seasonal camp for decades in the same family. Well built but needs some rehab to the deck. Access is a Right of Way and continues to another land parcel that is also on the market. There is a brook on the property that can provide water and an outhouse for potty. With some tree cutting a mountain view can be obtained and/or solar installation for power. Located on a paved road for easy access but not visible from road. Being sold as is, so bring on the sweat equity.

Listed by Patricia Harvey of Xsell Realty LLC

Listed by Patricia Harvey of Xsell Realty LLC

$
$
%
$/month over payments
Federal 30-year interest rate: 7.4% last updated on Oct 8, 2026
* All Figures are estimates. Check with your bank or proposed mortgage company for actual interest rates.
This product uses the FRED® API but is not endorsed or certified by the Federal Reserve Bank of St. Louis.

Ask A QuestionMore Details

1194 Ames Hill Road Brattleboro VT 05301
Sold

MLS Number 5051780

  • Residential Single Family
  • PricePerSqFt 293.28
  • Full Bath 3
  • Address 1194 Ames Hill Road
  • Construction Existing

Welcome to The Appleshed. Starting as a storage structure within an old apple orchard, to a gentleman's hunting/fishing camp, to the cherished family home it is today, this property has had many lives and grown into a beloved gathering place for generations. Now it's ready for its next chapter. Set on 63.8 acres with a babbling brook and breathtaking views of Mount Monadnock, this is a true Vermont gem. The house is located just up the road from two well established farms offering their delicious maple syrup, locally made crafts, fresh cut flowers or summertime creemees. You may also enjoy summer concerts at the nearby Marlboro Music Festival or take a canoe on the South Pond. With some thoughtful updates, this home has the potential to truly shine. On the eastern side, the light-filled living and dining areas showcase spectacular Mountain Views. The open kitchen offers ample space for cooking and entertaining, with the possibility of reopening southern ridgeline vistas to enjoy from the sunroom. The western wing features three bedrooms, a loft for additional sleeping space, and a home office. The unfinished basement provides abundant storage and room for future expansion. Outside, the barn offers parking for two vehicles and generous upper-level storage, while an older shed provides space for equipment. A trail beyond the barn invites you to explore the property's extensive acreage. Create your own legacy in this special setting. Open House Sunday 7/20 from 12pm - 2pm

Listed by Keith Nowak of Four Seasons Sotheby's Int'l Realty

Listed by Stephanie Peduzzi-Baker of Brattleboro Area Realty

$
$
%
$/month over payments
Federal 30-year interest rate: 7.4% last updated on Oct 8, 2026
* All Figures are estimates. Check with your bank or proposed mortgage company for actual interest rates.
This product uses the FRED® API but is not endorsed or certified by the Federal Reserve Bank of St. Louis.

Ask A QuestionMore Details

70 Meredith Lane Barnstead NH 03225
Sold

MLS Number 5049823

  • Residential Single Family
  • PricePerSqFt 322.42
  • Full Bath 1
  • Address 70 Meredith Lane
  • Construction Existing

Tucked between Halfmoon and Locke Lake, this fully furnished, move-in ready 3-bedroom raised ranch is your perfect year-round escape. Inside, you'll find an open-concept layout filled with natural light, flowing seamlessly into a screened-in porch - perfect for slow mornings or quiet evenings outdoors. The unfinished walkout basement adds versatility for future living space, storage, or a workshop. Set within the vibrant Locke Lake Colony, you'll have access to multiple private beaches, two in-ground pools, tennis and basketball courts, a golf course, clubhouse, and marina - everything you need for a relaxing, recreation-filled lifestyle. Spend your days kayaking, swimming, or exploring nearby trails, and your nights on the deck soaking in the lake air. All just 10 minutes from Alton Bay, 30 minutes to Gunstock, and under an hour to Portsmouth. Whether you're looking for a low-maintenance primary home or a peaceful weekend retreat, this one makes lake life easy.

Listed by Heather MacDougall and Emily Southworth of The Aland Realty Group

Listed by Kim Macaulay of Lake Homes Realty-NH

$
$
%
$/month over payments
Federal 30-year interest rate: 7.4% last updated on Oct 8, 2026
* All Figures are estimates. Check with your bank or proposed mortgage company for actual interest rates.
This product uses the FRED® API but is not endorsed or certified by the Federal Reserve Bank of St. Louis.

Ask A QuestionMore Details

38 Hall Road Lebanon NH 03784

Lebanon, NH38 Hall Road

Sale Price$755,000

Sold

MLS Number 5046253

  • Residential Single Family
  • PricePerSqFt 354.79
  • Full Bath 1
  • Address 38 Hall Road
  • Construction Existing

First time on the market! This well-loved home has had just one owner & sits on +/- 5 private acres, offering a perfect blend of open space & wooded privacy. Located just 2 miles from West Lebanon's shopping & dining, it provides both seclusion & convenience. Enter the first floor through the mudroom to a welcoming open kitchen & dining area. A spacious living room & half bath complete the first floor. A wood-burning stove adds warmth & charm, efficiently heating the entire house. A wide stairway leads to the second floor, enhancing the home's open & inviting feel. Upstairs, the primary bedroom boasts a walk-in closet, en-suite bath w/walk-in shower & large vanity. A walk-up attic from the primary bedroom offers potential for a home office or additional storage. There are two additional bedrooms & a full hall bath on the second floor. The unfinished walkout basement has plenty of project space & includes a root cellar. The attached 2 car garage has a 12' ceiling & includes a dedicated workspace & 2nd floor storage. Step outside to enjoy the peaceful covered porch & open deck-perfect for relaxing, listening to rainfall, watching the birds & frequent sightings of deer, turkeys, nesting bluebirds and even bald eagles. The property also features two frog ponds visited by ducks, mature raspberry bushes, apple trees & approximately half an acre enclosed by a charming & functional 52” tall split-rail fence. This home offers more than meets the eye! Showings begin @ OH Sat 10-12.

Listed by Dawn Troutman of Susan Cole Realty Group,LLC

Listed by Susan Cole of Susan Cole Realty Group,LLC

$
$
%
$/month over payments
Federal 30-year interest rate: 7.4% last updated on Oct 8, 2026
* All Figures are estimates. Check with your bank or proposed mortgage company for actual interest rates.
This product uses the FRED® API but is not endorsed or certified by the Federal Reserve Bank of St. Louis.

Ask A QuestionMore Details

21 Pine Hill Drive Barnstead NH 03225
Sold

MLS Number 5044154

  • Residential Single Family
  • PricePerSqFt 488.41
  • Full Bath 2
  • Village Center Barnstead
  • Address 21 Pine Hill Drive

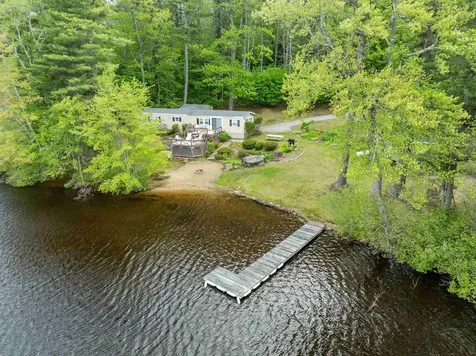
Best Buy for a Lakes Region Waterfront! Plenty of bedroom space with two bathrooms sitting on over 1.06 acres +/- with approximately 200 feet +/- of privately owned waterfront on beautiful Lower Suncook Lake. Enjoy panoramic lake views, direct water access to both Upper and Lower Suncook Lakes. Serene surroundings in a move-in ready property. Comes furnished. Perfect for vacationers, investors, and/or short-term rental income. Spacious open-concept layout, large two level deck with stunning views, private dock for all things lake, no matter the season! Whether you're looking to settle down, invest, or escape for weekends, this home offers a rare combination of value, flexibility, and lifestyle. It's time to own a piece of lakefront paradise today! Life is too short come see for yourself! Easy access to Route #28 and #140 for shopping, the Lakes Region and White Mountains of New Hampshire.

Listed by Maggie Locke Emerson and Juliana Locke Emerson of Locke Associates Inc.

Listed by Maggie Locke Emerson of Locke Associates Inc.

$
$
%
$/month over payments
Federal 30-year interest rate: 7.4% last updated on Oct 8, 2026
* All Figures are estimates. Check with your bank or proposed mortgage company for actual interest rates.
This product uses the FRED® API but is not endorsed or certified by the Federal Reserve Bank of St. Louis.

Ask A QuestionMore Details

Broker Reciprocity 

Copyright 2026 PrimeMLS, Inc. All rights reserved. This information is deemed reliable, but not guaranteed. The data relating to real estate displayed on this display comes in part from the IDX Program of PrimeMLS. The information being provided is for consumers’ personal, non-commercial use and may not be used for any purpose other than to identify prospective properties consumers may be interested in purchasing. Data last updated October 15, 2026 1:28 PM UTC