16006
results
Refine Search

Your Search Results

r=2001-2025
59 Pawtuckaway Road Haverhill NH 03785
Sold

MLS Number 5035037

  • Residential Single Family
  • PricePerSqFt 319.46
  • Full Bath 1
  • Address 59 Pawtuckaway Road
  • Construction Existing

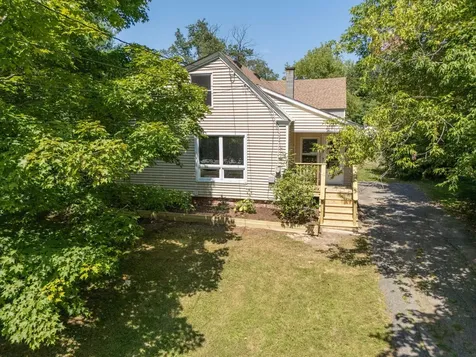
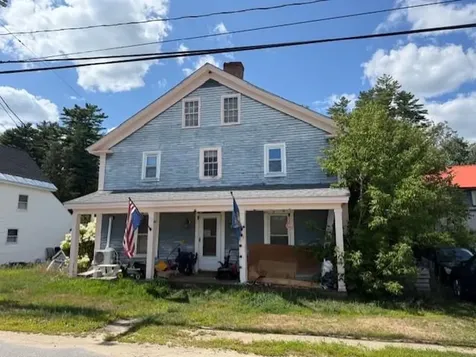
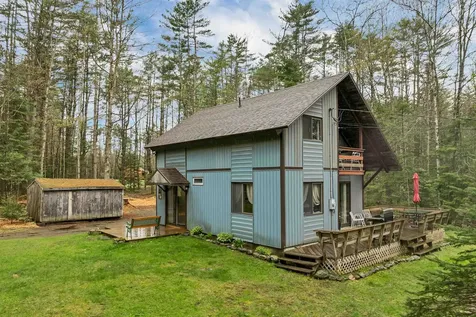
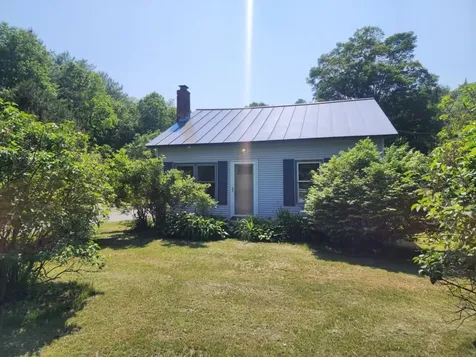
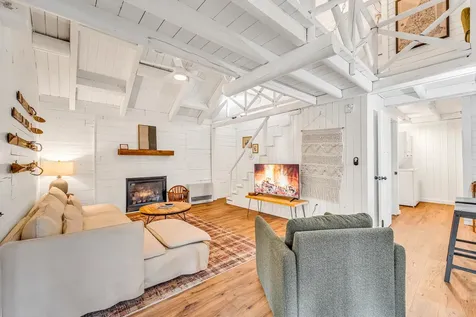
Whether you're seeking a vacation home, investment opportunity, or a permanent residence, this fully updated cabin in the Mountain Lakes District is ready for its next owner. 59 Pawtuckaway Drive is the perfect spot you have been looking for. Having recently been completely renovated with a modern yet cozy feel, this home features three bedrooms, an open-concept design, and a picturesque setting. The exterior includes several ideal spaces for entertaining, including a front deck that enjoys abundant sunlight-perfect for hosting brunches or dinner parties. In the backyard, you'll find a charming spot to relax by the fire, whether on a cozy winter evening or a warm summer night. The location is second to none, with access to Mountain Lakes amenities and the lake, as well as proximity to renowned ski resorts right between Lincoln, NH and the VT state line. A short drive to Loon Mountain, Cannon Mountain, Ice Castles, Lost River Gorge, Franconia Notch, and so much more! This is a property you won't want to miss!

Listed by Madison Stanton and Mike Audy of RE/MAX Bentley's

Listed by Kevin Higham of Sue Padden Real Estate LLC
$
$
%
$/month over payments
Federal 30-year interest rate: 7.4% last updated on Oct 8, 2026
* All Figures are estimates. Check with your bank or proposed mortgage company for actual interest rates.
This product uses the FRED® API but is not endorsed or certified by the Federal Reserve Bank of St. Louis.

Ask A QuestionMore Details

245 Jones Hill Road Enfield NH 03748
Sold

MLS Number 5055717

  • Residential Single Family
  • PricePerSqFt 184.9
  • Full Bath 1
  • Address 245 Jones Hill Road
  • Construction Existing

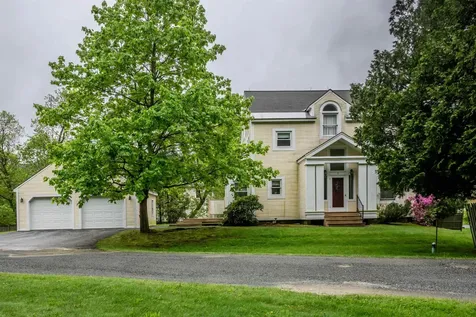
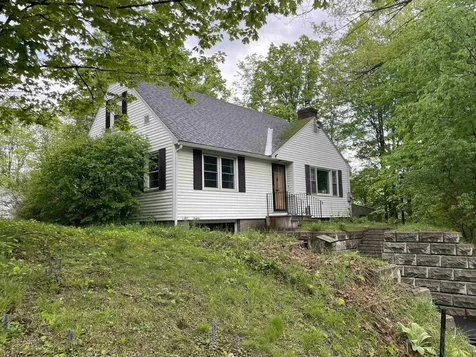
Attention contractors, handymen, or investors! This home is priced below assessed value and is empty, waiting for a new owner to take on this project! 2 bedroom ranch with a full basement is a blank canvas for your visions and ideas. The kitchen and living room have windows with a stunning view, especially the sunsets. Basement laundry, newer hot water heater, and brand new furnace on a pallet that was never installed. Block foundation has some troubled areas. Nice mature apple trees in the yard. Super location, only minutes to the middle & high school, and an easy commuting spot! Being sold as-is.

Listed by Jillian Kenney of Vanessa Stone Real Estate

Listed by Gordon Gooch of Vanessa Stone Real Estate

$
$
%
$/month over payments
Federal 30-year interest rate: 7.4% last updated on Oct 8, 2026
* All Figures are estimates. Check with your bank or proposed mortgage company for actual interest rates.
This product uses the FRED® API but is not endorsed or certified by the Federal Reserve Bank of St. Louis.

Ask A QuestionMore Details

17 Baldwin Street Keene NH 03431

Keene, NH17 Baldwin Street

Sale Price$310,000

Sold

MLS Number 5056464

  • Residential Single Family
  • PricePerSqFt 257.48
  • Full Bath 1
  • Address 17 Baldwin Street
  • Construction Existing


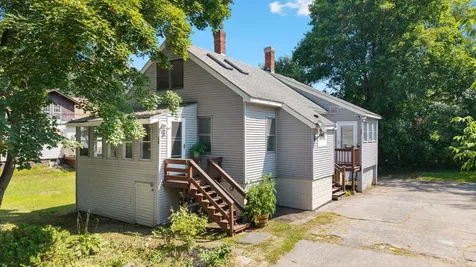
Great house! Great location! Great corner lot! This home provides a cozy space both inside and out! Newly renovated and feeling fresh, it's just waiting for new owners! All new appliances, flooring, paint and more! The pull down attic is another added finished space just waiting for creative ideas to be used! This home sits on a fantastic corner lot offering plenty of space for entertaining and activities! The barn is perfect for those with hobbies, added storage, or place to escape! Close to amenities and downtown. Easy commuting location. No delay on showings, Open House Sunday 8/17 11am-1pm.

Listed by Riki Folliard of Spotlight Realty

Listed by Riki Folliard of Spotlight Realty

$
$
%
$/month over payments
Federal 30-year interest rate: 7.4% last updated on Oct 8, 2026
* All Figures are estimates. Check with your bank or proposed mortgage company for actual interest rates.
This product uses the FRED® API but is not endorsed or certified by the Federal Reserve Bank of St. Louis.

Ask A QuestionMore Details

371 Vt Route 12 Hartland VT 05048

Hartland, VT371 Vt Route 12

Sale Price$480,000

Sold

MLS Number 5049116

  • Residential Single Family
  • PricePerSqFt 183.49
  • Full Bath 2
  • Address 371 Vt Route 12
  • Construction Existing

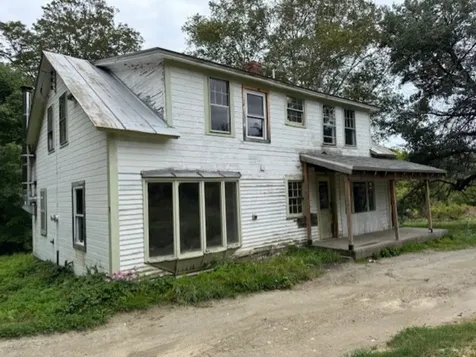
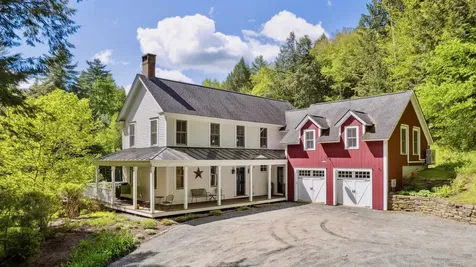
- Gingerbread Cottage on 12 Acres Near Woodstock & Quechee - Gingerbread Cottage on 12 Acres Near Woodstock & Quechee - Lovingly maintained by its current owner, this 3-bedroom, 2-bath home sits on 12 private acres of open land, woods, and trails. With over 2,500 sq. ft., the home blends character and comfort - featuring wide pine floors, vintage custom cabinetry, and a living room with exposed beams and a stone fireplace with a Vermont Castings stove. The first-floor primary suite includes dual oversized closets; upstairs offers two additional bedrooms. The adjoining "cottage" provides flexible space for a home office or extra guests. Thoughtful updates include spray foam insulation in the basement, a whole-house generator, newer roof, fresh paint, and a hybrid high-efficiency water heater. Perennial gardens and a vintage barn-with valuable hand-hewn timbers and potential for restoration-complete the setting. Just minutes to Woodstock, Quechee, and Upper Valley amenities.

Listed by Keri Cole of Williamson Group Sothebys Intl. Realty

Listed by Lorraine Checchi of Coldwell Banker Hickok & Boardman / E. Montpelier

$
$
%
$/month over payments
Federal 30-year interest rate: 7.4% last updated on Oct 8, 2026
* All Figures are estimates. Check with your bank or proposed mortgage company for actual interest rates.
This product uses the FRED® API but is not endorsed or certified by the Federal Reserve Bank of St. Louis.

Ask A QuestionMore Details

17 Golf Pond Avenue Woodstock VT 05091
Sold

MLS Number 5043286

  • Residential Single Family
  • PricePerSqFt 394.59
  • Full Bath 1
  • Address 17 Golf Pond Avenue
  • Construction Existing

Nestled in the heart of the picturesque Village of Woodstock, this beautiful 3-bedroom, 2.5-bath home offers a perfect blend of classic Vermont charm and modern comfort. Overlooking a serene pond, the home boasts an open floor plan on the main level.. Step inside to find warm wood floors throughout, a welcoming fireplace that anchors the spacious living area, a thoughtfully laid out kitchen with a dining nook, and a formal dining room as well. Large windows invite natural light and frame peaceful views of the pond and surrounding greenery. Outside, enjoy your morning coffee or evening relaxation on the generous deck - a perfect spot to take in the tranquil setting and watch the seasons change. (note that part of the living room was set up as a sleeping area for the previous owner) Whether you're looking for a full-time residence or a weekend retreat, this inviting home offers a rare opportunity to enjoy the beauty and charm of Woodstock living. Just a short stroll to the village center, shops, restaurants, and all that this quintessential Vermont town has to offer.

Listed by Kasia Butterfield of Coldwell Banker LIFESTYLES - Quechee

Listed by Keri Cole of Williamson Group Sothebys Intl. Realty

$
$
%
$/month over payments
Federal 30-year interest rate: 7.4% last updated on Oct 8, 2026
* All Figures are estimates. Check with your bank or proposed mortgage company for actual interest rates.
This product uses the FRED® API but is not endorsed or certified by the Federal Reserve Bank of St. Louis.

Ask A QuestionMore Details

1 Spencer Road Hanover NH 03755

Hanover, NH1 Spencer Road

Sale Price$1,649,000

Sold

MLS Number 5053293

  • Residential Single Family
  • PricePerSqFt 572.77
  • Full Bath 2
  • Address 1 Spencer Road
  • Construction Existing

Bright and cheery contemporary on an unusually large 2.6+/-ac lot in town in Hanover. Completely renovated in 2000 with the help of a great local architect, there is a wonderful open floor plan with spacious kitchen, living room, music room, office, first floor primary suite and a family room, two more bedrooms and a bath upstairs. Detached two car garage with large storage room above. Deck off the living room, and extensive very pretty gardens complete the picture.

Listed by Jane Darrach of Martha E. Diebold/Hanover

Listed by David Donegan of Snyder Donegan Real Estate Group

$
$
%
$/month over payments
Federal 30-year interest rate: 7.4% last updated on Oct 8, 2026
* All Figures are estimates. Check with your bank or proposed mortgage company for actual interest rates.
This product uses the FRED® API but is not endorsed or certified by the Federal Reserve Bank of St. Louis.

Ask A QuestionMore Details

9 The Cross Road Tunbridge VT 05077
Sold

MLS Number 5057755

  • Residential Single Family
  • PricePerSqFt 69.44
  • Full Bath 1
  • Address 9 The Cross Road
  • Construction Existing

This house is a project, but in the end, you will get a beautiful country place in a very peaceful location! Almost every room has hardwood floors which with a little polishing will be beautiful again. Design your dream kitchen and bathrooms - the plumbing is there! There are outbuildings which can be perfect for animals or a workshop...come make this place your own!

Listed by Sue Aldrich of Coldwell Banker Hickok & Boardman / E. Montpelier

Listed by Sue Aldrich of Coldwell Banker Hickok & Boardman / E. Montpelier

$
$
%
$/month over payments
Federal 30-year interest rate: 7.4% last updated on Oct 8, 2026
* All Figures are estimates. Check with your bank or proposed mortgage company for actual interest rates.
This product uses the FRED® API but is not endorsed or certified by the Federal Reserve Bank of St. Louis.

Ask A QuestionMore Details

Lot 74 Red Oak Road Barnstead NH 03218
Sold

MLS Number 5055555

  • Land
  • PricePerSqFt 127272.73
  • Address Lot 74 Red Oak Road
  • Acreage 0.22
  • Area NH-Belknap

Affordable land in a great location! Welcome to Birchwood Hideaway Association, a desirable community with access to beautiful Huntress Pond. This lot offers road frontage on both Red Oak and Wes Locke Road, giving you flexibility for your future building plans. Enjoy the short walk to your private shared beach and boat launch-perfect for swimming, paddling, or relaxing by the water. You'll love the quiet, natural setting that feels like a true getaway, while still being close to Route 28 for easy travel, shopping, and dining. Whether you're dreaming of a seasonal retreat or a year-round home, this peaceful spot could be just what you've been looking for. Don't miss your chance to make it yours-schedule a visit today!

Listed by Terry Small of Maxfield Real Estate/ Alton

Listed by Terry Small of Maxfield Real Estate/ Alton

$
$
%
$/month over payments
Federal 30-year interest rate: 7.4% last updated on Oct 8, 2026
* All Figures are estimates. Check with your bank or proposed mortgage company for actual interest rates.
This product uses the FRED® API but is not endorsed or certified by the Federal Reserve Bank of St. Louis.

Ask A QuestionMore Details

220 Mascoma Street Lebanon NH 03766
Sold

MLS Number 5046159

  • Condo
  • PricePerSqFt 275.74
  • Square Feet 816
  • Bedrooms 2
  • New Contruction Existing

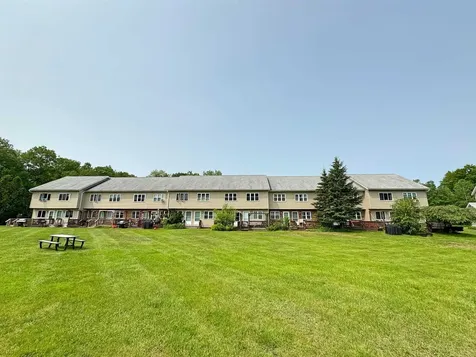
BACK ON MARKET WITH NO FAULT OF THE SELLER. This affordable and low-maintenance 2-bedroom, 1.5-bath townhouse offers a comfortable layout in one of Lebanon's most convenient communities. Whether you're a first-time buyer, downsizer, or investor, this property checks all the right boxes. Located just minutes from DHMC, Dartmouth College, Alice Peck Day Hospital, and the Lebanon Green, you'll love the access to top-rated medical facilities, shopping, restaurants, and schools. For commuters, I-89 and I-91 are close by, making travel a breeze. The Renihan Meadows Association offers impressive amenities: relax by the inground pool during summer months, explore the playground and community park, or shoot hoops on the basketball courts-all while enjoying low-maintenance living with plowing, trash, water, sewer, and exterior maintenance included. This is your chance to live in a vibrant and growing area with strong rental demand and small-town charm. Schedule your showing today and see why Lebanon is one of New Hampshire's most livable towns!

Listed by Cami Navoy of KW Coastal and Lakes & Mountains Realty/Meredith

Listed by Josh Hunt of Snyder Donegan Real Estate Group

$
$
%
$/month over payments
Federal 30-year interest rate: 7.4% last updated on Oct 8, 2026
* All Figures are estimates. Check with your bank or proposed mortgage company for actual interest rates.
This product uses the FRED® API but is not endorsed or certified by the Federal Reserve Bank of St. Louis.

Ask A QuestionMore Details

532 East Mountain Road Killington VT 05751
Sold

MLS Number 5057690

  • Condo
  • PricePerSqFt 490.72
  • Square Feet 754
  • Bedrooms 1
  • New Contruction Existing

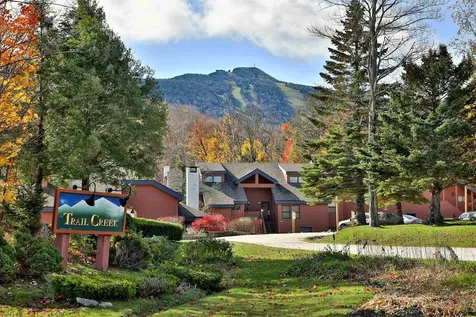
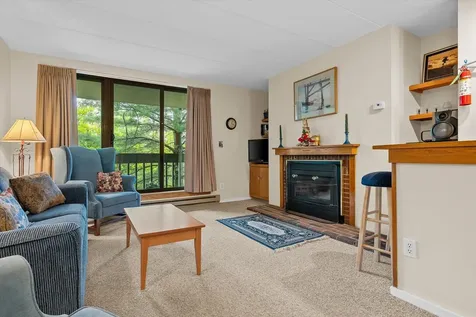
This newly renovated one bedroom condo at Trail Creek is in a great location with patio area for outdoor dining overlooking a huge backyard. It is close to the fitness area and an easy walk to golf, skiing, and the future village. You can ski home, walk, or shuttle back to the mountain. The furnished living room has a wood burning fireplace that has been recently stone tiled and a twin bed for guests. There are lots of large closet spaces in the mudroom and primary bedroom that are big enough to store your mountain bike and all your seasonal gear. The bathroom has a beautiful spacious, tiled shower, tiled floor, and granite countertop. The portable air conditioner and ceiling fan in the dining room will keep you comfortable during the summer months. The kitchen has new countertops, tiled backsplash, cabinets, and flooring. Comes furnished and ready for your immediate enjoyment! Showings begin 8/26

Listed by Jessica Posch of Killington Pico Realty

Listed by Ed Herson of Killington Pico Realty

$
$
%
$/month over payments
Federal 30-year interest rate: 7.4% last updated on Oct 8, 2026
* All Figures are estimates. Check with your bank or proposed mortgage company for actual interest rates.
This product uses the FRED® API but is not endorsed or certified by the Federal Reserve Bank of St. Louis.

Ask A QuestionMore Details

0 Churchill Drive Cornish NH 03745
Sold

MLS Number 5027346

  • Land
  • PricePerSqFt 1349.21
  • Address 0 Churchill Drive
  • Acreage 126
  • Area NH-Sullivan

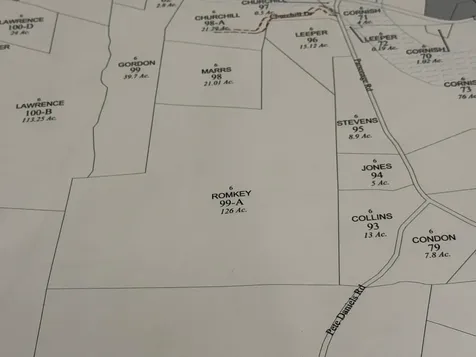
Nestled on 126 acres of pristine land, this exceptional property offers stunning views and a perfect blend of open fields and wooded areas. Ideal for outdoor enthusiasts, the land features trails through the forest (need some clearing, have not been maintained), providing endless opportunities for hiking, biking, and wildlife observation. The expansive open field is home to wildlife such as deer, bear, bobcats, foxes and a variety of birds. With its combination of beauty, privacy, and natural landscapes, this property is a rare opportunity to own a piece of nature's paradise.**option to purchase the abutting home. See 41 Churchill Rd Cornish NH.

Listed by Erika Smith of RE/MAX Upper Valley

Listed by Greg Powers of Keller Williams Realty-Metropolitan

$
$
%
$/month over payments
Federal 30-year interest rate: 7.4% last updated on Oct 8, 2026
* All Figures are estimates. Check with your bank or proposed mortgage company for actual interest rates.
This product uses the FRED® API but is not endorsed or certified by the Federal Reserve Bank of St. Louis.

Ask A QuestionMore Details

2829 Fish Hill Road Randolph VT 05060
Sold

MLS Number 5049218

  • Residential Single Family
  • PricePerSqFt 210
  • Full Bath 1
  • Address 2829 Fish Hill Road
  • Construction Existing

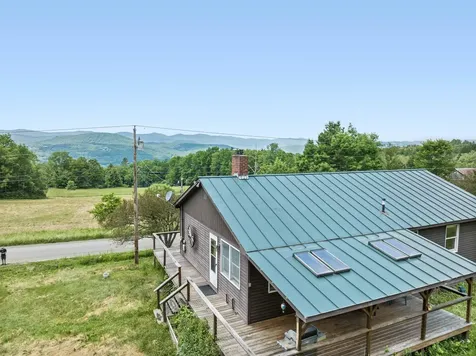
Perched on Randolph's coveted Fish Hill Road, this beautifully updated 3-bedroom, 1.5-bath raised ranch offers sweeping westerly views of the Green Mountains and breathtaking sunsets. Set on 5.38 acres of open fields and wooded land, it blends privacy with convenience-just minutes to I-89, Gifford Medical Center, and downtown Randolph.The open-concept main level features a renovated kitchen with granite countertops and stainless appliances, flowing into the living and dining areas with spectacular mountain views from every window. A cozy woodstove warms the spacious finished lower level, which includes a family room, bonus room, laundry with half bath, and abundant storage-plus direct walkout access to the yard and views. Recent upgrades include flooring, lighting, bathrooms, furnace, hot water tank, and a standing seam roof. Outdoor living is just as impressive, with a private covered back porch perfect for entertaining, a front deck to soak in the sunset views, and expansive lawn space with potential for pasture or gardens and wooded trails. The detached two-car garage and a small barn give you even more space for storage or animals. Enjoy peaceful country living just 45 minutes to Hanover, NH, Woodstock, VT, and major ski areas, and 2.5 hours to Boston. Open House Saturday July 5th 11:00-1:00 Showings begin Saturday July 5th

Listed by Kristen Rosfeld of KW Vermont-Stowe

Listed by Holly Hall of Hall Collins Real Estate Group

$
$
%
$/month over payments
Federal 30-year interest rate: 7.4% last updated on Oct 8, 2026
* All Figures are estimates. Check with your bank or proposed mortgage company for actual interest rates.
This product uses the FRED® API but is not endorsed or certified by the Federal Reserve Bank of St. Louis.

Ask A QuestionMore Details

331 Parade Road Barnstead NH 03218
Sold

MLS Number 5059236

  • Residential Single Family
  • PricePerSqFt 80.65
  • Full Bath 1
  • Address 331 Parade Road
  • Construction Existing

Circa 1795 Colonial in need of a revival offering 3 bedrooms, 1.5 baths, and approximately 2,046 sq ft of living space. Property includes a large three-story barn with a metal roof on a 0.26-acre lot. The interior of the home will require a complete clean-out and full renovation including finishes and cosmetic updates. However, important upgrades have already been made, including 200 amp electrical service with new wiring, all new PEX plumbing, a newer well pump, a 12-year-old septic system, newer water filtration system, newer mini-splits for heat and air conditioning, and a brand new furnace that is included but not yet hooked up. This is an as-is sale and the seller will make no repairs. The property is best suited for investors, contractors, or experienced renovators looking for a project with historic character and strong potential once restored. Not ideal for traditional homebuyers seeking a finished residence and will likely require cash or rehab financing only.

Listed by Dana Flanders of Today Real Estate

Listed by

$
$
%
$/month over payments
Federal 30-year interest rate: 7.4% last updated on Oct 8, 2026
* All Figures are estimates. Check with your bank or proposed mortgage company for actual interest rates.
This product uses the FRED® API but is not endorsed or certified by the Federal Reserve Bank of St. Louis.

Ask A QuestionMore Details

15 Hathorn Hill Extension Woodstock VT 05091
Sold

MLS Number 5043750

  • Residential Single Family
  • PricePerSqFt 620.09
  • Full Bath 2
  • Construction Existing
  • Bedrooms 4

An incredibly rare combination of in-Village and country living. 4+ acres and privacy with a pond and heated in-ground pool, yet walk-to-the Green. The residence, designed and built by the well-respected design-build firm Ambrose Construction, offers modern amenities, appliances and construction with a “Vermont Farmhouse” aesthetic. The vaulted ceiling timber frame great-gathering room has reclaimed barn board floors, fireplace, dining area and a gourmet kitchen, with farm sink, soapstone countertops, and Subzero/Kitchen-Aid/Bosch appliances. It opens to a screened-in porch outdoor lounge-area with propane fireplace, and looks down onto the stone patio and dock on the wonderful private pond with walking trail around it, and has a door to the in-ground stone patio and heated swimming pool with automatic cover and a nearby outdoor shower. Upstairs in the house is the primary bedroom with ensuite bathroom, a separate laundry room, an office/bedroom, and two other bedrooms with a large hall bath. Downstairs is a rec room with stacked stone propane fireplace, reclaimed wood cabinets, and a bar. Also downstairs is a full bath with stone/glass shower that opens to a room with a built-in pull-down murphy bed. How fun! OFFERED TURN-KEY, nearly everything now in the house stays/conveys, including all furniture, furnishings, lamps, rugs, kitchen appliances, dinnerware, cookware and utensils - nearly everything in the house stays/conveys.

Listed by John Snyder of Snyder Donegan Real Estate Group

Listed by Andrew Hubbell of Vermont Real Estate Company

$
$
%
$/month over payments
Federal 30-year interest rate: 7.4% last updated on Oct 8, 2026
* All Figures are estimates. Check with your bank or proposed mortgage company for actual interest rates.
This product uses the FRED® API but is not endorsed or certified by the Federal Reserve Bank of St. Louis.

Ask A QuestionMore Details

14-16 Cobb Street Keene NH 03431

Keene, NH14-16 Cobb Street

Sale Price$345,000

Sold

MLS Number 5057222

  • Multifamily
  • PricePerSqFt 226.97
  • Address 14-16 Cobb Street
  • Units 2
  • Bathroom 2

Homes on this street don't come around often! Perfectly set on a corner lot at the end of a dead-end street in Symonds School District, this versatile multifamily has all the ingredients for smart living-whether you're looking for extra income, a space for extended family, or true multigenerational living. Once a single-family home, this property also offers the opportunity to be converted back, giving buyers flexibility to customize it for their needs. The main home offers 3+bedrooms, 1 bath, a bright open concept kitchen/living room, plus mudroom. The front apartment includes its own private 1 bed/1 bath setup-ideal for in-laws, guests, or reliable rental income. Each unit enjoys separate heat and hot water for comfort and independence. Outside, enjoy a large, level yard with room to garden, play, and enjoy this prime location. The full basement features a shared laundry area and plenty of storage. Attached shed/small garage in back-perfect for yard equipment or extra storage. Why this one stands out: Multi-gen ready: income today, flexibility for the future, tucked away at the end of a low-traffic street, and river frontage with an incredible in-town location. If you've been waiting for a home that can grow with you while offsetting your mortgage, this is it. Make your showing appointment today!

Listed by Isabella Luhrs of BHG Masiello Keene

Listed by Lisa Saulnier of Keller Williams Realty North Central

$
$
%
$/month over payments
Federal 30-year interest rate: 7.4% last updated on Oct 8, 2026
* All Figures are estimates. Check with your bank or proposed mortgage company for actual interest rates.
This product uses the FRED® API but is not endorsed or certified by the Federal Reserve Bank of St. Louis.

Ask A QuestionMore Details

287 Mascoma Street Lebanon NH 03766
Sold

MLS Number 5039132

  • Condo
  • PricePerSqFt 310.34
  • Square Feet 1,015
  • Bedrooms 2
  • New Contruction Existing

Easy and efficient living in a super convenient Lebanon location. Enjoy one level living with an open layout with two bedrooms and two baths. The living room opens to a front deck for fresh air and relaxing. Features include central air, a secure entry, fitness room and your own storage space in the lower level. Located next to Boston Lot trails for hiking and close to Upper Valley jobs, shops, and entertainment. Pets are allowed!

Listed by Melissa Robinson of Coldwell Banker LIFESTYLES - Hanover

Listed by Susan Zak of Four Seasons Sotheby's Int'l Realty

$
$
%
$/month over payments
Federal 30-year interest rate: 7.4% last updated on Oct 8, 2026
* All Figures are estimates. Check with your bank or proposed mortgage company for actual interest rates.
This product uses the FRED® API but is not endorsed or certified by the Federal Reserve Bank of St. Louis.

Ask A QuestionMore Details

257 Old Mill Road Killington VT 05751
Sold

MLS Number 5049626

  • Condo
  • PricePerSqFt 432.84
  • Square Feet 670
  • Bedrooms 1
  • New Contruction Existing

Your Killington retreat awaits!! Settle into the ease of Vermont living with this inviting one-bedroom, one-bathroom condo, located just minutes from the base of Killington Resort. Offered fully furnished and equipped, it's ready for you to enjoy from day one-whether you're looking for a peaceful weekend retreat, an investment property or a cozy full-time home in the mountains. Inside, the open living space centers around a propane fireplace, creating a warm and welcoming atmosphere. Step outside to your private balcony to enjoy fresh mountain air and a wooded backdrop that changes beautifully with the seasons. In-unit laundry and a dedicated ski locker add everyday convenience, while low association fees keep ownership simple. When you're not curled up by the fire or exploring the area, unwind with on-site amenities including a seasonal outdoor pool, hot tub, and tennis courts. Tucked away, yet close to dining, shops, and four-season recreation, this charming condo offers comfort, value, and the kind of laid-back lifestyle that keeps people coming back to Killington year after year. Call today to schedule your showing!

Listed by Kaitlyn Hummel of Prestige Real Estate of Killington

Listed by Bret Williamson of Killington Valley Real Estate

$
$
%
$/month over payments
Federal 30-year interest rate: 7.4% last updated on Oct 8, 2026
* All Figures are estimates. Check with your bank or proposed mortgage company for actual interest rates.
This product uses the FRED® API but is not endorsed or certified by the Federal Reserve Bank of St. Louis.

Ask A QuestionMore Details

137 East Mountain Road Killington VT 05751
Sold

MLS Number 5057641

  • Condo
  • PricePerSqFt 123.34
  • Square Feet 1,054
  • Bedrooms 2
  • New Contruction Existing

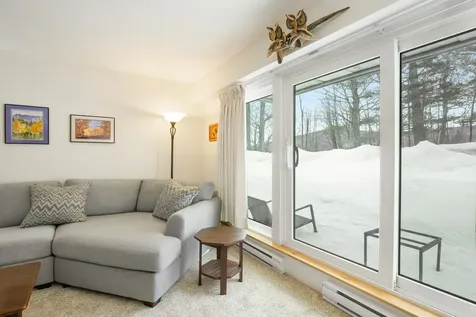
Enjoy first floor living with easy access to the tubing park, Killington Golf Course, snowshoeing and more. Head right out the back sliders to the or just enjoy golf course views from every window of this large corner unit. Relax knowing all the renovations have been done for you - the wood fireplace has been removed and replaced with a built in electric fireplace and television. A beautifully renovated kitchen includes solid cherry cabinets and black granite countertops. There's even a panty! All the heating and flooring in the unit has been painstakingly replaced, including the bathrooms. The entryway has room for jackets, a bench to remove your shoes and even a place for skis or snowboards. Modern yet cozy, this meticulously maintained unit has not been rented since renovations were completed in 2018. And don't forget - Mountain Green living includes both indoor and outdoor pools, sauna, fitness area, hot tubs as well as an onsite spa, ski shop, restaurant, bar, office space and property management company. This truly is your home away from home. As for the extensive association renovations? Building 2 already has its new roof and siding work will begin this summer.

Listed by Merisa Sherman of Four Seasons Sotheby's Int'l Realty

Listed by of Four Seasons Sotheby's Int'l Realty

$
$
%
$/month over payments
Federal 30-year interest rate: 7.4% last updated on Oct 8, 2026
* All Figures are estimates. Check with your bank or proposed mortgage company for actual interest rates.
This product uses the FRED® API but is not endorsed or certified by the Federal Reserve Bank of St. Louis.

Ask A QuestionMore Details

100 Valley Road Haverhill NH 03765
Sold

MLS Number 5040252

  • Residential Single Family
  • PricePerSqFt 326.42
  • Full Bath 1
  • Address 100 Valley Road
  • Construction Existing

Set back from the road, this charming saltbox is the perfect place to relax. Sit on your deck and watch the wildlife go by. At night unwind by your firepit. Inside you have a beautiful kitchen opening into a spacious living area. On the main level you have one bedroom and a bath, on the second level are two large bedrooms. One of the bedrooms has its own private balcony. House is being sold furnished. Located in the Mountain Lakes District you will never be bored. This community offers 2 lakes, 4 beaches and a heated pool, basketball,pickleball and tennis court and playground for your summer activities. In the winter you can go ice fishing,cross country skiing and ice skating on the community rink. Plenty of trails for hiking, snowshoeing,snowmobile trails, mountain bikes, and atv's. Within 20 minutes of Loon and Cannon Mountain. Shopping and restaurants are very close. This house has a very successful rental history. Whether you use it as your get away house or a rental this house is a must see. Adjacent lot is available for sale if you wanted more privacy. Please DO NOT drive up driveway..

Listed by Delores Seager of BHHS Verani Belmont

Listed by Kaylee Heathe of Four Seasons Sotheby's Int'l Realty

$
$
%
$/month over payments
Federal 30-year interest rate: 7.4% last updated on Oct 8, 2026
* All Figures are estimates. Check with your bank or proposed mortgage company for actual interest rates.
This product uses the FRED® API but is not endorsed or certified by the Federal Reserve Bank of St. Louis.

Ask A QuestionMore Details

68 Advent Hill Road Hartland VT 05048
Sold

MLS Number 5049011

  • Residential Single Family
  • PricePerSqFt 498.05
  • Address 68 Advent Hill Road
  • Construction Existing
  • Bedrooms 2

Country Ranch with Stunning Views in Hartland, VT Escape to the peaceful charm of this 2-bedroom, 1-bath ranch-style home nestled in scenic Hartland. Set on a beautiful country lot, this single-level home offers sweeping views of the surrounding countryside-perfectly enjoyed from the spacious front porch. Inside, you'll find a bright and efficient layout with cozy living spaces, a functional kitchen, and warm natural light throughout. The inviting porch is ideal for morning coffee, relaxing with a book, or entertaining friends while soaking in the view. Whether you're looking for a full-time residence or a quiet retreat, this home offers the simplicity of rural living with easy access to local amenities and Upper Valley conveniences.

Listed by Katie Ladue Gilbert of KW Vermont Woodstock

Listed by Bonnie Bergeron of Snyder Donegan Real Estate Group

$
$
%
$/month over payments
Federal 30-year interest rate: 7.4% last updated on Oct 8, 2026
* All Figures are estimates. Check with your bank or proposed mortgage company for actual interest rates.
This product uses the FRED® API but is not endorsed or certified by the Federal Reserve Bank of St. Louis.

Ask A QuestionMore Details

1082 W River Road Brattleboro VT 05301
Sold

MLS Number 5046422

  • Residential Single Family
  • PricePerSqFt 249.59
  • Full Bath 1
  • Address 1082 W River Road
  • Construction Existing

Welcome to 1082 West River Road - a peaceful, well-located gem just minutes from downtown Brattleboro. This charming home offers the perfect blend of convenience, outdoor space, and natural beauty. Set on a spacious lot with a large, open yard, there's room to garden, gather, or simply relax and enjoy the Vermont seasons. The private river access makes it easy to enjoy kayaking, swimming, or peaceful moments by the water. A spacious back deck overlooks the yard and is ideal for entertaining or unwinding after a long day. The oversized garage offers plenty of room for vehicles, tools, or hobby space. Inside, the home is efficient and easy to maintain, with a practical layout and bright natural light. Whether you're looking for a primary residence or a weekend getaway close to local shops, restaurants, schools, and I-91, this property offers a rare mix of tranquility and accessibility. A must-see for those who want outdoor lifestyle with proximity to town!

Listed by Kate Barry of EXP Realty

Listed by Monica Sumner of BHG Masiello Brattleboro

$
$
%
$/month over payments
Federal 30-year interest rate: 7.4% last updated on Oct 8, 2026
* All Figures are estimates. Check with your bank or proposed mortgage company for actual interest rates.
This product uses the FRED® API but is not endorsed or certified by the Federal Reserve Bank of St. Louis.

Ask A QuestionMore Details

11 Maple Street Brattleboro VT 05350
Sold

MLS Number 5040112

  • Residential Single Family
  • PricePerSqFt 208.33
  • Full Bath 2
  • Address 11 Maple Street
  • Construction Existing

Charming and well-built Cape-style home featuring 4 bedrooms and 2 full baths. The updated kitchen boasts tiled floors, generous counter space, and modern finishes-perfect for the home chef. Just off the kitchen, the dining room includes a sliding door that opens to the backyard and patio, ideal for indoor-outdoor entertaining. Beautiful hardwood floors run throughout the home-no carpet here. The inviting living room offers a classic wood-burning fireplace with an attractive mantel, adding warmth and character. With two bedrooms on the main level and two upstairs, the flexible layout works perfectly for guest rooms, an in-home office, or both. The one-car garage offers direct access to the basement, adding convenience and functionality. Recent upgrades include a paved driveway and a new retaining wall. The high-efficiency Buderus furnace has been recently serviced for peace of mind. Out back, the fully fenced yard offers privacy, lush perennial plantings, and a peaceful setting just minutes from downtown Brattleboro. Enjoy easy access to the hospital, medical offices, shopping, and restaurants. Sale is contingent on the seller securing suitable housing.

Listed by Monica Sumner of BHG Masiello Brattleboro

Listed by Robert Doyle of Berkley & Veller Greenwood Country

$
$
%
$/month over payments
Federal 30-year interest rate: 7.4% last updated on Oct 8, 2026
* All Figures are estimates. Check with your bank or proposed mortgage company for actual interest rates.
This product uses the FRED® API but is not endorsed or certified by the Federal Reserve Bank of St. Louis.

Ask A QuestionMore Details

90 Turner Place Weathersfield VT 05161
Sold

MLS Number 5052403

  • Residential Single Family
  • PricePerSqFt 241.86
  • Full Bath 1
  • Address 90 Turner Place
  • Construction Existing

Tucked into the heart of Ascutney Village, this versatile and privately situated 3-4 bedroom home offers space, comfort, and convenience for every lifestyle. Whether you're looking for a spacious single-family layout or the flexibility of a home business or in-law suite, this property delivers-with a separate entrance to a finished bonus area perfect for work or extended living. Then there is the separate entrance in-law area complete with kitchen and expansive bedroom area. The kitchen is a true centerpiece, featuring a five-burner gas stove, ample counter space for prep, and abundant cabinetry for storage. The main level includes a primary bedroom, a laundry room just off the office/bonus room, and an open layout that invites natural flow and functionality. Upstairs, two additional bedrooms await. A three-car garage with workshop space is ideal for hobbyists or extra storage, and the expansive yard-complete with a hot tub and deck-offers the potential for a pool or garden oasis. The standing seam roof ensures durability, while the oversized basement with a wood stove presents an excellent opportunity to create a finished rec room or gym. Just minutes to Windsor, Claremont, local hospitals, and I-91, and only 40 minutes to Okemo Mountain Resort, this home blends village living with Vermont charm and real-world practicality.

Listed by Katie Ladue Gilbert of KW Vermont Woodstock

Listed by Shawna Fox of KW Vermont Woodstock

$
$
%
$/month over payments
Federal 30-year interest rate: 7.4% last updated on Oct 8, 2026
* All Figures are estimates. Check with your bank or proposed mortgage company for actual interest rates.
This product uses the FRED® API but is not endorsed or certified by the Federal Reserve Bank of St. Louis.

Ask A QuestionMore Details

314 Salt Box Road Randolph VT 05061
Sold

MLS Number 5055603

  • Residential Single Family
  • PricePerSqFt 265.96
  • Full Bath 1
  • Address 314 Salt Box Road
  • Construction Existing

Welcome to 314 Salt Box Road-a private retreat nestled on over 15 acres of natural beauty in the heart of Randolph. This charming 3-bedroom, 1.5-bath home offers the perfect blend of comfort, modern conveniences, serenity, and outdoor adventure. Inside, you'll find a warm and inviting layout with spacious living areas, cozy bedrooms, and a functional kitchen with custom cabinetry. Natural light pours in through large windows, offering picturesque views of the surrounding landscape. The large basement has plenty of room for storage with an additional area used as a workshop. The garage includes an extra storage area above it as well. Step outside to explore your own slice of paradise on the deck overlooking Blaisdell Brook. With 15.16 acres of land, this property features established walking trails that meander through mature woods-ideal for hiking, bird watching, or simply enjoying the peace and quiet. Whether you're looking for a quiet country lifestyle, space to expand, or a weekend getaway, this unique property offers endless possibilities. Enjoy the tranquility of rural living while still being just a short drive from town amenities as well as being only 40 mins to Woodstock, Hanover and 30 mins to Montpelier. Don't wait on scheduling your private tour today!

Listed by Tara Reeves of Vermont Real Estate Company

Listed by Holly Hall of Hall Collins Real Estate Group

$
$
%
$/month over payments
Federal 30-year interest rate: 7.4% last updated on Oct 8, 2026
* All Figures are estimates. Check with your bank or proposed mortgage company for actual interest rates.
This product uses the FRED® API but is not endorsed or certified by the Federal Reserve Bank of St. Louis.

Ask A QuestionMore Details

42 Apple Blossom Drive Lebanon NH 03784
Sold

MLS Number 5044988

  • Residential Single Family
  • PricePerSqFt 320.8
  • Full Bath 1
  • Construction Existing
  • Bedrooms 2

Perfectly situated in the heart of the Upper Valley, this contemporary home offers a wonderful blend of convenience, comfort, and easy living. This serene and pleasant community is just moments from downtown Hanover, Lebanon, and White River Junction, with quick access to Dartmouth College, Dartmouth Health, and a vibrant arts and dining scene. Cherry hardwood floors and fresh interior paint accent warm natural light and gracious living spaces, ideal for everyday comfort and entertaining. The main floor is open-concept with sizable living & dining areas, a gracious primary bedroom with en-suite, and a bonus room perfect for an office or private den. The upper loft space offers flexibility for guests or recreation, and a 2nd bright bedroom, full bath, and large storage closet completes the floor plan. Create your own gardens and enjoy beautifully landscaped grounds, mature plantings, and a private back deck that could be converted to a screen porch or sunroom, a perfect spot for your morning coffee. Number 42 is sited well, steps from the community pool & gardens, and a vast trail system. Don't miss this special opportunity in The Falls, combining a relaxed lifestyle with a perfectly accessible location that truly connects you to everything the Upper Valley offers.

Listed by Lori Shipulski and Tyler Hall of BHHS Verani Upper Valley

Listed by Heidi Ruth of Coldwell Banker LIFESTYLES - Hanover

$
$
%
$/month over payments
Federal 30-year interest rate: 7.4% last updated on Oct 8, 2026
* All Figures are estimates. Check with your bank or proposed mortgage company for actual interest rates.
This product uses the FRED® API but is not endorsed or certified by the Federal Reserve Bank of St. Louis.

Ask A QuestionMore Details

Broker Reciprocity 

Copyright 2026 PrimeMLS, Inc. All rights reserved. This information is deemed reliable, but not guaranteed. The data relating to real estate displayed on this display comes in part from the IDX Program of PrimeMLS. The information being provided is for consumers’ personal, non-commercial use and may not be used for any purpose other than to identify prospective properties consumers may be interested in purchasing. Data last updated October 15, 2026 11:07 AM UTC