16006
results
Refine Search

Your Search Results

r=1976-2000
216 Rocky Road Rochester VT 05767

Rochester, VT216 Rocky Road

Sale Price$660,000

Sold

MLS Number 5042041

  • Residential Single Family
  • PricePerSqFt 265.06
  • Full Bath 2
  • Address 216 Rocky Road
  • Construction Existing

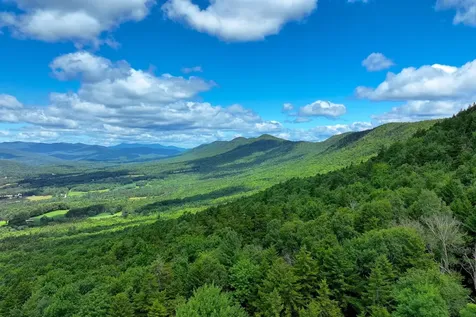
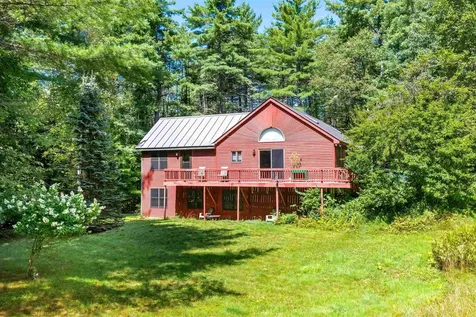
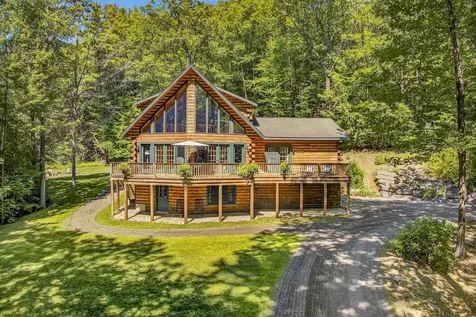
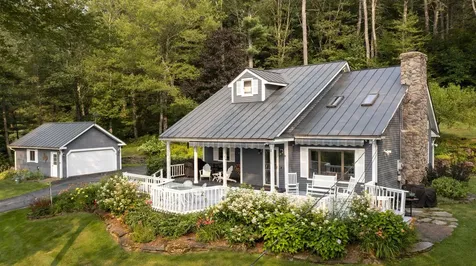
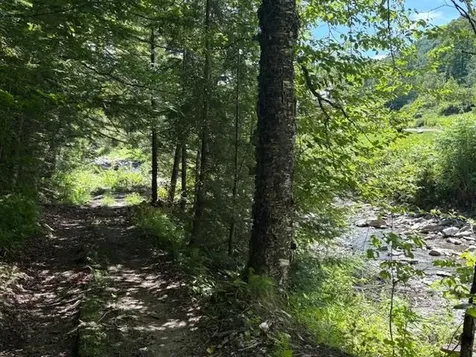
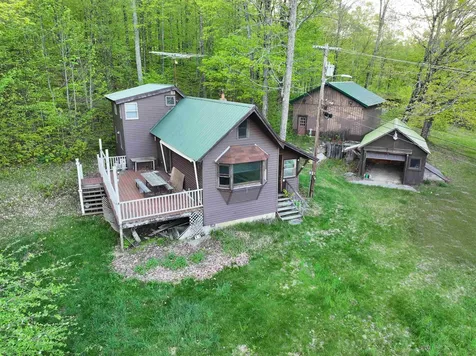
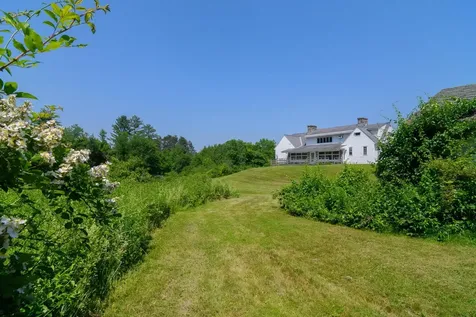
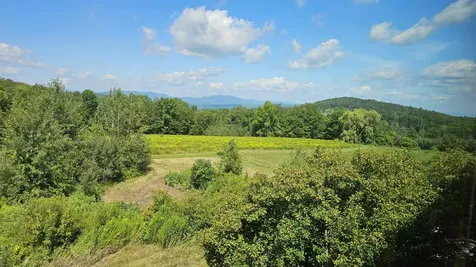
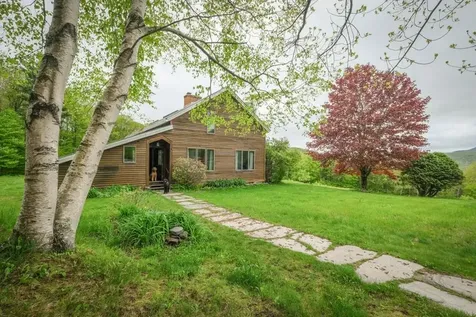
High atop Jerusalem Hill, just south of the quintessential Vermont town of Rochester you will find a homestead that simply must be experienced in person - the photos will do no justice to the subject. The property is incredibly versatile, having multiple potential build sites, all with the ability to remain private from one another. There is a large, open meadow that the residence currently occupies, as well as plenty of healthy, forested land with interesting topography, babbling brooks, ponds and varied perspectives. The sellers are offering to sell the entire ~44.5 acres, or if preferred, a smaller parcel with 8 private acres separated off to the north (See MLS #5042045). This off grid, post and beam classic sits facing epic views of the Green Mountain National Forest and is accompanied by a generator/storage building, horse stable, and a sizable timber frame barn for your tractor and implements. Last, but not least - an adorable log cabin occupies a promontory in the forest between two babbling brooks. Perfect for a staycation or visitors. Town maintained road and fiber optic available right at the end of the driveway! Leave plenty of time and wear sensible shoes to walk the woods roads to get a good sense of the land. Roughly equidistant to Killington and Sugarbush and within reach of Okemo ski resorts. Unparalleled outdoor recreation opportunities right out the front door. See Ridgeline Outdoor Collective's website to learn more.

Listed by William Brokhof of Vermont Backcountry Real Estate

Listed by
$
$
%
$/month over payments
Federal 30-year interest rate: 7.4% last updated on Oct 8, 2026
* All Figures are estimates. Check with your bank or proposed mortgage company for actual interest rates.
This product uses the FRED® API but is not endorsed or certified by the Federal Reserve Bank of St. Louis.

Ask A QuestionMore Details

6196 Stage Road Barnard VT 05031

Barnard, VT6196 Stage Road

Sale Price$1,520,000

Sold

MLS Number 5057943

  • Residential Single Family
  • PricePerSqFt 817.2
  • Full Bath 2
  • Address 6196 Stage Road
  • Construction Existing

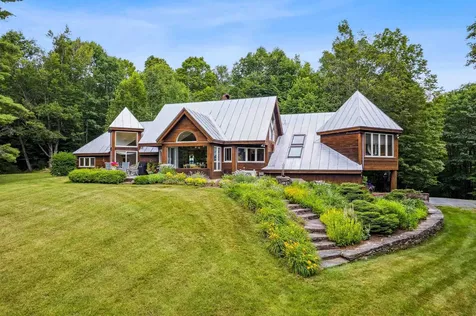
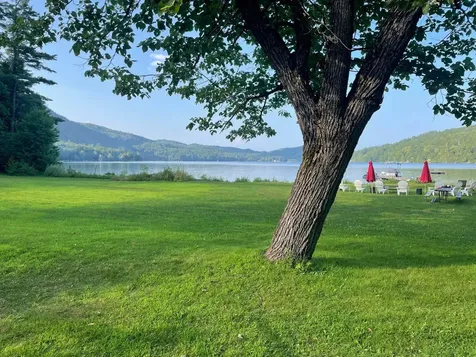
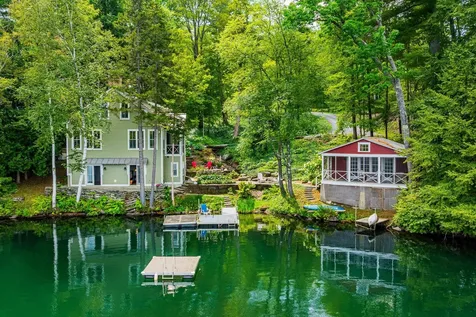
Perched on the shores of Silver Lake, this exceptional lakefront retreat blends timeless Vermont charm with modern craftsmanship. Custom-built in 2015 by Ambrose Custom Builders, the primary residence is designed to maximize lake views and natural light. Expansive windows frame the water, while thoughtful finishes, vaulted ceilings, wood detailing, and custom millwork create a warm yet refined interior. The home offers versatile living spaces, four comfortable bedrooms, a well-equipped laundry room, and bonus rooms ideal for guests, hobbies, or a quiet office. Step outside to stone patios and terraced gardens that lead down to a private dock, perfect for swimming, paddling, or boating. Mature landscaping and native plantings provide privacy while maintaining the open lakefront feel. Complementing the main house is a charming boathouse cottage that captures the nostalgia of Vermont summers. With rustic wood finishes, exposed beams, built-in bunks, and wide windows, it is a cozy escape for family or guests. French doors open to a screened porch perched right on the water, offering front-row seats to unforgettable sunsets. Located within walking distance of the Barnard General Store, ideal for everyday essentials or a scoop of ice cream, and just a short drive into Woodstock village with Saskadena Six Ski Area, golf, and local amenities. Killington and larger ski areas are an easy, scenic drive away, making this property the ultimate year-round Vermont retreat.

Listed by Eric Johnston of Four Seasons Sotheby's Int'l Realty

Listed by Berna Rexford of Four Seasons Sotheby's Int'l Realty

$
$
%
$/month over payments
Federal 30-year interest rate: 7.4% last updated on Oct 8, 2026
* All Figures are estimates. Check with your bank or proposed mortgage company for actual interest rates.
This product uses the FRED® API but is not endorsed or certified by the Federal Reserve Bank of St. Louis.

Ask A QuestionMore Details

1498 North Hollow Road Rochester VT 05767
Sold

MLS Number 5053629

  • Land
  • PricePerSqFt 2487.99
  • Acreage 145.7
  • Area VT-Windsor
  • Utilities Telephone Available

145 acres of pristine Vermont wilderness, stewarded under a comprehensive forest management plan within the state's Current Use Program-ensuring a healthy, sustainable forest, abundant wildlife habitat, and impressively low property taxes. Tucked away in the coveted North Hollow section of Rochester, this extraordinary parcel is threaded with miles of manicured walking trails that begin at a gated entrance on North Hollow Road and wind through a majestic northern hardwood forest. Step into a quieter time, where deer browse in sun-dappled clearings, moose leave fresh tracks after a morning rain, and the ethereal call of the hermit thrush echoes through the trees. Rising to the ridgeline of Braintree Mountain, the land reveals the potential for sweeping 180-degree vistas from its highest elevations. While untouched today, the gentle lower slopes invite endless possibilities-perhaps a simple off-grid cabin tucked among the maples or a commanding mountaintop retreat where you can watch the sun sink behind distant peaks. A property of rare size, beauty, and tranquility, ready to inspire generations to come.

Listed by Kyle Kershner of Killington Pico Realty

Listed by William Brokhof of Vermont Backcountry Real Estate

$
$
%
$/month over payments
Federal 30-year interest rate: 7.4% last updated on Oct 8, 2026
* All Figures are estimates. Check with your bank or proposed mortgage company for actual interest rates.
This product uses the FRED® API but is not endorsed or certified by the Federal Reserve Bank of St. Louis.

Ask A QuestionMore Details

19 Crystal Lake Road Enfield NH 03748
Sold

MLS Number 5046904

  • Residential Single Family
  • PricePerSqFt 227.76
  • Full Bath 2
  • Address 19 Crystal Lake Road
  • Construction Existing

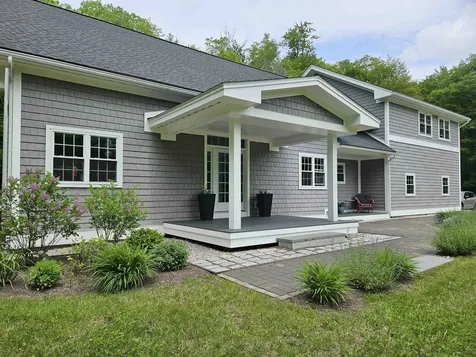
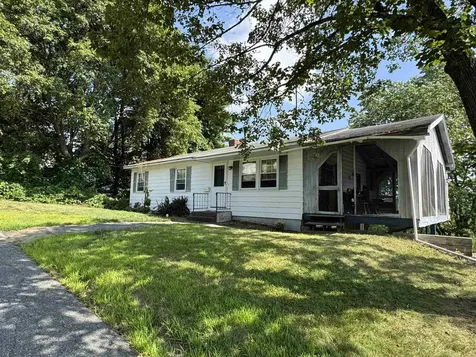
Enjoy ultimate privacy and tranquility in this 3 bedroom, 2 1/2 bath home on 5.15 acres, just a short distance to Hanover, Lebanon and Crystal Lake. The home's southern exposure encourages the sun to stream in through the large generous windows throughout this home. The elegant entryway opens into a formal dining room, family/living room and a fabulous well-appointed kitchen for all your culinary adventures. The first floor is completed by a separate TV room/office and spacious mudroom that spills out onto an oversized deck for summer entertaining. The three bedrooms on the second floor includes the primary en suite master with a large bathroom featuring a soaking tub and separate shower and spacious laundry area. The other two bedrooms have access to their own full bath. Come enjoy this incredible contemporary in a supremely convenient location. Showings begin Saturday, June 21, 2025.

Listed by Linde McNamara of LindeMac Real Estate

Listed by Amy Redpath of Coldwell Banker LIFESTYLES - Hanover
$
$
%
$/month over payments
Federal 30-year interest rate: 7.4% last updated on Oct 8, 2026
* All Figures are estimates. Check with your bank or proposed mortgage company for actual interest rates.
This product uses the FRED® API but is not endorsed or certified by the Federal Reserve Bank of St. Louis.

Ask A QuestionMore Details

32 Swiftwater Circle Haverhill NH 03785
Sold

MLS Number 5056986

  • Residential Single Family
  • PricePerSqFt 149.84
  • Address 32 Swiftwater Circle
  • Construction Existing
  • Bedrooms 3

A charming 3 bedroom, 2 bath home on 0.66 acres is available in the desirable Mountain Lakes District within the town of Haverhill, NH. This property boasts a comfortable open-concept living area with a beautiful entryway and a well-designed floor plan. The first floor features a large primary bedroom with a three-quarter bath, and a spacious den leading directly to a private back deck, perfect for entertaining. Enjoy the architectural details like cathedral ceilings, exposed beams, and a built-in entertainment center. The lower level provides additional living space with two more bedrooms and a second bathroom, along with a large family room bathed in natural light and offering easy access to the backyard through the walkout basement. Beyond the home, residents of Mountain Lakes District enjoy exclusive access to a variety of amenities, including four private beaches and two lakes, an inground swimming pool, basketball and tennis courts, a playground, baseball field, and clubhouse.This prime location offers proximity to the scenic Kangamangus Highway along the Wild Ammonoosuc River with the well know Big Eddy swimming hole right around the corner. Enjoy easy access to popular ski resorts like Loon Mountain and Cannon Mountain, as well as direct access to ATV trails and nearby snowmobile trails. Surrounded by picturesque mountains, rivers, and trails, this location is ideal for outdoor enthusiasts.This outstanding opportunity won't last long, so don't hesitate!

Listed by Jennifer Impey of Coldwell Banker LIFESTYLES- Littleton

Listed by Jennifer Impey of Coldwell Banker LIFESTYLES- Littleton

$
$
%
$/month over payments
Federal 30-year interest rate: 7.4% last updated on Oct 8, 2026
* All Figures are estimates. Check with your bank or proposed mortgage company for actual interest rates.
This product uses the FRED® API but is not endorsed or certified by the Federal Reserve Bank of St. Louis.

Ask A QuestionMore Details

441 Spruce Way Woodstock VT 05091

Woodstock, VT441 Spruce Way

Sale Price$1,625,000

Sold

MLS Number 5054099

  • Residential Single Family
  • PricePerSqFt 620.47
  • Full Bath 1
  • Address 441 Spruce Way
  • Construction Existing

441 SPRUCE WAY - Easily accessible to the village, yet tucked away on over 24 acres is this unique, modern/contemporary residence designed by Boston architect Ken McKinzie and sited perfectly to take in south-facing long range mountain views. The house was designed to be perfect for two, with the primary bedroom suite on the main living level, yet with two bedrooms and a bath at the other end of the house upstairs, it works well as a children or grandchildren's area or for visiting guests and family. Plus a separate garage structure was added nearby on the property, a third of which is finished space with a full bathroom that is perfect as a guest or bunk bedroom, private office or recreation/workout room. The other two-thirds is a garage-workshop area with one garage bay. The main house has a beautifully open floorplan with vaulted ceilings and lots of glass. The gourmet kitchen features a commercial Garland stove and Subzero fridge. The dining area is open to the kitchen and living area and has a large picture window to dine with a view! The living part of the great room has a unique rounded brick fireplace created by Travis Chronsey. The primary bedroom suite has the same fantastic mountain view. The ensuite bath features Rojo Alicante marble on the countertops, bath and shower. Spruce Way is in a great location in Woodstock and is a dead-end private road. Fiber optic internet, automatic backup generator and 4 mini-splits for AC.

Listed by John Snyder of Snyder Donegan Real Estate Group

Listed by Danny Kogut of Williamson Group Sothebys Intl. Realty

$
$
%
$/month over payments
Federal 30-year interest rate: 7.4% last updated on Oct 8, 2026
* All Figures are estimates. Check with your bank or proposed mortgage company for actual interest rates.
This product uses the FRED® API but is not endorsed or certified by the Federal Reserve Bank of St. Louis.

Ask A QuestionMore Details

86 Stark Road Brattleboro VT 05301
Sold

MLS Number 5057578

  • Residential Single Family
  • PricePerSqFt 411.88
  • Full Bath 2
  • Address 86 Stark Road
  • Construction Existing

This property is a fine example of a labor of love by it's owner; he built everything from the literal ground, up. There are 3 bedrooms and 2 full baths, including a primary bedroom with ensuite, as well as a loft and a massive bonus room. You'll congregate around the granite countertops while cooking amidst the cathedral ceiling and fireplace ambiance. There's an abundance of things to love about this home; central AC, tile and local oak floors, solid wood cabinetry. There's a full basement that holds all your other toys along with a 1 car garage, Supplement your oil bill, or omit oil altogether by using the wood furnace. Outside, enjoy relaxing on the wrap around deck overlooking the pond and Whetstone Brook. Beautiful stonework and landscaping surround the house site. There's enough open, level space here for extensive gardening or farming and an endless supply of water thanks to an overproducing well and yard hydrant. Store your toys in the oversized shed that boasts it's own 200amp service and a woodstove. At night you'll be graced with extensive landscape lighting. In addition to this homesite, take a walk uphill to the hidden cabin and 8 acre field. Bordered by a class 4 Rd in the back, there is much to entertain the outdoor enthusiast here. Open House Saturday the 23rd. 10-12

Listed by Victoria Woods of Brattleboro Area Realty

Listed by Victoria Woods of Brattleboro Area Realty

$
$
%
$/month over payments
Federal 30-year interest rate: 7.4% last updated on Oct 8, 2026
* All Figures are estimates. Check with your bank or proposed mortgage company for actual interest rates.
This product uses the FRED® API but is not endorsed or certified by the Federal Reserve Bank of St. Louis.

Ask A QuestionMore Details

571 Hurricane Road Keene NH 03431

Keene, NH571 Hurricane Road

Sale Price$750,000

Sold

MLS Number 5057972

  • Residential Single Family
  • PricePerSqFt 379.55
  • Full Bath 1
  • Address 571 Hurricane Road
  • Construction Existing

Welcome to Your Dream Log Home Retreat! Where rustic charm meets modern comfort-this stunning log home on 5 private acres is everything you've been searching for. Set back from a quiet, picturesque road, you'll enjoy complete privacy, abundant wildlife, & sun-drenched surroundings in a truly tranquil setting. Located just 10 minutes to Central Square, you get the perfect blend of country living w/ easy access to town. Whether you're sipping coffee on the front deck as the sun rises or relaxing in the screened back porch while deer wander by, this home feels like a getaway every day. Step inside & be wowed by immaculate craftsmanship and beautiful finishes throughout. The expansive great room w/ vaulted ceilings is ideal for entertaining or cozy evenings by the fire. The open-concept kitchen boasts generous counter space, a brkfast bar, & sleek black SS appliances-perfect for the home chef. The 1st-flr primary suite is your private sanctuary, featuring a walk-in closet, wall-mounted fireplace, & a luxurious en suite bath w/ dble sinks & a jacuzzi tub/shower. A thoughtfully designed 1/2 bath & 1st-floor laundry rm w/custom cabinetry (and bonus pantry space!) add everyday convenience. Upstairs, a bright & airy loft offers the perfect space for a home office or reading nook, while 2 spacious bdrms & a full bath complete the 2nd level. Need more room? The finished L.L. offers a fam. Rm, Flex Room and 3/4 bath. Spacious 2 CG, Firepit area. MAGAZINE WORTHY! Turn-Key! One of a Kind.

Listed by Robin Smith of BHG Masiello Keene

Listed by Katelyn Heaney of Greenwald Realty Group

$
$
%
$/month over payments
Federal 30-year interest rate: 7.4% last updated on Oct 8, 2026
* All Figures are estimates. Check with your bank or proposed mortgage company for actual interest rates.
This product uses the FRED® API but is not endorsed or certified by the Federal Reserve Bank of St. Louis.

Ask A QuestionMore Details

340 Chester Arthur Road Hartford VT 05059
Sold

MLS Number 5055811

  • Residential Single Family
  • PricePerSqFt 349.58
  • Full Bath 1
  • Village Quechee
  • Construction Existing

Experience Vermont living at its finest in this exceptional three-bedroom, two-bath residence, perfectly positioned to capture sweeping westerly views and unforgettable sunsets. Graceful fieldstone and stacked-stone walls frame the rolling, park-like grounds, while an expansive deck offers a front-row seat to the scenery, ideal for relaxing or entertaining against a backdrop of open sky and natural beauty. Inside, the airy open floor plan blends style and comfort, enhanced by central air conditioning and efficient propane forced hot air heat. A detached two-car garage adds convenience without compromising the serene setting. Privately nestled at the end of a quiet road, this retreat is just minutes from the charm, recreation, and amenities of Quechee.

Listed by Derek Cosentino of Four Seasons Sotheby's Int'l Realty

Listed by Mia Parsons of Douglas Elliman of Vermont LLC

$
$
%
$/month over payments
Federal 30-year interest rate: 7.4% last updated on Oct 8, 2026
* All Figures are estimates. Check with your bank or proposed mortgage company for actual interest rates.
This product uses the FRED® API but is not endorsed or certified by the Federal Reserve Bank of St. Louis.

Ask A QuestionMore Details

748 Lake Morey Road Fairlee VT 05045
Sold

MLS Number 5055904

  • Land
  • PricePerSqFt 583333.33
  • Address 748 Lake Morey Road
  • Acreage 1.2
  • Area VT-Orange

Rare Lake Morey Opportunity-Last Available Building Lot! Seize your chance to own the only remaining building lot on beautiful Lake Morey. This exceptional parcel boasts 450 feet of pristine lake frontage with outstanding, unobstructed views. A valuable building footprint and state approved septic design already in place, make it easy to bring your dream home to life. Enjoy a location that's just a short walk to the Lake Morey Resort's golf course, scenic hiking trails and the resort's unbelievable free summer concert series. This is a one-of-a-kind chance to secure your piece of paradise on one of Vermont's most beloved lakes.

Listed by Susanne Pacilio of Martha E. Diebold/Hanover

Listed by Susanne Pacilio

$
$
%
$/month over payments
Federal 30-year interest rate: 7.4% last updated on Oct 8, 2026
* All Figures are estimates. Check with your bank or proposed mortgage company for actual interest rates.
This product uses the FRED® API but is not endorsed or certified by the Federal Reserve Bank of St. Louis.

Ask A QuestionMore Details

112 High Ridge Road Killington VT 05751
Sold

MLS Number 5055880

  • Condo
  • PricePerSqFt 519.48
  • Square Feet 616
  • Bedrooms 1
  • New Contruction Existing

Your dreams of owning in Killington await in this tastefully updated one-bedroom, one-bath condo-offering comfort, convenience, and classic mountain charm. The bright, open-concept living area features high ceilings, a cozy wood-burning fireplace, and oversized windows that let in abundant natural light and offer seasonal mountain views. Conveniently located off the living area is a private balcony, perfect for soaking in the scenery year-round. Designed with ease and flexibility in mind, the unit also includes in-unit laundry, a pull-out sofa for additional guests, and a private ski locker. High Ridge owners enjoy access to convenient on-site amenities, including a ski-home trail, indoor pool, hot tub, sauna and fitness room at the sports center. Short-term rentals are permitted through the development's approved rental agency, making this a great option for those seeking both personal enjoyment and income potential. Whether you're looking for a weekend retreat, an income-producing property, or a low-maintenance base for mountain adventures, this fully furnished, turn-key condo is ready to welcome you. Call today to schedule your showing!

Listed by Kaitlyn Hummel of Prestige Real Estate of Killington

Listed by Katie McFadden of RE/MAX North Professionals

$
$
%
$/month over payments
Federal 30-year interest rate: 7.4% last updated on Oct 8, 2026
* All Figures are estimates. Check with your bank or proposed mortgage company for actual interest rates.
This product uses the FRED® API but is not endorsed or certified by the Federal Reserve Bank of St. Louis.

Ask A QuestionMore Details

1140 Murphy Road Hartford VT 05059
Sold

MLS Number 5043521

  • Condo
  • PricePerSqFt 227.55
  • Square Feet 2,439
  • Bedrooms 3
  • New Contruction Existing

Overlooking the Lakeland Golf course, a golf-cart ride to the Club, this highly desirable 3-bedroom, 3-bathroom condominium offers room for spacious gatherings and privacy on all three levels, filled with natural light. A wide deck off the living and dining areas is ideal for entertaining. The living room's gas fireplace will enhance your winter evenings and Apres-Ski experience. Quechee Lakes Landowners Association includes two championship golf courses, a beautiful clubhouse with two outstanding restaurants and lounges, a fitness center, fitness classes, indoor and outdoor swimming pools, group kayaking and hiking, a private Ski Hill and Base Lodge, a Beach House at Lake Pinneo with paddle boards, a sandy beach, and playground.

Listed by Barbara Ruel of Coldwell Banker LIFESTYLES - Quechee

Listed by Mia Parsons of Douglas Elliman of Vermont LLC

$
$
%
$/month over payments
Federal 30-year interest rate: 7.4% last updated on Oct 8, 2026
* All Figures are estimates. Check with your bank or proposed mortgage company for actual interest rates.
This product uses the FRED® API but is not endorsed or certified by the Federal Reserve Bank of St. Louis.

Ask A QuestionMore Details

36 Chestnut Street Hartford VT 05001
Sold

MLS Number 5012264

  • Land
  • PricePerSqFt 138461.54
  • Village Wilder
  • Address 36 Chestnut Street
  • Acreage 0.65

Price Reduced! Motivated Seller!! A Nice .65 acre + / - in town lot located on Chestnut Street in Wilder village. Just minutes to Dartmouth College, Dartmouth Hitchcock Medical Center, the VA Hospital , I 89 & I 91. This property is located in the R1 town zoning district so has lots of potential for a single family home. A great place to build a home with close proximity to schools and walking or biking trails and paths. The property has an old abandon house NOT suitable to be lived in on it as well as a couple of older out buildings that will convey with the land. (these buildings are in poor shape and will more than likely need to be removed.) The property is being sold AS - IS and the buildings will not be taken down or removed by the current land owner! Lots of potential exists for this in town village parcel.

Listed by Alex DeFelice of The Clerkin Agency,P.C.

Listed by Dorothy Griswold of The Clerkin Agency,P.C.

$
$
%
$/month over payments
Federal 30-year interest rate: 7.4% last updated on Oct 8, 2026
* All Figures are estimates. Check with your bank or proposed mortgage company for actual interest rates.
This product uses the FRED® API but is not endorsed or certified by the Federal Reserve Bank of St. Louis.

Ask A QuestionMore Details

1585 Chateauguay Road Barnard VT 05031
Sold

MLS Number 5052513

  • Land
  • PricePerSqFt 5873.49
  • Acreage 33.2
  • Area VT-Windsor
  • Utilities None

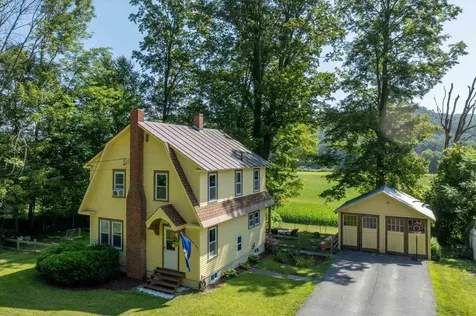
The opportunity to acquire a 33 acre parcel of wooded land, in desirable Barnard, Vermont! Among its appealing attributes are being located on a quiet year round town maintained road, over 1300 hundred feet of frontage on wide cascading Locust Creek, access to a snowmobile trail network, and woods roads meandering through the property! When walking through the property along one of the woods roads that parallels the Locust Creek you feel transported back in time to early Vermont, as you pass by a dramatically large old stone wall. The owner believes that wall is the evidence of an ancient cider mill structure situated along the creek. In addition to the easy access off West Road, this parcel is also accessible off a class 4 town road named Wheat Road. The volume of acreage is just large enough that when you are exploring the interior there is that sense of total connection with the natural world that draws us all to love being in the Vermont woods. The property would seem to be an ideal candidate to enroll in Vermont's Current Land Use Program. A diverse parcel of wooded land, with both dense woods and accessible Barnard Brook water frontage!

Listed by John Wetmore of Wetmore Real Estate

Listed by Tyler Hall of BHHS Verani Upper Valley
$
$
%
$/month over payments
Federal 30-year interest rate: 7.4% last updated on Oct 8, 2026
* All Figures are estimates. Check with your bank or proposed mortgage company for actual interest rates.
This product uses the FRED® API but is not endorsed or certified by the Federal Reserve Bank of St. Louis.

Ask A QuestionMore Details

263 Colonial Drive Hartford VT 05001
Sold

MLS Number 5037322

  • Residential Single Family
  • PricePerSqFt 329.28
  • Full Bath 1
  • Village White River Junction
  • Address 263 Colonial Drive

Inviting 3-Bedroom Home with Modern Amenities and Outdoor Oasis - Discover this charming 3-bedroom, 2.5-bath home that perfectly balances comfort and functionality. With a two-car garage and solar panels added just two years ago, this property offers both convenience and energy efficiency. Step into the heart of the home, where the kitchen boasts refinished hardwood flooring and appliances that are approximately five years old. Adjacent to the kitchen are a cozy dining room, a relaxing sitting room with a wood stove, and a spacious walk-in pantry that provides ample storage. The first-floor bath conveniently includes a laundry area. Upstairs, you'll find three well-appointed bedrooms and a full bath, ideal for family living or hosting guests. The partially finished basement features a Rinnai heater, a half bath, extra storage space, and a bonus room that can serve as a home office, gym, or entertainment area. Outdoor living is a true highlight of this property. The fenced-in backyard offers a hot tub, an above-ground pool, and a newly built tiki bar off the pool deck-perfect for summer gatherings and relaxation. This home is a rare find that combines modern updates with charming details. Don't miss the opportunity to make it yours!

Listed by Jaime Durell of BHHS Verani Upper Valley

Listed by of KW Vermont Woodstock

$
$
%
$/month over payments
Federal 30-year interest rate: 7.4% last updated on Oct 8, 2026
* All Figures are estimates. Check with your bank or proposed mortgage company for actual interest rates.
This product uses the FRED® API but is not endorsed or certified by the Federal Reserve Bank of St. Louis.

Ask A QuestionMore Details

70 Horse Meadow Road Haverhill NH 03774
Sold

MLS Number 5048335

  • Residential Single Family
  • PricePerSqFt 268.46
  • Full Bath 1
  • Address 70 Horse Meadow Road
  • Construction Existing

Welcome to this charming ranch home on a paved, public road, offering convenience and tranquility. A paved driveway with ample parking, including a detached two-car garage and additional single-bay garage, perfect for vehicles, recreational toys, or a workshop. Two additional outdoor sheds provide extra storage. This home boasts a fantastic location, combining a peaceful setting with easy access to amenities. The senior center is a short walk away, while the hospital is a five-minute drive. You'll also find a Super Walmart, Shaws, various restaurants, and essential shopping nearby. Outdoor enthusiasts will appreciate direct access to ATV and snowmobile trails across the road. Explore hiking trails and mountains or enjoy the rail trail through town with breathtaking views. The property features lovely landscaping and an adorable white picket fence. A private back deck with a fire pit is ideal for relaxing. Step inside to discover a gorgeous sunroom, offering a bright and inviting space. The large living room and formal dining area flow seamlessly into the updated kitchen with beautiful cabinets and a built-in for storage. The first floor includes two bedrooms and a full bath. The partially finished basement offers two additional bonus rooms, perfect for a home office, playroom, or exercise space. A ¾ bath and several large closets provide added convenience. This lovely ranch home offers a unique blend of comfortable living, recreational opportunities, and desirable amenities.

Listed by Jennifer Impey of Coldwell Banker LIFESTYLES- Littleton

Listed by Sue Ricker of Mint Real Estate Group

$
$
%
$/month over payments
Federal 30-year interest rate: 7.4% last updated on Oct 8, 2026
* All Figures are estimates. Check with your bank or proposed mortgage company for actual interest rates.
This product uses the FRED® API but is not endorsed or certified by the Federal Reserve Bank of St. Louis.

Ask A QuestionMore Details

123 Parade Road Barnstead NH 03218
Sold

MLS Number 5046385

  • Residential Single Family
  • PricePerSqFt 276.19
  • Full Bath 2
  • Address 123 Parade Road
  • Construction Existing

Buyer's loss is your gain. This beautiful home is ready for its new owner! Welcome to your dream home! Nestled on a lush 8.19-acre wooded lot, this meticulously maintained 3-bedroom, 2-bathroom ranch home offers the perfect combination of comfort, privacy, and natural beauty. Whether you're looking for a peaceful retreat or a place to entertain, this property is the ideal setting. The home features three spacious bedrooms, including a serene master suite with a large walk-in closet and a private, spa-like en-suite bathroom. Two additional well-sized bedrooms provide ample space for family, guests, or home office use. The second bathroom is easily accessible and tastefully appointed. The finished basement extends your living space significantly, offering a blank canvas for whatever you envision. Create a cozy home theater, a game room, a gym, or a playroom for the kids-the possibilities are endless. Additionally, ample storage space makes it easy to keep everything organized and tucked away. Step outside and immerse yourself in nature. The property is surrounded by mature trees, offering plenty of privacy and a peaceful, park-like atmosphere. A network of well-maintained walking and biking trails winds through the property, providing the perfect opportunity for outdoor exercise or quiet reflection. You'll enjoy exploring your own wooded oasis, whether it's taking a morning jog, an afternoon bike ride, or simply strolling through the forest to enjoy the seasonal changes.

Listed by Cody Reagan of White Water Realty Group LLC

Listed by Anderson Mills & Associates of Coldwell Banker Realty Bedford NH

$
$
%
$/month over payments
Federal 30-year interest rate: 7.4% last updated on Oct 8, 2026
* All Figures are estimates. Check with your bank or proposed mortgage company for actual interest rates.
This product uses the FRED® API but is not endorsed or certified by the Federal Reserve Bank of St. Louis.

Ask A QuestionMore Details

33 School Street Randolph VT 05060
Sold

MLS Number 5055498

  • Residential Single Family
  • PricePerSqFt 139
  • Full Bath 1
  • Address 33 School Street
  • Construction Existing

This lovingly cared for Victorian Home is full of vintage charm and has been in the same family for decades. The skilled craftmanship is evident throughout, from the built in cabinetry in the dining room, The beautiful banister & railing leading to the second floor, to the glorious Turret and the stained-glass windows adorning the front of the home. Conveniently located downtown and close to the recreation park and all the amenities the town has to offer. You can enjoy the covered back porch that overlooks one of the largest in-town lots, consisting of 3.63 acres. The back portion is partially wooded and offers trails that meander along the river and often times you will spot deer and other wildlife out and about. A larger room on the main floor had previously been used as a home office and there is an LP gas stove added for ambiance but may be able to be switched out for a wood burning stove if desired. An ample sized 3 car garage w/plenty of workshop area and above storage and has direct entry to the house. The exterior of the house has been recently painted, there is a newer oil tank and the furnace has been serviced. This home has great bones and plenty of character to work with.

Listed by Rose Wright of Vermont Heritage Real Estate

Listed by Rose Wright of Vermont Heritage Real Estate

$
$
%
$/month over payments
Federal 30-year interest rate: 7.4% last updated on Oct 8, 2026
* All Figures are estimates. Check with your bank or proposed mortgage company for actual interest rates.
This product uses the FRED® API but is not endorsed or certified by the Federal Reserve Bank of St. Louis.

Ask A QuestionMore Details

35 Hillcrest Terrace Brattleboro VT 05301
Sold

MLS Number 5053993

  • Residential Single Family
  • PricePerSqFt 302.44
  • Full Bath 1
  • Address 35 Hillcrest Terrace
  • Construction Existing

Open House August 1, 5:30-7:00 and August 2, 10-11:30. Welcome to 35 Hillcrest Terrace, a well-loved home owned by the same family for over 20 years, perfectly situated in one of Brattleboro's most convenient neighborhoods. Just moments from Memorial Park, this charming property offers easy access to recreation, walking trails, and town amenities while providing a peaceful, residential setting. This 3-bedroom home is move-in ready yet offers plenty of potential for updates, making it the perfect opportunity to truly make it your own. The main level features a comfortable layout, filled with natural light, and opens to a delightful 3-season porch-ideal for morning coffee or evening relaxation. Step outside to the spacious deck overlooking the backyard, perfect for gatherings or quiet enjoyment. With a solid foundation, great location, and endless possibilities, 35 Hillcrest Terrace is ready for its next chapter. Whether you're looking for your first home or a property you can personalize over time, this is one you won't want to miss!

Listed by Morriah Adams of BHG Masiello Brattleboro

Listed by John Hatton of Berkley & Veller Greenwood Country

$
$
%
$/month over payments
Federal 30-year interest rate: 7.4% last updated on Oct 8, 2026
* All Figures are estimates. Check with your bank or proposed mortgage company for actual interest rates.
This product uses the FRED® API but is not endorsed or certified by the Federal Reserve Bank of St. Louis.

Ask A QuestionMore Details

2085 Us Route 5 South Windsor VT 05089
Sold

MLS Number 5056296

  • Residential Single Family
  • PricePerSqFt 262.02
  • Full Bath 1
  • Construction Existing
  • Bedrooms 3

Brimming with character and thoughtful upgrades, this lovingly maintained turnkey Colonial offers the perfect balance of rural New England charm and everyday convenience. Enjoy serene pastoral views from cozy living spaces, and a functional kitchen enhanced with tasteful improvements. Expansive yard spaces provide endless possibilities-garden, play, or host memorable gatherings with friends and family. Well-positioned for commuters, you'll have quick access in every direction to major employers while still savoring the peace of country living. A home where comfort, care, and convenience meet-come be part of its next chapter! Showings begin at the open houses Saturday, 8/16 from 10 AM - 1 PM, and Sunday 8/17 from 11 AM - 2 PM.

Listed by Josh Gray of Real Broker LLC

Listed by Leila Tarantelli of KW Coastal and Lakes & Mountains Realty/Hanover

$
$
%
$/month over payments
Federal 30-year interest rate: 7.4% last updated on Oct 8, 2026
* All Figures are estimates. Check with your bank or proposed mortgage company for actual interest rates.
This product uses the FRED® API but is not endorsed or certified by the Federal Reserve Bank of St. Louis.

Ask A QuestionMore Details

69 Liberty Lane Keene NH 03431

Keene, NH69 Liberty Lane

Sale Price$300,000

Sold

MLS Number 5060059

  • Residential Single Family
  • PricePerSqFt 230.77
  • Full Bath 1
  • Address 69 Liberty Lane
  • Construction Existing

Welcome home to this inviting 3-4 bedroom split ranch, perfectly designed for comfort and convenience. The spacious family room features a cozy pellet stove-ideal for keeping winter nights warm and welcoming. Enjoy casual mornings in the eat-in kitchen, complemented by hardwood floors that flow throughout the main level. The home offers an updated bath, freshly painted interiors on the main level, and a lower-level bonus room that can serve as a second family room or a bright and airy 4th bedroom. Front-loading washer and dryer are included, along with plenty of pellets to get you started this fall! Step outside to find a brand-new front walkway and a handy storage shed for all your outdoor tools. Located in a friendly neighborhood close to schools and the hospital, this home truly has it all. Don't wait-this one won't last long!

Listed by Robin Smith of BHG Masiello Keene

Listed by Marryn Brooke of Jill & Co. Realty Group - Real Broker NH, LLC

$
$
%
$/month over payments
Federal 30-year interest rate: 7.4% last updated on Oct 8, 2026
* All Figures are estimates. Check with your bank or proposed mortgage company for actual interest rates.
This product uses the FRED® API but is not endorsed or certified by the Federal Reserve Bank of St. Louis.

Ask A QuestionMore Details

11 Circle Drive Barnstead NH 03225
Sold

MLS Number 5063644

  • Residential Single Family
  • PricePerSqFt 239.78
  • Full Bath 1
  • Address 11 Circle Drive
  • Construction Existing

Listed by Chelsea Leveille of Keller Williams Realty-Metropolitan

Listed by Chelsea Leveille of Keller Williams Realty-Metropolitan

$
$
%
$/month over payments
Federal 30-year interest rate: 7.4% last updated on Oct 8, 2026
* All Figures are estimates. Check with your bank or proposed mortgage company for actual interest rates.
This product uses the FRED® API but is not endorsed or certified by the Federal Reserve Bank of St. Louis.

Ask A QuestionMore Details

841 Farrar Road Chester VT 05143

Chester, VT841 Farrar Road

Sale Price$190,000

Sold

MLS Number 5042065

  • Residential Single Family
  • PricePerSqFt 143.72
  • Full Bath 1
  • Address 841 Farrar Road
  • Construction Existing

Looking for an opportunity in an ideal location? This property offers unbeatable potential in the sought-after town of Chester. Located on a quiet country road, but still just a couple miles from downtown shopping and dining you get the best of both worlds. This property offers both open and wooded acreage with fruit trees to enjoy! Featuring two generously sized garages, this home is ideal for buyers looking to create their dream space. Whether you're a car enthusiast, need extra room for tools, toys, and equipment, or just want the flexibility of additional secure space, these garages add both value and versatility to the home. If you're an investor or a homeowner with vision, this is your chance to transform a fixer-upper into something truly special. This property is an ideal location to Okemo Mountain Resort (under 10 miles) as well as Magic Mountain (11 miles), Bromley Mountain (20 miles) and Stratton Mountain Resort (24 miles) where you can enjoy skiing and all of Vermonts seasonal activities alternating year round. Schedule your private showing today!

Listed by Taylor Medeiros-Batey of KW Coastal and Lakes & Mountains Realty/Hanover

Listed by Lisa Kelley of Cummings & Co

$
$
%
$/month over payments
Federal 30-year interest rate: 7.4% last updated on Oct 8, 2026
* All Figures are estimates. Check with your bank or proposed mortgage company for actual interest rates.
This product uses the FRED® API but is not endorsed or certified by the Federal Reserve Bank of St. Louis.

Ask A QuestionMore Details

672 East Orchard Street Brattleboro VT 05301
Sold

MLS Number 5046793

  • Residential Single Family
  • PricePerSqFt 149.3
  • Full Bath 3
  • Construction Existing
  • Bedrooms 3

You can't beat this location, overlooking the Brattleboro Country Club golf course. This home was built circa 1919, and has many cool vintage features such as retro curved metal kitchen cabinets and baths. Generous rooms include a large living room with two field-stone fireplaces, a spacious family room. This is a 3 bedroom house with 3 full bathrooms, but it's really about how you configure the house for yourself. You could live here today, as is, or turn it into something new; it's up to you! Delayed showings begin with an Open House, Saturday, June 21, 11am-1pm. Come see it for yourself!

Listed by John Hatton of Berkley & Veller Greenwood Country (Off: 802-254-6400), Liz LaVorgna of Brattleboro Area Realty

Listed by John Hatton of Berkley & Veller Greenwood Country

$
$
%
$/month over payments
Federal 30-year interest rate: 7.4% last updated on Oct 8, 2026
* All Figures are estimates. Check with your bank or proposed mortgage company for actual interest rates.
This product uses the FRED® API but is not endorsed or certified by the Federal Reserve Bank of St. Louis.

Ask A QuestionMore Details

2615 North Road Barnard VT 05032

Barnard, VT2615 North Road

Sale Price$399,900

Sold

MLS Number 5055764

  • Residential Single Family
  • PricePerSqFt 64.13
  • Full Bath 4
  • Address 2615 North Road
  • Construction Existing

Million dollar home opportunity for pennies on the dollar! This massive home has been gutted down to the studs and is ready for your finishing touches. This home was previously run as an inn with 6 bedrooms and 5.5 baths. The finished walkout basement is still intact. Vaulted ceilings, multiple decks, and views from almost every room make this house a desirable project. The house is well hidden from the road and even has a multi-level fish pond. It could There is a site that would be perfect for a swimming pond that is tucked away surrounded by foliage for privacy. be used as a single family or multi-family property or as a home with an in-law suite. Seven different entrances could also make for a good Air BnB. Circular driveway plus plenty of extra room for parking, gardening, and outdoor games. Scenic location within five miles of Silver Lake State Park, Barnard General Store, a farmer's market, downtown Bethel, and Interstate 89.

Listed by Lisa Friedman of Great American Dream Realty

Listed by Daniel Preston of KW Vermont Woodstock

$
$
%
$/month over payments
Federal 30-year interest rate: 7.4% last updated on Oct 8, 2026
* All Figures are estimates. Check with your bank or proposed mortgage company for actual interest rates.
This product uses the FRED® API but is not endorsed or certified by the Federal Reserve Bank of St. Louis.

Ask A QuestionMore Details

Broker Reciprocity 

Copyright 2026 PrimeMLS, Inc. All rights reserved. This information is deemed reliable, but not guaranteed. The data relating to real estate displayed on this display comes in part from the IDX Program of PrimeMLS. The information being provided is for consumers’ personal, non-commercial use and may not be used for any purpose other than to identify prospective properties consumers may be interested in purchasing. Data last updated October 15, 2026 11:07 AM UTC