16006
results
Refine Search

Your Search Results

r=1951-1975
49 Tyler Street Brattleboro VT 05301
Sold

MLS Number 5046381

  • Residential Single Family
  • PricePerSqFt 228.85
  • Full Bath 1
  • Address 49 Tyler Street
  • Construction Existing


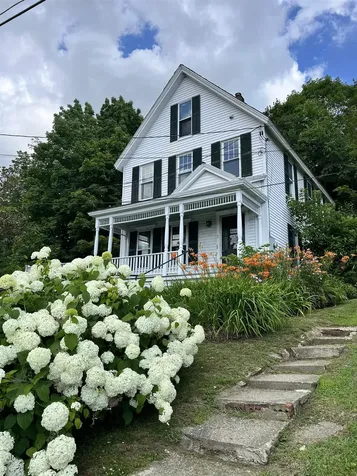
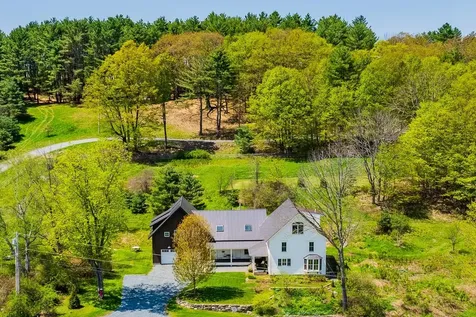
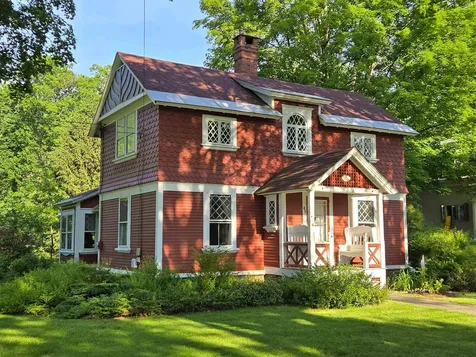
Rare opportunity to own this iconic Queen-Anne Victorian in Brattleboro's coveted Tyler Street neighborhood. A remarkable and extremely rare blend of country and in-town living. Extraordinary and stunning views of the Connecticut River & Mount Wantastiquet. Lovingly cared for by the same owner for the past 29 yrs. This home sits proudly on the expansive 0.85-acre corner lot, in the core of the Tyler Street neighborhood. Bracketed by majestic Maple trees in front, the home and mature landscaping gently shields the rear yard, where one finds a serene, park-like setting. Many intentionally cultivated trees, shrubs & perennials create a tranquil, oasis-like setting, with many micro-environs in which to relax and enjoy. The 1st FL offers an expansive, central eat-in kitchen and family room area, off of which there are a living room, dining room, den/office, bonus room or bedroom, & bath. The 2nd FL offers 3 BR's, all with separate entrances to a central BA. Beautiful patina-rich maple, fir & pine wood floors are found throughout. Also, a spacious, 2-level, partially covered deck, overlooking the rear yard, an extended 2-car garage, plus an 8'x12' shed. An easy stroll to the heart of downtown Brattleboro. Close to golf, hospitals, culture & recreation. Convenient to airports, Boston, NYC & Canada. Extremely rare opportunity to own this unique charmer. Only 2 owners in past 60+ years! Don't want to miss this choice offering!! Delayed showings beg. 6/20/25.

Listed by Karen Hoppe and Dan Normandeau of Berkley & Veller Greenwood Country

Listed by Christine Lewis of Brattleboro Area Realty
$
$
%
$/month over payments
Federal 30-year interest rate: 7.4% last updated on Oct 8, 2026
* All Figures are estimates. Check with your bank or proposed mortgage company for actual interest rates.
This product uses the FRED® API but is not endorsed or certified by the Federal Reserve Bank of St. Louis.

Ask A QuestionMore Details

175 Old City Falls Road Strafford VT 05072
Sold

MLS Number 5052741

  • Residential Single Family
  • PricePerSqFt 379.94
  • Full Bath 1
  • Construction Existing
  • Bedrooms 3

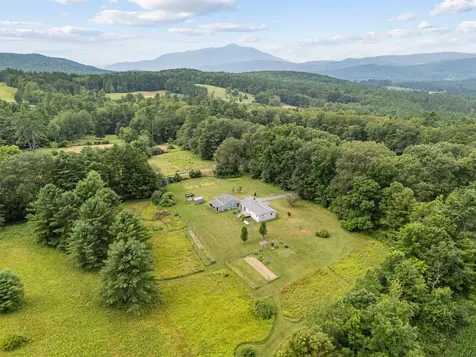
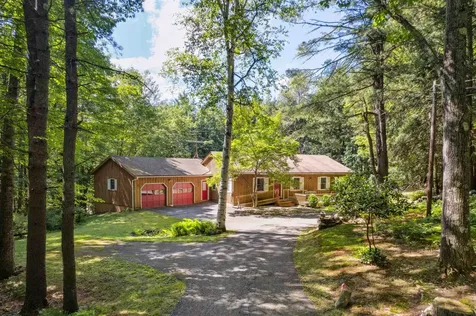
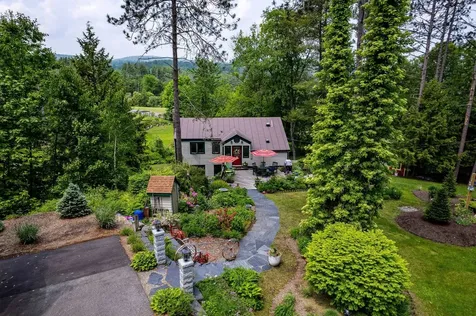
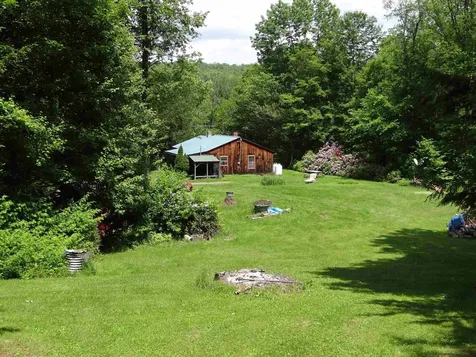
ONE OF A KIND!! Meander up the driveway along side a rail fenced pasture to the privacy and quiet of this land. Explore the uniqueness this cozy, light filled home offers, including clever built ins, sleeping loft and pastoral views. Southern and eastern exposure offer opportunities for solar and the upper meadow affords views, and mostly open land bordered by woods allowing you additional land to graze horses, sheep, goats or other animals. There is a two car garage, storage shed and an outbuilding close to the lower pasture that could serve as a run in shelter. To simply state, this country setting, only minutes to the Village of Strafford and proximity of the Morrill Homestead, the Meeting House, Old City Falls and equestrian events is worth a viewing, it has great opportunities.

Listed by Berna Rexford of Four Seasons Sotheby's Int'l Realty

Listed by Zoe Hathorn Washburn of Snyder Donegan Real Estate Group

$
$
%
$/month over payments
Federal 30-year interest rate: 7.4% last updated on Oct 8, 2026
* All Figures are estimates. Check with your bank or proposed mortgage company for actual interest rates.
This product uses the FRED® API but is not endorsed or certified by the Federal Reserve Bank of St. Louis.

Ask A QuestionMore Details

4087 Wallace Hill Road Wells River VT 05081
Sold

MLS Number 5044477

  • Residential Single Family
  • PricePerSqFt 110.5
  • Full Bath 1
  • Construction Existing
  • Bedrooms 2

Endless Potential on 4.5 Scenic Acres! This 1967 manufactured home is full of possibilities for the right buyer! Set on 4.5 picturesque acres, the property is ideal for someone with creativity and vision. Whether you're looking to renovate, remove and rebuild, or live in the existing home while developing further up the lot using the approved secondary septic plan, the choice is yours. A detached one-car garage with a concrete floor and propane heater adds utility, while beautiful stone walls and mature lilac trees enhance the natural charm. Just ¾ mile from a I-91, the location offers a perfect balance of privacy and convenience - ideal for hunters, outdoor lovers, or anyone seeking a rural lifestyle within easy reach of commuting routes. Being sold as-is and will likely require a cash purchase - a great opportunity for investors or handy buyers ready to bring this property back to life!

Listed by Vickie Wyman of All Access Real Estate

Listed by Vickie Wyman of All Access Real Estate

$
$
%
$/month over payments
Federal 30-year interest rate: 7.4% last updated on Oct 8, 2026
* All Figures are estimates. Check with your bank or proposed mortgage company for actual interest rates.
This product uses the FRED® API but is not endorsed or certified by the Federal Reserve Bank of St. Louis.

Ask A QuestionMore Details

147 Dodge Road Plainfield NH 03781
Sold

MLS Number 5054427

  • Residential Single Family
  • PricePerSqFt 468.75
  • Full Bath 1
  • Address 147 Dodge Road
  • Construction Existing

Spread out into 5.17 peaceful acres along picturesque Dodge Road, this meticulously cared-for ranch-style home offers a rare blend of privacy, beauty, and opportunity. Surrounded by mature plantings, lush gardens, and a bounty of fruit trees, the flat, level lot is a gardener's dream, perfect for those seeking tranquility and space to cultivate. The home itself has been lovingly rebuilt and updated since 2017, including a modern kitchen and upgraded utilities, ensuring comfort and ease of maintenance. A newer wood stove is the centerpiece for the light filled living/kitchen/dining area. The basement is prepped to be finished, doubling the home's square footage with high ceilings and hopper windows. Step onto the back deck each morning to savor your mornings while soaking in the sights and sounds of New England's natural beauty, songbirds, deer, and more are frequent visitors. The detached 2 car garage is currently used as a carpenter's workshop and offers additional space for storage. The rear half of the lot gently rises, providing a unique opportunity to build an additional dwelling with sweeping views. Bordering the preserved lands and historic artist community of the Cornish Colony, this special property connects directly to miles of scenic trails and protected open space. This is more than a home, it's a peaceful country retreat with room to grow and a legacy of care. Located just a short drive from Upper Valley amenities, Hanover, Lebanon, Dartmouth College and DHMC.

Listed by Tyler Hall of BHHS Verani Upper Valley

Listed by Sam Schwarz of Dolan Real Estate

$
$
%
$/month over payments
Federal 30-year interest rate: 7.4% last updated on Oct 8, 2026
* All Figures are estimates. Check with your bank or proposed mortgage company for actual interest rates.
This product uses the FRED® API but is not endorsed or certified by the Federal Reserve Bank of St. Louis.

Ask A QuestionMore Details

27 Rolling Ridge Road Lebanon NH 03766
Sold

MLS Number 5053844

  • Residential Single Family
  • PricePerSqFt 326.67
  • Construction Existing
  • Bedrooms 3
  • Bathroom 2

Welcome to this charming and well-maintained 3-bedroom, 2-bath home privately sited in a convenient Lebanon locale. The interiors flow effortlessly for comfortable single-level living, with an open living/dining area, cozy adjacent sitting room, and functional kitchen, all of which makes it perfect for entertaining family and friends. Down the hall is a primary bedroom with en suite, an addition bedroom and office/bedroom space which share a 3/4 bath, and a large laundry room. An attached 2-car garage provides ample space for vehicles and storage. Set on a lovely 3+ acre lot, this lovingly kept turnkey home offers privacy without compromising proximity to the best schools, shopping, restaurants, and recreation that the Upper Valley has to offer.

Listed by Josh Hunt of Snyder Donegan Real Estate Group

Listed by Raelene Robinson-Garrow of REAL Broker NH, LLC

$
$
%
$/month over payments
Federal 30-year interest rate: 7.4% last updated on Oct 8, 2026
* All Figures are estimates. Check with your bank or proposed mortgage company for actual interest rates.
This product uses the FRED® API but is not endorsed or certified by the Federal Reserve Bank of St. Louis.

Ask A QuestionMore Details

3755 Quechee Main Street Hartford VT 05059
Sold

MLS Number 5039909

  • Condo
  • PricePerSqFt 289.54
  • Square Feet 2,314
  • Bedrooms 3
  • New Contruction Existing


Unique opportunity to own in the highly sought-after Coach Road condominium complex! This unit is within walking distance to the Quechee Club and all its amenities. Coach Road condos boast what many say is the best location in Quechee. Entering through the front door, you find a generous foyer with ample closet space. High ceilings and full-length windows shower this home with light. The kitchen, breakfast area, dining room, living room, powder room, and primary bedroom with ensuite bath are all found on the ground floor. The charming expanded brick patio is just off the dining room, primary bedroom and the living room with plenty of space for al fresco dining and an outdoor lounge area. On the second floor. you'll find a second roomy bedroom, a full bathroom, a laundry area, and a sauna. On the third floor, there is loft, which leads into the third bedroom with an ensuite bath. Each floor has its own spacious bedroom and bath, making hosting friends and family a breeze. The Coach Road Condos share a private pool and tennis courts. Across the street, groomed trails provide access to a river where you can enjoy fly fishing, swimming, dog walking, and picnicking. See the documents section of MLS for floor plans and video.

Listed by Jennifer Kirkman and Jennifer Falvey of KW Vermont Woodstock

Listed by Chris Crowe of Quechee Lakes Real Estate Center

$
$
%
$/month over payments
Federal 30-year interest rate: 7.4% last updated on Oct 8, 2026
* All Figures are estimates. Check with your bank or proposed mortgage company for actual interest rates.
This product uses the FRED® API but is not endorsed or certified by the Federal Reserve Bank of St. Louis.

Ask A QuestionMore Details

1777 Bible Hill Road West Windsor VT 05089
Sold

MLS Number 5031591

  • Residential Single Family
  • PricePerSqFt 329.67
  • Full Bath 2
  • Address 1777 Bible Hill Road
  • Construction Existing

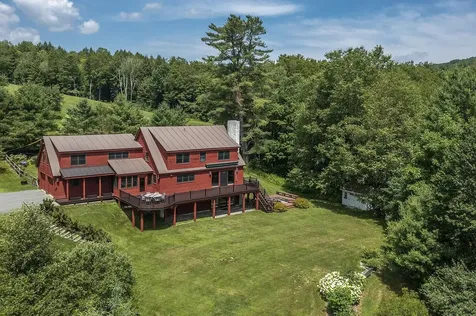
This tidy, well orchestrated Custom Timber Frame Cape is the perfect package! You will love the beautiful, bright spaces that connect seamlessly for every day living and entertaining. Tasteful updates and improvements throughout, this house was designed with convenience in mind. Gleaming hardwood floors run through the main and second level. The roomy country kitchen has soapstone counters, and excellent quality appliances. The living room is anchored by a beautiful stone fireplace, and steps out to a huge deck overlooking mature plantings and lawn, and of course- the view! The first floor is further completed by a TV room, three-season porch, a full bathroom, mudroom, laundry and powder room. The second level has a lovely primary ensuite bedroom with a beautiful, new bathroom and customized walk in closet. There are three additional bedrooms, an office and full bath. Lots of closet storage. The finished walk out basement has an oversized family room with a second fireplace, wet-bar, storage room, a mud room, and utilities, and direct access to the yard. Perfectly situated on five manicured acres to maximize the panoramic view of Mt. Ascutney, and across the CT River Valley. Attached two car garage. Beautiful perennial beds, mature plantings, a handy Amish garden shed, and dog fence enclosure. Wooded acreage with a stream lacing through. Enjoy easy access to trail system for hiking, snow shoeing. Just minutes to Mt Ascutney, and Brownsville Village with the Butcher Pantry.

Listed by Danny Kogut of Williamson Group Sothebys Intl. Realty

Listed by Danny Kogut of Williamson Group Sothebys Intl. Realty

$
$
%
$/month over payments
Federal 30-year interest rate: 7.4% last updated on Oct 8, 2026
* All Figures are estimates. Check with your bank or proposed mortgage company for actual interest rates.
This product uses the FRED® API but is not endorsed or certified by the Federal Reserve Bank of St. Louis.

Ask A QuestionMore Details

656 Main Street Chester VT 05143

Chester, VT656 Main Street

Sale Price$605,000

Sold

MLS Number 5047630

  • Residential Single Family
  • PricePerSqFt 199.01
  • Full Bath 2
  • Address 656 Main Street
  • Construction Existing

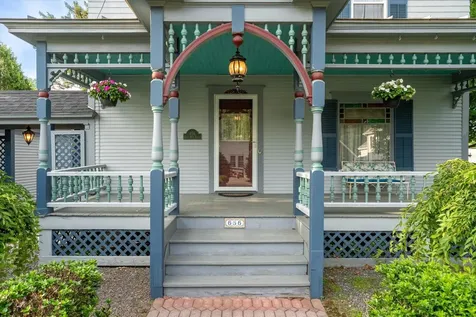
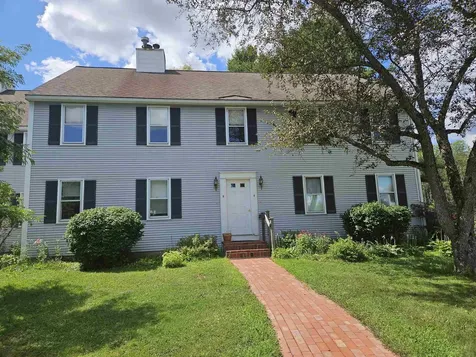
Magnificent Queen Ann Style Victorian with 3 bedrooms, 2.5 baths on .37 acres in Chester Village. The remarkable front porch has a beautiful archway and intricate, colorful ornamentation. A tiled entryway/coatroom leads to the elegant foyer with dramatic stairway and beautiful glass Art Nouveau Newel post light. The living room features a marble fireplace, pocket doors and original stained glass picture window. A formal dining room is ready for entertaining as is the well-appointed timeless kitchen with breakfast bar and a large picture window. The elegant great room is a wonderful living space and features skylights, radiant flooring and a dramatic Venetian window overlooking a lovely view in all seasons. Full length glass sliders lead to a side deck with automatic awning for evening sunset meals. An oversized swim spa/hot tub overlooks the meadow beyond and is a great place to unwind! The second floor has 3 bedrooms, a large bath with a clawfoot soaking tub, walk-in shower and a laundry room with half bath. A finished third floor provides office space, storage or room for overflow guests. The house has been thoughtfully outfitted with a dual heating system. In 2000 a barn/garage was constructed with a second floor for hobbies or additional office space. The lovely fenced in yard has garden space and perennial gardens and a lovely maple tree with a perfectly shaped crown. Walk to the Chester Commons, town recreation area and enjoy all that Chester has to offer!

Listed by Geralyn Donohue of Engel & Volkers Okemo

Listed by Lawrence Zupan of EXP Realty

$
$
%
$/month over payments
Federal 30-year interest rate: 7.4% last updated on Oct 8, 2026
* All Figures are estimates. Check with your bank or proposed mortgage company for actual interest rates.
This product uses the FRED® API but is not endorsed or certified by the Federal Reserve Bank of St. Louis.

Ask A QuestionMore Details

586 Ski Tow Road West Windsor VT 05037
Sold

MLS Number 5045593

  • Residential Single Family
  • PricePerSqFt 310.81
  • Full Bath 2
  • Village Brownsville
  • Address 586 Ski Tow Road

Adorable & Turn-key 3 bedroom, 2 bath home on landscaped 1.53 acres corner lot in the heart of Ascutney Mt Resort! Many upgrades including Bosch High Efficiency Propane Boiler, Mitsubishi heat pump/AC, Rinnai on demand hot water heater, new well tank & centrifuge filtration system, new fireplace & chimney with Woodstock soapstone woodstove flanked by custom cabinets on each side. Decks, extensive perennial gardens, pond, vegetable garden area & fruit trees. Outbuildings for various storage needs. Automatic/timed lighting on granite posts line the driveway. Be part of the action at Ascutney Outdoors; walk to hiking & mountain biking, skiing & tubing just outside your door! All appliances except portable a/c units & 2 freezers, will convey with sale.

Listed by Dana Waters and Paula Waters of Dark Horse Realty

Listed by Cheryl Herrmann of RE/MAX Group One Realtors

$
$
%
$/month over payments
Federal 30-year interest rate: 7.4% last updated on Oct 8, 2026
* All Figures are estimates. Check with your bank or proposed mortgage company for actual interest rates.
This product uses the FRED® API but is not endorsed or certified by the Federal Reserve Bank of St. Louis.

Ask A QuestionMore Details

973 Route 106 Reading VT 05062

Reading, VT973 Route 106

Sale Price$495,000

Sold

MLS Number 5055808

  • Residential Single Family
  • PricePerSqFt 243.24
  • Full Bath 1
  • Address 973 Route 106
  • Construction Existing

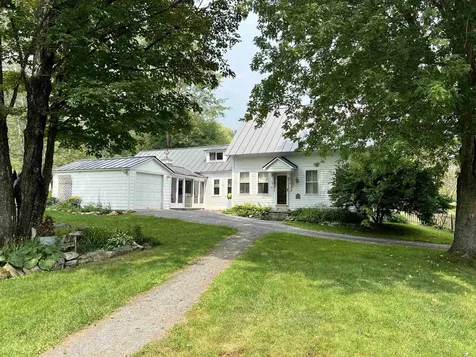
c.1835 Village Cape in Historic Felchville. This charming 3-bedroom, 2-bath homestead blends timeless character with modern updates on 3.37 acres of beautifully landscaped, fenced yard. Wide pine floors, original plaster walls, and abundant natural light highlight the home's warmth. The sunroom with Vermont slate floors opens to a cozy great room with radiant-heated pine floors, perfect for relaxing after a day outdoors. A custom mudroom with built-ins and heated tile floors adds function and style. Upstairs offers three bedrooms plus an office or walk-in closet. The level yard features mature fruit trees, raised beds, and plenty of space for children, pets, and gardens. A detached heated garage/workshop and an additional shed, once a two-stall horse barn, offer potential for equestrian use, hobby farming, or creative projects. There is even a whole-house generator for occasional power outages. Close to the Green Mountain Horse Association in South Woodstock for year-round equestrian events and trails, and walkable to village gatherings. Just a short drive to skiing, hiking, and the arts and dining of Woodstock and Ludlow. A quintessential Vermont property for a serene second home, family retreat, or working homestead.

Listed by Bassette Real Estate Group

Listed by Suzanne Garvey of Mary W. Davis Realtor & Assoc., Inc.

$
$
%
$/month over payments
Federal 30-year interest rate: 7.4% last updated on Oct 8, 2026
* All Figures are estimates. Check with your bank or proposed mortgage company for actual interest rates.
This product uses the FRED® API but is not endorsed or certified by the Federal Reserve Bank of St. Louis.

Ask A QuestionMore Details

102-104 State Street Windsor VT 05089
Sold

MLS Number 5028181

  • Multifamily
  • PricePerSqFt 64.2
  • Address 102-104 State Street
  • Units 4
  • Bathroom 4

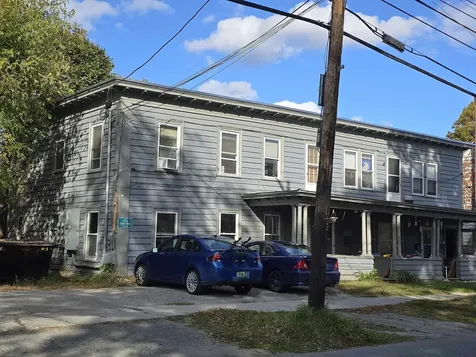
INVESTMENT PROPERTY. 4 UNITS, 1 1-bedroom unit & 3 2-bedroom units. Separate basement for each unit. Recent improvement includes, new roof, replaced plywood, foam board and membrane, at a cost of $70,600.00. Heat is separate pellet stoves for each unit, also an oil-fired steam system if needed for backup. Electric is separate, tenants pay electric. Landlord pays heat. Minimum of 48-hour required notice to give tenants notice to show.

Listed by Don Chabot of Town and Country Realty

Listed by Crystal Moses of Crystal Moses

$
$
%
$/month over payments
Federal 30-year interest rate: 7.4% last updated on Oct 8, 2026
* All Figures are estimates. Check with your bank or proposed mortgage company for actual interest rates.
This product uses the FRED® API but is not endorsed or certified by the Federal Reserve Bank of St. Louis.

Ask A QuestionMore Details

179 Bank Street Extension Lebanon NH 03766
Sold

MLS Number 5032792

  • Multifamily
  • PricePerSqFt 221.17
  • Units 2
  • Bathroom 2
  • Acreage 0.32

Strong Cash Flow! This fully leased two unit property is an excellent chance for investors to add a consistent cash flowing building to their portfolio or for an onsite owner to occupy one unit and let the extra additional rent help pay for your housing. A low maintenance property with many updates which include a standing seem roof, kitchen cabinets, counter tops, appliances and flooring. Inside you will find spacious rooms, wonderful original wood trims, tin ceilings and beautiful laminate floors. Outside a nice easy to mow level lot, garage and barn for extra storage space. Located on a nice .32 +/- acre in town lot this Bank Street Ext. / Lebanon home is within walking distance to the rail trail, Colburn Park, city hall, library, post office, and restaurants. Very convenient in town location only minutes to I 89, Route 4 and route 120, Dartmouth Hitchcock Medical Center, Dartmouth College, Alice Peck Day Hospital, VA Hospital, public transportation, Lebanon Airport and all that the Upper Valley has to offer!

Listed by Alex DeFelice of The Clerkin Agency,P.C.

Listed by Alex DeFelice of The Clerkin Agency,P.C.

$
$
%
$/month over payments
Federal 30-year interest rate: 7.4% last updated on Oct 8, 2026
* All Figures are estimates. Check with your bank or proposed mortgage company for actual interest rates.
This product uses the FRED® API but is not endorsed or certified by the Federal Reserve Bank of St. Louis.

Ask A QuestionMore Details

80 Stevens Road Hanover NH 03755

Hanover, NH80 Stevens Road

Sale Price$5,222,500

Sold

MLS Number 5005971

  • Residential Single Family
  • PricePerSqFt 927.62
  • Full Bath 3
  • Address 80 Stevens Road
  • Construction Existing

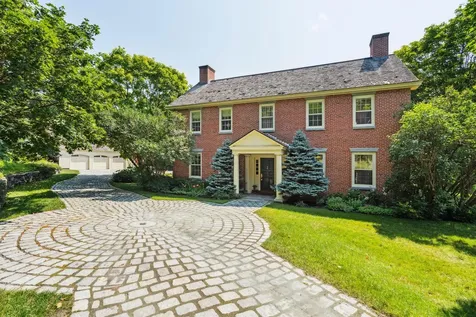
DEER RUN- This rarest of estates is comprised of 177+ pristine south-facing acres with beautiful long-range views only minutes from downtown Hanover and Dartmouth College. The elegant federal reproduction house is spacious and well-appointed with premium finish work and attention to detail at every turn. A large open concept kitchen with eat-in dining and family space on the east side of the main level flows effortlessly onto a flagstone patio for entertaining and enjoying the landscaped views. On the west side of the main level is a formal dining room, grand living room, and cozy library. The second floor features a substantial and luxurious primary suite with bathroom, private dressing area/office, and a sizable walk-in closet. There are four additional bedrooms on this level, two of which are en suite while the other east-facing rooms share a bathroom. Rounding out the interiors is a versatile lower walkout level, perfect for a den, media room, or recreation space. The exteriors of the property are equally as stunning, with a geometric cobblestone driveway approaching the house and detached 3-bay garage, mature landscaped flower beds, stone walls, fenced vegetable garden, and separate barn for equipment, toys, and storage. Above the garage is a guest space with its own bedroom and bath. Enjoy miles of trails throughout the land component, perfect for walks, snow-shoeing/skiing, and an assortment of recreational activities.

Listed by David Donegan of Snyder Donegan Real Estate Group

Listed by David Donegan of Snyder Donegan Real Estate Group

$
$
%
$/month over payments
Federal 30-year interest rate: 7.4% last updated on Oct 8, 2026
* All Figures are estimates. Check with your bank or proposed mortgage company for actual interest rates.
This product uses the FRED® API but is not endorsed or certified by the Federal Reserve Bank of St. Louis.

Ask A QuestionMore Details

65 Hillwinds North Road Brattleboro VT 05301
Sold

MLS Number 5050760

  • Residential Single Family
  • PricePerSqFt 260.56
  • Full Bath 2
  • Construction Existing
  • Bedrooms 5

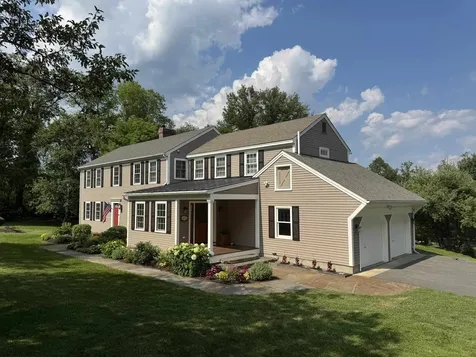
This beautiful Colonial blends timeless design with contemporary enhancements. Set on over 2 acres of landscaped grounds, the property offers a country setting just minutes from Brattleboro. Inside, the floor plan has been expanded with large, light-filled rooms & custom features. The gourmet kitchen is a showstopper, w/Quartz counters, custom cabinetry, top-tier appliances, glass tile backsplash and walnut accents-perfect for entertaining. The great room features a Palladian window array, HW floors, ceiling fan, & patio doors to the deck for seamless indoor-outdoor living. The formal living room includes HW floors, FP, and French doors. A formal dining room provides the perfect setting for gatherings & special occasions. Additional highlights include a first-floor library with cathedral ceiling & built-in bookcases, a lower-level family and a generous mudroom with 1/2 bath. The primary bedroom features an ensuite bath & walk-in closet, while 4 additional bedrooms and 4 baths ensure room for all. Step outside to your private oasis with a stunning inground pool and a fully equipped stainless outdoor kitchen featuring granite countertops, built-in grill, refrigerator, sink, burner station, beverage center--perfect for Summer gatherings. Stunning sunrises, TimberTech Deck and saltwater pool all add to the appeal. Craftsmanship and care are evident throughout this fine home offering comfort, style & a location that combines the best of VT living. Delayed showings begin 7/12.

Listed by Robert Doyle of Berkley & Veller Greenwood Country

Listed by Steve Schoppmeyer of BHG Masiello Brattleboro

$
$
%
$/month over payments
Federal 30-year interest rate: 7.4% last updated on Oct 8, 2026
* All Figures are estimates. Check with your bank or proposed mortgage company for actual interest rates.
This product uses the FRED® API but is not endorsed or certified by the Federal Reserve Bank of St. Louis.

Ask A QuestionMore Details

9 Shady Lane Keene NH 03431

Keene, NH9 Shady Lane

Sale Price$415,000

Sold

MLS Number 5058736

  • Residential Single Family
  • PricePerSqFt 318.74
  • Full Bath 1
  • Address 9 Shady Lane
  • Construction Existing

Charming Cape in Highly Desirable Keene Location! Welcome to this well-maintained 3 bedroom Cape-style home boasting great curb appeal and nestled in one of Keene's most sought-after neighborhoods. Set on a spacious, level lot, the completely fenced backyard is perfect for relaxing, entertaining, or letting pets roam freely. Enjoy outdoor living on the attractive stone patio surrounded by tasteful landscaping and multiple garden/storage sheds. Step inside to find a bright and inviting interior featuring oak flooring, vinyl windows, and a cozy pellet stove. The updated kitchen with stainless steel appliances, granite countertops, and a ceramic tiled floor. Downstairs, a finished rec room in the basement offers additional living space-perfect for a home gym, playroom, or media area. Additional highlights include a large Primary Bedroom with seating area, walk-in closet, Buderus boiler for efficient heating, low-maintenance vinyl siding, and architectural-style roof. This home blends comfort, style, and practicality-all in a location that can't be beat.

Listed by Joshua Greenwald of Greenwald Realty Group

Listed by Fine Homes Group International of Keller Williams Realty-Metropolitan

$
$
%
$/month over payments
Federal 30-year interest rate: 7.4% last updated on Oct 8, 2026
* All Figures are estimates. Check with your bank or proposed mortgage company for actual interest rates.
This product uses the FRED® API but is not endorsed or certified by the Federal Reserve Bank of St. Louis.

Ask A QuestionMore Details

923 Gove Hill Road Thetford VT 05075
Sold

MLS Number 5051566

  • Residential Single Family
  • PricePerSqFt 297.98
  • Full Bath 1
  • Address 923 Gove Hill Road
  • Construction Existing

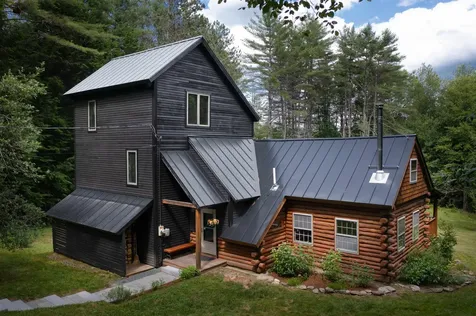
IMAGINATIVE, CREATIVE AND ARTISTIC - You will marvel at the clever and magical transformation of a traditional log home to airy and light spaces without compromising the character. Some of the well thought out renovations include the new kitchen, the addition of dry wall added between beams, a wall added to a loft area creating a bonus room and built in book shelves, not to mention the color choices and appointments to almost every room. Each room has its own vibe, however, the minute you enter the primary bedroom suite you will smile. The amazing porch is a place you will want to begin and end your day. Many features and upgrades: new roof, mini splits, water heater, solar tracker, EV charger receptacle in the garage, new woodstove. The large detached barn/garage has a new roof and upgraded electric; the barn also offers space for animals and an old pasture could be reclaimed. Meander along stone walls and explore old trails to Lord Brook. Follow the tree lined driveway to this private and peaceful setting. PLEASE RESPECT THE SELLERS PRIVACY AND NOT DRIVE DOWN THE DRIVEWAY WITHOUT AN APPOINTMENT.

Listed by Berna Rexford of Four Seasons Sotheby's Int'l Realty

Listed by Heidi Ruth of Coldwell Banker LIFESTYLES - Hanover

$
$
%
$/month over payments
Federal 30-year interest rate: 7.4% last updated on Oct 8, 2026
* All Figures are estimates. Check with your bank or proposed mortgage company for actual interest rates.
This product uses the FRED® API but is not endorsed or certified by the Federal Reserve Bank of St. Louis.

Ask A QuestionMore Details

7392 Us Route 4 Bridgewater VT 05034
Sold

MLS Number 4980705

  • Commercial
  • PricePerSqFt 79.44
  • Selling Agent Name Andy Paluch
  • Address 7392 Us Route 4
  • Square Feet 4,343

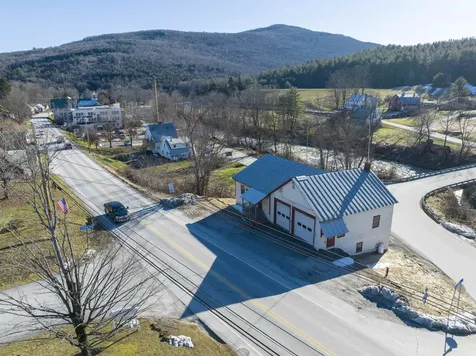
PRICE DROP on this rare commercial opportunity in the heart of Bridgewater, Vermont! The former Bridgewater Firehouse is for sale, presenting a very unique opportunity in a prime location halfway between Killington and Woodstock. This could be a great location for an artist or craftsperson looking for retail and studio space right next door to the the world-famous ShackletonThomas Furniture and Pottery, Plymouth Artisan Cheese, Ramuntos Pizza and all of the great energy surrounding the revitalization of the Bridgewater Mill. With access to town sewer, the property might also make a great home for future brewery or cafe. 5 bay doors provide access to approximately 3,200 square feet of garage bay space on the upper and lower levels, with a separate entrance to approximately 1,000 square feet of finished retail or potential residential space on the first level. Whatever your vision may be, come take a look at the future home for your growing Vermont business!

Listed by Andy Paluch of Longview Commercial Real Estate

Listed by Andy Paluch of Longview Commercial Real Estate

$
$
%
$/month over payments
Federal 30-year interest rate: 7.4% last updated on Oct 8, 2026
* All Figures are estimates. Check with your bank or proposed mortgage company for actual interest rates.
This product uses the FRED® API but is not endorsed or certified by the Federal Reserve Bank of St. Louis.

Ask A QuestionMore Details

55 Norwich Meadows Norwich VT 05055
Sold

MLS Number 5054889

  • Condo
  • PricePerSqFt 266.93
  • Square Feet 1,536
  • Bedrooms 2
  • New Contruction Existing

One of the few two bedroom with loft condos in the coveted Norwich Meadows community. Located on the second floor, this light bright condo has lovely views over fields and woods of the surrounding 22 acres of conserved land. This spacious 1,778 sq. ft. home has been well thought out with handsome built-ins in the dining room a living room with a hookup for an electric fireplace, an eat-in kitchen, 2 bedrooms with oversized baths, a third oversized office/bedroom on the third floor and a full basement for storage. Trails can be accessed nearby and on the property. The home comes with 1 covered parking space and an extra outside parking space. Less than a 4 minute drive to downtown Hanover and Dartmouth College, this property has a lot to offer for the new owner. Showings begin August 20th.

Listed by Linde McNamara of LindeMac Real Estate

Listed by Wendie Wright of Coldwell Banker LIFESTYLES - Hanover

$
$
%
$/month over payments
Federal 30-year interest rate: 7.4% last updated on Oct 8, 2026
* All Figures are estimates. Check with your bank or proposed mortgage company for actual interest rates.
This product uses the FRED® API but is not endorsed or certified by the Federal Reserve Bank of St. Louis.

Ask A QuestionMore Details

465 Pennell Road Chester VT 05143

Chester, VT465 Pennell Road

Sale Price$1,375,000

Sold

MLS Number 5047450

  • Residential Single Family
  • PricePerSqFt 312.5
  • Full Bath 1
  • Address 465 Pennell Road
  • Construction Existing

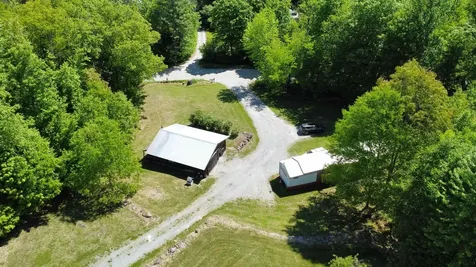
Discover a truly exceptional, custom-built contemporary home nestled on approximately 79 breathtaking acres with panoramic views, offering the ultimate Vermont lifestyle. This versatile 4-bedroom residence features a flexible floor plan that includes a private in-law suite, perfect for extended family, guests, or additional living options. The setting is nothing short of spectacular. Enjoy two spring-fed ponds ideal for swimming and fishing, a charming sugar house, and an enchanting treehouse tucked among the trees. Sports enthusiasts will love the full-size tennis court, while hobbyists and makers will appreciate the oversized detached garage, perfect as a workshop or studio space. Recent updates add comfort and peace of mind, including a whole-house generator, updated appliances, new flooring and carpeting, and a freshly painted entryway. The expansive wrap-around deck invites you to relax and soak in the stunning scenery year-round. Located just minutes from Okemo Mountain and the vibrant village of Chester, this rare property is the perfect blend of seclusion, recreation, and convenience. Whether you are looking for a family compound, private retreat, or year-round residence, this one-of-a-kind estate has it all.

Listed by Gary Coger of Four Seasons Sotheby's Int'l Realty

Listed by Christine Lewis of Brattleboro Area Realty
$
$
%
$/month over payments
Federal 30-year interest rate: 7.4% last updated on Oct 8, 2026
* All Figures are estimates. Check with your bank or proposed mortgage company for actual interest rates.
This product uses the FRED® API but is not endorsed or certified by the Federal Reserve Bank of St. Louis.

Ask A QuestionMore Details

2505 County Road Windsor VT 05089

Windsor, VT2505 County Road

Sale Price$299,000

Sold

MLS Number 5047245

  • Residential Single Family
  • PricePerSqFt 224.47
  • Full Bath 1
  • Address 2505 County Road
  • Construction Existing

Here's a hidden gem for you in the heart of Vermont's magical, tranquil and picturesque countryside. Situated on 22 acres of forest and field sits a modest ranch home that is simplistic in style but overflowing with warmth and contentment. Loved for 40k+ years, it will be hard to turn over to its next denizen. The home is a time capsule of 70's charm and with some updating, can be enhanced with a new timeless country feel. Bring your creativity to this lovely setting. The property is completed with Hubbard Brook meandering through along with parcels that might be subdivided off should you desire for others to set up their homestead. Showings are delayed until open house on Sunday, June 22nd from 10:30am until 1:30pm. NO DRIVE BYS. HOUSE CAN NOT BE SEEN FROM ROAD.

Listed by Leila Tarantelli of KW Coastal and Lakes & Mountains Realty/Hanover

Listed by Rowan Carroll of Coldwell Banker LIFESTYLES - Hanover

$
$
%
$/month over payments
Federal 30-year interest rate: 7.4% last updated on Oct 8, 2026
* All Figures are estimates. Check with your bank or proposed mortgage company for actual interest rates.
This product uses the FRED® API but is not endorsed or certified by the Federal Reserve Bank of St. Louis.

Ask A QuestionMore Details

636 Us Route 5 Hartland VT 05052

Hartland, VT636 Us Route 5

Sale Price$499,000

Sold

MLS Number 5048802

  • Residential Single Family
  • PricePerSqFt 176.57
  • Full Bath 2
  • Address 636 Us Route 5
  • Construction Existing

Welcome to this inviting home designed for everyday living & effortless entertaining. Set on a .66-acre flat lot, the outdoor space offers plenty of room for gardening, recreation, & gatherings. The three-car garage features a full second story accessible via a full staircase-ideal for storage! Enter into a spacious mudroom, a practical space for all seasons. Inside, the open kitchen & dining area is the heart of the home, complete with a sliding glass door that opens to the back deck-perfect for al fresco dining or relaxing in the evening. The spacious living room provides a warm & welcoming environment for family & guests. The main level also features two bedrooms, one with an attached half bath, as well as a full bathroom & convenient laundry area with a full-size washer & dryer. Upstairs, you'll find a third bedroom, another full bath with both a soaking tub & separate shower, and a large bonus room! An additional sitting room offers the perfect spot for reading or a quiet workspace. The basement offers even more flexibility with a room plumbed for a sugar kitchen, abundant storage & plenty of room for your projects or workshop needs. Enjoy year-round comfort & cost savings with a wood boiler system or oil-fueled hot water baseboard heat. All of this is conveniently located within an easy commute to Dartmouth Health and everything the Upper Valley has to offer. *Sugar kitchen contents do not convey.

Listed by Dawn Troutman of Susan Cole Realty Group,LLC

Listed by A non PrimeMLS customer

$
$
%
$/month over payments
Federal 30-year interest rate: 7.4% last updated on Oct 8, 2026
* All Figures are estimates. Check with your bank or proposed mortgage company for actual interest rates.
This product uses the FRED® API but is not endorsed or certified by the Federal Reserve Bank of St. Louis.

Ask A QuestionMore Details

2 High Street Woodstock VT 05091

Woodstock, VT2 High Street

Sale Price$400,000

Sold

MLS Number 5046382

  • Residential Single Family
  • PricePerSqFt 250
  • Full Bath 1
  • Address 2 High Street
  • Construction Existing

FLASH OPPORTUNITY AWAITS - Historic c. 1890 1,600 sq/ft. unfinished home in the center of downtown Woodstock. In the heart of everything! LOOKING FOR A FAST SALE - AND A CASH BUYER. The home has been stripped back to framing and is ready for a builder or future investment. It is not currently habitable and will not be able to be sold or shown to someone looking for financing or construction loan financing as a condition of sale. There is a lovely first-floor sunlit living room space, walking out to a pleasing covered porch that overlooks the bustle of town. Existing home features unique stained glass windows and doors, gorgeous hardwood and pine floors, and an extra unfinished 3rd floor for expansion capability. Current layout includes: first floor with an Open Floorplan kitchen to a gracious dining area, and a separate front living room with a private study with adjoining 3/4 bath. Upstairs has 3 bedrooms, the layout for 2 baths (one is complete and finished), and a walk-up stairway to a large unfinished third-floor attic space, which could be finished off. Professional abatement of old insulation has been finished and it is ready for new. There is a paved driveway with lower lower-level garage/storage. Financing must be secured AFTER purchase, post-closing. Remodeling estimates will likely be $400,000 or higher (in addition to purchase price).

Listed by Bassette Real Estate Group

Listing Sold by Bassette Real Estate Group

$
$
%
$/month over payments
Federal 30-year interest rate: 7.4% last updated on Oct 8, 2026
* All Figures are estimates. Check with your bank or proposed mortgage company for actual interest rates.
This product uses the FRED® API but is not endorsed or certified by the Federal Reserve Bank of St. Louis.

Ask A QuestionMore Details

229 Bradley Hill Road Norwich VT 05055
Sold

MLS Number 5044626

  • Residential Single Family
  • PricePerSqFt 316.46
  • Full Bath 2
  • Construction Existing
  • Bedrooms 5

Welcome to this beautifully renovated historic farmhouse, nestled on 3.4 serene acres in picturesque Norwich, VT. Bathed in natural light and brimming with character, this spacious home masterfully blends timeless charm with modern comfort. Carefully restored architectural details complement bright, airy living spaces and updated amenities designed for modern living. Whether you're entertaining, relaxing in the spacious living areas, or cooking in the sunlit, modern kitchen, every corner reflects thoughtful craftsmanship and care. The attached garage, rebuilt just 7 years ago, includes a stylish 2-bedroom apartment above-ideal for rental income, or as a very special guest suite. Enjoy long-range views, peaceful surroundings, and the sense of community that comes with being in a neighborhood of other lovely homes. Located just minutes from Hanover, NH, home to Dartmouth College, Norwich offers exceptional access to top-tier educational, cultural, and medical resources, along with the charm of a vibrant New England town. This is a rare opportunity to own a one-of-a-kind home that offers the best of both worlds: historic charm and modern ease, all in one of Vermont's most desirable communities.

Listed by Heidi Ruth of Coldwell Banker LIFESTYLES - Hanover

Listed by Loren Wehmeyer of Coldwell Banker LIFESTYLES - Hanover

$
$
%
$/month over payments
Federal 30-year interest rate: 7.4% last updated on Oct 8, 2026
* All Figures are estimates. Check with your bank or proposed mortgage company for actual interest rates.
This product uses the FRED® API but is not endorsed or certified by the Federal Reserve Bank of St. Louis.

Ask A QuestionMore Details

253 Elm Street Keene NH 03431

Keene, NH253 Elm Street

Sale Price$270,000

Sold

MLS Number 5056170

  • Residential Single Family
  • PricePerSqFt 198.53
  • Full Bath 2
  • Address 253 Elm Street
  • Construction Existing

Exceptional opportunity in a Prime Keene Location. Major upgrades nearly complete. Don't miss this rare opportunity to own a property in one of Keene's most convenient and desirable locations, just minutes from downtown, Cheshire Medical Center, and the Ashuelot Park trail system. This home has already undergone several substantial improvements, including include but not limited to new flooring, plumbing, deck, cabinets, framing, bathroom remodels, drywall, and paint. It is now ready for its new owner to complete the final finishing touches. Offering 3 spacious bedrooms and 2 full bathrooms, the property is ideal as a primary residence or as an attractive investment for short-, mid-, or long-term rental purposes. The flexible layout and prime location enhance its appeal for a variety of uses. With significant improvements already in place and excellent proximity to key amenities, this is a unique opportunity to add lasting value in a sought-after Keene neighborhood.

Listed by Paul Rodenhauser of BHG Masiello Keene

Listed by Shane Moynihan of Realty One Group Next Level

$
$
%
$/month over payments
Federal 30-year interest rate: 7.4% last updated on Oct 8, 2026
* All Figures are estimates. Check with your bank or proposed mortgage company for actual interest rates.
This product uses the FRED® API but is not endorsed or certified by the Federal Reserve Bank of St. Louis.

Ask A QuestionMore Details

45 Blakeslee Street Brattleboro VT 05301
Sold

MLS Number 5055151

  • Residential Single Family
  • PricePerSqFt 307.87
  • Full Bath 2
  • Address 45 Blakeslee Street
  • Construction Existing

Charming Sun-Filled Cape on Corner Lot. This sweet and practical 2-bedroom, 2-bathroom Cape offers timeless appeal and everyday comfort on a sunny corner lot. Built in 1942, the home retains its original charm with 3-over-1 windows, built-ins throughout, and even a vintage ironing board cabinet. Inside, enjoy wood floors, a spacious eat-in kitchen with generous counter space, and a bright sunroom perfect for relaxing. Recent upgrades including newer windows, oil tank, furnace, and boiler help balance the cosmetic updates you may wish to make. With a garage and thoughtful layout, this home is ready to shine with your personal touch. Outside, the easy to maintain level lot is great for gardening or gatherings. Come see for yourself!

Listed by Liz LaVorgna of Berkley & Veller Greenwood Country

Listed by Jennifer Densmore of Deerfield Valley Real Estate

$
$
%
$/month over payments
Federal 30-year interest rate: 7.4% last updated on Oct 8, 2026
* All Figures are estimates. Check with your bank or proposed mortgage company for actual interest rates.
This product uses the FRED® API but is not endorsed or certified by the Federal Reserve Bank of St. Louis.

Ask A QuestionMore Details

Broker Reciprocity 

Copyright 2026 PrimeMLS, Inc. All rights reserved. This information is deemed reliable, but not guaranteed. The data relating to real estate displayed on this display comes in part from the IDX Program of PrimeMLS. The information being provided is for consumers’ personal, non-commercial use and may not be used for any purpose other than to identify prospective properties consumers may be interested in purchasing. Data last updated October 15, 2026 10:22 AM UTC