16006
results
Refine Search

Your Search Results

r=1926-1950
41 Shaker Hill Road Enfield NH 03748
Sold

MLS Number 5043463

  • Multifamily
  • PricePerSqFt 54.24
  • Address 41 Shaker Hill Road
  • Units 2
  • Bathroom 2

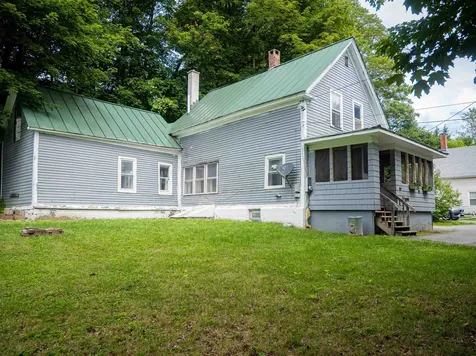
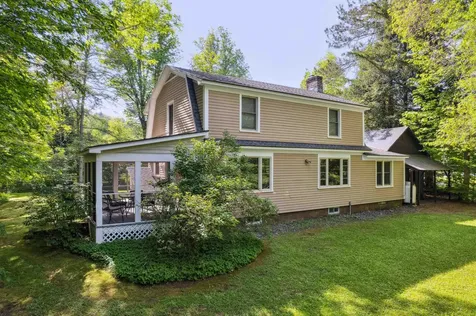
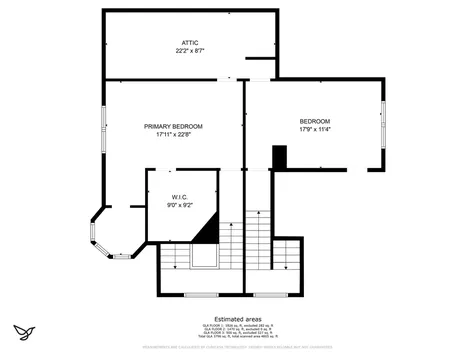
I'm a grand Victorian home in the heart of Enfield, brimming with old-world charm and endless potential. I need a makeover, but once I'm polished, I'll be the talk of the town! This spacious multi-family property blends vintage with modern possibilities, offering six bedrooms, dedicated office space, and the flexibility to function as one large family home or separate units for multi-family living. Picture me with a warm, inviting glow-my hardwood floors gleaming with sophistication, ready to welcome you home. Again, I need a lot of TLC to shine my brightest, but with your vision, I'll transform into a stunning masterpiece. Located within walking distance to shops and restaurants, I'm as practical as I am charming. Don't miss your chance to make me the envy of Enfield!

Listed by Julie Steiner of Whitehill Estates & Homes

Listed by Brendan Callahan of Susan Cole Realty Group, LLC
$
$
%
$/month over payments
Federal 30-year interest rate: 7.4% last updated on Oct 8, 2026
* All Figures are estimates. Check with your bank or proposed mortgage company for actual interest rates.
This product uses the FRED® API but is not endorsed or certified by the Federal Reserve Bank of St. Louis.

Ask A QuestionMore Details

309 Trailside Drive Killington VT 05751
Sold

MLS Number 5049853

  • Condo
  • PricePerSqFt 611.56
  • Square Feet 2,752
  • Bedrooms 3
  • New Contruction Existing

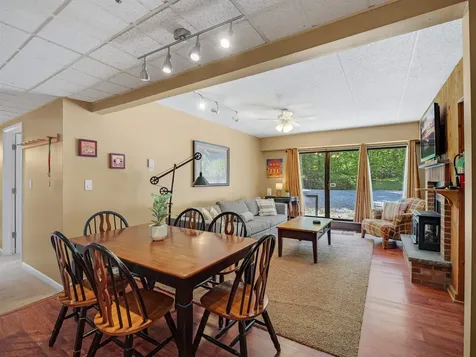
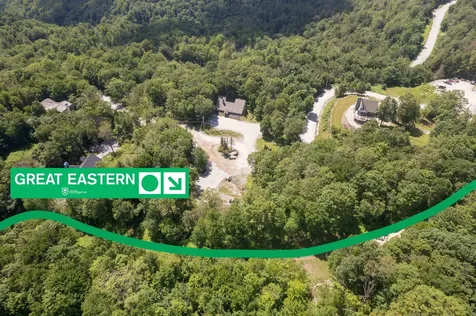
Ski-in, ski-out home on Great Eastern at Killington directly on a nice warm up run down to the SkyeShip gondola, this home provides easy access to everything Killington Resort has to offer; a rare find! The interior has been completely renovated and features fresh paint throughout, all new windows and doors. The exterior facade has been updated with stone, thermal insulation wall panels, and a brand-new composite fiberglass-reinforced plastic back deck-stronger than steel and requiring no painting or staining. The new standing seam roof is built to last. The spacious Great Room, with cathedral ceilings and a wood fireplace, serves as the heart of the home, while the open kitchen and dining areas make entertaining a pleasure. The two-story primary suite occupies the entire west side, with two guest bedrooms on the east. Circular stairs lead up to a versatile loft, ideal for a game room or library, and a private loft above the primary suite can be used as an office, studio, or large walk-in closet. Additional amenities include a sauna, shower room, outdoor hot tub, and mini splits for AC and heat throughout the house, ensuring comfort no matter the season. Nestled in the woods but overlooking Bear Mountain Valley, this property offers privacy combined with convenience. Perfect for skiing, riding, hiking, biking enthusiasts, or investors seeking a slopeside property to enjoy or lease. Discover all the opportunities of the trailside lifestyle

Listed by Nathan Mastroeni and Shannon Handrahan of Elevations Team - Real Broker LLC

Listed by Jacob Barnes of EXP Realty

$
$
%
$/month over payments
Federal 30-year interest rate: 7.4% last updated on Oct 8, 2026
* All Figures are estimates. Check with your bank or proposed mortgage company for actual interest rates.
This product uses the FRED® API but is not endorsed or certified by the Federal Reserve Bank of St. Louis.

Ask A QuestionMore Details

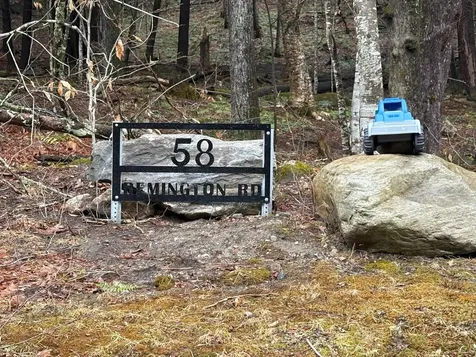
58 Remington Road Chester VT 05143
Sold

MLS Number 5034835

  • Land
  • PricePerSqFt 20629.37
  • Address 58 Remington Road
  • Acreage 2.86
  • Area VT-Windsor

Building lot with driveway and culverts in place, lot has preliminary site work complete including level grass land area, electrical transformer and 100 amp electrical power plus VTel fiber internet on lot for your new Vermont home. Home must be a minimun of 1,800 square feet of finished living space. Wastewater design and permits in place. A 16' x 25' garage/shed on lot for storage while building your new home. Two miles to Chester Green, plus six ski areas within 25 to 60 minute drive, including Okemo and Stratton. Building lot is located on a dead-end cul-de-sac close to hiking trails and swimming holes. Build here and enjoy all the year-round activities that Vermont has to offer.

Listed by John Napier of TPW Real Estate

Listed by Jessica Citera of Cummings & Co

$
$
%
$/month over payments
Federal 30-year interest rate: 7.4% last updated on Oct 8, 2026
* All Figures are estimates. Check with your bank or proposed mortgage company for actual interest rates.
This product uses the FRED® API but is not endorsed or certified by the Federal Reserve Bank of St. Louis.

Ask A QuestionMore Details

146 Ruddsboro Road Hanover NH 03750
Sold

MLS Number 5048757

  • Residential Single Family
  • PricePerSqFt 353.67
  • Full Bath 1
  • Address 146 Ruddsboro Road
  • Construction Existing

One floor living is yours in this delightfully well laid out home in Etna. With a large kitchen, living room, dining room, office, spare room, two bedrooms and 1.5 baths, this house is a pleasure! Located on 5.1+/-ac with a pond, trails and very pretty rural views, this home is move in ready. Just 5 miles from downtown Hanover and Dartmouth College or the Medical Center. This is a great one!

Listed by Jane Darrach of Martha E. Diebold/Hanover

Listed by Cheryl Herrmann of RE/MAX Group One Realtors

$
$
%
$/month over payments
Federal 30-year interest rate: 7.4% last updated on Oct 8, 2026
* All Figures are estimates. Check with your bank or proposed mortgage company for actual interest rates.
This product uses the FRED® API but is not endorsed or certified by the Federal Reserve Bank of St. Louis.

Ask A QuestionMore Details

121 Slayton Hill Road Lebanon NH 03766
Sold

MLS Number 5042505

  • Residential Single Family
  • PricePerSqFt 426.83
  • Full Bath 1
  • Construction Existing
  • Bedrooms 3

Completely renovated 3-bedroom ranch in Lebanon, NH, featuring new roof, new siding, new flooring, fully updated electrical/plumbing and modern finishes throughout. The generously sized living room leads to an open dining area and a spacious kitchen with granite countertops, stainless steel appliances, a peninsula island for additional seating and floor-to-ceiling cabinets. Off the kitchen, the great room boasts natural light streaming through floor-to-ceiling windows, a new fireplace insert and vaulted ceilings. The main level also includes a primary suite with a modern 3/4 bathroom showcasing a spacious walk-in shower with custom tilework, marble trim, and a sleek frameless glass partition. Two additional generously sized bedrooms and a full bathroom with a modern white vanity, matte black fixtures, washer and dryer and oversized tile flooring complete the main floor. Outside, a spacious new 12x24 deck offers a peaceful setting with wooded views, ample seating, and a hot tub for added comfort. Other improvements include new baseboard heat, a 3-year-old furnace and electrical panel, mini-splits for air conditioning, as well as new windows and doors. Situated on a confirmed subdividable 12-acre lot with convenient access to Dartmouth Hitchcock Medical Center, Alice Peck Day Memorial Hospital, Carter Country Club, Storrs Hill Ski Area, Dartmouth College, and multiple hiking trails. Subdivision and plot plan are already town approved, see listing packet for additional details.

Listed by Steve Petz and Andrew Whelan of Realty One Group Next Level

Listed by Susan Zak of Four Seasons Sotheby's Int'l Realty

$
$
%
$/month over payments
Federal 30-year interest rate: 7.4% last updated on Oct 8, 2026
* All Figures are estimates. Check with your bank or proposed mortgage company for actual interest rates.
This product uses the FRED® API but is not endorsed or certified by the Federal Reserve Bank of St. Louis.

Ask A QuestionMore Details

1718 Brown Schoolhouse Road Reading VT 05153
Sold

MLS Number 5051885

  • Land
  • PricePerSqFt 7296.14
  • Acreage 23.3
  • Area VT-Windsor
  • Utilities None

Tucked away in the hills of Reading, this 23+ acre private paradise offers the perfect blend of seclusion and possibility. With 2 acres already cleared, the land is ideal for your future dream home, mountain getaway, or nature-rich homestead. Surrounded by forest, wildlife, and stunning seasonal beauty, this property invites hiking, snowshoeing, or quiet reflection right outside your door. The land offers generous road frontage and a driveway for easy access. Located just minutes from the quaint village of Reading and a short drive to Woodstock, Okemo, and Ascutney, you'll enjoy four-season recreation, dining, arts, and one of the most cherished communities in Vermont. The rustic camp style structures that remain on the property stand ready to be cleared or removed to make way for your vision. Whether you are building now or holding for the future, this land is an investment in peace, beauty, and possibility.

Listed by Patrick Kelley of Four Seasons Sotheby's Int'l Realty

Listed by John Tolosky of Barrett and Valley Associates Inc.

$
$
%
$/month over payments
Federal 30-year interest rate: 7.4% last updated on Oct 8, 2026
* All Figures are estimates. Check with your bank or proposed mortgage company for actual interest rates.
This product uses the FRED® API but is not endorsed or certified by the Federal Reserve Bank of St. Louis.

Ask A QuestionMore Details

20 Pinehurst Avenue Keene NH 03461
Sold

MLS Number 5064683

  • Residential Single Family
  • PricePerSqFt 206.66
  • Full Bath 1
  • Address 20 Pinehurst Avenue
  • Construction Existing

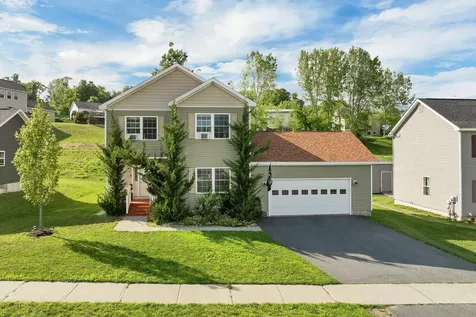
Adorable West Keene Ranch! Move right into this charming 2-bedroom ranch located in a highly desirable West Keene neighborhood- just minutes from schools, Wheelock, and the YMCA. Featuring an open-concept living and dining area with granite countertops, stainless steel appliance, and easy-care vinyl plank flooring. The stylish bath showcases classic subway tile, and the finished family room in the lower level offers great extra living space. Outside, enjoy a 2-car detached garage and lovely yard, perfect for gardens, play, or pets. Affordable and inviting-this one won't last long!

Listed by Nancy Proctor of BHG Masiello Keene

Listed by Nancy Proctor of BHG Masiello Keene

$
$
%
$/month over payments
Federal 30-year interest rate: 7.4% last updated on Oct 8, 2026
* All Figures are estimates. Check with your bank or proposed mortgage company for actual interest rates.
This product uses the FRED® API but is not endorsed or certified by the Federal Reserve Bank of St. Louis.

Ask A QuestionMore Details

65 Academy Road Norwich VT 05055

Norwich, VT65 Academy Road

Sale Price$435,000

Sold

MLS Number 5057383

  • Residential Single Family
  • PricePerSqFt 192.82
  • Full Bath 1
  • Address 65 Academy Road
  • Construction Existing

Nice little ranch house with 4 bedrooms, 1 bath and a full basement located on an open, sunny 1.8 ac lot. Large living room with woodstove. Rental or in law unit above the garage. A small barn allows for storage or could be used to house an animal or two. Close to the hiking trails and swimming holes of the Union Village State Park. Excellent farmstand nearby. 5 miles to Dan and Whit's.

Listed by Jane Darrach of Martha E. Diebold/Hanover

Listed by Jane Darrach

$
$
%
$/month over payments
Federal 30-year interest rate: 7.4% last updated on Oct 8, 2026
* All Figures are estimates. Check with your bank or proposed mortgage company for actual interest rates.
This product uses the FRED® API but is not endorsed or certified by the Federal Reserve Bank of St. Louis.

Ask A QuestionMore Details

18-22 Elliot Street Keene NH 03431
Sold

MLS Number 5061604

  • Multifamily
  • PricePerSqFt 138.66
  • Address 18-22 Elliot Street
  • Units 3
  • Acreage 0.15

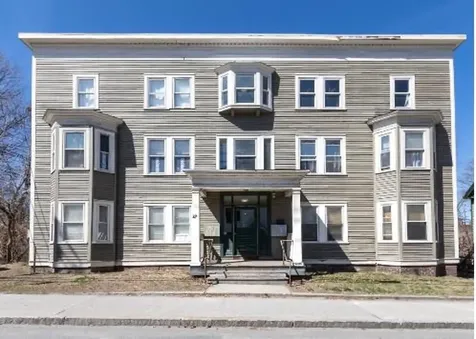
Attention Investors - Fully Rented 3-Family in Keene, NH Excellent opportunity to own a 3-family property in the heart of Keene with strong rental history and built-in cash flow. This spacious multi-family features 9 total bedrooms across three units, and is fully leased through March 31, 2026. Current leases provide stable, predictable income from day one. Conveniently located near downtown Keene and Keene State College, this property is well-suited for continued long-term rental use or future college rental. Whether you're a seasoned investor looking to expand your portfolio or seeking a high-demand rental opportunity with future upside, this 3-family is worth a serious look.

Listed by Tj Kelly of Greenwald Realty Group

Listed by Kirsten Perkins of BHG Masiello Keene

$
$
%
$/month over payments
Federal 30-year interest rate: 7.4% last updated on Oct 8, 2026
* All Figures are estimates. Check with your bank or proposed mortgage company for actual interest rates.
This product uses the FRED® API but is not endorsed or certified by the Federal Reserve Bank of St. Louis.

Ask A QuestionMore Details

238 Base Hill Road Keene NH 03431
Sold

MLS Number 5060324

  • Condo
  • PricePerSqFt 220.31
  • Square Feet 1,044
  • Bedrooms 2
  • New Contruction Existing

This inviting 2-bedroom, 1.5-bath condo offers comfort, convenience, and charm in every detail. Step inside to find a bright and functional layout with modern appliances, making move-in a breeze. Enjoy peaceful mornings and evenings on your private deck, or take a stroll along the beautiful walking trail just steps from your door. With two dedicated parking spaces and private storage, you'll have plenty of room for both daily living and the extras that make life enjoyable. Perfectly blending low-maintenance living with thoughtful amenities, this condo is ready to welcome you home.

Listed by Anna Thackston of Vylla Home

Listed by Anna Thackston of Vylla Home

$
$
%
$/month over payments
Federal 30-year interest rate: 7.4% last updated on Oct 8, 2026
* All Figures are estimates. Check with your bank or proposed mortgage company for actual interest rates.
This product uses the FRED® API but is not endorsed or certified by the Federal Reserve Bank of St. Louis.

Ask A QuestionMore Details

355 Lyman Batcheller Road Hartford VT 05059
Sold

MLS Number 5038262

  • Condo
  • PricePerSqFt 206.34
  • Square Feet 1,878
  • Bedrooms 3
  • New Contruction Existing

Welcome to this rare and spacious 3BR, 2.5BA end unit condo in highly desirable Saltbox Village offering a perfect blend of comfort, privacy and natural beauty. Tucked into a serene setting and surrounded by lush greenery. This inviting home offers an exceptional floor plan with very generous living spaces. The sun filled main level features a flexible and open layout, starting with a welcoming mudroom, a well appointed kitchen, a dining area perfect for gatherings and a bright airy living room all connected to a stunning large wrap around deck where you can take in the tranquil surroundings. A convenient powder room completes the first floor. Upstairs, you'll find a spacious primary bedroom suite with its own private bathroom. Two additional sizable bedrooms share a full bathroom, a rare find that provides plenty of space for family, guests and/or a home office. With easily accessible parking located directly in front of the unit and outdoor living spaces that feel like a private sanctuary, this home delivers a lifestyle that is both easy and exceptional. Don't miss your chance to enjoy Saltbox Village living at its finest!

Listed by Herb Hart of Quechee Lakes Real Estate Center

Listed by Linda Hicks of Quechee Lakes Real Estate Center

$
$
%
$/month over payments
Federal 30-year interest rate: 7.4% last updated on Oct 8, 2026
* All Figures are estimates. Check with your bank or proposed mortgage company for actual interest rates.
This product uses the FRED® API but is not endorsed or certified by the Federal Reserve Bank of St. Louis.

Ask A QuestionMore Details

4165 Hartland Hill Road Woodstock VT 05091
Sold

MLS Number 5056857

  • Residential Single Family
  • PricePerSqFt 391.17
  • Full Bath 2
  • Construction Existing
  • Bedrooms 4

A professionally renovated classic cape, in a convenient Woodstock location! The interior appeals as fresh and new! The property presents itself as truly turn-key ready for a next owner! With 4 bedrooms and 2 full baths, this cape can easily fill a role of weekend retreat, with room to accommodate visiting friends! As a primary residence, the practical floor plan provides a good combination of separated spaces as well as useful common areas. On the 1st floor a wood floored living room opens to a bright kitchen with pleasant breakfast nook/dining area. Off the kitchen is a delightful 4 season 15.5'x11.5' sun room providing bonus comfortable living space! On the opposite end of the 1st level is the desirable amenity of 2 ground floor bedrooms and a full bath. Climbing up a classic central staircase reveals 2 well separated 2nd floor bedrooms and a full bathroom. These bright rooms continue the appeal of fresh renovation. A full walk out basement functions as a mud room entrance off the driveway. The basement provides space for recreation which currently takes the form of a pool table! In the open basement area are also washer and dryer and the well maintained mechanical systems. A combination wood/oil furnace presents an option to supplement the heating by burning wood! As the property features municipal sewer connection, a detached well built 28'x24' building might become an opportunity for separate living space! A manageable size home in turn key condition awaits new owners!

Listed by John Wetmore of Wetmore Real Estate

Listed by Teresa DiNapoli of Four Seasons Sotheby's Int'l Realty

$
$
%
$/month over payments
Federal 30-year interest rate: 7.4% last updated on Oct 8, 2026
* All Figures are estimates. Check with your bank or proposed mortgage company for actual interest rates.
This product uses the FRED® API but is not endorsed or certified by the Federal Reserve Bank of St. Louis.

Ask A QuestionMore Details

1854 Sawnee Bean Road Thetford VT 05075
Sold

MLS Number 5056939

  • Residential Single Family
  • PricePerSqFt 490.76
  • Construction Existing
  • Bedrooms 3
  • Bathroom 2

Wake up in your own private haven-36.9± acres perched high with mountain views that stretch for miles. This beautiful 3-bedroom, 2-bath residence blends rustic Vermont charm with refined updates, from a chef-inspired kitchen and spa-like baths to warm pine floors and a light-filled open layout. Every detail has been thoughtfully chosen to enhance comfort, style, and efficiency. Some of the awesome features include high speed fiber optic internet, AC/heat pumps throughout the home, bonus room in basement with sauna, Tesla Powerwall for backup power, smart thermostats and solar power electricity. Step outside to discover an elegant 24' x 36' barn, lush gardens, apple trees, and an outdoor shower framed by sweeping hills. Multiple decks and a covered front porch invite moments of stillness, whether you're sipping morning coffee or hosting evening gatherings under a painted sky. Here, there are no neighbors in sight-just you, the mountains, and a life well-lived.

Listed by Melissa Robinson of Coldwell Banker LIFESTYLES - Hanover

Listed by Nan Carroll of Coldwell Banker LIFESTYLES - Hanover

$
$
%
$/month over payments
Federal 30-year interest rate: 7.4% last updated on Oct 8, 2026
* All Figures are estimates. Check with your bank or proposed mortgage company for actual interest rates.
This product uses the FRED® API but is not endorsed or certified by the Federal Reserve Bank of St. Louis.

Ask A QuestionMore Details

177 Fairview Street Brattleboro VT 05301
Sold

MLS Number 5055395

  • Residential Single Family
  • PricePerSqFt 197.96
  • Full Bath 1
  • Address 177 Fairview Street
  • Construction Existing

Ta Da! This is it! This diamond in the rough was built for the owner in 1950 and has been in the family ever since! The kitchen is huge, large enough for the traditional kitchen table, or a new kitchen island. True, it is vintage, but lots of cabinets and countertop for cooking and open to both living and dining for great parties. The living room is 26 ft long and room for everyone with big couches or distinct seating areas. Have the brick fireplace inspected before use so you can create a focal point with cozy fires. The main bedroom is big enough to add a bath! And...all the bedrooms are on the same level! In-town, walk everywhere, or drive a few minutes to all the necessities! Classic! Homey! Just the right size! Please have buyers prequalified before scheduling an appointment.

Listed by Christine Lewis of Brattleboro Area Realty

Listed by Courtney White of Greenwald Realty Group

$
$
%
$/month over payments
Federal 30-year interest rate: 7.4% last updated on Oct 8, 2026
* All Figures are estimates. Check with your bank or proposed mortgage company for actual interest rates.
This product uses the FRED® API but is not endorsed or certified by the Federal Reserve Bank of St. Louis.

Ask A QuestionMore Details

5 Saddle Run Road Hanover NH 03755

Hanover, NH5 Saddle Run Road

Sale Price$2,750,000

Sold

MLS Number 5058872

  • Residential Single Family
  • PricePerSqFt 1351.35
  • Full Bath 1
  • Address 5 Saddle Run Road
  • Construction Existing

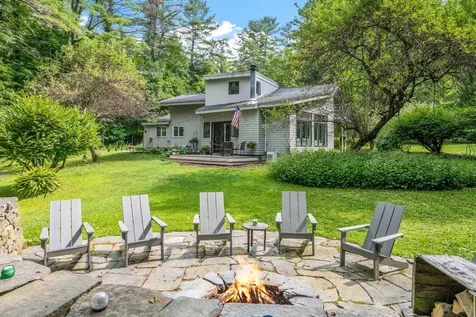
This tranquil property offers privacy, solitude, and sweeping long-range views. Your private oasis spans 20 acres of open and wooded land, featuring breathtaking western sunsets. The contemporary home includes a great room with a cathedral ceiling, highlighted by a large fieldstone fireplace and expansive windows that frame the beautiful scenery. With four bedrooms, the house comfortably accommodates family and guests. Significant upgrades include renovations by Domus Builders and a custom kitchen with Bosch appliances. Avid readers will appreciate the numerous custom bookshelves throughout the home. The property supports various agricultural activities, including vegetable and cut flower gardens, a small apple orchard, a chicken coop, and a purpose-built post-and-beam sugar house. With appropriate equipment, you can produce maple syrup from the extensive sugar bush on-site. Alternatively, the sugar house could serve as a playroom or seasonal bunkhouse. The post-and-beam barn's lower level provides storage for your tractor and equipment, while the walkout upper level could function as a party barn. In addition to the attached two-car garage, there is a separate three-bay garage that completes the outbuildings. For outdoor living, options include a screened porch, a large deck adjacent to the house, a deck spanning the length of the great room, and a fire pit with Adirondack chairs, offering spectacular views in every season. PLEASE NOTE: Delayed Showings are removed.

Listed by Alan DiStasio of Williamson Group Sothebys Intl. Realty

Listed by John Snyder of Snyder Donegan Real Estate Group

$
$
%
$/month over payments
Federal 30-year interest rate: 7.4% last updated on Oct 8, 2026
* All Figures are estimates. Check with your bank or proposed mortgage company for actual interest rates.
This product uses the FRED® API but is not endorsed or certified by the Federal Reserve Bank of St. Louis.

Ask A QuestionMore Details

1937 Green Mountain Turnpike Chester VT 05143
Sold

MLS Number 5059133

  • Residential Single Family
  • PricePerSqFt 373.64
  • Construction Existing
  • Bedrooms 2
  • Bathroom 2

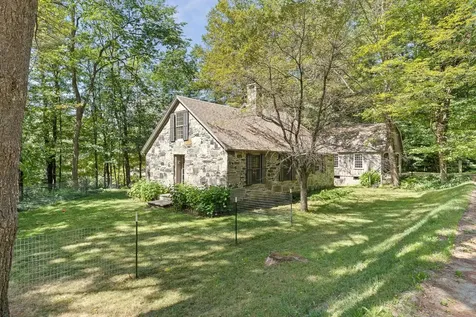
The Stone Cottage began its long history as a schoolhouse built as the Civil War was nearing its conclusion in 1864. Scottish craftsmen from the Aberdeen region constructed the sturdy structure using a technique referred to as 'snecked ashlar' with hewn ashlar stones laid in horizontal and vertical courses with spaces filled with smaller 'snecks joined with mortar. The random patchwork yields a strong and handsome bond that endures the harsh climates of Scotland and Vermont. Comprehensively renovated 25 years ago the home centers around great room featuring a substantial stone fireplace with vaulted wood paneled ceiling and a wall of windows overlooking the Williams River below. The gracious country kitchen is accented with custom cherry cabinets, built-in dish hutch, granite topped island and expansive bay windows next to the kitchen table and a sliding glass doors opening out to a wide stone paved patio. The light and airy primary bedroom and ensuite bath is located on the second floor, and the private guest quarter bedroom is sited on the lower level with walk-out access to a sitting area above the scenic waterfront. The detached 3 level gambrel barn-garage offers potential for a variety of uses including a workshop and additional residential accommodation. Chester's famous 'Stone Village' is nearby and the Okemo Ski is a 20 minute drive away.

Listed by Laird Bradley of Williamson Group Sothebys Intl. Realty

Listed by Chelsea Cary of Barrett and Valley Associates Inc.

$
$
%
$/month over payments
Federal 30-year interest rate: 7.4% last updated on Oct 8, 2026
* All Figures are estimates. Check with your bank or proposed mortgage company for actual interest rates.
This product uses the FRED® API but is not endorsed or certified by the Federal Reserve Bank of St. Louis.

Ask A QuestionMore Details

1 Kingsford Road Hanover NH 03755

Hanover, NH1 Kingsford Road

Sale Price$1,350,000

Sold

MLS Number 5057160

  • Residential Single Family
  • PricePerSqFt 549
  • Full Bath 1
  • Address 1 Kingsford Road
  • Construction Existing

OPEN HOUSE CANCELED! Light and bright contemporary home, thoughtfully renovated on 1.26 wooded acres in a prime Hanover location - short walk to Main St shops, restaurants, and the Dartmouth Green. This home has been extensively updated, blending modern amenities with natural charm for effortless living and entertaining. Step inside to an open floor plan featuring beautiful birch hardwood floors, oversized windows and seamless flow between rooms flooding with natural light. The heart of the home is the eat-in kitchen, boasting cherry cabinets, quartz countertops, a custom cherry & maple island, high-end appliances including a Liebherr fridge, Bosch dishwasher, LG induction stove, and even beer taps with a kegerator. Adjacent is the spacious dining room and living room with LP fireplace, hidden in-wall surround-sound, and sliders leading to the deck. The library with a woodburning fireplace insert adds cozy appeal. Upstairs, the primary suite offers a private retreat with its own bathroom and balcony. Two additional bedrooms provide flexibility, including a downstairs guest room w/Murphy bed & nearby ¾ bath featuring a utility sink & laundry. Outdoor living shines with beautifully landscaped grounds, including a Vermont Stonewaller fire pit, stone wall and terrace; a custom cedar shake treehouse w/power; and a new electric wet/dry sauna, complete w/thermal window & Wi-Fi app control. Don't miss this opportunity in an unbeatable location!

Listed by Paul Hrycuna of Keeler Family Realtors

Listed by Paul Hrycuna of Keeler Family Realtors

$
$
%
$/month over payments
Federal 30-year interest rate: 7.4% last updated on Oct 8, 2026
* All Figures are estimates. Check with your bank or proposed mortgage company for actual interest rates.
This product uses the FRED® API but is not endorsed or certified by the Federal Reserve Bank of St. Louis.

Ask A QuestionMore Details

31 Maple Street Windsor VT 05089

Windsor, VT31 Maple Street

Sale Price$215,000

Sold

MLS Number 5050864

  • Residential Single Family
  • PricePerSqFt 113.16
  • Full Bath 1
  • Address 31 Maple Street
  • Construction Existing

PRICE REDUCTION! Discover classic Vermont charm in this 3-bedroom, 1.5-bathroom home located on a quiet, tree-lined street just steps from downtown Windsor. This home is perfect for those who appreciate historic charm and are ready to make it their own. Inside, you'll find a welcoming layout and abundant natural light. The first floor features a full bathroom, laundry, spacious living and dining areas, and an efficient kitchen ready for your personal touch. Upstairs, you'll find three comfortable bedrooms and a convenient half bath. Enjoy mornings on the covered front, screened in porch and peaceful afternoons in the private side yard - perfect for a garden, play area, or simply relaxing in the shade. Located within walking distance to local shops, restaurants, schools, and parks, this property offers the best of Windsor's vibrant community with easy access to I-91 and nearby Upper Valley amenities. Don't miss your chance to make this inviting home your own!

Listed by Tara Reeves of Vermont Real Estate Company

Listed by Jessica Samples of BHG Masiello Keene

$
$
%
$/month over payments
Federal 30-year interest rate: 7.4% last updated on Oct 8, 2026
* All Figures are estimates. Check with your bank or proposed mortgage company for actual interest rates.
This product uses the FRED® API but is not endorsed or certified by the Federal Reserve Bank of St. Louis.

Ask A QuestionMore Details

200 Butternut Road Hartford VT 05001
Sold

MLS Number 5048590

  • Residential Single Family
  • PricePerSqFt 284.86
  • Full Bath 1
  • Address 200 Butternut Road
  • Construction Existing

Tucked into one of Hartford's most desirable neighborhoods, this thoughtfully maintained colonial offers space, comfort, and effortless indoor-outdoor living just minutes from the heart of the Upper Valley. Step inside to a bright, open layout where the kitchen, dining, and living areas flow seamlessly together - ideal for hosting friends, gathering for meals, or simply enjoying everyday moments. Just off the dining area, a large back deck extends your living space outdoors - perfect for entertaining, grilling, or relaxing after a long day. Upstairs, you'll find three comfortable bedrooms and two full baths, including a generous primary suite featuring dual walk-in closets and a dual vanity bathroom - designed for both privacy and convenience. A second-floor laundry area adds everyday ease, while the full, unfinished basement offers great potential for future living space, storage, or hobbies. An attached two-car garage and paved driveway provide year-round ease. Located just minutes from downtown White River Junction - home to award-winning restaurants, arts and entertainment, and outdoor recreation - and with quick access to I-91, DHMC, Dartmouth, and all the Upper Valley has to offer, this home combines comfort, community, and convenience in a location you'll love.Visit the property website for a guided video tour, 3D walkthrough, detailed floor plans, and all the important documents you need to explore this home in depth. Measurements are approximate.

Listed by Zack Bourque of BHHS Verani Upper Valley

Listed by Gail Childs of Covered Bridge RE

$
$
%
$/month over payments
Federal 30-year interest rate: 7.4% last updated on Oct 8, 2026
* All Figures are estimates. Check with your bank or proposed mortgage company for actual interest rates.
This product uses the FRED® API but is not endorsed or certified by the Federal Reserve Bank of St. Louis.

Ask A QuestionMore Details

29 Canal Street Brattleboro VT 05301
Sold

MLS Number 5037977

  • Multifamily
  • PricePerSqFt 144.77
  • Address 29 Canal Street
  • Units 8
  • Bathroom 8

High cash flow 100% occupied 8 unit located in downtown Brattleboro. This property was recently renovated and is being listed at a 11% cap and an annual Net Operating Income estimated at north of ~$80K (12% cap without management fees). The property features an attractive mix of unit types and sizes including 4x rarely available oversized 3br, 2x2br and 2x1br A new owner can step into to this turnkey investment, projected to yield a ~19% cash on cash return starting year 1 based on current numbers and rates. This allows an investor to realize returns from cash-flow vs speculation. Please reach out to the listing broker for up to date Offering Memorandum package. In addition to enjoying the tremendous cash flow, there is also significant upside to acquire a high quality stabilized 8-plex in the heart of vibrant and growing Brattleboro at an attractive valuation. The property is available as a package with other buildings across VT for a buyer looking for a larger high cash flow turnkey multifamily portfolio. Listing Broker is a member of the LLC selling the property.

Listed by Michael Gilman of Sugarhouse Real Estate

Listed by

$
$
%
$/month over payments
Federal 30-year interest rate: 7.4% last updated on Oct 8, 2026
* All Figures are estimates. Check with your bank or proposed mortgage company for actual interest rates.
This product uses the FRED® API but is not endorsed or certified by the Federal Reserve Bank of St. Louis.

Ask A QuestionMore Details

30 Stonehurst Common Hanover NH 03755
Sold

MLS Number 5053142

  • Condo
  • PricePerSqFt 446.76
  • Square Feet 3,146
  • Bedrooms 3
  • New Contruction Existing

Here is your perfect opportunity to enjoy upscale Living at The Commons at Silent Brook!! Experience refined comfort in this highly sought-after stand-alone condo, offering 3 spacious bedrooms and 2.5 bathrooms in an elegant, maintenance-free setting. The bright and airy living space features soaring cathedral ceilings and a dramatic open loft above, creating a stunning sense of volume and light. The main-level primary suite offers privacy and convenience, while two generously sized bedrooms upstairs provide ample space for family, guests, or home office needs. A beautiful hardwood floor anchors the living room, complemented by a cozy gas fireplace - the perfect spot to unwind. Step into a beautifully designed kitchen featuring sleek granite countertops-perfect for both everyday living and entertaining. Just beyond, enjoy your own private backyard retreat! The newly redone patio offers a serene space for outdoor dining or relaxing, and there's even room for garden boxes to bring your green thumb to life. A charming fence adds privacy and definition to this outdoor haven!! Abundant closet space throughout ensures functionality meets luxury in every room. Enjoy the perfect blend of style, space, and location at The Commons at Silent Brook. Showings begin at open house Saturday 7/26

Listed by Karen Rand of BHHS Verani Londonderry

Listed by Melissa Robinson of Coldwell Banker LIFESTYLES - Hanover

$
$
%
$/month over payments
Federal 30-year interest rate: 7.4% last updated on Oct 8, 2026
* All Figures are estimates. Check with your bank or proposed mortgage company for actual interest rates.
This product uses the FRED® API but is not endorsed or certified by the Federal Reserve Bank of St. Louis.

Ask A QuestionMore Details

137 East Mountain Road Killington VT 05751
Sold

MLS Number 5045172

  • Condo
  • PricePerSqFt 122.22
  • Square Feet 900
  • Bedrooms 2
  • New Contruction Existing

Discover Mountain Green Resort, conveniently situated just across the street from Killington Resort and only minutes from Pico Mountain. This cozy two-bedroom, one-and-a-half-bathroom condo is perfect for your year-round getaway! Enjoy direct access to the winter shuttle, which takes you to the Snowshed base lodge. With skiing just moments away and the Killington Golf Course next door for summer activities, including mountain biking, this location is unbeatable. Green Mountain National golf course is just a few miles away. Inside the main building, you'll find amenities like a seasonal restaurant, ski shop, shared workspace, and a management company. Relax and unwind at the indoor pool, saunas, hot tub, and spa located on the B floor. For summer enjoyment, the outdoor pool is conveniently located just outside Buildings 1 and 2.

Listed by Shannon Handrahan and Nathan Mastroeni of Elevations Team - Real Broker LLC

Listed by Shannon Handrahan

$
$
%
$/month over payments
Federal 30-year interest rate: 7.4% last updated on Oct 8, 2026
* All Figures are estimates. Check with your bank or proposed mortgage company for actual interest rates.
This product uses the FRED® API but is not endorsed or certified by the Federal Reserve Bank of St. Louis.

Ask A QuestionMore Details

0 Valley View Drive Brookfield VT 05036
Sold

MLS Number 5059124

  • Land
  • PricePerSqFt 7502.86
  • Address 0 Valley View Drive
  • Acreage 14
  • Area VT-Orange

Welcome to this 14-acre parcel in the heart of Brookfield, Vermont, where open fields and mountain views create the perfect canvas for your dream home. This lush green land is ready for building, with electricity available at the street and a wide open meadow facing southwest, perfectly positioned to capture sunsets and long-range views. Imagine starting your mornings with a steaming cup of coffee in hand, gazing out over the lush meadow and Mountains. About a quarter of the property is wooded, offering natural privacy and habitat, with numerous signs of deer and other wildlife throughout. A seasonal pond fills in the spring and early summer, slowly draining as the months pass, adding to the landscape's charm and natural character. This is a property where meadow and woods meet in balance, inviting endless opportunities for homesteading, gardening, or simply enjoying Vermont's outdoor lifestyle. Recreation is close at hand with Allis State Park just down the road, as well as the Quechee Gorge. While situated in a peaceful country setting, the land remains conveniently close to Montpelier and local amenities. Picture hosting memorable family gatherings, where laughter fills the air and the majestic mountains stand tall behind you, creating the perfect setting for unforgettable moments. This isn't just a place to live; it's a lifestyle waiting for you to embrace. Step into a perfect site for your next dream home and let every day be filled with beauty and joy.

Listed by Jeremy Collins of Ridgeline Real Estate

Listed by Kelly Badeau of M Realty

$
$
%
$/month over payments
Federal 30-year interest rate: 7.4% last updated on Oct 8, 2026
* All Figures are estimates. Check with your bank or proposed mortgage company for actual interest rates.
This product uses the FRED® API but is not endorsed or certified by the Federal Reserve Bank of St. Louis.

Ask A QuestionMore Details

187 Dana Road Woodstock VT 05091

Woodstock, VT187 Dana Road

Sale Price$618,500

Sold

MLS Number 5033694

  • Residential Single Family
  • PricePerSqFt 421.32
  • Full Bath 1
  • Address 187 Dana Road
  • Construction Existing

This delightful gambrel cape offers a wonderful combination of thoughtful and charming updates, energy efficient upgrades, and a coveted and convenient location! An intelligent interior design offers an all-season functional flow for everyday living as well as entertaining. Step inside by way of a spacious entryway/mudroom that also has direct entry from the attached garage. One will find the main level design to be a seamless flow from the lovely sunlit living room detailed with handsome woodwork framing a gas fireplace to the cozy kitchen/dining area that opens to an inviting three-season porch. A newly added half bath and a bonus room - perfect for an office/study/media room complete the main level. The upper-level offers three bedrooms - all with lovely views - and a full bath. Recent improvements include blown-in cellulose insulation and 2” exterior insulation, new windows throughout, and a whole-house generator. The exterior landscape consists of 1.71 acres of plentiful open and level lawn area detailed with your quintessential stone wall. Private but convenient makes this location the perfect fit for a primary or vacation home. Enjoy easy access to a multitude of multi seasonal recreating including Killington, Saskadena 6, Marsh Billings Rockefeller National Park, and a terrific neighborhood trail system for hiking and mountain biking. Fabulous dining/shopping/ and the arts are just minutes away in the vibrant village of Woodstock. OPEN HOUSE June 8 from 11am - 2pm

Listed by Mary Mayhew of Snyder Donegan Real Estate Group

Listed by Dan Noble of Snyder Donegan Real Estate Group

$
$
%
$/month over payments
Federal 30-year interest rate: 7.4% last updated on Oct 8, 2026
* All Figures are estimates. Check with your bank or proposed mortgage company for actual interest rates.
This product uses the FRED® API but is not endorsed or certified by the Federal Reserve Bank of St. Louis.

Ask A QuestionMore Details

402 East Road Cornish NH 03745

Cornish, NH402 East Road

Sale Price$885,000

Sold

MLS Number 5045151

  • Residential Single Family
  • PricePerSqFt 451.53
  • Full Bath 1
  • Address 402 East Road
  • Construction Existing

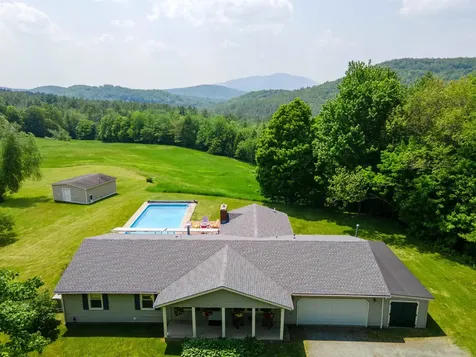
One of a kind! with a MILLION $$$ VIEW of Mt. Ascutney! Come to this beauty and make it your own PIECE OF HEAVEN! This very special home offers 3+ bedrooms, 4 bathrooms, has been extremely well maintained and offers total privacy overlooking the pasture and hay field lined with stonewalls and maple trees. The kitchen has quartz counter tops and an open concept to the dining area and family room with a propane fireplace . Enjoy the 40 x 20 inground pool with its own electric safety cover. The partially finished basement includes a huge rec room, a guest bedroom and even a sauna. The outside includes a woodworking shop with all its workworking machines included. There is also a KOHLER generator which automatically switches on for reliable backup. If that's not enough, there is a 32 x 28 two story garage to house the John Deere tractor and its attachments to be included in the sale. The pasture includes a 3 sided turn out shed for the livestock. So, bring your horses or just enjoy the beauty of the pastoral setting and long range view. The 21.23 acres consists of 2 separate lots being sold together as one.

Listed by Jan Ranney of Coldwell Banker Homes Unlimited

Listed by Linda White of EXP Realty

$
$
%
$/month over payments
Federal 30-year interest rate: 7.4% last updated on Oct 8, 2026
* All Figures are estimates. Check with your bank or proposed mortgage company for actual interest rates.
This product uses the FRED® API but is not endorsed or certified by the Federal Reserve Bank of St. Louis.

Ask A QuestionMore Details

Broker Reciprocity 

Copyright 2026 PrimeMLS, Inc. All rights reserved. This information is deemed reliable, but not guaranteed. The data relating to real estate displayed on this display comes in part from the IDX Program of PrimeMLS. The information being provided is for consumers’ personal, non-commercial use and may not be used for any purpose other than to identify prospective properties consumers may be interested in purchasing. Data last updated October 15, 2026 9:07 AM UTC