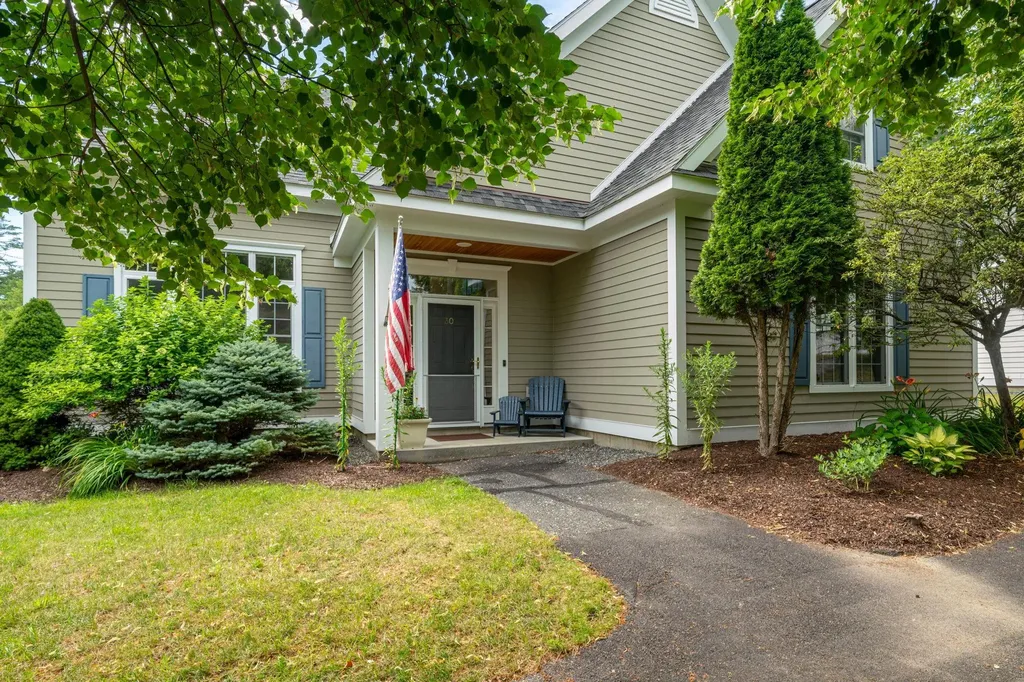







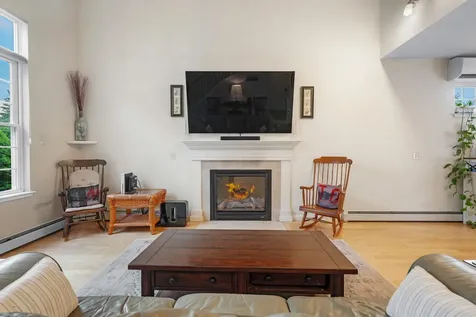


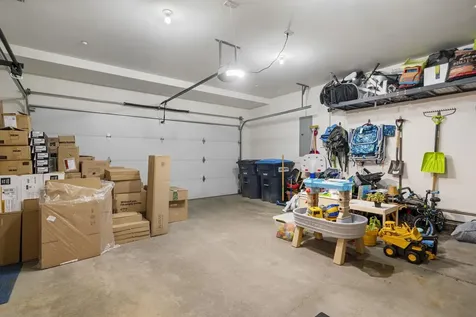

Property Details
Basic Information
- Blogging: No
- List Price: $1,200,000
- Seasonal: No
- Bedrooms: 3
- Bathrooms: 3
- MLS Number: 5053142
- Sale Date: 10/06/2025
- Sale Price: $1,200,000
- Property Type: Condo
- Foreclosure: No
Location
- Building Number: 30
- Street: Stonehurst Common
- Town: Hanover
- County: Grafton
- State: NH
- Zip: 03755
- Map: 1
- District: Dresden
- Elementary School: Bernice A. Ray School
- Junior High: Frances C. Richmond Middle Sch
- High School: Hanover High School
- Area: NH-Grafton
Building
- Year Built: 2008
- Half Baths: 1
- Stories: 2
- Total Rooms: 7
- Foundation: Concrete, Concrete Slab
- Construction: Wood Frame, Wood Exterior, Wood Siding
- Square Feet: 3,146
Property
- Property Type: Condo
- Lot Description: Condo Development, Landscaped, Level, Open, Abuts Conservation, Near Paths, Near Shopping, Neighborhood, Near Hospital, Near School(s)
- Zoning: SR2
- Driveway: Paved
- Road Frontage: No
Interior Features
Rooms

- Room 1 Type: Living Room
- Room 1 Level: 1
- Room 1 Dimensions: 24'x16'
- Room 2 Type: Dining Room
- Room 2 Level: 1
- Room 2 Dimensions: 13'x13'
- Room 3 Type: Kitchen
- Room 3 Level: 1
- Room 3 Dimensions: 10'x10'
- Room 4 Type: Bathroom Half
- Room 4 Level: 1
- Room 4 Dimensions: 5'x5'
- Room 5 Type: Primary BR Suite
- Room 5 Level: 1
- Room 5 Dimensions: 14'x14'
- Room 6 Type: Bathroom Full
- Room 6 Level: 1
- Room 6 Dimensions: 11'x9'
- Room 7 Type: Foyer
- Room 7 Level: 1
- Room 7 Dimensions: 10'x5'
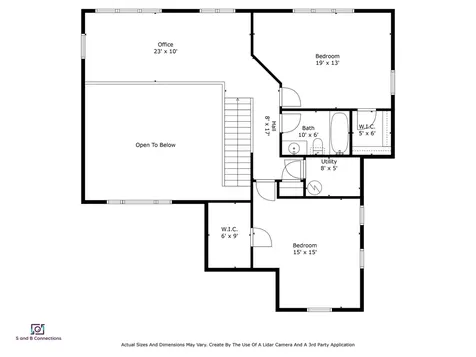
- Room 8 Type: Bonus Room
- Room 8 Level: 2
- Room 8 Dimensions: 23'x10'
- Room 9 Type: Bedroom
- Room 9 Level: 2
- Room 9 Dimensions: 19'x13'
- Room 10 Type: Bathroom Full
- Room 10 Level: 2
- Room 10 Dimensions: 10'x6'
- Room 11 Type: Bedroom
- Room 11 Level: 2
- Room 11 Dimensions: 15'x15
Features
- Interior Features: Blinds, Cathedral Ceiling, Ceiling Fan, Dining Area, Gas Fireplace,1 Fireplace, Primary BR w/ BA, Natural Light, Vaulted Ceiling, Walk-in Closet,1st Floor Laundry
- Floors: Carpet, Ceramic Tile, Combination, Hardwood
Exterior Features
Garage and Parking
- Garage: Yes
Features
- Roof: Architectural Shingle
- Exterior Features: Full Fence, Garden Space, Patio, Porch, Window Screens
Utilities and Appliances
Utilities and Appliances
- Electric: 200+ Amp Service, Circuit Breaker(s)
- Sewer: Public
- Water: Public
Community
Amenities
- Pets: Cats OK, Dogs OK
Other Details
Legal and Finance
- Assessment #: 627200
- Assessment Year: 2024
- HOA Fee: $683
- AVM: No
- Taxes: $12,086
- Tax Year: 2024
Other
- Broker Name: BHHS Verani Londonderry
- Agent Name: Rand
- Status: SLD
- Date Showings Begin: 2025-07-26
- Book: 4376
- Page: 605
- Delayed Showings: Yes
- Number of Photos: 52
.png)
