16006
results
Refine Search

Your Search Results

r=1901-1925
85 S Main Street Hanover NH 03755

Hanover, NH85 S Main Street

Sale Price$655,000

Sold

MLS Number 5058832

  • Condo
  • PricePerSqFt 727.78
  • Square Feet 900
  • Bedrooms 1
  • New Contruction Existing

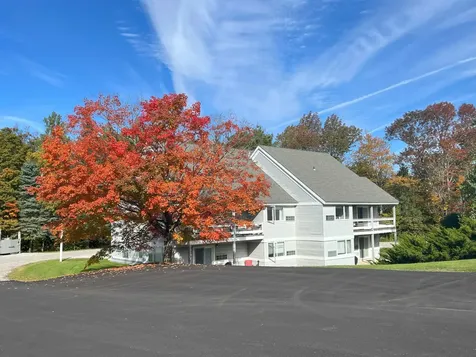
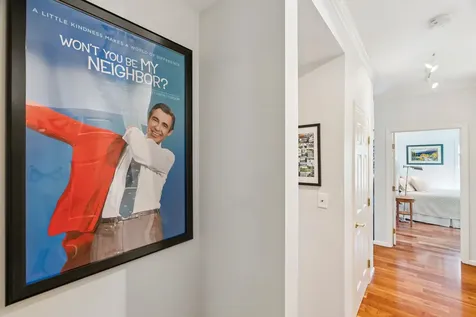
Won't you be my neighbor? The condos at 85 South Main St are your idyllic, in-town living opportunity at a lovingly maintained 55+ community. Unit 10 is bright and turn-key, featuring a modernized kitchen and bathroom, and accented by lovely hardwood and tile floors, as well as granite counters. Corner windows offer plenty of natural light throughout, and paint patterns are tasteful and cheery. Accessible built-ins and closet space add extra storage, and a bonus room could be utilized as an office, den, or guest room. Mini-splits throughout the unit create a secondary heat source and cooling on warmer days. Large hallways with plenty of common space and elevators throughout. Stroll into town for dinner and a show or sift through the bookstore with morning coffee, and enjoy the sweet convenience of all Hanover and Dartmouth's culture close at hand. Delayed showings to begin on Monday, September 1st.

Listed by Lori Shipulski and Tyler Hall of BHHS Verani Upper Valley

Listed by Paula Small of Coldwell Banker LIFESTYLES - Hanover

$
$
%
$/month over payments
Federal 30-year interest rate: 7.4% last updated on Oct 8, 2026
* All Figures are estimates. Check with your bank or proposed mortgage company for actual interest rates.
This product uses the FRED® API but is not endorsed or certified by the Federal Reserve Bank of St. Louis.

Ask A QuestionMore Details

994 North Randolph Road Randolph VT 05061
Sold

MLS Number 5056486

  • Residential Single Family
  • PricePerSqFt 178.95
  • Full Bath 1
  • Construction Existing
  • Bedrooms 5

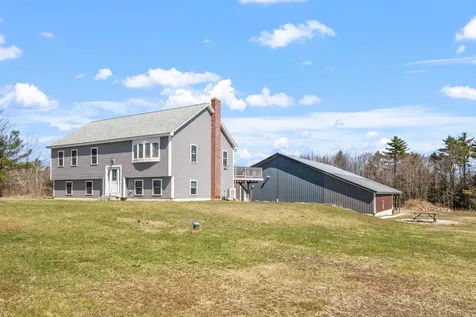
Come on home to this freshly renovated 2-level ranch that overlooks 17+ acres and a beautiful view. Over the last several years almost every aspect has been renovated including main kitchen and bath, flooring in the main living area, decking, brand new siding and more. After a long day snowmobiling on the nearby VAST trails take a relaxing soak in the hot tub overlooking the valley view. An oversized, insulated, and heated 2+ car garage offers plenty of space to store cars and outdoor recreation vehicles - or host an at-home shop space. If summer recreation is the interest, Randolph is surrounded by miles of mountain biking trails, multiple branches of the White River for fishing or swimming, and a robust offering of local community and music events. This beautiful property is located conveniently a 10 minute drive to the village of Randolph, just minutes to Interstate 89, and is 30 or so minute drive to both Montpelier, VT and Lebanon, NH for easy commuting. Showings start at the open house 8/17.

Listed by Rachel Arsenault and Terry Davis of Williamson Group Sothebys Intl. Realty

Listed by Soren Pfeffer of Central Vermont Real Estate

$
$
%
$/month over payments
Federal 30-year interest rate: 7.4% last updated on Oct 8, 2026
* All Figures are estimates. Check with your bank or proposed mortgage company for actual interest rates.
This product uses the FRED® API but is not endorsed or certified by the Federal Reserve Bank of St. Louis.

Ask A QuestionMore Details

643 Vt Route 12 Hartland VT 05048

Hartland, VT643 Vt Route 12

Sale Price$250,000

Sold

MLS Number 5051217

  • Residential Single Family
  • PricePerSqFt 232.34
  • Full Bath 1
  • Address 643 Vt Route 12
  • Construction Existing

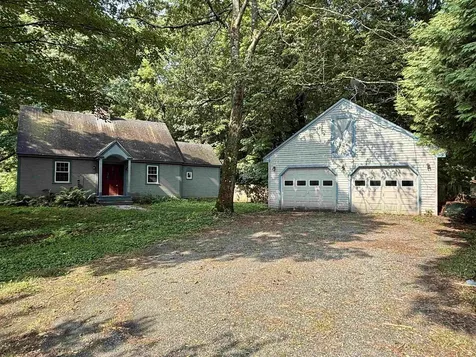
** PRICE REDUCTION** Charming and affordable home on a level 1-acre lot with open yard lined with mature trees and a serene wooded backdrop. This expanded ranch offers 2 bedrooms and 1 full bath, with a practical layout including first-floor laundry and a spacious second-floor bedroom addition. Originally built in 1940 with an upstairs expansion in the 1980s, the home features a drilled well, private septic, and several recent updates including furnace, hot water heater, and oil tank. Some windows have been replaced with thermal pane units for improved efficiency. The 1,076 sq ft home includes a large pole barn with a 2-car garage, workshop space, and overhead storage, plus there is an additional shed for tools or gardening supplies. Located on Route 12 with easy access to Hartland village amenities, Woodstock, Quechee, and West Lebanon Shopping. Hartland residents enjoy school choice for high school and access to the vibrant Upper Valley. A solid option for a first home, downsizing, or Vermont getaway!

Listed by Bassette Real Estate Group

Listed by Sal Cania of BHHS Verani Upper Valley

$
$
%
$/month over payments
Federal 30-year interest rate: 7.4% last updated on Oct 8, 2026
* All Figures are estimates. Check with your bank or proposed mortgage company for actual interest rates.
This product uses the FRED® API but is not endorsed or certified by the Federal Reserve Bank of St. Louis.

Ask A QuestionMore Details

4 & 17 Sargent Hill Lane Walpole NH 03608
Sold

MLS Number 5044443

  • Residential Single Family
  • PricePerSqFt 419.35
  • Full Bath 3
  • Construction Existing
  • Bedrooms 6

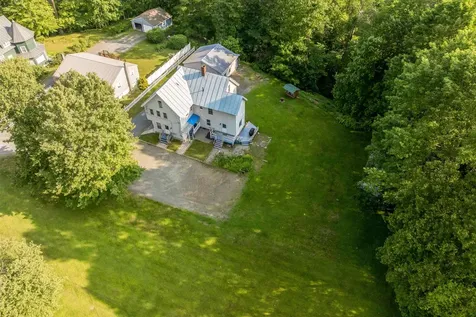
A Rare Country Retreat on 72 Acres in Walpole, NH - Two Homes, Stunning Views, & Equestrian Amenities Discover unparalleled privacy and breathtaking Vermont views at the end of a quiet dead-end road. This exceptional estate boasts two distinct homes nestled on 72 acres of rolling fields, mature woods, and historic stone walls, offering a perfect balance of seclusion and convenience-just a short drive to charming Walpole Village. The first residence is an executive-style 2-bedroom ranch featuring 2.5 baths-a perfect canvas for updates to make it truly your own. The second home is a grand three-story retreat, showcasing a dramatic stone fireplace, 4 spacious bedrooms, and 2.5 baths alongside gleaming hardwood floors. An equestrian's dream, the property includes a horse barn and expansive open fields, ideal for riding, farming, or simply enjoying nature. A sweeping paved driveway leads to this hidden gem, offering an unrivaled sense of arrival and exclusivity. If you're seeking a private sanctuary with limitless potential, schedule a showing today and experience the magic of this extraordinary estate.

Listed by Cynthia Westover of Galloway Real Estate LLC

Listed by Cynthia Westover of Galloway Real Estate LLC

$
$
%
$/month over payments
Federal 30-year interest rate: 7.4% last updated on Oct 8, 2026
* All Figures are estimates. Check with your bank or proposed mortgage company for actual interest rates.
This product uses the FRED® API but is not endorsed or certified by the Federal Reserve Bank of St. Louis.

Ask A QuestionMore Details

85 Carroll Street Keene NH 03431

Keene, NH85 Carroll Street

Sale Price$400,000

Sold

MLS Number 5059663

  • Multifamily
  • PricePerSqFt 211.75
  • Address 85 Carroll Street
  • Units 2
  • Bathroom 1

Charming Two-Family Home with Barn & Fenced Yard - Close to Town! Meticulously maintained two family home ideally located just minutes from town amenities, this property offers comfortable living with the bonus of income potential. Live in one unit and let the other help pay the mortgage (2nd floor unit currently rented!) Attached barn - ideal for storage, workshop, or hobby space. Fenced yard - perfect for pets, gardening, or outdoor gatherings. Convenient location - close to shops, schools, and town services. All the hard work has been done here. Updated plumbing and electric in great condition. Units have hard wired smoke detectors, washer and dryer hook-ups. Excellent parking. Move-in ready.

Listed by Edith Fifield of BHG Masiello Keene

Listed by Shane Moynihan of Realty One Group Next Level

$
$
%
$/month over payments
Federal 30-year interest rate: 7.4% last updated on Oct 8, 2026
* All Figures are estimates. Check with your bank or proposed mortgage company for actual interest rates.
This product uses the FRED® API but is not endorsed or certified by the Federal Reserve Bank of St. Louis.

Ask A QuestionMore Details

55-57 Beech Street Keene NH 03431

Keene, NH55-57 Beech Street

Sale Price$415,000

Sold

MLS Number 5050064

  • Multifamily
  • PricePerSqFt 106.36
  • Address 55-57 Beech Street
  • Units 3
  • Bathroom 4

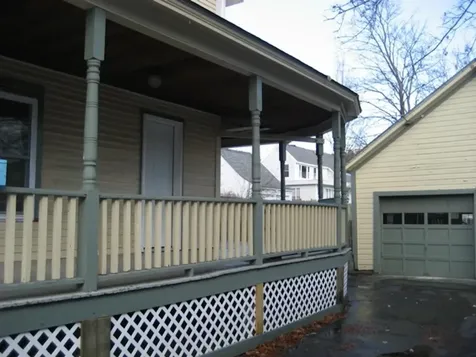
Three units with the back unit a full 3 bedroom 2 bath, two floor with a great back yard and two car garage with a wrap around covered porch. The other two units stretch back from the road with one upper and one lower unit, each with two bedrooms and one bath. Great storage throughout and parking for 6 plus cars.

Listed by Sandy Cormier of Greenwald Realty Group

Listed by Steve Schoppmeyer of BHG Masiello Brattleboro

$
$
%
$/month over payments
Federal 30-year interest rate: 7.4% last updated on Oct 8, 2026
* All Figures are estimates. Check with your bank or proposed mortgage company for actual interest rates.
This product uses the FRED® API but is not endorsed or certified by the Federal Reserve Bank of St. Louis.

Ask A QuestionMore Details

670 River Street Bethel VT 05032

Bethel, VT670 River Street

Sale Price$249,000

Sold

MLS Number 5054012

  • Commercial
  • PricePerSqFt 95.95
  • Address 670 River Street
  • Year Built 1988
  • Square Feet 2,595

Currently occupied and successfully in business for over 20 years as a Custom woodworking and Mill works facility, this small business has a great location just three miles to I89. Situated on River Street also known as VT Route 107, there is great access to the main travel routes, as well as good traffic and visibility. Situated on just under 300 feet of beautiful White River water frontage, this business location offers endless possibilities! The 1988 steel building was built and replaced a majority of the original building, last occupied by Green Mountain Pipeline. All proper permitting is in place. The main level offers a large open workspace approximately 1000sq. feet, with two oversized Doors. Next to that there is a smaller workshop space with another Overhead door, and 1/2 bath. Up the stairs as you enter is a large open showroom which has many different use opportunities, including converting to residential. The second level includes a huge office space, conference room, kitchen and three-quarter bath. There is a private septic, private well and oversized driveway on the property. In the back yard, you have a small grassy area that leads to the gorgeous third branch of the White River. Opportunities are endless at this small business location, from a local White River tubing spot to a great landscape startup business with residential or office space, to its current successful field in custom millwork and cabinetry. All equip can be included and is negotiable.

Listed by Kate Jarvis of Williamson Group Sothebys Intl. Realty

Listed by

$
$
%
$/month over payments
Federal 30-year interest rate: 7.4% last updated on Oct 8, 2026
* All Figures are estimates. Check with your bank or proposed mortgage company for actual interest rates.
This product uses the FRED® API but is not endorsed or certified by the Federal Reserve Bank of St. Louis.

Ask A QuestionMore Details

445 Old Quechee Road Hartford VT 05059
Sold

MLS Number 5057141

  • Condo
  • PricePerSqFt 379.31
  • Square Feet 1,063
  • Bedrooms 2
  • New Contruction Existing

Cozy 2BR, 1.5BA end unit condo located in a private, quiet country setting yet located within close proximity to all Quechee Club and Upper Valley amenities. This condo is priced to sell and a blank canvas for anyone who wishes to add their own personal cosmetic finishing touches. Enjoy a nice meadow/mountain view in the Winter when the leaves fall off the trees.

Listed by Herb Hart of Quechee Lakes Real Estate Center

Listed by Herb Hart of Quechee Lakes Real Estate Center

$
$
%
$/month over payments
Federal 30-year interest rate: 7.4% last updated on Oct 8, 2026
* All Figures are estimates. Check with your bank or proposed mortgage company for actual interest rates.
This product uses the FRED® API but is not endorsed or certified by the Federal Reserve Bank of St. Louis.

Ask A QuestionMore Details

Lot 1 Old Stage Road Chester VT 05143
Sold

MLS Number 5057241

  • Land
  • PricePerSqFt 14285.71
  • Address Lot 1 Old Stage Road
  • Acreage 3.5
  • Area VT-Windsor

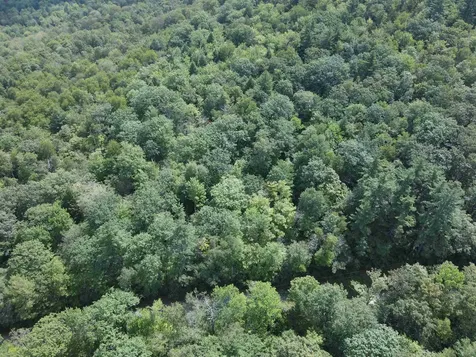
Seeking a blissful location. Look no further!! Lot 1: This wooded 3.5+/- acre lot is ready for your building plan. The country location has lots of wildlife and possible views to the North with clearing. A great spot for your family home or vacation home. This property is surveyed and permitted with a septic design for a 3 bdrm home. *It is adjacent to Lot 2 which is 6.3 acres, surveyed and permitted with a septic design for a 3 bdrm home, as well. See MLS# 5057246

Listed by Daire Gibney of Barrett and Valley Associates Inc.

Listed by Sarah Sheehan of William Raveis Real Estate Vermont Properties

$
$
%
$/month over payments
Federal 30-year interest rate: 7.4% last updated on Oct 8, 2026
* All Figures are estimates. Check with your bank or proposed mortgage company for actual interest rates.
This product uses the FRED® API but is not endorsed or certified by the Federal Reserve Bank of St. Louis.

Ask A QuestionMore Details

00 Chapel Hill Road Sharon VT 05055
Sold

MLS Number 5022979

  • Land
  • PricePerSqFt 27393.08
  • Address 00 Chapel Hill Road
  • Acreage 9.82
  • Area VT-Windsor

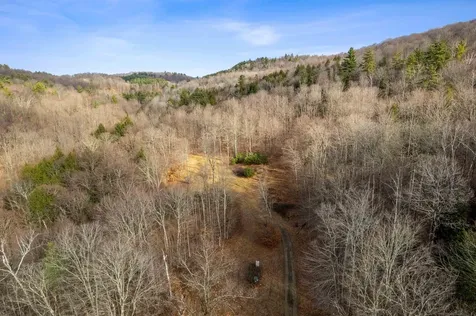
Fantastic land lot for the construction of your new home! This shovel-ready site in Sharon, VT is just over the Norwich town line in the Beaver Meadow neighborhood. No further tree clearing is needed. The hardpack driveway leads up to a beautiful and private setting where 200-amp electrical service from GMP has already been installed (underground), along with a 4-bedroom spec septic system and drilled well. There is a second underground conduit for ultra-high speed fiber optic cable from ECFiber. The abutting land is the 290-acre Woody Adams Conservation Forest which has trails that connect to Gile Mountain Fire Tower, the Blue Ribbon Trail, and beyond. Backcountry skiing and hiking will be right outside your door. This lot is located within 20 minutes of Dartmouth College and Dartmouth Hitchcock Medical Center. Come see this great opportunity to jump start your Upper Valley home building plans.

Listed by Josh Hunt of Snyder Donegan Real Estate Group

Listed by Heather Ashline of BHHS Verani Upper Valley

$
$
%
$/month over payments
Federal 30-year interest rate: 7.4% last updated on Oct 8, 2026
* All Figures are estimates. Check with your bank or proposed mortgage company for actual interest rates.
This product uses the FRED® API but is not endorsed or certified by the Federal Reserve Bank of St. Louis.

Ask A QuestionMore Details

Lot 204-101 Haverhill Lane Haverhill NH 03785
Sold

MLS Number 5046747

  • Land
  • PricePerSqFt 18666.67
  • Acreage 0.75
  • Area NH-Grafton
  • Utilities None

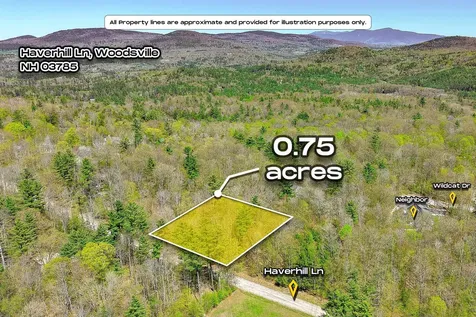
Welcome to your own slice of utopia, this inviting .752ac lot is located in the sought after Mountain Lakes four-season recreational community where you can swim, fish, boat, hike, sled, skate, play, and more! Come explore all the White Mountains region has to offer! Nearby I-91 for travel, and about 20 minutes to Cannon, and Loon Mountain. Perfect for the outdoor enthusiast, for your getaway/vacation spot, and/or home base. Are you ready for your next adventure? Don't miss this deal!

Listed by Nicholas Repp of Lake Farm Realty

Listed by Anderson Mills & Associates of Coldwell Banker Realty Bedford NH

$
$
%
$/month over payments
Federal 30-year interest rate: 7.4% last updated on Oct 8, 2026
* All Figures are estimates. Check with your bank or proposed mortgage company for actual interest rates.
This product uses the FRED® API but is not endorsed or certified by the Federal Reserve Bank of St. Louis.

Ask A QuestionMore Details

1122 County Road Walpole NH 03608

Walpole, NH1122 County Road

Sale Price$320,000

Sold

MLS Number 5053919

  • Residential Single Family
  • PricePerSqFt 219.78
  • Full Bath 1
  • Address 1122 County Road
  • Construction Existing

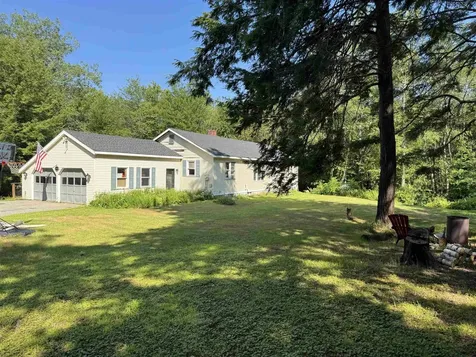
3-Bedroom Ranch on 6+ Acres - Great Location between Keene & Walpole, NH This 3-bedroom, 2-bath ranch sits on over 6 acres of land, offering privacy and plenty of room to enjoy the outdoors. Located just minutes from Keene and Walpole, it provides easy access to shopping, schools, and restaurants while maintaining a peaceful country setting. The home features a semi-open floor plan. The kitchen boasts a pantry with sliding barn door and a beverage nook, while the dining area includes a slider leading to a large back deck-perfect for entertaining or relaxing. The primary bedroom includes a ¾ bath and a large double closet. Two additional bedrooms share a newly updated full bath. The walk-out basement is ideal for storage, a workshop, or future finished living space. Comfort is ensured with efficient baseboard heating and on-demand hot water. An attached 2-car garage adds convenience for vehicles and equipment. While the property may need some cosmetic updates, it has solid bones and endless potential to make it your own. Property Highlights: 3 bedrooms, 2 baths (including updated full bath) Semi-open floor plan with deck access Walk-out basement with potential to finish Efficient baseboard heat & on-demand hot water Attached 2-car garage Over 6 acres of land Convenient to Keene & Walpole Great opportunity to customize!

Listed by Robin Sanctuary of Traditions Real Estate LLC

Listed by Jamie Smith of BHG Masiello Keene

$
$
%
$/month over payments
Federal 30-year interest rate: 7.4% last updated on Oct 8, 2026
* All Figures are estimates. Check with your bank or proposed mortgage company for actual interest rates.
This product uses the FRED® API but is not endorsed or certified by the Federal Reserve Bank of St. Louis.

Ask A QuestionMore Details

2032 Hartford Avenue Hartford VT 05088-1042
Sold

MLS Number 5055445

  • Residential Single Family
  • PricePerSqFt 207.66
  • Full Bath 1
  • Address 2032 Hartford Avenue
  • Construction Existing

Price Slashed on this charming Cape home is in the Heart of Wilder Village. YES, it needs some attention and finishing touches, but you can move in immediately and do some projects along the way. With 3-bedrooms and 2-baths this home offers a flexible layout with hardwood, tile, and brand-new carpeting throughout. Numerous updates have already been made-just bring your vision for the finishing touches! Enjoy the convenience of a heated 2-car garage with additional storage above. Located within the highly desired Dothan Brook School system and is walking distance to the Connecticut River, ball fields and hiking trails. At this price the home is being sold "as-is". A pre-inspection has been performed with the report ready to share. This home is perfectly situated for anyone seeking comfort, convenience, and community.

Listed by Jeff Fogg and Devin Josler of Black House Real Estate

Listed by Devin Josler of Black House Real Estate

$
$
%
$/month over payments
Federal 30-year interest rate: 7.4% last updated on Oct 8, 2026
* All Figures are estimates. Check with your bank or proposed mortgage company for actual interest rates.
This product uses the FRED® API but is not endorsed or certified by the Federal Reserve Bank of St. Louis.

Ask A QuestionMore Details

142 Brandon Mountain Road Rochester VT 05767
Sold

MLS Number 5057149

  • Residential Single Family
  • PricePerSqFt 170.17
  • Full Bath 2
  • Construction Existing
  • Bedrooms 3

Perched on a low ridge over a quintessential agrarian valley near the confluence of the West Branch and the White River, just south of the charming little town of Rochester, Vermont. This home was built by the seller's family and has been lovingly cared for since 1966. One can enjoy mountain views in several directions as you explore the property. While the land is mostly rolling, there is a large field that has historically been a very large garden. You'll find the interior bright and well-kept. There's an open kitchen/dining area w/built-ins, opening to a nice deck that looks up at Mount Reeder. Ample living room with a large picture window and a gorgeous, handmade built-in along one wall. Two bedrooms upstairs and a third downstairs, in addition to a fourth room that would make a great office, studio or music room. Fabulous tiled mudroom w/custom, handmade storage. 2 car garage, pass-thru workshop and a large shed off the back that currently houses a big John Deere tractor. Rochester is a vibrant town with a farmer's market, grocery, hardware, cafe, bakery, bookstore, art gallery, bike shop, theater troupe, library and the best restaurant in Vermont. Gateway to the Green Mountains and all the outdoor recreation you could possibly want. Equidistant from Killington and Sugarbush. Completely private, yet walking distance from town!

Listed by William Brokhof of Vermont Backcountry Real Estate

Listed by Patricia Harvey of Xsell Realty LLC

$
$
%
$/month over payments
Federal 30-year interest rate: 7.4% last updated on Oct 8, 2026
* All Figures are estimates. Check with your bank or proposed mortgage company for actual interest rates.
This product uses the FRED® API but is not endorsed or certified by the Federal Reserve Bank of St. Louis.

Ask A QuestionMore Details

688 Tucker Hill Road Thetford VT 05075
Sold

MLS Number 5057857

  • Residential Single Family
  • PricePerSqFt 305.6
  • Address 688 Tucker Hill Road
  • Construction Existing
  • Bedrooms 2

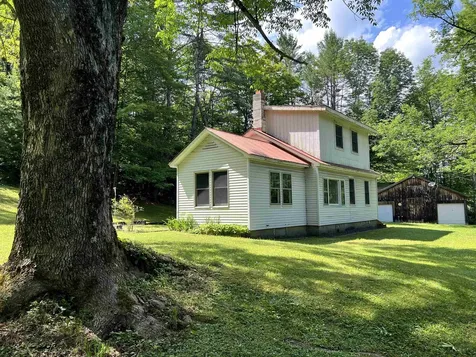
This charming two-bedroom, three-bathroom home sits on a lovely 0.75-acre lot with established gardens and mature trees, including pear, apple, and plum. The house is bright and welcoming, featuring an updated kitchen, replacement windows, beautiful wood floors, and a durable standing seam roof. The first floor has a primary bedroom with an en-suite bathroom and plenty of closet space, as well as a convenient office and a laundry room with a half bath. The yard is a gardener's delight with raised beds, perennial flowers, a tranquil rock-lined pond with a waterfall and lily pads. The two-car garage has been partially converted into a workshop with one car garage space. A lovely home in a great location! OPEN HOUSE Saturday August 23rd 11am to 1pm.

Listed by Rowan Carroll of Coldwell Banker LIFESTYLES - Hanover
Listed by Julie Davis of KW Vermont Woodstock

$
$
%
$/month over payments
Federal 30-year interest rate: 7.4% last updated on Oct 8, 2026
* All Figures are estimates. Check with your bank or proposed mortgage company for actual interest rates.
This product uses the FRED® API but is not endorsed or certified by the Federal Reserve Bank of St. Louis.

Ask A QuestionMore Details

826 South Barnstead Road Barnstead NH 03225
Sold

MLS Number 5036452

  • Residential Single Family
  • PricePerSqFt 551.24
  • Full Bath 1
  • Construction Existing
  • Bedrooms 2

Discover the perfect blend of comfort and utility in Barnstead, NH. This stunning property features an open floor plan with vaulted ceilings and radiant heat on the lower level, ensuring warmth in winter and a mini-split for cooling in summer. The impressive 70x34 heated garage, complete with a 40x16 addition, accommodates around 12 vehicles and includes a lift that stays with the property. Inside, you'll find two lovely bedrooms and two well-appointed bathrooms, promoting relaxation and privacy. The plumbing is ready for a wood boiler system, offering flexibility to suit your lifestyle. For entertaining, there's a camper hook-up with sewer/electric/water for extended stays, and a partially fenced area for pets.

Listed by Casey Bolton of Tobine Realty Group,LLC

Listed by T.j. Potter of Keller Williams Realty-Metropolitan

$
$
%
$/month over payments
Federal 30-year interest rate: 7.4% last updated on Oct 8, 2026
* All Figures are estimates. Check with your bank or proposed mortgage company for actual interest rates.
This product uses the FRED® API but is not endorsed or certified by the Federal Reserve Bank of St. Louis.

Ask A QuestionMore Details

120 Blackjack Crossing Walpole NH 03608
Sold

MLS Number 5051513

  • Residential Single Family
  • PricePerSqFt 217.39
  • Full Bath 2
  • Construction Existing
  • Bedrooms 4

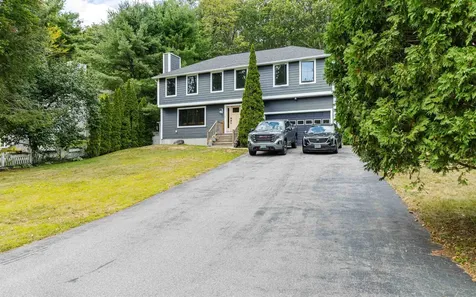
Welcome to 120 Blackjack Crossing, now offered at $699,900. This exceptional Walpole property blends comfort, craftsmanship, and location. Nestled along the Cheshire Rail Trail and just minutes from Alyson's Orchard, it offers a peaceful country setting with quick access to Keene, I-91, and the village of Walpole. Inside, the home is filled with natural light and designed for both everyday living and entertaining. The main floor features a primary suite with a private bath, while beautiful cherry floors flow through the living and dining spaces. Large windows frame serene views, and the open layout creates an inviting atmosphere for gatherings. Upstairs, spacious bedrooms provide flexibility for family, guests, or a home office. Bathrooms have been thoughtfully updated, and quality finishes are evident throughout. Step outside to the deck, perfect for morning coffee, entertaining, or simply enjoying the acreage. The land offers space for gardening, recreation, or quiet relaxation, with the rail trail just beyond for walking and biking. This home has been carefully maintained and is truly move-in ready. Recent improvements include fresh paint inside and out along with a newer roof. With its main-level suite, quality finishes, and unbeatable location, 120 Blackjack Crossing is ready to welcome its next owner.

Listed by Kimberly Anderson of Keller Williams Realty Metro-Keene

Listed by Laurie Mack of BHG Masiello Keene

$
$
%
$/month over payments
Federal 30-year interest rate: 7.4% last updated on Oct 8, 2026
* All Figures are estimates. Check with your bank or proposed mortgage company for actual interest rates.
This product uses the FRED® API but is not endorsed or certified by the Federal Reserve Bank of St. Louis.

Ask A QuestionMore Details

13 Slayton Terrace Woodstock VT 05091
Sold

MLS Number 5033279

  • Residential Single Family
  • PricePerSqFt 441.29
  • Address 13 Slayton Terrace
  • Construction Existing
  • Bedrooms 3

Charming cottage located in the heart of historic Woodstock Village with walking distance to all the shops, restaurants and town theatre. Mtn Peg walking trails just a 2 minute walk from front door for those hiking enthusiasts. This home is filled with an abundance of natural sunlight and features all hardwood floors throughout. New kitchen with butcher block counters, stainless appliances, maple flooring and lighting that opens into the dining room accented with a lovely bay window for additional lighting. High ceilings with moldings throughout. Living room features lots of windows and propane stove for those looking to curl up with a book on a cold winter day. Ample room for entertaining. New front door opens to a renovated wrap around covered porch for afternoon tea. Upstairs has 3 bedrooms, renovated bath, shiplapped walls along with all the charm that comes with a 1920's home. New windows, lovely perennial gardens accented with stunning apple tree in front yard when it bloom...as well as a privacy fence. Come take a look... charming cottage in one of America's prettiest towns.........Seller is a licensed real estate agent in the State of VT

Listed by Gretchjen Smith of Williamson Group Sothebys Intl. Realty

Listed by Gretchjen Smith of Williamson Group Sothebys Intl. Realty

$
$
%
$/month over payments
Federal 30-year interest rate: 7.4% last updated on Oct 8, 2026
* All Figures are estimates. Check with your bank or proposed mortgage company for actual interest rates.
This product uses the FRED® API but is not endorsed or certified by the Federal Reserve Bank of St. Louis.

Ask A QuestionMore Details

15 Meetinghouse Road Keene NH 03431
Sold

MLS Number 5059184

  • Residential Single Family
  • PricePerSqFt 349.59
  • Full Bath 2
  • Address 15 Meetinghouse Road
  • Construction Existing

Located in the desirable Drummer Hill Association, this like-new 4 bedroom, 2.5 bath home was fully rebuilt in 2021 with today's design and efficiency in mind. Nearly 2,000 sq.ft. of thoughtfully crafted space sits on a .34 acre lot, it blends modern comfort with a welcoming community lifestyle. At the heart of the home is a chef's kitchen, featuring an oversized quartz island, stainless steel appliances, a gas stove with pot filler and a sleek modern hood. The open layout flows into a bright living area anchored by a custom wood burning fireplace, perfect for gatherings or quiet evenings at home. Upstairs, the primary suite provides a spa inspired bath featuring a rain shower and radiant tile flooring. 2 full bathrooms are enhanced with bluetooth speakers, while a convenient 2nd floor laundry adds to everyday ease. Energy efficiency is built in with full insulation, Marvin windows, a Mitsubishi mini-split with hyper heat, tankless Rinnai water heater, and independent heating systems on each floor. Outside, the oversized 3 car heated garage offers 200 amp service, 220 outlets, and an I-beam for heavy duty support. Additional highlights include a shed, deck off the upstairs office and gutters with oversized downspouts. Set within a vibrant community, residents enjoy access to a pool, basketball court, mountain bike and hiking trails. This turn key property blends style, function and comfort ready to welcome you home! Showings to begin at the open house on Saturday, Sept. 6th

Listed by Vicky Pratt of Monadnock Realty Group LLC

Listed by Paul Rodenhauser of BHG Masiello Keene

$
$
%
$/month over payments
Federal 30-year interest rate: 7.4% last updated on Oct 8, 2026
* All Figures are estimates. Check with your bank or proposed mortgage company for actual interest rates.
This product uses the FRED® API but is not endorsed or certified by the Federal Reserve Bank of St. Louis.

Ask A QuestionMore Details

45 Needle Street Keene NH 03431

Keene, NH45 Needle Street

Sale Price$245,000

Sold

MLS Number 5062366

  • Residential Single Family
  • PricePerSqFt 223.95
  • Full Bath 1
  • Address 45 Needle Street
  • Construction Existing

Looking for a home in one of West Keene's most sought-after neighborhoods? Just a short walk to Symonds School and Wheelock Park, this charming 3-bed, 2-bath Saltbox is ready for your personal touch. Sitting on a fenced corner lot-perfect for kids or pets-you'll also appreciate the newer roof. The vinyl siding, and windows for easy, low-maintenance living. Step inside to a handy mudroom (ideal for boots and bags), a cozy kitchen with space for a little breakfast table, a bright living room, and a dining room with a sweet built in. A ¾ bath rounds out the first floor, along with an enclosed front porch you can enjoy for three seasons. Upstairs, you'll find three bedrooms , cedar closet and an updated full bath. The home also has updated electrical with a 200-amp circuit breaker. While the garage needs some TLC (making FHA and VA financing not an option), this property is full of potential. With a bit of love and imagination, it could truly shine!

Listed by Robin Smith of BHG Masiello Keene

Listed by Laurie Mack of BHG Masiello Keene

$
$
%
$/month over payments
Federal 30-year interest rate: 7.4% last updated on Oct 8, 2026
* All Figures are estimates. Check with your bank or proposed mortgage company for actual interest rates.
This product uses the FRED® API but is not endorsed or certified by the Federal Reserve Bank of St. Louis.

Ask A QuestionMore Details

31 Abbey Road Hartford VT 05001

Hartford, VT31 Abbey Road

Sale Price$489,000

Sold

MLS Number 5046941

  • Multifamily
  • PricePerSqFt 192.82
  • Address 31 Abbey Road
  • Units 3
  • Bathroom 4

Don't miss this incredible opportunity to own a beautiful, well-maintained, Victorian 3-unit multi-family property in White River Junction, VT, ideal for owner-occupants or savvy investors seeking a turn-key investment! Potential Cap-Rate of over %10, or move in and have the rents cover expenses! Nestled in the heart of a vibrant, historic community with easy access to local shops, dining, and cultural attractions, this charming home blends classic style with modern updates, including upgraded utilities and systems for hassle-free living and easy management. It features two cozy, recently redone one-bedroom apartments and a spacious three-bedroom unit with impressive craftsmanship. Tucked away on a quiet, nicely landscaped dead-end lot with a grassy large yard, it offers plenty of privacy, ample space for outdoor fun, and a welcoming open porch for relaxing. The oversized two-car heated garage provides comfort and flexible space for storage or projects. Move in, start collecting rent, and enjoy the ideal mix of old-school charm, modern dependability, and prime location - just 4 minutes from the Co-Op Food Store, minutes from Downtown WRJ for shops and dining, and only 10 minutes from Dartmouth College and 15 to Dartmouth Health!

Listed by Samuel Roberts of Beacon Realty Group,LLC

Listed by Josh Hunt of Snyder Donegan Real Estate Group

$
$
%
$/month over payments
Federal 30-year interest rate: 7.4% last updated on Oct 8, 2026
* All Figures are estimates. Check with your bank or proposed mortgage company for actual interest rates.
This product uses the FRED® API but is not endorsed or certified by the Federal Reserve Bank of St. Louis.

Ask A QuestionMore Details

120 Killington Center Drive Killington VT 05751
Sold

MLS Number 5057874

  • Condo
  • PricePerSqFt 356.29
  • Square Feet 1,249
  • Bedrooms 2
  • New Contruction Existing

New to Market - Renovated, Fully Furnished & Equipped Units at Killington Center (Units 541 & 542) A rare opportunity to own two beautifully renovated and turn-key units at Killington Center! Unit 541 is a lock-off studio suite with a kitchenette and full bath, while Unit 542 is a spacious 1-bedroom, 2-bath unit-offering the ultimate in flexibility, privacy, or rental potential. Rent individually or together as a combined 2BR/3BA option. Together, these units generated over $55,000 in gross rental income in 2024! Both units are move-in and rental ready-no updates needed. Featuring modern kitchens with upgraded cabinetry, Corian countertops, stylish tile backsplashes, and contemporary appliances. gas fireplace in living room & washer/dryer. Bathrooms have been beautifully updated, including radiant heated floors for added comfort. Additional highlights include flat, paved parking, access to the seasonal outdoor pool, and a prime location on Killington Road-within walking distance to restaurants and steps from the shuttle stop. Whether you're looking for a personal mountain getaway, a high-performing rental property, or both-this offering checks all the boxes. Call today for a showing.

Listed by Bret Williamson of Killington Valley Real Estate

Listed by Gary Thompson of Killington Valley Real Estate

$
$
%
$/month over payments
Federal 30-year interest rate: 7.4% last updated on Oct 8, 2026
* All Figures are estimates. Check with your bank or proposed mortgage company for actual interest rates.
This product uses the FRED® API but is not endorsed or certified by the Federal Reserve Bank of St. Louis.

Ask A QuestionMore Details

2274 Macintosh Hill Road Bethel VT 05032
Sold

MLS Number 5059419

  • Residential Single Family
  • PricePerSqFt 384.62
  • Construction Existing
  • Bedrooms 2
  • Bathroom 1

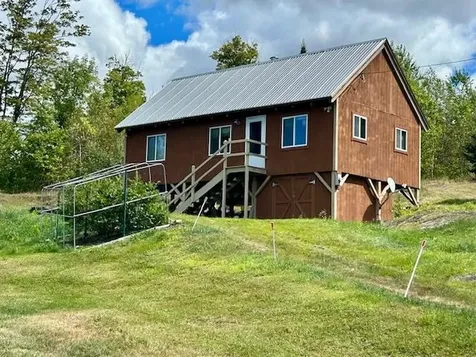
Turnkey Furnished Camp on ±35 Acres! Perched atop Tatro Hill at the Randolph/Bethel line, 2274 MacIntosh Hill is a quality seasonal camp built in 2009 by a respected local craftsman. Designed as a hunting retreat and peaceful Vermont getaway, this well-insulated cabin offers rustic charm with modern comforts. Step inside to soaring vaulted ceilings, abundant natural light, an open kitchen/living area, and separated sleeping spaces-including a cozy loft. Amenities include a drilled well, 100-amp electric panel, woodstove, and electric heat. Note: there's no septic system-an outhouse serves the property. Outside, enjoy nearly 35 acres of mixed woods and open land-ideal for hunting, hiking, or simply soaking in sweeping mountain views. VAST snowmobile trails are nearby, adding to the outdoor fun. Sale includes all furnishings, making this a truly turnkey escape for nature lovers and outdoor enthusiasts. Showings begin Sunday, 9/7-schedule your tour today!

Listed by Eric Kenyon of Rural Vermont Real Estate

Listed by Danae Lyn Rakotz of Vermont Heritage Real Estate

$
$
%
$/month over payments
Federal 30-year interest rate: 7.4% last updated on Oct 8, 2026
* All Figures are estimates. Check with your bank or proposed mortgage company for actual interest rates.
This product uses the FRED® API but is not endorsed or certified by the Federal Reserve Bank of St. Louis.

Ask A QuestionMore Details

702 Marlboro Road Keene NH 03431

Keene, NH702 Marlboro Road

Sale Price$310,000

Sold

MLS Number 5040432

  • Residential Single Family
  • PricePerSqFt 181.82
  • Full Bath 1
  • Address 702 Marlboro Road
  • Construction Existing

Seller is offering a HOME WARRANTY for the buyers first year! Welcome to this classic New Englander nestled along the bank of the Branch River. This beautifully maintained 3-bedroom, 2-bathroom home offers the perfect blend of character, comfort, and versatility. Step onto the deck and take in the peaceful sights and sounds of the river-a perfect setting for morning coffee or evening relaxation. Inside, you'll find warm and inviting spaces, including a cozy eat-in kitchen full of charm and natural light. The spacious living room features a delightful alcove, ideal for a home office or reading nook. With a first-floor bedroom, full bath, and laundry, the layout allows for convenient single-level living. Upstairs offers even more room to spread out with two bedrooms, a full bath, and a family room-perfect for quiet evenings at home. The partially fenced-in backyard provides privacy and a space for pets or play, while the oversized three-car garage offers plenty of storage and workspace. Situated in an area with industrial zoning, the property also presents a unique opportunity for varied potential uses beyond residential. This is a truly special home that offers charm, flexibility, and riverfront beauty-all in one! Ask for details of the Home Warranty from America's Preferred Home Warranty.

Listed by Michelle Howe of BHG Masiello Keene

Listed by Jessica Griffus of EXP Realty

$
$
%
$/month over payments
Federal 30-year interest rate: 7.4% last updated on Oct 8, 2026
* All Figures are estimates. Check with your bank or proposed mortgage company for actual interest rates.
This product uses the FRED® API but is not endorsed or certified by the Federal Reserve Bank of St. Louis.

Ask A QuestionMore Details

41 Shaker Hill Road Enfield NH 03748
Sold

MLS Number 5043463

  • Multifamily
  • PricePerSqFt 54.24
  • Address 41 Shaker Hill Road
  • Units 2
  • Bathroom 2

I'm a grand Victorian home in the heart of Enfield, brimming with old-world charm and endless potential. I need a makeover, but once I'm polished, I'll be the talk of the town! This spacious multi-family property blends vintage with modern possibilities, offering six bedrooms, dedicated office space, and the flexibility to function as one large family home or separate units for multi-family living. Picture me with a warm, inviting glow-my hardwood floors gleaming with sophistication, ready to welcome you home. Again, I need a lot of TLC to shine my brightest, but with your vision, I'll transform into a stunning masterpiece. Located within walking distance to shops and restaurants, I'm as practical as I am charming. Don't miss your chance to make me the envy of Enfield!

Listed by Julie Steiner of Whitehill Estates & Homes

Listed by Brendan Callahan of Susan Cole Realty Group, LLC

$
$
%
$/month over payments
Federal 30-year interest rate: 7.4% last updated on Oct 8, 2026
* All Figures are estimates. Check with your bank or proposed mortgage company for actual interest rates.
This product uses the FRED® API but is not endorsed or certified by the Federal Reserve Bank of St. Louis.

Ask A QuestionMore Details

Broker Reciprocity 

Copyright 2026 PrimeMLS, Inc. All rights reserved. This information is deemed reliable, but not guaranteed. The data relating to real estate displayed on this display comes in part from the IDX Program of PrimeMLS. The information being provided is for consumers’ personal, non-commercial use and may not be used for any purpose other than to identify prospective properties consumers may be interested in purchasing. Data last updated October 15, 2026 7:52 AM UTC