16006
results
Refine Search

Your Search Results

r=1876-1900
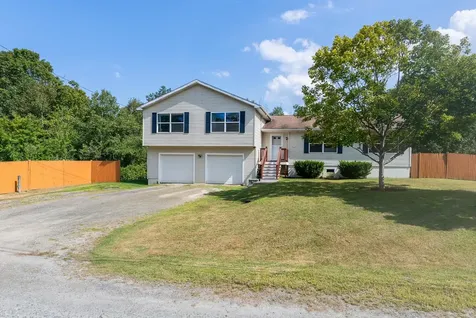
16 Fitzgerald Drive Enfield NH 03748
Sold

MLS Number 5060056

  • Residential Single Family
  • PricePerSqFt 297.8
  • Full Bath 1
  • Address 16 Fitzgerald Drive
  • Construction Existing

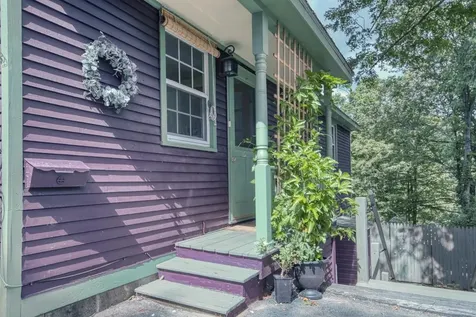
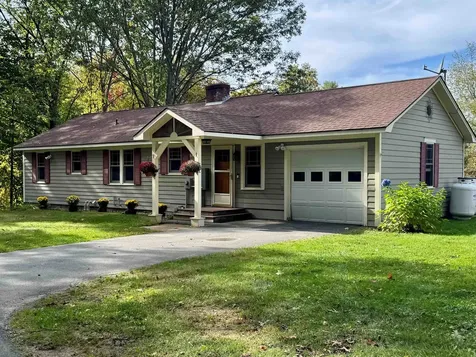
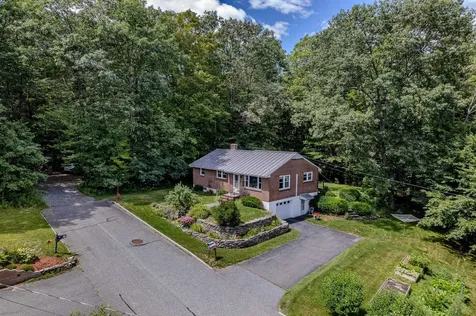
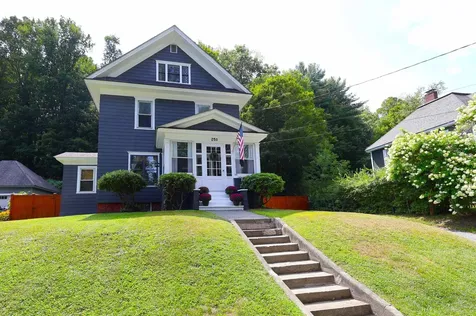
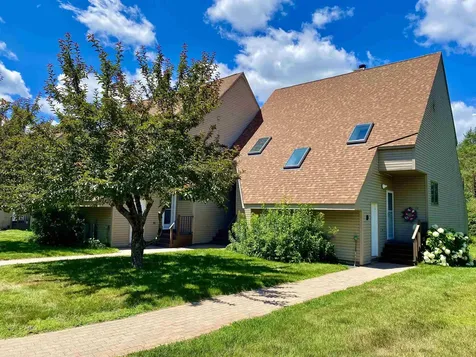
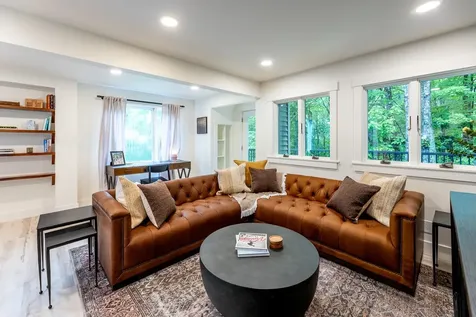
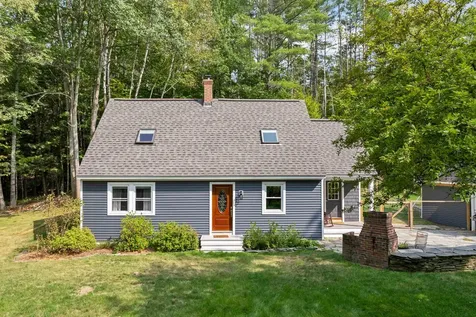
BACK ON MARKET- BUYER CHANGED THEIR MIND! Nestled on 2.09 private acres in a quiet cul-de-sac neighborhood, this move-in ready 3-bedroom, 2.5-bath home offers the perfect blend of comfort, nature, and convenience. Surrounded by serene woodlands and frequent deer sightings, you'll enjoy picturesque views from the front yard and a fully fenced backyard that's ideal for pets and outdoor enjoyment. The detached garage provides ample space for vehicles, hobbies, or a workshop. Inside, the spacious kitchen features newer cabinetry, granite countertops, and a center island-perfect for cooking and entertaining-flowing seamlessly into the dining area. The family room boasts gleaming hardwood floors and is ready for cozy gatherings. A convenient half bath with laundry completes the first floor. Upstairs, you'll find three generously sized bedrooms, including a primary suite with a walk-in closet and a beautifully updated en-suite bath. A third bathroom serves the additional bedrooms. The partially finished basement offers flexible space for a game room, home gym, or office. Located less than 25 minutes from Dartmouth Hitchcock Medical Center, this home combines rural charm with easy access to essential amenities. Garage siding to be completed prior to closing. Schedule your private showing today and discover all this Enfield gem has to offer!

Listed by Kerry Raymond of Coldwell Banker Realty Center Harbor NH

Listed by Spenser Molloy of Nexthome Modern Realty
$
$
%
$/month over payments
Federal 30-year interest rate: 7.4% last updated on Oct 8, 2026
* All Figures are estimates. Check with your bank or proposed mortgage company for actual interest rates.
This product uses the FRED® API but is not endorsed or certified by the Federal Reserve Bank of St. Louis.

Ask A QuestionMore Details

32 Woodbury Street Keene NH 03431

Keene, NH32 Woodbury Street

Sale Price$320,000

Sold

MLS Number 5058148

  • Residential Single Family
  • PricePerSqFt 186.92
  • Full Bath 1
  • Address 32 Woodbury Street
  • Construction Existing

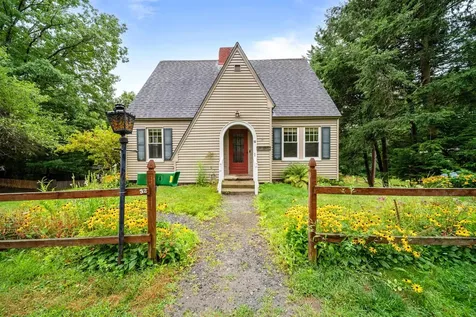
This well-maintained 1910 home blends timeless charm with modern livability. Situated on a quiet corner lot, the property features thoughtfully planned landscaping, including apple, peach, and apricot trees, blueberry bushes, a garden area, and more. Conveniently located with easy access to shopping, schools, and the highway, this home truly offers the best of both worlds-peace and accessibility. Inside, you'll find hardwood floors (some preserved under carpet, waiting to be revealed), two working fireplaces, and generous living spaces, including a large entertainment area, dining room, front parlor, and a cozy porch off the kitchen. A finished basement room with its own stone fireplace provides additional living or recreation space. The flexible layout also includes a first-floor bedroom, two additional bedrooms upstairs, and a one-car garage. Adding to the value, the home comes with a shed with several large ladders and other tools, a workbench with tools and supplies in the basement, plus a dining room table and chairs. This fantastic property is being sold “as is, where is, with all faults.” Don't miss the chance to own a truly special home that has been lovingly cared for over the years.

Listed by Gerry Leo of BHG Masiello Keene

Listed by Ed Wojenski of Greenwald Realty Group

$
$
%
$/month over payments
Federal 30-year interest rate: 7.4% last updated on Oct 8, 2026
* All Figures are estimates. Check with your bank or proposed mortgage company for actual interest rates.
This product uses the FRED® API but is not endorsed or certified by the Federal Reserve Bank of St. Louis.

Ask A QuestionMore Details

8 Meadow Lane Enfield NH 03748

Enfield, NH8 Meadow Lane

Sale Price$544,610

Sold

MLS Number 5057297

  • Residential Single Family
  • PricePerSqFt 198.55
  • Full Bath 2
  • Address 8 Meadow Lane
  • Construction Existing

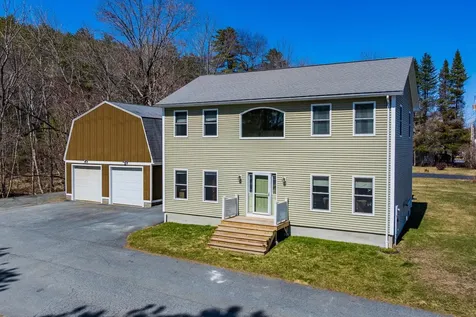
Spacious and updated 3-bedroom, 2.5-bath home with deeded access to Mascoma Lake! Enjoy beautiful hardwood floors throughout, an open-concept kitchen with breakfast bar, and a dining area with sliders leading to a Trex deck. Perfect for outdoor living! The inviting living room features new mini splits, large windows, plus there's a cozy den just off the kitchen. Main level includes a convenient laundry area and half bath. Upstairs you'll find all three bedrooms, including a generous primary suite with private bath and large closet. The finished lower level offers a family room, office, and plenty of storage. Attached 2-car garage with mudroom entry for year-round convenience. Relax in the level backyard with a fire pit, or head to the lake for boating, swimming, and fishing on beautiful Mascoma Lake just minutes away! Situated on 1.78 acres in the heart of the Upper Valley only 20 minutes from DHMC and Lebanon restaurants and shopping.

Listed by Carol Shepherd of C.G. Shepherd Realty,LLC

Listed by Carol Shepherd of C.G. Shepherd Realty,LLC

$
$
%
$/month over payments
Federal 30-year interest rate: 7.4% last updated on Oct 8, 2026
* All Figures are estimates. Check with your bank or proposed mortgage company for actual interest rates.
This product uses the FRED® API but is not endorsed or certified by the Federal Reserve Bank of St. Louis.

Ask A QuestionMore Details

47 Us Route 4 Enfield NH 03748

Enfield, NH47 Us Route 4

Sale Price$317,000

Sold

MLS Number 5058420

  • Residential Single Family
  • PricePerSqFt 202.56
  • Full Bath 1
  • Address 47 Us Route 4
  • Construction Existing

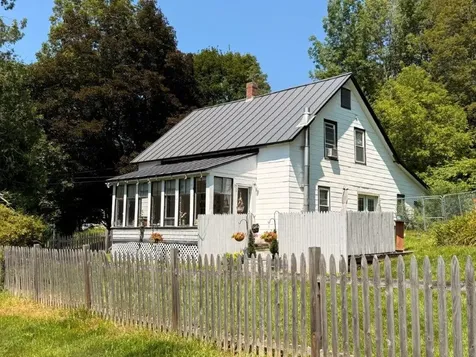
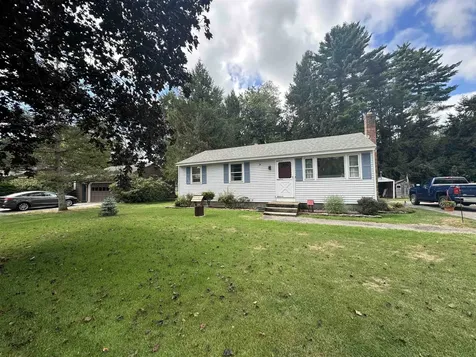
Located just 3 miles from I-89 on Route 4. 1870 cape with updates over the years. Kitchen with stainless steel appliances and plenty of cabinets, dining area with patio doors to the fenced yard, cozy up to the pellet stove in the living room, and enjoy the sun porch this fall. First floor bath with washer/dryer, new flooring, and updated fixtures. New slider barn doors to the first floor den or guest room. 3 bedrooms and a spectacular bathroom with tile shower and relax in the sunken tub. New heating system in 2018. 1.5 acres with fenced side yard, patio, relax in the shade, garden, or enjoy a camp fire on the upper tier with a view of Mascoma Lake and Shaker Mountain. On the Advance Transit Bus Stop, enjoy the Northern Rail Trail, and Mascoma Lake with public beach and boat access. 2 car attached garage and mudroom with rear door to a fenced area for your pets. This home has a lot to offer! Showings begin September 2, 2025.

Listed by Doreen Wyman of Granite Northland Associates

Listed by Lindalee Thibeault of Jason Mitchell Group

$
$
%
$/month over payments
Federal 30-year interest rate: 7.4% last updated on Oct 8, 2026
* All Figures are estimates. Check with your bank or proposed mortgage company for actual interest rates.
This product uses the FRED® API but is not endorsed or certified by the Federal Reserve Bank of St. Louis.

Ask A QuestionMore Details

52 County Turnpike Tunbridge VT 05077
Sold

MLS Number 5056429

  • Residential Single Family
  • PricePerSqFt 147.47
  • Address 52 County Turnpike
  • Construction Existing
  • Bedrooms 1

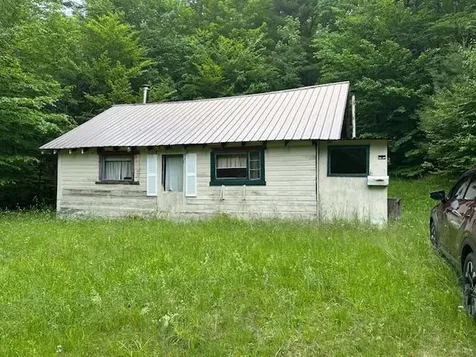
Calling all hunters and snowmobilers! Beautiful, unique parcel of land away from the hustle and bustle! Situated off a town road. 19.8-acre lot with a cabin is perfect for a seasonal getaway or hunting camp. Vast trails nearby for easy access. Many types of wildlife are seen in the vicinity of the 1/4 acre of open land around the camp, which is surrounded by wooded areas. The camp is equipped with gas lights, along with some solar-powered LED lights. The kitchen has a combo gas/wood cook stove, a gas refrigerator, and a spring-fed sink. Rustic 1/2 bath also with spring-fed indoor plumbing. Sleeping area on the main floor, as well as a loft for an additional sleeping area.

Listed by Pattie Dupuis of Green Light Real Estate

Listed by Dennis Brown of Dennis Brown Realty

$
$
%
$/month over payments
Federal 30-year interest rate: 7.4% last updated on Oct 8, 2026
* All Figures are estimates. Check with your bank or proposed mortgage company for actual interest rates.
This product uses the FRED® API but is not endorsed or certified by the Federal Reserve Bank of St. Louis.

Ask A QuestionMore Details

4742 Route 14 Sharon VT 05065

Sharon, VT4742 Route 14

Sale Price$180,000

Sold

MLS Number 5054968

  • Commercial
  • Selling Agent Name Terry Boone
  • Address 4742 Route 14
  • Acreage 1
  • Area VT-Windsor

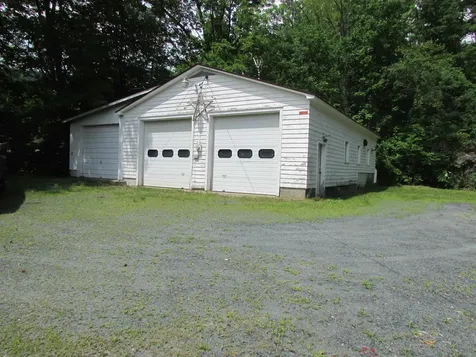
This is a 1,350 sq ft, three-bay building on a one-acre lot. Originally used as the town fire station, it currently serves as fabricating and storage for a roofing contractor (see photos). TURNKEY business opportunity - with materials, equipment, customer list, and short-term consulting - is another option. Detailed information for the business, NOT part of the land/building listing, can be available with a signed Confidentiality Agreement.

Listed by Bassette Real Estate Group

Listing Sold by Bassette Real Estate Group

$
$
%
$/month over payments
Federal 30-year interest rate: 7.4% last updated on Oct 8, 2026
* All Figures are estimates. Check with your bank or proposed mortgage company for actual interest rates.
This product uses the FRED® API but is not endorsed or certified by the Federal Reserve Bank of St. Louis.

Ask A QuestionMore Details

148 Elliot Street Brattleboro VT 05301
Sold

MLS Number 5025706

  • Multifamily
  • PricePerSqFt 53.44
  • Address 148 Elliot Street
  • Units 7
  • Bathroom 3

Spring Price Reduction! 3 One bedroom units and 4 single room occupancy units (SROs) w a shared bathroom and dishwashing area. Newer shingle roof on rear addition. The unfinished basement is spray foam insulated with a vapor barrier. Recent fire and safety inspection. Building needs a hands-on owner willing to take on some maintenance and improvements. Solid returns with opportunity to enhance with some improvements and separately metering heating to individual units. Fully rented. Low turnover with mostly longer term tenants in place.

Listed by Steve Schoppmeyer of BHG Masiello Brattleboro

Listed by Steve Schoppmeyer of BHG Masiello Brattleboro

$
$
%
$/month over payments
Federal 30-year interest rate: 7.4% last updated on Oct 8, 2026
* All Figures are estimates. Check with your bank or proposed mortgage company for actual interest rates.
This product uses the FRED® API but is not endorsed or certified by the Federal Reserve Bank of St. Louis.

Ask A QuestionMore Details

59 Brookside Drive Brattleboro VT 05301
Sold

MLS Number 5059638

  • Condo
  • PricePerSqFt 214.29
  • Square Feet 700
  • Bedrooms 1
  • New Contruction Existing

Low maintenance, affordable and desirable ground floor unit. Perched up high in Brookside development sits this cute efficient one bedroom condo. Inviting flow with a pass thru from the kitchen into the dining and the spacious living room has a great brand new slider out to your spacious level yard. Get creative and build a terrace to enjoy your summer evenings. The large bedroom with double closet has direct access to the newly renovated full bath. This condo is located in a prime location with quick, easy access to I91 and a stones throw to the Whetstone Brook, Farmers Market and Living Memorial Park. Association fees include heat, water/sewer, landscaping and more. Come visit this sweet home with an attractive price.

Listed by Angela Sherman of Brattleboro Area Realty

Listed by Flex Realty Group of Flex Realty

$
$
%
$/month over payments
Federal 30-year interest rate: 7.4% last updated on Oct 8, 2026
* All Figures are estimates. Check with your bank or proposed mortgage company for actual interest rates.
This product uses the FRED® API but is not endorsed or certified by the Federal Reserve Bank of St. Louis.

Ask A QuestionMore Details

19 Prospect Street Woodstock VT 05091
Sold

MLS Number 5058710

  • Residential Single Family
  • PricePerSqFt 643.38
  • Full Bath 2
  • Address 19 Prospect Street
  • Construction Existing

Welcome to this charming New England–style home nestled in the heart of picturesque Woodstock, Vermont. Brimming with character, this two-level residence offers a warm blend of timeless design and modern comfort. Inside, yellow birch floors flow throughout sun-filled rooms, while windows invite in an abundance of natural light. The main level features a cozy living/dining area, a well-appointed kitchen, bedroom, updated bathroom and an additional room perfect for a home office or creative studio. On the lower lever, you’ll find a spacious living area, 2nd bedroom, full bath & laundry, all offering comfort and privacy. Step outside into your own backyard sanctuary a peaceful retreat with lush gardens, mature plantings, and space to relax or entertain. Situated on a city lot, this home is just a short stroll to Woodstock’s charming shops, cafs, and village green. Come see for yourself why this gem blends Vermont charm with everyday convenience.

Listed by Katie McFadden of RE/MAX North Professionals

Listed by John Wetmore of Wetmore Real Estate

$
$
%
$/month over payments
Federal 30-year interest rate: 7.4% last updated on Oct 8, 2026
* All Figures are estimates. Check with your bank or proposed mortgage company for actual interest rates.
This product uses the FRED® API but is not endorsed or certified by the Federal Reserve Bank of St. Louis.

Ask A QuestionMore Details

16 Short Lane Walpole NH 03608

Walpole, NH16 Short Lane

Sale Price$450,000

Sold

MLS Number 5063817

  • Residential Single Family
  • PricePerSqFt 303.64
  • Full Bath 1
  • Address 16 Short Lane
  • Construction Existing

Enjoy the east of one-floor living along a quiet private road in this ranch-style home just 100 yards from Hooper Golf Course and a quick .3-miles to the heart of Walpole Village. A paved driveway leads to a one-car garage with direct entry, and a whole-house generator provides peace of mind year-round. Craftsman-style Marvin windows fill the home with natural light, complementing the hardwood floors throughout. The spacious dining room and welcoming family room feature a bay window, a wood-burning fireplace, and French doors opening to a large deck-perfect for entertaining or simply enjoying the peaceful country setting. The open kitchen and breakfast/dining area include custom fir shaker-style cabinets, Corian countertops, stainless steel appliances, and built-in glass-front cabinetry for both your storage and display needs. Two comfortable bedrooms and a full bath with laundry complete the main level. The lower level offers flexibility with a large, finished room ideal for recreation, a home office, or an additional bedroom, with a convenient walk-out and space to easily add another bath. Living at 16 Short Lane places you in the heart of this vibrant community, with the added benefit of being a stone's throw from its renowned Hooper Golf Course, close to highways for easy commuting and close to VT skiing. Showings begin at Open House Saturday 10/4 11:00-1:00

Listed by Laurie Mack of BHG Masiello Keene

Listed by Laurie Mack of BHG Masiello Keene

$
$
%
$/month over payments
Federal 30-year interest rate: 7.4% last updated on Oct 8, 2026
* All Figures are estimates. Check with your bank or proposed mortgage company for actual interest rates.
This product uses the FRED® API but is not endorsed or certified by the Federal Reserve Bank of St. Louis.

Ask A QuestionMore Details

238 Base Hill Road Keene NH 03431
Sold

MLS Number 5061834

  • Condo
  • PricePerSqFt 232.01
  • Square Feet 1,056
  • Bedrooms 2
  • New Contruction Existing

TOWNHOUSE END UNIT! This well-maintained home features a freshly painted interior, new wood flooring throughout, and updated entry doors including a new front door and slider. The open-concept kitchen and dining area is brightened by the extra end-unit window. The slider leads to a private patio with side fence-perfect for outdoor relaxation. The spacious living room and a convenient half bath complete the main level. Upstairs, you'll find two comfortable bedrooms, a full bath, and a stackable washer and dryer for added convenience. This unit includes an assigned carport. Farmstead Commons is conveniently located to Route 9 and Route 10. Showings begin Saturday, September 20. Public Open House Sunday 12Noon to 2pm. Come take a look!!

Listed by Carol Slocum of Keller Williams Realty Metro-Keene

Listed by Paul Rodenhauser of BHG Masiello Keene

$
$
%
$/month over payments
Federal 30-year interest rate: 7.4% last updated on Oct 8, 2026
* All Figures are estimates. Check with your bank or proposed mortgage company for actual interest rates.
This product uses the FRED® API but is not endorsed or certified by the Federal Reserve Bank of St. Louis.

Ask A QuestionMore Details

228 East Mountain Road Killington VT 05751
Sold

MLS Number 5062412

  • Condo
  • PricePerSqFt 200
  • Square Feet 345
  • New Contruction Existing
  • Year Built 1998

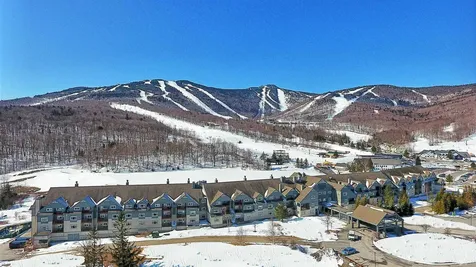
Just Listed: The LOWEST PRICED unit at the Killington Grand Resort Hotel, Killington's premeire slope-side fractional ownership property! Unit 255 Interval Use Period I is a studio unit that sleeps 2 guests on a Murphy-bed. The perfect pied--terre - with a balcony over looking the 18th fairway of the Killington Golf Course! Ownership entitles the owner to 13 weeks of use per year. Studio units are in very high demand! A full kitchen with fridge, stove, dishwasher and microwave makes dining in a possibility. Or if you would rather dine out, the in-house Preston's Restaurant (open seasonally) is highly regarded. Heated outdoor pool and hot tubs, state of the art gymnasium, an in-house spa, beautiful Owners Lounge, Owners Locker Room, on site laundry, game room and valet are all available to owners. Optional membership in RCI or Interval International allows owners to trade weeks at over 7,000 resorts worldwide when you choose to join. This is as convenient as second homeownership gets! Subject to a ROFR.

Listed by Doug Quatchak of Killington Valley Real Estate

Listed by Doug Quatchak of Killington Valley Real Estate

$
$
%
$/month over payments
Federal 30-year interest rate: 7.4% last updated on Oct 8, 2026
* All Figures are estimates. Check with your bank or proposed mortgage company for actual interest rates.
This product uses the FRED® API but is not endorsed or certified by the Federal Reserve Bank of St. Louis.

Ask A QuestionMore Details

21 Trumbull Lane Norwich VT 05055

Norwich, VT21 Trumbull Lane

Sale Price$748,000

Sold

MLS Number 5056727

  • Residential Single Family
  • PricePerSqFt 300.64
  • Full Bath 1
  • Address 21 Trumbull Lane
  • Construction Existing

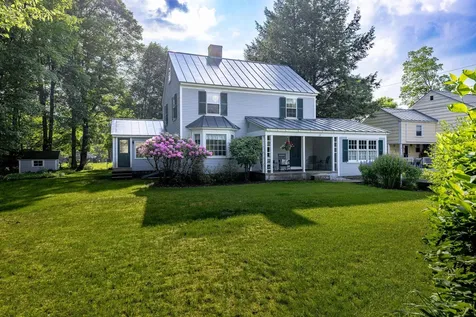
If village living is your goal, this charming New Englander at the end of the cul-de-sac on Trumbull Lane offers the perfect spot to put down roots. Framed by gardens and level lawn, the home blends tradition and comfort with a central layout. The main floor features a formal living room with wood-burning fireplace, dining room, three-quarter bath, and country-style kitchen with built-ins and pantry. A lovely sunroom and large family room offer flexible living space. Upstairs, three bedrooms share a full bath; the finished third level is ideal for an office, studio, playroom, or gym. The lower level offers a partially finished basement for storage or recreation. A detached two-car garage adds more storage. In warmer months, enjoy vibrant gardens and mature shade trees; in fall, the cul-de-sac is a favorite for Norwich's spectacular Halloween! Located in the heart of Norwich, close to Dan & Whits, The Norwich Inn, Marion Cross School, the public library, The Grange, and the winter farmers market at Tracy Hall. Come have a look!

Listed by Evan Pierce and Leah McLaughry of Four Seasons Sotheby's Int'l Realty

Listed by

$
$
%
$/month over payments
Federal 30-year interest rate: 7.4% last updated on Oct 8, 2026
* All Figures are estimates. Check with your bank or proposed mortgage company for actual interest rates.
This product uses the FRED® API but is not endorsed or certified by the Federal Reserve Bank of St. Louis.

Ask A QuestionMore Details

31 Wheatley Street Lebanon NH 03766
Sold

MLS Number 5054164

  • Residential Single Family
  • PricePerSqFt 375.36
  • Full Bath 1
  • Address 31 Wheatley Street
  • Construction Existing

Tucked away on .67 acres of land, on a dead end street, in downtown Lebanon, NH, this well-kept property abuts Starr Hill, a 39+ acre parcel of conserved land and 2.4 miles of hiking and skiing trails right out your back door! This lovely 3 bedroom, 2 bath home has an updated kitchen with cherry cabinets, hardwood floors, and a lower level family room and large mudroom/laundry area. There is a raised bed garden plot with blueberry bushes, rhubarb and asparagus. The property sits above the village of Lebanon with lovely views of the surrounding hills. Make this small piece of heaven your new home!

Listed by Linde McNamara of LindeMac Real Estate

Listed by Josh Hunt of Snyder Donegan Real Estate Group

$
$
%
$/month over payments
Federal 30-year interest rate: 7.4% last updated on Oct 8, 2026
* All Figures are estimates. Check with your bank or proposed mortgage company for actual interest rates.
This product uses the FRED® API but is not endorsed or certified by the Federal Reserve Bank of St. Louis.

Ask A QuestionMore Details

883 Nh Route 4a Enfield NH 03748

Enfield, NH883 Nh Route 4a

Sale Price$764,000

Sold

MLS Number 5056280

  • Residential Single Family
  • PricePerSqFt 219.6
  • Full Bath 1
  • Address 883 Nh Route 4a
  • Construction Existing

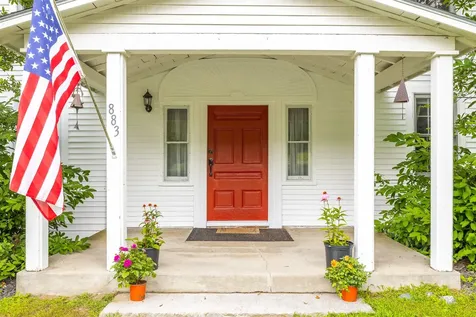
Experience the perfect blend of historic character and modern comfort in this beautifully renovated four-bedroom, three-bath Antique Colonial, set on 6.1 picturesque acres. The inviting living room with a fireplace and the cozy family room with a woodstove offer warm gathering spaces, while the light-filled gourmet kitchen, with exposed beams, provides an ideal setting for entertaining. Upstairs, flexible space accommodates a potential studio or in-law suite, along with two offices for remote work. High ceilings throughout add to the airy, open feel. Outside, enjoy a level lot adorned with perennial gardens and bordered by the four-season Knox River, creating a serene backdrop. The impressive three-story antique barn, complete with stalls, along with additional outbuildings, is ready for animals or agricultural pursuits. A four-bay garage offers abundant storage, workshop space, or the option to create another studio or in-law suite. The pastures border a nature preserve, ensuring privacy. Located just minutes from Mascoma Lake, you will have year-round access to boating, fishing, and recreation. This exceptional property offers a rare opportunity to own a piece of history enhanced with modern amenities, all in a desirable New Hampshire setting.

Listed by Kate Cassidy of Four Seasons Sotheby's Int'l Realty

Listed by Leafie Casey Cantlin of Vanessa Stone Real Estate

$
$
%
$/month over payments
Federal 30-year interest rate: 7.4% last updated on Oct 8, 2026
* All Figures are estimates. Check with your bank or proposed mortgage company for actual interest rates.
This product uses the FRED® API but is not endorsed or certified by the Federal Reserve Bank of St. Louis.

Ask A QuestionMore Details

65 Dover Street Keene NH 03431

Keene, NH65 Dover Street

Sale Price$275,000

Sold

MLS Number 5060698

  • Residential Single Family
  • PricePerSqFt 201.02
  • Full Bath 1
  • Address 65 Dover Street
  • Construction Existing

This delightful home is so well maintained with so many updates that it is ready to move into and needs nothing. Newer windows, roofing painting, floor sanding and refinishing and carpets are just a few of the examples. As you can see by the pictures many of the features are in fact dated, but all are in pristine condition. Walking distance to the Central Square, this home that has been owned for generations by the same family awaits the next generation to take pride in it's ownership.

Listed by Rick Lewis of Blais & Associates,Realtors

Listed by Rick Lewis of Blais & Associates,Realtors

$
$
%
$/month over payments
Federal 30-year interest rate: 7.4% last updated on Oct 8, 2026
* All Figures are estimates. Check with your bank or proposed mortgage company for actual interest rates.
This product uses the FRED® API but is not endorsed or certified by the Federal Reserve Bank of St. Louis.

Ask A QuestionMore Details

898 Route 132 Thetford VT 05075

Thetford, VT898 Route 132

Sale Price$649,000

Sold

MLS Number 5058678

  • Residential Single Family
  • PricePerSqFt 313.53
  • Full Bath 1
  • Address 898 Route 132
  • Construction Existing

Welcome to "Gabriel Mills," a unique opportunity to own a beautifully maintained property along the Ompompanoosuc River in Thetford. This peaceful spot offers both privacy and direct river access, perfect for kayaking, fishing, or simply enjoying the soothing sound of the babbling water in the distance from your expansive deck. Surrounded by natural beauty, the setting strikes a perfect balance between seclusion and convenience, with local amenities and easy access to Hanover and the Upper Valley. Sweetland Farm is just up the road with locally grown and sourced products, as well as fun community events. Sun-filled interiors and thoughtful finishes create a warm and inviting atmosphere. Every detail reflects the care and attention the property has received, making it truly turnkey for its next owner. Beyond its charm as a private residence, "Gabriel Mills" has also proven to be a highly successful short-term rental, generating significant income for the sellers. Whether you envision it as your year-round home, a Vermont getaway, or a dual-purpose investment property, the potential here is exceptional. With its combination of natural beauty, outstanding condition, and financial opportunity, "Gabriel Mills" offers a lifestyle that feels both luxurious, peaceful, and deeply connected to Vermont. Dartmouth College is a short 15-minute drive away. Dartmouth Hitchcock Medical Center is less than 30 minutes away. See this beautiful home on Saturday, August 30th, 9:30 - 11:30 AM.

Listed by Lori Shipulski and Carter Auch of BHHS Verani Upper Valley

Listed by Franchesca Collins of Hall Collins Real Estate Group

$
$
%
$/month over payments
Federal 30-year interest rate: 7.4% last updated on Oct 8, 2026
* All Figures are estimates. Check with your bank or proposed mortgage company for actual interest rates.
This product uses the FRED® API but is not endorsed or certified by the Federal Reserve Bank of St. Louis.

Ask A QuestionMore Details

36 Kennedy Drive Keene NH 03431

Keene, NH36 Kennedy Drive

Sale Price$306,000

Sold

MLS Number 5060203

  • Residential Single Family
  • PricePerSqFt 221.1
  • Full Bath 1
  • Address 36 Kennedy Drive
  • Construction Existing

Welcome Home!!! First time on the market in 57 years! This one level Ranch style home has been well maintained for many, many years and it awaits you!! Features spacious, freshly painted kitchen/dining area with wood cabinetry, functional living room with tons of natural light, 3 bedrooms, full bathroom and new luxury vinyl flooring on the first floor. In the lower level you will find a large freshly painted family room with new flooring and wood stove for secondary heat source, 1/2 bathroom with laundry, extra room for office or den, lots of storage space and more. Lovely landscaped and well maintained yard, shed for your exterior storage needs and attached workshop area as well. Don't miss the opportunity to be in this charming neighborhood; close to schools, shopping, the hospital and many amenities!

Listed by Emily Lagerberg of R.H. Thackston & Company

Listed by Nancy Proctor of BHG Masiello Keene

$
$
%
$/month over payments
Federal 30-year interest rate: 7.4% last updated on Oct 8, 2026
* All Figures are estimates. Check with your bank or proposed mortgage company for actual interest rates.
This product uses the FRED® API but is not endorsed or certified by the Federal Reserve Bank of St. Louis.

Ask A QuestionMore Details

36 Dartmouth Avenue Lebanon NH 03766
Sold

MLS Number 5037857

  • Residential Single Family
  • PricePerSqFt 276.49
  • Full Bath 2
  • Address 36 Dartmouth Avenue
  • Construction Existing

Welcome to 36 Dartmouth Avenue, a spacious and beautifully maintained home just minutes from DHMC, top schools, and local trails. Located in a desirable Lebanon neighborhood, this property blends comfort, convenience, and expansion potential. The light-filled open-concept layout features hardwood floors, a cozy pellet stove, and a large living area ideal for relaxing or entertaining. The kitchen offers cherry cabinetry, a center island with seating, and stainless steel appliances. The adjacent dining space flows seamlessly into the living room for an easy, connected feel. Upstairs, the primary suite includes a private bath with dual sinks and ample closet space. Additional bedrooms are roomy and bright, perfect for guests, family, or home office setups. the main office with a pleasant glass door adds work-from-home flexibility or the fourth bedroom. The lower level is already framed and wired, offering the exciting potential for even more finished living space, whether a media room, gym, or space to spread out. Outside, enjoy a fenced-in backyard with a large deck, and ample space to gather. The oversized two-car garage adds storage and style with a barn-inspired facade. With its convenient location and room to grow, this home offers the best of Upper Valley living.

Listed by Eric Johnston of Four Seasons Sotheby's Int'l Realty

Listed by Jennifer Snyder Fogg of Black House Real Estate

$
$
%
$/month over payments
Federal 30-year interest rate: 7.4% last updated on Oct 8, 2026
* All Figures are estimates. Check with your bank or proposed mortgage company for actual interest rates.
This product uses the FRED® API but is not endorsed or certified by the Federal Reserve Bank of St. Louis.

Ask A QuestionMore Details

260 Fairview Terrace Hartford VT 05001
Sold

MLS Number 5057821

  • Residential Single Family
  • PricePerSqFt 272.54
  • Full Bath 1
  • Village White River Junction
  • Address 260 Fairview Terrace

Classic New Englander style home with contemporary touches of sophistication located in the sought after Fairview Terrace neighborhood. This immaculately cared for 3 bedroom 2 bath home radiates warmth and hospitality and has had many tasteful updates and renovations. Updates include roof, vinyl windows, heat pump mini splits, handsome hardwood / softwood floors, electrical panel and insulation. A fabulous mudroom and kitchen concept featuring tile floor, ample cabinets, and brushed steel sink and counter. Primary bedroom with walk in closet and mini split unit for A/C and heat. A very generously sized bonus room with walk in closet that could possibly be used as an upstairs 4th bedroom, family room, sewing / arts and crafts room or just a kids getaway space. Outside enjoy time on the classic covered porch on the front of the home or sit back and relax with family and friends on the new 16 x12 trex deck on the back of the home. Tasteful landscaping and plenty of space in the yard for the kids and pets to play in the fenced in backyard. Conveniently located just above the historic downtown arts and theatre district in beautiful White River Junction, VT. Just minutes to I89 & I91, Dartmouth College, DHMC, VA Hospital, local schools, public transportation, shopping, restaurants, skiing, golf, hiking trails, mountain biking and more. Easy access to all that the Upper Valley has to offer.

Listed by Alex DeFelice of The Clerkin Agency,P.C.

Listed by Sandra Dell of KW Coastal and Lakes & Mountains Realty/Hanover

$
$
%
$/month over payments
Federal 30-year interest rate: 7.4% last updated on Oct 8, 2026
* All Figures are estimates. Check with your bank or proposed mortgage company for actual interest rates.
This product uses the FRED® API but is not endorsed or certified by the Federal Reserve Bank of St. Louis.

Ask A QuestionMore Details

721 Province Road Barnstead NH 03218
Sold

MLS Number 5054385

  • Residential Single Family
  • PricePerSqFt 409.76
  • Full Bath 2
  • Address 721 Province Road
  • Construction Existing

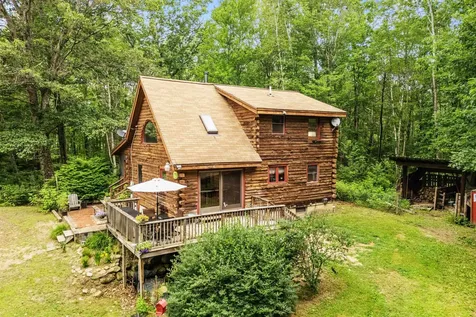
CHARM, CHARACTER AND COUNTRY LIVING! A HOBBY FARM DREAM COME TRUE! Tucked into a private forested setting, this welcoming log cabin offers the soul-soothing pace of rural life with everything you need for a self-sustaining lifestyle or peaceful country escape. Ascend to the expansive screened-in porch where morning coffee is enjoyed to a soundtrack of birdsong and golden hour is pure magic with the hum of cicadas and the hush of night. Inside, wide pine floors and warm wooden interiors create rustic elegance. Sunlight pours through the Palladian window and skylight into a soaring living room anchored by a wood stove for cozy winter nights. Entertain with ease in the solid wood kitchen offering a step-saver design and large peninsula for sharing appetizers and conversation. Dine alfresco on the elevated deck, collect eggs from the chicken coop for a farm-fresh breakfast, tend to goats in their shed or greet horses in the barn or paddock. A woodshed keeps you stocked for seasons ahead and there's plenty of open land to plan gardens or expand your vision. After a day outdoors or on nearby snowmobile trails, unwind in a first-floor bedroom and bath that's perfect for guests or a home office. Retreat upstairs to a tranquil primary with ensuite for a restful night's sleep. Whether you're seeking a weekend escape, a lifestyle shift or a place to plant deeper roots this is the place! A STORYBOOK SETTING WHERE MEMORIES ARE MADE! YOUR HOMESTEAD AWAITS!

Listed by Fine Homes Group International of Keller Williams Realty-Metropolitan

Listed by Kerry Raymond of Coldwell Banker Realty Center Harbor NH

$
$
%
$/month over payments
Federal 30-year interest rate: 7.4% last updated on Oct 8, 2026
* All Figures are estimates. Check with your bank or proposed mortgage company for actual interest rates.
This product uses the FRED® API but is not endorsed or certified by the Federal Reserve Bank of St. Louis.

Ask A QuestionMore Details

15 Depot Street Chester VT 05143

Chester, VT15 Depot Street

Sale Price$539,000

Sold

MLS Number 5005895

  • Commercial
  • PricePerSqFt 119.96
  • Selling Agent Name Daire Gibney
  • Address 15 Depot Street
  • Year Built 1880

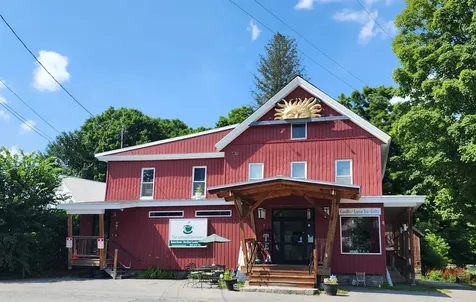
Come and invest in Main Street America with this exceptional village center location! Are you seeking a state-of-the-art building with excellent revenue opportunities? Look no further. This property has been meticulously updated from top to bottom, offering a prime investment opportunity. The first floor features an expansive open space, formerly an art and presentation gallery, equipped with a portable stage, media room, fully equipped kitchen, LED lighting, skylights, decorative walls, and black walnut flooring. The second floor includes two fully renovated apartments: a one-bedroom and a two-bedroom, both generating approximately $2,500/month . The lower level is climate-controlled with artist stalls, providing additional storage options. Outside, you'll find a handicap ramp for accessibility and and ADA bathrooms; additionally, a large 1850 barn currently used for storage, adds unique character and potential for further utilization. This one-of-a-kind property is a must-see for investors looking to capitalize on a versatile and modern space with substantial income potential.

Listed by Daire Gibney of Barrett and Valley Associates Inc.

Listed by Daire Gibney of Barrett and Valley Associates Inc.

$
$
%
$/month over payments
Federal 30-year interest rate: 7.4% last updated on Oct 8, 2026
* All Figures are estimates. Check with your bank or proposed mortgage company for actual interest rates.
This product uses the FRED® API but is not endorsed or certified by the Federal Reserve Bank of St. Louis.

Ask A QuestionMore Details

90 & 90a Bradford Road Keene NH 03431
Sold

MLS Number 5059323

  • Multifamily
  • PricePerSqFt 180.98
  • Units 2
  • Bathroom 4
  • Acreage 2.9

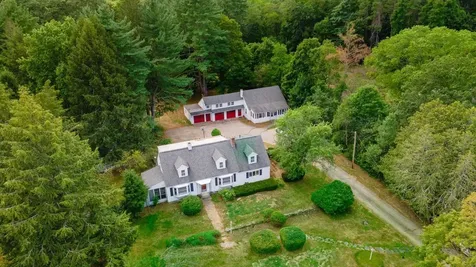
Set back from the road on nearly three acres along sought-after Bradford Road, just beyond the third hole at Keene Country Club, this rare property includes two Cape-style homes that blend timeless character with modern comfort. The main residence offers three bedrooms, three baths, a wood-burning fireplace, a three-season porch with a fenced side yard, and classic details such as antique glass knobs and wood flooring. A bright kitchen opens to generous living and dining spaces, while the upstairs provides spacious bedrooms and closets. The second home offers two bedrooms, one bath, and a separate studio with attic space - ideal for extended family, rental income, or a private office. Each home has its own garage bay within the attached three-car garage. Outdoors, the property includes a sprawling back yard that extends to a peaceful brook, with room for gardening, recreation, or quiet evenings surrounded by nature. With flexibility for multi-generational living or investment potential, this property combines privacy and versatility with an enviable golf-side location, all while being close to everything Keene has to offer. 90 & 90A are sold together MLS# 5059325 & 5059327

Listed by Courtney White of Greenwald Realty Group

Listed by Susan Doyle of BHG Masiello Keene

$
$
%
$/month over payments
Federal 30-year interest rate: 7.4% last updated on Oct 8, 2026
* All Figures are estimates. Check with your bank or proposed mortgage company for actual interest rates.
This product uses the FRED® API but is not endorsed or certified by the Federal Reserve Bank of St. Louis.

Ask A QuestionMore Details

56 Heritage Condo Way Woodstock VT 05091
Sold

MLS Number 5053159

  • Condo
  • PricePerSqFt 268.69
  • Square Feet 856
  • Bedrooms 1
  • New Contruction Existing

Lots of upgrades to this quiet, two level condo, with lovely views off back baloney. Bonus- new mini split heat pump providing both air conditioning and heat. Kitchen has some upgraded as well with a new dishwasher. This open floor concept condo provides lots of natural sunlight. Cozy up in the living room/dining room and read a book during the winter months overlooking the spacious backyard. Large bedroom with closet along with an office/study adjacent to a full bathroom. New, no vent washer/dryer included. Please note there is another large barn on site for storage. Just minutes from skiing, shopping, championship golf and fly-fishing. Upper Valley and Dartmouth just 20 minutes. This turn-key condo is move in ready- Come take a look!

Listed by Gretchjen Smith of Williamson Group Sothebys Intl. Realty

Listed by Jacqueline Marino of RE/MAX North Professionals

$
$
%
$/month over payments
Federal 30-year interest rate: 7.4% last updated on Oct 8, 2026
* All Figures are estimates. Check with your bank or proposed mortgage company for actual interest rates.
This product uses the FRED® API but is not endorsed or certified by the Federal Reserve Bank of St. Louis.

Ask A QuestionMore Details

1221 Baker Turn Road Hartford VT 05059
Sold

MLS Number 5045215

  • Condo
  • PricePerSqFt 319.62
  • Square Feet 1,799
  • Bedrooms 3
  • New Contruction Existing

Located at the summit of Quechee's ski hill, this stunning 3 bedroom / 3 bath Kingswood I condo is practically brand new after a just completed dramatic renovation. Updates include new doors, windows, electrical, heating and air conditioning, new modern kitchen with stainless steel appliances, three completely renovated bathrooms, new flooring throughout the 3 levels of living space, new lighting and fixtures, expanded deck and so much more. On the main level, you will find an open living concept, cathedral ceilings in the dining area, a door off the living room that opens onto the deck, inviting entryway and ½ bath. Upstairs there are two nice size bedrooms, full bath and a hallway open to below. On the lower level, there is a bedroom, ¾ bath, den and laundry area. Newly installed barn doors in some of the rooms help maximize space. Being sold completely furnished with brand new high-end furniture, it was meticulously reimagined by one of Vermont's top interior designers, Wild Birch Design. Truly a drop your bags and move right in with its brand new upscale furnishings, bedding, all the kitchen essentials and its modern color palette design - perfect for luxury short-term rental or your own personal getaway in the heart of Vermont's premier four-season resort community. Located just steps away from the ski hill, enjoy lovely seasonal views from nearly every room. Everything is included. 4 remaining windows and 1 slider not yet replaced but are on order and will be soon.

Listed by Lisa Baldwin of Coldwell Banker LIFESTYLES - Hanover

Listed by Mark Roden of KW Coastal and Lakes & Mountains Realty/Hanover

$
$
%
$/month over payments
Federal 30-year interest rate: 7.4% last updated on Oct 8, 2026
* All Figures are estimates. Check with your bank or proposed mortgage company for actual interest rates.
This product uses the FRED® API but is not endorsed or certified by the Federal Reserve Bank of St. Louis.

Ask A QuestionMore Details

Broker Reciprocity 

Copyright 2026 PrimeMLS, Inc. All rights reserved. This information is deemed reliable, but not guaranteed. The data relating to real estate displayed on this display comes in part from the IDX Program of PrimeMLS. The information being provided is for consumers’ personal, non-commercial use and may not be used for any purpose other than to identify prospective properties consumers may be interested in purchasing. Data last updated October 15, 2026 6:37 AM UTC