16006
results
Refine Search

Your Search Results

r=1851-1875
137 East Mountain Road Killington VT 05751
Sold

MLS Number 5060247

  • Condo
  • PricePerSqFt 127.78
  • Square Feet 900
  • Bedrooms 2
  • New Contruction Existing

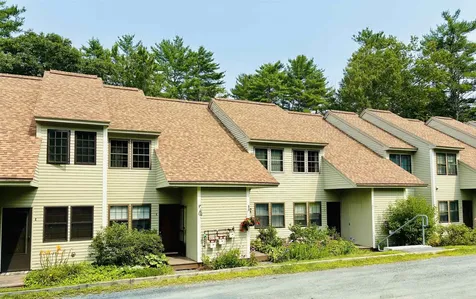
Discover effortless mountain living at 137 East Mountain Road. Perfectly situated for access to world-class recreation and all the charm that Killington has to offer, this 2 bedroom, 1.5 bath condo is an exceptional opportunity for buyers seeking a year round getaway or investment property. With the new village plans well underway, Mountain Green is going to be the place to be. The complex is under going a major facelift and coupled with its unbeatable location, this fully equipped, turn key unit is priced to sell! Located just minutes from skiing, snowboarding, mountain biking, hiking and golf. Enjoy the upgrades of the indoor pool, hot tub, sauna , steamroom, fitness rooms and spa. Relax in the summer months at the outdoor pool and bbq area. Whatever you want to do, you are sure to find it here. Schedule your showing today.

Listed by Michelle Lord of Ski Country Real Estate

Listed by Michelle Lord of Ski Country Real Estate
$
$
%
$/month over payments
Federal 30-year interest rate: 7.4% last updated on Oct 8, 2026
* All Figures are estimates. Check with your bank or proposed mortgage company for actual interest rates.
This product uses the FRED® API but is not endorsed or certified by the Federal Reserve Bank of St. Louis.

Ask A QuestionMore Details

982 Vt Route 14 Royalton VT 05068

Royalton, VT982 Vt Route 14

Sale Price$172,000

Sold

MLS Number 5036569

  • Residential Single Family
  • PricePerSqFt 200.93
  • Full Bath 1
  • Address 982 Vt Route 14
  • Construction Existing

Welcome to this cozy and well-maintained home, perfectly situated close to local shops and restaurants for ultimate convenience. Step inside to a convenient mudroom area, with plenty of space to take off those muddy boots. The home opens into a nicely sized living room and kitchen with an island that offers additional prep and seating space. Two bedrooms down the hall share a full bathroom and laundry. Step outside to enjoy the back deck, overlooking a generous, level yard that offers plenty of room for gardening, play, or simply soaking up the sun. A handy shed provides extra storage for tools or outdoor gear. This home also features a rare bonus-a full basement with garage space, ideal for parking, a workshop, or additional storage. Whether you're a first-time homebuyer, downsizing, or looking for an investment property in a college town, this home is a must-see! Located just 1.4 miles to the Vermont Law School campus and 3 miles to I89, making it an extremely easy commute to the Hanover, Lebanon, or Barre, Montpelier areas!

Listed by Shenia Covey Lyford of Coldwell Banker LIFESTYLES - Hanover

Listed by Shenia Covey Lyford of Coldwell Banker LIFESTYLES - Hanover

$
$
%
$/month over payments
Federal 30-year interest rate: 7.4% last updated on Oct 8, 2026
* All Figures are estimates. Check with your bank or proposed mortgage company for actual interest rates.
This product uses the FRED® API but is not endorsed or certified by the Federal Reserve Bank of St. Louis.

Ask A QuestionMore Details

56 Chelsea Road Brookfield VT 05036
Sold

MLS Number 5053952

  • Residential Single Family
  • PricePerSqFt 461.21
  • Full Bath 1
  • Address 56 Chelsea Road
  • Construction Existing

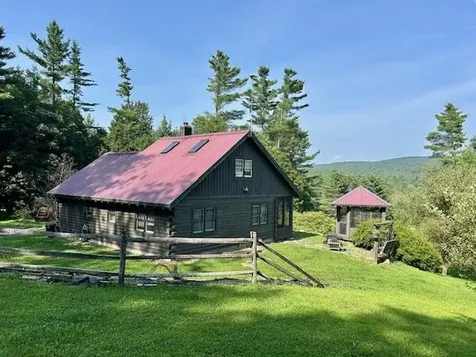
Private Country Retreat in Central Vermont - 13-Acre Horse Farm with Guest Bunkhouse! Welcome to your serene escape in the heart of central Vermont. This beautifully maintained property offers a perfect blend of rustic charm, modern amenities, and natural beauty. The custom log home, built in 2006, radiates warmth and character throughout. The main floor features a primary bedroom, and a full bath complete with a jetted tub. Upstairs, you'll find a second bedroom along with a versatile loft area-perfect for a home office, studio, or creative workspace. Radiant heated floors and a classic wood stove ensure cozy comfort all winter long. Take in the peaceful surroundings from the screened-in porch with scenic views or gather with friends and family in the outdoor screened gazebo. Just a short stroll from the main house is a true hidden gem-a fully equipped guest bunkhouse offering privacy and comfort for visitors. It's perfect for overnight guests and holds strong potential as an Airbnb rental. Equestrians will love the turnkey 36' x 48' horse barn, complete with a heated tack room, hay storage, and stalls with direct turnout to lush, divided pastures-ready for horses or other livestock. Eco-conscious and ready for Vermont's seasons, the barn features roof-mounted solar panels to reduce energy costs, a 12KW generator for backup power, and high-speed fiber optic internet to keep you connected. This exceptional property has something for everyone, come explore for yourself today!

Listed by Eric Kenyon of Rural Vermont Real Estate

Listed by Eric Kenyon of Rural Vermont Real Estate

$
$
%
$/month over payments
Federal 30-year interest rate: 7.4% last updated on Oct 8, 2026
* All Figures are estimates. Check with your bank or proposed mortgage company for actual interest rates.
This product uses the FRED® API but is not endorsed or certified by the Federal Reserve Bank of St. Louis.

Ask A QuestionMore Details

Kennedy Drive Chelsea VT 05038

Chelsea, VTKennedy Drive

Sale Price$26,500

Sold

MLS Number 5056017

  • Land
  • PricePerSqFt 2650
  • Address Kennedy Drive
  • Acreage 10
  • Area VT-Orange

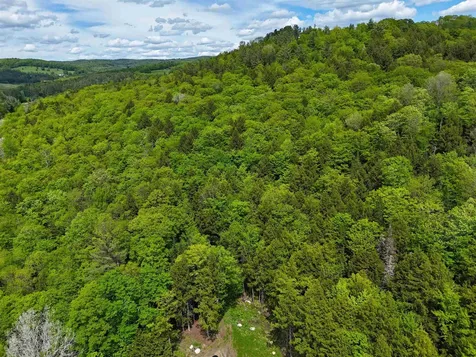
Large triangular parcel with great elevation and timber in the tiny town of Chelsea, VT. The lot has over 900 feet of frontage on Kennedy Drive, which transitions to a class 4 "legal trail" before it reaches this property. A person looking to build would have to acquire a right of way permit from town hall, after which they would be allowed to build a driveway on the class 4 portion of Kennedy Drive without improving the road itself to any town standard or being required to waive emergency services. Kennedy Drive is odd for one more reason too: It happens to pass straight through the side yard of a residence at 8 Kennedy Drive. The general public has the right to travel on Kennedy Drive, but please be respectful of this family when you view the land in person. A GPS lot line app such as OnXHunt is recommended. The land itself ascends from the road up a moderate slope, with a medium density of fully mature timber covering the entire parcel. The right tree work could open up a magnificent view of the surrounding mountains while generating a profit from the wood at the same time.

Listed by Dave White of OwnerEntry.com

Listed by Dave White of OwnerEntry.com

$
$
%
$/month over payments
Federal 30-year interest rate: 7.4% last updated on Oct 8, 2026
* All Figures are estimates. Check with your bank or proposed mortgage company for actual interest rates.
This product uses the FRED® API but is not endorsed or certified by the Federal Reserve Bank of St. Louis.

Ask A QuestionMore Details

42 Potter Lane Enfield NH 03748
Sold

MLS Number 5060472

  • Condo
  • PricePerSqFt 283.27
  • Square Feet 1,496
  • Bedrooms 2
  • New Contruction Existing

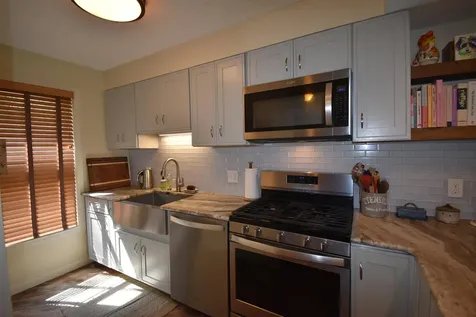
Remodeled in 2018: KITCHEN - STUNNING MARTHA STEWART CABINETS, FANTASY BROWN POLISHED GRANITE COUNTER TOPS & BREAKFAST BAR ($3,300.00 Value), STAINLESS STEEL APPLIANCES! FLOORING - ATTRACTIVELY ANGLED LAMINATE! Balance of Flooring Includes Tile & Carpet. WALLS PAINTED. 1st & 2nd FLOOR OUTLETS REPLACED. 2023 Viessman Combi Boiler Installed - $10,744.00 Value. 2020 New Deck! Porch Created Below Deck! Basement Family Room Walks Out to Porch Area. Basement Utility Room W/Washer & Dryer. 3/4 Bath In Basement. 2 Closets. Full Bath On 2nd Floor W/2 Bedrooms. 1/2 Bath On 1st Floor With Open Concept Kitchen/Dining/Living Room. Very Nice Backyard! Lakeview Amenities Include: 2 Pickle Ball Courts; Soft Ball (Such As Bad mitten) Court; Sandy Beach On Mascoma Lake With Picnic Tables, Lounge Chairs, Charcoal Grills, Easy Kayak Launch Dock; Salt Water In Ground Pool W/Cabana. Direct Access to 167 Acre Petryke Woodlands With Water Fall! Advance onto the Shaker Mountain to Explore Smith & Cold Ponds. Why Leave Home With All That Is Offered Here? If You Must Leave Upper Valley Shopping, Employment, Golf, Skiing, Other Recreation, Hospitals Are Not Far! Metered Propane Invoiced Monthly At $1.4474/Gallon - Contract Until May 2028. Pre-Qualification or Proof of Funds to be Included With Your P&S. DELAYED SHOWINGS UNTIL OPEN HOUSE ON SATURDAY, SEPTEMBER 13, 2025 - 10:00 AM Until 12:00 PN Noon! Don't Miss This One!

Listed by Leafie Casey Cantlin of Vanessa Stone Real Estate

Listed by Leafie Casey Cantlin of Vanessa Stone Real Estate

$
$
%
$/month over payments
Federal 30-year interest rate: 7.4% last updated on Oct 8, 2026
* All Figures are estimates. Check with your bank or proposed mortgage company for actual interest rates.
This product uses the FRED® API but is not endorsed or certified by the Federal Reserve Bank of St. Louis.

Ask A QuestionMore Details

00 Upper Falls Road Extension Weathersfield VT 05151
Sold

MLS Number 5052397

  • Land
  • PricePerSqFt 2486.19
  • Acreage 36.2
  • Area VT-Windsor
  • Utilities None

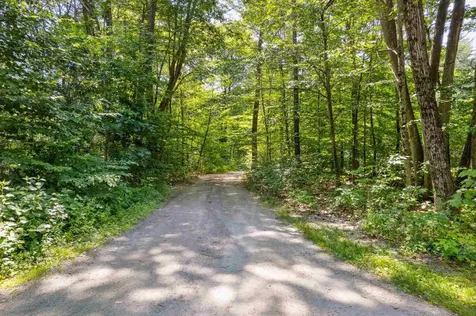
36+ acres with woods, a clear field and river frontage along the Black River! There is already an established driveway with power that is shared with two other properties that allows you to get to the open field and the start of the woodlands. There is an active forest management plan that shows the woods are primarily composed of maples (both red and sugar maples), red oak, hemlock and several other varieties and should be ready to harvest soon if someone were interested in logging - perhaps some custom flooring for your new home? This land is entirely enrolled in Current Use, so in order to develop buyers would need to take this out of the Vermont Current Use program. Exceptionally well suited to become an easy-access hunting campground, fishing retreat or just a place to escape to the trees.

Listed by Franchesca Collins and Holly Hall of Hall Collins Real Estate Group

Listed by Dana Waters of Dark Horse Realty

$
$
%
$/month over payments
Federal 30-year interest rate: 7.4% last updated on Oct 8, 2026
* All Figures are estimates. Check with your bank or proposed mortgage company for actual interest rates.
This product uses the FRED® API but is not endorsed or certified by the Federal Reserve Bank of St. Louis.

Ask A QuestionMore Details

Lot 2 Old Stage Road Chester VT 05143
Sold

MLS Number 5057246

  • Land
  • PricePerSqFt 11111.11
  • Address Lot 2 Old Stage Road
  • Acreage 6.3
  • Area VT-Windsor

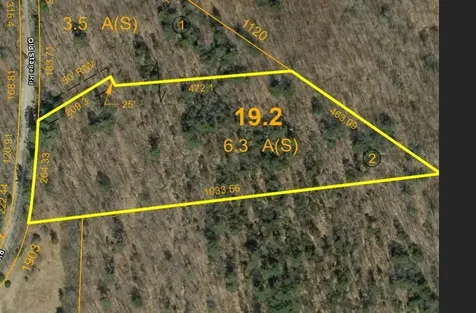
Rural Dream! Lot 2: Build your home on this country location just outside of Chester village. The land is a quiet wooded lot with potential southerly views upon clearing. This 6.3+/- acre lot is ready for your building plan. A great spot for your family home or vacation home. This property is surveyed and permitted with a septic design for a 3 bdrm home. *It is adjacent to Lot 1 which is 3.5 acres , surveyed and permitted with a septic design for a 3 bdrm home as well. See MLS# 5057241

Listed by Daire Gibney of Barrett and Valley Associates Inc.

Listed by Daire Gibney of Barrett and Valley Associates Inc.

$
$
%
$/month over payments
Federal 30-year interest rate: 7.4% last updated on Oct 8, 2026
* All Figures are estimates. Check with your bank or proposed mortgage company for actual interest rates.
This product uses the FRED® API but is not endorsed or certified by the Federal Reserve Bank of St. Louis.

Ask A QuestionMore Details

174 Meriden Road Lebanon NH 03766

Lebanon, NH174 Meriden Road

Sale Price$386,000

Sold

MLS Number 5059390

  • Residential Single Family
  • PricePerSqFt 221.46
  • Full Bath 1
  • Address 174 Meriden Road
  • Construction Existing

On the market for the first time in 58 years, this rare property combines location, land and potential. Set on 1+/- acres with 80 feet of peaceful brook frontage and mature trees, the lot feels private yet sits just one mile from downtown Lebanon. The 1,700+/- sq ft home, small garage and outbuilding are ready for a new owner's vision. With its solid footprint and beautiful setting, this property is an ideal opportunity for those looking to renovate or build equity. Just minutes to everything in the Upper Valley.

Listed by Melissa Robinson of Coldwell Banker LIFESTYLES - Hanover

Listed by Colby Clarkson of Roger Clarkson Realtor

$
$
%
$/month over payments
Federal 30-year interest rate: 7.4% last updated on Oct 8, 2026
* All Figures are estimates. Check with your bank or proposed mortgage company for actual interest rates.
This product uses the FRED® API but is not endorsed or certified by the Federal Reserve Bank of St. Louis.

Ask A QuestionMore Details

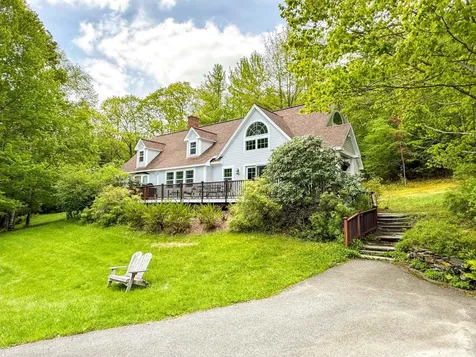
1082 Greengate Road Barnard VT 05091
Sold

MLS Number 5056284

  • Residential Single Family
  • PricePerSqFt 394.04
  • Full Bath 1
  • Address 1082 Greengate Road
  • Construction Existing

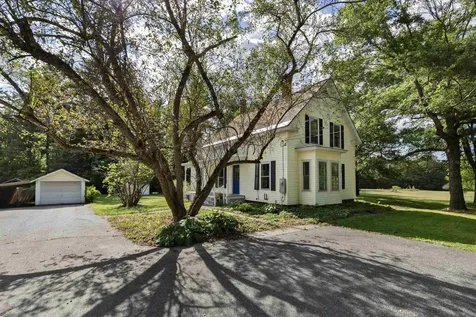
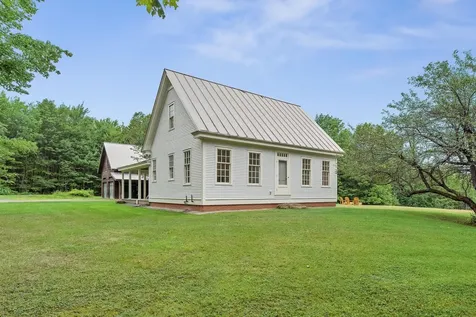
This beautifully composed, well maintained Reproduction Cape is located on a quiet dead end road with open rolling fields and a lovely local view. Enjoy privacy and tranquility with easy access to Silver Lake, Woodstock Village, Appalachian Trail and Luce's Lookout. Entering through the covered wrap- around Farmer's Porch, the house is a tidy package with everything you'll need to accommodate full or part time living. The bright, open concept kitchen/living area is anchored by a beautiful brick chimney housing a pizza oven and wood stove. Traditional 6/9 windows fill the room with light, and French Doors step out to a level and sizeable yard with established gardens and mature apple trees. The main level is further completed by a spacious, ensuite Primary BR with a Rumford fireplace which could easily transition into a family room. Moving upstairs there are two bedrooms with a shared bathroom, and a storage attic ideal for future expansion. The detached barn/ garage can house at least two cars with a spacious workshop area above. The location is ideal for outdoor enthusiasts with some of the best trails in the area right outside your door. Property located on the town line with 4.84 AC in Barnard, and 2.2 AC in Bridgewater. Showings begin with a Public Open House on Saturday, 8/16 from 10-12.

Listed by Danny Kogut of Williamson Group Sothebys Intl. Realty

Listed by Shannon Handrahan

$
$
%
$/month over payments
Federal 30-year interest rate: 7.4% last updated on Oct 8, 2026
* All Figures are estimates. Check with your bank or proposed mortgage company for actual interest rates.
This product uses the FRED® API but is not endorsed or certified by the Federal Reserve Bank of St. Louis.

Ask A QuestionMore Details

144 Route 132 Strafford VT 05070

Strafford, VT144 Route 132

Sale Price$368,000

Sold

MLS Number 5058141

  • Residential Single Family
  • PricePerSqFt 372.47
  • Full Bath 1
  • Address 144 Route 132
  • Construction Existing

If you're looking for a secluded Vermont retreat that's still close to town, this 3-bedroom, 2-bath chalet is the perfect fit. Set on over 9 acres with a pond, open land, and wooded privacy, the property offers space to spread out while being just 35 minutes to Woodstock and 25 minutes to Hanover, NH. The main level includes three bedrooms, a full bath, an eat-in kitchen, and a spacious living room featuring exposed beams, natural wood, a stone fireplace, and large windows that bring in light and views. Step outside to a covered porch that wraps around to a sunny deck, ideal for relaxing or entertaining. The walkout lower level adds versatility with a bonus room, ¾ bath, and laundry area. Whether you're seeking a full-time home or a getaway, this property delivers year-round comfort, privacy, and convenience.

Listed by Mandolyn McIntyre Crow of Real Broker LLC

Listed by Zack Bourque of BHHS Verani Upper Valley

$
$
%
$/month over payments
Federal 30-year interest rate: 7.4% last updated on Oct 8, 2026
* All Figures are estimates. Check with your bank or proposed mortgage company for actual interest rates.
This product uses the FRED® API but is not endorsed or certified by the Federal Reserve Bank of St. Louis.

Ask A QuestionMore Details

101 Arch Street Keene NH 03431

Keene, NH101 Arch Street

Sale Price$205,000

Sold

MLS Number 5060312

  • Residential Single Family
  • PricePerSqFt 152.3
  • Full Bath 1
  • Address 101 Arch Street
  • Construction Existing

Charming Log Cabin-Style Home in Prime Keene Location! Welcome to this 3-bedroom, 1-bathroom log cabin-style home, full of rustic charm and nestled in one of Keene's most desirable neighborhoods! Just a short walk to local schools and close to the popular Wheelock Park, this property offers the perfect balance of peaceful living and convenient access to all the town to offer. Step inside and imagine the possibilities-this home boasts classic log cabin appeal, a cozy layout, and tons of character. With a little vision and TLC, you can restore this gem into the dream home or investment property you've always wanted. Here, you'll find a one-car garage, an additional storage shed, and a spacious yard perfect for gardening, play, or relaxing evenings under the stars. Public water and sewer connections are nearby and can be easily hooked up for a fee. Whether you're an investor, contractor, or a buyer looking to put your personal touch on a unique home, this is a rare opportunity in a highly sought-after location. Please Note: Home is being sold as-is and will require a cash purchase. The heating system is currently non-functional nor is the well. Don't miss your chance to make this dream home your reality!

Listed by Liz Purnell of Coldwell Banker Realty Bedford NH

Listed by Wesley St. Pierre of Keller Williams Realty Metro-Keene

$
$
%
$/month over payments
Federal 30-year interest rate: 7.4% last updated on Oct 8, 2026
* All Figures are estimates. Check with your bank or proposed mortgage company for actual interest rates.
This product uses the FRED® API but is not endorsed or certified by the Federal Reserve Bank of St. Louis.

Ask A QuestionMore Details

1153 Vt. Route 66 Randolph VT 05060
Sold

MLS Number 5060348

  • Residential Single Family
  • PricePerSqFt 151.81
  • Full Bath 1
  • Address 1153 Vt. Route 66
  • Construction Existing

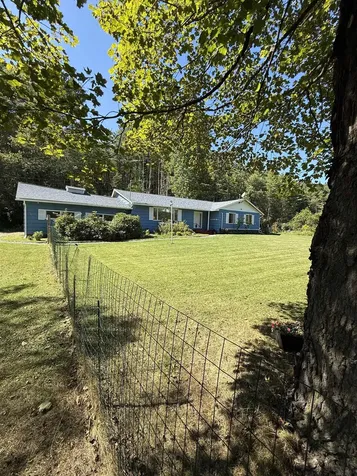
Very conveniently located to the I-89 corridor and the downtown Randolph area, this expanded ranch style home offers plenty of space, both inside and out. Enjoy the large sun filled living room with hardwood flooring that overlooks the partially fenced in nicely landscaped front yard with beautiful forsythia, lilacs and perennial gardens. The dining room with a wood burning fireplace insert opens to the spacious kitchen with a multitude of cabinets and counter space that make it a joy for the cook of the house. Sit and relax on the back deck that is bordered by the beautiful Phlox that will greet you with their glorious aroma and dazzling colors. There is a primary suite w/hardwood flooring, 3/4 bath and walk in closet and 2 other spacious bedrooms all with hardwood flooring. The basement has plenty of space in it for storage and a workshop area. The owners have done many updates in the past few years which include, the addition of solar panels, installed a new roof, exterior paint, heat pumps, and a wood burning fireplace insert, had the chimney repointed and built a new back deck. Northern Basements came in and installed two high end sump pumps and installed proper drainage in the basement. If you have been looking for single level living, this home is worthy of your time.

Listed by Rose Wright of Vermont Heritage Real Estate

Listed by Suzi Lamson of Vermont Heritage Real Estate

$
$
%
$/month over payments
Federal 30-year interest rate: 7.4% last updated on Oct 8, 2026
* All Figures are estimates. Check with your bank or proposed mortgage company for actual interest rates.
This product uses the FRED® API but is not endorsed or certified by the Federal Reserve Bank of St. Louis.

Ask A QuestionMore Details

123 County Turnpike Road Tunbridge VT 05077
Sold

MLS Number 5057270

  • Residential Single Family
  • PricePerSqFt 267.77
  • Full Bath 1
  • Construction Existing
  • Bedrooms 3

Expansive Custom Cape with Views & Versatile Outbuildings! Beautifully built in 2010, this custom 3BR/4BA Home is set on 15+ private acres and offers the perfect blend of comfort, efficiency, and versatility. The open-concept kitchen, dining, and living area opens to a large southwest-facing deck-ideal for enjoying year-round sunsets. The first-floor primary suite features a walk-in closet, private bath, and a cozy nook perfect for a reading area or desk. Upstairs are two spacious bedrooms with a shared full bath. The finished walk-out basement provides flexible living space for a family room, gym, playroom, or media area-all with great natural light. Radiant heat powered by a propane or outdoor wood boiler keeps the home warm, while roof-mounted solar panels help minimize electric costs. The home is wired for a generator as well. Outside, you'll find a 3-bay barn/run-in shed perfect for animals, equipment, or storage, plus a 20' x 36' carport for covered parking or utility use. Included is a surveyed 3.6-acre building lot with a state-approved water and sewer design-great for future expansion or investment. A rare find offering modern comforts, energy efficiency, and space to grow. Showings begin this Friday, 8/22!

Listed by Eric Kenyon of Rural Vermont Real Estate

Listed by Holly Hall of Hall Collins Real Estate Group

$
$
%
$/month over payments
Federal 30-year interest rate: 7.4% last updated on Oct 8, 2026
* All Figures are estimates. Check with your bank or proposed mortgage company for actual interest rates.
This product uses the FRED® API but is not endorsed or certified by the Federal Reserve Bank of St. Louis.

Ask A QuestionMore Details

3385 Vt Route 66 Randolph VT 05061
Sold

MLS Number 5055770

  • Residential Single Family
  • PricePerSqFt 119.39
  • Full Bath 2
  • Address 3385 Vt Route 66
  • Construction Existing

This property is a quintessential mid-century Ranch. It is Located near I 89 and Vermont State Colleges. It features two bedrooms, with a built-in garage. The property looks west at the Braintree Range with four peaks rising to 3,030ft. There is an outdoor deck and three season porch, to take advantage of the view over picturesque Vermont pastures. The upstairs bathroom features a walk-in shower. The lay out is conducive to single floor living. There are hardwood floors throughout the upstairs. The downstairs features a possible rec room with a second full bath. There is a shop space located off the garage. Two separate entrances through the garage and the exterior, serve both the shop space and the downstairs. It carries lots of retro charm and loads of potential for the right owner to make this vintage home shine

Listed by Jonathan Falby of Vermont Heritage Real Estate

Listed by Rose Wright of Vermont Heritage Real Estate

$
$
%
$/month over payments
Federal 30-year interest rate: 7.4% last updated on Oct 8, 2026
* All Figures are estimates. Check with your bank or proposed mortgage company for actual interest rates.
This product uses the FRED® API but is not endorsed or certified by the Federal Reserve Bank of St. Louis.

Ask A QuestionMore Details

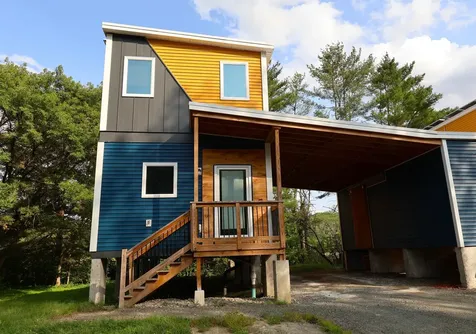
99 Latham Works Lane Hartford VT 05001
Sold

MLS Number 5060180

  • Condo
  • PricePerSqFt 320.37
  • Square Feet 1,080
  • Bedrooms 2
  • New Contruction Existing

Newer Construction built in 2022! Energy efficient Vermod home located in the vibrant downtown area of White River Junction. This sleek contemporary style home features crisp new living space with 2 bedrooms and 1.5 baths, a large open concept main floor, upscale kitchen with plenty of shelves and cabinets for storage and an ultramodern stair and railing concept make this a truly unique home. Loaded with modern aesthetics, modern utilities and natural light to help enhance the mental health and wellbeing of you and your family. The walls and roof are dense packed with insulation (R40 walls and R60 roof), triple paned windows and efficient doors to create a comfortable home that is easy to heat and cool. State of the art heating, ventilation and A/C systems incorporate efficient heat pump technology and allow for whole house fresh air ventilation. Newly installed roof top solar panels, energy star appliances and lighting help to offset some or all of the heating and electrical costs. The roof top solar is grid tied with net metering to produce energy. In the short-term owners save with low or could possibly even have no energy costs, depending on lifestyle choices and site location. Very close proximity / within walking distance to public transportation, Northern Stage Theatre, restaurants, shopping and the downtown arts district. Conveniently located just minutes from I89 & I91, Dartmouth College, DHMC, VA Hospital, golf, skiing and all that the Upper Valley has to offer!

Listed by Alex DeFelice of The Clerkin Agency,P.C.

Listed by Melissa Robinson of Coldwell Banker LIFESTYLES - Hanover

$
$
%
$/month over payments
Federal 30-year interest rate: 7.4% last updated on Oct 8, 2026
* All Figures are estimates. Check with your bank or proposed mortgage company for actual interest rates.
This product uses the FRED® API but is not endorsed or certified by the Federal Reserve Bank of St. Louis.

Ask A QuestionMore Details

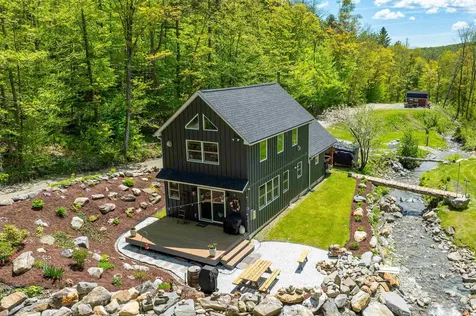
679 Little Sherburne Road Killington VT 05751
Sold

MLS Number 5026618

  • Residential Single Family
  • PricePerSqFt 375
  • Construction Existing
  • Bedrooms 2
  • Bathroom 2

Something rare! A home that offers off-grid living, remote and peaceful stream setting, and every modern convenience that we're used to. Beautiful post-and-beam 2 bedroom plus sleeping loft with two baths has a light-filled open concept on both floors. The thoughtfully designed home's main floor has an eat-in kitchen with woodstove and vaulted ceiling that opens into a separate dining area, sunny living area, and ¾ bath. There are also nooks for both office and laundry. Upstairs, find a generous master bedroom with vaulted ceiling, a ¾ bath, a guest room, and a spacious sleeping loft above the guest room. The grounds also include beautiful perennial beds, white stone patio, fire pit, gas grill amid hand built stone features. The 17+/- acres include apple orchards, room for more gardens, 1400 feet of frontage on the headwaters of the Ottauquechee River, outbuildings to store toys, direct access to extensive trail system - ATV, Snowmobile, Mtn Bike, Hike & more). Listen to the babbling stream through the open windows, or watch it while relaxing on the new deck. (Speaking of new deck, the original home was completely renovated and expanded in 2021, so it's fresh, clean, and 100% turn-key.) The systems include 4.6kW solar array, automatic backup Kohler generator, a wood stove, supplemental direct-vent propane heaters, all new efficient windows, super-fast Star Link internet, and much more. Get some peace and quiet; truly a magical spot!

Listed by Geoff Eckler of Real Broker LLC

Listed by Lawrence Zupan of EXP Realty

$
$
%
$/month over payments
Federal 30-year interest rate: 7.4% last updated on Oct 8, 2026
* All Figures are estimates. Check with your bank or proposed mortgage company for actual interest rates.
This product uses the FRED® API but is not endorsed or certified by the Federal Reserve Bank of St. Louis.

Ask A QuestionMore Details

14 Maries Way Lebanon NH 03766

Lebanon, NH14 Maries Way

Sale Price$816,000

Sold

MLS Number 5042947

  • Residential Single Family
  • PricePerSqFt 351.42
  • Full Bath 1
  • Address 14 Maries Way
  • Construction Existing

Tucked at the end of a quiet country road, 14 Maries Way offers privacy, northern views, and great light on 6.2 acres. This 4-bed, 3-bath Cape features a bright kitchen and dining room that opens to a front deck perfect for entertaining. The cook's kitchen includes two ovens and plenty of prep space, ideal for hosting gatherings. The spacious living room includes beautiful built-ins and a wood stove, creating a warm and functional gathering space. Upstairs, a lofted balcony overlooks the kitchen and dining area-ideal for entertaining, a home office, library, or playroom. First-floor bedrooms, a full bath, and laundry add flexibility, while the private primary suite sits quietly upstairs. A detached 2-car garage with full storage above adds versatility. Flowering shrubs bloom throughout the season, and trail access at the end of the road leads into the 864-acre Farnum Hill Reserve with 5.7 miles of trails. Enjoy the feel of a peaceful retreat just minutes from downtown Lebanon and DHMC.

Listed by Randy Snelling of KW Coastal and Lakes & Mountains Realty/Hanover

Listed by Sandra Dell of KW Coastal and Lakes & Mountains Realty/Hanover

$
$
%
$/month over payments
Federal 30-year interest rate: 7.4% last updated on Oct 8, 2026
* All Figures are estimates. Check with your bank or proposed mortgage company for actual interest rates.
This product uses the FRED® API but is not endorsed or certified by the Federal Reserve Bank of St. Louis.

Ask A QuestionMore Details

41 Woodlawn Drive Hartford VT 05001
Sold

MLS Number 5061146

  • Residential Single Family
  • PricePerSqFt 174.97
  • Full Bath 3
  • Address 41 Woodlawn Drive
  • Construction Existing

Wonderful New England ranch style home situated on 3.93+/- acres. This 2 bedroom / possible 4 bedroom, 3 bath home radiates warmth and hospitality throughout and could be perfect for buyers looking for single level living. Step through the front door into a tastefully updated mudroom entry and 19' x 14' bonus room / guest room / den. A very generously sized, upscale living room / dining room combo featuring handsome hardwood floors, cathedral ceilings, wood fire place and skylights allowing for lots of natural light . A spacious kitchen with cherry cabinets and a cozy woodstove for those cold winter days. A primary bedroom suite with full size shower, guest bedroom / office, laundry and more is all on one level to allow for easy living for years to come! Downstairs you'll find additional finished space for an in-law suite, game room, media center or posssibly a rental unit. Outside enjoy a mostly level lawn area, tasteful landscaping, natural shade, large back yard and deck for family cookouts, entertaining friends or just to sit back, relax and watch the birds and wildlife. Conveniently located just minutes to I89 & I91, Route 4 east and west, Dartmouth Hitchcock Medical Center, Dartmouth College, V.A. Hospital, downtown White River Junction Arts and Theatre district, restaurants, shopping and all that the Upper Valley has to offer. This property has way more than meets eye and is a perfect opportunity to own a quality home in Hartford! "OPEN HOUSE" Sat. 9/13 from 11-1pm.

Listed by Alex DeFelice of The Clerkin Agency,P.C.

Listed by Hughes Group Team of Casella Real Estate

$
$
%
$/month over payments
Federal 30-year interest rate: 7.4% last updated on Oct 8, 2026
* All Figures are estimates. Check with your bank or proposed mortgage company for actual interest rates.
This product uses the FRED® API but is not endorsed or certified by the Federal Reserve Bank of St. Louis.

Ask A QuestionMore Details

20 Brook Street Keene NH 03431

Keene, NH20 Brook Street

Sale Price$297,500

Sold

MLS Number 5050825

  • Multifamily
  • PricePerSqFt 166.29
  • Address 20 Brook Street
  • Units 2
  • Bathroom 2

Located in the heart of downtown Keene, this delightful home provides an excellent opportunity to generate rental income while living next to all the wonderful festivities well known in Keene. There is ample off street parking and it's such an easy stroll to the head of the square. Dining, music, arts and parks are all within an easy walk. This property features the main home on the first floor with private entrance, 2 ample bedrooms, a large kitchen, living room, Laundry room and 1 full bath with 933 SF of living space. The second floor has 2 bedrooms and 1 bath. There is ample closets and storage space. While the home could benefit from a few personal touches, it's ready to shine with your vision. Whether you plan to live in the main home & rent the other, this property is ready to welcome its next chapter. Don't miss out on this versatile and desirable home.

Listed by Ralph Harvey of Listwithfreedom.com

Listed by Diana Elfreich of Keller Williams Realty Metro-Keene

$
$
%
$/month over payments
Federal 30-year interest rate: 7.4% last updated on Oct 8, 2026
* All Figures are estimates. Check with your bank or proposed mortgage company for actual interest rates.
This product uses the FRED® API but is not endorsed or certified by the Federal Reserve Bank of St. Louis.

Ask A QuestionMore Details

7 And 7a Brownsville Road Hartland VT 05048
Sold

MLS Number 5066498

  • Multifamily
  • PricePerSqFt 221.78
  • Units 4
  • Acreage 0.39
  • Square Feet 2,525

Listed by Jane Darrach of Martha E. Diebold/Hanover

Listed by Zoe Hathorn Washburn of Snyder Donegan Real Estate Group

$
$
%
$/month over payments
Federal 30-year interest rate: 7.4% last updated on Oct 8, 2026
* All Figures are estimates. Check with your bank or proposed mortgage company for actual interest rates.
This product uses the FRED® API but is not endorsed or certified by the Federal Reserve Bank of St. Louis.

Ask A QuestionMore Details

135 Woodhaven Drive Hartford VT 05001
Sold

MLS Number 5055612

  • Condo
  • PricePerSqFt 248.02
  • Square Feet 1,008
  • Bedrooms 2
  • New Contruction Existing

Woodhaven Manor is a highly sought-after condominium complex. The location is outstanding with a short drive to Dartmouth College, easy access to DHMC and the shops and restaurants of the Upper Valley. Features include: Main level with eating area, convenient kitchen boasts a new dishwasher, half bath completely renovated, and spacious living room leads out to privately sited deck. 2 bedrooms on 2nd level with full bath and laundry and newer machines with ventless dryer. Many rooms are freshly painted and stairs re-treaded. The roof was replaced in 2024, exteriors with decks repainted 2023. The covered entrance has a storage closet and the carport also has additional storage. Sellers family has outgrown the condo and it is ready for the next owners!

Listed by Mary Paino of Coldwell Banker LIFESTYLES - Quechee

Listed by Colby Clarkson of Roger Clarkson Realtor

$
$
%
$/month over payments
Federal 30-year interest rate: 7.4% last updated on Oct 8, 2026
* All Figures are estimates. Check with your bank or proposed mortgage company for actual interest rates.
This product uses the FRED® API but is not endorsed or certified by the Federal Reserve Bank of St. Louis.

Ask A QuestionMore Details

152 Concord Road Keene NH 03431

Keene, NH152 Concord Road

Sale Price$875,000

Sold

MLS Number 5030175

  • Residential Single Family
  • PricePerSqFt 207.69
  • Full Bath 2
  • Address 152 Concord Road
  • Construction Existing

ACCEPTING BACK-UP OFFERS Modernized, working homestead equipped with a charming 4,000 sqft home, GOURMET kitchen, two NEW barns, a chicken coop, lighted basketball court, 3 tree houses, 4 distinct patios featuring gas lamps, fireplaces and pizza ovens. To say this home is one-of-a-kind is a vast understatement! The home has several unique features for those who want an off-the-grid experience, like a wood burning boiler, generator hookup, space for dozens of animals, a tractor barn, frost-free water hydrants throughout the property for your raised garden beds. The land produces countless types of produce and fruit trees like apple, pear, peach, plum, raspberries, grapes to name a few. The lower barn has animals stalls, hayloft, 3+ auto bays, a root cellar & greenhouse foundation if you wanted year-round produce. Remove the beds and have a lovely horse property. The gourmet kitchen offers granite and butcher block counters, Sub Zero fridge, Wolfe commercial range, built-in warming drawer, custom cabinetry and a Vermont Bun Burner double chamber wood stove. With 5 fireplaces, 4+ bedrooms and SEVERAL large bonus spaces, this could be a small scale Bed & Breakfast, AirBNB, Bridal Party rental space or just your dream party spread. The home also offers custom blinds, wine cellar, 4 bathrooms and suitable layout for secondary living quarters. The mix of charm and quality make this an undeniable opportunity for someone looking for life in the country and is only 10 minutes to Keene.

Listed by RachNH Realty Group of Keller Williams Realty-Metropolitan

Listed by Fine Homes Group International of Keller Williams Realty-Metropolitan

$
$
%
$/month over payments
Federal 30-year interest rate: 7.4% last updated on Oct 8, 2026
* All Figures are estimates. Check with your bank or proposed mortgage company for actual interest rates.
This product uses the FRED® API but is not endorsed or certified by the Federal Reserve Bank of St. Louis.

Ask A QuestionMore Details

19 Church Street Woodstock VT 05091
Sold

MLS Number 5045415

  • Residential Single Family
  • PricePerSqFt 335.07
  • Full Bath 3
  • Address 19 Church Street
  • Construction Existing

Bright and spacious five bedroom, five bath in-village residence with Ottauquechee River frontage and less than 1-minute walk to the Woodstock Green. 2-car attached garage enters into the kitchen via a mud-laundry room. Eat-in kitchen with stainless appliances, granite countertops and a large sunny bay window leads to the formal dining room, and also opens to the patio, perfect for entertaining and relaxing in the sun. A corner hang-out room has propane fireplace, and connects to the family room. Upstairs on the 2nd floor is the primary bedroom with vaulted ceiling and ensuite bath, plus two other bedrooms and a hall bath. The third floor has two bedrooms and a shared hall bath. The lower level features a finished studio that is bright and open with it's own exterior door and a path up to the two additional parking spaces next to the garage, so the lower level is perfect as an in-law suite or a single/couple tenant. Nicely updated and move-in-ready.

Listed by John Snyder of Snyder Donegan Real Estate Group

Listing Sold by Bassette Real Estate Group

$
$
%
$/month over payments
Federal 30-year interest rate: 7.4% last updated on Oct 8, 2026
* All Figures are estimates. Check with your bank or proposed mortgage company for actual interest rates.
This product uses the FRED® API but is not endorsed or certified by the Federal Reserve Bank of St. Louis.

Ask A QuestionMore Details

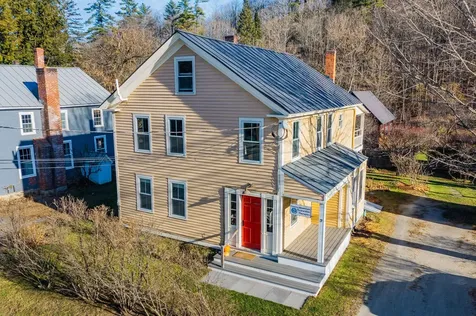
11 Dudley Street Randolph VT 05660
Sold

MLS Number 5046548

  • Residential Single Family
  • PricePerSqFt 108.11
  • Full Bath 1
  • Address 11 Dudley Street
  • Construction Existing

Charming 4 bedroom, one bath, home in the heart of Randolph. From the front entrance, you will find stairs that lead to 3 bedrooms upstairs. Stay downstairs and you will find, the living room, dining room, and the 4th bedroom, all with hardwood floors. The kitchen and an updated bathroom are also on the first floor. The backyard of this home is pretty level and fenced in. Great for privacy, entertaining, and room any pets you may have, that you may want to be able to roam free and not worry about taking off. Both chimneys were rebuilt, from the roof line up, a few years ago. Seller has started to work on a mudroom and converting the old bathroom to a new laundry room. Finish those projects yourself, or decide you may want to do something different. This home has lots of potential and charm, and is one you may want to check out for yourself, and may even decide to make it your own.

Listed by Christopher King of King Real Estate

Listed by Signature Partners of Signature Properties of Vermont

$
$
%
$/month over payments
Federal 30-year interest rate: 7.4% last updated on Oct 8, 2026
* All Figures are estimates. Check with your bank or proposed mortgage company for actual interest rates.
This product uses the FRED® API but is not endorsed or certified by the Federal Reserve Bank of St. Louis.

Ask A QuestionMore Details

41 Churchill Drive Cornish NH 03745
Sold

MLS Number 5027341

  • Residential Single Family
  • PricePerSqFt 360.31
  • Full Bath 2
  • Address 41 Churchill Drive
  • Construction Existing

Welcome to your own slice of countryside paradise. This 3-bedroom, 3-bath home sits on 21 beautiful acres of open fields, wooded trails, and panoramic views-offering the perfect mix of privacy, comfort, and space to roam. Sitting on the deck you will hear the fluttering wings of the many hummingbirds who have called this place home.As the nights cool off, enjoy the wood burning fireplace, a nice size barn with loft allows space for a farm or toys. Close to Dartmouth, interstate 89 and 91, Windsor covered bridge and the Connecticut river great for kayaking.

Listed by Erika Smith of RE/MAX Upper Valley

Listed by Pam DeAngelo of Pam DeAngelo Real Estate & Design

$
$
%
$/month over payments
Federal 30-year interest rate: 7.4% last updated on Oct 8, 2026
* All Figures are estimates. Check with your bank or proposed mortgage company for actual interest rates.
This product uses the FRED® API but is not endorsed or certified by the Federal Reserve Bank of St. Louis.

Ask A QuestionMore Details

Broker Reciprocity 

Copyright 2026 PrimeMLS, Inc. All rights reserved. This information is deemed reliable, but not guaranteed. The data relating to real estate displayed on this display comes in part from the IDX Program of PrimeMLS. The information being provided is for consumers’ personal, non-commercial use and may not be used for any purpose other than to identify prospective properties consumers may be interested in purchasing. Data last updated October 15, 2026 5:42 AM UTC