16006
results
Refine Search

Your Search Results

r=1826-1850
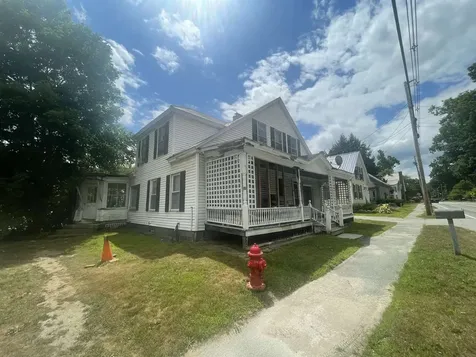
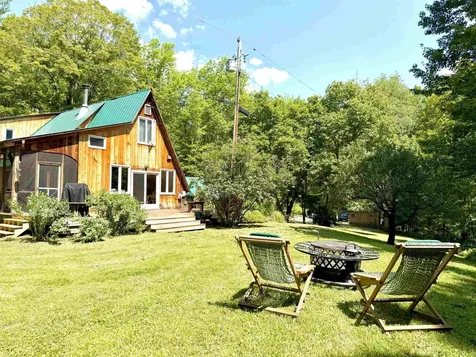
231 Richardson Road Chester VT 05143
Sold

MLS Number 5056140

  • Residential Single Family
  • PricePerSqFt 276.07
  • Full Bath 1
  • Address 231 Richardson Road
  • Construction Existing

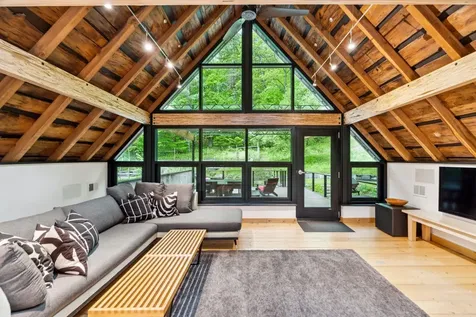
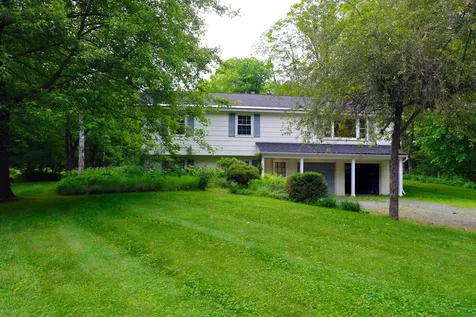
This wonderful home has so much to offer! This property has many great features including a brand new roof just put on this summer, great large windows allowing nature light into the living space, a very large oversized Two car garage which also has a magnificent workshop with 220 electric already hooked up, wonderful garden areas with flowers and bushes and so much more! The property also features a newly built timber frame sugar style shack perfect for many different uses. There is the possibility for single level living with the downstairs bedroom being right across from the full bathroom as well as the laundry hook up's being on the first floor. In a great location just a few minutes from the quaint town of Chester 13 minutes from Magic Mountain and just 25 minutes from Okemo Mountain where there are shops, restaurants, Skiing and so much more!

Listed by Thaddeus Abare of Barrett and Valley Associates Inc.

Listed by Steve Stettler of Four Seasons Sotheby's Int'l Realty
$
$
%
$/month over payments
Federal 30-year interest rate: 7.4% last updated on Oct 8, 2026
* All Figures are estimates. Check with your bank or proposed mortgage company for actual interest rates.
This product uses the FRED® API but is not endorsed or certified by the Federal Reserve Bank of St. Louis.

Ask A QuestionMore Details

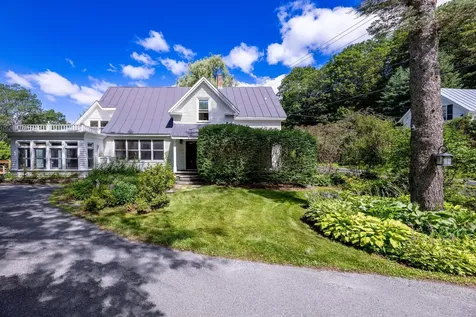
2308 Quechee Main Street Hartford VT 05001
Sold

MLS Number 5052647

  • Residential Single Family
  • PricePerSqFt 222.63
  • Full Bath 3
  • Construction Existing
  • Bedrooms 4

Enjoy serene Vermont living in this well-maintained 4-bedroom, 2-bath home nestled just above the Ottauquechee River. With southwesterly views overlooking the water and onto the manicured fairways of the Quechee Club's Lakeland Golf Course, this property offers a picturesque setting without being part of QLLA. The main house features 3 bedrooms-one conveniently located on the main floor and two upstairs-plus a separate 1-bedroom in-law suite, perfect for guests or rental income. Hardwood floors flow throughout the main living areas, adding warmth and charm. Step outside to a spacious deck, ideal for enjoying sunsets or entertaining. The sloping, landscaped yard enhances privacy and beauty, while off-street parking on both sides of the home adds convenience. Just a short walk to the heart of Quechee Village, including the renowned Simon Pearce restaurant and glassblowing studio. A rare opportunity to own a home in one of Vermont's most scenic areas without QLLA dues.

Listed by Colby Clarkson and Roger Clarkson of Roger Clarkson Realtor

Listed by Colby Clarkson of Roger Clarkson Realtor

$
$
%
$/month over payments
Federal 30-year interest rate: 7.4% last updated on Oct 8, 2026
* All Figures are estimates. Check with your bank or proposed mortgage company for actual interest rates.
This product uses the FRED® API but is not endorsed or certified by the Federal Reserve Bank of St. Louis.

Ask A QuestionMore Details

2134 Killington Road Killington VT 05751
Sold

MLS Number 5053306

  • Residential Single Family
  • PricePerSqFt 2411.87
  • Full Bath 2
  • Address 2134 Killington Road
  • Construction Existing

Opportunity's knocking, are you going to answer? This may be a once in a lifetime chance to grab an amazing parcel on The Killington Road. This 5.91 acre lot features two entrances, one on Killington Road and another on Butler Road. It includes 10 ERUs (sewer units) and two existing structures - perfect for housing contractors during a future build out. The land is flat to slightly sloping, zoned commercial, and offers substantial Killington Road frontage. With the proposed Killington Village project on the horizon, opportunities like this will become even more valuable and rare - grab this one while you can. Call today for a showing.

Listed by Bret Williamson of Killington Valley Real Estate

Listed by Nathan Mastroeni

$
$
%
$/month over payments
Federal 30-year interest rate: 7.4% last updated on Oct 8, 2026
* All Figures are estimates. Check with your bank or proposed mortgage company for actual interest rates.
This product uses the FRED® API but is not endorsed or certified by the Federal Reserve Bank of St. Louis.

Ask A QuestionMore Details

1577 Mount Hunger Road Barnard VT 05031
Sold

MLS Number 5055891

  • Residential Single Family
  • PricePerSqFt 199.05
  • Full Bath 1
  • Construction Existing
  • Bedrooms 3

Enjoy the serenity of country living in this 1991 log home located in Barnard VT. that has the highly regarded Barnard Academy for elementary school and the Woodstock Union Schools for middle school and high school. The home features lots of country charm and is sited on 2.6 acres that includes a pond and lots of sunny areas for gardens . The lower walk out basement could be finished into more living area and presently offers great storage space. The primary bedroom is on the main level and the 2 other bedrooms with bath and laundry are upstairs. Enjoy sitting out on the deck on summer days or gathering around the cozy wood stove on winter evenings . Short drive to Barnard Village and Silver Lake for swimming , kayaking , and fishing. Easy access to I89 in Bethel and less than 20 minutes to Woodstock named by publications as "the prettiest small town in America". Enjoy each season from this charming log home . Call today for a private viewing .

Listed by Carol Wood of Williamson Group Sothebys Intl. Realty

Listed by

$
$
%
$/month over payments
Federal 30-year interest rate: 7.4% last updated on Oct 8, 2026
* All Figures are estimates. Check with your bank or proposed mortgage company for actual interest rates.
This product uses the FRED® API but is not endorsed or certified by the Federal Reserve Bank of St. Louis.

Ask A QuestionMore Details

907 East Mountain Road Killington VT 05751
Sold

MLS Number 5061446

  • Condo
  • PricePerSqFt 347.39
  • Square Feet 652
  • Bedrooms 2
  • New Contruction Existing

2-bedroom condo in Whiffletree with easy access to the Killington Ski Area. Unit needs complete renovation.

Listed by Laura Derderian of Killington Valley Real Estate, Walter Findeisen of Killington Valley Real Estate

Listed by Bret Williamson of Killington Valley Real Estate

$
$
%
$/month over payments
Federal 30-year interest rate: 7.4% last updated on Oct 8, 2026
* All Figures are estimates. Check with your bank or proposed mortgage company for actual interest rates.
This product uses the FRED® API but is not endorsed or certified by the Federal Reserve Bank of St. Louis.

Ask A QuestionMore Details

11 1/2 Church Street Woodstock VT 05091
Sold

MLS Number 5062835

  • Condo
  • PricePerSqFt 403.8
  • Square Feet 1,554
  • Bedrooms 2
  • New Contruction Existing

Downtown Woodstock Village - Perfectly situated in the heart of one of Vermont's most picturesque towns, this stand-alone 2-bedroom, 2-bathroom cottage-style home offers both privacy and convenience. Part of a small, historic 4-unit condominium association, the property combines the character of the Village with the ease of shared ownership. An expansive lawn leads to frontage on the Ottauquechee River, creating a rare outdoor sanctuary in the Village, complete with deck and patio areas ideal for relaxing or entertaining. Just steps from the Village Green, the Town Hall Theater, and an array of boutique shops and inviting restaurants, you'll enjoy the quintessential Woodstock lifestyle right outside your door. An ideal choice for a full-time residence, weekend retreat, or investment opportunity, all in a prime Village location. Open House Friday 9/26 from 4-6pm and Saturday 9/27 from 10a-12p.

Listed by Susan Hickey of Snyder Donegan Real Estate Group

Listed by Gretchjen Smith of Williamson Group Sothebys Intl. Realty

$
$
%
$/month over payments
Federal 30-year interest rate: 7.4% last updated on Oct 8, 2026
* All Figures are estimates. Check with your bank or proposed mortgage company for actual interest rates.
This product uses the FRED® API but is not endorsed or certified by the Federal Reserve Bank of St. Louis.

Ask A QuestionMore Details

00 Stagecoach Road Norwich VT 05055
Sold

MLS Number 5026859

  • Land
  • PricePerSqFt 75757.58
  • Address 00 Stagecoach Road
  • Acreage 2.64
  • Area VT-Windsor

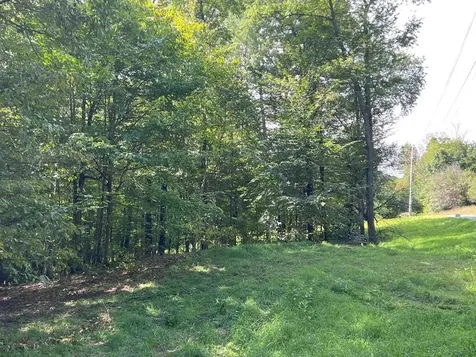
Building lot ready for construction. Vermont State Septic and Well permit on file. Septic design is a 4 bedroom gravity inground system. Power and EC Fiber on pole at land. Lot is gently slopping, lightly wooded and has good sunlight. Situated on private road with easy access to hiking, biking and recreation. Minutes to town, Dartmouth and the greater Upper Valley.

Listed by Linda White of EXP Realty

Listed by Megan Lavik of Coldwell Banker LIFESTYLES - Hanover

$
$
%
$/month over payments
Federal 30-year interest rate: 7.4% last updated on Oct 8, 2026
* All Figures are estimates. Check with your bank or proposed mortgage company for actual interest rates.
This product uses the FRED® API but is not endorsed or certified by the Federal Reserve Bank of St. Louis.

Ask A QuestionMore Details

88 Kibling Hill Road Tunbridge VT 05077
Sold

MLS Number 5043038

  • Residential Single Family
  • PricePerSqFt 296.22
  • Full Bath 2
  • Address 88 Kibling Hill Road
  • Construction Existing

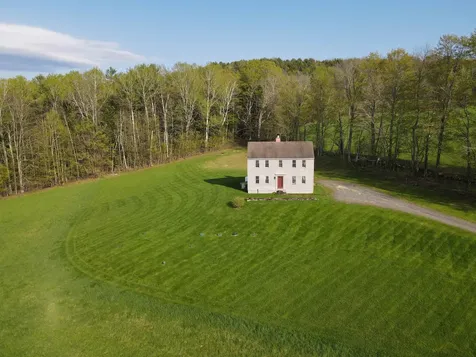
At the end of a stately driveway and nestled on the edge of a meadow in the rolling hills of Tunbridge, Vt. sits this charming classic Saltbox, designed by a renowned Maine architect specializing in the Colonial period. This owner built home is just minutes away from amenities at S. Royalton, home of Vermont Law School. This property has that sanctuary feel with each season bringing a range of beauty and local wildlife, from deer to flocks of turkeys, and sounds of many bird species. Enjoy big and colorful skies bordered by mountains, and your own organic hayfield harvested and kept healthy by a local dairy farmer. This home is perfect for the buyer looking for that quintessential Vermont experience in an expandable home ready for your personal touches.

Listed by Dean Goulet of Dunrovin Real Estate

Listed by

$
$
%
$/month over payments
Federal 30-year interest rate: 7.4% last updated on Oct 8, 2026
* All Figures are estimates. Check with your bank or proposed mortgage company for actual interest rates.
This product uses the FRED® API but is not endorsed or certified by the Federal Reserve Bank of St. Louis.

Ask A QuestionMore Details

474 Colonial Drive Hartford VT 05001
Sold

MLS Number 5052217

  • Residential Single Family
  • PricePerSqFt 297.21
  • Full Bath 1
  • Address 474 Colonial Drive
  • Construction Existing

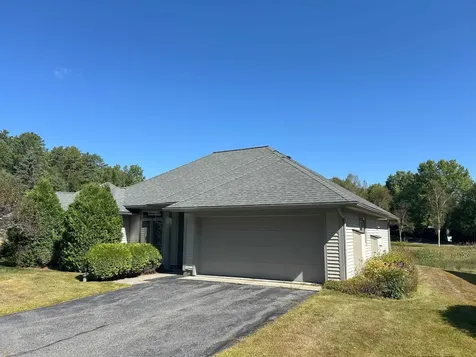
Wonderfully maintained home in desirable neighborhood. Single-level living at it's best. Spacious open floor plan. Kitchen features ample cabinet and counter space that's perfect for entertaining. Nicely finished with granite countertops and tile flooring. Off the dining area is the three season porch. Tastefully finished to enjoy. The living room is perfect to enjoy a movie, visit with friends or family and stay cozy with the pellet stove in the cold months. Beautiful back yard. Large deck with awning. Fenced for privacy. Storage shed, carport, and plenty of parking.

Listed by Dorothy Griswold of The Clerkin Agency,P.C.

Listed by Brendan Callahan of Susan Cole Realty Group, LLC

$
$
%
$/month over payments
Federal 30-year interest rate: 7.4% last updated on Oct 8, 2026
* All Figures are estimates. Check with your bank or proposed mortgage company for actual interest rates.
This product uses the FRED® API but is not endorsed or certified by the Federal Reserve Bank of St. Louis.

Ask A QuestionMore Details

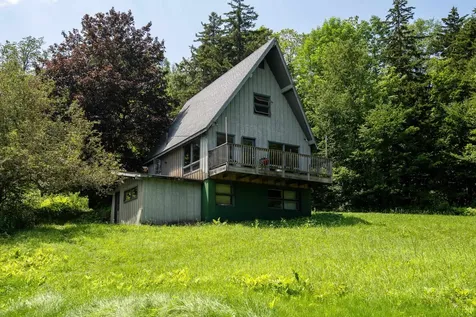
228 East Mountain Road Killington VT 05751
Sold

MLS Number 5048159

  • Condo
  • PricePerSqFt 136.49
  • Square Feet 1,099
  • Bedrooms 2
  • New Contruction Existing

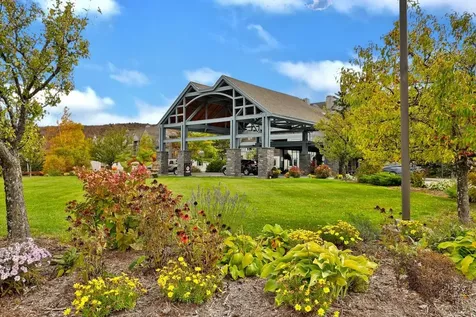
The Killington Grand Hotel is just steps away from the ski lifts and adjacent to the exciting new Killington ski village, slated for construction in 2026. The Grand Hotel boasts 133 well-appointed rooms and suites, each with breathtaking views of the surrounding mountains. This two-level duplex unit is no exception, offering panoramic views of Skye Peak, Killington Peak and Snowdon! The main level features a well-equipped kitchen with granite countertops, a generous living area with a sleep sofa, and a primary bedroom suite with fantastic views of the ski trails from the private balcony. The lower level features an expansive bedroom with two queen beds and a second full bathroom, ensuring space and comfort for up to 8 guests. As an owner at the Grand, you'll have access to a range of world-class amenities, including a luxurious spa, fitness center, outdoor heated pool and hot tubs, elegant common areas, fine dining at Preston's Restaurant, ski and bike storage, valet services, an exclusive owner's lounge, and direct access to the ski lifts and summer attractions via the distinctive footbridge over Snowshed Pond. Ownership provides 13 weeks to use, rent or trade vacation destinations around the world. Don't miss this opportunity to own a unit in the iconic Killington Grand Hotel. Contact us today to schedule a personal showing and tour of Killington's premier luxury resort.

Listed by Kyle Kershner of Killington Pico Realty

Listed by Merisa Sherman of Four Seasons Sotheby's Int'l Realty
$
$
%
$/month over payments
Federal 30-year interest rate: 7.4% last updated on Oct 8, 2026
* All Figures are estimates. Check with your bank or proposed mortgage company for actual interest rates.
This product uses the FRED® API but is not endorsed or certified by the Federal Reserve Bank of St. Louis.

Ask A QuestionMore Details

66 Meadow Lane Royalton VT 05068
Sold

MLS Number 5061007

  • Land
  • PricePerSqFt 19531.25
  • Address 66 Meadow Lane
  • Acreage 1.28
  • Area VT-Windsor

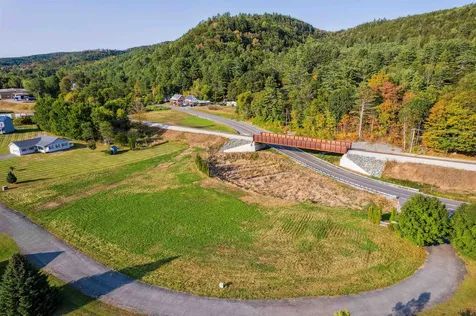
A beautiful, level, and wide-open lot in the desirable Meadows subdivision awaits your vision. With well-spaced neighbors, an approved 4-bedroom septic design, and easy road access, this property offers the ideal setting to build your new home. Located less than 1.5 miles from I-89, you'll enjoy both convenience and tranquility-the best of both worlds. Thinking of a commute? You're less than 30 minutes to West Lebanon and under 15 minutes to Randolph, VT, making work, shopping, and daily needs all within easy reach. Being near Route 14 also means reliable year-round access with paving, plowing, and priority maintenance, giving you peace of mind in every season. Power and high speed fiber optic internet are both underground along Meadow Lane. Buyers to run additional conduit to wherever they choose a house site on the parcel! Exceptionally affordable and full of potential, this property is ready for you to come explore and imagine what's possible.

Listed by Franchesca Collins and Holly Hall of Hall Collins Real Estate Group

Listed by Franchesca Collins of Hall Collins Real Estate Group

$
$
%
$/month over payments
Federal 30-year interest rate: 7.4% last updated on Oct 8, 2026
* All Figures are estimates. Check with your bank or proposed mortgage company for actual interest rates.
This product uses the FRED® API but is not endorsed or certified by the Federal Reserve Bank of St. Louis.

Ask A QuestionMore Details

4945 South Road Woodstock VT 05071

Woodstock, VT4945 South Road

Sale Price$1,850,000

Sold

MLS Number 5028924

  • Residential Single Family
  • PricePerSqFt 528.27
  • Full Bath 3
  • Address 4945 South Road
  • Construction Existing

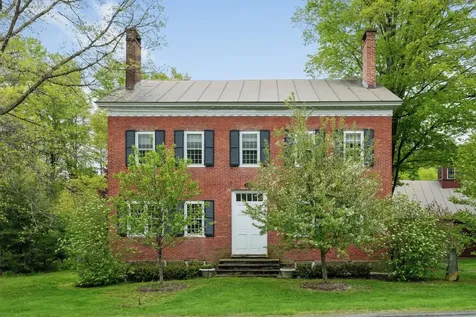
The John Arnold Cottle House is a landmark residence in the heart of South Woodstock, a rare blend of village convenience and country living. Built in 1811 by one of the area's earliest settlers, this stately Federal-style brick home has been thoughtfully restored to honor its historic charm while integrating modern comforts. Set on 2.7 acres, the property features 450 ft of frontage on Kedron Brook, along with a firepit, a barn, and a river meadow. The barn-currently used for storage-could easily be converted to accommodate a couple of horses or sheep. The 3-bedroom main house has elegant 12-over-12 windows, high ceilings, and beautifully preserved period details, including a 2nd-floor ballroom with a coved ceiling and fiddler's stage-a nod to its past as a lively gathering space. The newer addition overlooking the brook has a magnificent great room with 17' cathedral ceilings and a gourmet kitchen and wood burning brick fireplace. The renovated Kingsley Barn guest house offers 2 bedrooms, a loft, and a deck overlooking the brook. Below there is a heated workshop, ideal for puttering and creating. A timber bridge spans the waterway, connecting the property's field, barn and trails. With direct access to the Upwey Trail system and equestrian paths leading to the Green Mountain Horse Association, this property is ideal for outdoor enthusiasts. Located along South Road in the South Woodstock Historic District.

Listed by T Story Jenks and Dia Jenks of LandVest,Inc/Woodstock

Listed by Wade Treadway of Wade I Treadway Real Estate

$
$
%
$/month over payments
Federal 30-year interest rate: 7.4% last updated on Oct 8, 2026
* All Figures are estimates. Check with your bank or proposed mortgage company for actual interest rates.
This product uses the FRED® API but is not endorsed or certified by the Federal Reserve Bank of St. Louis.

Ask A QuestionMore Details

7 North Street Woodstock VT 05091

Woodstock, VT7 North Street

Sale Price$1,625,000

Sold

MLS Number 5043657

  • Residential Single Family
  • PricePerSqFt 771.6
  • Full Bath 1
  • Address 7 North Street
  • Construction Existing

Stunning Renovated Antique Cape in the Heart of Woodstock Village! Tucked away on over an acre of beautifully landscaped land directly abutting the Marsh-Billings-Rockefeller National Park, this fully renovated antique Cape offers the rare combination of historic charm, modern efficiency, and unbeatable walkability. Located in the heart of Woodstock Village, you can stroll to the village green, shops, restaurants, schools, and trailheads-leave the car behind and enjoy the best of village living. Every system in the home has been thoughtfully updated: all new wiring, plumbing, windows, roof, and high-performance heating and cooling. Geothermal and solar systems power the home efficiently and sustainably, while central air conditioning and radiant floor heating ensure year-round comfort. The floor plan is both flexible and inviting, with two spacious bedrooms-including a primary suite-located on the first floor and easily adaptable to accommodate a third bedroom. Upstairs, a bright, open-concept kitchen and living/dining area lead directly to a glass-covered deck that offers a birds-eye view of the surrounding gardens, village homes, and the conserved forest of Mt. Tom. Outside, extensive perennial beds, raised gardens, and mature plantings create a lush, private oasis. This is a home that lives lightly on the land while offering the walkable, in-town lifestyle so many seek-an exceptional opportunity in one of Vermont's most desirable villages.

Listed by Keri Cole of Williamson Group Sothebys Intl. Realty

Listed by Derek Cosentino of Four Seasons Sotheby's Int'l Realty

$
$
%
$/month over payments
Federal 30-year interest rate: 7.4% last updated on Oct 8, 2026
* All Figures are estimates. Check with your bank or proposed mortgage company for actual interest rates.
This product uses the FRED® API but is not endorsed or certified by the Federal Reserve Bank of St. Louis.

Ask A QuestionMore Details

86 Windsor Way Barnstead NH 03225-3049

Barnstead, NH86 Windsor Way

Sale Price$200,000

Sold

MLS Number 5059613

  • Residential Single Family
  • PricePerSqFt 173.31
  • Full Bath 1
  • Address 86 Windsor Way
  • Construction Existing

Discover the highly desirable Locke Lake Colony in Center Barnstead! Perfectly positioned near the main beach, pool, clubhouse, and tennis courts, this home enjoys scenic lake views and access to countless amenities. Residents can take advantage of multiple private beaches on both Locke Lake and Half Moon Lake, a golf course, marina, boat launch, and even a second inground pool. Nestled in the southern Lakes Region, the property offers both recreation and convenience, with Route 28 just minutes away for an easy commute. This 3-bedroom, 1-bath home rests on a generous lot. The seller is also selling a separate or together parcel MLS#5059711. Ideal for expanded outdoor living, future building potential, or enhanced privacy. Inside, the property offers solid bones and a functional layout, waiting for your updates and finishing touches. With a little TLC, this home can become the perfect vacation retreat, year-round residence, or investment opportunity. Offering rare value at this price point, it's a chance to create your dream space while enjoying all the community has to offer. Bring your vision and make this hidden treasure your own!

Listed by Champion Realty Group of Keller Williams Realty Metro-Concord

Listed by Tami Mousseau of BHHS Verani Concord

$
$
%
$/month over payments
Federal 30-year interest rate: 7.4% last updated on Oct 8, 2026
* All Figures are estimates. Check with your bank or proposed mortgage company for actual interest rates.
This product uses the FRED® API but is not endorsed or certified by the Federal Reserve Bank of St. Louis.

Ask A QuestionMore Details

37 Sargent Street Norwich VT 05055
Sold

MLS Number 5054307

  • Residential Single Family
  • PricePerSqFt 460.74
  • Full Bath 1
  • Address 37 Sargent Street
  • Construction Existing

Privacy and convenience all in one. This delightful home on .32 of an acre has both. Move right in to this 1969 built 3 bedroom 3 bathroom with a bonus room on the lower level and enjoy being so close to downtown Norwich, whilst being tucked away on the end of the cul sde sac that is Sargent St. Wood floors throughout, some under carpet. The kitchen is adjacent to dining room and spacious deck with a level yard beyond. The primary bedroom has it's own bathroom, the other two bedroom share a common bath and on the lower level there is an other bathroom and bonus room, along with storage, washer dryer and access to the garage. Has been a great rental for several years, was just fully repainted. Make it your new home or investment property.

Listed by Liam McCarthy of Coldwell Banker LIFESTYLES - Hanover

Listed by Gretchjen Smith of Williamson Group Sothebys Intl. Realty

$
$
%
$/month over payments
Federal 30-year interest rate: 7.4% last updated on Oct 8, 2026
* All Figures are estimates. Check with your bank or proposed mortgage company for actual interest rates.
This product uses the FRED® API but is not endorsed or certified by the Federal Reserve Bank of St. Louis.

Ask A QuestionMore Details

920 Town House Road Cornish NH 03745
Sold

MLS Number 5061403

  • Residential Single Family
  • PricePerSqFt 325.09
  • Full Bath 1
  • Address 920 Town House Road
  • Construction Existing

You could be tucked into your home for the holidays! Move in condition with many updates include a new 30x24 two car garage that is wired & has a woodstove hook up. This cozy 2 bedroom, 1 full bath home has an open kitchen/living area with a pellet stove, & an updated full bath. There is a new recreation/office room in the basement with windows above grade and loads of unfinished storage in the walk out basement. Enjoy the new rear deck off the kitchen and fire pit in the side yard. Other recent improvements include freshly painted interior and exterior, new flooring in bedrooms, new windows & shutters, a gutter system, new electric panel & GFI grounded outlets and roof shingles. Convenient travel time to the Upper Valley, Dartmouth College, VA Hospital, and Dartmouth Medical.

Listed by Doreen Wyman of Granite Northland Associates

Listed by Lindalee Thibeault of Jason Mitchell Group

$
$
%
$/month over payments
Federal 30-year interest rate: 7.4% last updated on Oct 8, 2026
* All Figures are estimates. Check with your bank or proposed mortgage company for actual interest rates.
This product uses the FRED® API but is not endorsed or certified by the Federal Reserve Bank of St. Louis.

Ask A QuestionMore Details

73 Iris Way Hartford VT 05001

Hartford, VT73 Iris Way

Sale Price$465,000

Sold

MLS Number 5061488

  • Residential Single Family
  • PricePerSqFt 340.41
  • Full Bath 2
  • Address 73 Iris Way
  • Construction Existing

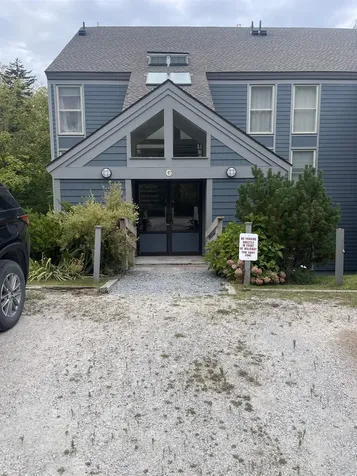
Welcome to Hemlock Ridge! Located at 73 Iris Way, this inviting home is part of a wonderful community and offers easy living in a peaceful setting. The property features 2 bedrooms and 2 full bathrooms, along with a spacious living area perfect for relaxing or entertaining. A laundry room/pantry adds convenience, while the direct-entry garage makes day-to-day living a breeze. Step outside to enjoy a large back deck overlooking the pond, a serene spot to unwind and take in the view. The home also includes a paved driveway for added ease and curb appeal. With its comfortable layout and beautiful surroundings, this home is a great opportunity to enjoy all that Hemlock Ridge has to offer.

Listed by Chuck Clifford of Four Seasons Sotheby's Int'l Realty
Listed by Susan Green of Coldwell Banker LIFESTYLES - Hanover

$
$
%
$/month over payments
Federal 30-year interest rate: 7.4% last updated on Oct 8, 2026
* All Figures are estimates. Check with your bank or proposed mortgage company for actual interest rates.
This product uses the FRED® API but is not endorsed or certified by the Federal Reserve Bank of St. Louis.

Ask A QuestionMore Details

23 Hunny Tree Road Killington VT 05751
Sold

MLS Number 5061681

  • Residential Single Family
  • PricePerSqFt 637.01
  • Full Bath 3
  • Address 23 Hunny Tree Road
  • Construction Existing

Sited on .8 acres in one of Killington's desirable communities, this 3-bed, 3-bath home blends mountain character with modern style, creating the ultimate four-season getaway! Recently renovated and well maintained, this move in ready home, offered furnished and equipped, is designed for both relaxation and entertaining. At the heart of the home, the living room boasts vaulted ceilings, abundant natural light and is centered around a wood-burning insert, creating a warm, welcoming ambiance. The renovated kitchen and two updated bathrooms add fresh, contemporary appeal, and a generous mudroom with ample storage keeps outdoor gear organized for every adventure. The flexible layout offers a main-level bedroom and bath, while upstairs is comprised of two additional bedrooms (one w/ a private balcony-perfect for savoring the crisp Vermont air!) and a tastefully updated bathroom.The finished walkout lower level expands the living area with home office space and game room, ideal for working remotely, hosting friends, or simply unwinding. Outside, seasonal views can be enjoyed from the recently enlarged deck or while soaking in the brand-new hot tub. A new heating system, automatic generator, paved driveway & yard space ensure comfort and peace of mind in every season. With its mix of charm, style, and thoughtful updates, this is a rare opportunity to own a turnkey retreat in Killington. Schedule your private showing today! *Deadline for best and final written offers 9/22/25 @ noon*

Listed by Kaitlyn Hummel of Prestige Real Estate of Killington

Listed by Nathan Mastroeni

$
$
%
$/month over payments
Federal 30-year interest rate: 7.4% last updated on Oct 8, 2026
* All Figures are estimates. Check with your bank or proposed mortgage company for actual interest rates.
This product uses the FRED® API but is not endorsed or certified by the Federal Reserve Bank of St. Louis.

Ask A QuestionMore Details

34 Seminary Hill Road Lebanon NH 03784
Sold

MLS Number 5061971

  • Residential Single Family
  • PricePerSqFt 308.32
  • Full Bath 1
  • Construction Existing
  • Bedrooms 3

Timeless charm meets modern comfort in this beautifully maintained 1890s home. Original details shine throughout, including the graceful wooden staircase, raised panel doors, oversized windows, tall ceilings, crown molding, farmhouse baseboards, and a built-in china cabinet that anchors the dining room. Thoughtful updates include a refreshed kitchen with quartz countertops, newer appliances, and updated flooring. The refinished hardwood floors and fresh paint throughout make the home move-in ready. The first floor features a spacious kitchen that opens to the dining room, a light-filled living room with decorative wainscoting, an office with half bath, plus a bonus room with laundry and abundant storage. Upstairs you'll find three generous bedrooms and a full bath with clawfoot tub/shower. Outdoor spaces are just as inviting, with a wraparound front porch, paver patio with string lights, established blueberry bushes, and garden beds ready for planting. A large driveway offers plenty of off-street parking. The backyard borders Civic Memorial Park and John Bryar Field with a playground, sport courts, and fields, while nearby bike paths and rail trail access make it easy to enjoy the outdoors.

Listed by Dawn Troutman of Susan Cole Realty Group, LLC

Listed by Spenser Molloy of Nexthome Modern Realty

$
$
%
$/month over payments
Federal 30-year interest rate: 7.4% last updated on Oct 8, 2026
* All Figures are estimates. Check with your bank or proposed mortgage company for actual interest rates.
This product uses the FRED® API but is not endorsed or certified by the Federal Reserve Bank of St. Louis.

Ask A QuestionMore Details

127 Hanover Street Lebanon NH 03766

Lebanon, NH127 Hanover Street

Sale Price$1,050,000

Sold

MLS Number 5036701

  • Multifamily
  • PricePerSqFt 227.91
  • Address 127 Hanover Street
  • Units 7
  • Acreage 0.95

7 unit apartment building with long term tenants in place. Most leases have been renewed, rents shown are new rents. Current Owners have maintained this building extremely well. Majority of the heating systems are up to date, metal roof, vinyl siding, newer bathrooms, nice kitchens. newer windows. Potential to rent out storage space in the large garage in the back for extra income. Lots of tenant parking in the rear of the property. Heat is included in 6 of the units, however, each unit has a separate meter. Lots of hidden potential to increase profitability of this property. Walking distance on sidewalks to the bus route make this an easy property to rent. 5 one bedroom units 2 two bedroom units, some are oversized. Rents shown are for renewed leases starting on 6/1/25 see income statement.

Listed by Gerry Stark of RE/MAX Upper Valley

Listed by Gerry Stark of RE/MAX Upper Valley

$
$
%
$/month over payments
Federal 30-year interest rate: 7.4% last updated on Oct 8, 2026
* All Figures are estimates. Check with your bank or proposed mortgage company for actual interest rates.
This product uses the FRED® API but is not endorsed or certified by the Federal Reserve Bank of St. Louis.

Ask A QuestionMore Details

23 Fowler Street Keene NH 03431

Keene, NH23 Fowler Street

Sale Price$330,000

Sold

MLS Number 5061440

  • Multifamily
  • PricePerSqFt 167.26
  • Address 23 Fowler Street
  • Units 2
  • Bathroom 2

Discover the perfect opportunity whether you're searching for an owner-occupied home or an investment to grow your portfolio. This two-family is set in a quiet neighborhood just minutes from downtown, Patricia T. Russell Park, the bike path, and the college. The downstairs unit offers 2 bedrooms, while the upstairs unit provides 3 bedrooms. Each has a side porch for relaxing and access to a quaint backyard. The property also features a two-car garage, ample parking, and a basement with well-maintained systems. Utilities are separate for electric, hot water, and water/sewer, with one shared heating system. A great find that blends comfort, convenience, and income potential!

Listed by Courtney White of Greenwald Realty Group

Listed by Jamie Smith of BHG Masiello Keene

$
$
%
$/month over payments
Federal 30-year interest rate: 7.4% last updated on Oct 8, 2026
* All Figures are estimates. Check with your bank or proposed mortgage company for actual interest rates.
This product uses the FRED® API but is not endorsed or certified by the Federal Reserve Bank of St. Louis.

Ask A QuestionMore Details

57 Highridge Road Killington VT 05751
Sold

MLS Number 5061009

  • Condo
  • PricePerSqFt 425.53
  • Square Feet 1,175
  • Bedrooms 2
  • New Contruction Existing

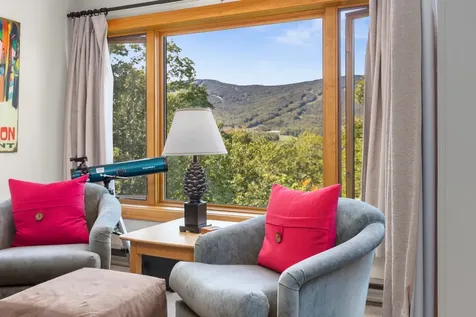
Wake up every morning to breathtaking views of Killington Mountain or watch the snow cats groom at night in this meticulous 2BR, 3BA, 2 story condo, perfectly situated just minutes from world-class skiing, hiking, and year-round mountain adventure. This sun-drenched unit features an open-concept living area with large picture windows that frame the ever-changing mountain landscape. The cozy living room includes a wood-burning fireplace-ideal for relaxing after a day on the slopes. Or perhaps unwinding in your own sauna is more your style! Step out onto your private balcony and take in the panoramic views of Killington and the surrounding Green Mountains. Enjoy resort-style amenities including an indoor pool, exercsie facility, outdoor hot tub and tennis courts. Shuttle to the mountain (weekends and holiday weeks) just steps outside your door and ski home (snow permitting). Outdoor storage locker for all your winter gear. New washer/dryer unit in 2024. Call now to see and be here in time for foliage!

Listed by Carolyn Bianchi of Ski Country Real Estate

Listed by Wendy Pallotta of Four Seasons Sotheby's Int'l Realty

$
$
%
$/month over payments
Federal 30-year interest rate: 7.4% last updated on Oct 8, 2026
* All Figures are estimates. Check with your bank or proposed mortgage company for actual interest rates.
This product uses the FRED® API but is not endorsed or certified by the Federal Reserve Bank of St. Louis.

Ask A QuestionMore Details

89 Lyon Road Royalton VT 05068

Royalton, VT89 Lyon Road

Sale Price$261,000

Sold

MLS Number 5053769

  • Residential Single Family
  • PricePerSqFt 138.1
  • Full Bath 2
  • Address 89 Lyon Road
  • Construction Existing

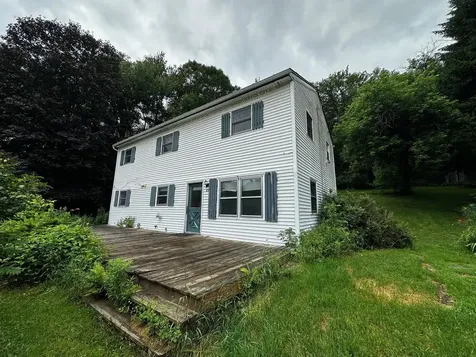
A perfect 'SoRo' location, minutes from the charm of South Royalton Village and privacy off a dead -end road, make this country property a must see. The 2000+/- sqft of living space includes a large kitchen/family room, functional mudroom, office/study, large bedrooms, and two storage sheds on property. In warmer months, the large front deck provides additional living and entertaining space. There is a functional kitchen with a large island and plenty of counter space. Upstairs features a generous full bath and 3 spacious bedrooms. Located two and half hours from Boston, four hours from NYC, and minutes to VT Law School, this South Royalton colonial is the perfect home. The location maintains a country feel yet is only minutes from amenities. A great investment for renting or owner occupy. Must see.

Listed by Seth Barbiero of EXP Realty

Listed by Devin Josler of Black House Real Estate

$
$
%
$/month over payments
Federal 30-year interest rate: 7.4% last updated on Oct 8, 2026
* All Figures are estimates. Check with your bank or proposed mortgage company for actual interest rates.
This product uses the FRED® API but is not endorsed or certified by the Federal Reserve Bank of St. Louis.

Ask A QuestionMore Details

1436 Route 103 Chester VT 05143

Chester, VT1436 Route 103

Sale Price$165,000

Sold

MLS Number 5063472

  • Residential Single Family
  • PricePerSqFt 106.87
  • Full Bath 2
  • Address 1436 Route 103
  • Construction Existing

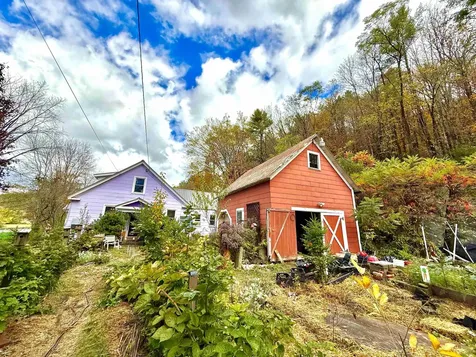
This property has so much potential! Enjoy the level and openness of this lot, with a good size barn for storage or workshop space and plenty of room for all your gardening wants and needs. This property is being sold as-is with many items conveying with the property.

Listed by Thaddeus Abare of Barrett and Valley Associates Inc.

Listed by Glenn Olney of Barrett and Valley Associates Inc.

$
$
%
$/month over payments
Federal 30-year interest rate: 7.4% last updated on Oct 8, 2026
* All Figures are estimates. Check with your bank or proposed mortgage company for actual interest rates.
This product uses the FRED® API but is not endorsed or certified by the Federal Reserve Bank of St. Louis.

Ask A QuestionMore Details

515 Main Street Chester VT 05143

Chester, VT515 Main Street

Sale Price$140,000

Sold

MLS Number 5007795

  • Multifamily
  • PricePerSqFt 46.3
  • Address 515 Main Street
  • Units 4
  • Acreage 1

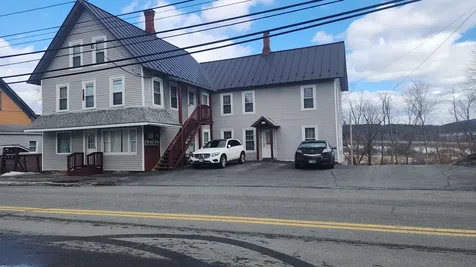
Looking to live near the Chester Green? This may be the home for you! Currently used as a four-unit apartment building with one 2 bedroom apartment, one 1 bedroom apartment and two studio apartments. The house is in need of renovation however, the style and location would lend well to that investment.

Listed by John Tolosky of Barrett and Valley Associates Inc.

Listed by Tyleen Murray of Kelley Real Estate, Inc.

$
$
%
$/month over payments
Federal 30-year interest rate: 7.4% last updated on Oct 8, 2026
* All Figures are estimates. Check with your bank or proposed mortgage company for actual interest rates.
This product uses the FRED® API but is not endorsed or certified by the Federal Reserve Bank of St. Louis.

Ask A QuestionMore Details

Broker Reciprocity 

Copyright 2026 PrimeMLS, Inc. All rights reserved. This information is deemed reliable, but not guaranteed. The data relating to real estate displayed on this display comes in part from the IDX Program of PrimeMLS. The information being provided is for consumers’ personal, non-commercial use and may not be used for any purpose other than to identify prospective properties consumers may be interested in purchasing. Data last updated October 15, 2026 4:26 AM UTC