16006
results
Refine Search

Your Search Results

r=1801-1825
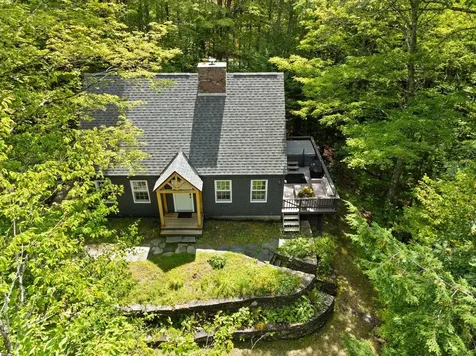
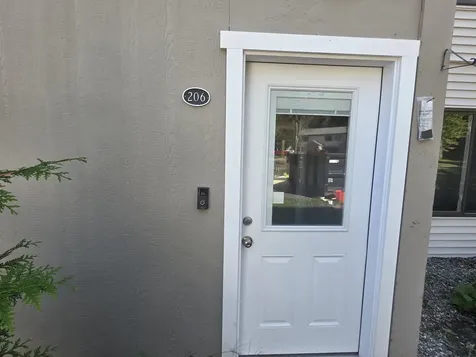
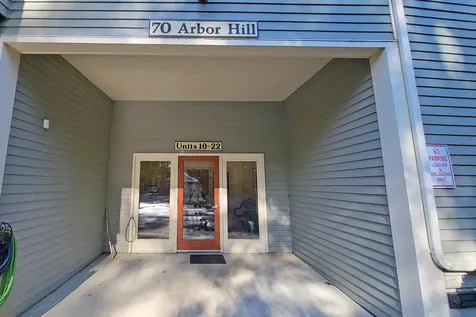
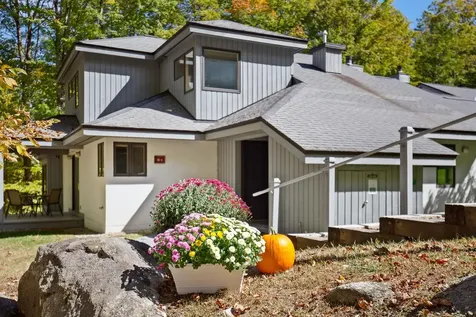
70 Arbor Hill Commons Brattleboro VT 05301
Sold

MLS Number 5059494

  • Condo
  • PricePerSqFt 200
  • Square Feet 1,250
  • Bedrooms 2
  • New Contruction Existing

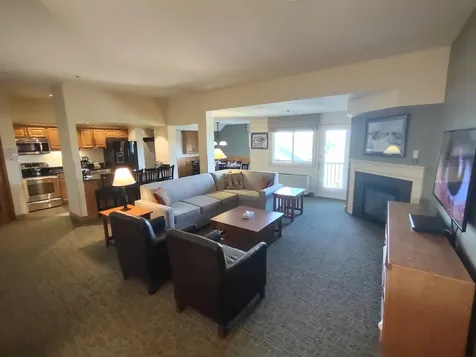
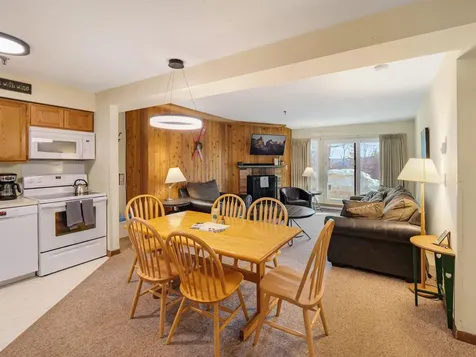
Beautifully elegant light filled condo in Bluebell Building at Arbor Hill. An abundance of windows throughout creates a magical light filled environment that includes hardwood flooring, a Great Room providing space for Living, Dining and Kitchen, 2 spacious Bedrooms, 2 Full Baths, Entry w/ double closet and Laundry/Pantry. The Primary Bedroom has an en suite Bath, mini split and a large walk-in closet and the Guest Bedroom features 2 large closets and a full Bath with walk-in shower across the hall. Updated Kitchen with granite counters, tile Baths A very special place to call home!!!! (55 and older).

Listed by Robert Doyle of Berkley & Veller Greenwood Country

Listed by Christine Lewis of Brattleboro Area Realty
$
$
%
$/month over payments
Federal 30-year interest rate: 7.4% last updated on Oct 8, 2026
* All Figures are estimates. Check with your bank or proposed mortgage company for actual interest rates.
This product uses the FRED® API but is not endorsed or certified by the Federal Reserve Bank of St. Louis.

Ask A QuestionMore Details

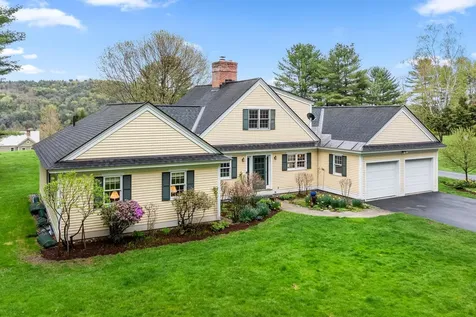
727 Woods Lane Killington VT 05751
Sold

MLS Number 5062710

  • Condo
  • PricePerSqFt 301.93
  • Square Feet 1,656
  • Bedrooms 2
  • New Contruction Existing

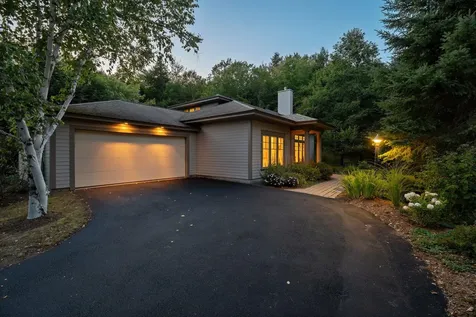
Winter is coming - time to settle in to your perfect mountain retreat! Welcome to your beautiful two-bedroom, three-bath townhouse in the sought-after Woods Resort & Spa. This spacious two-level home offers comfort and convenience with a private lockout suite, updated kitchen and ensuite primary, making it ideal for both relaxing getaways and hosting guests. After a day on the slopes, unwind by your cozy wood-burning fireplace or enjoy the brand-new on-demand hot water and boiler system that adds peace of mind for years to come. Step outside and take advantage of all that the Woods Complex offers, including an indoor heated pool, spa, steam room, sauna, fitness center, on-site restaurant, outdoor tennis courts, and hiking trails right at your doorstep. Perfectly located just minutes from world-class skiing, dining, and year-round recreation, this townhouse lets you truly experience all that Killington has to offer. Come enjoy the fall foliage and get ready for ski season! Schedule your private viewing today.

Listed by Katie McFadden of RE/MAX North Professionals

Listed by Bret Williamson of Killington Valley Real Estate

$
$
%
$/month over payments
Federal 30-year interest rate: 7.4% last updated on Oct 8, 2026
* All Figures are estimates. Check with your bank or proposed mortgage company for actual interest rates.
This product uses the FRED® API but is not endorsed or certified by the Federal Reserve Bank of St. Louis.

Ask A QuestionMore Details

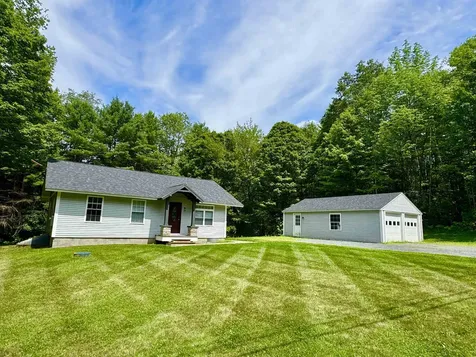
228 East Mountain Road Killington VT 05751
Sold

MLS Number 5058647

  • Condo
  • PricePerSqFt 151.72
  • Square Feet 1,516
  • Bedrooms 2
  • New Contruction Existing

Become one of only four owners of this ONE OF A KIND 2BR PENTHOUSE UNIT at the slopeside Killington Grand Resort Hotel! Unit 329 Interval I is a 2BR penthouse that accommodates 8 guests on a king, two queens and a sofa-bed. This penthouse unit is the only one of it's kind in the building! Ownership entitles the owner to 13 weeks of use per year. A full sized kitchen (with breakfast bar!) and full sized appliances makes dining in a possibility. Or if you would rather dine out, the in-house Preston's Restaurant (open seasonally) is highly regarded. Enjoy a HUGE primary bedroom suite with king bed and en suite bathroom. Bedroom 2 features two queen beds. Other unique features of this penthouse include high, vaulted ceilings, a gas fireplace and in unit sauna for apres ski relaxation! A heated outdoor pool and hot tubs, state of the art gymnasium, an in-house spa, beautiful Owners Lounge, Owners Locker Room, on site laundry, game room and valet are all available to owners. Optional membership in RCI or Interval International allows owners to trade weeks at over 7,000 resorts worldwide when you choose to join. This is as convenient assecond homeownership gets! Subject to a ROFR. Why pay millions of dollars for full ownership?

Listed by Doug Quatchak of Killington Valley Real Estate

Listed by Doug Quatchak of Killington Valley Real Estate

$
$
%
$/month over payments
Federal 30-year interest rate: 7.4% last updated on Oct 8, 2026
* All Figures are estimates. Check with your bank or proposed mortgage company for actual interest rates.
This product uses the FRED® API but is not endorsed or certified by the Federal Reserve Bank of St. Louis.

Ask A QuestionMore Details

00 Greely Shunpike Road Hartford VT 05059
Sold

MLS Number 5048727

  • Land
  • PricePerSqFt 81395.35
  • Acreage 0.86
  • Area VT-Windsor
  • Zoning QMC

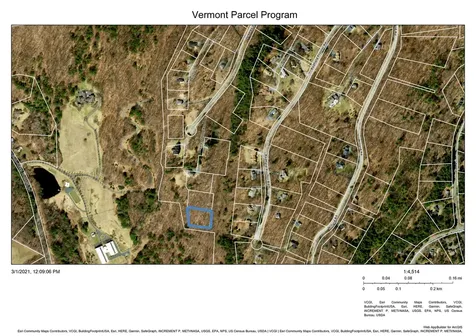
- $20K PRICE DROP!! - Discover .86± acres of prime land on Greeley Shunpike Rd in beautiful Quechee, VT. This is the last lot on a private, gently sloping, shared drive - nestled within the prestigious Quechee Lakes Landowners Association (QLLA). Enjoy full membership in The Quechee Club, offering access to 6,000+ acres of manicured greenways, two championship golf courses (Lakeland and Highland), indoor & outdoor pools, tennis, platform, squash, pickleball, a small alpine ski area, and scenic Nordic trails. This gently sloping/almost level property in Section 5 (Lot # 5107) provides an ideal canvas for your mountain retreat, surrounded by mature hardwoods, old stone walls, rock ledges, and a deer run...located just minutes from: The Quechee Gorge, the deepest gorge in Vermont, offering hiking, river views, camping, and family recreation at Quechee State Park. Historic Quechee Village with the Simon Pearce glass-blowing studio and restaurant, antique shops, and seasonal festivals held annually. Quechee Ski Area, featuring beginner-friendly slopes, a terrain park, ice-skating, and the beloved “Quadzilla” lift. Perfectly positioned for all-season recreation and easy access to Route 4, this .86-acre homesite captures the quintessential Vermont lifestyle; outdoor adventure, refined club amenities, and a vibrant community steeped in scenic charm. Build your custom haven here.

Listed by Bassette Real Estate Group

Listed by Kasia Butterfield of Coldwell Banker LIFESTYLES - Quechee

$
$
%
$/month over payments
Federal 30-year interest rate: 7.4% last updated on Oct 8, 2026
* All Figures are estimates. Check with your bank or proposed mortgage company for actual interest rates.
This product uses the FRED® API but is not endorsed or certified by the Federal Reserve Bank of St. Louis.

Ask A QuestionMore Details

00 Snow Lane Windsor VT 05089

Windsor, VT00 Snow Lane

Sale Price$90,000

Sold

MLS Number 5036199

  • Land
  • PricePerSqFt 73170.73
  • Address 00 Snow Lane
  • Acreage 1.23
  • Area VT-Windsor

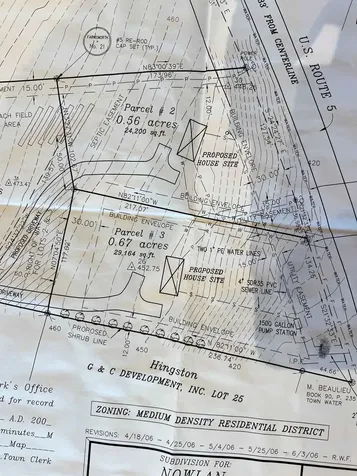
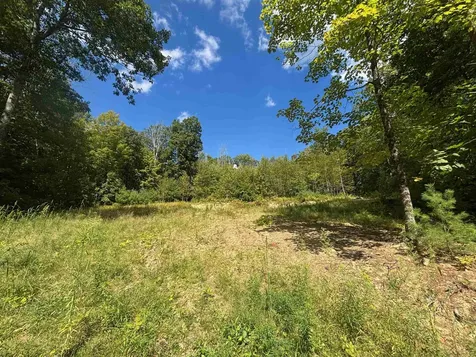
Lovely residential neighborhood with easy access to I91. These two separate and contiguous building lots sit on a small private road and have town water and sewer access on the edge of the property. Power is also on-site. This listing is for 1.23 acres that are divided into two separate buildable lots of Parcel #2 which is .56 acres (MLS #5036196), and Parcel #3 which is .67 acres (MLS #5036198). They can be bought individually or together. Properties are located on the school bus route and the properties support two 4 bedroom single family homes, or with a modest permit adjustment, someone could make a small development of two - 2 bedroom/each duplexes (four living units). Two dwellings on each site. The lots have a pretty setting, are relatively flat for easy building, and have private northerly views over a local golf course. Drive time is under 15 minutes to West Lebanon, or 20 to DHMC. The 2024/2025 Taxes were $1,631.62 for both Parcels combined. Come with your ideas and ready to walk the grounds.

Listed by Bassette Real Estate Group

Listed by Dorothy Griswold of The Clerkin Agency, P.C.

$
$
%
$/month over payments
Federal 30-year interest rate: 7.4% last updated on Oct 8, 2026
* All Figures are estimates. Check with your bank or proposed mortgage company for actual interest rates.
This product uses the FRED® API but is not endorsed or certified by the Federal Reserve Bank of St. Louis.

Ask A QuestionMore Details

M1L52S3 Garland Road Barnstead NH 03218
Sold

MLS Number 5059514

  • Land
  • PricePerSqFt 27120.32
  • Address M1L52S3 Garland Road
  • Acreage 5.07
  • Area NH-Belknap

Discover peace and serenity on this 5.7-acre wooded parcel tucked away in the heart of Barnstead. Offering the perfect blend of privacy and convenience, this lot is an ideal setting for your future home or retreat. A driveway has already been installed, and the homesite has been thoughtfully cleared, saving you time and effort in the building process. The property has a current state-approved septic design giving buyers a strong starting point for future plans. With plenty of space, a natural wooded landscape, and a quiet setting, this lot provides the opportunity to create your dream home surrounded by nature. Whether you're seeking a primary residence or a peaceful escape in the NH Lakes Region, this Barnstead property is ready for your vision.

Listed by Jenn Forest of BHG Masiello Meredith

Listed by Dana Sands of Churchill Properties

$
$
%
$/month over payments
Federal 30-year interest rate: 7.4% last updated on Oct 8, 2026
* All Figures are estimates. Check with your bank or proposed mortgage company for actual interest rates.
This product uses the FRED® API but is not endorsed or certified by the Federal Reserve Bank of St. Louis.

Ask A QuestionMore Details

699 Baker Turn Hartford VT 05059

Hartford, VT699 Baker Turn

Sale Price$546,000

Sold

MLS Number 5060735

  • Residential Single Family
  • PricePerSqFt 370.42
  • Full Bath 1
  • Village Quechee
  • Address 699 Baker Turn

Classic New England architecture and thoughtfully integrated with modern systems and conveniences, this distinguished home stands out in Vermont's premier four-season resort community-Quechee Lakes. Located just minutes from the Quechee Club, Dartmouth College, Woodstock VT, and the amenities of downtown White River Junction, this home offers timeless design in a setting of enduring appeal. Inside, discover gracious, well-appointed spaces with a cozy woodstove and a stunning south-facing window wall. The open concept includes a beautifully appointed eat-in kitchen with granite counters, stainless appliances, and a sunny sitting nook. The kitchen opens onto outdoor living and entertaining spaces including a new Trex deck offering beauty and zero maintenance, as well as a new hot tub. There is a ground floor primary bedroom, 2 additional top floor bedrooms, and well appointed baths. This property has undergone extensive upgrades offering a high level of fit and finish designed to maximize comfort, efficiency, and sustainability, including: High-efficiency Mitsubishi heat-pump systems, new architectural shingle roof, new Pella windows, a Tesla home battery system for instant, whole-home backup power, and a 200 AMP Tesla car charger - all part of Vermont living at its finest.

Listed by Seth Barbiero of EXP Realty

Listed by Dan Noble of Snyder Donegan Real Estate Group

$
$
%
$/month over payments
Federal 30-year interest rate: 7.4% last updated on Oct 8, 2026
* All Figures are estimates. Check with your bank or proposed mortgage company for actual interest rates.
This product uses the FRED® API but is not endorsed or certified by the Federal Reserve Bank of St. Louis.

Ask A QuestionMore Details

198 Boys Camp Road Enfield NH 03748
Sold

MLS Number 5062465

  • Residential Single Family
  • PricePerSqFt 254.17
  • Full Bath 1
  • Address 198 Boys Camp Road
  • Construction Existing

You will know you have found the right property when you come up the driveway and there are no other homes in site. Your 8.34 ac+/- is surrounded by woods, fields, nature and Bicknell Brook which borders over 125 acres in conservation land. In immaculate condition! The first floor has an open area kitchen/dining/living room, mudroom, first floor bath with washer & dryer. Kitchen with stainless steel appliances, new microwave, oak upper & lower cabinets, granite counter tops, sun filled breakfast area with bay window. Living room with hearth & woodstove to cozy up to this winter. 3 bedrooms and 3/4 bath on the second floor, and an abundance of closet & storage space. Beautiful oak floors and 6 panel wood doors. Walk out basement with recreation room, workshop/utility room, and storage room. Freshly painted interior, new decking & railings on the balcony deck off the primary bedroom, expansive wrap around deck, new 2 car detached garage with storage room above for your hobbies. Enjoy the Bicknell Brook and the waterfall cascades, nature trails, and the quiet rural country living offers. 57.58 additional ac+/- offered at $325,000. Minutes to I-89, Dartmouth College, Dartmouth Medical, VA, the Upper Valley & New London area.

Listed by Doreen Wyman of Granite Northland Associates

Listed by Tyler Hall of BHHS Verani Upper Valley

$
$
%
$/month over payments
Federal 30-year interest rate: 7.4% last updated on Oct 8, 2026
* All Figures are estimates. Check with your bank or proposed mortgage company for actual interest rates.
This product uses the FRED® API but is not endorsed or certified by the Federal Reserve Bank of St. Louis.

Ask A QuestionMore Details

133 Colonial Drive Hartford VT 05001
Sold

MLS Number 5063783

  • Condo
  • PricePerSqFt 222.54
  • Square Feet 1,056
  • Bedrooms 2
  • New Contruction Existing

Move right in and enjoy this welcoming open floor plan. Designed for convenience, all rooms are on the first floor, complete with a washer/dryer and mudroom. This unit is BRAND NEW. A private patio extends your living space outdoors-perfect for entertaining or relaxing. Each unit allows for one dog or one cat and comes with two parking spots. Ideally located near the VA hospital, schools, and all Upper Valley amenities, this property is not only a comfortable home but also a great investment opportunity. Easy to show-come take a look!

Listed by Katie Ladue Gilbert of KW Vermont Woodstock

Listed by Amy Redpath of Coldwell Banker LIFESTYLES - Hanover

$
$
%
$/month over payments
Federal 30-year interest rate: 7.4% last updated on Oct 8, 2026
* All Figures are estimates. Check with your bank or proposed mortgage company for actual interest rates.
This product uses the FRED® API but is not endorsed or certified by the Federal Reserve Bank of St. Louis.

Ask A QuestionMore Details

1299 Quechee Main Street Hartford VT 05059
Sold

MLS Number 5061694

  • Condo
  • PricePerSqFt 277.52
  • Square Feet 1,063
  • Bedrooms 2
  • New Contruction Existing

Tastefully renovated 2 level 2 bedroom 1.5 bath unit in Mill Run. Seasonal views of the Qttauquechee River from the deck. Furnished with some exceptions. Close to the amenities of the Quechee Club...skiing, golf, paddle, Tennis, pools indoor and outdoor, 2 restaurants, gym and hiking trails. Easy access to the highways, restaurants and shopping.

Listed by Linda Hicks of Quechee Lakes Real Estate Center

Listed by Kasia Butterfield of Coldwell Banker LIFESTYLES - Quechee

$
$
%
$/month over payments
Federal 30-year interest rate: 7.4% last updated on Oct 8, 2026
* All Figures are estimates. Check with your bank or proposed mortgage company for actual interest rates.
This product uses the FRED® API but is not endorsed or certified by the Federal Reserve Bank of St. Louis.

Ask A QuestionMore Details

0 Hillside Drive Lebanon NH 03766

Lebanon, NH0 Hillside Drive

Sale Price$180,000

Sold

MLS Number 5034515

  • Land
  • PricePerSqFt 264705.88
  • Address 0 Hillside Drive
  • Acreage 0.68
  • Area NH-Grafton

Build your dream house on this prime .68-acre parcel. Located on Hillside Drive, a cul-de-sac road. Incredible view of Mascoma Lake where you can enjoy boating, fishing and swimming. Lebanon Mascoma Boat Launch .3 miles away. City Sewer and underground electrical hook up. Hanover, Dartmouth Hitchcock Medical Center & Dartmouth College only 15-20 minutes away.

Listed by Jason Saphire of www.HomeZu.com

Listed by A non PrimeMLS customer

$
$
%
$/month over payments
Federal 30-year interest rate: 7.4% last updated on Oct 8, 2026
* All Figures are estimates. Check with your bank or proposed mortgage company for actual interest rates.
This product uses the FRED® API but is not endorsed or certified by the Federal Reserve Bank of St. Louis.

Ask A QuestionMore Details

32 Old Farm Road Norwich VT 05055

Norwich, VT32 Old Farm Road

Sale Price$960,000

Sold

MLS Number 5040847

  • Residential Single Family
  • PricePerSqFt 359.82
  • Full Bath 2
  • Address 32 Old Farm Road
  • Construction Existing

Spring is in full bloom around this beautiful home in the desirable Old Farm neighborhood! With many spaces thoughtfully renovated in recent years by Riverlight Builders, this property features a stunning new kitchen with a center island with bar seating, Quartzite natural stone countertops, and high-end cabinetry, seamlessly open to the main floor living areas, making it ideal for entertaining and everyday living. The living room offers warmth and charm with a wood-burning fireplace, oversized windows that flood the space with natural light, and built-in bookshelves that add both functionality and timeless style. One of the standout features is the recently added four-season sunroom surrounded by windows on three sides and offering serene views of the eastern hillside, which bursts with vibrant color in the fall. With a mini-split for year-round comfort, it is the perfect spot for morning coffee, reading, or gathering with friends. Step out to the backyard patio in the summer for al fresco dining, barbecues, and enjoying the beautifully landscaped grounds. The main floor also boasts a primary suite with vaulted ceilings, two walk-in closets, and a spacious full bathroom, providing the ease of one-level living. A convenient mudroom/laundry area connects directly to the attached one-car garage, which includes extra space for storage or a workshop. Upstairs, you will find two additional bedrooms and a shared full bath.

Listed by Evan Pierce and Leah McLaughry of Four Seasons Sotheby's Int'l Realty

Listed by Cheryl Herrmann of RE/MAX Group One Realtors

$
$
%
$/month over payments
Federal 30-year interest rate: 7.4% last updated on Oct 8, 2026
* All Figures are estimates. Check with your bank or proposed mortgage company for actual interest rates.
This product uses the FRED® API but is not endorsed or certified by the Federal Reserve Bank of St. Louis.

Ask A QuestionMore Details

90 Kings Highway Hartford VT 05001
Sold

MLS Number 5051830

  • Residential Single Family
  • PricePerSqFt 357.14
  • Full Bath 1
  • Address 90 Kings Highway
  • Construction Existing

This thoughtfully updated two-bedroom, two-bath ranch-style home offers easy, single-level living with stylish finishes throughout. Enjoy the open-concept layout featuring soaring ceilings, granite countertops, and modernized bathrooms. Step outside to a spacious deck ideal for grilling and entertaining all set on a generous 1.5 acre lot. A detached two-car garage provides ample storage and convenience. Move-in ready and waiting for you to call it home! Delayed showings until Saturday 07/19/2025, Open House 11-1pm 7/19/25.

Listed by Annette Hartley-White and David White of Coldwell Banker LIFESTYLES - Hanover

Listed by Gerry Stark of RE/MAX Upper Valley

$
$
%
$/month over payments
Federal 30-year interest rate: 7.4% last updated on Oct 8, 2026
* All Figures are estimates. Check with your bank or proposed mortgage company for actual interest rates.
This product uses the FRED® API but is not endorsed or certified by the Federal Reserve Bank of St. Louis.

Ask A QuestionMore Details

142 Sugar Plum Court Randolph VT 05060
Sold

MLS Number 5047126

  • Residential Single Family
  • PricePerSqFt 213.29
  • Full Bath 1
  • Address 142 Sugar Plum Court
  • Construction Existing

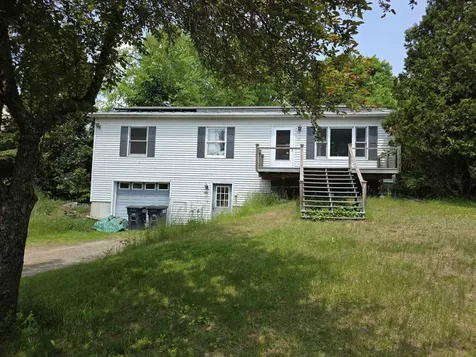
This three bedroom home is centrally located and easily accessible to I89. With several newer updates including solar, standing seam roof, on demand water/heating system and newer appliances. The full basement offers potential for more finished living space.

Listed by Danae Lyn Rakotz and Suzi Lamson of Vermont Heritage Real Estate

Listed by Devin Josler of Black House Real Estate

$
$
%
$/month over payments
Federal 30-year interest rate: 7.4% last updated on Oct 8, 2026
* All Figures are estimates. Check with your bank or proposed mortgage company for actual interest rates.
This product uses the FRED® API but is not endorsed or certified by the Federal Reserve Bank of St. Louis.

Ask A QuestionMore Details

9 Farnham Drive Tunbridge VT 05077
Sold

MLS Number 5051213

  • Residential Single Family
  • PricePerSqFt 369.28
  • Full Bath 2
  • Address 9 Farnham Drive
  • Construction Existing

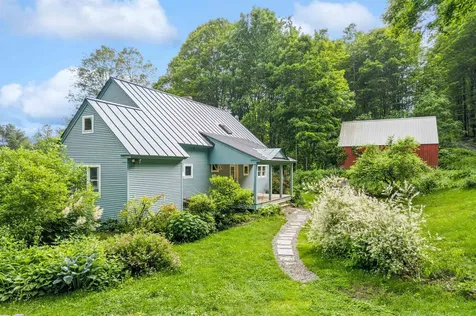
Perched to capture sweeping views, this well-maintained 3-bedroom, 4-bath home with a dedicated office suite offers the perfect combination of comfort, space, and versatility. Built in 1997, the home features a smartly designed floor plan with generous living areas that make everyday living and entertaining effortless. The main level welcomes you with a sunlit living room, a well-equipped kitchen with ample cabinetry, and a cozy dining area. A large mudroom and covered porch add practical charm and convenience. Bedrooms and bathrooms are thoughtfully located on all three levels, including a bonus room that offers flexible living options. The finished basement expands your living space with a comfortable family room, home gym, and a private office suite-ideal for remote work or creative projects. Step outside and enjoy the peace and privacy of the backyard, complete with a spacious garden area and room for chickens or hobby farming. Additional highlights include hardwood floors, updated systems, ample storage, and a detached garage. Major upgrades include a new standing seam roof and fresh exterior paint completed within the last two years. This unique property combines scenic beauty with functional living-don't miss the chance to make it yours!

Listed by Holly Hall and Franchesca Collins of Hall Collins Real Estate Group

Listed by Brandon Fowler of RE/MAX North Professionals

$
$
%
$/month over payments
Federal 30-year interest rate: 7.4% last updated on Oct 8, 2026
* All Figures are estimates. Check with your bank or proposed mortgage company for actual interest rates.
This product uses the FRED® API but is not endorsed or certified by the Federal Reserve Bank of St. Louis.

Ask A QuestionMore Details

14 Branch Road Keene NH 03431

Keene, NH14 Branch Road

Sale Price$311,000

Sold

MLS Number 5058996

  • Residential Single Family
  • PricePerSqFt 133.82
  • Full Bath 1
  • Address 14 Branch Road
  • Construction Existing

Situated in Keene on the banks of Branch River, you'll find this colonial style home on a .84 acre corner lot with +/-607 feet of river frontage! This cozy home was thoughtfully designed with an open concept floor plan that allows plenty of natural light throughout. Step inside this charming home and be greeted by a spacious living room with a brick fireplace and new pellet stove insert. From the living room, step into the dining room with a large bay window where you can curl up with a book or enjoy the views of the river! Off the living room you will find the washer/dryer hookup and the kitchen. The first floor also offers a full bath and a heated breezeway connecting the main house and the 2 car garage. On the second floor of the home you will find 3 bedrooms. Need more living space or storage space? You're in luck! There are 2 large rooms above the garage for just that! Step outside and enjoy the expansive/level yard as well as the river frontage that surrounds 2 sides of this home! This property is conveniently located close to all amenities the city has to offer, including shops, restaurants, hospitals, schools, parks, and more. This home also has easy access to several major highways making commuting a breeze! Schedule your private showing today and meet your forever home! Open House Saturday the 27th 12:30pm-2:30pm!

Listed by Abby Fino of East Key Realty

Listed by Lisa Stone of Keller Williams Realty Metro-Keene

$
$
%
$/month over payments
Federal 30-year interest rate: 7.4% last updated on Oct 8, 2026
* All Figures are estimates. Check with your bank or proposed mortgage company for actual interest rates.
This product uses the FRED® API but is not endorsed or certified by the Federal Reserve Bank of St. Louis.

Ask A QuestionMore Details

398 Shaker Boulevard Enfield NH 03748
Sold

MLS Number 5061558

  • Residential Single Family
  • PricePerSqFt 439.75
  • Full Bath 1
  • Address 398 Shaker Boulevard
  • Construction Existing

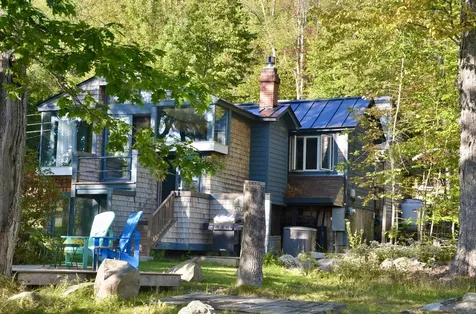
398 Shaker Blvd. is an exceptional opportunity for those willing to expend the effort to realize its renovation potential or start fresh with a new build. The south westerly views over Mascoma Lake of Shaker Mountain and the Smith Pond Shaker Forest are incredible. Sunsets every evening that defy your imagination.... Look to the South at the classic lakeside cottages along the sandy beach and you can imagine you are in another time. A 1,158 acre Lake at your doorstep while enjoying views of a ridge line embraced by over 5,000 acres of preserved public land. This lot is truly an amazing waterfront location. The house was put together by an Architect named David MacIntyre starting with a 1940's shotgun style cabin. Over time, he added several additions with the result being an eclectic building with a funky vibe, everyone likes the place when they walk in. Initial impressions aside, the existing structure has issues, it will require elbow grease and $'s to reach it's potential while you enjoy using it as is. Alternatively you can build a new 2 bedroom home with an accessory dwelling, this project is virtually ready to go. Shoreland permit is approved and the attached new home design is ready to begin the building permit approval process with the Town of Enfield. The math works, you can make this design reality quickly or choose your own path. Seller is a NH Real Estate Broker, property is being sold "as is". Difficult to photograph interior, sorry no pics.

Listed by Housing Solutions RE,LLC

Listed by Andy Clouse of BHHS Verani Upper Valley

$
$
%
$/month over payments
Federal 30-year interest rate: 7.4% last updated on Oct 8, 2026
* All Figures are estimates. Check with your bank or proposed mortgage company for actual interest rates.
This product uses the FRED® API but is not endorsed or certified by the Federal Reserve Bank of St. Louis.

Ask A QuestionMore Details

43 Marsten Lane Enfield NH 03748
Sold

MLS Number 5060805

  • Condo
  • PricePerSqFt 295.71
  • Square Feet 1,048
  • Bedrooms 2
  • New Contruction Existing


Enjoy Lakeside Living at Lakeside Condo Assoc. with deeded beach rights and handy lake access. This two bedroom end unit has been meticulously maintained and offers a fully applianced cherry kitchen, half bath, open concept living room/dining area and sliders to a fenced back yard patio. On the second floor there are two bedrooms and a full bath with laundry including new full sized washer and dryer. Additional Lakeside amenities include tennis court, pickle ball court and an in-ground pool plus nature lovers will enjoy direct access to Petyk Woodland Preserve - 167 acres of conserved land with hiking trails and access to the rail trail for biking and walking. Easy access to I-89 and Hanover/Lebanon.

Listed by Sandy Heino of Four Seasons Sotheby's Int'l Realty

Listed by Jill Stark of RE/MAX Upper Valley

$
$
%
$/month over payments
Federal 30-year interest rate: 7.4% last updated on Oct 8, 2026
* All Figures are estimates. Check with your bank or proposed mortgage company for actual interest rates.
This product uses the FRED® API but is not endorsed or certified by the Federal Reserve Bank of St. Louis.

Ask A QuestionMore Details

2680 Hartford Avenue Hartford VT 05001
Sold

MLS Number 5061318

  • Condo
  • PricePerSqFt 292.79
  • Square Feet 1,682
  • Bedrooms 2
  • New Contruction Existing

Welcome to Stony Creek, where style meets convenience. This freshly painted 2-bedroom, 2.5-bath condo offers an open, modern layout with thoughtful updates throughout. The kitchen features stainless steel appliances and granite countertops, flowing seamlessly into the dining and living areas. From the living room, step out onto your private deck overlooking wooded trails, perfect for morning coffee or evening relaxation. Upstairs, you'll find two spacious bedrooms, each with its own bathroom, while the lower level includes a walkout basement for flexible use-whether as a rec room, office, or additional storage (includes built-in murphy bed). Added conveniences include in-unit laundry, a garage, and direct access to nearby trails for walking or biking. With stylish finishes and a prime location close to shopping, dining, and commuting routes, this Stony Creek condo delivers both comfort and lifestyle. Move right in and start enjoying easy, low-maintenance living!

Listed by Jaime Durell of BHHS Verani Upper Valley

Listed by Alex DeFelice of The Clerkin Agency, P.C.

$
$
%
$/month over payments
Federal 30-year interest rate: 7.4% last updated on Oct 8, 2026
* All Figures are estimates. Check with your bank or proposed mortgage company for actual interest rates.
This product uses the FRED® API but is not endorsed or certified by the Federal Reserve Bank of St. Louis.

Ask A QuestionMore Details

133 Colonial Drive Hartford VT 05001
Sold

MLS Number 5062311

  • Condo
  • PricePerSqFt 223.14
  • Square Feet 968
  • Bedrooms 2
  • New Contruction Existing

Superb Location! Very nice 2 bedroom Wilder Townhouse / Condo unit located in the Oak Knoll Community. Being only minutes from the Dartmouth College campus, Dartmouth Hitchcock Medical Center and VA. Hospital make this property a prime investment opportunity! Featuring stylish black and stainless steel kitchen appliances with over the range microwave oven, dishwasher, glass cleantop oven range, plenty of cabinets for storage and a nice sliding glass door just off the kitchen leading to the wonderful patio and back lawn space. Enjoy a cozy entry / foyer area and large living room with handsome wood ceiling accents. Upstairs you will find two Generously sized bedrooms and one full bath. Outside sit back and relax on the private patio and well kept common grounds which are just a short walk to the bike path, Dothan brook school, Wilder village, killowat boat launch and recreation fields all providing plenty of options for walking the dog, running, biking, playing ball and boating. Conveniently located just minutes from I91 & I89, Dartmouth Hitchcock Medical Center, Dartmouth College, VA Hospital, Lebanon Airport Technology Park, downtown White River Junction arts and theatre district, restaurants, shopping and all that the Upper Valley has to offer. A wonderful place to call home with more than meets the eye!

Listed by Alex DeFelice of The Clerkin Agency, P.C.

Listed by Leila Tarantelli of KW Coastal and Lakes & Mountains Realty/Hanover

$
$
%
$/month over payments
Federal 30-year interest rate: 7.4% last updated on Oct 8, 2026
* All Figures are estimates. Check with your bank or proposed mortgage company for actual interest rates.
This product uses the FRED® API but is not endorsed or certified by the Federal Reserve Bank of St. Louis.

Ask A QuestionMore Details

133 East Mountain Road Killington VT 05751
Sold

MLS Number 5033398

  • Condo
  • PricePerSqFt 187.69
  • Square Feet 1,007
  • Bedrooms 2
  • New Contruction Existing

This motel-style lockout unit in Mountain Green is the perfect getaway for those eager to experience everything Killington Resort has to offer. Featuring two spacious bedrooms and two full bathrooms, it provides ample space for families or groups of friends. You'll appreciate the convenience of an oversized deck, where you can relax, as well as this unit being walkout level that allows for easy access to the beautiful outdoor surroundings. In Building 3, guests enjoy proximity to excellent amenities, including a pool, hot tub, sauna, and steam room-perfect for unwinding after a day of adventure. The building also features a full gym, a seasonal ski shop for all your winter gear needs, and an on-site restaurant for convenient dining options.

Listed by Shannon Handrahan and Nathan Mastroeni of Elevations Team - Real Broker LLC

Listed by Katie McFadden of RE/MAX North Professionals

$
$
%
$/month over payments
Federal 30-year interest rate: 7.4% last updated on Oct 8, 2026
* All Figures are estimates. Check with your bank or proposed mortgage company for actual interest rates.
This product uses the FRED® API but is not endorsed or certified by the Federal Reserve Bank of St. Louis.

Ask A QuestionMore Details

228 East Mountain Road Killington VT 05751
Sold

MLS Number 5033168

  • Condo
  • PricePerSqFt 183.09
  • Square Feet 751
  • Bedrooms 1
  • New Contruction Existing

Welcome to the Killington Grand Resort Hotel, Killington's premeire slope-side fractional ownership property! Unit 219/221 Interval Use Period III is a 1BR/2BA lockout unit that sleeps 8 guests on two queen beds, a Murphy-bed and a sofa-bed. Ownership entitles the owner to 13 weeks of use per year. This "L" floor plan sleep 8 unit with a balcony is in very high demand! This unit enjoys a unique location in the building and offers a slight variation of the typical "L" floor plan. It's location also means that one wall is not shared with the unit next door assuring just a little bit of extra peace and quiet! A full kitchen with fridge, stove, dishwasher and microwave makes dining in a possibility. Or if you would rather dine out, the in-house Preston's Restaurant (open seasonally) is highly regarded. Heated outdoor pool and hot tubs, state of the art gymnasium, an in-house spa, beautiful Owners Lounge, Owners Locker Room, onsite laundry, game room and valet are all available to owners. Optional membership in RCI or Interval International allows owners to trade weeks at over 7,000 resorts worldwide when you choose to join. This is as convenient as second homeownership gets! Subject to a ROFR.

Listed by Doug Quatchak of Killington Valley Real Estate

Listed by Doug Quatchak of Killington Valley Real Estate

$
$
%
$/month over payments
Federal 30-year interest rate: 7.4% last updated on Oct 8, 2026
* All Figures are estimates. Check with your bank or proposed mortgage company for actual interest rates.
This product uses the FRED® API but is not endorsed or certified by the Federal Reserve Bank of St. Louis.

Ask A QuestionMore Details

389 Smedley Road Royalton VT 05068
Sold

MLS Number 5062761

  • Land
  • PricePerSqFt 5980
  • Address 389 Smedley Road
  • Acreage 50
  • Area VT-Windsor

This beautiful 50-acre property is located at 389 Smedley Rd in Royalton, VT offers a blank canvas for your dream home or investment opportunity or turn key cabin get away ready for occupancy. The property was Perked and developed in 2025 with septic for a 4 bedroom home, Artesian well and electricity run to property and is classified as Land/Lot, providing endless possibilities for development. With a Luxury Scandi designer park home on site, turn key, hooked up to utilities, you have the freedom to design and build your ideal home from the ground up or enjoy the foliage in your new Scandinavian cabin this fall 2025. The lot boasts a spacious area of 50 acres, no zoning law, and is surrounded by picturesque natural scenery. Whether you're looking to create your own private oasis or capitalize on a prime location for future resale, this property offers the perfect setting to bring your vision to life. Don't miss out on this rare opportunity to own a piece of Vermont's stunning landscape. Land plus cabin is available for 398K.

Listed by Derek Greene of Derek Greene

Listed by Terry Davis of Williamson Group Sothebys Intl. Realty

$
$
%
$/month over payments
Federal 30-year interest rate: 7.4% last updated on Oct 8, 2026
* All Figures are estimates. Check with your bank or proposed mortgage company for actual interest rates.
This product uses the FRED® API but is not endorsed or certified by the Federal Reserve Bank of St. Louis.

Ask A QuestionMore Details

7 Bacchus Circle Hanover NH 03755

Hanover, NH7 Bacchus Circle

Sale Price$1,200,000

Sold

MLS Number 5059164

  • Residential Single Family
  • PricePerSqFt 512.82
  • Full Bath 2
  • Address 7 Bacchus Circle
  • Construction Existing

Welcome to 7 Bacchus Circle, an elegant residence in Hanover's coveted Velvet Rocks community. Situated at the end of a quiet cul-de-sac, this home offers the wonderful combination of privacy and convenience, just minutes from downtown Hanover, Dartmouth College, Dartmouth Hitchcock, and all of the Upper Valley's cultural and recreational amenities. Impeccably maintained and move-in ready, the home's sunlit interiors showcase fine finishes, generously sized rooms, and an open-concept layout designed for both daily comfort and easy entertaining. Large windows and skylights bring in natural light throughout, while thoughtful details reflect the pride of ownership at every turn. Surrounded by mature trees and natural landscaping, the property enjoys a serene setting with inviting outdoor spaces. The screen porch, an addition by the current owners, is perfect for morning coffee or evening gatherings. Nearby access to the Velvet Rocks trail system makes it simple to enjoy a walk in nature right from your doorstep. When it's time to head into town, dining, shopping, and Dartmouth events are only minutes away, offering the best of both a private retreat and an active and engaging lifestyle. A rare offering, 7 Bacchus Circle delivers exceptional condition, tranquil privacy, and unmatched proximity to town. It is an ideal home for those seeking the very best of Hanover living. The home has been pre-inspected, and that information can be shared with interested buyers.

Listed by Lori Shipulski of BHHS Verani Upper Valley

Listed by Zack Bourque of BHHS Verani Upper Valley

$
$
%
$/month over payments
Federal 30-year interest rate: 7.4% last updated on Oct 8, 2026
* All Figures are estimates. Check with your bank or proposed mortgage company for actual interest rates.
This product uses the FRED® API but is not endorsed or certified by the Federal Reserve Bank of St. Louis.

Ask A QuestionMore Details

130 Bryant Road Bethel VT 05032

Bethel, VT130 Bryant Road

Sale Price$307,000

Sold

MLS Number 5053380

  • Residential Single Family
  • PricePerSqFt 218.66
  • Full Bath 2
  • Address 130 Bryant Road
  • Construction Existing

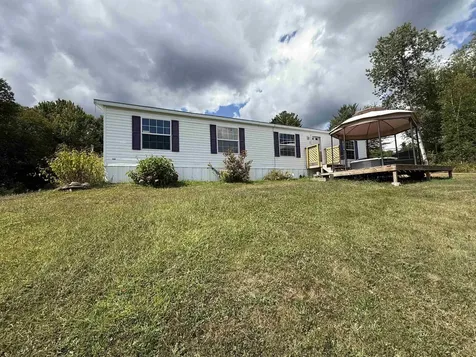
NEW ROOF and a Price improvement. This 3 bedroom, 2 bath mfg. home is located on a picturesque 9.9 acre lot and is absolutely stunning. It offers level fields, a bit of woods and close to the VAST trail system. If you are thinking horses, farming or just convenience to central Vermont, this is your place. Only 1.7 miles of dirt rd. driving. There is a chicken coop/small animal shed and a s mall barn for extra storage or animals. A very relaxing location. Home is on a cement pad, has tie downs and oil and LP tank on proper footings and don't forget the new roof!!! Just waiting for its new owners.

Listed by Rose Wright of Vermont Heritage Real Estate

Listed by Mariah Kelley of KW Vermont-Stowe

$
$
%
$/month over payments
Federal 30-year interest rate: 7.4% last updated on Oct 8, 2026
* All Figures are estimates. Check with your bank or proposed mortgage company for actual interest rates.
This product uses the FRED® API but is not endorsed or certified by the Federal Reserve Bank of St. Louis.

Ask A QuestionMore Details

Broker Reciprocity 

Copyright 2026 PrimeMLS, Inc. All rights reserved. This information is deemed reliable, but not guaranteed. The data relating to real estate displayed on this display comes in part from the IDX Program of PrimeMLS. The information being provided is for consumers’ personal, non-commercial use and may not be used for any purpose other than to identify prospective properties consumers may be interested in purchasing. Data last updated October 15, 2026 3:23 AM UTC