16005
results
Refine Search

Your Search Results

r=1776-1800
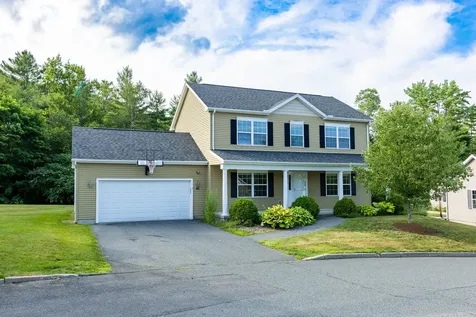
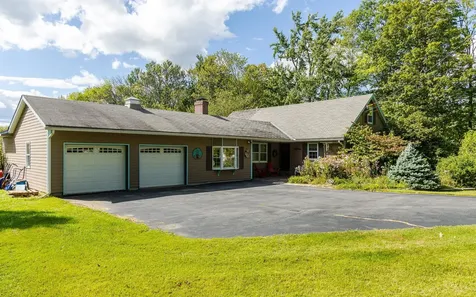
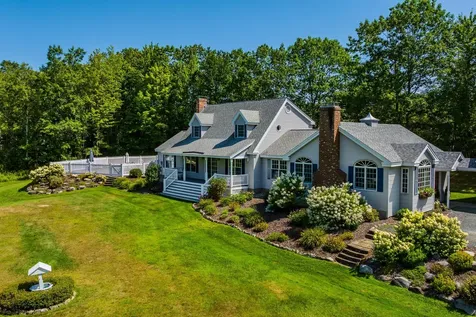
1350 Terry Hill Road Fairlee VT 05045
Sold

MLS Number 5062190

  • Residential Single Family
  • PricePerSqFt 231.99
  • Address 1350 Terry Hill Road
  • Construction Existing
  • Bedrooms 3

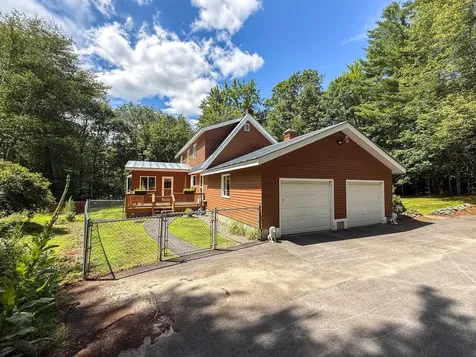
Welcome to this very comfortable three bedroom, three bath home offering an open concept main level that seamlessly combines the kitchen, dining, and living area - perfect for both everyday living and entertaining. A direct-entry two-car garage adds convenience, while the home's location in a wonderful neighborhood ensures a strong sense of community. Enjoy the ease of access with I-91 just two minutes away, making for a quick commute to the Hanover/Lebanon areas. Outdoor recreation is right at your doorstep with Lake Morey only minutes down the street and the Lake Morey Country Club nearby for golf enthusiasts. This home offers a perfect blend of comfort, convenience, and lifestyle in a highly desirable setting.

Listed by Chuck Clifford of Four Seasons Sotheby's Int'l Realty

Listed by Jaime Durell of BHHS Verani Upper Valley

$
$
%
$/month over payments
Federal 30-year interest rate: 7.4% last updated on Oct 8, 2026
* All Figures are estimates. Check with your bank or proposed mortgage company for actual interest rates.
This product uses the FRED® API but is not endorsed or certified by the Federal Reserve Bank of St. Louis.

Ask A QuestionMore Details

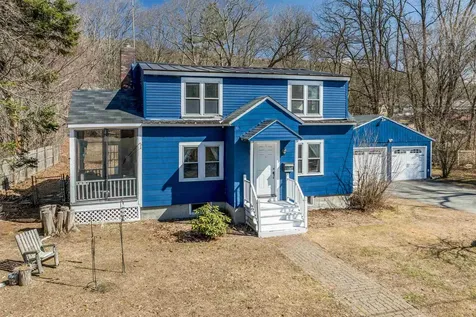
50 Grove Street Brattleboro VT 05301
Sold

MLS Number 5052555

  • Multifamily
  • PricePerSqFt 115.74
  • Address 50 Grove Street
  • Units 3
  • Bathroom 4

New to the market, this well-maintained 3-unit property is a fantastic opportunity for both investors and owner-occupants. Located just minutes from downtown, it offers convenience, value, and flexibility. One unit is currently on a month to month and move-in ready, making it ideal for someone looking to live on-site or set their own rental terms. The other two units are occupied by long-term, reliable tenants, providing steady income from day one. With a strong rental history, a desirable location close to shops and services, and a price point that makes sense, this property is a smart addition to any portfolio or a great way to start building equity while generating income.

Listed by Kate Barry of EXP Realty

Listed by Courtney Doubleday of EXP Realty

$
$
%
$/month over payments
Federal 30-year interest rate: 7.4% last updated on Oct 8, 2026
* All Figures are estimates. Check with your bank or proposed mortgage company for actual interest rates.
This product uses the FRED® API but is not endorsed or certified by the Federal Reserve Bank of St. Louis.

Ask A QuestionMore Details

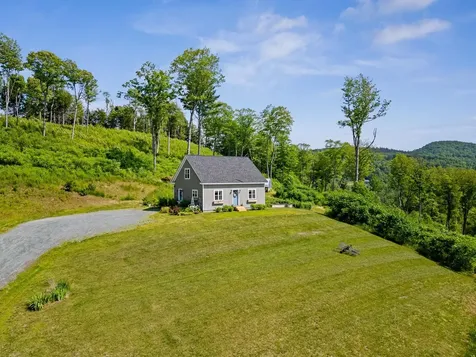
100 Wentworth Road Walpole NH 03608
Sold

MLS Number 5026161

  • Land
  • PricePerSqFt 62874.25
  • Address 100 Wentworth Road
  • Acreage 1.67
  • Area NH-Cheshire

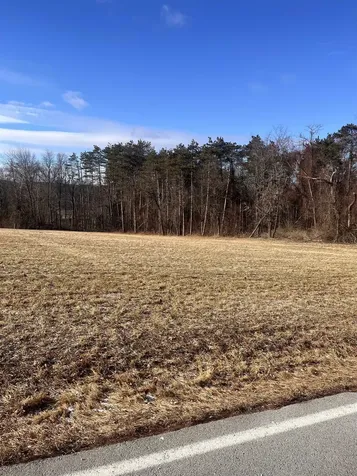
Welcome to Walpole NH! Build your dream home and become part of a great community. Priced below assessed value, this beautiful 1.67 acre lot is located close to the quaint village of Walpole, internationally ranked Hooper Golf Course, fine dining and so much more.

Listed by Heather Pelow and Cynthia Westover of Galloway Real Estate LLC

Listed by Jonathan Griffus of BHG Masiello Keene

$
$
%
$/month over payments
Federal 30-year interest rate: 7.4% last updated on Oct 8, 2026
* All Figures are estimates. Check with your bank or proposed mortgage company for actual interest rates.
This product uses the FRED® API but is not endorsed or certified by the Federal Reserve Bank of St. Louis.

Ask A QuestionMore Details

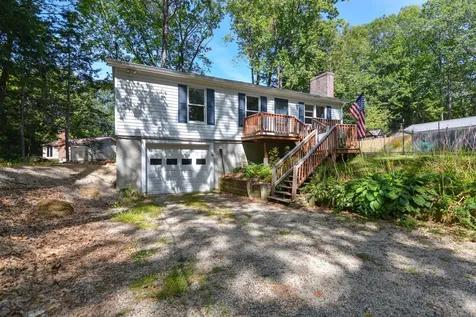
620 Country Land Drive Haverhill NH 03774
Sold

MLS Number 5057031

  • Residential Single Family
  • PricePerSqFt 224.23
  • Full Bath 2
  • Construction Existing
  • Bedrooms 4

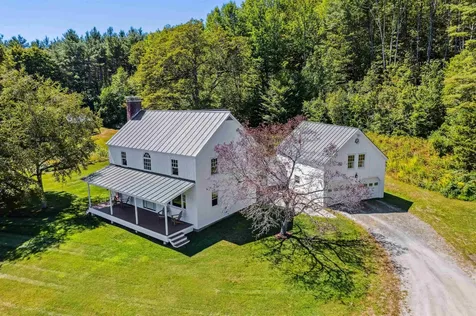
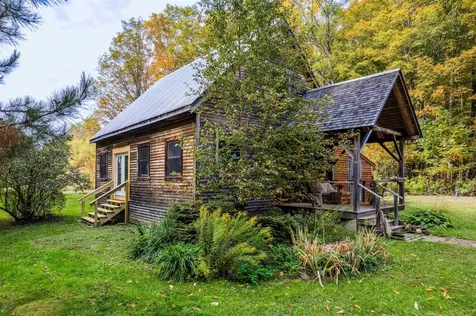
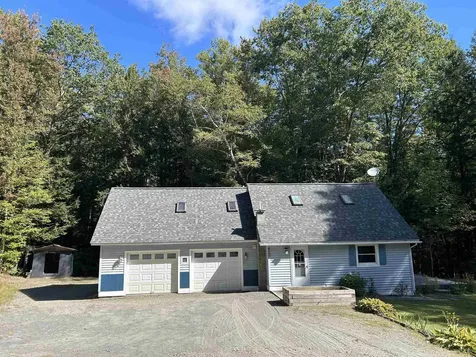
Welcome to 620 Country Land Drive in Haverhill, NH - a 4-bedroom, 3-bath Cape on 21± acres with an attached 2-car garage, guest cabin, barn, and storage for a camper, boat, or other equipment, with plenty of space to make the property your own. Well cared for over the years, this home is ready for its next chapter. Inside, enjoy natural woodwork, tile and hardwood floors, great light throughout, and the comfort of central air and a whole-home standby generator. The kitchen opens to a formal dining room, a sunroom overlooking the backyard, and a spacious living room with a wood stove. The first floor includes a primary bedroom with full bath, an office, and a nearby ¾ bath, while upstairs you'll find three more bedrooms and another full bath. A full unfinished basement offers storage, workshop space, and walk-up access to the garage, and additional features include a paved driveway, privacy, and a location just under 40 minutes to Hanover/Dartmouth, close to Woodsville, and a little over 40 minutes to Littleton.

Listed by Randy Snelling of KW Coastal and Lakes & Mountains Realty/Hanover

Listed by Amy Redpath of Coldwell Banker LIFESTYLES - Hanover

$
$
%
$/month over payments
Federal 30-year interest rate: 7.4% last updated on Oct 8, 2026
* All Figures are estimates. Check with your bank or proposed mortgage company for actual interest rates.
This product uses the FRED® API but is not endorsed or certified by the Federal Reserve Bank of St. Louis.

Ask A QuestionMore Details

81 Summit Ridge Drive Keene NH 03431
Sold

MLS Number 5048039

  • Residential Single Family
  • PricePerSqFt 258.73
  • Full Bath 2
  • Construction Existing
  • Bedrooms 4

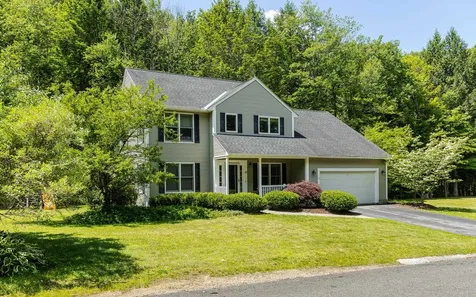
Exquisite 9-Room Contemporary Colonial located in desirable West Keene neighborhood. This beautiful 9-room, 4-5 bedroom, 3-bath home is ready for you to call home. Thoughtfully updated since its original construction in 2002, every detail has been carefully considered. The stunning kitchen features Vermont cabinetry, quartz countertops, LED lighting, and upgraded appliances - perfect for cooking and entertaining. The dining area opens to a private rear deck overlooking serene natural surroundings. The open-concept first floor is filled with natural light and includes a versatile office/den with an adjacent ¾ bath - easily used as a first-floor bedroom if desired. Living room with propane fireplace. Upstairs, the generous primary suite offers a gorgeous spa-like bath with a tile shower, soaking tub, double sinks, and a fantastic walk-in closet. Three additional bedrooms with hardwood floors, a beautifully updated full bath, and a convenient laundry area complete the second floor. Additional features include: Central A/C, security system, and irrigation system. Attached two-car garage. Residents enjoy access to an association clubhouse and in-ground swimming pool. The property borders expansive forest land, offering privacy and a connection to nature, all while being within walking distance to the Keene YMCA. Located near the end of a quiet dead end street. A truly one-of-a-kind home - come see it for yourself!

Listed by Carol Slocum of Keller Williams Realty Metro-Keene

Listed by Laurie Mack of BHG Masiello Keene

$
$
%
$/month over payments
Federal 30-year interest rate: 7.4% last updated on Oct 8, 2026
* All Figures are estimates. Check with your bank or proposed mortgage company for actual interest rates.
This product uses the FRED® API but is not endorsed or certified by the Federal Reserve Bank of St. Louis.

Ask A QuestionMore Details

141 Windsor Way Barnstead NH 03225
Sold

MLS Number 5061601

  • Residential Single Family
  • PricePerSqFt 317.96
  • Full Bath 2
  • Address 141 Windsor Way
  • Construction Existing

Beautifully updated 4-bedroom, 2-bath home located in the highly sought-after Locke Lake community of Center Barnstead. This property features wood-look luxury vinyl plank flooring throughout, all-new interior paint, and a bright, modern kitchen with granite countertops and stainless steel appliances. Comfort meets efficiency with mini-splits for both heating and cooling, a newer heating system, and an 80-gallon water heater. Additional home features include a portable generator, radon mitigation system, and updated exterior drainage for peace of mind. Enjoy ample storage and parking with a detached 3-car garage plus an additional carport-perfect for vehicles, toys, or other yard tools. The yard offers space for gardening, surrounded by a well-manicured landscape. As part of the Locke Lake community, you'll have access to deeded beaches, an in-ground pool, clubhouse, tennis courts, and more for just a low monthly fee of $48. A turn-key home in a vibrant, amenity-filled lakeside setting-don't miss your opportunity! Let this be the ONE for you!

Listed by Ryan Kalantzis of Realty One Group Next Level

Listed by Corey Downey of Beach Homes Realty

$
$
%
$/month over payments
Federal 30-year interest rate: 7.4% last updated on Oct 8, 2026
* All Figures are estimates. Check with your bank or proposed mortgage company for actual interest rates.
This product uses the FRED® API but is not endorsed or certified by the Federal Reserve Bank of St. Louis.

Ask A QuestionMore Details

411 Bennett Road Barnard VT 05031

Barnard, VT411 Bennett Road

Sale Price$1,450,000

Sold

MLS Number 5058432

  • Residential Single Family
  • PricePerSqFt 480.45
  • Full Bath 1
  • Address 411 Bennett Road
  • Construction Existing

411 BENNETT ROAD- Perched on beautifully landscaped grounds with views of the neighboring hills and Sonnenberg ski area, this stylish and impeccably updated property is peaceful and private yet still just minutes from Silver Lake and the Barnard General Store. The interiors are bright and spacious with a well-appointed central kitchen/dining area overlooking the lovely grounds and views. The living room features exposed beams and is anchored by a cozy woodstove with tasteful tile faade, while a private library/office with built ins sits adjacent. On the second level is a sizable primary en suite bedroom with generous walk-in closets and two additional bedrooms that share a full bath. Over the garage is a separate bedroom suite with kitchenette, providing ample space to host family and friends. Across from the main house, a recently renovated barn with an office space and loft is versatile as either an art or music studio, exercise room, or rec space (and adds another approximately 800 SF of conditioned space). The land component includes 47+ mixed acres of manicured lawns, open fields, and woods with private hiking trails. Ideally sited on the south side of Barnard Village within 15 minutes of downtown Woodstock and Saskadena Six Ski Area, this turnkey gem offers a quiet retreat without compromising the convenience of the Upper Valley.

Listed by David Donegan of Snyder Donegan Real Estate Group

Listed by Stan Butler of Four Seasons Sotheby's Int'l Realty

$
$
%
$/month over payments
Federal 30-year interest rate: 7.4% last updated on Oct 8, 2026
* All Figures are estimates. Check with your bank or proposed mortgage company for actual interest rates.
This product uses the FRED® API but is not endorsed or certified by the Federal Reserve Bank of St. Louis.

Ask A QuestionMore Details

60 Mountain View Drive Lebanon NH 03766
Sold

MLS Number 5052836

  • Condo
  • PricePerSqFt 293.27
  • Square Feet 1,872
  • Bedrooms 3
  • New Contruction Existing

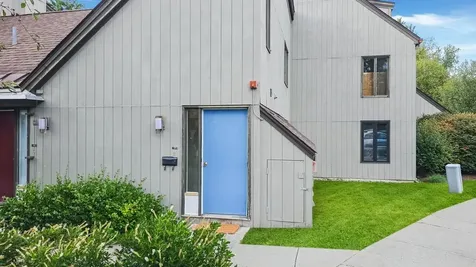
This charming Colonial-style home is located in the sought-after Prospect Hills community. It features three bedrooms and three bathrooms, including a primary suite with a full bath and walk-in closet. The nicely proportioned living and dining rooms, along with its excellent move-in condition, make this home a great find. Set in a walkable neighborhood, the property is just minutes from downtown Lebanon, DHMC, and Dartmouth College. Outdoor spaces include a welcoming covered farmers porch in front and a spacious, sun-filled backyard with a patio, ideal for relaxing or entertaining during warmer months.

Listed by Susan Zak of Four Seasons Sotheby's Int'l Realty

Listed by Melissa Robinson of Coldwell Banker LIFESTYLES - Hanover

$
$
%
$/month over payments
Federal 30-year interest rate: 7.4% last updated on Oct 8, 2026
* All Figures are estimates. Check with your bank or proposed mortgage company for actual interest rates.
This product uses the FRED® API but is not endorsed or certified by the Federal Reserve Bank of St. Louis.

Ask A QuestionMore Details

00 Deer Run Lane Walpole NH 03608

Walpole, NH00 Deer Run Lane

Sale Price$130,000

Sold

MLS Number 5060695

  • Land
  • PricePerSqFt 47970.48
  • Address 00 Deer Run Lane
  • Acreage 2.71
  • Area NH-Cheshire

Pretty building lot at end of lane. Flat driveway that drops off to Old Keene Road. Peaceful and quiet within walking distance to Walpole Village. Located in a neighborhood of lovely homes.

Listed by Cynthia Westover of Galloway Real Estate LLC

Listed by Cynthia Westover of Galloway Real Estate LLC

$
$
%
$/month over payments
Federal 30-year interest rate: 7.4% last updated on Oct 8, 2026
* All Figures are estimates. Check with your bank or proposed mortgage company for actual interest rates.
This product uses the FRED® API but is not endorsed or certified by the Federal Reserve Bank of St. Louis.

Ask A QuestionMore Details

100 Maple Street Lebanon NH 03784

Lebanon, NH100 Maple Street

Sale Price$430,000

Sold

MLS Number 5033977

  • Residential Single Family
  • PricePerSqFt 270.1
  • Full Bath 1
  • Address 100 Maple Street
  • Construction Existing

Amazing price improvement for this must see ready to move in, new roof, newly painted Cape-style home located in a highly desirable West Lebanon neighborhood, on a beautiful 1.34-a. lot, offers a warm and inviting atmosphere from the moment you step inside.The main level features an open-concept kitchen and dining area that flows seamlessly into a bright and airy family/living room, along with a convenient half-bath. Upstairs, you'll find four bedrooms and a full bathroom, providing plenty of space for a growing family, guests, or a home office. The beautifully maintained hardwood floors throughout add to the home's inherent charm.For those warm summer days, imagine relaxing in the enclosed porch or enjoying the beautifully landscaped backyard. The spacious mudroom, conveniently located off the back entrance, offers access to both the two-car garage and the fenced-in backyard oasis. Whether you love gardening, outdoor activities, or simply unwinding on the patio while listening to the soothing sounds of the man-made fountain, this backyard provides endless opportunities.The large dry basement offers significant storage space and the potential for future expansion, perfect for a home gym, workshop, or additional living space.This home's prime location offers close proximity to the Little League Field, shopping centers, nature trails, and convenient access to Hanover and surrounding amenities via a nearby bus line. Make it your peaceful homestead or potential rental investment.

Listed by Marie Lovell of Coldwell Banker LIFESTYLES - Sunapee

Listed by Marie Lovell of Coldwell Banker LIFESTYLES - Sunapee

$
$
%
$/month over payments
Federal 30-year interest rate: 7.4% last updated on Oct 8, 2026
* All Figures are estimates. Check with your bank or proposed mortgage company for actual interest rates.
This product uses the FRED® API but is not endorsed or certified by the Federal Reserve Bank of St. Louis.

Ask A QuestionMore Details

392 Gully Road Woodstock VT 05091

Woodstock, VT392 Gully Road

Sale Price$798,000

Sold

MLS Number 5049894

  • Residential Single Family
  • PricePerSqFt 610.09
  • Full Bath 1
  • Address 392 Gully Road
  • Construction Existing

Built in 2019, this charming Cape-style home is nestled on five sunny, private acres just minutes from Woodstock Village. Thoughtfully designed and beautifully constructed, the home offers efficient, low-maintenance living in a coveted location. With excellent solar exposure, stunning sunset views, and lovely hillside scenery, it's bright, warm, and welcoming year-round. The interior features a gorgeous open kitchen with quality finishes, two beautiful bathrooms, and two comfortable bedrooms. With a four-bedroom septic system already in place, the home offers easy potential for future expansion. Outside, the property is equally exceptional. A custom bluestone patio invites outdoor dining and relaxation, while professionally designed raised beds and a high-end greenhouse (high tunnel) provide everything needed for productive gardening. Established perennial gardens surround the home with vibrant seasonal color, and private trails (cut in and ready to enjoy) lead to the top of the property for peaceful walks and sweeping views. Whether you're seeking a full-time residence, a Vermont retreat, or a property to grow into over time, this home offers rare flexibility, natural beauty, and a connection to one of New England's most picturesque villages. Showings begin 7/7/2025. No showings 7/15/2025 - 7/20/2025.

Listed by Keri Cole of Williamson Group Sothebys Intl. Realty

Listed by Jamaica Kelley of Vermont Heritage Real Estate

$
$
%
$/month over payments
Federal 30-year interest rate: 7.4% last updated on Oct 8, 2026
* All Figures are estimates. Check with your bank or proposed mortgage company for actual interest rates.
This product uses the FRED® API but is not endorsed or certified by the Federal Reserve Bank of St. Louis.

Ask A QuestionMore Details

50 Windsor Way Barnstead NH 03225

Barnstead, NH50 Windsor Way

Sale Price$390,000

Sold

MLS Number 5059199

  • Residential Single Family
  • PricePerSqFt 406.25
  • Full Bath 1
  • Address 50 Windsor Way
  • Construction Existing

Tucked away on a peaceful street in the town of Barnstead, 50 Windsor Way offers a wonderful blend of comfort and convenience. Step into this ranch style home with three bedrooms and one bath, where you can make it your permanent residence or your perfect home away from home. Boasting stainless steel appliances in an updated kitchen and cozy dining area, it's the perfect space to prep those football goodies or sunday dinners. The living area has an abundance of natural light with a fire place for those cool fall nights. The basement is the perfect size and could be finished into whatever it's next owner has in mind! Located within the Locke Lake Colony Association, this property offers an abundance of recreational opportunities just outside your door. Whether you enjoy relaxing by the water or staying active, you'll have access to a private beach, convenient boat ramp, excellent fishing spots, refreshing swimming pool, tennis courts, golf course and a basketball hoops! With all these amenities, there's always something to keep you busy and entertained! Delayed showings to the open house on Saturday 9/6 from 12-2p.

Listed by Onyx Real Estate Group and Nikki Bienvenue of Coldwell Banker Realty Bedford NH

Listed by Carol Lavigne of RE/MAX Shoreline

$
$
%
$/month over payments
Federal 30-year interest rate: 7.4% last updated on Oct 8, 2026
* All Figures are estimates. Check with your bank or proposed mortgage company for actual interest rates.
This product uses the FRED® API but is not endorsed or certified by the Federal Reserve Bank of St. Louis.

Ask A QuestionMore Details

1 Highland Avenue Keene NH 03431

Keene, NH1 Highland Avenue

Sale Price$315,000

Sold

MLS Number 5059444

  • Residential Single Family
  • PricePerSqFt 160.14
  • Full Bath 3
  • Address 1 Highland Avenue
  • Construction Existing

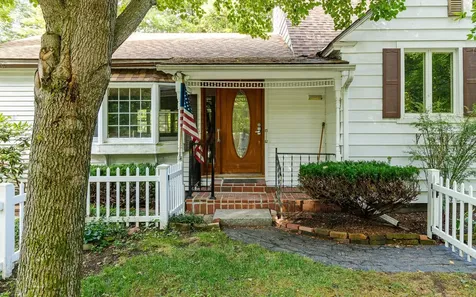
This home evokes the sense of comfort and charm of an enchanted cottage. Add your personal touches with cottagecore inspired elements like floral patterns, open shelving and rustic furniture. Incorporate natural materials, warm colors, vintage pieces, and cozy textures that will enhance the cottage aesthetic. The sweet yard, highlighted by stone walls and a white picket fence, and the covered entryway, create an inviting first impression. There is a beautiful screen porch with a skylight that will be the most used room in the warm weather. There are original features like gleaming wood floors, natural window and baseboard trim, bay windows, and warm wood beams. The fireplace in the living room and a woodstove with brick hearth in the family room will ensure a warm and cozy winter. There is an efficiency apartment in the lower level for extended family or guests. It is a short walk to Robin Hood Recreational Park offering a swimming pool, sports facilities, trails & a pond and 1+/- mile to downtown Keene for all your wants and needs. Sold "as is"

Listed by Anna Schierioth of HKS Associates,Inc.

Listed by Tj Kelly of Greenwald Realty Group

$
$
%
$/month over payments
Federal 30-year interest rate: 7.4% last updated on Oct 8, 2026
* All Figures are estimates. Check with your bank or proposed mortgage company for actual interest rates.
This product uses the FRED® API but is not endorsed or certified by the Federal Reserve Bank of St. Louis.

Ask A QuestionMore Details

268 Latham Works Lane Hartford VT 05001
Sold

MLS Number 5068269

  • Residential Single Family
  • PricePerSqFt 287.8
  • Full Bath 1
  • Village White River Junction
  • Construction Existing

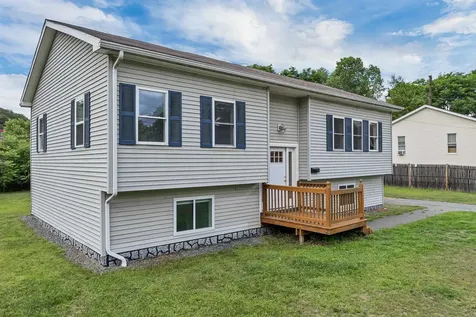
POTENTIAL FOR BUYER TO ASSUME SELLER'S FHA MORTGAGE AT: 3.125% INTEREST RATE, 25 YEARS FIXED, SUBJECT TO LENDER APPROVAL. Welcome to this well-maintained and affordable home in desirable downtown White River Junction, just minutes from Dartmouth Health, Dartmouth College, local restaurants, and other Upper Valley amenities. Inside, you'll find a spacious and sunlit main living area that's ideal for everyday living and entertaining.The open concept allows for an effortless transition to the kitchen offering up stainless steel appliances and ample cabinet storage for a functional layout. Two bedrooms and a full bathroom complete the first floor. The downstairs has undergone many substantial improvements. One room was finished off with closets and a ceiling fan added to make for a comfortable bonus room. There is also an opportunity to finish off a 2nd bathroom as all preliminary work has been done, all that is needed is sheetrock and minor plumbing. Most notably, a substantial investment was made to completely upgrade the heating system, including a brand new top of the line Viessmann Boiler, and 4Pro indirect hot water heater for the peace of mind of years to come. Outside, enjoy a manageable yard perfect for gardening or relaxing, and a shed for extra storage and yard maintenance items. Located in a walkable neighborhood with easy access to beautiful Ratcliffe Park with river access.

Listed by Marco Day of BHHS Verani Upper Valley
Listed by Grant Tyler of BHHS Verani Upper Valley
$
$
%
$/month over payments
Federal 30-year interest rate: 7.4% last updated on Oct 8, 2026
* All Figures are estimates. Check with your bank or proposed mortgage company for actual interest rates.
This product uses the FRED® API but is not endorsed or certified by the Federal Reserve Bank of St. Louis.

Ask A QuestionMore Details

1 Jackson Lane Barnstead NH 03225

Barnstead, NH1 Jackson Lane

Sale Price$436,000

Sold

MLS Number 5061289

  • Residential Single Family
  • PricePerSqFt 257.53
  • Full Bath 2
  • Address 1 Jackson Lane
  • Construction New Construction

Welcome to Locke Lake Colony, a vibrant community surrounding the 160-acre man-made Locke Lake and nearby Half Moon Lake. This desirable location offers an array of amenities including access to six private beaches on Locke Lake and three on Half Moon Lake, two marinas (one with a boat launch), two outdoor pools, a six-hole golf course, a tennis and pickleball court, a baseball field, swing sets, covered pavilions, and a community lodge. This beautifully rehabbed four-bedroom, two-bath home was updated in 2021 and features a spacious open-concept living and dining area, perfect for entertaining. Situated on a corner lot, the property includes an expansive screened porch, fire pit area, and two driveways providing ample parking. An oversized 24x20 heated shed offers great storage for ATVs and snowmobiles, along with an additional wood shed for extra space. This home offers the perfect blend of comfort, recreation, and community living. Agent is the Seller.

Listed by Jeanne Judson of Century 21 North East

Listed by Chrissy Lott of RE/MAX Synergy

$
$
%
$/month over payments
Federal 30-year interest rate: 7.4% last updated on Oct 8, 2026
* All Figures are estimates. Check with your bank or proposed mortgage company for actual interest rates.
This product uses the FRED® API but is not endorsed or certified by the Federal Reserve Bank of St. Louis.

Ask A QuestionMore Details

134 Wentworth Road Walpole NH 03608
Sold

MLS Number 5058118

  • Residential Single Family
  • PricePerSqFt 257.95
  • Full Bath 2
  • Address 134 Wentworth Road
  • Construction Existing

Outstanding Views of the Connecticut River Valley! This bright, beautiful and spacious residence set on a lovely, landscaped lot is a short walking distance to the quaint village of Walpole, offers convenience to I-91, Keene and Brattleboro. Enjoy a custom-built kitchen with ample cherry wood cabinets, granite counter tops and casual dining corner with western views of Vermont. The combined formal dining room living room, infused with natural light, will enchant your guests. And additional den adds to the spaciousness. too many amenities to list like steam shower, sunroom, a large private mahogany deck, perennial flower beds, blueberry & raspberry patches compliment the outdoor living. Delayed showing start at OPEN HOUSE on 8/31 noon-2pm.

Listed by Cynthia Westover of Galloway Real Estate LLC

Listed by Cynthia Westover of Galloway Real Estate LLC

$
$
%
$/month over payments
Federal 30-year interest rate: 7.4% last updated on Oct 8, 2026
* All Figures are estimates. Check with your bank or proposed mortgage company for actual interest rates.
This product uses the FRED® API but is not endorsed or certified by the Federal Reserve Bank of St. Louis.

Ask A QuestionMore Details

400 Brook Road Chelsea VT 05038

Chelsea, VT400 Brook Road

Sale Price$377,000

Sold

MLS Number 5063896

  • Residential Single Family
  • PricePerSqFt 179.87
  • Full Bath 2
  • Address 400 Brook Road
  • Construction Existing

Never before offered on the market! This quaint and quirky Chelsea cabin has been lovingly built by the current sellers, carefully cared for and is brimming with charm. Tucked along Brook Road, it's ready for its next chapter-whether as a year-round residence or a continued getaway retreat. A generous covered porch welcomes you inside to a handy mudroom, which opens into the main living spaces. There is a covered attached woodshed off the mudroom making wood storage convenient for the wood stoves. Don't worry, there is a propane powered force hot air system for those nights you want to go away in the winter. The original portion of the home holds the kitchen, dining room, and two upstairs bedrooms with a full bath. Later, a thoughtful addition expanded the layout with a large living room featuring a new slider to the yard, plus a flexible bonus space perfect for a den, studio, or home gym. Upstairs above the living room, you'll find two more bedrooms and a full bath. The basement is sunny and full of windows with a great space for a workshop or creative studio. The floor plan is anything but ordinary-playful and practical all at once. This sweet and fun cabin is ready for someone new to make it their own. Some photos virtually staged/cleared.

Listed by Holly Hall and Franchesca Collins of Hall Collins Real Estate Group

Listed by Tammy Thomas of Beeman Real Estate, LLC

$
$
%
$/month over payments
Federal 30-year interest rate: 7.4% last updated on Oct 8, 2026
* All Figures are estimates. Check with your bank or proposed mortgage company for actual interest rates.
This product uses the FRED® API but is not endorsed or certified by the Federal Reserve Bank of St. Louis.

Ask A QuestionMore Details

199 Pine Gap Road Rochester VT 05767
Sold

MLS Number 5063756

  • Residential Single Family
  • PricePerSqFt 120.2
  • Address 199 Pine Gap Road
  • Construction Existing
  • Bedrooms 2

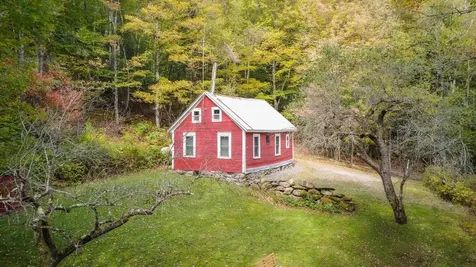
Historic schoolhouse charm in Rochester, Vermont along Pine Gap Road in Rochester’s quiet Bingo Basin sits a rare piece of Vermont history: a one-room schoolhouse once known as District #15. Generations of children once gathered here, warmed by a woodstove and brightened by tall windows, before Rochester consolidated its rural schools in the mid-1900s. Today, the little schoolhouse stands as a symbol of Vermont’s heritage and offers a unique opportunity for those who value history, character, and possibility. Rochester itself is a vibrant mountain village surrounded by the Green Mountain National Forest. The town green, bookshop, cafs, galleries, and summer concerts create a welcoming sense of community. Outdoor recreation is endlesshiking the Long Trail, fishing the White River, or skiing nearby Killington, Sugarbush, Middlebury Snow Bowl and Mad River Glen. The schoolhouse property is a canvas for your imagination. It could be restored as a cozy retreat, a light-filled studio, or keep it a hunting camp. Its setting balances privacy with accessibility, rural beauty with small-town charm. Few of Rochester’s historic schoolhouses remain, and fewer still come available. This little building invites you to carry its story forwardblending the romance of Vermont history with the lifestyle of today. Please drive SLOWLY and be respectful of the others while travelling Bingo Rd. It is likely you may encounter people walking dogs, riding bikes, etc. Offer deadline 10/08/25 @ 5p

Listed by William Brokhof of Vermont Backcountry Real Estate

Listed by

$
$
%
$/month over payments
Federal 30-year interest rate: 7.4% last updated on Oct 8, 2026
* All Figures are estimates. Check with your bank or proposed mortgage company for actual interest rates.
This product uses the FRED® API but is not endorsed or certified by the Federal Reserve Bank of St. Louis.

Ask A QuestionMore Details

5 Maple Street Wells River VT 05081
Sold

MLS Number 5039250

  • Residential Single Family
  • PricePerSqFt 151.52
  • Full Bath 1
  • Address 5 Maple Street
  • Construction Existing

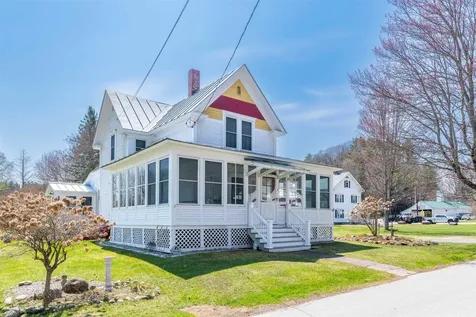
A beautiful early American, New Englander on a spacious in town lot and dead-end street, in the heart of Wells River, Vermont. Enjoy the peacefulness of a quiet neighborhood and country setting in a small town. With a paved driveway, delightful landscape, and manicured lawn. Outside you will also find a large two car garage and open deck for relaxing on the front porch and soaking up the warm sunshine. On a rainy day you might go inside and enjoy one of the many views from the lovely wraparound, enclosed porch. Gather with friends or family and sip your morning coffee as you watch the local towns people pass by from a distance. Inside you will find much of the original charm and character with several wonderful updates throughout including electrical, plumbing, windows, renovated kitchen with granite countertops and updated appliances and primary bathroom, to meld the old with the new. With a fantastic, first floor primary, including a private sunroom, on the backside of the home and an outdoor shower to become one with nature in the comfort of your own home. Boasting a total of three bedrooms and two baths, this fantastic family home is ready for the next owner to make it their own. Just over the border of New Hampshire and only five minutes to Highway 91, surrounded by great local amenities and attractions. Let's make your move to Vermont dreams a reality. This home is turn key and move in ready awaiting your arrival. Don't hesitate, it won't be available for long.

Listed by Jennifer Impey of Coldwell Banker LIFESTYLES- Littleton

Listed by Anthony Hayden of Parkway Realty

$
$
%
$/month over payments
Federal 30-year interest rate: 7.4% last updated on Oct 8, 2026
* All Figures are estimates. Check with your bank or proposed mortgage company for actual interest rates.
This product uses the FRED® API but is not endorsed or certified by the Federal Reserve Bank of St. Louis.

Ask A QuestionMore Details

8 Stagecoach Road Lebanon NH 03766

Lebanon, NH8 Stagecoach Road

Sale Price$1,275,000

Sold

MLS Number 5056518

  • Residential Single Family
  • PricePerSqFt 359.97
  • Full Bath 1
  • Address 8 Stagecoach Road
  • Construction Existing

Wonderful home with 11+/- private acres in a super convenient Lebanon location. Great room with wood fireplace and vaulted ceiling is a wonderful spot to relax with friends. Formal dining room, spacious eat in kitchen, cozy family room with woodstove and first floor primary bedroom suite. Hardwood and tile floors throughout. Upstairs there are two more bedrooms and a full bath. Lower level has been mostly finished to create a separate guest space with its own 3/4 bath. 3 bedrooms, 3.5 baths, 2 offices. Large screened porch leads to the inground pool. Pretty pond. Marvellous sunsets. 3 car garage. Privacy! Move right in and enjoy!

Listed by Jane Darrach of Martha E. Diebold/Hanover

Listed by Evan Pierce of Four Seasons Sotheby's Int'l Realty

$
$
%
$/month over payments
Federal 30-year interest rate: 7.4% last updated on Oct 8, 2026
* All Figures are estimates. Check with your bank or proposed mortgage company for actual interest rates.
This product uses the FRED® API but is not endorsed or certified by the Federal Reserve Bank of St. Louis.

Ask A QuestionMore Details

24 Main Street Enfield NH 03748

Enfield, NH24 Main Street

Sale Price$389,000

Sold

MLS Number 5064631

  • Multifamily
  • PricePerSqFt 142.65
  • Address 24 Main Street
  • Units 3
  • Bathroom 3

Strong Cash Flow! Profitable Investment Opportunity!! This fully leased three unit multi family property is an excellent chance for investors to add a consistent cash flowing building to their portfolio or for an onsite owner to occupy one unit and let the extra additional rents help pay for your housing. A low maintenance property with many updates over the years which include some vinyl windows, separate electrical meters and an energy efficient buderus furnace. Inside you will find spacious rooms, with good sized kitchen spaces, plenty of cabinets and wonderful, detailed wood trims throughout the home. Located on a generous .35 +/- acre in town lot this Main Street property is within walking distance to beautiful Mascoma Lake beaches and the vibrant and transformed downtown Enfield, NH. business district with new coffee bar / cafe, library, bank and more. Plenty of onsite space for parking. A very large barn and basement for extra storage. This super convenient in town location is near public transportation, restaurants, shopping, churches, Jake's food market and more. Enjoy easy access to routes 4 East and West and route 4A. Only minutes to I 89 , Dartmouth Hitchcock Medical Center, Dartmouth College, VA Hospital, Lebanon Airport Technology Park, local schools, West Lebanon shopping malls and all that the Upper Valley has to offer!

Listed by Alex DeFelice of The Clerkin Agency,P.C.

Listed by Alex DeFelice of The Clerkin Agency,P.C.

$
$
%
$/month over payments
Federal 30-year interest rate: 7.4% last updated on Oct 8, 2026
* All Figures are estimates. Check with your bank or proposed mortgage company for actual interest rates.
This product uses the FRED® API but is not endorsed or certified by the Federal Reserve Bank of St. Louis.

Ask A QuestionMore Details

368 Court Street Keene NH 03431

Keene, NH368 Court Street

Sale Price$320,000

Sold

MLS Number 5061904

  • Multifamily
  • PricePerSqFt 184.01
  • Address 368 Court Street
  • Units 2
  • Bathroom 2

Conveniently located near downtown, this two-family property offers an excellent opportunity for both investors and owner-occupants. Each unit includes 3 bedrooms and 1 bathroom, with separate utilities (excluding water and sewer) for ease of management. The home is ready for cosmetic updates, but key systems have been well cared for - the roof is just 4 years old, and both furnaces are less than 10 years old. Additional highlights include off-street parking and a walk-able location close to the hospital, bike path, schools, restaurants, and local amenities. Whether you're looking to expand your rental portfolio or add value with improvements, this property is a must-see.

Listed by Courtney White of Greenwald Realty Group

Listed by William Baker of EXP Realty

$
$
%
$/month over payments
Federal 30-year interest rate: 7.4% last updated on Oct 8, 2026
* All Figures are estimates. Check with your bank or proposed mortgage company for actual interest rates.
This product uses the FRED® API but is not endorsed or certified by the Federal Reserve Bank of St. Louis.

Ask A QuestionMore Details

128-130 School Street Keene NH 03431
Sold

MLS Number 5062323

  • Multifamily
  • PricePerSqFt 152.72
  • Units 2
  • Bathroom 3
  • Acreage 0.21

Don't miss this rare opportunity to own a beautifully updated 2-unit home in one of Keene's most desirable neighborhoods. Originally built in 1880, this spacious 4-5 bedroom, 2-bath main home blends timeless character with thoughtful modern updates, perfect for owner occupancy or investment. The heart of the home is the open-concept kitchen, featuring granite countertops, abundant cabinetry, a double oven with gas cooktop, pot filler, and prep sink,ideal for cooking and entertaining. The kitchen flows seamlessly into the dining and living areas, highlighted by vaulted ceilings and gleaming hardwood floors. The main level also offers two bedrooms for convenient first-floor living. Upstairs, you'll find 3 additional bedrooms, a second 3/4 bathroom, and a rare luxury, your very own sauna for the ultimate relaxation experience. The barn adds incredible value, offering a versatile finished space above for a studio, workshop, or guest quarters, ideal for artists, creatives, or remote workers. The attached two-bedroom in-law apartment includes its own private entrance, separate basement, and separate utilities, perfect for extended family, guests, or rental income (currently rented month-to-month). All of this sits on a low-maintenance lot in an unbeatable in-town location, just minutes from schools, parks, shopping, and vibrant downtown Keene. Schedule your private showing today.

Listed by Paul Rodenhauser of BHG Masiello Keene

Listed by Norma Couture of BHG Masiello Keene

$
$
%
$/month over payments
Federal 30-year interest rate: 7.4% last updated on Oct 8, 2026
* All Figures are estimates. Check with your bank or proposed mortgage company for actual interest rates.
This product uses the FRED® API but is not endorsed or certified by the Federal Reserve Bank of St. Louis.

Ask A QuestionMore Details

121 Brook Hollow Hanover NH 03755
Sold

MLS Number 5059477

  • Condo
  • PricePerSqFt 427.08
  • Square Feet 864
  • Bedrooms 1
  • New Contruction Existing

OPEN HOUSE SATURDAY 9/13 FROM 10 AM to 12 PM. Completely renovated one-bedroom Brook Hollow lower-level walkout condominium, ideally located in the heart of downtown Hanover. This true turn-key home features a stylishly remodeled kitchen with new flooring, countertops, appliances, and fixtures, complemented by fresh paint, new carpet, and updated lighting throughout. A charming corner fireplace adds warmth and character, creating an inviting and comfortable living space. Enjoy direct access to walking and cross-country ski trails, perfect for outings with pets, along with a convenient path leading to the medical school. The spacious bedroom includes a large closet with modern barn-style doors, while the updated bathroom and abundant storage make this unit as functional as it is attractive. 3/4% buy-in fee to buyer.

Listed by Gerry Stark of RE/MAX Upper Valley

Listed by Liam McCarthy of Coldwell Banker LIFESTYLES - Hanover

$
$
%
$/month over payments
Federal 30-year interest rate: 7.4% last updated on Oct 8, 2026
* All Figures are estimates. Check with your bank or proposed mortgage company for actual interest rates.
This product uses the FRED® API but is not endorsed or certified by the Federal Reserve Bank of St. Louis.

Ask A QuestionMore Details

70 Arbor Hill Commons Brattleboro VT 05301
Sold

MLS Number 5059494

  • Condo
  • PricePerSqFt 200
  • Square Feet 1,250
  • Bedrooms 2
  • New Contruction Existing

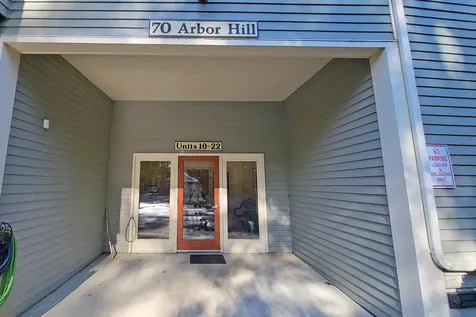
Beautifully elegant light filled condo in Bluebell Building at Arbor Hill. An abundance of windows throughout creates a magical light filled environment that includes hardwood flooring, a Great Room providing space for Living, Dining and Kitchen, 2 spacious Bedrooms, 2 Full Baths, Entry w/ double closet and Laundry/Pantry. The Primary Bedroom has an en suite Bath, mini split and a large walk-in closet and the Guest Bedroom features 2 large closets and a full Bath with walk-in shower across the hall. Updated Kitchen with granite counters, tile Baths A very special place to call home!!!! (55 and older).

Listed by Robert Doyle of Berkley & Veller Greenwood Country

Listed by Christine Lewis of Brattleboro Area Realty

$
$
%
$/month over payments
Federal 30-year interest rate: 7.4% last updated on Oct 8, 2026
* All Figures are estimates. Check with your bank or proposed mortgage company for actual interest rates.
This product uses the FRED® API but is not endorsed or certified by the Federal Reserve Bank of St. Louis.

Ask A QuestionMore Details

Broker Reciprocity 

Copyright 2026 PrimeMLS, Inc. All rights reserved. This information is deemed reliable, but not guaranteed. The data relating to real estate displayed on this display comes in part from the IDX Program of PrimeMLS. The information being provided is for consumers’ personal, non-commercial use and may not be used for any purpose other than to identify prospective properties consumers may be interested in purchasing. Data last updated October 15, 2026 2:08 AM UTC