
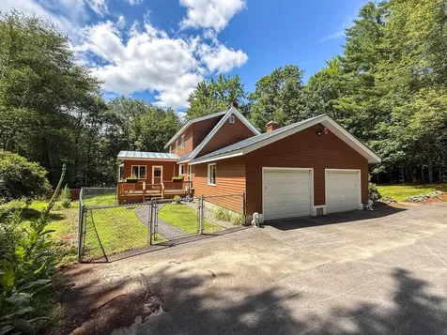
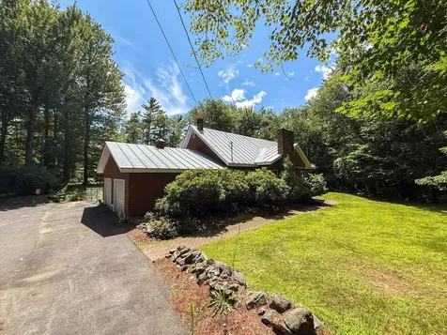
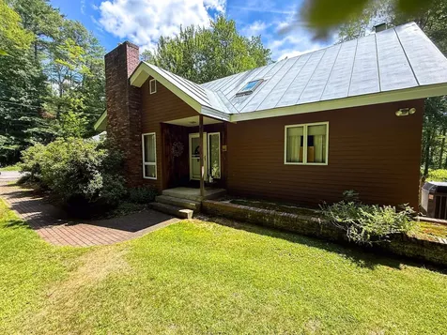
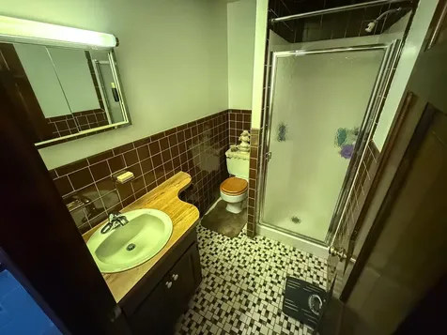
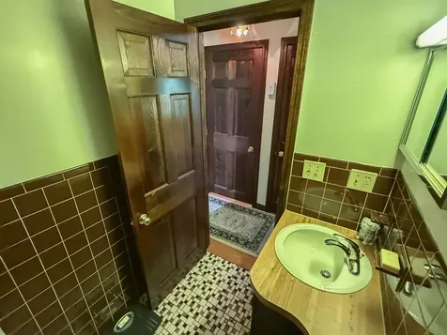
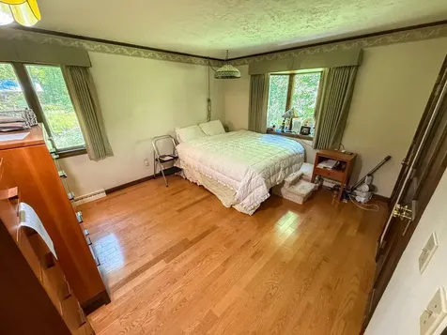
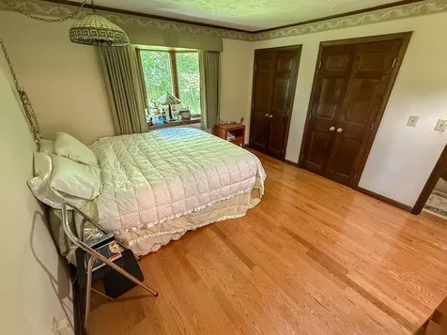
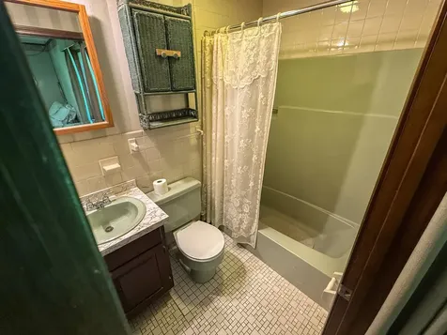
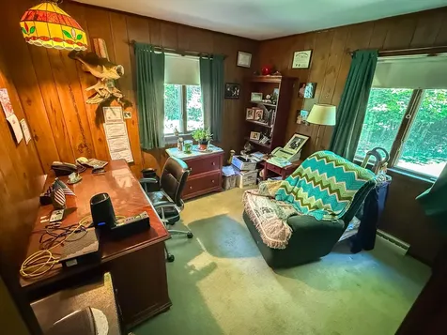
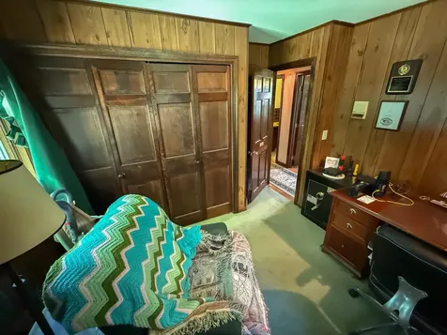
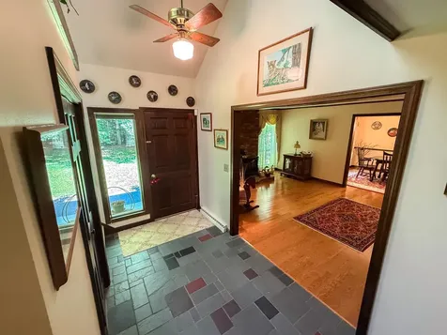
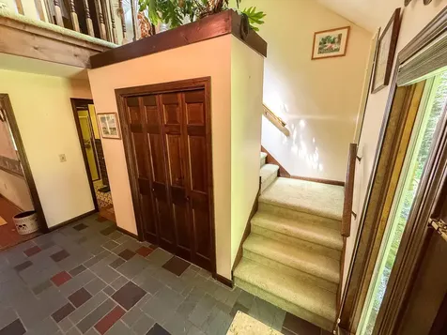
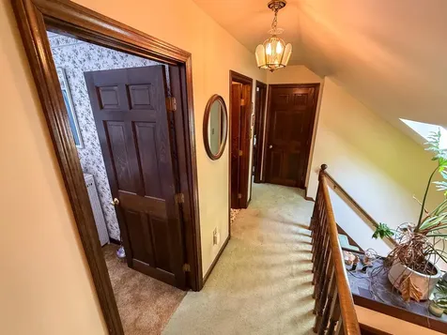
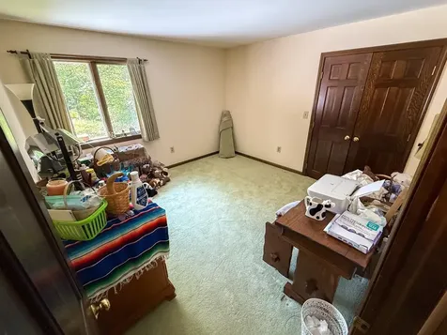
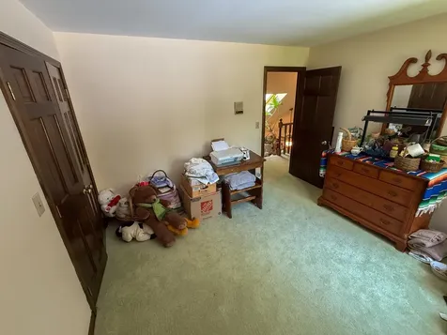
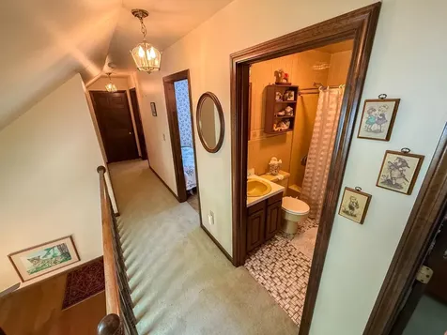
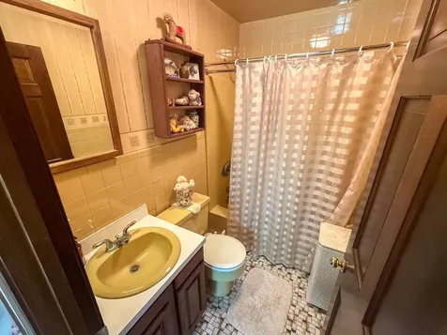
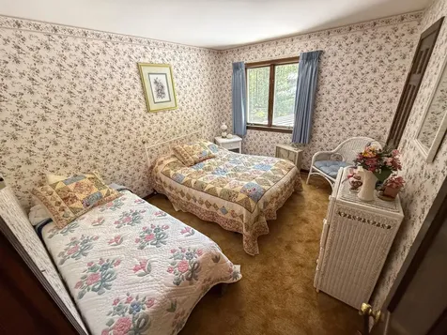
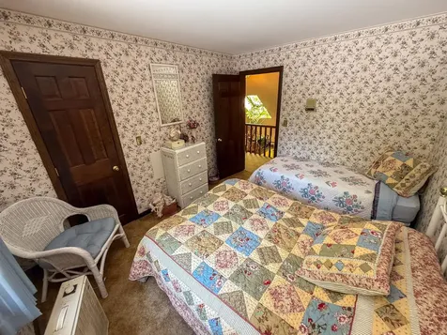
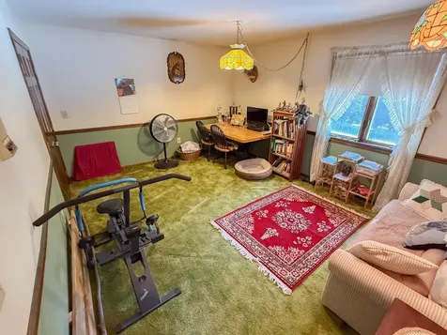
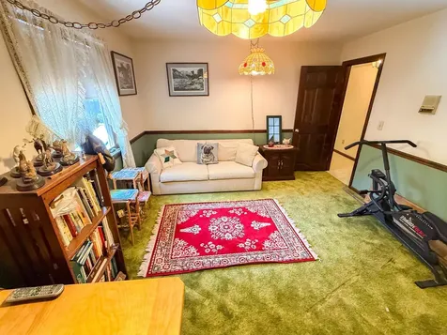
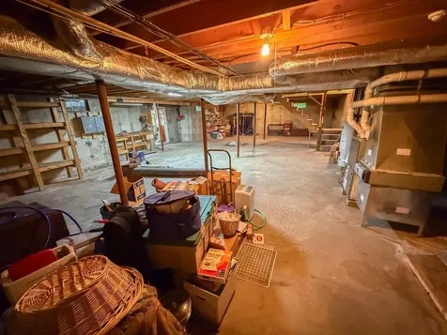
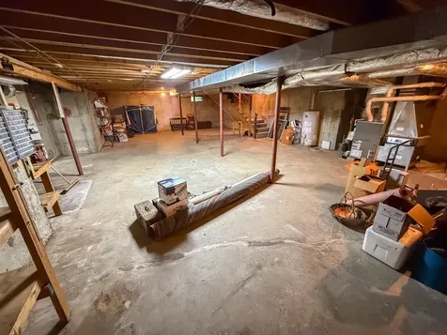
Property Details
Basic Information
- Blogging: Yes
- List Price: $585,000
- Seasonal: No
- Bedrooms: 4
- Bathrooms: 3
- MLS Number: 5057031
- Sale Date: 11/03/2025
- Sale Price: $570,000
- Property Type: Single Family
- Foreclosure: No
Location
- Building Number: 620
- Street: Country Land Drive
- Town: Haverhill
- County: Grafton
- State: NH
- Zip: 03774
- Map: 417
- Flood Zone Y/N: No
- District: Haverhill Sch District SAU #23
- Elementary School: Haverhill Cooperative Middle
- Junior High: Haverhill Cooperative Middle
- High School: Woodsville High School
- Area: NH-Grafton
Building
- Year Built: 1978
- Stories: 2
- Total Rooms: 11
- APX Unfin Below Grade: 541
- Foundation: Concrete Slab
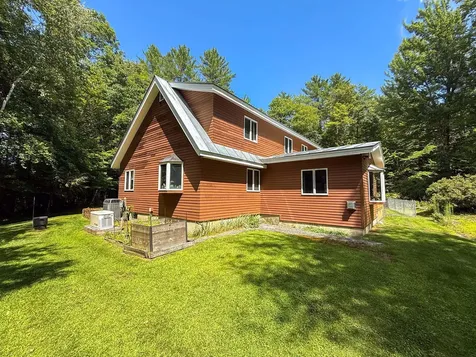
- Property Style: Cape
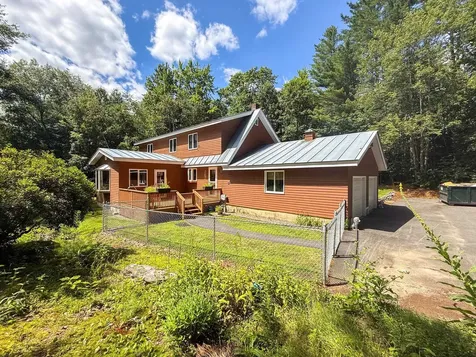
- Building Construction: Other, Cedar Exterior, Wood Exterior
- Construction: Existing
- Square Feet: 2,542
Property
- Property Type: Single Family
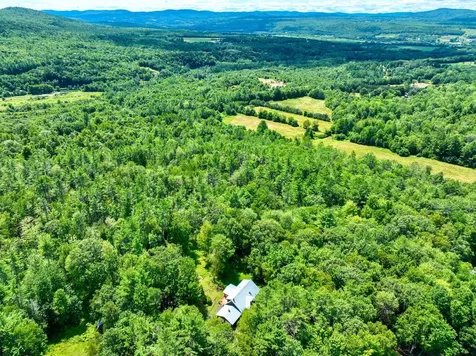
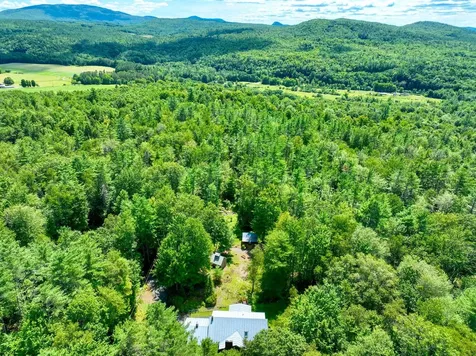
- Acreage: 21.3
- Lot Description: Country Setting, Level, Mountain View, Open, Rolling, Secluded, Timber, Walking Trails, Wooded, Rural
- Zoning: 200 Outlying
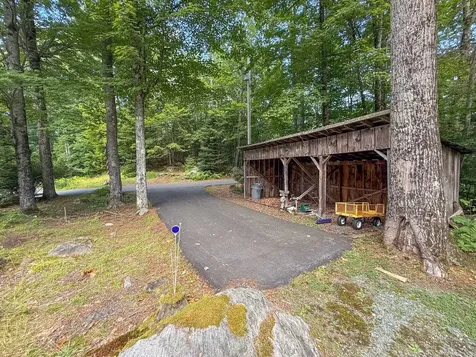
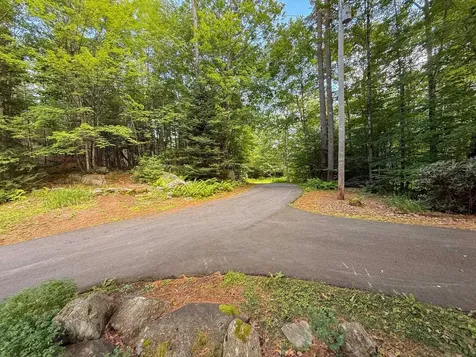
- Driveway: Dirt, Paved
Interior Features
Rooms
- Room 1 Type: Bedroom
- Room 1 Level: 1
- Room 2 Type: Bathroom Full
- Room 2 Level: 1
- Room 3 Type: Bathroom Three Quarter
- Room 3 Level: 1
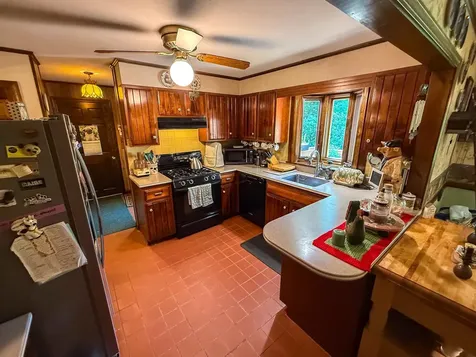
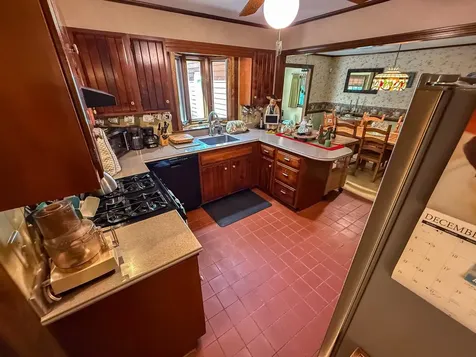
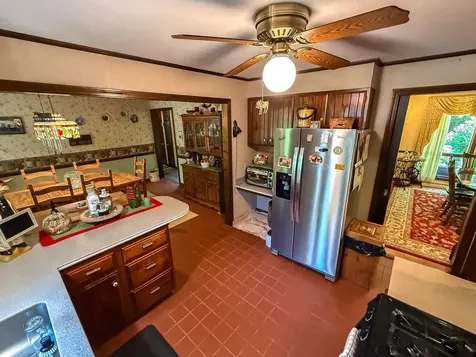
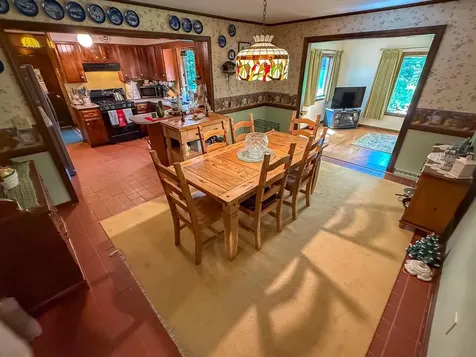
- Room 4 Type: Kitchen/Dining
- Room 4 Level: 1
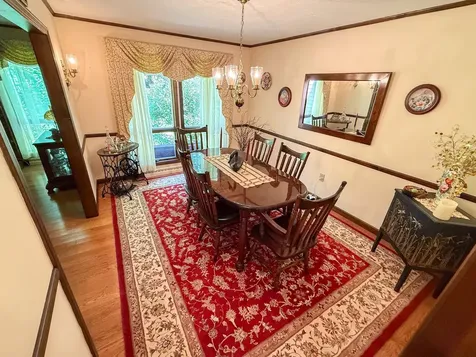
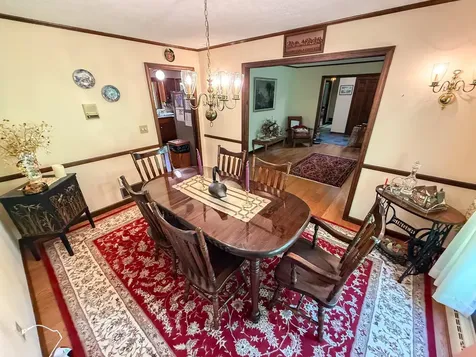
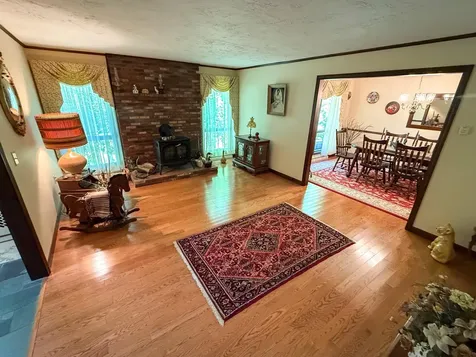
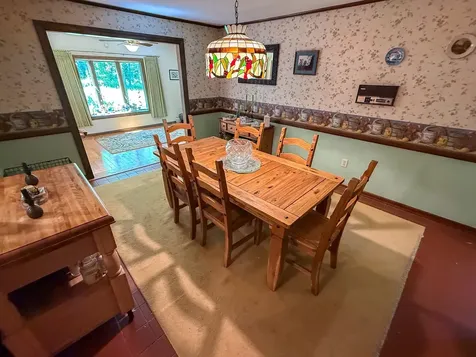
- Room 5 Type: Dining Room
- Room 5 Level: 1
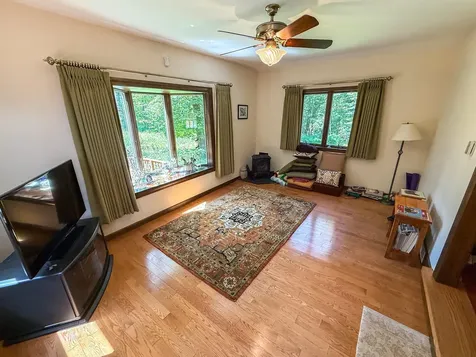
- Room 6 Type: Sunroom
- Room 6 Level: 1
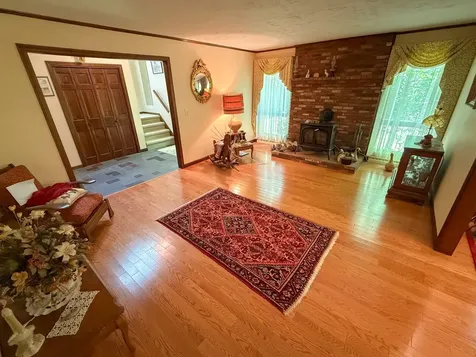
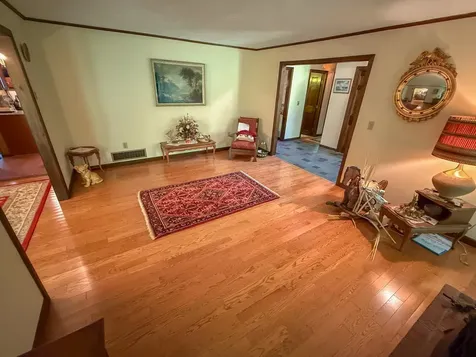
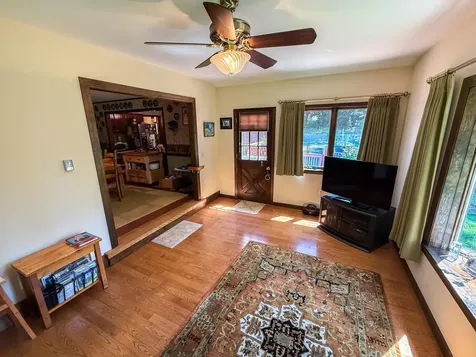
- Room 7 Type: Living Room
- Room 7 Level: 1
- Room 8 Type: Bedroom
- Room 8 Level: 2
- Room 9 Type: Bathroom Full
- Room 9 Level: 2
- Room 10 Type: Bedroom
- Room 10 Level: 2
- Room 11 Type: Bedroom
- Room 11 Level: 2
Basement
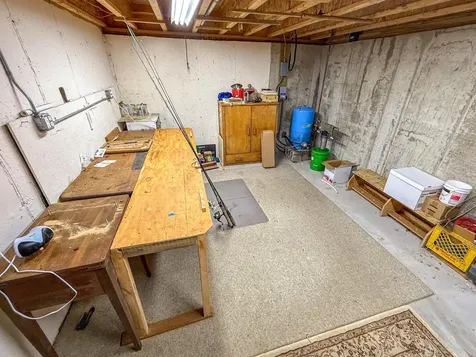
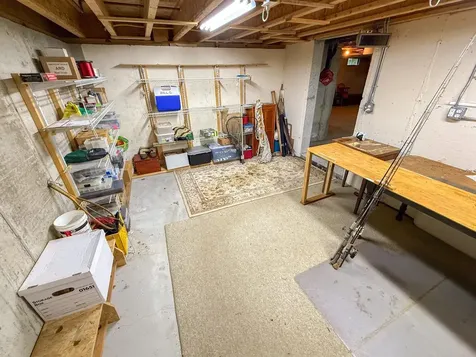
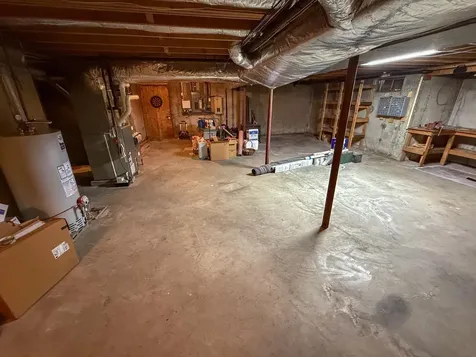
- Basement: Concrete, Concrete Floor, Full, Interior Stairs, Unfinished
Features
- Accessibility Amenities: 1st Floor 3/4 Bathroom,1st Floor Bedroom,1st Floor Full Bathroom,1st Floor Hrd Surfce Flr, Bathroom w/Tub, Grab Bars in Bathroom, Paved Parking,1st Floor Laundry
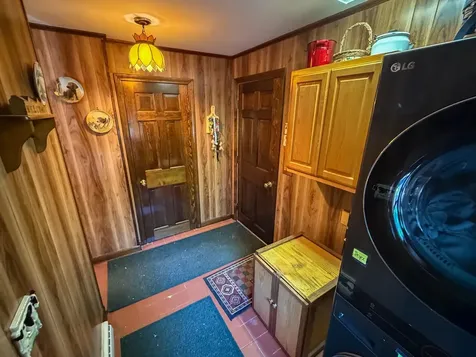
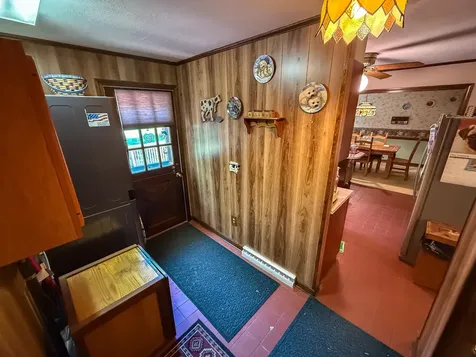
- Interior Features: Ceiling Fan, Dining Area, Kitchen/Dining, Natural Light, Natural Woodwork, Walk-in Closet, Wood Stove Insert,1st Floor Laundry
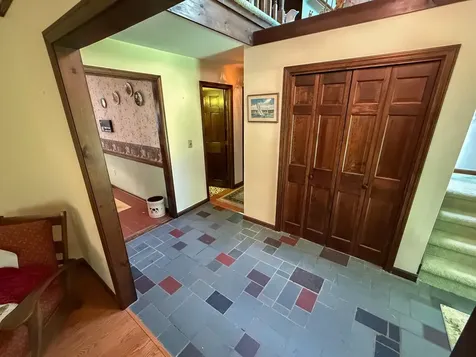
- Floors: Carpet, Hardwood, Tile
Exterior Features
Garage and Parking
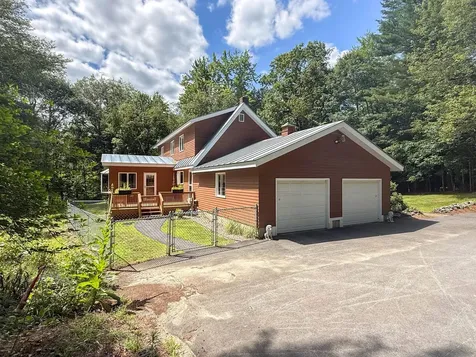
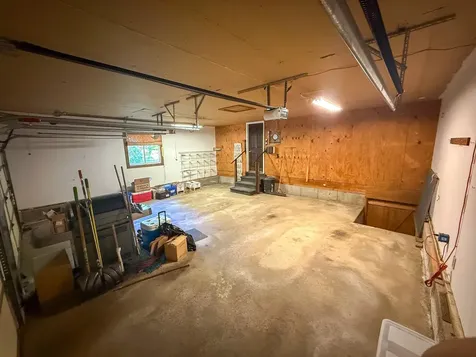
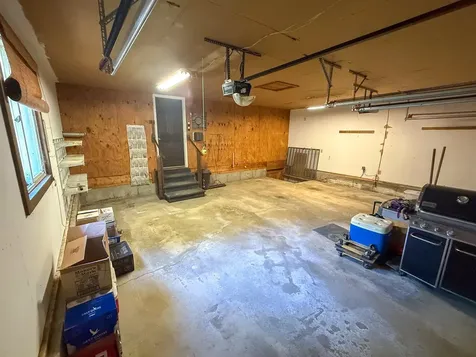
- Garage: Yes
- Parking Spaces: 2
- Parking Description: Driveway, Garage, Attached
Features
- Roof: Metal
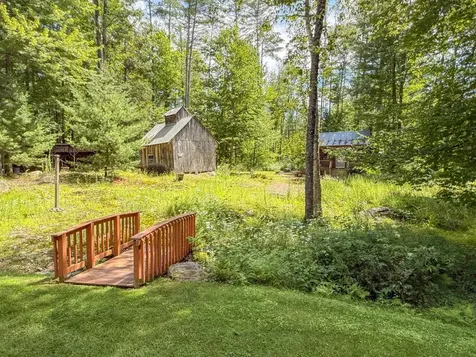
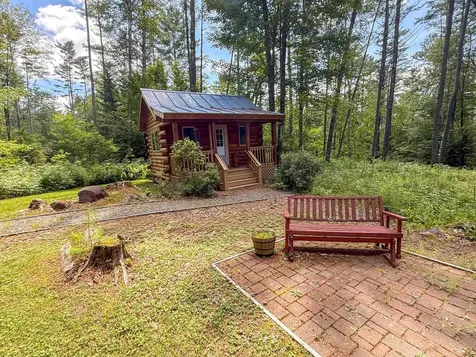
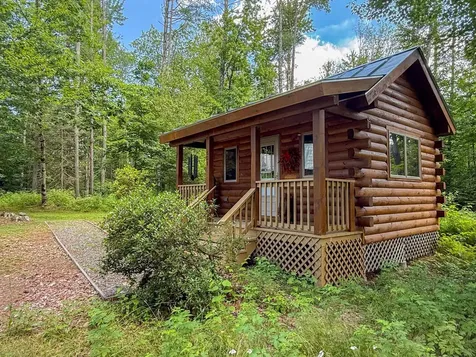
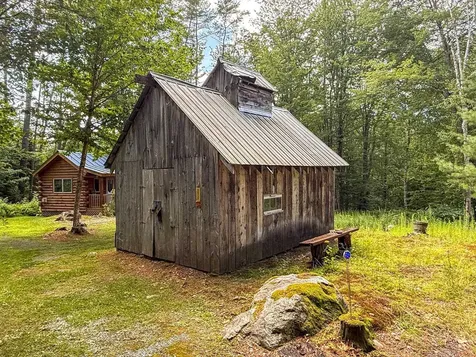
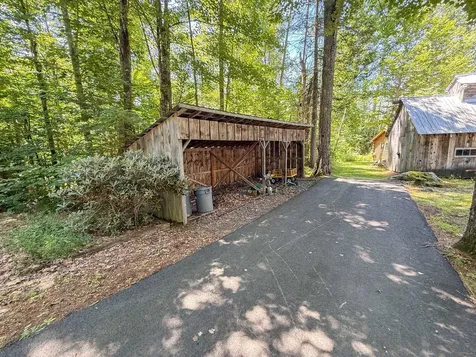
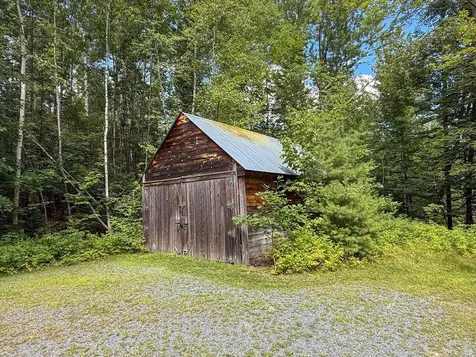
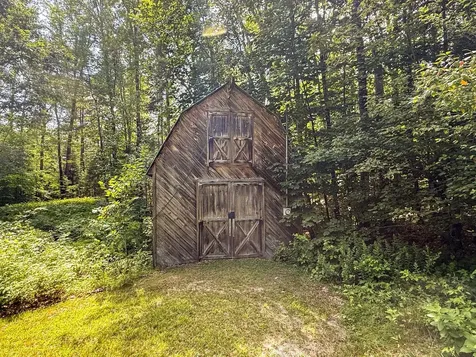
- Exterior Features: Barn, Deck, Dog Fence, Garden Space, Guest House, Natural Shade, Outbuilding, Storage, Window Screens
Utilities and Appliances
Utilities and Appliances
- Appliances: Dishwasher, Dryer, Microwave, Refrigerator, Washer, Gas Stove
- Appliances Included: Dishwasher, Dryer, Microwave, Refrigerator, Washer, Gas Stove
- Equipment: Battery Smoke Detector, Standby Generator
- Electric: On-Site
- Heat System: Propane
- Sewer: On-Site Septic Exists
- Water: Drilled Well
Other Details
Legal and Finance
- AVM: Yes
- Surveyed Y/N: Yes
- Tax Reduction: Yes
Other
- Broker Name: KW Coastal and Lakes & Mountains Realty/Hanover
- Agent Name: Snelling
- Status: SLD
- Book: 3576
- Page: 56-57
- Delayed Showings: No
- Number of Photos: 59
.png)
