Property Details
Basic Information
- Blogging: No
- List Price: $340,000
- Seasonal: No
- Bedrooms: 4
- Bathrooms: 4
- MLS Number: 5059444
- Sale Date: 10/31/2025
- Sale Price: $315,000
- Property Type: Single Family
- Foreclosure: No
Location
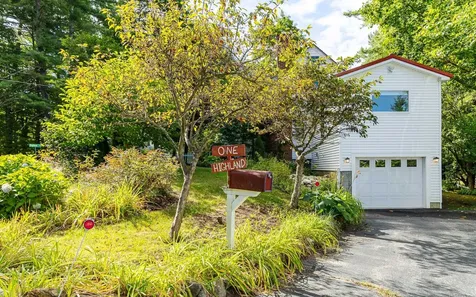
- Building Number: 1
- Street: Highland Avenue
- Town: Keene
- County: Cheshire
- State: NH
- Zip: 03431
- Map: 571
- Flood Zone Y/N: Unknown
- District: Keene Sch Dst SAU #29
- Elementary School: Franklin Elementary
- Junior High: Keene Middle School
- High School: Keene High School
- Area: NH-Cheshire
Building
- Year Built: 1950
- Half Baths: 1
- Stories: 1.5
- Total Rooms: 7
- APX Unfin Below Grade: 1595
- Foundation: Concrete
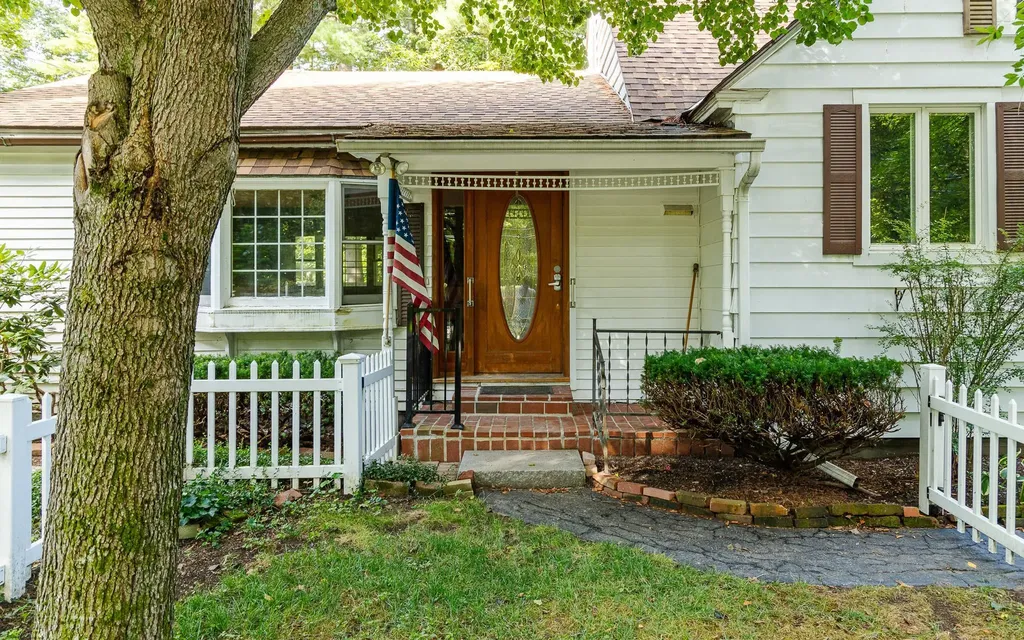
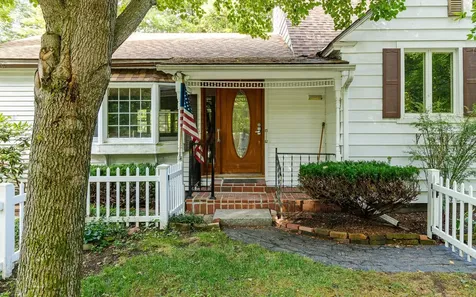
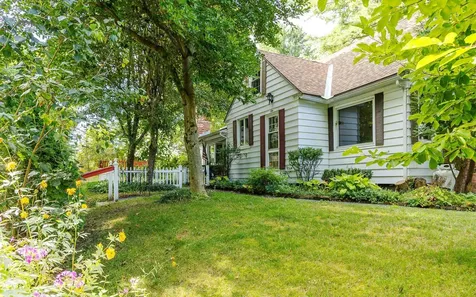
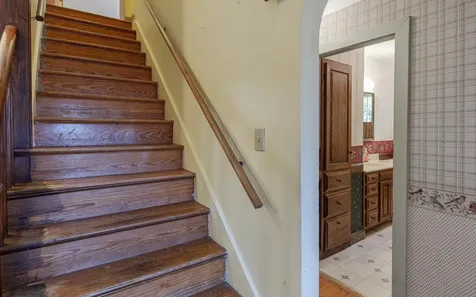
- Property Style: Cape
- Building Construction: Wood Frame, Aluminum Siding
- Construction: Existing
- Square Feet: 1,967
Property
- Property Type: Single Family
- Acreage: 0.32
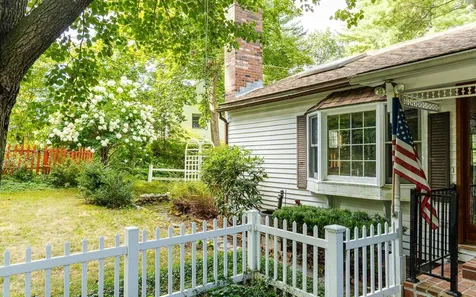
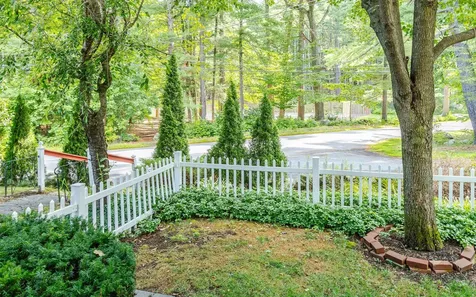
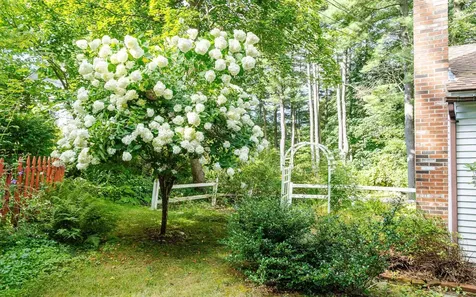
- Lot Description: City Lot, Corner, Landscaped, Near Shopping, Neighborhood, Near Hospital, Near School(s)
- Zoning: MD
- Driveway: Paved
- Road Frontage: 152
Interior Features
Rooms
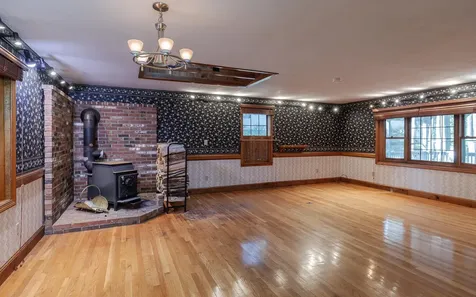
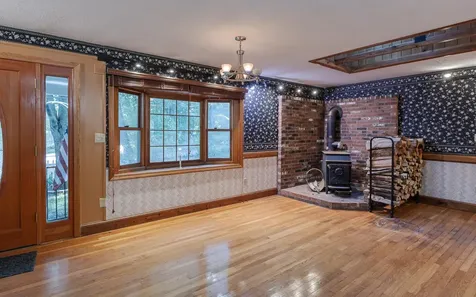
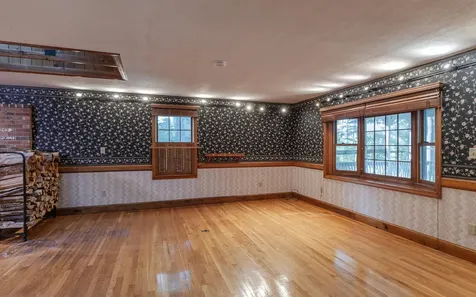
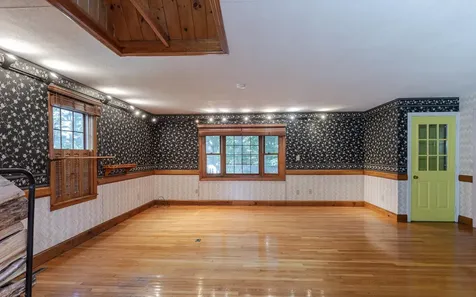
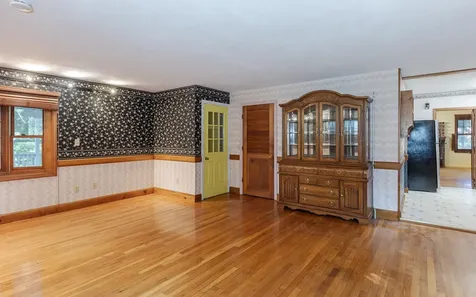
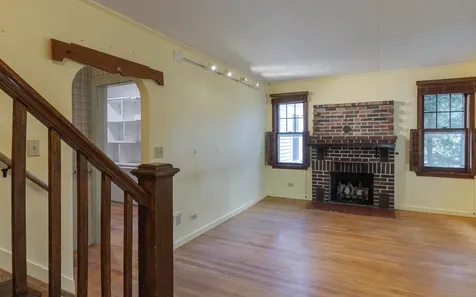
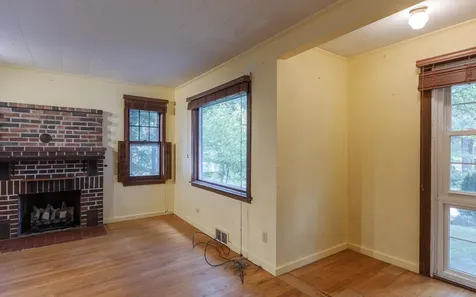
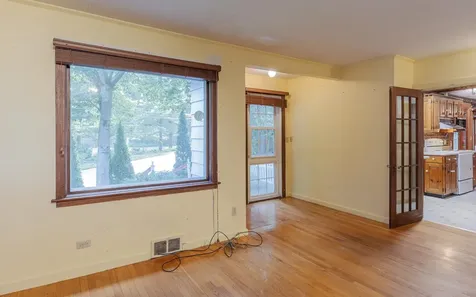
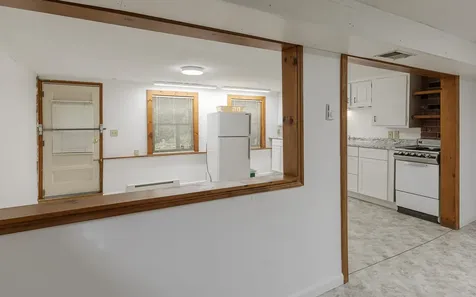
- Room 1 Type: Living Room
- Room 1 Level: 1
- Room 1 Dimensions: 23x23
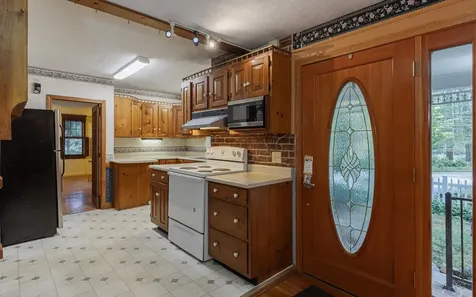
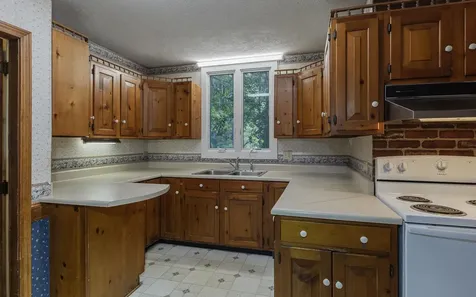
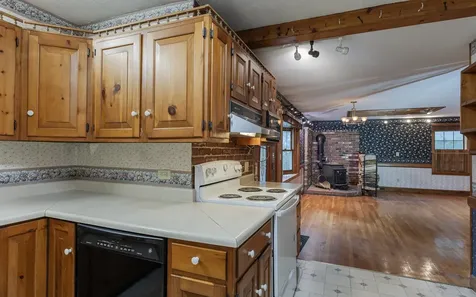
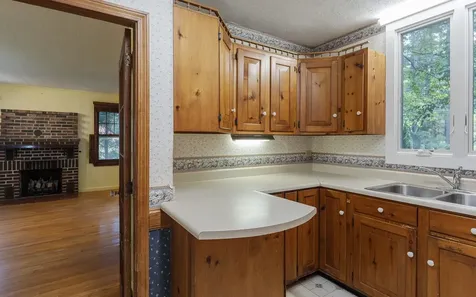
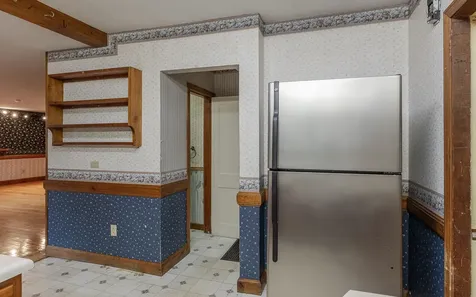
- Room 2 Type: Kitchen
- Room 2 Level: 1
- Room 2 Dimensions: 12x12
- Room 3 Type: Family Room
- Room 3 Level: 1
- Room 3 Dimensions: 18x12
- Room 4 Type: Primary Bedroom
- Room 4 Level: 1
- Room 4 Dimensions: 13x11
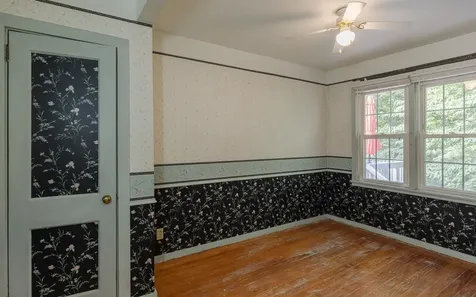
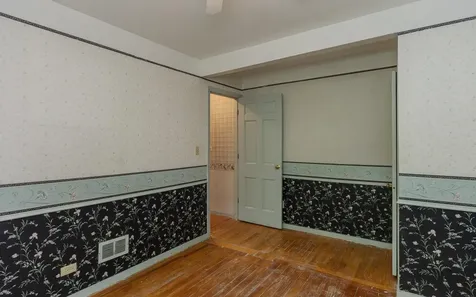
- Room 5 Type: Bedroom
- Room 5 Level: 1
- Room 5 Dimensions: 13x09
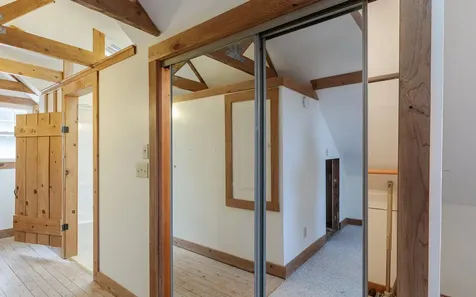
- Room 6 Type: Bedroom
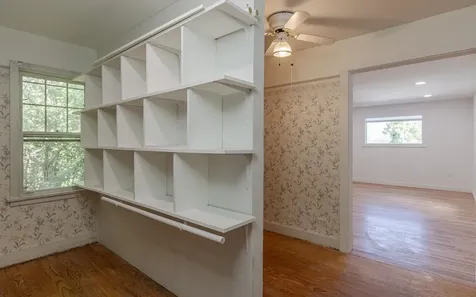
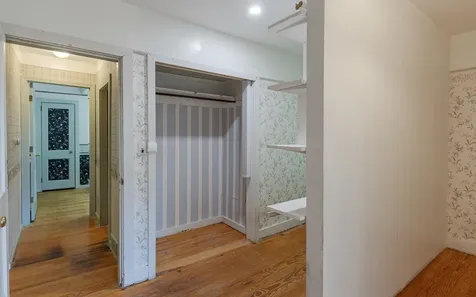
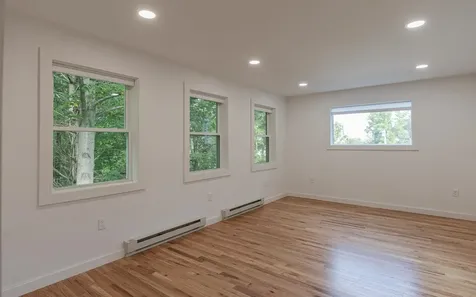
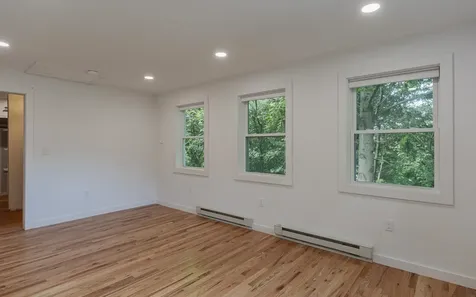
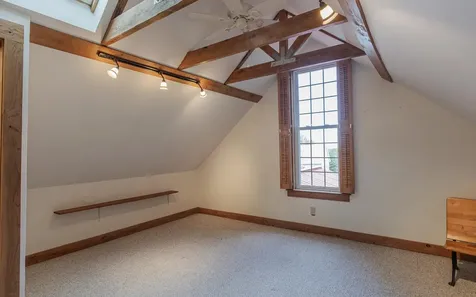
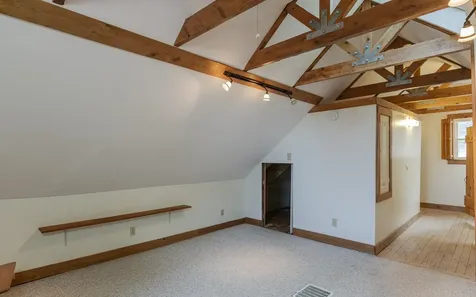
- Room 6 Level: 2
- Room 6 Dimensions: 18x16
- Room 7 Type: Bedroom
- Room 7 Level: 2
- Room 7 Dimensions: 11x09
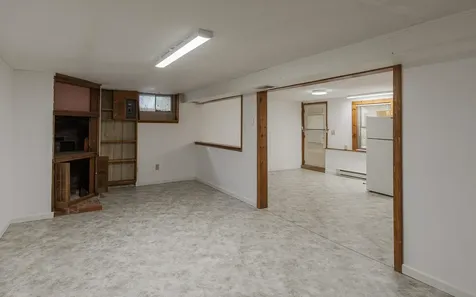
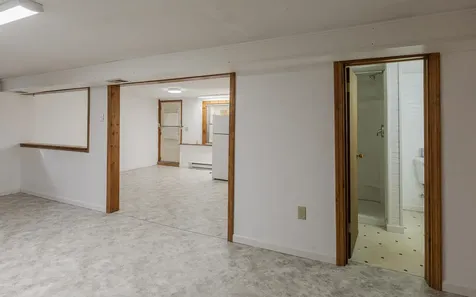
- Room 8 Type: Other
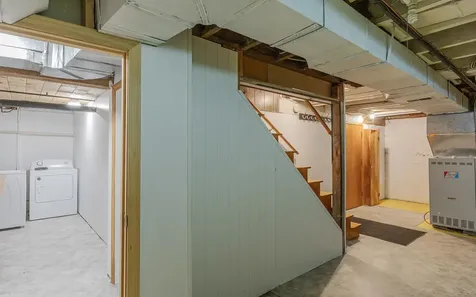
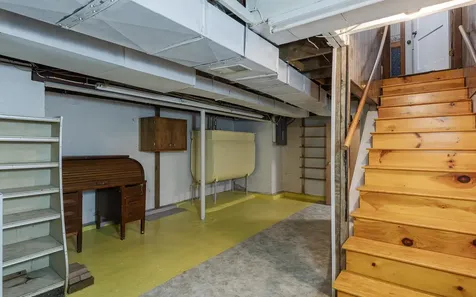
- Room 8 Level: Basement
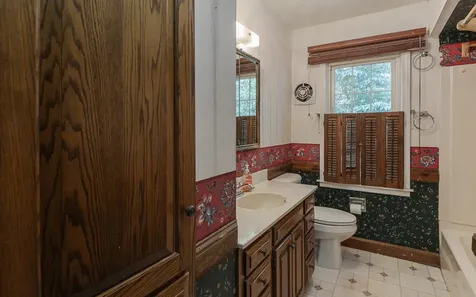
- Room 9 Type: Bathroom Full
- Room 9 Level: 1
- Room 10 Type: Bathroom Half
- Room 10 Level: 1
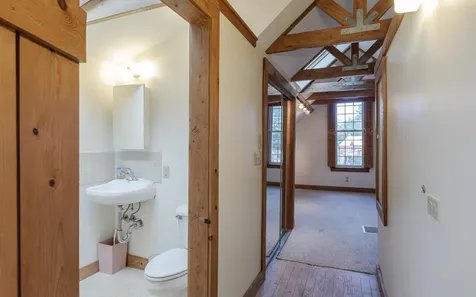
- Room 11 Type: Bathroom Full
- Room 11 Level: 2
- Room 12 Type: Laundry Room
- Room 12 Level: Basement
Basement
- Basement: Full, Partially Finished
Features
- Accessibility Amenities: 1st Floor Bedroom,1st Floor Full Bathroom,1st Floor Hrd Surfce Flr, Hard Surface Flooring
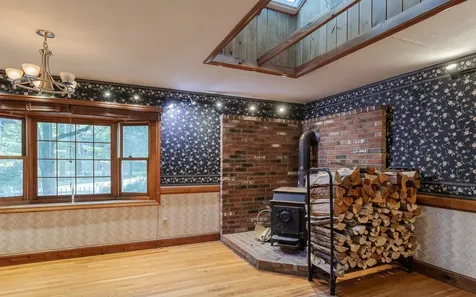
- Interior Features: 1 Fireplace, In-Law/Accessory Dwelling, Laundry Hook-ups, Natural Light, Natural Woodwork, Skylight, Wood Stove Hook-up
- Floors: Vinyl, Wood
Exterior Features
Garage and Parking
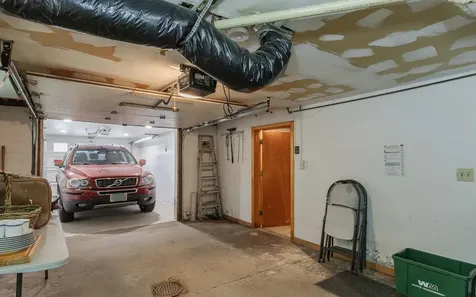
- Garage: Yes
- Parking Spaces: 1
- Parking Description: Driveway, Attached
Features
- Roof: Shingle
- Exterior Color: White
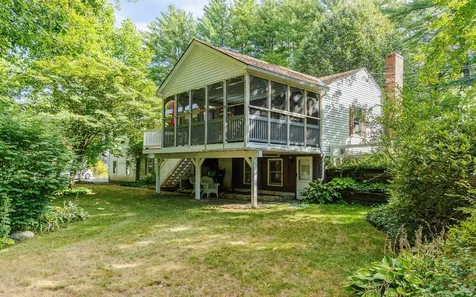
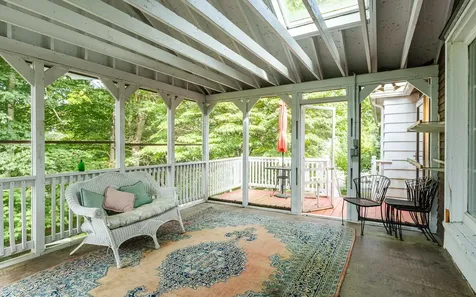
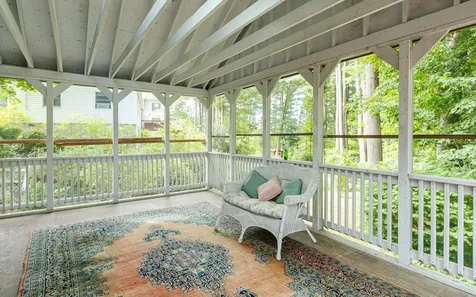
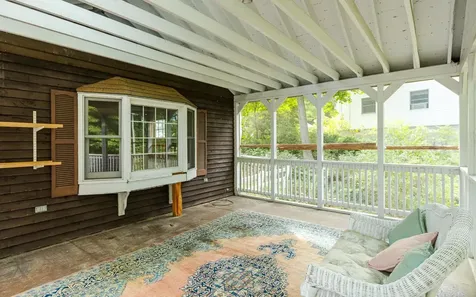
- Exterior Features: Deck, Partial Fence, Natural Shade, Covered Porch, Screened Porch
Utilities and Appliances
Utilities and Appliances
- Appliances: Dishwasher, Dryer, Range Hood, Microwave, Electric Range, Refrigerator, Washer
- Appliances Included: Dishwasher, Dryer, Range Hood, Microwave, Electric Range, Refrigerator, Washer
- Equipment: Wood Stove
- Electric: Circuit Breaker(s)
- Heat System: Oil, Baseboard, Hot Water
- Sewer: Public
- Water: Public
Other Details
Legal and Finance
- Assessment #: 261600
- Assessment Year: 2024
- AVM: No
- Surveyed Y/N: Unknown
- Tax Reduction: No
- Taxes: $8,651
- Tax Year: 2024
Other
- Broker Name: HKS Associates, Inc.
- Agent Name: Schierioth
- Status: SLD
- Book: 1754
- Page: 784
- Delayed Showings: No
- Number of Photos: 42
.png)
