






Property Details
Basic Information
- Blogging: No
- List Price: $1,289,000
- Seasonal: No
- Bedrooms: 3
- Bathrooms: 4
- MLS Number: 5048378
- Sale Date: 09/17/2025
- Sale Price: $1,289,000
- Property Type: Condo
- Foreclosure: No
Location
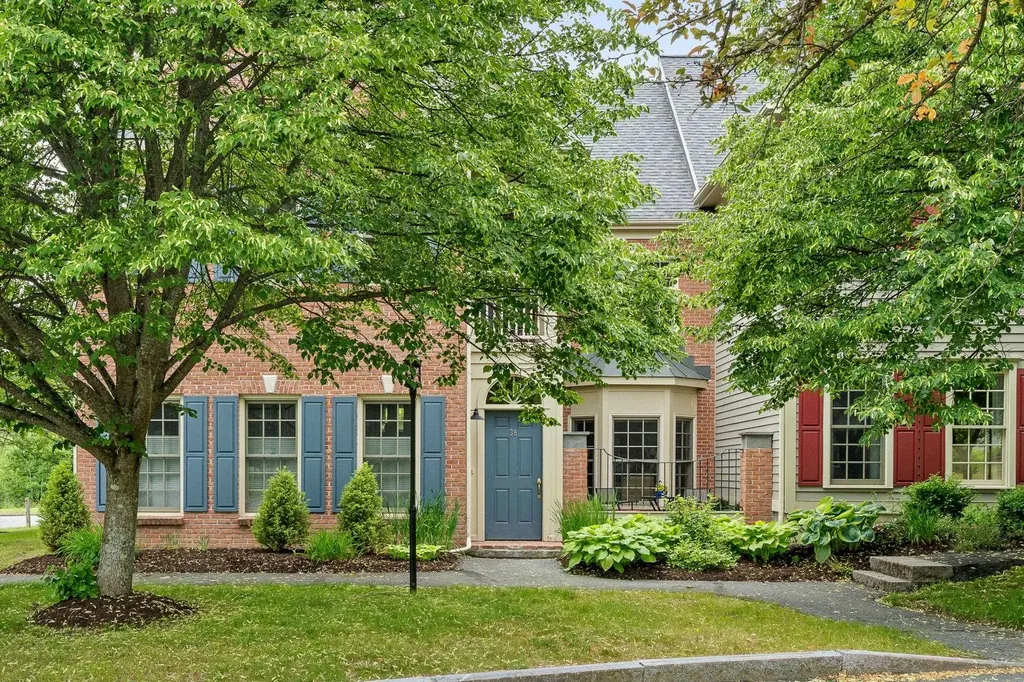
- Building Number: 36
- Street: Stonehurst Common
- Town: Hanover
- County: Grafton
- State: NH
- Zip: 03755
- Map: 1
- District: Dresden
- Elementary School: Bernice A. Ray School
- Junior High: Frances C. Richmond Middle Sch
- High School: Hanover High School
- Area: NH-Grafton
Building
- Year Built: 2006
- Half Baths: 1
- Stories: 2
- Total Rooms: 8
- Foundation: Concrete, Concrete Slab
- Construction: Brick Exterior, Composition Exterior
- Square Feet: 2,800
Property
- Property Type: Condo
- Acreage: 1
- Lot Description: Condo Development, Landscaped, Level, Sidewalks, Abuts Conservation, Near Hospital
- Zoning: Residential
- Driveway: Paved
- Road Frontage: TBD
Interior Features
Rooms
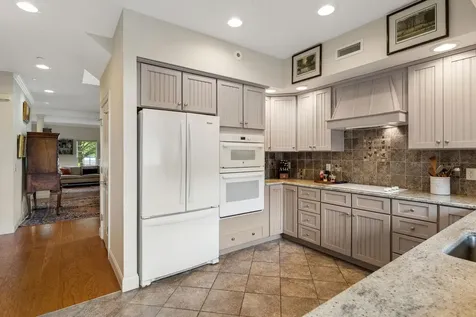
- Room 1 Type: Kitchen
- Room 1 Level: 1
- Room 1 Dimensions: 11' 7" x 13' 7"

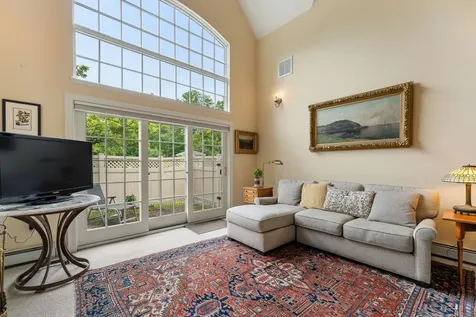
- Room 2 Type: Living/Dining
- Room 2 Level: 1
- Room 2 Dimensions: 24' 4" x 31' 6"
- Room 3 Type: Primary BR Suite
- Room 3 Level: 1
- Room 3 Dimensions: 17' 0" x 13' 1"
- Room 4 Type: Bedroom with Bath
- Room 4 Level: 2
- Room 4 Dimensions: 22' 2" x 16' 5"
- Room 5 Type: Bedroom
- Room 5 Level: 2
- Room 5 Dimensions: 13' 0" x 15' 7"
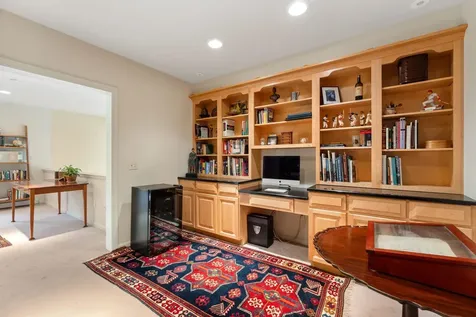
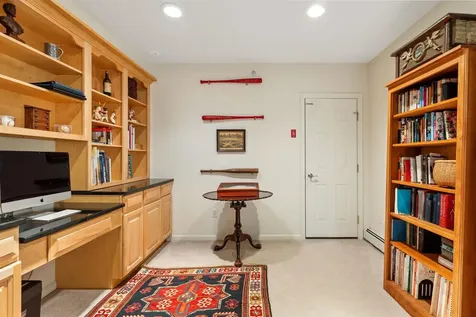
- Room 6 Type: Office/Study
- Room 6 Level: 2
- Room 6 Dimensions: 11' 9" x 11' 7"
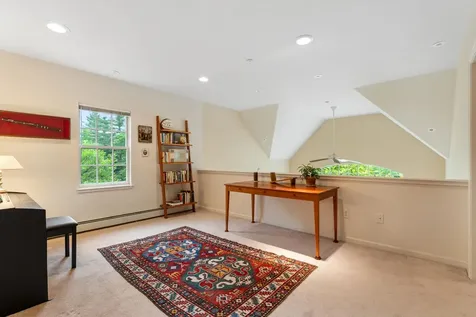
- Room 7 Type: Loft
- Room 7 Level: 2
- Room 7 Dimensions: 20' 9" x 17' 7"
- Room 8 Type: Den
- Room 8 Level: 1
- Room 8 Dimensions: 14' 10" x 14' 11"
- Room 9 Type: Bathroom Full
- Room 9 Level: 2
- Room 9 Dimensions: 6' 0" x 8' 10"
- Room 10 Type: Bathroom Half
- Room 10 Level: 1
- Room 10 Dimensions: 3' 9" x 6' 3"
- Room 11 Type: Laundry Room
- Room 11 Level: 1
- Room 11 Dimensions: 5' 4" x 6' 3"
Features
- Interior Features: Blinds, Ceiling Fan, Dining Area, Wood Fireplace,1 Fireplace, Kitchen/Family, Natural Light, Vaulted Ceiling, Walk-in Closet,1st Floor Laundry
- Floors: Carpet, Ceramic Tile, Hardwood
Exterior Features
Garage and Parking
- Garage: Yes
Features
- Roof: Fiberglass Shingle
- Exterior Color: Red Brick
- Exterior Features: Balcony, Patio, Window Screens, Double Pane Window(s)
Utilities and Appliances
Utilities and Appliances
- Electric: Circuit Breaker(s), Underground
- Sewer: Public
- Water: Public
Community
Amenities
- Pets: Cats OK, Dogs OK, Number Limit
Other Details
Legal and Finance
- Assessment #: 703000
- Assessment Year: 2024
- HOA Fee: $1,576
- AVM: No
- Docs Available: Association Docs, Covenants, Property Disclosure, Tax Map
- Taxes: $13,547
- Tax Year: 2024
Other
- Broker Name: Williamson Group Sothebys Intl. Realty
- Agent Name: DiStasio
- Status: SLD
- Date Showings Begin: 2025-06-28
- Book: 3790
- Page: 993
- Delayed Showings: Yes
- Number of Photos: 23
.png)
