16016
results
Refine Search

Your Search Results

r=2151-2175
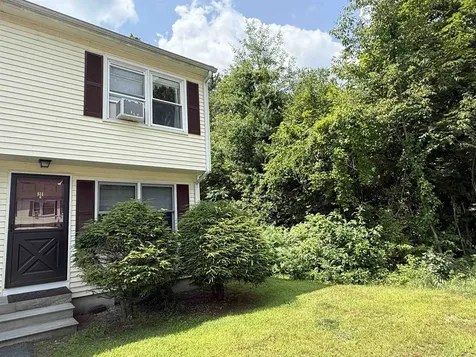
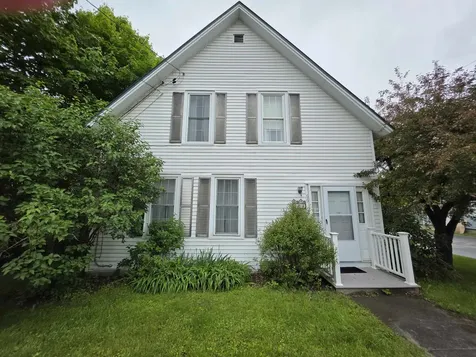
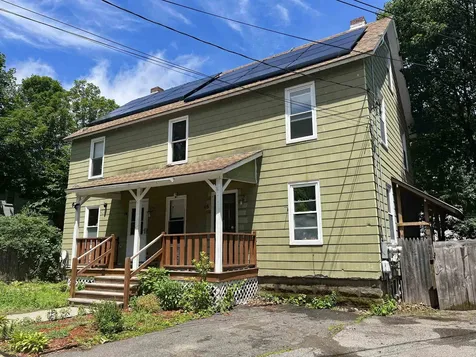
14-16 Valley Street Brattleboro VT 05301
Sold

MLS Number 5050219

  • Multifamily
  • PricePerSqFt 124.49
  • Address 14-16 Valley Street
  • Units 2
  • Acreage 0.13

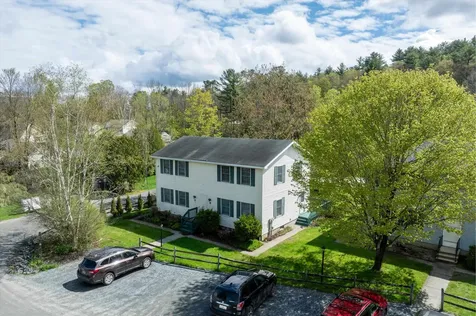
Perfectly situated on a quiet street close to downtown, stores, and schools, this well cared for duplex is a rare opportunity for owner-occupants or investors alike. Each spacious unit offers 3 bedrooms and 1 full bath, with a host of updates and energy-efficient upgrades throughout. Many recent upgrades include Solar panels, Finished and insulated attics, Partially finished basements, Gas ranges, washers/dryers. Owner's Unit Upgrades: Large newly built front porch, Upgraded electrical panel, Tesla Powerwall battery backup, Level 2 electric vehicle charger, New hybrid hot water heater, Dishwasher and bonus rooms for added flexibility. Recent updated Outdoor Features include Fenced-in backyard, Outdoor electrical hookups Above-ground pool, Cement patio with gazebo and fire pit - perfect for entertaining! This turn-key property combines charm, sustainability, and convenience-making it ideal for comfortable living or strong rental income potential (current owner has not used this as a rental property). Don't miss your chance to own this versatile duplex! See Residential listing MLS #5050216.

Listed by Claire Renaud of Berkley & Veller Greenwood Country

Listed by Claire Renaud of Berkley & Veller Greenwood Country

$
$
%
$/month over payments
Federal 30-year interest rate: 7.4% last updated on Oct 8, 2026
* All Figures are estimates. Check with your bank or proposed mortgage company for actual interest rates.
This product uses the FRED® API but is not endorsed or certified by the Federal Reserve Bank of St. Louis.

Ask A QuestionMore Details

107 Davis Street Keene NH 03431

Keene, NH107 Davis Street

Sale Price$415,000

Sold

MLS Number 5050822

  • Multifamily
  • PricePerSqFt 195.85
  • Address 107 Davis Street
  • Units 2
  • Bathroom 2

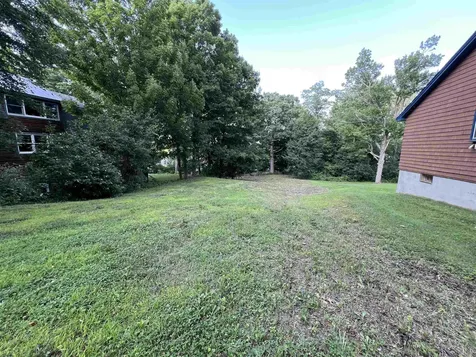
Freshly renovated and centrally located, this two-unit property offers a fantastic opportunity for investors or owner-occupants alike. Both 3-bedroom units have been fully updated, including renovated kitchens w/ new appliances and updated baths. Each unit also features convenient washer/dryer hookups. New smoke & CO detectors. Tenants are responsible for their own utilities, with the exception of water and sewer. Situated just minutes from Downtown Keene, Keene State College, and St. Joseph School, this property offers easy access to schools, shopping, and dining. Both units are currently vacant-choose your own tenants or move right in. A large paved driveway provides ample off-street parking, and the generous lot adds to the appeal.

Listed by Rochelle Gaouette of Greenwald Realty Group

Listed by Isabella Luhrs of BHG Masiello Keene

$
$
%
$/month over payments
Federal 30-year interest rate: 7.4% last updated on Oct 8, 2026
* All Figures are estimates. Check with your bank or proposed mortgage company for actual interest rates.
This product uses the FRED® API but is not endorsed or certified by the Federal Reserve Bank of St. Louis.

Ask A QuestionMore Details

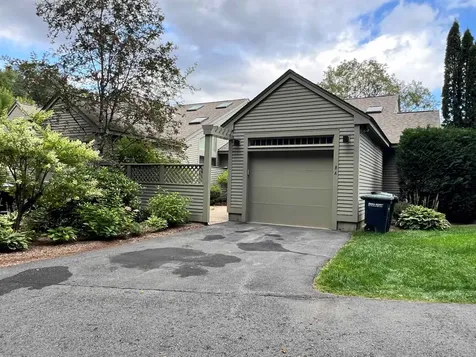
580 Murphys Road Hartford VT 05059
Sold

MLS Number 5059956

  • Condo
  • PricePerSqFt 274.38
  • Square Feet 3,189
  • Bedrooms 3
  • New Contruction Existing

Listed by Lisa Baldwin of Coldwell Banker LIFESTYLES - Hanover

Listed by Linda Hicks of Quechee Lakes Real Estate Center

$
$
%
$/month over payments
Federal 30-year interest rate: 7.4% last updated on Oct 8, 2026
* All Figures are estimates. Check with your bank or proposed mortgage company for actual interest rates.
This product uses the FRED® API but is not endorsed or certified by the Federal Reserve Bank of St. Louis.

Ask A QuestionMore Details

51 Watkins Way Woodstock VT 05091
Sold

MLS Number 5059959

  • Condo
  • PricePerSqFt 588.78
  • Square Feet 3,227
  • Bedrooms 3
  • New Contruction Existing

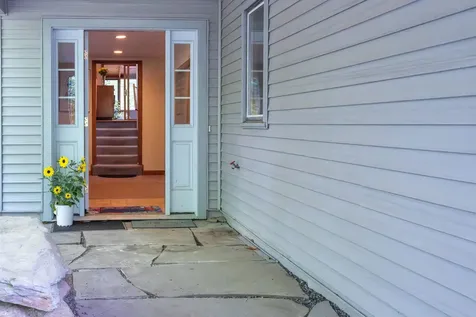
51 Watkins Way, Unit 2 - Woodstock Village, Vermont Experience modern comfort and timeless Vermont vernacular style in this 2021 constructed 2,280 sq. ft. Elevator Barn Home duplex. Designed with Efficiency Vermont guidance, the home achieves exceptional energy performance with an estimated STR rating of 55-56, a true luxury level. Situated on a quiet private road, the property offers unmatched views of Woodstock Village rooftops, Billings Farm, and the Pomfret mountains. This rare location combines privacy and tranquility with high walkability to restaurants, shops, and all Village amenities. Recreation abounds with immediate access to Mt. Peg Park trails and close proximity to Mt. Tom/Marsh-Billings-Rockefeller National Historical Park. Residents will also enjoy the Woodstock Country Club for golf, biking, and cross-country skiing, as well as the Woodstock Health & Fitness Center. Killington, Okemo, and the historic Suicide Six ski and mountain bike area are all easy drive away. This irreplaceable property offers energy efficiency, spectacular views, a private yet central location, and year-round access to Vermont's finest recreation. Developed by an award-winning builder. Seller/Owner is a Licensed Sales Agent in Vermont.

Listed by Real Broker LLC

Listed by

$
$
%
$/month over payments
Federal 30-year interest rate: 7.4% last updated on Oct 8, 2026
* All Figures are estimates. Check with your bank or proposed mortgage company for actual interest rates.
This product uses the FRED® API but is not endorsed or certified by the Federal Reserve Bank of St. Louis.

Ask A QuestionMore Details

31 Palmer Road Chester VT 05143

Chester, VT31 Palmer Road

Sale Price$669,000

Sold

MLS Number 5049201

  • Residential Single Family
  • PricePerSqFt 256.81
  • Full Bath 2
  • Address 31 Palmer Road
  • Construction Existing

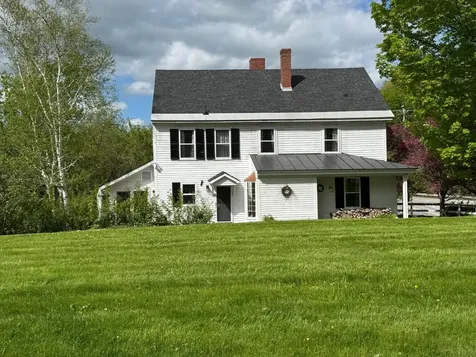
This is not your typical Vermont farmhouse-it's far better. Surrounded by rolling fields and pastoral views, this beautifully updated home combines classic country charm with modern ease. Inside, you'll find a warm, sunlit layout anchored by a stunning chef's kitchen featuring high-end Viking appliances, granite counters, and custom cabinetry. The spacious primary suite is a luxurious retreat, offering peace, comfort, and incredible storage. A flexible floor plan adds to the home's appeal, with a first-floor bonus room-currently a playroom-offering potential as a guest suite or private bedroom, complete with its own covered deck overlooking the fields. Outside, the property is built for both lifestyle and purpose. A 4-stall horse barn with run-in, large cattle barn, oversized workshop, and detached 2-car garage make it ready for your dreams-be it hobby farming, equestrian living, or simply room to roam. A charming one-room cabin tucked in the treeline is perfect for guests, creative space, or glamping. All located in the heart of Vermont ski country-just minutes from Okemo, with easy access to Stratton, Bromley, and Magic. Whether you're looking for a forever home, a modern homestead, or a lifestyle upgrade, this one-of-a-kind property offers beauty, function, and endless inspiration.

Listed by Daire Gibney of Barrett and Valley Associates Inc.

Listed by Jay Farrar of Four Seasons Sotheby's Int'l Realty

$
$
%
$/month over payments
Federal 30-year interest rate: 7.4% last updated on Oct 8, 2026
* All Figures are estimates. Check with your bank or proposed mortgage company for actual interest rates.
This product uses the FRED® API but is not endorsed or certified by the Federal Reserve Bank of St. Louis.

Ask A QuestionMore Details

60 Hayward Road Plainfield NH 03781
Sold

MLS Number 5051688

  • Residential Single Family
  • PricePerSqFt 280.02
  • Full Bath 2
  • Address 60 Hayward Road
  • Construction Existing

OPEN HOUSE SATURDAY 7/19/2025 FROM 11-2:00 PM Only 20 minutes to Dartmouth College and other Upper Valley destinations, this three level home situated near the center of Plainfield has all the amenities you could need or want. It is a beautiful home that is surrounded by 14 acres of woods and creeks, but has a stately lawn and deck ready for friend and family get- togethers. On the first level, a full bathroom and first floor laundry that are adjacent to living, dining, kitchen and family rooms- provide open concept as well as increased possibilities for first floor living. On the second level there are 2 bedrooms, 1 full bathroom and a primary bedroom with a dressing room. The basement has more rooms- a pantry/guest room and family fun and exercise space. Come take a look!

Listed by Risa Mornis of Covered Bridge RE

Listed by Ashley Bergeron of Bergeron's Houses to Homes

$
$
%
$/month over payments
Federal 30-year interest rate: 7.4% last updated on Oct 8, 2026
* All Figures are estimates. Check with your bank or proposed mortgage company for actual interest rates.
This product uses the FRED® API but is not endorsed or certified by the Federal Reserve Bank of St. Louis.

Ask A QuestionMore Details

130 Main Street Enfield NH 03748

Enfield, NH130 Main Street

Sale Price$599,900

Sold

MLS Number 5054139

  • Residential Single Family
  • PricePerSqFt 307.64
  • Full Bath 1
  • Address 130 Main Street
  • Construction Existing

This updated 1850 Main Street Farmhouse with 1 car garage and attached barn/workshop, a rented 1960 Mobile home with detached 2 car garage and also a small lot on the pond across the street, all together total 18 acres of fields, forest and pond frontage. Electrically self sufficient with manually adjustable solar array that powers both rental buildings, shop and garden fence. An owned 1000 gallon propane tank provides heat and hot water to the farmhouse and heat to the mobile home. The Farmhouse has a Viessmann Boiler and the mobile home has a newer ThermoPride Furnace, both have metal roofs and aluminum siding. 3 Lots total, approx. half is wooded up hill with potential views. Main Street Enfield has sidewalks that provide an easy stroll to Mascoma Lake and the restaurants, shops, grocery store and rail trail access.

Listed by Sam Vidal of Vanessa Stone Real Estate

Listed by Sam Vidal of Vanessa Stone Real Estate

$
$
%
$/month over payments
Federal 30-year interest rate: 7.4% last updated on Oct 8, 2026
* All Figures are estimates. Check with your bank or proposed mortgage company for actual interest rates.
This product uses the FRED® API but is not endorsed or certified by the Federal Reserve Bank of St. Louis.

Ask A QuestionMore Details

38 Credit Court Hartford VT 05001

Hartford, VT38 Credit Court

Sale Price$300,000

Sold

MLS Number 4932538

  • Commercial
  • PricePerSqFt 97.43
  • Selling Agent Name Berna Rexford
  • Village White River Junction
  • Address 38 Credit Court

This beautifully office building with brick wall, glass front and handicapped access has a large quiet parking lot for diversified respectable business. The building has easy access to both downtown commercial areas and Interstate highways (I-89 and I-91) for potential customers, as well as any other conveniences. Spacious working place.

Listed by Jason Saphire of www.HomeZu.com

Listed by Berna Rexford of Four Seasons Sotheby's Int'l Realty

$
$
%
$/month over payments
Federal 30-year interest rate: 7.4% last updated on Oct 8, 2026
* All Figures are estimates. Check with your bank or proposed mortgage company for actual interest rates.
This product uses the FRED® API but is not endorsed or certified by the Federal Reserve Bank of St. Louis.

Ask A QuestionMore Details

0 Passumpsic Avenue Hartford VT 05001
Sold

MLS Number 5040638

  • Land
  • PricePerSqFt 472413.79
  • Village Wilder
  • Address 0 Passumpsic Avenue
  • Acreage 0.29

Superb IN-town possible building lot! Don't miss this opportunity to build your home in a very sought after neighborhood situated just above the CT. River in Wilder village! This lot is level with town water and sewer available at the street. A very Nice .29 + / - acre in town lot located on Passumpsic Avenue. Just minutes to I 89 & I 91, Dartmouth College, Dartmouth Hitchcock Medical Center, the VA Hospital, restaurants, shopping and the downtown White River Junctions Arts and Theatre district. Very close proximity to schools, walking or biking trails, boat launch and Kilowatt recreational playing fields. An excellent spot to build your new home!

Listed by Alex DeFelice of The Clerkin Agency,P.C.

Listed by Rowan Carroll of Coldwell Banker LIFESTYLES - Hanover

$
$
%
$/month over payments
Federal 30-year interest rate: 7.4% last updated on Oct 8, 2026
* All Figures are estimates. Check with your bank or proposed mortgage company for actual interest rates.
This product uses the FRED® API but is not endorsed or certified by the Federal Reserve Bank of St. Louis.

Ask A QuestionMore Details

814 Court Street Keene NH 03431
Sold

MLS Number 5053850

  • Condo
  • PricePerSqFt 241.34
  • Square Feet 924
  • Bedrooms 2
  • New Contruction Existing

Beautifully Updated 2-Bedroom End Unit Condo in Prime Location! Don't miss this stylish and move-in ready 2-bedroom condo located in a sought-after community. This sun-filled end unit offers added privacy and features a spacious deck, perfect for relaxing or entertaining. Step inside to a bright living room and updated kitchen/dining area. Upstairs, you'll find two generous bedrooms and a bathroom equipped with a step-in shower. The full basement provides ample room for laundry, storage, or a flexible space to suit your needs. Enjoy the amenities of a well-maintained complex, including a condo pool and basketball court - ideal for active lifestyles and family fun. One assigned parking space plus visitor parking and the low monthly HOA includes: landscaping, snow removal, trash, water, and sewer Prime location with easy access to schools, shopping, the hospital, public transportation, and more. Whether you're a first-time homebuyer, downsizing, or looking for a great investment, this low-maintenance home checks all the boxes. ALL OFFERS ARE DUE BY 10:00 AM MONDAY 8/4/2025

Listed by Victoria Woods of Brattleboro Area Realty

Listed by Karen Hoppe of Berkley & Veller Greenwood Country
$
$
%
$/month over payments
Federal 30-year interest rate: 7.4% last updated on Oct 8, 2026
* All Figures are estimates. Check with your bank or proposed mortgage company for actual interest rates.
This product uses the FRED® API but is not endorsed or certified by the Federal Reserve Bank of St. Louis.

Ask A QuestionMore Details

203 Fairview Street Brattleboro VT 05301
Sold

MLS Number 5007492

  • Land
  • PricePerSqFt 216000
  • Address 203 Fairview Street
  • Acreage 0.25
  • Area VT-Windham

In-town lots are few and far between these days but are such a great option! Design your own low inpact, energy efficient home, your dream home! This is your spot! This neighborhood is friendly and convenient to schools, Memorial Park, shopping, hospitals and just minutes to 91. The .25 acre lot is cleared and ready to go with easy access to town water and sewer. House site is set back from the sidewalk and has potential for gorgeous mountain views.

Listed by Rebecca Seymour of Brattleboro Area Realty

Listed by Rebecca Seymour of Brattleboro Area Realty

$
$
%
$/month over payments
Federal 30-year interest rate: 7.4% last updated on Oct 8, 2026
* All Figures are estimates. Check with your bank or proposed mortgage company for actual interest rates.
This product uses the FRED® API but is not endorsed or certified by the Federal Reserve Bank of St. Louis.

Ask A QuestionMore Details

16 Charles Street Keene NH 03431

Keene, NH16 Charles Street

Sale Price$390,000

Sold

MLS Number 5051748

  • Residential Single Family
  • PricePerSqFt 286.76
  • Full Bath 2
  • Address 16 Charles Street
  • Construction Existing

Enjoy exterior and interior living and entertaining in this corner of Keene located just minutes from downtown! Summer BBQ's spent with friends and family on the wrap around deck, yard for the kids and dogs and an added bonus of RV parking. Morning coffee on the three season front porch with new beadboard and laminate flooring. A great place to read a book, play a game, take in the smells of summer from the garden. Inside the home, the kitchen boasts of new stainless steel appliances and storage for all those extra large mixers. A coffee/wine bar with a built in beverage refrigerator. Plenty of counter space for food prep, eating area with view of side yard. Large living and dining combo off the kitchen, laminate flooring throughout, window coverings and crown moulding. A first floor bedroom is currently being used as an office, the other two bedrooms are located upstairs. Two renovated bathrooms on the first floor include a new bathtub and tile surround, vanity and stackable washer/dryer. Beautiful tile floor to compliment the spa like feel of this room. The second bath has a curbless tiled shower, radiant floor heating, and tile flooring. Vanity with marble top. A shed for all your yard tools and lawn furniture! The snowblower will convey with the property-an added bonus! Perennial filled gardens. Move-in ready! Minutes to downtown Keene but the feeling you are in the country! Agent interest-suitable home process. An Offer deadline of Monday, July 21st at 5:00 pm

Listed by HomeSmart Success Realty LLC

Listed by Cindy Von Recklinghausen of BHG Masiello Keene

$
$
%
$/month over payments
Federal 30-year interest rate: 7.4% last updated on Oct 8, 2026
* All Figures are estimates. Check with your bank or proposed mortgage company for actual interest rates.
This product uses the FRED® API but is not endorsed or certified by the Federal Reserve Bank of St. Louis.

Ask A QuestionMore Details

86 Webster Road Hartland VT 05048

Hartland, VT86 Webster Road

Sale Price$243,000

Sold

MLS Number 5049795

  • Residential Single Family
  • PricePerSqFt 258.51
  • Full Bath 1
  • Address 86 Webster Road
  • Construction Existing

Tucked away on a quiet, town-maintained road, this charming chalet offers the perfect blend of seclusion and convenience. Just 5 minutes from the quaint center of Hartland and only 20 minutes to the vibrant towns of Woodstock, Vermont and Lebanon, New Hampshire, you'll enjoy the serenity of country living without sacrificing access to shops, dining, and cultural attractions. Inside, this inviting home features an open-concept main level with a warm, rustic feel. The cozy living room centers around a woodstove-perfect for curling up with a book on chilly evenings-while the adjoining kitchen and dining area are ideal for gathering with friends and family. Downstairs, you'll find three comfortable bedrooms and a full bath, offering space for guests or a growing family. Situated on 3.6± acres of natural beauty, the property is a haven for outdoor enthusiasts. Whether you're exploring nearby VAST snowmobile trails, skiing the slopes of Killington just 45 minutes away, or simply soaking in the peaceful sights and sounds of nature, this home is your gateway to four-season adventure. If you're seeking a peaceful escape with the soul of Vermont and easy access to everything the Upper Valley has to offer, this could be the perfect place to call home.

Listed by Jim Bialowski of BHG Masiello Keene

Listed by Franchesca Collins of Hall Collins Real Estate Group

$
$
%
$/month over payments
Federal 30-year interest rate: 7.4% last updated on Oct 8, 2026
* All Figures are estimates. Check with your bank or proposed mortgage company for actual interest rates.
This product uses the FRED® API but is not endorsed or certified by the Federal Reserve Bank of St. Louis.

Ask A QuestionMore Details

679 Dartmouth College Highway Haverhill NH 03765
Sold

MLS Number 5050404

  • Residential Single Family
  • PricePerSqFt 113.98
  • Construction Existing
  • Bedrooms 3
  • Bathroom 2

Charming Antique Home in Historic Haverhill Corners.Welcome to this lovely antique home nestled in the heart of the historic Haverhill Corners neighborhood. This well-maintained 3-bedroom, 1.5-bath residence blends timeless character with comfortable living, set on a beautifully landscaped corner lot. Step inside to discover the warmth and charm of four original fireplaces, wide board wood floors, and classic period details throughout. The inviting enclosed sun porch is the perfect spot to unwind with a book or enjoy your morning coffee while overlooking the peaceful gardens. The property includes a one-car garage and an attached garden shed, ideal for storage or hobby use. The grounds are beautifully maintained with mature plantings and lovely garden spaces that create a serene and picturesque setting. Whether you're looking for a forever home or a peaceful retreat, this special property offers a rare opportunity to own a piece of Haverhill's rich history. Schedule your private showing today!

Listed by Erika Smith of RE/MAX Upper Valley

Listed by Leila Tarantelli of KW Coastal and Lakes & Mountains Realty/Hanover

$
$
%
$/month over payments
Federal 30-year interest rate: 7.4% last updated on Oct 8, 2026
* All Figures are estimates. Check with your bank or proposed mortgage company for actual interest rates.
This product uses the FRED® API but is not endorsed or certified by the Federal Reserve Bank of St. Louis.

Ask A QuestionMore Details

117 Underhill Road Hartford VT 05059
Sold

MLS Number 5043953

  • Residential Single Family
  • PricePerSqFt 299.05
  • Full Bath 2
  • Village Quechee
  • Address 117 Underhill Road

Beautiful custom built contemporary privately sited on over one acre. The home is surrounded by green space with custom-built waterfalls ending in a beautiful Koi pond in the rear. Beautiful landscaping along the side of the home leading to the pond has a built-in watering system. The entryway provides a large mudroom on the main level. The inside of the home reflects the casual Vermont/Quechee lifestyle with an open floor plan , lots of natural light and great gathering spaces for your family and friends. Large cathedral ceilings throughout provide views from every corner of the house, including Mt. Ascutney in the back. The rooms are spacious, with many windows, central air and an all-house generator., There is a 3 season porch which opens to the large multi-tier deck overlooking the pond and waterfall. A small reading/game room provides a sanctuary overlooking the back of the house and Mt. Ascutney. The LR/DR has a vaulted ceiling with beams, a beautiful Stone hearth, cherry floors and a gas stove. The Kitchen has plenty of counter and storage area. On the first floor there is also a full bath with laundry, and a large bedroom with space for an office/computer. The primary bedroom is on the second level with a full bath and walk-in closet. The completely renovated lower level has a large Family Room, along with another master bedroom and ensuite bath. The Family Room is a walk out to the back yard and has a second mud room which is excellent for ski and bike stora

Listed by Linda Hicks of Quechee Lakes Real Estate Center

Listed by Richard Higgerson of Higgerson & Company

$
$
%
$/month over payments
Federal 30-year interest rate: 7.4% last updated on Oct 8, 2026
* All Figures are estimates. Check with your bank or proposed mortgage company for actual interest rates.
This product uses the FRED® API but is not endorsed or certified by the Federal Reserve Bank of St. Louis.

Ask A QuestionMore Details

00 County Road Haverhill NH 03774
Sold

MLS Number 5053444

  • Residential Single Family
  • PricePerSqFt 145.35
  • Address 00 County Road
  • Construction Existing
  • Square Feet 516

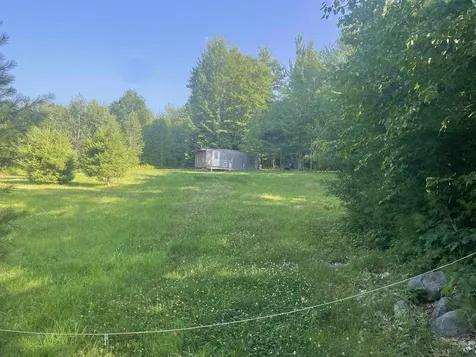
Looking to build your dream home this 1.97 acre parcel already has a seasonal camp on site. Part of the land .97acres is in current land use at this time. The camp offers propane heater, pellet stove. The full kitchen has a full stove, refrigerator and full size sink. The bathroom has heated water for showers, and a chemical toilet. The cabin has full insulation inside and below the flooring. Currently it is on Concrete pilings below. In the back is a nice area for picknicks and cook outs. Nice size deck on the side to enjoy in the warmer months. The camp is also located walking distance from wood pond right down the road. Outside some of the almost 2 acres has pasture like land and the rest is wooded. During hunting season there are plenty of deer that pass through. There is a spring on the property that the new owner could use for a water source. The property has a convenient location on County road close to the conveniences of town. Nice opportunity to keep as is or live in while building your dream home on the property.

Listed by Francis Duffy of Loon Mountain Real Estate Co.

Listed by A non PrimeMLS customer

$
$
%
$/month over payments
Federal 30-year interest rate: 7.4% last updated on Oct 8, 2026
* All Figures are estimates. Check with your bank or proposed mortgage company for actual interest rates.
This product uses the FRED® API but is not endorsed or certified by the Federal Reserve Bank of St. Louis.

Ask A QuestionMore Details

141 Dawn Drive Hartford VT 05001

Hartford, VT141 Dawn Drive

Sale Price$305,000

Sold

MLS Number 5040870

  • Condo
  • PricePerSqFt 272.32
  • Square Feet 1,120
  • Bedrooms 2
  • New Contruction Existing

Nestled in Hartford's tranquil Sunrise Settlement, 141 Dawn Drive Unit B blends Vermont serenity with Upper Valley convenience. Just ten minutes to Quechee Gorge and fifteen to Dartmouth College and DHMC, this move-in-ready duplex townhome now comes with the ultimate upgrade: a brand-new roof installed before closing for instant peace of mind. Sunlight spills across hardwood floors in an open layout that invites relaxed gatherings. A chef-inspired kitchen shines with granite counters, subway-tile backsplash, stainless appliances, and a rolling butcher-block island that doubles as a coffee bar or prep station. Upstairs, two generous bedrooms share a crisp full bath, while a main-level powder room keeps guests comfortable. Need flex space? The private basement is ideal for a Peloton studio, art workshop, or ultra-organized storage. Outside, start the day on your covered front porch and unwind on the rear deck overlooking a tranquil pond and tall pines. The $200 per-month HOA fee covers snow, lawn, and trash, so weekends stay free for skiing, hiking, or riverside dining in Hanover. Whether you are a Dartmouth professional craving an easy commute, a first-time buyer seeking style without maintenance, or a downsizer who refuses to compromise, this Hartford townhome delivers comfort, efficiency, and location in one smart package. Schedule your private tour today!

Listed by Nicholas Sicard of EXP Realty

Listed by Josh Hunt of Snyder Donegan Real Estate Group

$
$
%
$/month over payments
Federal 30-year interest rate: 7.4% last updated on Oct 8, 2026
* All Figures are estimates. Check with your bank or proposed mortgage company for actual interest rates.
This product uses the FRED® API but is not endorsed or certified by the Federal Reserve Bank of St. Louis.

Ask A QuestionMore Details

38 Northstar Killington VT 05751
Sold

MLS Number 5059483

  • Condo
  • PricePerSqFt 402.88
  • Square Feet 2,085
  • Bedrooms 4
  • New Contruction Existing

Great primary, vacation or rental property! Wonderful 4 bedroom, 3 full bath unit, with updated kitchen and bathrooms, wood burning fireplace and in unit sauna just steps away from skiing! This end unit has abundant natural light, plenty of storage and a layout sure to please. This unit enjoys great views of Bear Mountain. Owners have access to all sunrise amenities.

Listed by Heidi Bomengen and Kaitlyn Hummel of Prestige Real Estate of Killington

Listed by Heidi Bomengen of Prestige Real Estate of Killington

$
$
%
$/month over payments
Federal 30-year interest rate: 7.4% last updated on Oct 8, 2026
* All Figures are estimates. Check with your bank or proposed mortgage company for actual interest rates.
This product uses the FRED® API but is not endorsed or certified by the Federal Reserve Bank of St. Louis.

Ask A QuestionMore Details

220 Mascoma Street Lebanon NH 03766
Sold

MLS Number 5047753

  • Condo
  • PricePerSqFt 275.74
  • Square Feet 816
  • Bedrooms 2
  • New Contruction Existing

This move-in ready updated two bedroom, one and one half bath Renihan Meadows townhouse condominium unit is suitable for both owner-occupancy or investment. It includes updated baths, new vinyl plank flooring, new windows in kitchen and bath, new appliances and fresh paint. This home features an eat-in kitchen, living room opening to deck and half bath on main level, and two bedrooms, full bath on upper level. There is a bonus room, utility with storage and laundry on lower level. Summer is here, step outside and enjoy the Association amenities including inground pool, basketball, pickle ball, walking trails, impressive playground, activities for all ages. Plan on an al fresco dinner in the Bearly Woods community park! Convenient to shopping, Alice Peck Day Hospital, Interstates 89 and 91. Affordable living with easy maintenance can be yours.

Listed by Xenia Heaton of Four Seasons Sotheby's Int'l Realty

Listed by Christine Matthy of Harbor Light Realty

$
$
%
$/month over payments
Federal 30-year interest rate: 7.4% last updated on Oct 8, 2026
* All Figures are estimates. Check with your bank or proposed mortgage company for actual interest rates.
This product uses the FRED® API but is not endorsed or certified by the Federal Reserve Bank of St. Louis.

Ask A QuestionMore Details

28 Webster Road Hartland VT 05048

Hartland, VT28 Webster Road

Sale Price$650,000

Sold

MLS Number 5049942

  • Residential Single Family
  • PricePerSqFt 291.48
  • Full Bath 1
  • Address 28 Webster Road
  • Construction Existing

Nestled in the picturesque countryside of Hartland, VT, this classic 3-bedroom, 3-bath Colonial offers the perfect blend of charm, comfort, and rural tranquility. Set on a spacious lot surrounded by rolling hills and open skies, the home welcomes you with a traditional layout featuring a warm and inviting living room, a functional eat-in kitchen with ample storage, and a formal dining area for gathering with family and friends. The bedrooms are generously sized, including a primary suite with its own private bath and walk in closet. The basement is prime to be finished if you desire more living space. Enjoy the peaceful setting from your front porch or explore the surrounding landscape right from your backyard. A backyard that is a gardeners dream landscape. Just a short drive to Woodstock, Quechee, and I-91, this home combines country living with convenient access to Upper Valley amenities. Ideal as a full-time residence or a peaceful Vermont getaway. Open House Saturday 7/5/25 10-12noon.

Listed by Katie Ladue Gilbert of KW Vermont Woodstock

Listed by Mia Parsons of Douglas Elliman of Vermont LLC

$
$
%
$/month over payments
Federal 30-year interest rate: 7.4% last updated on Oct 8, 2026
* All Figures are estimates. Check with your bank or proposed mortgage company for actual interest rates.
This product uses the FRED® API but is not endorsed or certified by the Federal Reserve Bank of St. Louis.

Ask A QuestionMore Details

417 Grout Road Weathersfield VT 05151
Sold

MLS Number 5050146

  • Residential Single Family
  • PricePerSqFt 304.07
  • Full Bath 1
  • Address 417 Grout Road
  • Construction Existing

A gently sloping drive leads to this handsome architect designed contemporary, framed by mountain woods and surrounded by lush gardens, with soul lifting views from every room. Each element of the home and grounds was carefully selected by its owner/creators, from the decorative tiles, dentil molding, and deep window sills of the interior to the cozy gazebo, vine covered arbor, and flagstone paths of the grounds. A cheery Vermont mudroom invites you into a classic country kitchen with Aga range, center island, and light filled dining area. Anchored by a wood burning fireplace, the adjoining living room leads to a book-lined study and bright laundry room at one end and a first floor primary suite with walk-in closet and full bath at the other. Upstairs you'll find a guest bedroom, an office nook, a 3/4 bath, a bonus room/craft room, and a suite with family room and bedroom over the garage. The sellers have meticulously maintained the property over the years, recently including a new roof, exterior paint, and a brand new boiler, and it is now primed to pass to its next lucky owners. Being sold largely furnished, the home is graced with an automatic generator, central vacuum, and high speed internet. While privately situated, it's a short drive from Ludlow's Okemo Mountain and string of lakes, Woodstock's fine shops, inns and restaurants, and I-91. Whether you're seeking a primary dwelling with school choice or a vacation home and country retreat, this beauty has it all!

Listed by Steve Stettler of Four Seasons Sotheby's Int'l Realty

Listed by Steve Stettler of Four Seasons Sotheby's Int'l Realty

$
$
%
$/month over payments
Federal 30-year interest rate: 7.4% last updated on Oct 8, 2026
* All Figures are estimates. Check with your bank or proposed mortgage company for actual interest rates.
This product uses the FRED® API but is not endorsed or certified by the Federal Reserve Bank of St. Louis.

Ask A QuestionMore Details

24 Greensboro Road Hanover NH 03755
Sold

MLS Number 5048937

  • Residential Single Family
  • PricePerSqFt 306.64
  • Full Bath 2
  • Address 24 Greensboro Road
  • Construction Existing

This well kept property is a few houses down from the sidewalk that takes you all the way to town and is located only 1 mile from Hanover High School and just over a mile to the Hospital. Walking or biking to town is available. The nearby hiking and biking trails are plentiful. The back yard invites games and gardening and grilling on the deck. The interior of the house is ready for your next gathering as the living space is open and flows well. With 4 bedrooms in the Main house and 2 more in the garage apartment, there is room for the whole family. Or, some may want to rent out the garage apartment, the house, or both. The two units have separate heat and electrical. This property is ready for the first time buyers trying to get into Hanover, investors, or people looking to downsize with passive income. Seller is a licensed real estate agent.

Listed by Josh Hunt of Snyder Donegan Real Estate Group

Listed by Lori Shipulski of BHHS Verani Upper Valley

$
$
%
$/month over payments
Federal 30-year interest rate: 7.4% last updated on Oct 8, 2026
* All Figures are estimates. Check with your bank or proposed mortgage company for actual interest rates.
This product uses the FRED® API but is not endorsed or certified by the Federal Reserve Bank of St. Louis.

Ask A QuestionMore Details

135 Hanover Street Hartford VT 05001-8089
Sold

MLS Number 5045196

  • Residential Single Family
  • PricePerSqFt 315.71
  • Full Bath 1
  • Address 135 Hanover Street
  • Construction Existing

This is the one you've been waiting for! Tucked into a well-kept White River Junction neighborhood, this classic Cape has been cared for every step of the way. The pride of ownership shows not just in this home, but throughout the entire area. If you've been looking for a true neighborhood feel, this is it. With a standing seam roof, garage, newer appliances, and basement built-ins for bonus storage, this home offers solid value with charm to match. Inside you'll find 3 bedrooms, 1 bath, and 2 flexible bonus rooms downstairs. Closets in every corner mean plenty of storage. The backyard is where summer shines with an in-ground pool; this is the kind of place where staying home feels like a vacation. Walk to Hartford schools, Co-op, Kilowatt Park, tennis courts, and 4th of July fireworks. Less than ten minutes to Dartmouth College and DHMC, with easy highway access for commuters. A special home in a special spot-come see what makes it so rare! Showings start at OPEN HOUSE on Sunday, 6/8 from 10 - 12p.

Listed by Jeff Fogg and Devin Josler of Black House Real Estate

Listed by Jennifer Snyder Fogg of Black House Real Estate

$
$
%
$/month over payments
Federal 30-year interest rate: 7.4% last updated on Oct 8, 2026
* All Figures are estimates. Check with your bank or proposed mortgage company for actual interest rates.
This product uses the FRED® API but is not endorsed or certified by the Federal Reserve Bank of St. Louis.

Ask A QuestionMore Details

66 Union Street Windsor VT 05089

Windsor, VT66 Union Street

Sale Price$219,000

Sold

MLS Number 5042811

  • Residential Single Family
  • PricePerSqFt 125.65
  • Full Bath 1
  • Address 66 Union Street
  • Construction Existing

PRICE JUST IMPROVED! Welcome to this beautifully maintained New Englander nestled in the historic town of Windsor - Vermont's first capital and a gem of the Upper Valley. This classic 3-bedroom, 2-bath home blends timeless charm with thoughtful updates, offering a perfect retreat in a vibrant, small-town setting. Located within walking distance to Windsor's shops, restaurants, schools, and the picturesque Connecticut River - and just minutes from I-91 - this home combines small-town charm with accessibility.

Listed by Katie Ladue Gilbert of KW Vermont Woodstock

Listed by Chelsea Bevis of KW Vermont Woodstock

$
$
%
$/month over payments
Federal 30-year interest rate: 7.4% last updated on Oct 8, 2026
* All Figures are estimates. Check with your bank or proposed mortgage company for actual interest rates.
This product uses the FRED® API but is not endorsed or certified by the Federal Reserve Bank of St. Louis.

Ask A QuestionMore Details

1195 Suncook Valley Road Barnstead NH 03225
Sold

MLS Number 5050862

  • Residential Single Family
  • PricePerSqFt 369.32
  • Full Bath 2
  • Construction Existing
  • Bedrooms 3

Welcome to this stunning 2023-built home in the sought-after Locke Lake Association community! This immaculate 3-bedroom, 3-bath property showcases rich dark hardwood floors throughout, creating a warm and sophisticated ambiance. The heart of the home is the spacious kitchen, featuring a large quartz island perfect for entertaining or casual dining. Soaring vaulted ceilings in the living room add a touch of grandeur, while central air conditioning keeps you cool and comfortable all summer long. The primary suite offers a private retreat, complete with a beautifully appointed bath. Enjoy the convenience of a two-car garage under, and explore the potential of the expansive unfinished lower level-ready for your personal touch or future expansion. As part of the Locke Lake Association, you'll also have access to a tennis court, basketball court, boat launch, beach and more recreational amenities.

Listed by Julie McMaster of Coldwell Banker Realty Nashua

Listed by April Dunn of April Dunn & Associates LLC

$
$
%
$/month over payments
Federal 30-year interest rate: 7.4% last updated on Oct 8, 2026
* All Figures are estimates. Check with your bank or proposed mortgage company for actual interest rates.
This product uses the FRED® API but is not endorsed or certified by the Federal Reserve Bank of St. Louis.

Ask A QuestionMore Details

Broker Reciprocity 

Copyright 2026 PrimeMLS, Inc. All rights reserved. This information is deemed reliable, but not guaranteed. The data relating to real estate displayed on this display comes in part from the IDX Program of PrimeMLS. The information being provided is for consumers’ personal, non-commercial use and may not be used for any purpose other than to identify prospective properties consumers may be interested in purchasing. Data last updated October 15, 2026 6:40 PM UTC