16017
results
Refine Search

Your Search Results

r=2176-2200
1195 Suncook Valley Road Barnstead NH 03225
Sold

MLS Number 5050862

  • Residential Single Family
  • PricePerSqFt 369.32
  • Full Bath 2
  • Construction Existing
  • Bedrooms 3

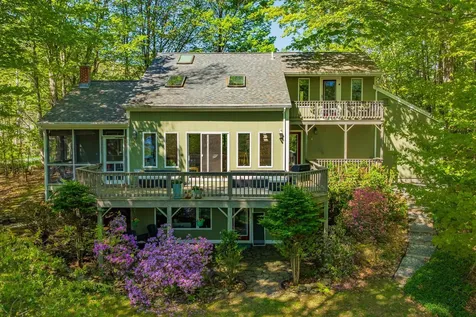
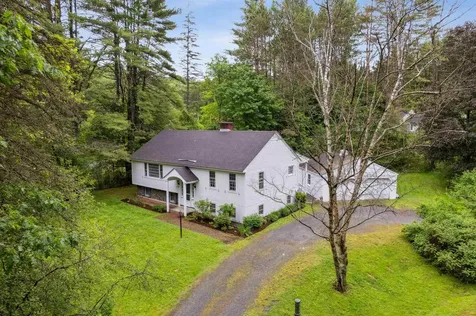
Welcome to this stunning 2023-built home in the sought-after Locke Lake Association community! This immaculate 3-bedroom, 3-bath property showcases rich dark hardwood floors throughout, creating a warm and sophisticated ambiance. The heart of the home is the spacious kitchen, featuring a large quartz island perfect for entertaining or casual dining. Soaring vaulted ceilings in the living room add a touch of grandeur, while central air conditioning keeps you cool and comfortable all summer long. The primary suite offers a private retreat, complete with a beautifully appointed bath. Enjoy the convenience of a two-car garage under, and explore the potential of the expansive unfinished lower level-ready for your personal touch or future expansion. As part of the Locke Lake Association, you'll also have access to a tennis court, basketball court, boat launch, beach and more recreational amenities.

Listed by Julie McMaster of Coldwell Banker Realty Nashua

Listed by April Dunn of April Dunn & Associates LLC
$
$
%
$/month over payments
Federal 30-year interest rate: 7.4% last updated on Oct 8, 2026
* All Figures are estimates. Check with your bank or proposed mortgage company for actual interest rates.
This product uses the FRED® API but is not endorsed or certified by the Federal Reserve Bank of St. Louis.

Ask A QuestionMore Details

53 & 59 Marlboro Street Keene NH 03431
Sold

MLS Number 5047347

  • Multifamily
  • PricePerSqFt 192.51
  • Units 5
  • Acreage 0.31
  • Square Feet 5,714

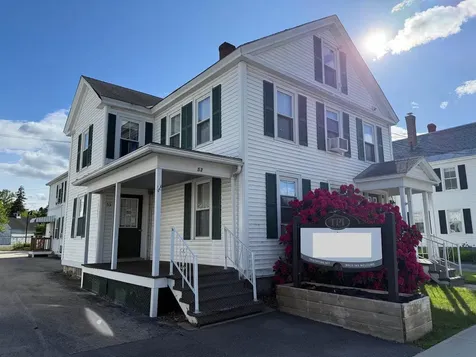
Rare 10% CAP RATE Investment - 100% leased, Mixed-Use Opportunity in Downtown Keene. Discover this exceptional investor opportunity with two adjoining, income-producing properties located just steps from Keene's vibrant downtown. -Total Units: 4 existing residential units + 1 commercial office. -Zoning: Mixed-use, with city approval for 2 additional residential units. -Parking: At least 11 on-site spaces. -Location: 1-minute walk downtown, rail trail, restaurants, and shops -53 Marlboro Street features a well-maintained office space with a kitchen, two bathrooms, six private offices, and an ADA-accessible ramp. At the rear of the building are two newly built residential units-a 2-bedroom and a 1-bedroom. The city has approved plans to convert the office portion into two additional residential units, offering immediate value-add potential for investors looking to optimize the residential income. 59 Marlboro Street is a classic duplex with two spacious 3-bedroom units, fully leased to reliable, long-term tenants. Both buildings sit on separate parcels but could be merged for 1031 exchange compatibility. This is a turn-key multifamily investor opportunity in downtown Keene with parking - A truly rare find! Seller may be willing to sell each parcel individually. Contact us today for detailed financial details or to schedule a private tour. Proof of financing and a minimum 24-hour notice required to schedule a showing.

Listed by George Hansel of H. G. Johnson Real Estate

Listed by

$
$
%
$/month over payments
Federal 30-year interest rate: 7.4% last updated on Oct 8, 2026
* All Figures are estimates. Check with your bank or proposed mortgage company for actual interest rates.
This product uses the FRED® API but is not endorsed or certified by the Federal Reserve Bank of St. Louis.

Ask A QuestionMore Details

10 Ash Street Walpole NH 03609

Walpole, NH10 Ash Street

Sale Price$265,000

Sold

MLS Number 4997662

  • Multifamily
  • PricePerSqFt 97.64
  • Address 10 Ash Street
  • Units 2
  • Acreage 0.11

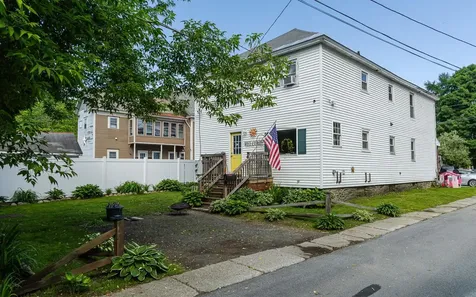
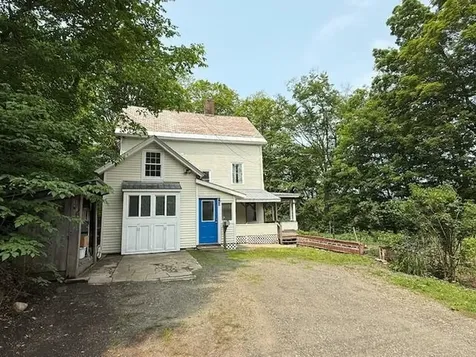
You don't want to miss this chance to invest in an income generating Duplex. Recently renovated in the village of North Walpole a short walk away from the shores of the CT River. Each unit is large and offers 3 bedrooms, 1 bathroom. One unit occupies the first floor while the other is on the 2nd floor. Tenant pays for heat, hot water and electric. Water and Sewer is billed to the landlord from the town. The current owner upgraded the electrical and plumbing and had new forced air heating systems installed. Property is currently tenant occupied and has a good rental history. Building is in a neighborhood with sidewalks and close to Rt 12 and I 91 for easy commuting and travel.

Listed by Kathryn Beam of Galloway Real Estate LLC

Listed by Linda Benoit of Highland Realty

$
$
%
$/month over payments
Federal 30-year interest rate: 7.4% last updated on Oct 8, 2026
* All Figures are estimates. Check with your bank or proposed mortgage company for actual interest rates.
This product uses the FRED® API but is not endorsed or certified by the Federal Reserve Bank of St. Louis.

Ask A QuestionMore Details

580 Murphys Road Hartford VT 05059
Sold

MLS Number 5031560

  • Condo
  • PricePerSqFt 317.65
  • Square Feet 2,912
  • Bedrooms 3
  • New Contruction Existing

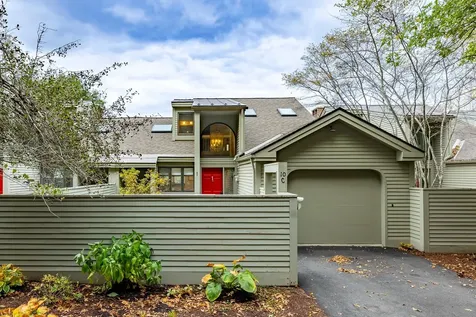
Impressive 3 bedroom / 3.5 bath Fox Hollow condo with an attached one car garage. Overlooking the 12th hole of the Lakeland Golf course, you'll find this unit to have a spectacular setting. This unit has central air conditioning, new hardwood floors on the main level, wood burning fireplace in the living room, floor to ceiling windows in both the living and dining rooms, soapstone counter tops and stainless steel appliances in the kitchen as well as modern quality finishes throughout. Along with the bedroom and bath on the first floor, there are two more bedrooms on the lower level as well as a laundry area. The primary bedroom offers a gas burning fireplace, two 6 x 6 walk in closets, its own private bath with radiant floors, double sink, large steam shower and separate soaking tub. Should one need additional space when friends and family come to visit, there is a loft area also featuring wood floors, half bath and currently set up as a game room. On warm sunny days, the deck is a great place to spend whether its just to sit and relax or cooking on the BBQ with its fixed fuel source. There is also a lovely patio which offers privacy and an area to sit amongst the gardens outside the front door. Being sold completely furnished, this unit is a short walk, bike or golf cart ride to Quechee Clubhouse and all the amenities it has to offer as well as a stone's throw from Lake Pinneo. In the winter, jump on the cross country trails right outside.

Listed by Lisa Baldwin of Coldwell Banker LIFESTYLES - Hanover

Listed by Richard Higgerson of Higgerson & Company

$
$
%
$/month over payments
Federal 30-year interest rate: 7.4% last updated on Oct 8, 2026
* All Figures are estimates. Check with your bank or proposed mortgage company for actual interest rates.
This product uses the FRED® API but is not endorsed or certified by the Federal Reserve Bank of St. Louis.

Ask A QuestionMore Details

824 Hard Road Hartford VT 05059
Sold

MLS Number 5051135

  • Condo
  • PricePerSqFt 182.53
  • Square Feet 1,912
  • Bedrooms 3
  • New Contruction Existing

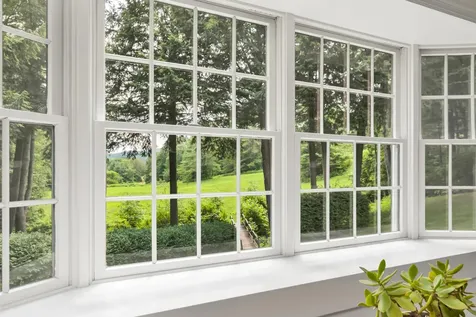
This spacious Birchwood condo in Quechee Lakes is a true retreat, offering beautiful meadow views and an abundance of natural light throughout. With plenty of storage and generous living space, this home blends comfort and functionality at every turn. The layout features large bedrooms, an oversized full bathroom, a finished basement, and open-concept main living areas. From the lower level, step out to a screened-in porch or unwind on the patio-perfect for soaking in the Vermont surroundings. Enjoy breathtaking views from the expansive living room window, and cozy up by the propane fireplace, a perfect touch for Vermont seasons. A charming bridge leads to an open field, ideal for peaceful walks and outdoor enjoyment. All of this in a private setting, just minutes from everything the Upper Valley has to offer. As a resident, you'll enjoy access to Quechee Club amenities.Two championship golf courses - the Highland Course, known for its views and challenge, and the Lakeland Course, ideal for all skill levels. Ski area with well-groomed trails for both alpine and Nordic skiing,Tennis, pickleball, and paddle courts,Indoor and outdoor swimming pools, lake access, and scenic hiking trails. Move-in ready and offered furnished (with a few exceptions), this condo is ready to welcome you home to Quechee life.

Listed by Heather Ashline of BHHS Verani Upper Valley

Listed by of KW Vermont Woodstock

$
$
%
$/month over payments
Federal 30-year interest rate: 7.4% last updated on Oct 8, 2026
* All Figures are estimates. Check with your bank or proposed mortgage company for actual interest rates.
This product uses the FRED® API but is not endorsed or certified by the Federal Reserve Bank of St. Louis.

Ask A QuestionMore Details

14 Marsten Lane Enfield NH 03748
Sold

MLS Number 5052161

  • Condo
  • PricePerSqFt 350.77
  • Square Feet 784
  • Bedrooms 2
  • New Contruction Existing

Lovely 2 bedroom, 2 bathroom Lakeview Condominium. The first floor has a great kitchen with plenty of cabinet and counter spaces, all appliances included, a large living room that opens to the deck, and the first floor bedroom and bathroom. The sliding glass door to the private back deck is being replaced later this month. The second floor has a large loft bedroom and full bathroom with laundry. Community amenities include an in-ground swimming pool, tennis courts, a charming gazebo and a private sandy beach on Mascoma Lake, complete with picnic tables and charcoal grills. Conveniently located a short drive to Dartmouth Health, Dartmouth College, I-89 and all Upper Valley amenities. OPEN HOUSE SUNDAY JULY 20TH 10-12NOON.

Listed by Rowan Carroll of Coldwell Banker LIFESTYLES - Hanover

Listed by Brendan Callahan of Susan Cole Realty Group, LLC

$
$
%
$/month over payments
Federal 30-year interest rate: 7.4% last updated on Oct 8, 2026
* All Figures are estimates. Check with your bank or proposed mortgage company for actual interest rates.
This product uses the FRED® API but is not endorsed or certified by the Federal Reserve Bank of St. Louis.

Ask A QuestionMore Details

65 Bergland Lane West Windsor VT 05037
Sold

MLS Number 5048443

  • Residential Single Family
  • PricePerSqFt 332.71
  • Full Bath 1
  • Address 65 Bergland Lane
  • Construction Existing

Delayed showings begin at the Open House on Sunday, June 29th from 10 AM to 12 PM! Tucked at the end of a quiet road, this charming contemporary home sits on over 10 acres with a private pond, open meadow, and wooded privacy. Sunshine pours into the bright living spaces, and the back deck offers a perfect spot to relax and overlook the water. A backyard chicken coop can keep you stocked with in fresh eggs, and there's plenty of room to garden, roam, or simply enjoy nature. Inside, you're welcomed by a spacious mudroom that opens to a tiled living and dining area. The open-concept main level features a cozy wood stove for winter days and mini splits for summer comfort. A first-floor bedroom, ¾ bath, and laundry make single-level living possible. Upstairs, you'll find a loft open to below, two generously sized bedrooms, and a full bath. The detached garage offers great storage plus a bonus space ideal for a home gym, workshop, or hobby/studio room. This property offers a peaceful lifestyle just waiting for you to make it home.

Listed by Holly Hall and Franchesca Collins of Hall Collins Real Estate Group

Listed by Danny Kogut of Williamson Group Sothebys Intl. Realty

$
$
%
$/month over payments
Federal 30-year interest rate: 7.4% last updated on Oct 8, 2026
* All Figures are estimates. Check with your bank or proposed mortgage company for actual interest rates.
This product uses the FRED® API but is not endorsed or certified by the Federal Reserve Bank of St. Louis.

Ask A QuestionMore Details

399 Twitchell Settlement Road Rochester VT 05060
Sold

MLS Number 5044714

  • Land
  • PricePerSqFt 6722.69
  • Acreage 23.8
  • Area VT-Windsor
  • Utilities None

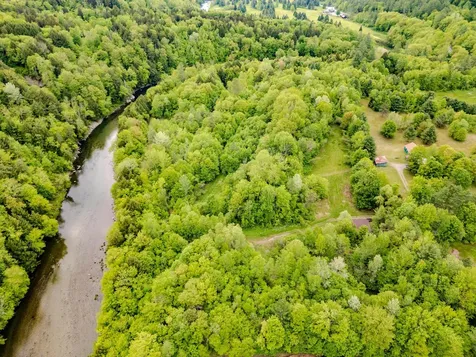
OFFER DEADLINE 06/15 SUNDAY 9PM Dreaming of owning a piece of Vermont? This 23.8± acre riverfront parcel offers the perfect blend of natural beauty, privacy, and long-term potential. Set along the scenic White River, the land features a peaceful mix of open meadow and mature forest, ideal for those seeking a flexible escape or investment. The property includes existing electric service and what is believed to be a drilled well from a prior homesite. The well's current condition is unknown, but it may offer a valuable starting point for future development. With multiple access points and several cleared, level areas, the land presents possibilities for a year-round home, seasonal cabin, RV site, tiny home concept, or nature-focused retreat. Previously part of a larger tract, the layout may support future subdivision with appropriate approvals. Enjoy direct river access for swimming, fishing, or kayaking, along with open space for trails, gardens, and recreation. This is an ideal match for outdoor enthusiasts, homesteaders, or those looking to invest in Vermont land. A rare offering with existing infrastructure elements, scenic surroundings, and room to create your vision, this property delivers the freedom to shape a lifestyle in tune with nature.

Listed by Nicholas Sicard of EXP Realty

Listed by Nicholas Sicard of EXP Realty

$
$
%
$/month over payments
Federal 30-year interest rate: 7.4% last updated on Oct 8, 2026
* All Figures are estimates. Check with your bank or proposed mortgage company for actual interest rates.
This product uses the FRED® API but is not endorsed or certified by the Federal Reserve Bank of St. Louis.

Ask A QuestionMore Details

12 Meadowbrook Lane Chelsea VT 05038
Sold

MLS Number 5026596

  • Land
  • PricePerSqFt 5383.66
  • Address 12 Meadowbrook Lane
  • Acreage 16.16
  • Area VT-Orange

16.16+/- acres ready to go with a small cabin, 450' of river frontage, and a wonderful 1.5+/- acre open field. Easy to access off VT 110 and less than 3 hours from much of CT and MA. Chelsea, VT is a small quiet mountain and farm town with several stores, a restaurant, quaint town green and very “Vermontish”. An excellent place to bring your camper with good driveway access to the 1.5 acre open field. Behind the field, the property rises first through a pine wood and then into the steeper hardwoods. Cabin has a woodstove and sleeping loft, there is a woodshed and fully functional “outhouse”. Plenty of room to build a larger cabin or home in the more elevated part of the property. About 450' of good White River access with excellent fishing. In the northern corner of the lot, there is a small tributary with a small sandy area perfect for a few chairs. Several apple trees surround the field. There is a utility pole on the property with a power line, but it is not hooked up to the cabin. Meadowbrook Lane is maintained for the first 700' and then the remaining 1200' is a good woods road drivable by standard vehicle in the summer but not plowed in the winter. Come hunt, shoot, fish, camp, and enjoy your camp fires!

Listed by Curtis Trousdale of Preferred Properties

Listed by Linda Benoit of Highland Realty

$
$
%
$/month over payments
Federal 30-year interest rate: 7.4% last updated on Oct 8, 2026
* All Figures are estimates. Check with your bank or proposed mortgage company for actual interest rates.
This product uses the FRED® API but is not endorsed or certified by the Federal Reserve Bank of St. Louis.

Ask A QuestionMore Details

74 High Street Weathersfield VT 05151
Sold

MLS Number 5051674

  • Residential Single Family
  • PricePerSqFt 272.22
  • Full Bath 1
  • Address 74 High Street
  • Construction Existing

Cute as a button! Move right into this sweet home located next to the Perkinsville town green and the scenic and historic Perkinsville brick church. You can't ask for more of a quaint Vermont village location than Perkinsville, Vermont. And this house has some history, as it was once the Weathersfield town office. The house has been totally remodeled with the utmost in taste so that it retains its country charm. Newer metal roof, new windows, wiring, and more! The lot is really nice, with a very private backyard, which borders an open field with some nice trees, and bordered by antique stone posts. Perkinsville is located close to shopping, I-91 is just 20 minutes away, Okemo and several other ski areas are within 30 to 45 minutes.

Listed by Glenn Olney of Barrett and Valley Associates Inc.

Listed by Melissa Robinson of Coldwell Banker LIFESTYLES - Hanover

$
$
%
$/month over payments
Federal 30-year interest rate: 7.4% last updated on Oct 8, 2026
* All Figures are estimates. Check with your bank or proposed mortgage company for actual interest rates.
This product uses the FRED® API but is not endorsed or certified by the Federal Reserve Bank of St. Louis.

Ask A QuestionMore Details

87 Kevadus Circle Chester VT 05143
Sold

MLS Number 5051287

  • Residential Single Family
  • PricePerSqFt 272.62
  • Full Bath 1
  • Address 87 Kevadus Circle
  • Construction Existing

This property features an open extended lot with a large private covered deck and expansive backyard. The interior of this home has just been painted Aswell as new carpet throughout. The oversized 1 car garage is great for extra storage or a small work shop. This turn key home could be perfect for someone looking to downsize or a starter home.

Listed by Thaddeus Abare of Barrett and Valley Associates Inc.

Listed by Thaddeus Abare of Barrett and Valley Associates Inc.

$
$
%
$/month over payments
Federal 30-year interest rate: 7.4% last updated on Oct 8, 2026
* All Figures are estimates. Check with your bank or proposed mortgage company for actual interest rates.
This product uses the FRED® API but is not endorsed or certified by the Federal Reserve Bank of St. Louis.

Ask A QuestionMore Details

55 Crafts Avenue Lebanon NH 03784

Lebanon, NH55 Crafts Avenue

Sale Price$650,000

Sold

MLS Number 5048693

  • Residential Single Family
  • PricePerSqFt 390.16
  • Full Bath 1
  • Address 55 Crafts Avenue
  • Construction Existing

Classic New England Cape on large private lot yet conveniently located near downtown West Lebanon close to the Connecticut River. The 4-bedroom, 2-bath home has been well-kept and maintained over the years, with a bright updated kitchen, formal dining room, living room with wood-burning fireplace, bedroom and bath all on the first floor. A generously-sized mudroom/laundry room off the kitchen provides direct access to a beautiful deck and attached 1-car garage. Upstairs are two ample-sized bedrooms, another bath, and one smaller room which can be used either as an additional bedroom or a dedicated office space. Outside, the deck and a lovely stone patio overlook the grounds and an extensive garden space with completely fenced in raised beds, providing the perfect place to dine and entertain. A full basement and exterior barn/shed offer plenty of room for storage or studio. Numerous other upgrades include remodeled baths, newer windows, central A/C, spray foam insulation, etc. This wonderful Crafts Avenue Neighborhood property is a true turnkey gem and has had a building inspection completed. The area of the lot nearest the River has the potential for another dwelling or subdivision. Some photos have been virtually staged.

Listed by Linda White of EXP Realty

Listed by Melissa Robinson of Coldwell Banker LIFESTYLES - Hanover

$
$
%
$/month over payments
Federal 30-year interest rate: 7.4% last updated on Oct 8, 2026
* All Figures are estimates. Check with your bank or proposed mortgage company for actual interest rates.
This product uses the FRED® API but is not endorsed or certified by the Federal Reserve Bank of St. Louis.

Ask A QuestionMore Details

173 Mascoma Street Lebanon NH 03766
Sold

MLS Number 5043328

  • Residential Single Family
  • PricePerSqFt 230.77
  • Full Bath 1
  • Address 173 Mascoma Street
  • Construction Existing

This delightful 3-bedroom, 2-bath ranch offers bright and open living spaces filled with natural light and warm hardwood floors. The inviting family room off the kitchen boasts a vaulted ceiling and beautiful natural woodwork, leading seamlessly to a sunny deck and spacious backyard-perfect for outdoor entertaining. Relax in the cozy living room, complete with a classic wood-burning fireplace, ideal for chilly evenings. The main level features three comfortable bedrooms and a full bath, while the finished lower level includes a newly updated laundry area, a ¾ bath, and a versatile bonus room-perfect for a home office, gym, or playroom. Outside, enjoy a large, level, fully fenced-in yard, a private patio space, and a convenient two-car garage. Located just minutes from downtown and within walking distance to local restaurants, theater, the rail trail and the farmers market, this home offers the perfect blend of comfort, charm, and convenience-you won't want to miss this one! Delayed showings until Open House on 5/31 from 10am-12pm

Listed by Margaret MacDonald of Coldwell Banker LIFESTYLES

Listed by Josh Hunt of Snyder Donegan Real Estate Group

$
$
%
$/month over payments
Federal 30-year interest rate: 7.4% last updated on Oct 8, 2026
* All Figures are estimates. Check with your bank or proposed mortgage company for actual interest rates.
This product uses the FRED® API but is not endorsed or certified by the Federal Reserve Bank of St. Louis.

Ask A QuestionMore Details

122 Coachman's Way Hartford VT 05001
Sold

MLS Number 5045464

  • Residential Single Family
  • PricePerSqFt 284.01
  • Full Bath 2
  • Address 122 Coachman's Way
  • Construction Existing

Experience top-of-the-world living in this beautifully updated Contemporary home, perfectly situated in the heart of the Upper Valley. Enjoy breathtaking, ever-changing 180-degree mountain views that capture the beauty of every season, from snow-covered peaks to vibrant fall foliage. Inside, the home features a spacious, open-concept layout designed for comfort and connection. The living room is a standout with brand-new windows and doors that fill the space with natural light and frame stunning views in every direction. The kitchen includes quartz countertops and a sit-up peninsula, flowing seamlessly into living and dining areas, perfect for entertaining or relaxed gatherings. Upstairs, there are 3 bedrooms including a primary suite with private deck, ensuite bath and walk-in closet, along with a third-level that offers a cozy sitting area and additional office space for work or overflow space. Recent improvements include new flooring, fresh paint inside and out, windows, and a fully rebuilt, wraparound deck that is ideal for enjoying the incredible scenery from every angle. Additional features include a heated two-car attached garage, a separate one-car garage/storage shed, a private patio, and a firepit for peaceful evenings under the stars. Just steps from your driveway, you will find direct access to the Hurricane Hill Wildlife Preserve, ideal for those who cherish nature, and trails. This home combines unmatched views, thoughtful updates, and a truly central location.

Listed by Evan Pierce and Leah McLaughry of Four Seasons Sotheby's Int'l Realty

Listed by Ara Cardew of BHG Masiello Keene

$
$
%
$/month over payments
Federal 30-year interest rate: 7.4% last updated on Oct 8, 2026
* All Figures are estimates. Check with your bank or proposed mortgage company for actual interest rates.
This product uses the FRED® API but is not endorsed or certified by the Federal Reserve Bank of St. Louis.

Ask A QuestionMore Details

649 Court Street Keene NH 03431

Keene, NH649 Court Street

Sale Price$435,000

Sold

MLS Number 5046233

  • Residential Single Family
  • PricePerSqFt 240.86
  • Full Bath 2
  • Address 649 Court Street
  • Construction Existing

Charming Cape on 2+ Acres Near Hospital - 3 Bed, 2 Bath, 2-Car Garage Welcome to your peaceful retreat just minutes from the hospital! This beautifully maintained 3-bedroom, 2-bath Cape sits on over 2 acres of nicely landscaped land, offering the perfect blend of privacy and convenience. Inside, you'll find a warm and inviting layout with mini splits to keep you comfortable year-round. The home features cozy living areas and well-sized bedrooms, all filled with natural light. Step outside to enjoy the serene surroundings, mature plantings, and plenty of room to roam or entertain. A 2-car garage provides ample storage and parking. Don't miss this opportunity to own a charming home in a desirable location close to essential amenities! Delayed showings begin 6/22/2025

Listed by Robert Calkins of Calkins Realty LLC

Listed by Giselle LaScala of Greenwald Realty Group

$
$
%
$/month over payments
Federal 30-year interest rate: 7.4% last updated on Oct 8, 2026
* All Figures are estimates. Check with your bank or proposed mortgage company for actual interest rates.
This product uses the FRED® API but is not endorsed or certified by the Federal Reserve Bank of St. Louis.

Ask A QuestionMore Details

40 Whalen Road Tunbridge VT 05061

Tunbridge, VT40 Whalen Road

Sale Price$1,000,000

Sold

MLS Number 5045563

  • Residential Single Family
  • PricePerSqFt 287.85
  • Full Bath 2
  • Address 40 Whalen Road
  • Construction Existing

Perched in central Vermont's Green Mountains, this exceptional 83 acre estate tells a story of craftsmanship and connection to nature. Wake to panoramic mountain views and enjoy spectacular sunsets through abundant windows, where a beautifully appointed timber-framed home is strategically sited in the hills. Enjoy a wrap around blue stone patio and deck - a delight for hosting on summer evenings. The local hemlock post and beam interior offers a peaceful sanctuary featuring a practical and thoughtful layout with main floor primary bedroom en-suite and study. The dining room has a cathedral ceiling, a Vermont slate floor, and three walls of windows. The living room has 9-foot ceilings and an efficient Rumford-style fireplace. But the real magic lies outside your door-a hiking trail circumnavigates the entire property, where deer graze in morning meadows and grouse rustle through the underbrush. This isn't just mountain living; it's wildlife watching from your backyard. Smart investment meets natural beauty through Vermont's Current Use Land Management Program, offering significant tax advantages while preserving this pristine landscape. From the green house to the apartment generating rental income, every detail serves both beauty and purpose. This is more than a home-it's your invitation to write your own chapter in Vermont's Green Mountains where craftsmanship honors the land and wildlife shares your daily story.

Listed by Grant Wieler of KW Vermont-Stowe

Listed by Grant Wieler of KW Vermont-Stowe

$
$
%
$/month over payments
Federal 30-year interest rate: 7.4% last updated on Oct 8, 2026
* All Figures are estimates. Check with your bank or proposed mortgage company for actual interest rates.
This product uses the FRED® API but is not endorsed or certified by the Federal Reserve Bank of St. Louis.

Ask A QuestionMore Details

6 Alfano Drive Enfield NH 03748

Enfield, NH6 Alfano Drive

Sale Price$485,000

Sold

MLS Number 5045792

  • Residential Single Family
  • PricePerSqFt 234.98
  • Full Bath 1
  • Address 6 Alfano Drive
  • Construction Existing

New England setting at this country post and beam style home, situated on a corner lot with 2.1 acres. This 4 bedroom, 1 3/4 baths home has all the charm and warmth of a country home. Wood floors, a hearth with a wood stove, a first-floor laundry, open beams, kitchen pantry, granite and butcher block counters, a loft and a porch are a few amenities this home has to offer. The first-floor master suite has been renovated. New Mini splits for heat and air conditioning. Just finished is the rear deck that overlooks the backyard. The detached garage/barn has a full dormer with heated workshop and hobby studio. There's plenty of storage plus a sugar shack shed. Convenient location!

Listed by Vanessa Stone of Vanessa Stone Real Estate

Listed by Jane Darrach

$
$
%
$/month over payments
Federal 30-year interest rate: 7.4% last updated on Oct 8, 2026
* All Figures are estimates. Check with your bank or proposed mortgage company for actual interest rates.
This product uses the FRED® API but is not endorsed or certified by the Federal Reserve Bank of St. Louis.

Ask A QuestionMore Details

25 Bradford Lane Enfield NH 03748

Enfield, NH25 Bradford Lane

Sale Price$699,000

Sold

MLS Number 5044827

  • Residential Single Family
  • PricePerSqFt 349.67
  • Full Bath 1
  • Address 25 Bradford Lane
  • Construction Existing

MASCOMA LAKE ACCESS! Fabulous 3 bedroom 2.5 bathroom contemporary with deeded lake and dock access. Open concept living/dining/kitchen area with vaulted ceilings, slider to deck and great screened porch. Two bedrooms and a full bathroom upstairs. Family room/office, bedroom and bathroom with laundry in walk out lower level. Two car attached garage, shed, great flat lawn for gardens and play. Located on a private lane, enjoy the short walk to an HOA-shared lush green lawn space, sandy beach and all the joys of life on the water! Open house - Saturday, June 7 from 10-12 and Sunday, June 8 from 1:30-3:30.

Listed by Amy Redpath of Coldwell Banker LIFESTYLES - Hanover

Listed by Gabrielle Black of Coldwell Banker LIFESTYLES - Hanover

$
$
%
$/month over payments
Federal 30-year interest rate: 7.4% last updated on Oct 8, 2026
* All Figures are estimates. Check with your bank or proposed mortgage company for actual interest rates.
This product uses the FRED® API but is not endorsed or certified by the Federal Reserve Bank of St. Louis.

Ask A QuestionMore Details

140 Washington Street Brattleboro VT 05301
Sold

MLS Number 5059472

  • Residential Single Family
  • PricePerSqFt 186.03
  • Full Bath 2
  • Construction Existing
  • Bedrooms 5

Listed by Rebecca Seymour of Brattleboro Area Realty

Listed by Rebecca Seymour of Brattleboro Area Realty

$
$
%
$/month over payments
Federal 30-year interest rate: 7.4% last updated on Oct 8, 2026
* All Figures are estimates. Check with your bank or proposed mortgage company for actual interest rates.
This product uses the FRED® API but is not endorsed or certified by the Federal Reserve Bank of St. Louis.

Ask A QuestionMore Details

15 Gemini Drive Keene NH 03431

Keene, NH15 Gemini Drive

Sale Price$287,600

Sold

MLS Number 5055549

  • Residential Single Family
  • PricePerSqFt 311.59
  • Full Bath 1
  • Address 15 Gemini Drive
  • Construction Existing

This 2-bedroom, 1-bath ranch offers the ease of one-floor living in a desirable, well-established neighborhood. Perfect for downsizing or first-time buyers, the home features hardwood floors throughout, an updated kitchen, and a bright, welcoming layout. The one-car garage adds convenience, while the large backyard provides plenty of space for gardening, play, or relaxing outdoors. While this home has great bones and recent updates, it could use a little love to bring out its full potential-an ideal opportunity to add your personal touch and create your dream space.

Listed by Michelle Howe of BHG Masiello Keene

Listed by Giselle LaScala of Greenwald Realty Group

$
$
%
$/month over payments
Federal 30-year interest rate: 7.4% last updated on Oct 8, 2026
* All Figures are estimates. Check with your bank or proposed mortgage company for actual interest rates.
This product uses the FRED® API but is not endorsed or certified by the Federal Reserve Bank of St. Louis.

Ask A QuestionMore Details

219 Sparrow Hawk Road Rochester VT 05767
Sold

MLS Number 5052589

  • Residential Single Family
  • PricePerSqFt 304.49
  • Full Bath 1
  • Construction Existing
  • Bedrooms 3

Situated on two acres in the Great Hawk community in lovely Rochester VT, this sweet home is waiting for its new owners. Move in ready, this property offers three bedrooms and two baths, and an open kitchen/dining/living area. Relax and enjoy the view from the deck off from the living area. Community tennis courts, pond and trails. Many recreational opportunities nearby including, hiking, golfing, mountain biking and skiing. Close to Killington, Middlebury, Sugarbush, and the Mad River Valley.

Listed by Danae Lyn Rakotz and Suzi Lamson of Vermont Heritage Real Estate

Listed by Sarah Peluso of IPJ Real Estate

$
$
%
$/month over payments
Federal 30-year interest rate: 7.4% last updated on Oct 8, 2026
* All Figures are estimates. Check with your bank or proposed mortgage company for actual interest rates.
This product uses the FRED® API but is not endorsed or certified by the Federal Reserve Bank of St. Louis.

Ask A QuestionMore Details

54 East Wilder Road Lebanon NH 03784
Sold

MLS Number 5052747

  • Residential Single Family
  • PricePerSqFt 315.22
  • Full Bath 1
  • Address 54 East Wilder Road
  • Construction Existing

"Delayed Showings" start Saturday JUly 26 with an open house from 10am to Noon. Two bedroom, two bath 1994 raised ranch overlooking the Connecticut River on 1.23 acres. New boiler to be installed 1st week of August. 1st floor - Kitchen, Dining area, Living Room w wood stove, Screen porch & deck, Office, Bedroom and Full Bath. Lower level - Bedroom, 3/4 bath, Utility Room, Foyer, and one car garage.

Listed by Jeffrey Batchelder of Coldwell Banker LIFESTYLES - Hanover

Listed by Jeffrey Batchelder of Coldwell Banker LIFESTYLES - Hanover

$
$
%
$/month over payments
Federal 30-year interest rate: 7.4% last updated on Oct 8, 2026
* All Figures are estimates. Check with your bank or proposed mortgage company for actual interest rates.
This product uses the FRED® API but is not endorsed or certified by the Federal Reserve Bank of St. Louis.

Ask A QuestionMore Details

8 Willow Spring Lane Hanover NH 03755
Sold

MLS Number 5046488

  • Residential Single Family
  • PricePerSqFt 395.33
  • Full Bath 1
  • Address 8 Willow Spring Lane
  • Construction Existing

Don't miss out on this wonderfully charming and comfortable, walk-to-town, Hanover property on a level, oversized corner lot. The perfectly functional floor plan of this 4-bedroom, 3-bathroom home will not disappoint. The main floor consists of an eat-in kitchen, dining room, living room, 1/2 bath, and primary en-suite bedroom with 3/4 bathroom and walk-in closet. The walk-out lower level offers a spacious recreation room, 3 additional bedrooms (all equal in size with ample closet space), full bath, and laundry room. The oversized 2 car garage provides loads of space for vehicles and other storage needs. With over 3/4 of an acre of land, this property allows for added living space if needed. Entertain on the private backyard deck and send the kiddos off to school with an easy bike ride to all 3 top-rated Hanover public schools. Located within a few miles of Dartmouth Health medical center and a 15 minute walk to the Dartmouth campus. Showings start this Sunday, 6/15/25, at the public open house from 1 PM - 3 PM.

Listed by Zoe Hathorn Washburn of Snyder Donegan Real Estate Group

Listed by Daniel Preston of KW Vermont Woodstock

$
$
%
$/month over payments
Federal 30-year interest rate: 7.4% last updated on Oct 8, 2026
* All Figures are estimates. Check with your bank or proposed mortgage company for actual interest rates.
This product uses the FRED® API but is not endorsed or certified by the Federal Reserve Bank of St. Louis.

Ask A QuestionMore Details

188 Upper Walpole Road Walpole NH 03608
Sold

MLS Number 5027856

  • Residential Single Family
  • PricePerSqFt 278.03
  • Full Bath 1
  • Construction Existing
  • Bedrooms 3

Take look at this property with this price adjustment from motivated Seller! This sweet antique farmhouse with new heating system, metal roof, and lovely barn on a level, organic, 3 acre lot in Walpole, NH. Would make a great place for your horse! 2 acres of open field! Tillable has been used for crops. Large eat-in kitchen over looks side porch. Living room offers sun filled bay window area, perfect for those plants that are wintering inside. The wood stove provides a welcome old fashoin heat and has been used to heat this home with only about 4 cords of wood. Front room on 1st floor could be a bedroom or office. Full bath is on first floor. The front hall features an antique steep staircase and the entrance to the western facing front enclosed porch. Upstairs there are two bedrooms. Large closets in upstairs is a surprise. Basement has a new forced air furnace, oil tank, hot water heater and acts as a root cellar! Front side yard provides home garden space. Barn is 20 x 14 with cement floor, built-in drain, sliding entry doors with storage above. This fairly new structure also has 16' open extensions on each side. Property has been an active certified organic farm up to Fall of 2024. Plantings on property include: blackberry, fall raspberry, rhubarb, peach tree, asian pear, pear, cherry.

Listed by Robin Sanctuary of Traditions Real Estate LLC

Listed by Cynthia Westover of Galloway Real Estate LLC

$
$
%
$/month over payments
Federal 30-year interest rate: 7.4% last updated on Oct 8, 2026
* All Figures are estimates. Check with your bank or proposed mortgage company for actual interest rates.
This product uses the FRED® API but is not endorsed or certified by the Federal Reserve Bank of St. Louis.

Ask A QuestionMore Details

255 Channing Drive Windsor VT 05089
Sold

MLS Number 5051572

  • Residential Single Family
  • PricePerSqFt 292.64
  • Full Bath 1
  • Address 255 Channing Drive
  • Construction Existing

Extremely well maintained 3 bedroom / 2 bath ranch style home located in the Juniper Terrace neighborhood. The home offers a Buderus boiler, radiant floors, open floor plan with natural wood trim, wood floors in the main living area and a 2 flue chimney for woodstove hookup. Cooks will love the kitchen with its cherry cabinets, granite counters, stainless steel appliances, pantry and 5 burner propane stove. The dining area is open to the large living room and has a nice size slider that opens to the 10' x 20' deck with a power awning. The main bedroom has a private bath while the other two share a hallway bath equipped with both a shower and stackable washer / dryer. The oversized 2 car garage is just the ticket and offers direct access to the basement. While currently unfinished, the basement offers plenty of space for those who may want to finish in the future. Situated towards the back of the neighborhood, the property is more privately situated, level, nicely landscaped, spacious for kids and dogs to play or even put in a garden or two. Did we mention the 12' x 13' shed as well as a 21' above ground pool? While currently not in use, the pool could be just the place to cool off on those warm sunny days. Located less than 4 miles from I-91, it is an easy commute to the Upper Valley. A great property and perfect for those looking for one level living. With its neighborhood setting, you will find it ideal for daily walks with the dog or just to get out and take a stroll.

Listed by Lisa Baldwin of Coldwell Banker LIFESTYLES - Hanover

Listed by Katie Ladue Gilbert of KW Vermont Woodstock

$
$
%
$/month over payments
Federal 30-year interest rate: 7.4% last updated on Oct 8, 2026
* All Figures are estimates. Check with your bank or proposed mortgage company for actual interest rates.
This product uses the FRED® API but is not endorsed or certified by the Federal Reserve Bank of St. Louis.

Ask A QuestionMore Details

Broker Reciprocity 

Copyright 2026 PrimeMLS, Inc. All rights reserved. This information is deemed reliable, but not guaranteed. The data relating to real estate displayed on this display comes in part from the IDX Program of PrimeMLS. The information being provided is for consumers’ personal, non-commercial use and may not be used for any purpose other than to identify prospective properties consumers may be interested in purchasing. Data last updated October 15, 2026 7:39 PM UTC