16017
results
Refine Search

Your Search Results

r=2201-2225
169 Slayton Hill Lebanon NH 03766

Lebanon, NH169 Slayton Hill

Sale Price$175,000

Sold

MLS Number 5041280

  • Land
  • PricePerSqFt 34246.58
  • Address 169 Slayton Hill
  • Acreage 5.11
  • Area NH-Grafton

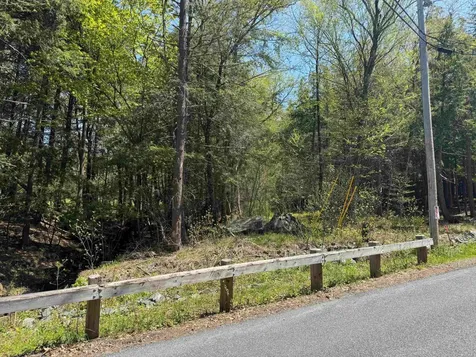
Discover the perfect blend of tranquility and convenience with this expansive 5-acre lot, ideally situated just minutes from Downtown Lebanon. Whether you envision a luxurious estate, a cozy countryside retreat, or a modern farmhouse, this prime piece of land offers endless possibilities to build your dream home. This lot has frontage on both Slayton Hill and Hetzel which provides easy access making building much more cost effective. Surrounded by mature trees and open space perfect for privacy for rural living while being just minutes from Downtown, DHMC and shopping, Natural Beauty: Surrounded by mature trees and open spaces, perfect for privacy and nature enthusiasent

Listed by Shane MacDonald of Coldwell Banker LIFESTYLES - Hanover

Listed by Grant Tyler of BHHS Verani Upper Valley

$
$
%
$/month over payments
Federal 30-year interest rate: 7.4% last updated on Oct 8, 2026
* All Figures are estimates. Check with your bank or proposed mortgage company for actual interest rates.
This product uses the FRED® API but is not endorsed or certified by the Federal Reserve Bank of St. Louis.

Ask A QuestionMore Details

2680 Hartford Avenue Hartford VT 05001
Sold

MLS Number 5026798

  • Condo
  • PricePerSqFt 231.37
  • Square Feet 1,664
  • Bedrooms 3
  • New Contruction Existing

Back on market due to financing! Special unit at Stony Creek. This home is sited for privacy and it's location within the community ranks at the top. Original owner designed the lower level bedroom/office to have an additional bathroom. Open main level features a thoughtful kitchen with stainless appliances open to the livingroom with hardwood floors throughout. Deck off the livingroom. Two spacious bedrooms on the upper level each with their own bath, generous closets, and hardwood flooring. Brand new propane boiler!

Listed by Dorothy Griswold of The Clerkin Agency,P.C.

Listed by Liam McCarthy of Coldwell Banker LIFESTYLES - Hanover

$
$
%
$/month over payments
Federal 30-year interest rate: 7.4% last updated on Oct 8, 2026
* All Figures are estimates. Check with your bank or proposed mortgage company for actual interest rates.
This product uses the FRED® API but is not endorsed or certified by the Federal Reserve Bank of St. Louis.

Ask A QuestionMore Details

15 Gile Drive Hanover NH 03755
Sold

MLS Number 5053811

  • Condo
  • PricePerSqFt 392.46
  • Square Feet 1,274
  • Bedrooms 2
  • New Contruction Existing

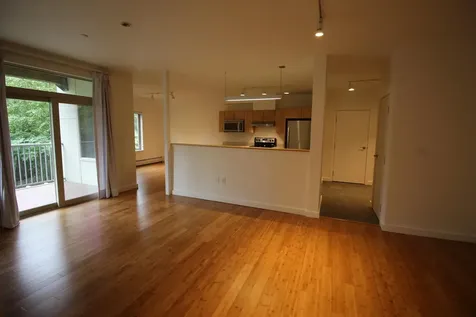
Welcome to Unit 1A at 15 Gile Hill, an updated, move-in-ready, first-floor end-unit condo offering one-level living, privacy, and bright open space. This rare end unit features bamboo floors throughout, large windows, and a glass slider to a private covered deck with lush garden and wooded views. The open floor plan includes a modern kitchen with quartz countertops, stainless appliances, and a breakfast bar that flows into spacious living and dining areas. Two bedrooms are thoughtfully situated: the primary suite has corner windows, a walk-in closet, and an en suite full bath; the second bedroom is ideal for guests or a home office, with a full bath nearby. Additional features include a tiled entry with bench, hooks, and closets, full-size washer/dryer, baseboard heat, and modern fixtures. Private exterior entrance, no shared interior hallway. Includes covered parking and storage. Located minutes from Dartmouth-Hitchcock Medical Center and just a short drive into Hanover, this is a rare blend of peaceful living and unbeatable convenience. Quiet, well-maintained, and close to trails and commuter routes, this condo offers the best of Upper Valley life. Vacant and available for immediate closing, schedule your showing today! Open House Saturday, August 9, 10:00-12:00

Listed by Eric Johnston of Four Seasons Sotheby's Int'l Realty

Listed by Nan Carroll of Coldwell Banker LIFESTYLES - Hanover

$
$
%
$/month over payments
Federal 30-year interest rate: 7.4% last updated on Oct 8, 2026
* All Figures are estimates. Check with your bank or proposed mortgage company for actual interest rates.
This product uses the FRED® API but is not endorsed or certified by the Federal Reserve Bank of St. Louis.

Ask A QuestionMore Details

67 Morningside Commons Brattleboro VT 05301
Sold

MLS Number 5049674

  • Condo
  • PricePerSqFt 227.27
  • Square Feet 1,056
  • Bedrooms 2
  • New Contruction Existing

From the rhododendron, orange day lily and morning glories in front of this condo to the herb and flower garden in the rear and with everything in between, this condo speaks "lovely". Completely updated and immaculately maintained. Kitchen features stylish cabinets, Corian counter tops, all Whirlpool stainless steel appliances and a double oven. The hanging wrought iron pot holder and fruit basket add to the kitchen's charm. Hardwood laminate flooring on the first floor and posh carpeting on the stairs and second floor. Crown molding on both floors. Newer doors on all closets. Bathrooms improved with newer toilets, cabinets, Corian counter tops, and mirrors and lighting. Both bedrooms have built-in shelving in the closets, and one bedroom has a built-in armoire and wall AC unit. Newer hot water heater. Boiler just serviced. Carport has a shed for storage. All this and the many Morningside attributes, including the pool, pickleball and tennis courts, basketball, little libraries and common gardens, composed of pollinator gardens and a fruit tree garden, among others. Seller will leave draperies. Open the door to easy living. Delayed showings begin Saturday 7/12/25.

Listed by Sally Fegley of BHG Masiello Brattleboro

Listed by Flex Realty Group of Flex Realty

$
$
%
$/month over payments
Federal 30-year interest rate: 7.4% last updated on Oct 8, 2026
* All Figures are estimates. Check with your bank or proposed mortgage company for actual interest rates.
This product uses the FRED® API but is not endorsed or certified by the Federal Reserve Bank of St. Louis.

Ask A QuestionMore Details

0 Washington Extension Keene NH 03431
Sold

MLS Number 5036921

  • Land
  • PricePerSqFt 29411.76
  • Acreage 0.34
  • Area NH-Cheshire
  • Utilities None

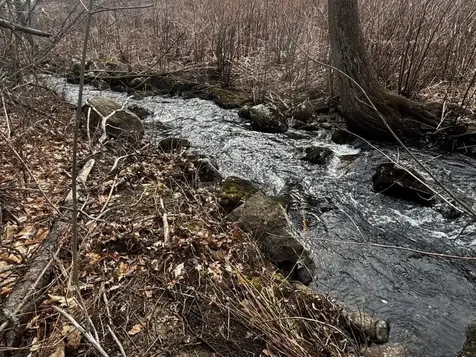
Small wooded lot with a running stream in Keene. Recreational land only.

Listed by Katelyn Heaney and Tj Kelly of Greenwald Realty Group

Listed by Katelyn Heaney of Greenwald Realty Group

$
$
%
$/month over payments
Federal 30-year interest rate: 7.4% last updated on Oct 8, 2026
* All Figures are estimates. Check with your bank or proposed mortgage company for actual interest rates.
This product uses the FRED® API but is not endorsed or certified by the Federal Reserve Bank of St. Louis.

Ask A QuestionMore Details

1502 Popple Dungeon Road Chester VT 05143
Sold

MLS Number 5034215

  • Residential Single Family
  • PricePerSqFt 243.38
  • Full Bath 2
  • Construction Existing
  • Bedrooms 3

Welcome to paradise! Enjoy all four seasons in this handsome, 1989 colonial-style home with modern amenities. From the covered porch, relax and take in views of the front gardens and your land across the road with apple trees and brook frontage. A large solar array is tucked out of sight producing all the power you would need. Behind the house is a fenced-in garden and greenhouse, a couple of useful sheds and a large, fenced pasture bordered by a brook. Off to the side are two livestock barns and a new 24' x 48' equipment shed. If you have use for a large studio space, you are in luck. Above the 2-car garage is a suite outfitted with a kitchen, ¾ bath, and a large open room with fiber internet, perfect for working, writing, creating art, or exercising. Saving the best for last, the home is just lovely. The dream country kitchen with high end appliances and custom tile is open to the sitting room with fireplace. The dining room enjoys the wall of windows overlooking the back acreage. There is a den with closets and ¾ bath, and second living room with French doors to the porch. There is a large, functional mudroom for all your gear. Upstairs is the primary suite with steam shower and two very generous bedrooms and another renovated bath. Located 3.5 from the town green on a paved road, and close to 3 ski resorts, this unique property provides a wonderful place for living, working, or vacationing. View the video tour and look at the attachments for all the recent improvements.

Listed by Betty McEnaney of Diamond Realty

Listed by McLaughlin Team of Mary W. Davis Realtor & Assoc., Inc.

$
$
%
$/month over payments
Federal 30-year interest rate: 7.4% last updated on Oct 8, 2026
* All Figures are estimates. Check with your bank or proposed mortgage company for actual interest rates.
This product uses the FRED® API but is not endorsed or certified by the Federal Reserve Bank of St. Louis.

Ask A QuestionMore Details

1307 Lime Kiln Road Haverhill NH 03780
Sold

MLS Number 5047040

  • Residential Single Family
  • PricePerSqFt 201.27
  • Full Bath 1
  • Address 1307 Lime Kiln Road
  • Construction Existing

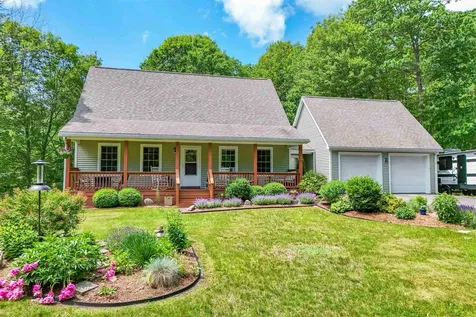
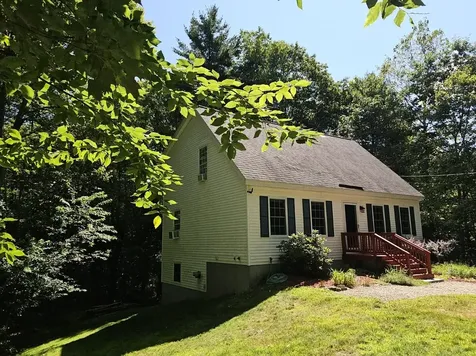
Escape to the charm and tranquility of country living in this adorable 3-bedroom, 2-bath Cape home, nestled on a perfect little plot of land just outside of town. Experience the best of both worlds - the peace and quiet of a rural setting, with local amenities just a short drive away. This home boasts easy maintenance and management inside and out. The interior is bathed in an abundance of natural light, showcasing the home's original character and charm. You'll find everything you need and more in this fantastic family home, including a first-floor primary bedroom, bath, and laundry room, adding incredible convenience. Unwind in the lovely sunroom or family room, soaking up the warmth from the natural solar heat. Step out onto the open deck in the summer months and savor the peace and quiet of country living. This home is an outdoor enthusiast's dream retreat, being close to several ski resorts and local lakes, rivers, and streams. Having been lovingly cared for decades, it's now time for a new family to create new memories and make it their own.

Listed by Jennifer Impey of Coldwell Banker LIFESTYLES- Littleton

Listed by Jennifer Impey of Coldwell Banker LIFESTYLES- Littleton

$
$
%
$/month over payments
Federal 30-year interest rate: 7.4% last updated on Oct 8, 2026
* All Figures are estimates. Check with your bank or proposed mortgage company for actual interest rates.
This product uses the FRED® API but is not endorsed or certified by the Federal Reserve Bank of St. Louis.

Ask A QuestionMore Details

32 Clough Avenue Windsor VT 05089

Windsor, VT32 Clough Avenue

Sale Price$292,500

Sold

MLS Number 5051291

  • Residential Single Family
  • PricePerSqFt 182.13
  • Full Bath 1
  • Address 32 Clough Avenue
  • Construction Existing

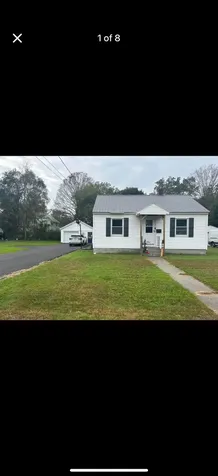
Welcome to this rejuvenated home with one car garage with recent updates including fresh paint and flooring, new kitchen counter tops and cabinets and light fixtures. There's good interior space with a living room, dining room, family room, second floor laundry and 3 bedrooms upstairs as well as an enclosed front porch for evening relaxing. This is a great opportunity and should be on your short list!

Listed by Susan Bellville and A.j. Bellville of Bellville Realty

Listed by Shawna Fox of KW Vermont Woodstock

$
$
%
$/month over payments
Federal 30-year interest rate: 7.4% last updated on Oct 8, 2026
* All Figures are estimates. Check with your bank or proposed mortgage company for actual interest rates.
This product uses the FRED® API but is not endorsed or certified by the Federal Reserve Bank of St. Louis.

Ask A QuestionMore Details

45 Prospect Hill Road Walpole NH 03608
Sold

MLS Number 5052572

  • Residential Single Family
  • PricePerSqFt 200.16
  • Full Bath 2
  • Construction Existing
  • Bedrooms 3

Charming New England Retreat - Easy Walk to downtown Walpole, NH Discover this move-in-ready gem nestled on a beautifully landscaped, flat lot just steps from the charming village of Walpole, NH. This warm and inviting home features three spacious bedrooms and two full baths, ideal for comfortable family living or hosting guests. Hardwood floors flow throughout the main living spaces, complementing a classic fireplace in the living room and a cozy gas stove in the family room-perfect for New England winters. Enjoy the seasons from the expansive screened porch, or focus and unwind in a dedicated office/study with custom built-in bookshelves. The two-car garage tucked neatly underneath adds convenience without compromising the home's quaint curb appeal. Located close to the local golf course and framed by mature landscaping, this home offers the perfect blend of village accessibility, comfort, and serenity.

Listed by Cynthia Westover of Galloway Real Estate LLC

Listed by Cynthia Westover of Galloway Real Estate LLC

$
$
%
$/month over payments
Federal 30-year interest rate: 7.4% last updated on Oct 8, 2026
* All Figures are estimates. Check with your bank or proposed mortgage company for actual interest rates.
This product uses the FRED® API but is not endorsed or certified by the Federal Reserve Bank of St. Louis.

Ask A QuestionMore Details

9 Main Street Windsor VT 05089

Windsor, VT9 Main Street

Sale Price$200,001

Sold

MLS Number 5052179

  • Residential Single Family
  • PricePerSqFt 86.58
  • Full Bath 1
  • Address 9 Main Street
  • Construction Existing

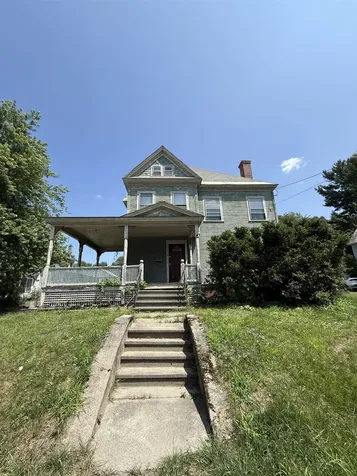
A Grand Old Home Full of Character and Potential What a beauty this home once was-and can be again! Brimming with historic charm, this spacious residence is just waiting for someone to restore it to its full glory. From the high ceilings and rich pecan woodwork to the elegant crown moldings and soapstone countertops, the original details create a timeless backdrop for your vision. The main level features a classic layout with first-floor laundry, a charming pantry, and generous living spaces perfect for modern living or a thoughtful restoration. Located within walking distance of local shops and restaurants, you'll enjoy the convenience of in-town living with the tranquility of a quiet neighborhood. Just a short drive to the Upper Valley and close to several ski areas, this property is perfectly situated for year-round enjoyment. If you're looking for a home with history, character, and incredible potential-this is it. And don't forget to see the hidden yard setback behind the garage. Lots of room for gardening, firepit, playset, pool.....whatever you desire! Property is in the First Look Program - offers from primary home buyers only for the first 30 days.

Listed by Linda Benoit of Highland Realty

Listed by Allison Griep of KW Vermont Woodstock

$
$
%
$/month over payments
Federal 30-year interest rate: 7.4% last updated on Oct 8, 2026
* All Figures are estimates. Check with your bank or proposed mortgage company for actual interest rates.
This product uses the FRED® API but is not endorsed or certified by the Federal Reserve Bank of St. Louis.

Ask A QuestionMore Details

2858 Dartmouth College Highway Haverhill NH 03785
Sold

MLS Number 5044456

  • Residential Single Family
  • PricePerSqFt 96.15
  • Construction Existing
  • Bathroom 1
  • Square Feet 1,872

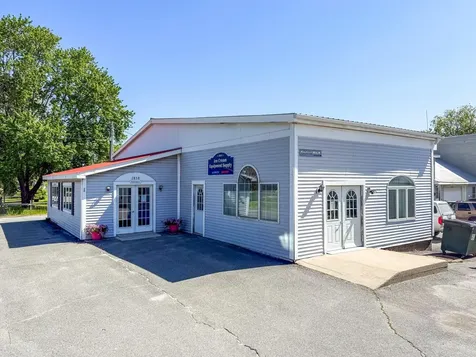
Motivated Sellers! Versatile Property with Residential Potential - 2858 Dartmouth College Highway, North Haverhill, NH Located on a high-visibility, well-traveled stretch of Dartmouth College Highway, this flexible property offers prime exposure and ample on-site parking-making it ideal for a variety of business ventures or a residential premise. Whether you're launching a retail storefront, establishing office space, or creating a simple single family home, this property delivers on both form and function. Boasting a spacious layout with abundant natural light through large windows, the space is currently operating as an ice cream supply business. But that's not all: this property also presents an exciting opportunity for residential conversion. With the right design and local approvals, it could be transformed into a unique live/work space or a single-family residence, opening the door to even more potential. The existing business-including inventory and a delivery truck-is also available for purchase, creating a seamless turnkey opportunity in a growing and dynamic community.

Listed by Randy Snelling of KW Coastal and Lakes & Mountains Realty/Hanover

Listed by Jennifer Impey of Coldwell Banker LIFESTYLES- Littleton

$
$
%
$/month over payments
Federal 30-year interest rate: 7.4% last updated on Oct 8, 2026
* All Figures are estimates. Check with your bank or proposed mortgage company for actual interest rates.
This product uses the FRED® API but is not endorsed or certified by the Federal Reserve Bank of St. Louis.

Ask A QuestionMore Details

20 Morgan Drive Lebanon NH 03766
Sold

MLS Number 5038755

  • Condo
  • PricePerSqFt 512.41
  • Square Feet 1,249
  • Bedrooms 2
  • New Contruction Existing

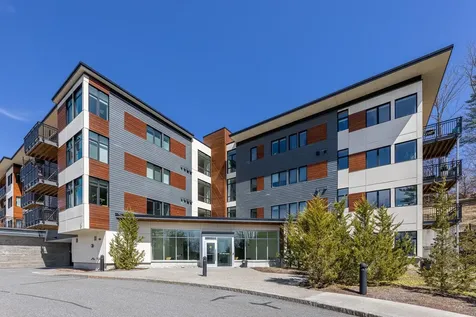
Introducing Unit 38 at 20 Morgan Drive - a fabulous 2-bedroom, 2-bathroom end unit offering exceptional natural light, privacy, and comfort. This corner Condo features a sun-filled living room with two walls of oversized windows and direct access to your own spacious balcony, perfect for relaxing or entertaining. Situated on the quiet backside of the building, you will enjoy peaceful views of trees and greenery, away from the main road. The open-concept kitchen is equipped with modern appliances, all just one year old, ideal for anyone who loves to cook or entertain. The primary bedroom features a spacious walk-in closet and a private ensuite bathroom. A second bedroom or home office along with a hallway bathroom, adds flexibility to the floor plan. A convenient stackable washer and dryer are tucked into the hallway, and a small mudroom area at the entrance provides a practical space for coats, shoes, and everyday essentials, all within the comfort of your own unit. Enjoy year-round heating and cooling with energy-efficient heat pumps/mini-splits. Additional features include two covered parking spaces and a dedicated storage locker. This contemporary condo is in a prime location, just minutes from Dartmouth Hitchcock Medical Center, a short walk to Centerra Shopping Plaza and River Valley Club, and only a few minutes drive to downtown Hanover and Lebanon. Do not miss this opportunity to own a bright, modern, and move-in ready condo in the heart of the Upper Valley.

Listed by Leah McLaughry and Evan Pierce of Four Seasons Sotheby's Int'l Realty

Listed by Stefan Timbrell of Coldwell Banker LIFESTYLES

$
$
%
$/month over payments
Federal 30-year interest rate: 7.4% last updated on Oct 8, 2026
* All Figures are estimates. Check with your bank or proposed mortgage company for actual interest rates.
This product uses the FRED® API but is not endorsed or certified by the Federal Reserve Bank of St. Louis.

Ask A QuestionMore Details

12 Apple Blossom Drive Lebanon NH 03784
Sold

MLS Number 5044284

  • Condo
  • PricePerSqFt 390.63
  • Square Feet 1,440
  • Bedrooms 2
  • New Contruction Existing

Two bedroom condo in well established community with mature trees and landscaping close to Hanover, NH, Dartmouth College and Dartmouth Health (Dartmouth Medical Center). One level living with open floor plan and wonderful light. Sunroom overlooking private yard with attached 2 car garage, air conditioning and shared pool.

Listed by Susan Green of Coldwell Banker LIFESTYLES - Hanover

Listed by Amy Redpath of Coldwell Banker LIFESTYLES - Hanover

$
$
%
$/month over payments
Federal 30-year interest rate: 7.4% last updated on Oct 8, 2026
* All Figures are estimates. Check with your bank or proposed mortgage company for actual interest rates.
This product uses the FRED® API but is not endorsed or certified by the Federal Reserve Bank of St. Louis.

Ask A QuestionMore Details

1 Wesley Lane Keene NH 03431

Keene, NH1 Wesley Lane

Sale Price$434,000

Sold

MLS Number 5045190

  • Condo
  • PricePerSqFt 244.92
  • Square Feet 1,772
  • Bedrooms 4
  • New Contruction Existing

The new price is $429,900 from $439,000! Ready to move in! So convenient to be near ice cream, pizza, a gas station/ store & more including the awesome YMCA, pickleball cts., picturesque downtown Keene w/ cultural events, restaraunts & shops, some colleges, a great library & golf courses, plus pretty walking & biking areas. This area promotes exercise & good health! Life is easy in Keene, NH & specifically at Stonehouse Commons. The floor plan here is flexible with the 1st floor bedrm, library, dining room or? and a full bath. Living on the first flr. can work so well for most ages. Wesley Ln. has only 4 condos on it so it is lightly travelled & offers more privacy than most area streets. The open lr/dr is the space you need for small or large gatherings. Follow it to the heated sunroom for relaxing , plants & lots of natural light. You can enter from the garage to the fully applianced kitchen & drop off your groceries. Upstairs you will find the second full bath, the washer & dryer area & three bedrooms to be used as offices, workout spaces, guest rooms & more. The attic space off one of the bedrms. is an accessible large storage area. L&G provides the gas for Stonehouse Commons owners at a reasonable rate. Giving up mowing, snowplowing, & most ext. maintenance etc. leaves more time for fun & relaxation. Just write the monthly assoc. check of $420. You will also be a member of Meadowview Knolls Assoc. ($450. a year) to use the outdoor pool, clubhouse & more.

Listed by Susan Doyle of BHG Masiello Keene

Listed by Carol Slocum of Keller Williams Realty Metro-Keene

$
$
%
$/month over payments
Federal 30-year interest rate: 7.4% last updated on Oct 8, 2026
* All Figures are estimates. Check with your bank or proposed mortgage company for actual interest rates.
This product uses the FRED® API but is not endorsed or certified by the Federal Reserve Bank of St. Louis.

Ask A QuestionMore Details

120 Colbath Road Barnstead NH 03225
Sold

MLS Number 5039812

  • Residential Single Family
  • PricePerSqFt 295.91
  • Full Bath 2
  • Address 120 Colbath Road
  • Construction Existing

There's so much to love about this beautifully maintained Barnstead home, nestled on just under 3 acres. With 3 bedrooms and 2 full baths, this home offers both charm and flexibility. A first floor bedroom, full bath, and laundry make it ideal for those seeking single level living. Enjoy your morning coffee on one of the two covered front porches, overlooking the peaceful front yard. Inside, the home is tastefully decorated and well cared for. The kitchen features an island with seating, perfect for casual meals or entertaining, and flows into a full dining room for more formal gatherings. Upstairs, you'll find two generously sized bedrooms, each with impressive step-in closets, and another full bath. The full walkout basement with daylight windows offers great potential for additional living space or a cozy hangout area. The oversized two car garage includes a workbench and direct access to the mudroom, while the back deck provides a perfect spot to unwind and take in the beautiful backyard and surrounding acreage. This is a property you'll want to explore in person. Located just minutes from lakes, hiking trails, and year-round outdoor recreation, this home combines peaceful country living with convenient access to the Lakes Region, Concord, and the Seacoast. Whether you're looking for a full-time residence or a serene second home, 120 Colbath Road is a must-see.

Listed by Abode Team of EXP Realty

Listed by Robert Marois of RE/MAX Synergy

$
$
%
$/month over payments
Federal 30-year interest rate: 7.4% last updated on Oct 8, 2026
* All Figures are estimates. Check with your bank or proposed mortgage company for actual interest rates.
This product uses the FRED® API but is not endorsed or certified by the Federal Reserve Bank of St. Louis.

Ask A QuestionMore Details

489 Campbell Street Hartford VT 05047
Sold

MLS Number 5051195

  • Residential Single Family
  • PricePerSqFt 147.55
  • Full Bath 1
  • Address 489 Campbell Street
  • Construction Existing

3 Bedroom 1 Bath ranch style home in Hartford! This home is in a wonderful location, large lot over an acre and a half. 2 car garage, paved drive, and a quiet country setting. Walk out basement and enclosed back porch, this property has lots of potential.

Listed by Justin Ranney of Coldwell Banker Homes Unlimited

Listed by Katie Ladue Gilbert of KW Vermont Woodstock

$
$
%
$/month over payments
Federal 30-year interest rate: 7.4% last updated on Oct 8, 2026
* All Figures are estimates. Check with your bank or proposed mortgage company for actual interest rates.
This product uses the FRED® API but is not endorsed or certified by the Federal Reserve Bank of St. Louis.

Ask A QuestionMore Details

472 Main Street Chester VT 05143

Chester, VT472 Main Street

Sale Price$475,000

Sold

MLS Number 5042601

  • Residential Single Family
  • PricePerSqFt 85.65
  • Full Bath 4
  • Address 472 Main Street
  • Construction Existing

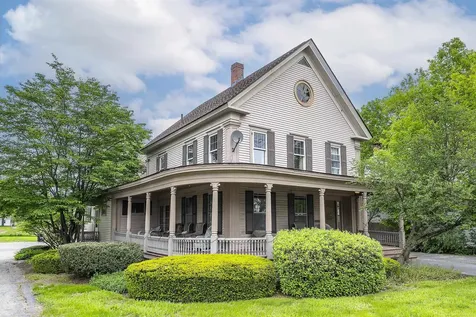
The Laurin Whiting House, circa 1850, is a Greek Revival style home with 5 bedrooms and 7 baths on 1 +/- acre. The curved, multi-bay veranda wraps around the front of the house with neo-classical columns and an oculus that punctuates the front gable end. A light-filled living room has French doors that open to the lovely porch and adjoin a large bedroom and full bath. The formal dining room connects with the eat-in kitchen with side entrance. An elegant foyer staircase leads to the large landing area on the second floor and a large, ensuite primary bedroom. A third bedroom adjoins a full bath and connects to a back stairway and two additional bedrooms and a bath. The convenient mudroom with adjoining half bath and laundry room connects the house to the barn/event space. The original barn is redesigned to function as a conference center. The meeting space has a separate bar area, two half baths, a tv/game room with exposed beams and a second floor billiard room. The potential uses for this multi-faceted property are many- a spacious full-time home with a business, a duplex, vacation home, ski club or an investment property with rental potential. A large, level yard offers space for gardening, badminton or croquet and a back deck for enjoying summer evenings. Walk to the Town Green for Summer Concerts, shopping and festivals and to the Town Rec area around the corner for year-round exercise and fun!

Listed by Geralyn Donohue of Engel & Volkers Okemo

Listed by Gary Coger of Four Seasons Sotheby's Int'l Realty

$
$
%
$/month over payments
Federal 30-year interest rate: 7.4% last updated on Oct 8, 2026
* All Figures are estimates. Check with your bank or proposed mortgage company for actual interest rates.
This product uses the FRED® API but is not endorsed or certified by the Federal Reserve Bank of St. Louis.

Ask A QuestionMore Details

17 Starr Drive Enfield NH 03748

Enfield, NH17 Starr Drive

Sale Price$1,790,000

Sold

MLS Number 5045295

  • Residential Single Family
  • PricePerSqFt 612.59
  • Full Bath 3
  • Address 17 Starr Drive
  • Construction Existing

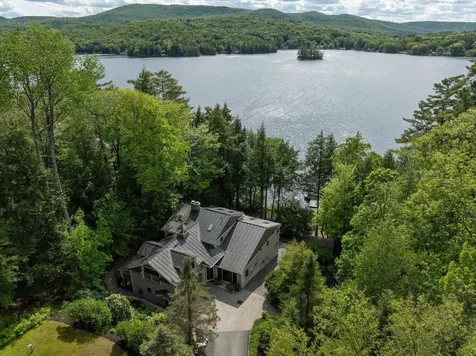
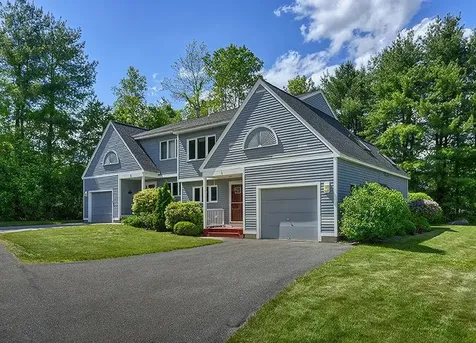
Welcome to The Perch at Crystal Lake, an extraordinary year-round waterfront retreat tucked away in the trees on the lake's west-facing shore. Set at the end of a peaceful, private road, this property captures the essence of lakeside living with glowing sunsets, unmatched privacy, and thoughtfully integrated amenities. With 157 feet of sweeping frontage along some of the lake's most pristine shoreline, the property invites effortless connection to the water, whether swimming from the dock, launching your kayak at sunrise, or simply savoring the stillness of a quiet morning on the deck. Each moment here is framed by nature's finest elements: towering trees, glistening water, and golden light that lingers long into the evening. Unique and special features of this property include remote-controlled awnings, offering shade on sunny afternoons and cover during light rain, allowing you to enjoy the outdoors in comfort. Additional highlights include bridges over a picturesque brook, an EV charging station, a lower driveway featuring heated Belgian blocks, and a detached garage equipped with heat and air conditioning, ideal for year-round use. It is just far enough from the everyday, yet close to the heart of the Upper Valley and all it has to offer. The Perch is a singular opportunity to claim a piece of Crystal Lake that feels timeless, private, and truly your own.

Listed by Tracy Nangeroni and Lori Shipulski of BHHS Verani Upper Valley
Listed by Tracy Nangeroni of BHHS Verani Upper Valley
$
$
%
$/month over payments
Federal 30-year interest rate: 7.4% last updated on Oct 8, 2026
* All Figures are estimates. Check with your bank or proposed mortgage company for actual interest rates.
This product uses the FRED® API but is not endorsed or certified by the Federal Reserve Bank of St. Louis.

Ask A QuestionMore Details

794 Sawnee Bean Road Thetford VT 05075
Sold

MLS Number 5045806

  • Residential Single Family
  • PricePerSqFt 393.94
  • Full Bath 1
  • Address 794 Sawnee Bean Road
  • Construction Existing

This architect designed Contemporary home affords privacy, convenience and beautiful VIEWS! The main level with its large windows fills the rooms with natural light as well as views of stars and moon at night!! A striking stone fireplace in the living room creates separation from the kitchen and dining area, while these areas allow for ease of indoor or alfresco dining on the deck or the gazebo. The main level also affords a primary bedroom with ensuite bathroom and large walk-in closet with pull down attic space. Another nice feature is a mudroom with laundry and a half bath as you enter the house from the attached two car garage. A family room, an office space, two bedrooms and a bathroom complete the walk out lower level. Features of the exterior: Matured trees and flowering plants enhance the setting and landscaping, a detached outbuilding for storage, woodland trail overlooking approximately 1,700 feet of Barker Brook which bounds the bottom perimeter of the property. BONUS POINTS: 14 solar panels installed on the roof, three Mini Splits/Heat Pump, many new casement windows and new wood flooring in the primary bedroom. House cannot be seen from the road, PLEASE, NO DRIVE BYs. Buyer was unrepresented.

Listed by Berna Rexford of Four Seasons Sotheby's Int'l Realty

Listed by A non PrimeMLS customer

$
$
%
$/month over payments
Federal 30-year interest rate: 7.4% last updated on Oct 8, 2026
* All Figures are estimates. Check with your bank or proposed mortgage company for actual interest rates.
This product uses the FRED® API but is not endorsed or certified by the Federal Reserve Bank of St. Louis.

Ask A QuestionMore Details

126 N Shore Drive Barnstead NH 03225
Sold

MLS Number 5053259

  • Residential Single Family
  • PricePerSqFt 274.66
  • Full Bath 2
  • Village Center Barnstead
  • Address 126 N Shore Drive

Beautiful 3-bedroom, 2-bath Cape Cod Home nestled in a Private Country Setting just under an acre,! This Move in Ready Home has been well maintained, has all new stainless steel appliances, new counter tops and a large kitchen sink, washer and dryer. The Sellers added a Quadra Fire Trekker Pellet Stove for secondary heating, and a stand alone water heater.The main level has hardwood floors, with Cape Style Open Concept kitchen-dining, full bath and front to back living room. The second floor primary is also front to back with a large closet. There are 2 other bedrooms and a full bath. The Walk out Basement entrance is a tile mudroom. A large finished recreation area, and an unfinished utility room with extra storage space.They are leaving the Kitchen Island and Hutch along with a second fridge in the basement. Enjoy The Outdoor 12 x 16 deck, for grilling, the serenity, and the wildlife. Located in the sought-after Locke Lake community, enjoy access to 9 beaches on Locke Lake and Half Moon Lake, 2 in-ground pools, tennis courts, a playground, and endless year-round recreation-from boating, kayaking and paddleboarding in summer to snowmobiling and ice fishing in the Winter. Home is conveniently located just minutes from Rt 28. For easy commuting.

Listed by Lucie Labrie of KW Coastal and Lakes & Mountains Realty/Wolfeboro

Listed by Taylor Rivard of RE/MAX Synergy

$
$
%
$/month over payments
Federal 30-year interest rate: 7.4% last updated on Oct 8, 2026
* All Figures are estimates. Check with your bank or proposed mortgage company for actual interest rates.
This product uses the FRED® API but is not endorsed or certified by the Federal Reserve Bank of St. Louis.

Ask A QuestionMore Details

6 Bavier Avenue Windsor VT 05089

Windsor, VT6 Bavier Avenue

Sale Price$200,000

Sold

MLS Number 5058855

  • Residential Single Family
  • PricePerSqFt 254.45
  • Full Bath 1
  • Address 6 Bavier Avenue
  • Construction Existing

Listed by Katie Ladue Gilbert of KW Vermont Woodstock

Listed by A non PrimeMLS customer

$
$
%
$/month over payments
Federal 30-year interest rate: 7.4% last updated on Oct 8, 2026
* All Figures are estimates. Check with your bank or proposed mortgage company for actual interest rates.
This product uses the FRED® API but is not endorsed or certified by the Federal Reserve Bank of St. Louis.

Ask A QuestionMore Details

12 Pine Street Lebanon NH 03766

Lebanon, NH12 Pine Street

Sale Price$380,000

Sold

MLS Number 5046702

  • Residential Single Family
  • PricePerSqFt 434.29
  • Full Bath 1
  • Address 12 Pine Street
  • Construction Existing

Set in a prime in-town location, 12 Pine Street offers the perfect blend of charm, comfort, and convenience. Just a short walk to the Lebanon Green, this home is an ideal fit for anyone looking to enjoy the ease of in-town living. The front porch welcomes you in and sets the tone for the cozy living space inside. The layout is efficient, with just the right amount of space for everyday living. The spacious backyard is a rare find for a home this close to town - perfect for gardening, relaxing, or letting pets play. Downstairs, the basement provides excellent storage or workshop potential, giving you extra flexibility as your needs evolve. Location-wise, it doesn't get much better. In addition to being walkable to restaurants, shops, and community events, this home is just a short drive to Dartmouth Hitchcock Medical center, Dartmouth College, and all the dining, shopping, and recreation that the Upper Valley has to offer. If you're looking for a low-maintenance home in a high-convenience location, 12 Pine Street checks all the boxes. Open House Thursday June 19th 4-6pm.

Listed by Brendan Callahan of Susan Cole Realty Group,LLC

Listed by Taylor Medeiros-Batey of KW Coastal and Lakes & Mountains Realty/Hanover

$
$
%
$/month over payments
Federal 30-year interest rate: 7.4% last updated on Oct 8, 2026
* All Figures are estimates. Check with your bank or proposed mortgage company for actual interest rates.
This product uses the FRED® API but is not endorsed or certified by the Federal Reserve Bank of St. Louis.

Ask A QuestionMore Details

1295 Hartford Avenue Hartford VT 05001
Sold

MLS Number 5050911

  • Condo
  • PricePerSqFt 211.93
  • Square Feet 1,090
  • Bedrooms 2
  • New Contruction Existing

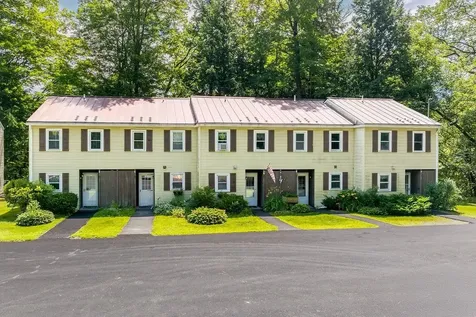
This two-bedroom townhouse-style condo offers just over 1,000 square feet of living space across two levels. The main floor includes a functional kitchen and living area, while the full bathroom and both bedrooms are located upstairs. The unit has been well maintained and offers a clean, comfortable layout. Tucked away in a wooded setting off Hartford Avenue, the development sits back from the road and is bordered by trees and a quiet brook-offering a surprising sense of privacy in an in-town location. Just minutes from I-91/I-89, shopping, restaurants, public transportation, and all the Upper Valley has to offer, this home combines low-maintenance living with natural surroundings and everyday convenience. Public water and sewer, a paved driveway, and a simple condo lifestyle make this a peaceful and practical choice.

Listed by Wendie Wright of Coldwell Banker LIFESTYLES - Hanover

Listed by Berna Rexford of Four Seasons Sotheby's Int'l Realty

$
$
%
$/month over payments
Federal 30-year interest rate: 7.4% last updated on Oct 8, 2026
* All Figures are estimates. Check with your bank or proposed mortgage company for actual interest rates.
This product uses the FRED® API but is not endorsed or certified by the Federal Reserve Bank of St. Louis.

Ask A QuestionMore Details

480 Vt-110 Tunbridge VT 05077

Tunbridge, VT480 Vt-110

Sale Price$339,000

Sold

MLS Number 5036176

  • Residential Single Family
  • PricePerSqFt 132.42
  • Full Bath 2
  • Address 480 Vt-110
  • Construction Existing

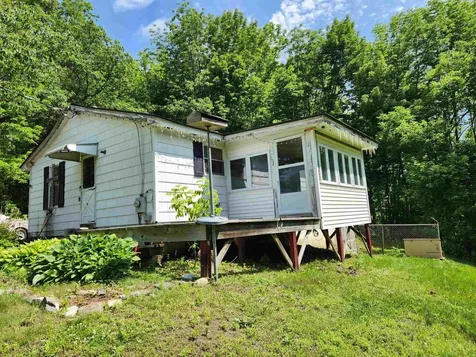
Welcome to Tunbridge, Vermont! This versatile single-family home offers so much more than meets the eye. With frontage on paved, publicly maintained VT Route 110 and direct river frontage on the White River, this 1.8-acre property is a rare find. Looking for space for in-laws, guests, or rental potential? This home features an attached apartment with its own full kitchen-perfect for multi-generational living or income generation. Each side has its own covered porch, offering privacy and charm. Inside, you'll love the easy single-level layout with laundry on the main floor-no more hauling clothes to the basement! A full basement provides additional storage space, and the detached barn includes a full workshop, ideal for hobbies, projects, or even a home-based business. Want chickens? There's a coop ready and waiting. The level lot is great for gardening, playing, or simply relaxing by the river. Choose your favorite kitchen and rent out the other side, or enjoy the whole space for yourself-there's room for everyone. The bedroom from the apartment has been virtually staged - it is big enough to have its own seating area! Schedule a private showing today.

Listed by Holly Hall of Hall Collins Real Estate Group

Listed by Franchesca Collins of Hall Collins Real Estate Group

$
$
%
$/month over payments
Federal 30-year interest rate: 7.4% last updated on Oct 8, 2026
* All Figures are estimates. Check with your bank or proposed mortgage company for actual interest rates.
This product uses the FRED® API but is not endorsed or certified by the Federal Reserve Bank of St. Louis.

Ask A QuestionMore Details

1834 Hebard Hill Road Randolph VT 05060
Sold

MLS Number 5046103

  • Residential Single Family
  • PricePerSqFt 234.05
  • Construction Existing
  • Bedrooms 3
  • Bathroom 2

Pride of ownership shines in this well-maintained three bedroom, two bath New Englander, lovingly cared for and on the market for the first time in 40 years. Nestled on a quiet country road just minutes from schools, the hospital, and I-89, this charming home offers serene mountain and pastoral views on a beautifully landscaped 0.89-acre lot. Inside, you'll find a thoughtfully updated kitchen featuring stainless steel appliances, a mix of hardwood and stylish vinyl plank flooring, and large, sun-filled bedrooms. The inviting living areas flow with warmth, while a cozy wood stove in the basement adds extra comfort during the colder months. Step outside to enjoy lush lawns, mature trees, and room to garden or simply soak in spectacular sunsets. With timeless curb appeal, scenic surroundings, and proximity to town amenities, this gem offers peaceful country living with unbeatable convenience.

Listed by Kate Cassidy of Four Seasons Sotheby's Int'l Realty

Listed by Risa Mornis of Covered Bridge RE

$
$
%
$/month over payments
Federal 30-year interest rate: 7.4% last updated on Oct 8, 2026
* All Figures are estimates. Check with your bank or proposed mortgage company for actual interest rates.
This product uses the FRED® API but is not endorsed or certified by the Federal Reserve Bank of St. Louis.

Ask A QuestionMore Details

Broker Reciprocity 

Copyright 2026 PrimeMLS, Inc. All rights reserved. This information is deemed reliable, but not guaranteed. The data relating to real estate displayed on this display comes in part from the IDX Program of PrimeMLS. The information being provided is for consumers’ personal, non-commercial use and may not be used for any purpose other than to identify prospective properties consumers may be interested in purchasing. Data last updated October 15, 2026 8:55 PM UTC