16018
results
Refine Search

Your Search Results

r=2226-2250
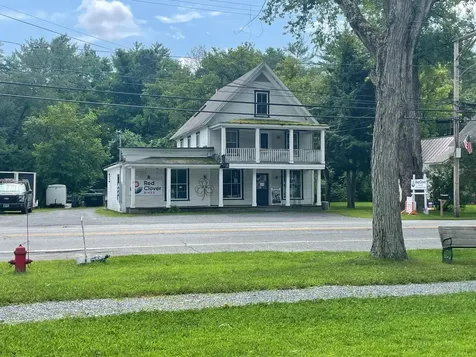
480 Vt-110 Tunbridge VT 05077

Tunbridge, VT480 Vt-110

Sale Price$339,000

Sold

MLS Number 5036176

  • Residential Single Family
  • PricePerSqFt 132.42
  • Full Bath 2
  • Address 480 Vt-110
  • Construction Existing

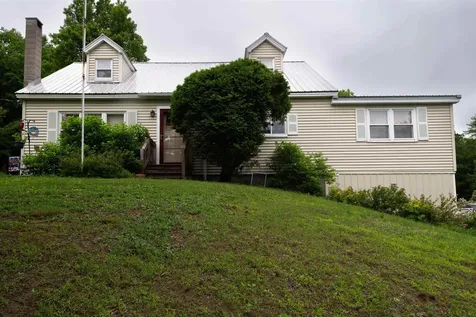
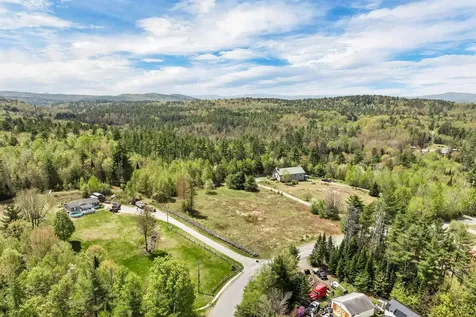
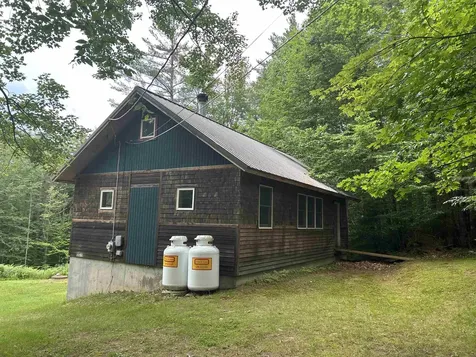
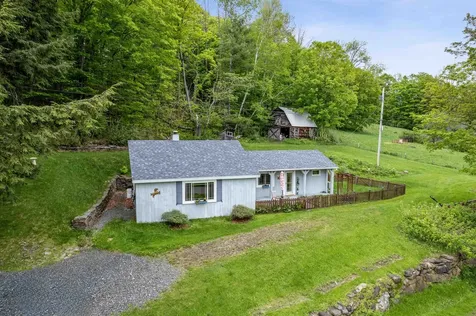
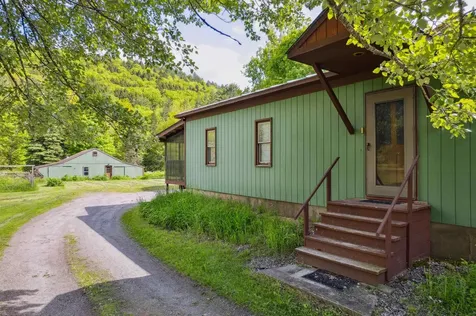
Welcome to Tunbridge, Vermont! This versatile single-family home offers so much more than meets the eye. With frontage on paved, publicly maintained VT Route 110 and direct river frontage on the White River, this 1.8-acre property is a rare find. Looking for space for in-laws, guests, or rental potential? This home features an attached apartment with its own full kitchen-perfect for multi-generational living or income generation. Each side has its own covered porch, offering privacy and charm. Inside, you'll love the easy single-level layout with laundry on the main floor-no more hauling clothes to the basement! A full basement provides additional storage space, and the detached barn includes a full workshop, ideal for hobbies, projects, or even a home-based business. Want chickens? There's a coop ready and waiting. The level lot is great for gardening, playing, or simply relaxing by the river. Choose your favorite kitchen and rent out the other side, or enjoy the whole space for yourself-there's room for everyone. The bedroom from the apartment has been virtually staged - it is big enough to have its own seating area! Schedule a private showing today.

Listed by Holly Hall of Hall Collins Real Estate Group

Listed by Franchesca Collins of Hall Collins Real Estate Group
$
$
%
$/month over payments
Federal 30-year interest rate: 7.4% last updated on Oct 8, 2026
* All Figures are estimates. Check with your bank or proposed mortgage company for actual interest rates.
This product uses the FRED® API but is not endorsed or certified by the Federal Reserve Bank of St. Louis.

Ask A QuestionMore Details

1834 Hebard Hill Road Randolph VT 05060
Sold

MLS Number 5046103

  • Residential Single Family
  • PricePerSqFt 234.05
  • Construction Existing
  • Bedrooms 3
  • Bathroom 2

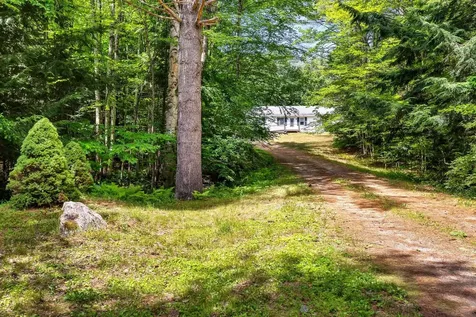
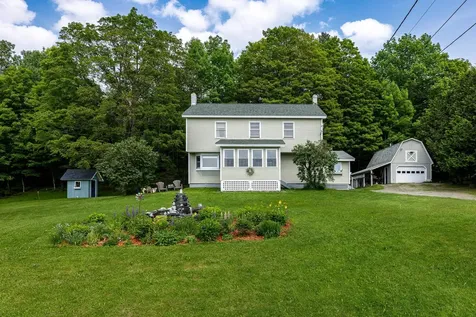
Pride of ownership shines in this well-maintained three bedroom, two bath New Englander, lovingly cared for and on the market for the first time in 40 years. Nestled on a quiet country road just minutes from schools, the hospital, and I-89, this charming home offers serene mountain and pastoral views on a beautifully landscaped 0.89-acre lot. Inside, you'll find a thoughtfully updated kitchen featuring stainless steel appliances, a mix of hardwood and stylish vinyl plank flooring, and large, sun-filled bedrooms. The inviting living areas flow with warmth, while a cozy wood stove in the basement adds extra comfort during the colder months. Step outside to enjoy lush lawns, mature trees, and room to garden or simply soak in spectacular sunsets. With timeless curb appeal, scenic surroundings, and proximity to town amenities, this gem offers peaceful country living with unbeatable convenience.

Listed by Kate Cassidy of Four Seasons Sotheby's Int'l Realty

Listed by Risa Mornis of Covered Bridge RE

$
$
%
$/month over payments
Federal 30-year interest rate: 7.4% last updated on Oct 8, 2026
* All Figures are estimates. Check with your bank or proposed mortgage company for actual interest rates.
This product uses the FRED® API but is not endorsed or certified by the Federal Reserve Bank of St. Louis.

Ask A QuestionMore Details

1061 Suncook Valley Road Barnstead NH 03225
Sold

MLS Number 5047924

  • Residential Single Family
  • PricePerSqFt 291.29
  • Full Bath 2
  • Construction Existing
  • Bedrooms 3

Welcome to 1061 Suncook Valley Rd, a classic Cape-style home set on 1.84 acres with an additional deeded front lot of 3.82 acres in the heart of Center Barnstead, New Hampshire. Built in 1965, this charming 1.5-story residence offers 2,044 square feet of comfortable living space, including three spacious bedrooms and two full bathrooms. The home features a combination of hardwood and vinyl plank flooring, a bright and functional kitchen, and cozy living areas perfect for relaxing or entertaining. Step outside to enjoy the expansive lot, which includes a paved driveway, mature trees, and open lawn space ideal for gardening or outdoor recreation. The property also boasts a large 40x30 detached garage, two generous lean-tos, and a 20x10 wood shed-providing ample storage and workshop options for hobbies or equipment. A deck off the home offers a great spot for outdoor dining or simply soaking in the peaceful surroundings. This property is zoned residential/agricultural, offering flexibility for various uses, and is conveniently located along a paved road with easy access to local amenities, lakes, and parks. This well-maintained home is an excellent opportunity for those seeking classic New England living in a beautiful, rural setting. Don't miss your chance to make 1061 Suncook Valley Rd your new home-schedule a showing today!

Listed by Dino Amato of KW Coastal and Lakes & Mountains Realty/N Conway

Listed by Cyndi Deshaies of Lamacchia Realty, Inc.

$
$
%
$/month over payments
Federal 30-year interest rate: 7.4% last updated on Oct 8, 2026
* All Figures are estimates. Check with your bank or proposed mortgage company for actual interest rates.
This product uses the FRED® API but is not endorsed or certified by the Federal Reserve Bank of St. Louis.

Ask A QuestionMore Details

3755 River Road Killington VT 05751
Sold

MLS Number 5016141

  • Residential Single Family
  • PricePerSqFt 292.17
  • Full Bath 1
  • Address 3755 River Road
  • Construction Existing

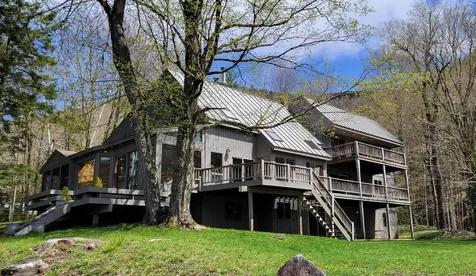
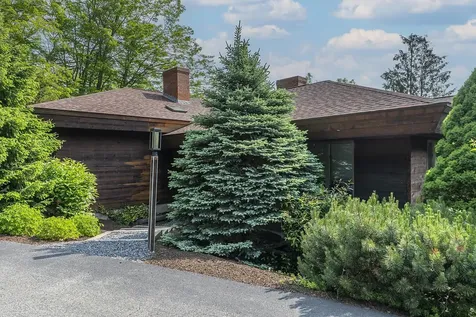
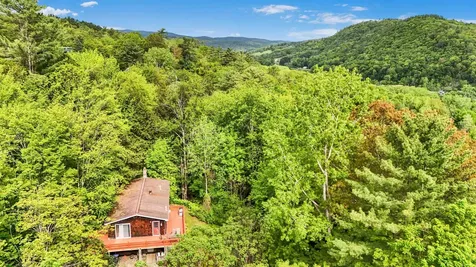
Tucked away at the end of a quiet drive, this stunning Killington property is situated at the confluence of the Ottauquechee River, Roaring and Brimstone Brooks. Surrounded by nature on all sides, it's no surprise that this inspiring spot served for years as the home & studio of a beloved local artist. Gaze out from a comfortable chair on one of the spacious decks or the brook-side bench, listen to calming sounds of falling water, and you might just be inspired to pick up a paintbrush too. Inside, the scenery is just as special. The timber-framed home boasts big, high-ceiling living areas with impressively large windows for natural light and pleasing views. Tongue and groove pine ceilings and paneling as well as a cozy wood stove lend a comfortable, rustic feel to the space. The glass-walled hot tub room is breathtaking, as is the upstairs studio space, complete with floor to ceiling windows, a bathroom, and a utility sink. The home is permitted for three bedrooms, but there are plenty of other rooms to use as you choose, from office spaces to workout/game rooms and storage. The walkout basement is a handyman's dream, with large work areas and plenty of storage space, along with another living area with a wet bar, the 4th bathroom & laundry room. A tidy attached 2-car garage keeps the vehicles safe from the Vermont elements. A paragraph or two and a list of amenities simply won't suffice to describe this beautiful property - you'll want to experience it for yourself.

Listed by Judy Storch of Killington Valley Real Estate

Listed by Kaitlyn Hummel of Prestige Real Estate of Killington

$
$
%
$/month over payments
Federal 30-year interest rate: 7.4% last updated on Oct 8, 2026
* All Figures are estimates. Check with your bank or proposed mortgage company for actual interest rates.
This product uses the FRED® API but is not endorsed or certified by the Federal Reserve Bank of St. Louis.

Ask A QuestionMore Details

8 Old Mill Pond Road Windsor VT 05089
Sold

MLS Number 5058744

  • Condo
  • PricePerSqFt 173.89
  • Square Feet 1,754
  • Bedrooms 3
  • New Contruction Existing

Listed by Katie Ladue Gilbert of KW Vermont Woodstock

Listed by A non PrimeMLS customer

$
$
%
$/month over payments
Federal 30-year interest rate: 7.4% last updated on Oct 8, 2026
* All Figures are estimates. Check with your bank or proposed mortgage company for actual interest rates.
This product uses the FRED® API but is not endorsed or certified by the Federal Reserve Bank of St. Louis.

Ask A QuestionMore Details

30 Pleasant Street Lebanon NH 03784
Sold

MLS Number 5050508

  • Condo
  • PricePerSqFt 233.92
  • Square Feet 1,368
  • Bedrooms 2
  • New Contruction Existing

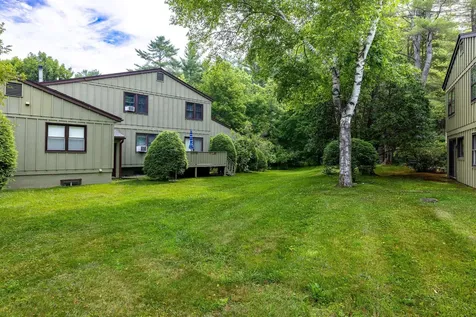
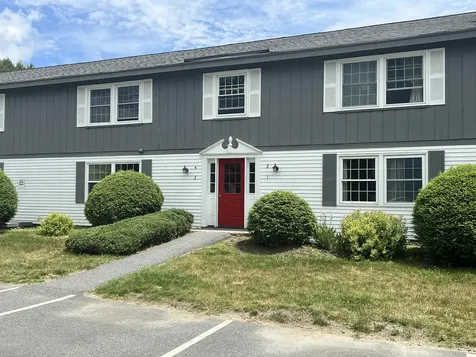
Welcome to Village Green in the heart of West Lebanon! This well-situated condo offers 2 spacious bedrooms with walk-in closets and full bath on the second level, while the first floor features a convenient laundry area with half bath and an open living and dining space filled with natural light. The kitchen provides direct entry from the attached one-car garage, making daily life easy in all seasons. Enjoy the full unfinished basement for storage, a workout area, or future expansion. Step out onto the back deck from the dining area to relax or entertain overlooking a lovely yard, with easy access to nearby shopping, dining, and Upper Valley amenities.

Listed by Melissa Robinson of Coldwell Banker LIFESTYLES - Hanover

Listed by Wendie Wright of Coldwell Banker LIFESTYLES - Hanover

$
$
%
$/month over payments
Federal 30-year interest rate: 7.4% last updated on Oct 8, 2026
* All Figures are estimates. Check with your bank or proposed mortgage company for actual interest rates.
This product uses the FRED® API but is not endorsed or certified by the Federal Reserve Bank of St. Louis.

Ask A QuestionMore Details

115 Hollow Drive Hartford VT 05001
Sold

MLS Number 5048592

  • Residential Single Family
  • PricePerSqFt 305.44
  • Address 115 Hollow Drive
  • Construction Existing
  • Bedrooms 4

Built by local builder Jim Bouchard, located on a pleasant cul-de-sac, this home features parking for 4 cars (one in a covered car port), both side and front entrances. The main floor has an open kitchen with breakfast bar that can hold 4 chairs, dining room open to the kitchen, living room with lovely corner gas fireplace, first floor bedroom, bathroom with a shower and a laundry room. Upstairs has 3 bedrooms and a bathroom with shower (also a space for a bath tub), the primary bedroom has a walk-in closet. The home also features a a full walk out basement and plenty of storage space. An in town back yard completes the package.

Listed by Mary Chamberlin of Dave Walthour Real Estate

Listed by Devin Josler of Black House Real Estate

$
$
%
$/month over payments
Federal 30-year interest rate: 7.4% last updated on Oct 8, 2026
* All Figures are estimates. Check with your bank or proposed mortgage company for actual interest rates.
This product uses the FRED® API but is not endorsed or certified by the Federal Reserve Bank of St. Louis.

Ask A QuestionMore Details

1471 County Road Windsor VT 05086

Windsor, VT1471 County Road

Sale Price$290,000

Sold

MLS Number 5044976

  • Residential Single Family
  • PricePerSqFt 132.06
  • Full Bath 1
  • Address 1471 County Road
  • Construction Existing

Nestled in a peaceful rural setting, this roomy 4-bedroom, 3-bathroom home offers incredible potential for those looking to create their dream country home. While the property is in need of some work, it features a generous layout and sits on a little over an acre, which allows for plenty of space to enjoy the beautiful setting. The home features hardwood floors, vinyl windows, a pellet stove, as well as nicely appointed kitchen and granite countertops. Whether you're an investor or a homeowner with a vision, this fixer upper is a rare opportunity to craft a customized living space in a serene countryside location. Showing requires 24-hour notice due to tenants, property is being sold "as is".

Listed by Jenn Boyer of Coldwell Banker Homes Unlimited

Listed by Jenn Boyer of Coldwell Banker Homes Unlimited

$
$
%
$/month over payments
Federal 30-year interest rate: 7.4% last updated on Oct 8, 2026
* All Figures are estimates. Check with your bank or proposed mortgage company for actual interest rates.
This product uses the FRED® API but is not endorsed or certified by the Federal Reserve Bank of St. Louis.

Ask A QuestionMore Details

7 Park Avenue Keene NH 03431

Keene, NH7 Park Avenue

Sale Price$415,000

Sold

MLS Number 5056676

  • Multifamily
  • PricePerSqFt 132.89
  • Address 7 Park Avenue
  • Units 3
  • Bathroom 3

Discover the charm and versatility of this delightful three-unit Victorian nestled on a lovely level lot. Brimming with character, this well-cared-for property offers a studio, a spacious two-bedroom, and a roomy three-bedroom unit-each with its own entrance and separate utility meter for easy management. The cozy studio features electric heat and a bright 3/4 bath, perfect for a single tenant or weekend retreat. The two larger units are warmed by efficient forced hot water heating, each with its own thermostat, full baths, and inviting layouts that feel like home. Original architectural details add warmth and appeal throughout, from tall windows letting in natural light to the classic woodwork that gives this home its timeless Victorian feel. Tenants will love the peaceful, level backyard-a shared space ideal for relaxing, gardening, or gathering on a sunny afternoon. With a solid rental history and charming curb appeal, this property is a wonderful opportunity for investors or owner-occupants alike. Clean, comfortable, and filled with character, it's ready to welcome its next chapter.

Listed by Michelle Carter of Four Seasons Sotheby's International Realty

Listed by Greg Carter of Four Seasons Sotheby's International Realty

$
$
%
$/month over payments
Federal 30-year interest rate: 7.4% last updated on Oct 8, 2026
* All Figures are estimates. Check with your bank or proposed mortgage company for actual interest rates.
This product uses the FRED® API but is not endorsed or certified by the Federal Reserve Bank of St. Louis.

Ask A QuestionMore Details

12 Dresden Road Hanover NH 03755

Hanover, NH12 Dresden Road

Sale Price$530,000

Sold

MLS Number 5050327

  • Residential Single Family
  • PricePerSqFt 301.99
  • Full Bath 2
  • Address 12 Dresden Road
  • Construction Existing

3 bedroom, 2 1/2 bath split level in one of Hanover's most sought after neighborhoods within easy walking distance to the elementary and middle schools. This home features soaring ceilings in the living and dining rooms and three bedrooms and 2 full baths in the upper level...six steps up from the open and spacious living room. The lower level has a family room , half bath, plus handy basement area for laundry, work bench and storage. The level, landscaped .21 acre lot also has a detached one car garage. This neighborhood has seen an enormous amount of investment because buyers love the location for its proximity to the schools and the convenience of being so close to downtown Hanover and Dartmouth College. The property is being sold "as is".

Listed by Nan Carroll of Coldwell Banker LIFESTYLES - Hanover

Listed by Nan Carroll of Coldwell Banker LIFESTYLES - Hanover

$
$
%
$/month over payments
Federal 30-year interest rate: 7.4% last updated on Oct 8, 2026
* All Figures are estimates. Check with your bank or proposed mortgage company for actual interest rates.
This product uses the FRED® API but is not endorsed or certified by the Federal Reserve Bank of St. Louis.

Ask A QuestionMore Details

134 Hill Top View Drive Haverhill NH 03785
Sold

MLS Number 5051344

  • Residential Single Family
  • PricePerSqFt 289.99
  • Full Bath 2
  • Village Mountain Lakes
  • Construction Existing

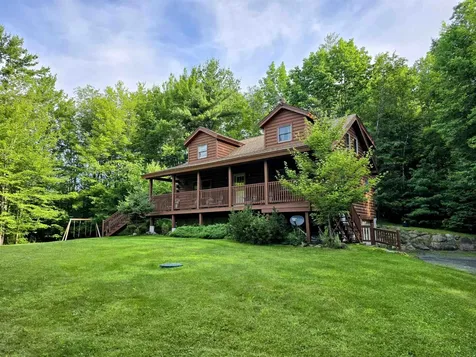
Welcome to Hilltop View Lodge-an exceptional log cabin retreat nestled in the desirable Mountain Lakes recreational community. This custom-built 3-bedroom, 2 full bath, 2 half bath home has been lovingly maintained by its original owners and enjoyed by countless guests as a sought-after vacation destination. With a strong short-term rental history, glowing reviews, and its own dedicated website and Facebook page, this property offers not only a stunning place to call home but also a built-in following for potential rental income. Inside, you'll find the warmth and character that only a true log home can offer, with spacious living areas perfect for gathering and relaxing. The walk-out basement features a cozy family game room-ideal for movie nights, board games, or rainy day fun. Outside, enjoy the peaceful wooded setting, a covered porch perfect for morning coffee, and a spacious yard for outdoor activities or evenings around the firepit. Mountain Lakes amenities include beaches, an in-ground pool, tennis and basketball courts, hiking and biking trails, plus direct access to snowmobile and ATV trails. Just a short drive brings you to the best of the White Mountains-skiing, hiking, dining, and year-round adventure. Whether you're seeking a full-time residence, second home, or investment opportunity, Hilltop View Lodge is a rare find! Showings begin Sellers reserve the right to accept offers prior to showings beginning.

Listed by Vickie Wyman of All Access Real Estate

Listed by Kevin Love of Duston Leddy Real Estate

$
$
%
$/month over payments
Federal 30-year interest rate: 7.4% last updated on Oct 8, 2026
* All Figures are estimates. Check with your bank or proposed mortgage company for actual interest rates.
This product uses the FRED® API but is not endorsed or certified by the Federal Reserve Bank of St. Louis.

Ask A QuestionMore Details

466 Us Route 5 Fairlee VT 05045

Fairlee, VT466 Us Route 5

Sale Price$350,000

Sold

MLS Number 5008803

  • Residential Single Family
  • PricePerSqFt 125.13
  • Full Bath 1
  • Address 466 Us Route 5
  • Construction Existing

Dynamic two unit building located on Main Street. First level is an established bicycle business with 1450 sq ft of space and a half bath. Second level is a lovely 3 bedroom apartment with 2 baths. Located across the road from the town common. Wonderful home for buyers wanting extra income and help with the mortgage payment. Come take part in the burgeoning Fairlee Community! Close to the lakes, miles of trails and I91

Listed by Susanne Pacilio of Martha E. Diebold/Hanover

Listed by Susanne Pacilio

$
$
%
$/month over payments
Federal 30-year interest rate: 7.4% last updated on Oct 8, 2026
* All Figures are estimates. Check with your bank or proposed mortgage company for actual interest rates.
This product uses the FRED® API but is not endorsed or certified by the Federal Reserve Bank of St. Louis.

Ask A QuestionMore Details

4 Candlelight Terrace Hartford VT 05001
Sold

MLS Number 5051894

  • Condo
  • PricePerSqFt 235.29
  • Square Feet 680
  • Bedrooms 1
  • New Contruction Existing

Tired of paying rent? Well, this just might be the place for you! This spacious one bedroom condo in the quiet community of Candlelight Terrace is centrally located between bustling downtown White River Junction and the quaint town of Norwich, VT. It features an open living room/dining area, kitchen in the middle along with laundry and full bath and a large bedroom with a double closet in the back. You will love waking up to the view out your sliding glass door and enjoying the sunshine as you sip your morning coffee on the 8x8 deck. This could be a wonderful place to call home or the perfect investment property. Have a fury friend? No problem, cats and dogs are allowed here with some restrictions. Located approx 10 minutes to Dartmouth College and the VA hospital and about 15 mins to Dartmouth Health. Come take a look! Easy to show.

Listed by Heidi Reiss of Coldwell Banker LIFESTYLES - Hanover

Listed by Xenia Heaton of Four Seasons Sotheby's Int'l Realty

$
$
%
$/month over payments
Federal 30-year interest rate: 7.4% last updated on Oct 8, 2026
* All Figures are estimates. Check with your bank or proposed mortgage company for actual interest rates.
This product uses the FRED® API but is not endorsed or certified by the Federal Reserve Bank of St. Louis.

Ask A QuestionMore Details

3 Hathorn Hill Woodstock VT 05091
Sold

MLS Number 5047891

  • Condo
  • PricePerSqFt 704.17
  • Square Feet 2,552
  • Bedrooms 3
  • New Contruction Existing

Rare opportunity to own in Hathorn Hill Condos. Private, quiet with lovely fern grove and stonewalls with views to the East. This unit has an de-attached 2 bay garage with easy access to extra parking. Upper level consist of an open floor plan, abundance of natural light with slider doors across the front for nice views off balcony. Living room anchored by a handsome wood burning fireplace with traditional New England architectural lines, gracious size for entertaining or curling up to read a good book on a cold winter day. Lovely kitchen with large island and brand new 'slate looking' appliances that opens to dining/living room Enjoy the warmth of hardwood floors throughout, reconditioned slate floors in the entry and a first floor bedroom with renovated bathroom. The lower level offers a large private family room, spacious guest bedroom with bathroom and there is a very large Primary bedroom ensuite with walk-in closet. Easy walk to the village- to access Woodstock Inn, restaurants and library. Championship golf, skiing and fishing just minutes away. These condos have lovely landscaped grounds. An oasis located in the heart of the village. Wonderful opportunity.

Listed by Gretchjen Smith of Williamson Group Sothebys Intl. Realty

Listed by Bonnie Bergeron of Snyder Donegan Real Estate Group

$
$
%
$/month over payments
Federal 30-year interest rate: 7.4% last updated on Oct 8, 2026
* All Figures are estimates. Check with your bank or proposed mortgage company for actual interest rates.
This product uses the FRED® API but is not endorsed or certified by the Federal Reserve Bank of St. Louis.

Ask A QuestionMore Details

22-145 Priscilla Lane Killington VT 05751
Sold

MLS Number 5040833

  • Land
  • PricePerSqFt 126923.08
  • Acreage 1.3
  • Area VT-Rutland
  • Utilities Cable Available

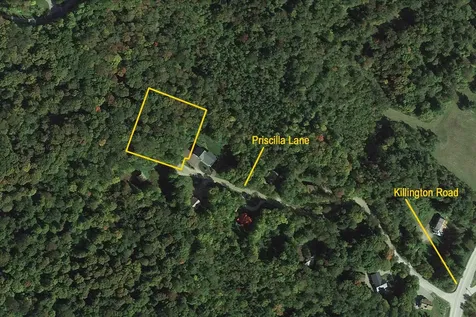
Prime Killington building lot alert! This newly-listed lot is currently being cleared, located just off Killington Road on Priscilla Lane is a prime spot. It's close to the action about half-way up the bustling Killington road, while maintaining quiet, wooded privacy at the end of Priscilla lane. The property includes 1.25 ERUs and, with municipal sewer recently extended to Priscilla lane, this lot is just a bit of engineering & construction work away from being ready to break ground on the 4-bedroom home of your dreams. Seller to preform a 1031 exchange Call for a showing today, this one will go fast.

Listed by Bret Williamson of Killington Valley Real Estate

Listed by Bret Williamson of Killington Valley Real Estate

$
$
%
$/month over payments
Federal 30-year interest rate: 7.4% last updated on Oct 8, 2026
* All Figures are estimates. Check with your bank or proposed mortgage company for actual interest rates.
This product uses the FRED® API but is not endorsed or certified by the Federal Reserve Bank of St. Louis.

Ask A QuestionMore Details

Partridge Lane Haverhill NH 03765
Sold

MLS Number 5041923

  • Land
  • PricePerSqFt 30208.33
  • Address Partridge Lane
  • Acreage 1.44
  • Area NH-Grafton

This level, easily buildable lot is ready for you to bring your plans and get to work! Covenants allow for double wide maufactured, modular/prefab and stick built homes. Enjoy the neigborhood feel in a quiet country setting. 10 minutes to shopping and services in Woodsville and 50 minutes to Lebanon.

Listed by Richard Gowen and Tara Gowen of EXP Realty

Listed by Angela Clark of EXP Realty

$
$
%
$/month over payments
Federal 30-year interest rate: 7.4% last updated on Oct 8, 2026
* All Figures are estimates. Check with your bank or proposed mortgage company for actual interest rates.
This product uses the FRED® API but is not endorsed or certified by the Federal Reserve Bank of St. Louis.

Ask A QuestionMore Details

325 Whitney Road Sharon VT 05065

Sharon, VT325 Whitney Road

Sale Price$1,595,000

Sold

MLS Number 5004477

  • Residential Single Family
  • PricePerSqFt 524.33
  • Full Bath 1
  • Address 325 Whitney Road
  • Construction Existing

Welcome to "Sky Farm," named for its unique location at the crest of a hill. This 1860 brick Farmhouse, once a working farm, blends historical charm with modern amenities from recent renovations. A 2005 addition features a main floor primary suite, a sun-filled living room with radiant heat for winter warmth and an attached two-car garage and mudroom. The kitchen is the heart of the home, featuring an oversized island, granite counters, a bar area, and a chef's dream six-burner gas range with a griddle. A gas Jotul stove adds ambiance, and light pours into the space from all directions. The oversized screen porch, offering long-range mountain views, is perfect for relaxing, dining al fresco, or enjoying a glass of wine or a cup of coffee. The house features mini splits for summer comfort, a whole-house generator, and EC Fiber internet. The home is framed by extensive gardens and landscaping that provide vibrant colors throughout the seasons. The property spans 96 acres, featuring miles of pristine, well-marked carriage trails. These trails offer loops for year-round exploration. In the summer, enjoy horseback riding, biking, and hiking; in winter, snowshoeing and cross-country skiing. A wildlife pond with koi adds to the property's serenity. Horse and animal enthusiasts will love the timber frame barn with an attached carriage barn and a tractor bay. Inside, there are six stalls and a heated tack room. The pasture has three large turnouts with split rail and electric fencing.

Listed by Leah McLaughry and Evan Pierce of Four Seasons Sotheby's Int'l Realty

Listed by Evan Pierce of Four Seasons Sotheby's Int'l Realty

$
$
%
$/month over payments
Federal 30-year interest rate: 7.4% last updated on Oct 8, 2026
* All Figures are estimates. Check with your bank or proposed mortgage company for actual interest rates.
This product uses the FRED® API but is not endorsed or certified by the Federal Reserve Bank of St. Louis.

Ask A QuestionMore Details

596 Malagash Road Reading VT 05062
Sold

MLS Number 5051497

  • Residential Single Family
  • PricePerSqFt 244.28
  • Full Bath 1
  • Address 596 Malagash Road
  • Construction Existing

Affordable & efficient, low maintenance, well built, 2 BR 1 BA home with fireplace and 2 additional lofts, nicely sited on a private lot, on a quiet country road in Reading. Property offered as-is, siding, deck railings, porch & some cosmetics inside need finishing but overall it is a solid house that has been occupied & enjoyed the way it is. Four season recreation area, centrally located between Ludlow & Woodstock. V.A.S.T trails nearby. Seems very well insulated with 2x12 rafters, 2x6 walls. Walk out basement looks snug.

Listed by Dana Waters and Paula Waters of Dark Horse Realty

Listed by Kyle Kershner of Killington Pico Realty

$
$
%
$/month over payments
Federal 30-year interest rate: 7.4% last updated on Oct 8, 2026
* All Figures are estimates. Check with your bank or proposed mortgage company for actual interest rates.
This product uses the FRED® API but is not endorsed or certified by the Federal Reserve Bank of St. Louis.

Ask A QuestionMore Details

97 Colonial Drive Keene NH 03431

Keene, NH97 Colonial Drive

Sale Price$359,000

Sold

MLS Number 5052563

  • Residential Single Family
  • PricePerSqFt 207.16
  • Full Bath 1
  • Address 97 Colonial Drive
  • Construction Existing

This split-level ranch is nestled in Maple Acres and ready for its new owners. Conveniently located within walking distance to schools, parks, hospital and shopping centers. This 3-bedroom, 1 bathroom home has been updated recently with fresh exterior and interior paint, windows and appliances to name a few. Enjoy the wrap around deck and the private, spacious backyard. Come take a look today and see if this is the home for you!

Listed by Katelyn Heaney of Greenwald Realty Group

Listed by Amanda Jenkins of EXP Realty

$
$
%
$/month over payments
Federal 30-year interest rate: 7.4% last updated on Oct 8, 2026
* All Figures are estimates. Check with your bank or proposed mortgage company for actual interest rates.
This product uses the FRED® API but is not endorsed or certified by the Federal Reserve Bank of St. Louis.

Ask A QuestionMore Details

2198 Route 14 Sharon VT 05065

Sharon, VT2198 Route 14

Sale Price$333,000

Sold

MLS Number 5049306

  • Residential Single Family
  • PricePerSqFt 233.68
  • Full Bath 1
  • Address 2198 Route 14
  • Construction Existing

Wonderful 2 bedroom 2 car garage home in Sharon, Vermont. This well built home is situated on a 1.15 +/- acre lot and is tucked back in off the road with a very nice front and back lawn area! Inside you will find lots of great space, an open kitchen and diningroom concept, handsome oak cabinets and ample counter space for meal preperation. A spacious classic floor plan in the main living area with large rooms allowing for ample space for any size gathering and abundant windows bringing in lots of natural light. In the lower level Bonus room there is great space for a family room / den or to exercise in your own home gym, work from your own home office or possibly use as an addittional bedroom for overflow guests. Also in the lower level there is direct access to the house from the two car garage and a laundry room / utility area. Outside enjoy the beautiful views of the White River and neighboring hills. A large yard space for the kids and pets to play. Easy river access for fishing, kayaking, tubing or swimming. Conveniently located just minutes from I 89, routes 4 and 14, the villages of Hartford, West Hartford, Quechee and Sharon VT. A very easy commute to Dartmouth College, Dartmouth Hitchcock Medical Center, VA hospital, Lebanon airport, downtown White River Junction arts & theatre district, local schools, libraries, restaurants, shopping, skiing and all that the Upper Valley has to offer. An excellent place to call home!

Listed by Alex DeFelice of The Clerkin Agency,P.C.

Listed by Kelsey Herrmann-Stanzel of RE/MAX Group One Realtors

$
$
%
$/month over payments
Federal 30-year interest rate: 7.4% last updated on Oct 8, 2026
* All Figures are estimates. Check with your bank or proposed mortgage company for actual interest rates.
This product uses the FRED® API but is not endorsed or certified by the Federal Reserve Bank of St. Louis.

Ask A QuestionMore Details

1427 Woodstock Road Hartford VT 05001
Sold

MLS Number 5043976

  • Residential Single Family
  • PricePerSqFt 260.42
  • Full Bath 1
  • Address 1427 Woodstock Road
  • Construction Existing

Nestled on 1.5 wooded acres along Woodstock Road, this raised ranch offers privacy and convenience in one of the Upper Valley's most desirable locations-just 5 minutes to downtown White River Junction, 10 minutes to Quechee, 15 to Dartmouth Hitchcock, and 20 to iconic Woodstock. Inside, you'll find fresh updates throughout, including newly painted interiors, new carpet, and updated kitchen flooring. The main level offers two bedrooms and one full bath, with the primary suite featuring its own private balcony overlooking the backyard. A spacious wraparound deck provides additional outdoor living space-perfect for enjoying your morning coffee or entertaining among the trees. Downstairs, the partially finished walkout basement includes sliding glass doors and makes a great second living area, home office, or media room. The one-car garage adds convenience and storage. If you're looking for a private setting with easy access to everything the Upper Valley has to offer, this is the one.

Listed by Mandolyn McIntyre Crow of Real Broker LLC

Listed by Darren Sherburne of Four Seasons Sotheby's Int'l Realty

$
$
%
$/month over payments
Federal 30-year interest rate: 7.4% last updated on Oct 8, 2026
* All Figures are estimates. Check with your bank or proposed mortgage company for actual interest rates.
This product uses the FRED® API but is not endorsed or certified by the Federal Reserve Bank of St. Louis.

Ask A QuestionMore Details

24 Base Hill Road Keene NH 03431

Keene, NH24 Base Hill Road

Sale Price$880,000

Sold

MLS Number 5048919

  • Residential Single Family
  • PricePerSqFt 209.52
  • Full Bath 5
  • Address 24 Base Hill Road
  • Construction Existing

Among the nicest homes ever built in Cheshire County, this 5-bedroom and 5-bathroom gem beside a beautiful river has everything: A gourmet kitchen, expansive yard, gym, sauna, wine cellar, high ceilings, central air, pool table, ping pong table, darts, play spaces, home offices, luxury bathrooms, walk-in closets, first-floor bedrooms, deer, rabbits, turtles, storage galore, gardening opportunities and a custom-built bar. In addition, it's less than 5 minutes from downtown Keene, Keene Country Club, the highway, world-class restaurants and all the schools. Between luxury, beauty, location and privacy, it's hard to imagine a better home than this.

Listed by Jason Singer of KW Realty

Listed by Robert Inman of RE/MAX Town & Country

$
$
%
$/month over payments
Federal 30-year interest rate: 7.4% last updated on Oct 8, 2026
* All Figures are estimates. Check with your bank or proposed mortgage company for actual interest rates.
This product uses the FRED® API but is not endorsed or certified by the Federal Reserve Bank of St. Louis.

Ask A QuestionMore Details

1748 Cemetery Street Brookfield VT 05036
Sold

MLS Number 5050029

  • Residential Single Family
  • PricePerSqFt 217.91
  • Full Bath 1
  • Address 1748 Cemetery Street
  • Construction Existing

Nestled into the hills of East Brookfield, 1748 Cemetery St offers just enough of everything. Privately sited with with a combination of open yard space surrounded by mature trees that provide natural shade. Easy to maintain both inside and out, mature perennial gardens dot the yardscape. Inside, natural woodwork and an open living area brings the outside in while creating a warm feel that puts you at ease after a long day. The home features both a gas and a woodburning stove providing several options for cozy places to curl up with a good book in winter. Meanwhile, the back deck and firepit offer endless entertaining spaces to enjoy all summer and fall. Three bedrooms offer plenty of space for guests or office space and Fiber internet makes working from home a breeze. A 2-bay garage with new overhead doors offers covered parking and the opportunity for additional office or storage space above. Located just about equidistant and a 30 minute drive to both Randolph Village and Montpelier, VT; and just under an hour drive to Lebanon, NH, and the Ski Resorts of Killington and Sugarbush.

Listed by Terry Davis and Rachel Arsenault of Williamson Group Sothebys Intl. Realty

Listed by Blue Slate Realty- Kevin Holmes of Blue Slate Realty

$
$
%
$/month over payments
Federal 30-year interest rate: 7.4% last updated on Oct 8, 2026
* All Figures are estimates. Check with your bank or proposed mortgage company for actual interest rates.
This product uses the FRED® API but is not endorsed or certified by the Federal Reserve Bank of St. Louis.

Ask A QuestionMore Details

769 Davidson Hill Road Chester VT 05143
Sold

MLS Number 5049520

  • Residential Single Family
  • PricePerSqFt 233.93
  • Full Bath 2
  • Construction Existing
  • Bedrooms 3

Simplify your life and reconnect with nature in this peaceful Chester home. Set on over 5 private acres, this 3-bedroom ranch offers easy, one-level living surrounded by Vermont's natural beauty. Whether you're seeking a low-maintenance primary residence, a country getaway, or a downsizing opportunity, this home delivers comfort without complication. From the wheelchair-accessible ramp to the hardwood floors and one-level layout, this home blends style with everyday ease and comfort. The layout is practical and inviting, with an open living and dining area that flows easily into the kitchen. Large windows bring in natural light and woodland views, creating a calm and cozy atmosphere. Step outside to enjoy a generous yard with plenty of space for gardening, bonfires, or just breathing in the quiet. With simple systems and room to grow, this property offers the kind of freedom that only Vermont living can provide-space to stretch out, slow down, and savor the seasons. Just a short drive to Chester village shops, farmers markets, and hiking trails, and 16 minutes to skiing at Okemo and World Class Golf at Fox Run and all Ludlow has to offer.

Listed by Frank Provance of Diamond Realty

Listed by Lisa Kelley of Cummings & Co

$
$
%
$/month over payments
Federal 30-year interest rate: 7.4% last updated on Oct 8, 2026
* All Figures are estimates. Check with your bank or proposed mortgage company for actual interest rates.
This product uses the FRED® API but is not endorsed or certified by the Federal Reserve Bank of St. Louis.

Ask A QuestionMore Details

879 Dairy Hill Road Royalton VT 05068
Sold

MLS Number 5042627

  • Residential Single Family
  • PricePerSqFt 304.96
  • Full Bath 1
  • Address 879 Dairy Hill Road
  • Construction Existing

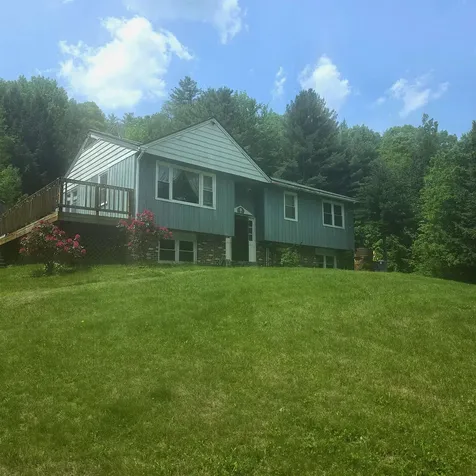
Located less than five minutes from the center of South Royalton, this well-cared-for ranch offers a peaceful setting with easy access off a paved, publicly maintained road to everything the Upper Valley has to offer. Vermont Law School is just down the road and S. Royalton is known for its tight-knit community, local food scene, and walkable village center - with Worthy Burger, a co-op, and a seasonal farmers market all nearby. This three-bedroom single level living home features a spacious living room with a wood stove insert, mini splits for summer cooling, and a recently replaced roof (just three years old). The layout is practical and comfortable, with updates that make it easy to move right in. Outside, enjoy over an acre of land with a patio, mountain views, and a classic barn with plenty of storage. The home is also equipped with an EV charger - a small detail that adds everyday convenience. Just 25 minutes from Dartmouth College and Dartmouth-Hitchcock Medical Center, South Royalton offers a quieter, more rural pace of life while staying connected to major employers, services, and cultural opportunities in the Upper Valley. Whether you're commuting to Hanover, working remotely, or looking to put down roots in a welcoming Vermont town, schedule your private showing today!

Listed by Franchesca Collins and Holly Hall of Hall Collins Real Estate Group

Listed by Andrew Kimbell of Hall Collins Real Estate Group
$
$
%
$/month over payments
Federal 30-year interest rate: 7.4% last updated on Oct 8, 2026
* All Figures are estimates. Check with your bank or proposed mortgage company for actual interest rates.
This product uses the FRED® API but is not endorsed or certified by the Federal Reserve Bank of St. Louis.

Ask A QuestionMore Details

Broker Reciprocity 

Copyright 2026 PrimeMLS, Inc. All rights reserved. This information is deemed reliable, but not guaranteed. The data relating to real estate displayed on this display comes in part from the IDX Program of PrimeMLS. The information being provided is for consumers’ personal, non-commercial use and may not be used for any purpose other than to identify prospective properties consumers may be interested in purchasing. Data last updated October 15, 2026 10:08 PM UTC