16018
results
Refine Search

Your Search Results

r=2251-2275
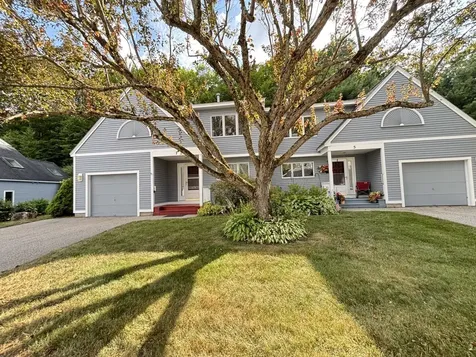
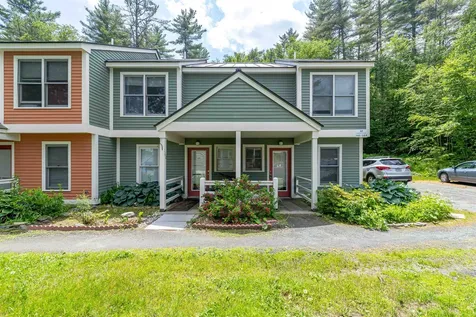
10 Merrill Place Enfield NH 03748
Sold

MLS Number 5048649

  • Condo
  • PricePerSqFt 271.65
  • Square Feet 1,104
  • Bedrooms 2
  • New Contruction Existing

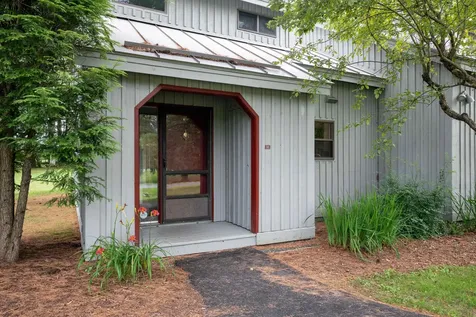
Enjoy Panoramic Views and Lakeside Living at Lakeview! Whether you're seeking a year-round residence or a seasonal escape, you'll fall in love with the breathtaking, panoramic views of Mascoma Lake. This charming townhouse is part of a desirable community that offers deeded beach rights and lake access just across the street. Inside, the warm and inviting interior features low-maintenance laminate flooring throughout the first and second floors, a spacious open-concept living and dining area, and a Bosch on-demand boiler for efficient comfort. Upstairs, you'll appreciate the convenience of a washer and dryer located near the bedrooms. The Lakeview community supports an active lifestyle with amenities such as tennis and pickleball courts, an in-ground pool, and, of course, direct lake access perfect for kayaking, boating, or simply soaking up the sun on the beach. Nature lovers will love being just steps away from Petyk Woodland Preserve-167 acres of conserved land with hiking trails and direct access to the rail trail for biking or walking. Don't miss this opportunity to own a slice of lake life. Schedule your showing today!

Listed by Jessica Marshall of EXP Realty

Listed by Peter Roberts of Roger J. Roberts Real Estate
$
$
%
$/month over payments
Federal 30-year interest rate: 7.4% last updated on Oct 8, 2026
* All Figures are estimates. Check with your bank or proposed mortgage company for actual interest rates.
This product uses the FRED® API but is not endorsed or certified by the Federal Reserve Bank of St. Louis.

Ask A QuestionMore Details

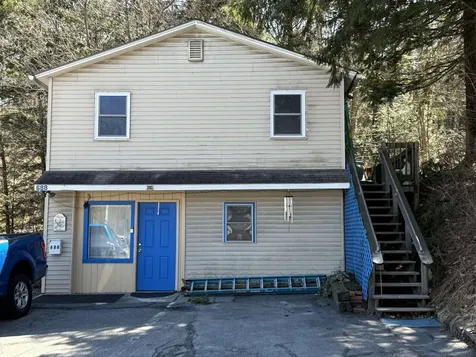
688 North Main Street Hartford VT 05001
Sold

MLS Number 5035578

  • Residential Single Family
  • PricePerSqFt 279.72
  • Full Bath 2
  • Village White River Junction
  • Construction Existing

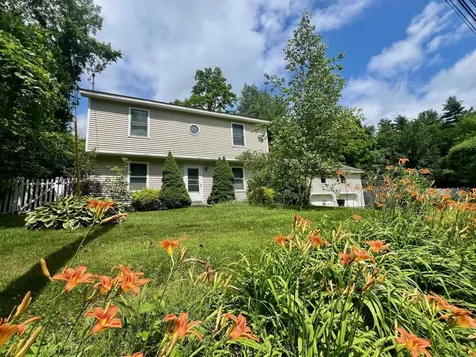
Discover this charming 2-bedroom, 2-bathroom home, nestled on a level lot of 0.44 acres, ideally located along the main road in white River Junction. Perfect for a variety of uses, offers flexibility and convenience while providing a well-maintained, cozy living space This property's multi-zone designation opens up various possibilities for residential, commercial, or mixed-use development, offering potential for investment or business opportunities.

Listed by Evan Russell of Real Broker LLC

Listed by Evan Russell of Real Broker LLC

$
$
%
$/month over payments
Federal 30-year interest rate: 7.4% last updated on Oct 8, 2026
* All Figures are estimates. Check with your bank or proposed mortgage company for actual interest rates.
This product uses the FRED® API but is not endorsed or certified by the Federal Reserve Bank of St. Louis.

Ask A QuestionMore Details

28 Colony Drive Barnstead NH 03225
Sold

MLS Number 5043343

  • Residential Single Family
  • PricePerSqFt 337.68
  • Full Bath 1
  • Address 28 Colony Drive
  • Construction Existing

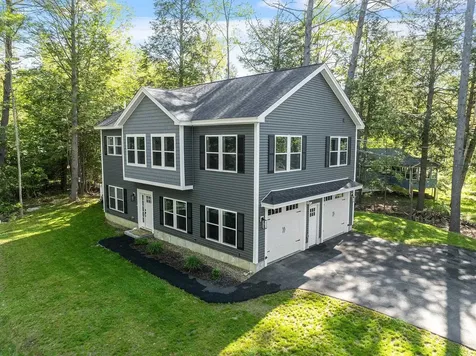
Welcome to this stunning 3-bedroom, 3-bath home built in 2023, just steps from the shores of Locke Lake. Thoughtfully designed with comfort and style in mind, this move-in-ready gem features 9-foot ceilings, gleaming hardwood floors throughout, and a bright white kitchen complete with quartz countertops and stainless steel appliances. The main floor of the home includes a kitchen, living room, primary bedroom en suite, second bedroom, full bathroom and den. Downstairs, you'll find another family room/office space, bathroom, laundry room, storage and two-car garage. Enjoy your morning coffee on the private back deck! Beyond your backyard, discover everything the Locke Lake community has to offer-private beaches, sparkling saltwater pools, a clubhouse, basketball and pickleball courts, a small golf course, and more - for a small fee of $48/mo. Whether you're looking for a year-round residence or a relaxing getaway, this home offers the perfect blend of modern luxury and lakeside charm. Don't miss your chance to own a piece of paradise in Barnstead!

Listed by Kristin Reyes of REAL Broker NH,LLC

Listed by Chris Rowen of RE/MAX Synergy

$
$
%
$/month over payments
Federal 30-year interest rate: 7.4% last updated on Oct 8, 2026
* All Figures are estimates. Check with your bank or proposed mortgage company for actual interest rates.
This product uses the FRED® API but is not endorsed or certified by the Federal Reserve Bank of St. Louis.

Ask A QuestionMore Details

45 School Street Keene NH 03431

Keene, NH45 School Street

Sale Price$549,900

Sold

MLS Number 5046307

  • Residential Single Family
  • PricePerSqFt 209.01
  • Full Bath 1
  • Address 45 School Street
  • Construction Existing

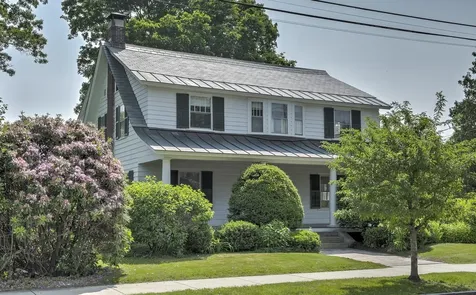
Welcome to this delightful 4-bedroom, 4-bath Craftsman Cape, ideally situated on picturesque School Street-just a short stroll from Central Square. From the moment you step onto the beautifully restored front porch, you'll feel the warmth and character this home exudes. Inside, the classic front foyer-with its nostalgic coat closet-sets the tone, offering a nod to the home's rich history. Many original architectural details remain intact & lovingly preserved throughout. The bright kitchen includes charming vintage appliances and a cozy breakfast nook, while the formal dining room & expansive front-to-back living room w/ fireplace provide ideal spaces for entertaining &veveryday comfort. The sunroom is a true gem, featuring stunning windows that bathe the space in natural light-perfect for morning coffee or relaxing afternoons. A charming half-bath on the main floor still boasts its original sink, adding to the home's vintage appeal. Upstairs, you'll find 3 well-appointed bedrooms & 2 bathrooms, thoughtfully laid out for comfort & functionality. A spacious family rm w/ a woodstove-ready fireplace offers additional living space, & the back summer porch would make a fantastic home office or reading nook. Bonus features include a walk-up attic for ample storage, a secondary staircase to the kitchen, and a tucked-away guest bedroom on the main level w/ a private ¾ bath-ideal for visitors or extended stays.The home is move-in ready and awaits its next chapter. Timeless charm!

Listed by Robin Smith of BHG Masiello Keene

Listed by Gerry Leo of BHG Masiello Keene

$
$
%
$/month over payments
Federal 30-year interest rate: 7.4% last updated on Oct 8, 2026
* All Figures are estimates. Check with your bank or proposed mortgage company for actual interest rates.
This product uses the FRED® API but is not endorsed or certified by the Federal Reserve Bank of St. Louis.

Ask A QuestionMore Details

1926 French Pond Road Haverhill NH 03785
Sold

MLS Number 5033928

  • Residential Single Family
  • PricePerSqFt 247.56
  • Full Bath 1
  • Village Mountain Lakes
  • Construction Existing

Don't miss your chance to own a slice of heaven in the highly sought-after Mountain Lakes District! This charming 2-bedroom, 1.75-bath home is perfectly situated on a beautifully landscaped 0.535-acre lot, offering a wonderful sense of privacy thanks to mature trees, vibrant gardens, and even a small fish pond that comes alive in the warmer months. Step inside and you'll immediately feel at home in the warm and inviting living space, complete with cozy electric fireplaces - perfect for those crisp New England evenings. The open-concept living and dining area is ideal for gathering with family and friends, while the bonus loft provides the perfect spot for a home office, playroom, or additional guest accommodations. You'll love spending time on the three-season porch, soaking in the beauty of spring blooms, summer breezes, and colorful fall foliage. As part of the Mountain Lakes District, you'll enjoy access to two lakes, a swimming pool, tennis and basketball courts, a clubhouse, and more - and best of all, there are NO association fees! Whether you're looking for a year-round residence, a weekend getaway, or an investment opportunity, this property has it all. Start living the lifestyle you've always dreamed of in this peaceful, amenity-rich community!

Listed by Vickie Wyman and Julie Marsh-Harris of All Access Real Estate

Listed by Sue Altland of Living New England Real Estate

$
$
%
$/month over payments
Federal 30-year interest rate: 7.4% last updated on Oct 8, 2026
* All Figures are estimates. Check with your bank or proposed mortgage company for actual interest rates.
This product uses the FRED® API but is not endorsed or certified by the Federal Reserve Bank of St. Louis.

Ask A QuestionMore Details

2828 Dartmouth College Highway Haverhill NH 03774
Sold

MLS Number 4972444

  • Commercial
  • PricePerSqFt 168.75
  • Selling Agent Name Mary Doherty
  • Year Built 1997
  • Square Feet 4,000

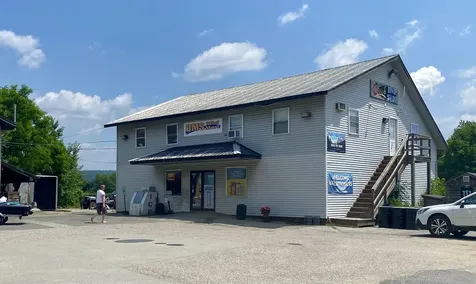
This is a unique business opportunity. Own a gas station with c-store with rental opportunities for additional income. Sited on 1.6+/- acres, the gas station is offers Citgo brand with all tanks and pumps owned by the Seller. Gas tanks have been upgraded and are up to regulated standards. The Store offers convenience items, beer, cigarettes and a deli and coffee bar for a quick bite. The second level includes a nicely appointed, one bedroom apartment that is currently rented and an adjacent area to expand the apartment or offer as another rental. Included on site is a 2,800+/- SF 3 bay garage that is currently leased to a non-related company. Town water and private septic and extensive road frontage on a well-traveled State Highway offers many options to expand.

Listed by Mary Doherty of Badger Peabody & Smith Realty

Listed by Mary Doherty of Badger Peabody & Smith Realty

$
$
%
$/month over payments
Federal 30-year interest rate: 7.4% last updated on Oct 8, 2026
* All Figures are estimates. Check with your bank or proposed mortgage company for actual interest rates.
This product uses the FRED® API but is not endorsed or certified by the Federal Reserve Bank of St. Louis.

Ask A QuestionMore Details

1073 Upper Dummerston Road Brattleboro VT 05301
Sold

MLS Number 5043025

  • Residential Single Family
  • PricePerSqFt 247.64
  • Full Bath 2
  • Construction Existing
  • Bedrooms 3

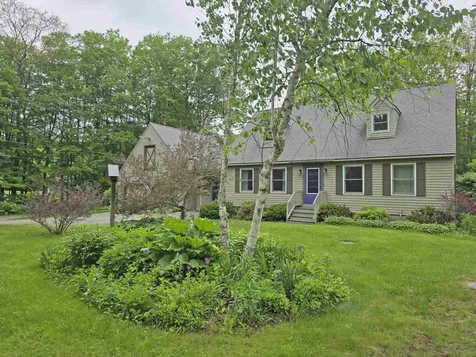
This very Vermont country home is nestled on a peaceful, beautifully landscaped 1.5 acre lot along Upper Dummerston Road. Built with unparalleled craftsmanship by some of the region's finest artisans, the home exudes exceptional quality throughout. At the heart of the residence is a large chef's kitchen, complete with a gas fireplace, granite countertops, solid maple cabinetry, and premium Wolf and Jenn-Air side-by-side ovens and range & walk-in pantry. The home features three bedrooms, one located on the first floor, and one upstairs with a soaring cathedral ceiling. Additional spaces include a formal dining room, a spacious living room, two beautifully tiled bathrooms, and a finished basement designed for both relaxation and entertaining. The interior is thoughtfully crafted with warm tones, hardwood cherry and oak floors, and solid wood doors. Energy-efficient windows and a newly installed boiler system, and heat pumps for both floors ensure year-round comfort. A generous 2-car garage offers ample storage space above, while a tiled mudroom provides added convenience. The maintained grounds include perennial and raised vegetable gardens, flowering trees and shrubs, stone walls, and a custom-built outdoor craft/sitting area. A professionally designed Ashfield Stone Patio, complete with a wood-fired oven (Pizza!!) crafted by a local mason, offers the perfect setting for outdoor entertaining.

Listed by Thom Dahlin of Berkley & Veller Greenwood Country

Listed by Rebecca Hiam of Southern Vermont Realty Group

$
$
%
$/month over payments
Federal 30-year interest rate: 7.4% last updated on Oct 8, 2026
* All Figures are estimates. Check with your bank or proposed mortgage company for actual interest rates.
This product uses the FRED® API but is not endorsed or certified by the Federal Reserve Bank of St. Louis.

Ask A QuestionMore Details

111 Bonnyvale Road Brattleboro VT 05301
Sold

MLS Number 5035982

  • Residential Single Family
  • PricePerSqFt 245.99
  • Full Bath 1
  • Address 111 Bonnyvale Road
  • Construction Existing

An attractive, low-maintenance, solid home in great shape in a desirable West Brattleboro country location just a few minutes to downtown! This 3 bedroom, 1.5 bath home was built in 2000. Enter through the front steps or the attached 2 car garage into the mudroom. First floor features a sweet efficient kitchen with plenty of cabinets and a movable island, a charming dining room, an attractive, large living room with beautiful, exposed beams and a new slider. There's a half bath with laundry on the main floor as well as a utility room with some storage space. The second floor includes a huge primary bedroom with a generously sized walk-in closet. There's a full bath and two more bedrooms. For an extra added BONUS... though the mudroom and above the garage, there is an unfinished but framed-in (with electric and plumbing in place) living space currently used as storage but has HUGE POTENTIAL and could easily become an in-law studio apartment. To top it all off, enjoy entertaining, grilling and sunbathing on the huge deck overlooking a fully fenced-in, level side yard perfect for pets and play. How's that for fantastic??? Open house Saturday, July 19th from 10 am - 12 pm or by appointment.

Listed by Stephanie Peduzzi-Baker of Brattleboro Area Realty

Listed by Rebecca Seymour of Brattleboro Area Realty

$
$
%
$/month over payments
Federal 30-year interest rate: 7.4% last updated on Oct 8, 2026
* All Figures are estimates. Check with your bank or proposed mortgage company for actual interest rates.
This product uses the FRED® API but is not endorsed or certified by the Federal Reserve Bank of St. Louis.

Ask A QuestionMore Details

642 Route 103 South Chester VT 05143
Sold

MLS Number 5002938

  • Commercial
  • PricePerSqFt 155.75
  • Seller Office Name EXP Realty
  • Selling Agent Name Sue Starr-Adams
  • Address 642 Route 103 South

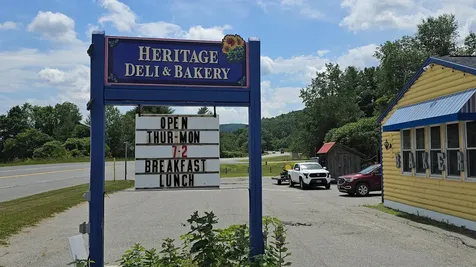
OPPORTUNITY KNOCKS! This full-scale restaurant is a deli and bakery with catering business with 20 years cliental of loyal patronage. This is a turn-key operation that comes fully equipped and has a beer & wine license for the restaurant and an outside under the tent. Sales includes real estate with 1.8 acres with frontage on Rte. 103 which is the second busiest tourist route in Vermont,

Listed by Don Chabot of Town and Country Realty

Listed by Sue Starr-Adams of EXP Realty

$
$
%
$/month over payments
Federal 30-year interest rate: 7.4% last updated on Oct 8, 2026
* All Figures are estimates. Check with your bank or proposed mortgage company for actual interest rates.
This product uses the FRED® API but is not endorsed or certified by the Federal Reserve Bank of St. Louis.

Ask A QuestionMore Details

95 Glazebrook Road Killington VT 05751
Sold

MLS Number 5050144

  • Condo
  • PricePerSqFt 442.46
  • Square Feet 1,173
  • Bedrooms 2
  • New Contruction Existing

Experience the best of mountain living with this charming 2-bedroom, 1.5-bath townhouse in the coveted Glazebrook community-just minutes from world-renowned Killington Resort. Designed for year-round comfort and convenience, this two-level home perfectly balances function and style. Store your ski gear in the outdoor locker and enter through your private entrance into a warm and inviting space centered around a cozy propane fireplace-ideal for relaxing or entertaining after an adventurous day. The open main level features a spacious kitchen with ample storage and breakfast bar, a dedicated dining area, and a welcoming living room that flows onto a private back deck-your perfect spot for fresh mountain air. A convenient half bath and mudroom-style entry complete the main floor. Upstairs is comprised of two bedrooms, a full bath with sauna, and in-unit laundry. One bedroom includes a private balcony- an inviting retreat for morning coffee or quiet moments. Additional, unfinished lower-level utility/storage space with interior access provides plenty of room to store extra gear and seasonal essentials. Glazebrook residents enjoy access to a seasonal outdoor pool and tennis courts, plus close proximity to dining, shopping, and bountiful outdoor recreation. Offered fully furnished and move-in ready, this is the ONLY Glazebrook unit currently available. Don't miss your chance to own a prime piece of Killington lifestyle-schedule your showing today!

Listed by Kaitlyn Hummel of Prestige Real Estate of Killington

Listed by Cortney Harvey of Four Corner Properties LLC

$
$
%
$/month over payments
Federal 30-year interest rate: 7.4% last updated on Oct 8, 2026
* All Figures are estimates. Check with your bank or proposed mortgage company for actual interest rates.
This product uses the FRED® API but is not endorsed or certified by the Federal Reserve Bank of St. Louis.

Ask A QuestionMore Details

860 Murphy's Road Hartford VT 05059
Sold

MLS Number 5052118

  • Condo
  • PricePerSqFt 255.91
  • Square Feet 1,100
  • Bedrooms 2
  • New Contruction Existing

Enjoy the best of Quechee Lakes living in this beautifully updated 2-bedroom condo, ideally located within walking distance to Lake Pinneo and the Quechee Club. Stylishly renovated throughout, this turnkey property offers a bright and open layout. The spacious patio is perfect for outdoor entertaining or relaxing after a day on the golf course or trails. With the ability to cart to the club, you'll enjoy easy access to all the top-notch amenities Quechee Lakes has to offer-including golf, tennis, indoor and outdoor pools, skiing, a health club, lakefront fun, and miles of hiking trails. This condo also boasts a strong rental history with current bookings through October, making it an excellent investment or personal retreat in the heart of Vermont's Upper Valley.

Listed by Kasia Butterfield of Coldwell Banker LIFESTYLES - Quechee

Listed by Diana O'Leary of Coldwell Banker LIFESTYLES - Quechee

$
$
%
$/month over payments
Federal 30-year interest rate: 7.4% last updated on Oct 8, 2026
* All Figures are estimates. Check with your bank or proposed mortgage company for actual interest rates.
This product uses the FRED® API but is not endorsed or certified by the Federal Reserve Bank of St. Louis.

Ask A QuestionMore Details

30 Ferry Brook Road Keene NH 03431
Sold

MLS Number 5024701

  • Residential Single Family
  • PricePerSqFt 40.85
  • Full Bath 1
  • Address 30 Ferry Brook Road
  • Construction Existing

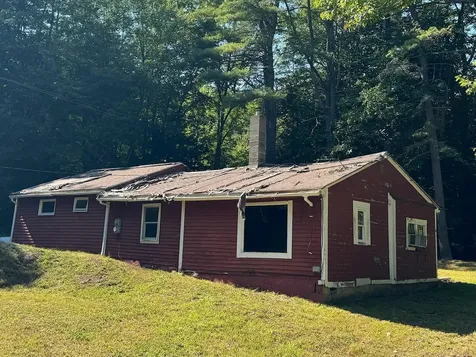
Fixer Upper Home or knock down and build on the Land. Nice mostly level 0.47 acre lot on outskirts of City. Property is Sold "AS IS". Possible short term Owner Financing with min 20% down, terms to be determined and subject to approval. Property Sold "As Is" with no additional information available.

Listed by Scott Godzyk of Godzyk Real Estate Services

Listed by Agi Vollkommer of Hillside Homes

$
$
%
$/month over payments
Federal 30-year interest rate: 7.4% last updated on Oct 8, 2026
* All Figures are estimates. Check with your bank or proposed mortgage company for actual interest rates.
This product uses the FRED® API but is not endorsed or certified by the Federal Reserve Bank of St. Louis.

Ask A QuestionMore Details

339 Gully Road Woodstock VT 05091

Woodstock, VT339 Gully Road

Sale Price$740,000

Sold

MLS Number 5037463

  • Residential Single Family
  • PricePerSqFt 275.3
  • Full Bath 1
  • Address 339 Gully Road
  • Construction Existing

Peaceful Gully Road Retreat. Just minutes from Woodstock Village. Set on 5.1 private acres along quiet and desirable Gully Road, this beautifully updated four-bedroom, two and one-half bath home offers the perfect blend of peaceful country living and convenient proximity to Woodstock shops, restaurants, and schools. The main level features a light-filled, open-concept layout with a dramatic vaulted foyer, spacious kitchen/living/dining area, a half bath, and a versatile den. Step out onto the expansive wraparound deck, perfect for outdoor dining, entertaining, or simply enjoying the surroundings. Upstairs, the primary suite includes a walk-in closet, private balcony access, and a newly renovated three-quarter bath. Three additional bedrooms, an updated full bath, and a large laundry area complete the second level. Additional features include: Attached garage with workshop/storage space on the lower level, high-efficiency propane furnace and numerous recent updates including kitchen, bathrooms, and flooring. Two outbuildings: a one-bay barn and a three-bay open garage/shed for ample storage. Outdoor highlights: treehouse; level lawn; two brooks; firepit area; and walking trails A rare opportunity to own a private, move-in-ready property in a sought-after location, just minutes from the heart of Woodstock Village.

Listed by Derek Cosentino of Four Seasons Sotheby's Int'l Realty

Listed by Mark Roden of KW Coastal and Lakes & Mountains Realty/Hanover

$
$
%
$/month over payments
Federal 30-year interest rate: 7.4% last updated on Oct 8, 2026
* All Figures are estimates. Check with your bank or proposed mortgage company for actual interest rates.
This product uses the FRED® API but is not endorsed or certified by the Federal Reserve Bank of St. Louis.

Ask A QuestionMore Details

65 Paquette Road Bethel VT 05060

Bethel, VT65 Paquette Road

Sale Price$550,000

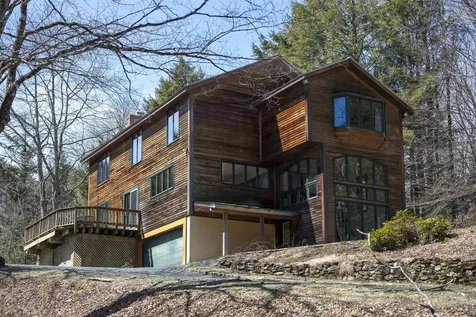
Sold

MLS Number 5049366

  • Residential Single Family
  • PricePerSqFt 212.36
  • Full Bath 1
  • Address 65 Paquette Road
  • Construction Existing

Welcome to this 48 acres of peaceful Vermont countryside. This beautifully maintained 2-bedroom, 2-bathroom farmhouse-style home in Bethel offers the ultimate in privacy and rural charm. Located near the end of a quiet dirt road the setting is serene and secluded-yet just 15 minutes from both downtown Bethel and Randolph, and only 45 minutes to Killington Resort. A large attached two-car garage with lofted storage leads into a spacious mudroom-perfect for stashing outdoor gear. Inside, a generous kitchen and dining area provide an ideal space for family gatherings, while the oversized living room offers plenty of room to relax. The first floor also features a bathroom and laundry area for added convenience. The basement is partially finished, offering great utility space and another living room. Upstairs, you'll find two well-sized bedrooms and a full bath. Step outside to enjoy the covered front porch, or head to the back deck with its retractable awning for extended outdoor living. The property is truly a private paradise, complete with landscaped gardens, a babbling brook, and thoughtfully placed bridges and benches that invite you to explore and unwind. This is a rare opportunity to enjoy the tranquility of a secluded setting without sacrificing accessibility-don't miss your chance to own this special piece of Vermont.

Listed by Mariah Kelley of KW Vermont-Stowe

Listed by Devin Josler of Black House Real Estate

$
$
%
$/month over payments
Federal 30-year interest rate: 7.4% last updated on Oct 8, 2026
* All Figures are estimates. Check with your bank or proposed mortgage company for actual interest rates.
This product uses the FRED® API but is not endorsed or certified by the Federal Reserve Bank of St. Louis.

Ask A QuestionMore Details

4 Quechee Road Hartland VT 05048

Hartland, VT4 Quechee Road

Sale Price$400,000

Sold

MLS Number 5045474

  • Residential Single Family
  • PricePerSqFt 162.07
  • Full Bath 1
  • Address 4 Quechee Road
  • Construction Existing

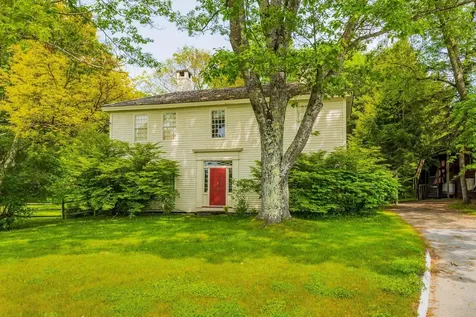
Built in the 1770's with an addition in the 1820's and once a popular Inn, this classic antique federal home has been lovingly brought up to modern standards without any loss of its original character. Sitting in the center of the village, yet with 1.7 +/-ac of outstanding gardens, this home has an unusual combination of "walk to the store" convenience and quiet serenity. A former barn serves as a large outdoor porch. There are three bedrooms, one with two inglenook beds built in, 1.5 baths, formal and informal living spaces, gracious hallways and an amazing sense of the continuity of history!

Listed by Jane Darrach of Martha E. Diebold/Hanover

Listed by Gretchjen Smith of Williamson Group Sothebys Intl. Realty

$
$
%
$/month over payments
Federal 30-year interest rate: 7.4% last updated on Oct 8, 2026
* All Figures are estimates. Check with your bank or proposed mortgage company for actual interest rates.
This product uses the FRED® API but is not endorsed or certified by the Federal Reserve Bank of St. Louis.

Ask A QuestionMore Details

97 Ridgewood Avenue Keene NH 03431
Sold

MLS Number 5054271

  • Residential Single Family
  • PricePerSqFt 242.19
  • Full Bath 3
  • Address 97 Ridgewood Avenue
  • Construction Existing

From the moment you arrive, you'll be captivated by the picture-perfect curb appeal-a professionally landscaped yard bursting with vibrant flowers, lush greenery, and a fully automated sprinkler system to keep it all looking flawless year-round. This exceptional property offers a 2-car garage and a private backyard retreat, perfect for weekend BBQs, or simply unwinding in your own outdoor oasis. Inside, prepare to fall in love with 4,589 sq. ft. of beautifully designed living space! The open-concept, chefs kitchen is a culinary dream-featuring ample counter space, multiple ovens, and a high-performance gas range ready for anything from holiday feasts to gourmet creations. Cozy up in the fireplace-warmed living room, perfect for chilly New England winters, or host unforgettable dinners in the elegant dining room built for entertaining. Upstairs, you'll discover four spacious bedrooms, including a luxurious master suite with a walk-in closet-your perfect retreat after a long day. The fully finished basement takes this home to the next level, offering a built-in bar, tool room, and endless potential for game nights, workshops, or your dream home gym. And the location? Unbeatable. Just minutes from Keene Country Club, Keene High School, top-rated shopping, grocery stores, and only 7 minutes to downtown Keene. The Cheshire Rail Trail runs right by the property, offering scenic bike rides straight into town. 10 minutes from Spofford Lake. Offer Deadline is Sunday at 3pm 8/3.

Listed by Sothear Kim of Realty One Group Next Level- Portsmouth

Listed by Clark Wulff of RE/MAX Town & Country

$
$
%
$/month over payments
Federal 30-year interest rate: 7.4% last updated on Oct 8, 2026
* All Figures are estimates. Check with your bank or proposed mortgage company for actual interest rates.
This product uses the FRED® API but is not endorsed or certified by the Federal Reserve Bank of St. Louis.

Ask A QuestionMore Details

350 Farrar Road Chester VT 05143

Chester, VT350 Farrar Road

Sale Price$600,000

Sold

MLS Number 5039745

  • Residential Single Family
  • PricePerSqFt 245.2
  • Full Bath 1
  • Address 350 Farrar Road
  • Construction Existing

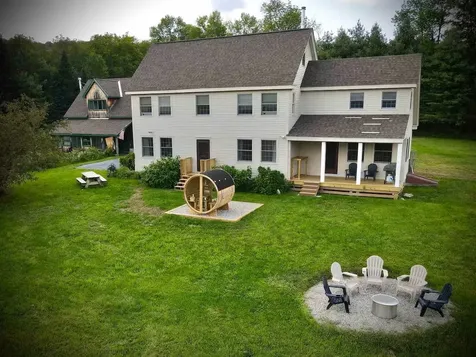
~Price correction~ Looking for a peaceful escape with plenty of space to spread out? This inviting home sits on a quiet dirt road, just minutes from the heart of Chester Village and close to all the best things Vermont has to offer-skiing, hiking, swimming, and more. This property is perfect as a Primary home, vacation home or can be used as a short-term rental. Inside, there's tons of room for friends and family. The open-concept living and dining area is perfect for gatherings, and the big, beautiful kitchen, with granite countertops and custom cabinets, has space for everyone to pitch in and cook together. Just off the main living area, a sunny porch offers the perfect spot to kick back with a good book and take in stunning mountain views. And the Scandinavian Barrel Sauna with pastoral views of the Vermont countryside is the perfect way to relax and recharge! Upstairs, you'll find four spacious bedrooms and two full baths, including a master suite that can be closed off for extra privacy. Need even more room? The finished basement is great for a game room, home gym, or cozy hangout space. Outside, a detached garage adds major bonus space with a workshop, potting shed, and an upstairs office-complete with high-speed internet and beautiful countryside views. It's a dream setup for anyone working from home or diving into hobbies. This is the kind of place where you can truly relax, reconnect, and enjoy everything Vermont living has to offer. Showings commence 7/8/25

Listed by Linda Benoit of Highland Realty

Listed by Freddie Ann Bohlig of Four Seasons Sotheby's Int'l Realty

$
$
%
$/month over payments
Federal 30-year interest rate: 7.4% last updated on Oct 8, 2026
* All Figures are estimates. Check with your bank or proposed mortgage company for actual interest rates.
This product uses the FRED® API but is not endorsed or certified by the Federal Reserve Bank of St. Louis.

Ask A QuestionMore Details

207 Lakeside Drive Haverhill NH 03785
Sold

MLS Number 5050836

  • Residential Single Family
  • PricePerSqFt 483.63
  • Full Bath 1
  • Village Mountain Lakes
  • Address 207 Lakeside Drive


Open House - Sunday, July 20, from 11AM to 1PM Charming 3-bedroom, 1.5-bath home on a double lot in the Mountain Lakes District of Haverhill, NH-ideal for year-round living, vacationing, or Airbnb potential. Option to be sold fully furnished; furnishings negotiable with acceptable offer. Move-in ready with an open-concept kitchen/living room featuring a wood-burning fireplace and custom log furniture. Step through updated French doors to a newly decorated large screened-in porch with lake views, plus two covered porches and a second open deck-perfect for relaxing or entertaining. The walkout lower level includes a third bedroom, rec room, utility area, and half bath-ideal for guests. Sleeps 12+. Enjoy the fire pit area with handcrafted log table and benches, a one-car garage with upper-level workshop, and a circular driveway for ample parking. Recent updates include full interior/exterior paint (2024), garage paint (2024), hot water heater (2023), new septic (2019), hybrid propane stove with battery backup (2025), refrigerator, microwave, washer/dryer (2025), and a backup generator. Mountain Lakes amenities-no HOA fees-include access to 2 lakes, 4 beaches, heated pool, tennis and basketball courts, hiking and cross-country ski trails, ice skating, a baseball field, and a community lodge with kid-friendly activities. Just a short walk or drive to lakes, skiing, and shopping. Don't miss out on this Quaint and unique home. Come view!

Listed by Debbie Collyns of Keller Williams Gateway Realty/Salem

Listed by Debbie Collyns of Keller Williams Gateway Realty/Salem

$
$
%
$/month over payments
Federal 30-year interest rate: 7.4% last updated on Oct 8, 2026
* All Figures are estimates. Check with your bank or proposed mortgage company for actual interest rates.
This product uses the FRED® API but is not endorsed or certified by the Federal Reserve Bank of St. Louis.

Ask A QuestionMore Details

7 Skyview Circle Keene NH 03431
Sold

MLS Number 5050995

  • Condo
  • PricePerSqFt 246.56
  • Square Feet 1,744
  • Bedrooms 4
  • New Contruction Existing

Located in the highly desirable Stonehouse Commons condo community featuring 4 bedrooms, two bathrooms and heated sunroom totalling 1744 sq ft of living space. The first floor bedroom has a vaulted ceiling and allows for one floor living. Open concept living with living/dining combo and corner gas stove adding abiance to the room on those cold winter nights. This unit appeal is one of the very few offering privacy in the backyard. The gunite pool has been recently replaced and includes access to the clubhouse to homeowners for events or meetings. Monthly Maintenance fees cover all of the exterior maintenance as well as landscaping and snow removal trash. Conveniently located to the YMCA, bike trails, shoppin schools, medical care and golfing. This property is move in ready awaiting its new owner!

Listed by Pat Paquette of BHG Masiello Keene

Listed by Christine Lewis of Brattleboro Area Realty

$
$
%
$/month over payments
Federal 30-year interest rate: 7.4% last updated on Oct 8, 2026
* All Figures are estimates. Check with your bank or proposed mortgage company for actual interest rates.
This product uses the FRED® API but is not endorsed or certified by the Federal Reserve Bank of St. Louis.

Ask A QuestionMore Details

2012 Davis Road Randolph VT 05061
Sold

MLS Number 5035722

  • Land
  • PricePerSqFt 8108.11
  • Address 2012 Davis Road
  • Acreage 11.1
  • Area VT-Orange

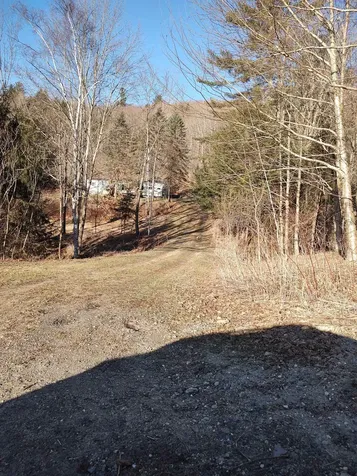
Are you looking for a 10+ acre building lot on a lovely country road not far from Randolph Village or scenic Randolph Center area. The property is also located conveniently to Vermont Route 14 making easy access to either I89 Exits 3 or 4. The property currently has an older 1970's mobile home that could be renovated or removed. Unknown septic exists on site, as does a dug well and a small dug pond.

Listed by Vermont Heritage Real Estate

Listed by of Vermont Heritage Real Estate

$
$
%
$/month over payments
Federal 30-year interest rate: 7.4% last updated on Oct 8, 2026
* All Figures are estimates. Check with your bank or proposed mortgage company for actual interest rates.
This product uses the FRED® API but is not endorsed or certified by the Federal Reserve Bank of St. Louis.

Ask A QuestionMore Details

Lot 3 Quail John Road Thetford VT 05043
Sold

MLS Number 5003595

  • Land
  • PricePerSqFt 2846.98
  • Acreage 28.1
  • Area VT-Orange
  • Utilities None

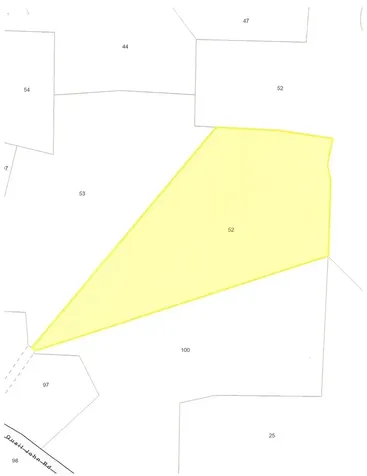
Fantastic opportunity to own a piece of “Old Quail John Road Farm” history! Enjoy the tranquility and beauty of this 28+ acre parcel. A maintained, shared Right of Way rolls up to a currently wooded, cleared field/wooded sloping lot with potential local views of the mountains. Bring your house plans and enjoy all that this beautiful rural lot has to offer! *subject to lease agreement solar panels and cell tower..* adjacent lots for sale for total of 87 acres available ..

Listed by Allie Aaron of North Country Real Estate

Listed by Linda White of EXP Realty

$
$
%
$/month over payments
Federal 30-year interest rate: 7.4% last updated on Oct 8, 2026
* All Figures are estimates. Check with your bank or proposed mortgage company for actual interest rates.
This product uses the FRED® API but is not endorsed or certified by the Federal Reserve Bank of St. Louis.

Ask A QuestionMore Details

75 Royall Tyler Road Hartford VT 05059
Sold

MLS Number 5017512

  • Residential Single Family
  • PricePerSqFt 317.97
  • Full Bath 1
  • Village Quechee
  • Address 75 Royall Tyler Road

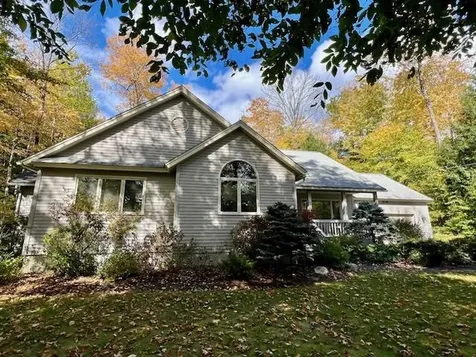
This lovely custom-built home has been well maintained and cared for and it sits on a choice lot that has benefitted from having owners who enjoy gardening. The house has been thoughtfully designed for much sought after single floor living. There are 3 bedrooms and 2 1/2 baths which includes a large master suite. The comfy living room has a. large fireplace surrounded by shelves to display your books or treasures. This opens into a wondrous room with tall windows all around and sky-lights above. The current owner has finished the lower level, adding a large family room and two other rooms. Come take a look at a very special property.

Listed by Quechee Associates,Inc

Listed by Lyndsey Freeman of Quechee Lakes Real Estate Center

$
$
%
$/month over payments
Federal 30-year interest rate: 7.4% last updated on Oct 8, 2026
* All Figures are estimates. Check with your bank or proposed mortgage company for actual interest rates.
This product uses the FRED® API but is not endorsed or certified by the Federal Reserve Bank of St. Louis.

Ask A QuestionMore Details

2 Maple Street Woodstock VT 05091

Woodstock, VT2 Maple Street

Sale Price$1,145,000

Sold

MLS Number 5049138

  • Residential Single Family
  • PricePerSqFt 422.51
  • Full Bath 2
  • Address 2 Maple Street
  • Construction Existing

Located in the Heart of Woodstock Village- fantastic location at the foot of the Mtn Peg trail system with easy access to Vail field and all of towns amenities. This beautifully renovated home is completely new. Handsome farmhouse vernacular style home with traditional slate floors, sliding barn doors and wood floors throughout first floor with an open concept for entertaining and all new systems including smart thermostats and mini split/heat pumps with A/C. First floor has generous mudroom with built-in cabinets, large dining/kitchen with expansive kitchen island with stone counters and Cafe appliances. Large LR anchored with a traditional propane FP to curl up with a book on a those rainy days. Second level features 2 guest bedrooms with ample space and a large primary en-suite with large walk in closet and expansive bathroom with white subway tile. Over the large 2 bay attached garage consisted of an intimate den with fun loft space, a den/office and the 4th bedroom with a lovely bathroom. Don't forget about the very private backyard for entertaining guests, fenced in for those needing an enclosure for their pets, hot tub garden space, pergola and fire pit. A fun 'play house'... Enjoy this tranquil and quiet setting with an abundance of natural light. 2 Tesla Towers for back up power and new landscaping accented with handsome stone wall... Come take a look at this handsome Vermont home! Showings start on Wednesday June 2nd.

Listed by Gretchjen Smith of Williamson Group Sothebys Intl. Realty

Listed by Tambrey Vutech of KW Vermont Woodstock

$
$
%
$/month over payments
Federal 30-year interest rate: 7.4% last updated on Oct 8, 2026
* All Figures are estimates. Check with your bank or proposed mortgage company for actual interest rates.
This product uses the FRED® API but is not endorsed or certified by the Federal Reserve Bank of St. Louis.

Ask A QuestionMore Details

67 Pine Avenue Keene NH 03431

Keene, NH67 Pine Avenue

Sale Price$450,000

Sold

MLS Number 5047102

  • Residential Single Family
  • PricePerSqFt 231.01
  • Full Bath 1
  • Address 67 Pine Avenue
  • Construction Existing

ALL OFFERS DUE BY MONDAY JUNE 23RD BY 5 PM Welcome to this delightful 4-bedroom New Englander-style home nestled on a beautifully private, fenced-in lot in desirable West Keene. Ideally located with easy access to Keene schools, Wheelock Park, shopping, and the bike trails this home offers the perfect blend of classic charm and modern updates. The first-floor primary suite features a spacious tiled tub/shower, while three additional bedrooms upstairs share a convenient ¾ bath. A first-floor half bath adds to the home's practicality. The open-concept living and dining area is warm and inviting, complete with built-in features, including a lovely china cupboard. A cozy gas stove in the living room creates the perfect ambiance for relaxing evenings. The renovated kitchen is light and bright with granite countertops, a stylish backsplash, and gleaming hardwood floors. A sunny breakfast nook off the kitchen is the perfect spot for morning coffee. Outside, enjoy the beautifully landscaped yard with a patio, enclosed porch, and a spacious 2-car garage with attached garden shed. Recent upgrades include a new furnace and on-demand hot water heater for energy-efficient comfort. This home is move-in ready and full of character-don't miss your chance to call it yours Open House- Saturday 6/21/2025 from 12-2pm

Listed by Nancy Proctor of BHG Masiello Keene

Listed by Kirsten Perkins of BHG Masiello Keene

$
$
%
$/month over payments
Federal 30-year interest rate: 7.4% last updated on Oct 8, 2026
* All Figures are estimates. Check with your bank or proposed mortgage company for actual interest rates.
This product uses the FRED® API but is not endorsed or certified by the Federal Reserve Bank of St. Louis.

Ask A QuestionMore Details

284 Amsden Road Barnard VT 05031

Barnard, VT284 Amsden Road

Sale Price$3,650,000

Sold

MLS Number 5042897

  • Residential Single Family
  • PricePerSqFt 965.1
  • Full Bath 2
  • Address 284 Amsden Road
  • Construction Existing

[See property specific website for videos, virtual walkthroughs and more.] "HIGH MEADOWS" is set on a private and pristine Vermont hillside comprising 183 acres overlooking magnificent meadows and two ponds with exceptional long-range Vermont mountain views. The residence is comprised of a hand-hewn Vermont timber frame c.1799, that was carefully disassembled from its original location elsewhere in Vermont, moved and reconstructed on its current site by the present owner. In 2020, a vaulted-ceiling great room addition was carefully constructed, keeping with the aesthetic of the original home - to create a wonderful gathering/entertaining space. Every attention to detail was given in the finishing of the residence, as closely as possible to its original design and proportions including the center-stack fireplaces and window designs. Five fireplaces in total. Yet it is thoroughly modern in all mechanical and structural respects including underground power and whole-house backup generator. A second historical timber frame carriage barn was also attached and serves as a walk-in garage. A separate barn garage is below the house. The land component of High Meadows is extraordinary, including +/- 183 acres of open fields and pastures, carefully managed woodlands, and two ponds - all subject to a Vermont Current Use Conservation Plan. Privately situated yet easy access to Barnard, Woodstock, Hanover NH (Dartmouth), Killington and private airport are just a 30-40 minutes drive.

Listed by John Snyder of Snyder Donegan Real Estate Group

Listed by Richard Higgerson of Higgerson & Company

$
$
%
$/month over payments
Federal 30-year interest rate: 7.4% last updated on Oct 8, 2026
* All Figures are estimates. Check with your bank or proposed mortgage company for actual interest rates.
This product uses the FRED® API but is not endorsed or certified by the Federal Reserve Bank of St. Louis.

Ask A QuestionMore Details

Broker Reciprocity 

Copyright 2026 PrimeMLS, Inc. All rights reserved. This information is deemed reliable, but not guaranteed. The data relating to real estate displayed on this display comes in part from the IDX Program of PrimeMLS. The information being provided is for consumers’ personal, non-commercial use and may not be used for any purpose other than to identify prospective properties consumers may be interested in purchasing. Data last updated October 15, 2026 11:08 PM UTC