Property Details
Basic Information
- Blogging: Yes
- List Price: $320,000
- Seasonal: No
- Bedrooms: 3
- Bathrooms: 2
- MLS Number: 5050836
- Sale Date: 08/18/2025
- Sale Price: $325,000
- Property Type: Single Family
- Foreclosure: No
Location
- Building Number: 207
- Street: Lakeside Drive
- Village: Mountain Lakes
- Town: Haverhill
- County: Grafton
- State: NH
- Zip: 03785
- Map: 201
- Flood Zone Y/N: No
- District: Haverhill Sch District SAU #23
- Area: NH-Grafton
Building
- Year Built: 1978
- Half Baths: 1
- Stories: 2
- Total Rooms: 7
- APX Unfin Below Grade: 298
- Foundation: Concrete
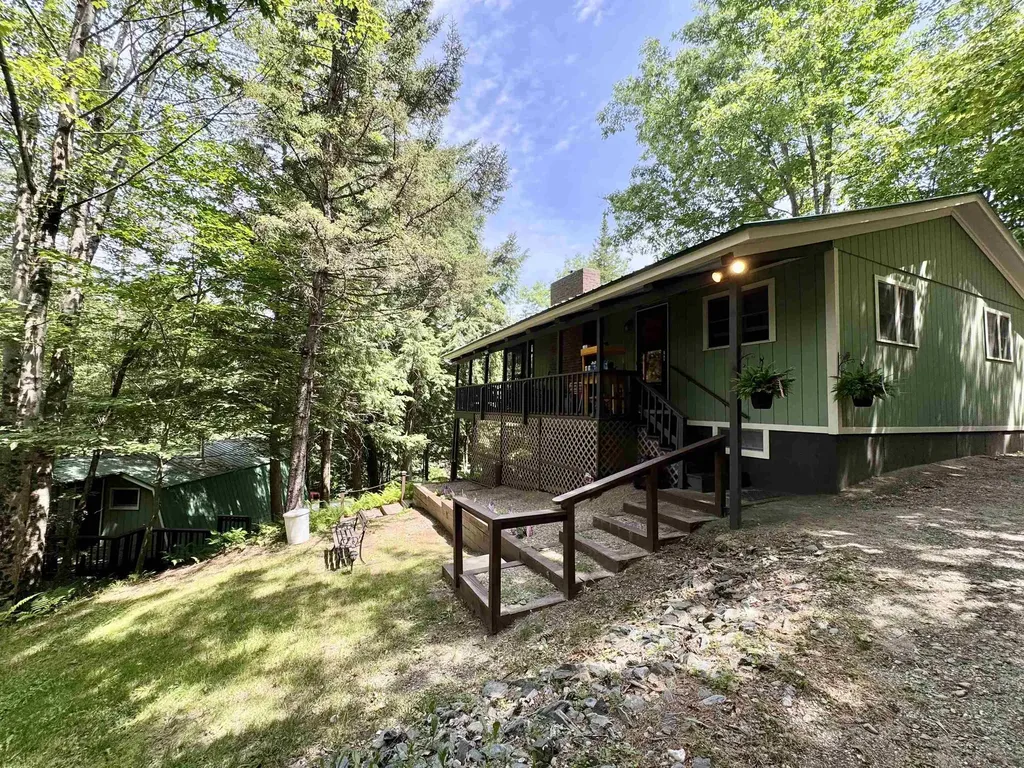
- Property Style: Ranch
- Building Construction: Wood Exterior
- Construction: Existing
- Square Feet: 1,046
Property
- Property Type: Single Family
- Acreage: 0.69
- Lot Description: Country Setting, Lake Access, Lake View, Recreational, Near Golf Course, Near Shopping, Near Skiing, Near Snowmobile Trails, Near Hospital, Near ATV Trail
- Zoning: 101
- Driveway: Crushed Stone
Interior Features
Rooms
- Room 1 Type: Living Room
- Room 1 Level: 1
- Room 1 Dimensions: 13x18
- Room 2 Type: Kitchen/Dining
- Room 2 Level: 1
- Room 2 Dimensions: 12x10
- Room 3 Type: Bedroom
- Room 3 Level: 1
- Room 3 Dimensions: 11x8.5
- Room 4 Type: Bedroom
- Room 4 Level: 1
- Room 4 Dimensions: 10x8.5
- Room 5 Type: Bedroom
- Room 5 Level: Basement
- Room 5 Dimensions: 10.5x7.5
- Room 6 Type: Rec Room
- Room 6 Level: Basement
- Room 6 Dimensions: 12x11
- Room 7 Type: Utility Room
- Room 7 Level: Basement
- Room 7 Dimensions: 6x8+/-
- Room 8 Type: Porch
- Room 8 Level: 1
- Room 8 Dimensions: 25x8 screened porch
- Room 9 Type: Porch
- Room 9 Level: 1
- Room 9 Dimensions: 27x6 front porch
Basement
- Basement: Daylight, Partially Finished, Interior Stairs, Interior Access, Exterior Access, Basement Stairs
Features
- Interior Features: Ceiling Fan, Wood Fireplace, Kitchen/Dining, Natural Light, Skylight, Vaulted Ceiling, Basement Laundry
- Floors: Carpet, Hardwood, Tile, Vinyl
Exterior Features
Garage and Parking
- Garage: Yes
- Parking Spaces: 1
- Parking Description: Driveway, Garage, Off Street, Parking Spaces 1 - 10
Water Body
- Water Access: Shared
- Water Body Name: Mountain Lake
- Water Body Type: Lake
- Water View: Yes
Features
- Roof: Metal
- Exterior Color: green
- Exterior Features: Natural Shade, Covered Porch, Enclosed Porch, Screened Porch
Utilities and Appliances
Utilities and Appliances
- Appliances: Electric Range, Refrigerator
- Appliances Included: Electric Range, Refrigerator
- Electric: 150 Amp Service, Circuit Breaker(s), Generator
- Heat System: Propane, Wood, Alternative Heat Stove, Electric, Hot Water
- Sewer: 1000 Gallon, Leach Field, Plastic
- Water: Public
Other Details
Legal and Finance
- Assessment #: 247900
- Assessment Year: 2024
- AVM: Yes
- Surveyed Y/N: Unknown
- Tax Reduction: No
- Taxes: $5,564
- Tax Year: 2024
Other
- Broker Name: Keller Williams Gateway Realty/Salem
- Agent Name: Collyns
- Status: SLD
- Book: 4907
- Page: 672
- Delayed Showings: No
- Number of Photos: 1
.png)
