15996
results
Refine Search

Your Search Results

r=9001-9025
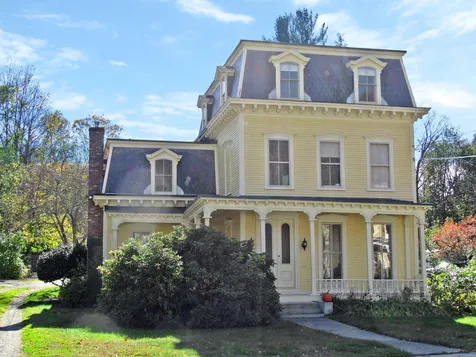
170 Western Avenue Brattleboro VT 05301
Sold

MLS Number 4888270

  • Residential Single Family
  • PricePerSqFt 114.68
  • Full Bath 1
  • Address 170 Western Avenue
  • Construction Existing

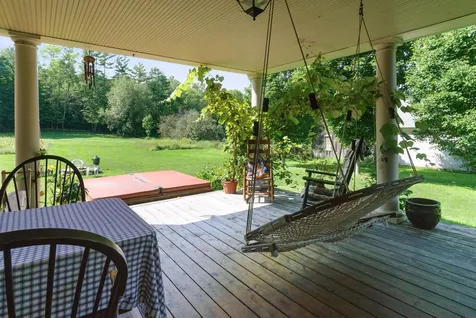
This gracious home is a showcase of the best period features in one of the first Second Empire homes in the US. The high ceilings with the ornate plaster work and large windows makes a light air airy environment. Along with all the period features is a tasteful blend of updates for today's living. One of these is the large family room and kitchen with double wall ovens, gas cooktop, island with large sink and custom cabinets. The first floor also has a large dining room with fireplace, double parlor and a 1/2 bath. Upstairs has two full baths, 4 bedrooms, sitting area, office and family room or primary bedroom and a laundry room. The amount of space and detailing is not present in the homes of today. The features continue outside with a large back lawn, gardens and pool with patio area. This truly wonderful in-town home, close to nature trails and downtown, is in a league of its own.

Listed by Berkley & Veller Greenwood Country

Listed by of Brattleboro Area Realty
$
$
%
$/month over payments
Federal 30-year interest rate: 7.4% last updated on Oct 8, 2026
* All Figures are estimates. Check with your bank or proposed mortgage company for actual interest rates.
This product uses the FRED® API but is not endorsed or certified by the Federal Reserve Bank of St. Louis.

Ask A QuestionMore Details

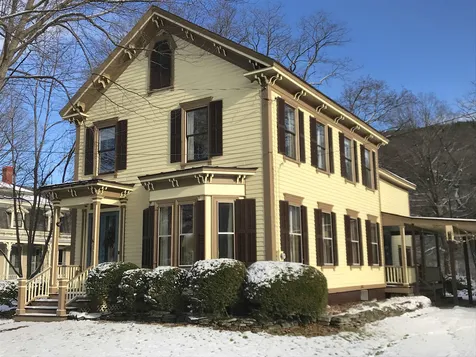
29 Tyler Street Brattleboro VT 05301
Sold

MLS Number 4881931

  • Residential Single Family
  • PricePerSqFt 223.68
  • Full Bath 2
  • Address 29 Tyler Street
  • Construction Existing

A gracious 1871 Victorian with touches of charm, classic detailing and a very lovely view to the river and mountain with downtown just a short stroll away! In this much loved and well cared for home there are ten comfortable, light filled rooms with high ceilings, tall windows and wood floors. There are charming curved walls, a period style front stairway and a practical back staircase. The first floor has two sitting rooms, one with a bay of windows and the other with a wood burning stove for those times when you just want to be extra toasty and snuggle in. There is a pleasant kitchen, a dining room, a cozy study, a half bath, and off the kitchen a hall/mud room leads to the side porch and carport. Upstairs you will find four bedrooms, two with a view to the river, two full baths, a laundry room and a large walk in attic space with a window that overlooks the river and mountain. What a great space to create your own special place. The carport has two parking places, space for wood/tool storage and the gravel drive offers additional off street parking. The deep, gently terraced back lawn is surrounded by tall trees, mature plantings and meandering garden beds with stone borders. Situated on a tree lined street, where the sound of church bells and the thrum of a passing train can be heard, you can enjoy captivating views of the Connecticut River and Wantastiquet Mountain from the edge of the back lawn with downtown and all it has to offer just a short walk away!

Listed by Kathy Dowd of Bellville Realty

Listed by Christine Lewis of Brattleboro Area Realty
$
$
%
$/month over payments
Federal 30-year interest rate: 7.4% last updated on Oct 8, 2026
* All Figures are estimates. Check with your bank or proposed mortgage company for actual interest rates.
This product uses the FRED® API but is not endorsed or certified by the Federal Reserve Bank of St. Louis.

Ask A QuestionMore Details

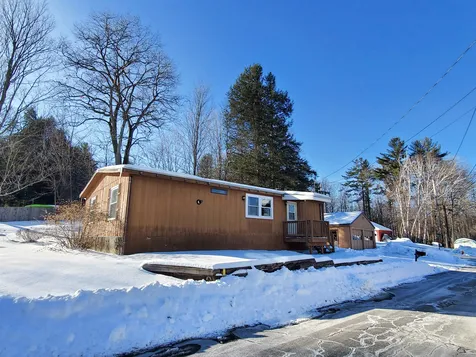
77 Densmore Hill Road Hartland VT 05089
Sold

MLS Number 4897726

  • Residential Single Family
  • PricePerSqFt 305.18
  • Full Bath 1
  • Construction Existing
  • Bedrooms 1

Two for the price of 1! The setting will speak for itself. There is a bit of something for everyone. A quiet piece of property, trails to hike or explore on, gardening space, an apartment above the garage, heated workshop, a beautiful home with finished basement, 2 car garage, a generator, 2 heat sources, Vast trail access, a stream, and a year-round mountain view. The main home has 1 bedroom, plus loft space and room for sleeping space in the basement. The 1 bedroom apartment above the garage has separate entrance and rents for $1,100/month currently, and is 800 square feet. This will not last long. Showings begin during Open house Sunday from 9-1pm. Send your buyers.

Listed by Katie Ladue Gilbert of KW Vermont Woodstock

Listed by Audrey Micca of Four Seasons Sotheby's Int'l Realty

$
$
%
$/month over payments
Federal 30-year interest rate: 7.4% last updated on Oct 8, 2026
* All Figures are estimates. Check with your bank or proposed mortgage company for actual interest rates.
This product uses the FRED® API but is not endorsed or certified by the Federal Reserve Bank of St. Louis.

Ask A QuestionMore Details

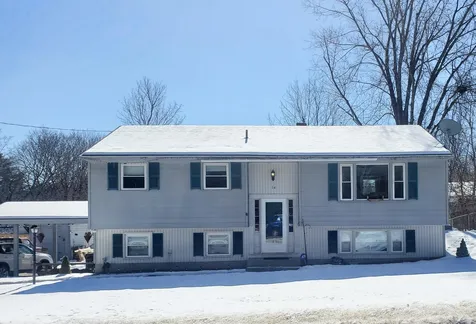
14 Arch Street Keene NH 03431

Keene, NH14 Arch Street

Sale Price$276,000

Sold

MLS Number 4899832

  • Residential Single Family
  • PricePerSqFt 275.45
  • Full Bath 1
  • Address 14 Arch Street
  • Construction Existing

Located in a very desirable West Keene neighborhood. Within walking distance to Keene High School, Symonds school and Wheelock Park you will find this lovely raised ranch. Property has newer roof and windows. It also has a nice sized back yard for summer get togethers. Garage is under and the rest of the basement is finished you decide the use! Showings start on Monday 3/7/2022

Listed by Linda Hitchcock of BHG Masiello Keene

Listed by Denise Thomas of BHG Masiello Keene

$
$
%
$/month over payments
Federal 30-year interest rate: 7.4% last updated on Oct 8, 2026
* All Figures are estimates. Check with your bank or proposed mortgage company for actual interest rates.
This product uses the FRED® API but is not endorsed or certified by the Federal Reserve Bank of St. Louis.

Ask A QuestionMore Details

605 Rowe Hill Road West Windsor VT 05037
Sold

MLS Number 4899863

  • Residential Single Family
  • PricePerSqFt 143.62
  • Full Bath 1
  • Address 605 Rowe Hill Road
  • Construction New Construction

2022 Construction. Efficient design. Seller feels project is 85% complete & while happy with the project wishes to move closer to family. Easy access via improved Cl IV road. Surveyed. Power to site. 2 small shed row barns.3 stalls plus tack and hay storage. Water and power to barns. 3 rail oak slipboard fencing around barn, about 400' The rest of the turnout area is wire. 3 bedroom septic is done. 12 gpm well is in. Full foundation with walk out and South facing windows. Designed as 2 BR down, 1 bath. 2nd floor could accomodate a bedroom and bath. Frame is sheathed, roof is not. Owner GC'ed and has extensive figures to finish to her liking. Some of the info provided is based on what her plans were. This is a great area for recreation with direct trail access via Cl IV road and VAST trail access. 4 acres cleared for horses. Opportunity to finish this home to your specs and save many months of construction. NO DRIVEBYS PLEASE. Owner is living on site & the only way to do driveby will take you into dooryard. EZ to show. Request prospects be prequalified, serious & able to complete this project.

Listed by Dana Waters and Paula Waters of Dark Horse Realty

Listed by Sandra Dell

$
$
%
$/month over payments
Federal 30-year interest rate: 7.4% last updated on Oct 8, 2026
* All Figures are estimates. Check with your bank or proposed mortgage company for actual interest rates.
This product uses the FRED® API but is not endorsed or certified by the Federal Reserve Bank of St. Louis.

Ask A QuestionMore Details

47 Eldridge Street Lebanon NH 03766
Sold

MLS Number 4899865

  • Residential Single Family
  • PricePerSqFt 234.9
  • Full Bath 1
  • Address 47 Eldridge Street
  • Construction Existing

A lovingly maintained home in a walk to everything location in-town Lebanon. The first level features a living room with wood fireplace, dining area, office/study and kitchen with granite countertops and stainless appliances. Three bedrooms on the 2nd level. Sunny 3-season front porch for relaxing and taking in the City below. Two 2-car garages with 2 paved driveways. Move-in ready with many recent updates! A great one with warmth and charm!

Listed by Melissa Robinson of Coldwell Banker LIFESTYLES - Hanover

Listed by Leila Tarantelli of KW Coastal and Lakes & Mountains Realty/Meredith

$
$
%
$/month over payments
Federal 30-year interest rate: 7.4% last updated on Oct 8, 2026
* All Figures are estimates. Check with your bank or proposed mortgage company for actual interest rates.
This product uses the FRED® API but is not endorsed or certified by the Federal Reserve Bank of St. Louis.

Ask A QuestionMore Details

2 Winwood Drive Barnstead NH 03225
Sold

MLS Number 4900122

  • Residential Single Family
  • PricePerSqFt 199.13
  • Full Bath 2
  • Village Center Barnstead
  • Address 2 Winwood Drive

Lovely light filled home situated on a level corner lot in the Locke Lake community is waiting for the next owner! Located near lakes and skiing not too far away or stay in the community and enjoy access to multiple beaches, pools, golf, baseball fields, basketball in this community for the low annual fee of $720. Check out the Locke Lake website for more information on everything they have to offer.This saltbox home features high ceilings with beams. Enjoy cooking in your kitchen with newer appliances and an open concept to the living and dining areas. The master suite is also found on the first floor in the back of the home with ample closets. Next to the front door and kitchen in the back as you walk in you will find the other full bathroom. Up to the second floor you will find the second bedroom and a half bathroom. A bonus in this home is that the homeowner closed in what was once an open loft area into a bonus room that would be great for a 3rd bedroom or office. The full basement offers even more space for storage or working on projects. It is split in two so you could possibly finish it for extra hang out space. Delayed showing to the OPEN HOUSE Saturday 3/12 10a-12p. Other showings can be scheduled through showingtime after the open house.

Listed by Nicole Daigle of Bean Group Rochester

Listed by Tess Crane-Stenslie of Keller Williams Realty-Metropolitan

$
$
%
$/month over payments
Federal 30-year interest rate: 7.4% last updated on Oct 8, 2026
* All Figures are estimates. Check with your bank or proposed mortgage company for actual interest rates.
This product uses the FRED® API but is not endorsed or certified by the Federal Reserve Bank of St. Louis.

Ask A QuestionMore Details

138 Rocky Top Lane Hartford VT 05059
Sold

MLS Number 4899159

  • Residential Single Family
  • PricePerSqFt 247.99
  • Full Bath 3
  • Village Quechee
  • Address 138 Rocky Top Lane

Spectacular, private, end of the road, View location. Extra land added to protect view. 4 bedrooms, 3 Dramatic fieldstone fireplaces, large kitchen and total open concept throughout. Heated 2 car garage. With Quechee's extensive amenities for every season this is the house you will want to escape to.

Listed by Quechee Associates,Inc

Listed by David Donegan of Snyder Donegan Real Estate Group

$
$
%
$/month over payments
Federal 30-year interest rate: 7.4% last updated on Oct 8, 2026
* All Figures are estimates. Check with your bank or proposed mortgage company for actual interest rates.
This product uses the FRED® API but is not endorsed or certified by the Federal Reserve Bank of St. Louis.

Ask A QuestionMore Details

3962 North Road Royalton VT 05032

Royalton, VT3962 North Road

Sale Price$375,000

Sold

MLS Number 4899308

  • Residential Single Family
  • PricePerSqFt 558.04
  • Address 3962 North Road
  • Construction Existing
  • Bedrooms 1

Located just over the Barnard Vermont Townline in Royalton is a fully equipped apartment well constructed above a two-car garage. The spacious living area has a kitchen with Quartz countertops, stainless steel appliances, and space for four to eat at the counter, along with a dining area. The light-filled rooms enjoy the long-range mountain views. Just off the living room is an oversized deck with stairs that lead down to a stone fire pit. One can live comfortably in the apartment while building a dream house on the 7.5-acre lot. The property is just 10 minutes to Silver Lake in Barnard, 20 minutes to Woodstock, and half an hour from Killington. The property is being sold furnished. Showings to begin March 4, 2022. Please no drive-byes

Listed by Williamson Group Sothebys Intl. Realty

Listed by Tami Sullivan of Snyder Donegan Real Estate Group

$
$
%
$/month over payments
Federal 30-year interest rate: 7.4% last updated on Oct 8, 2026
* All Figures are estimates. Check with your bank or proposed mortgage company for actual interest rates.
This product uses the FRED® API but is not endorsed or certified by the Federal Reserve Bank of St. Louis.

Ask A QuestionMore Details

224 Chester Arthur Road Hartford VT 05059
Sold

MLS Number 4906471

  • Residential Single Family
  • PricePerSqFt 167.47
  • Full Bath 2
  • Village Quechee
  • Construction Existing

PRETTY WESTERN VIEWS! Up a short gravel road looking down towards the Ottauquechee River, this two story home is easily accessible via VT Route 4 and is just 6 minutes to Woodstock and 12 minutes to West Lebanon. The lower level features a full bath, kitchenette and a living room area that doubles as a 2nd bedroom. This space could function as an efficiency apartment (Accessory Dwelling Unit) if you explore Hartford Zoning but we are selling the lower space as a second bedroom. The upstairs has a large kitchen, gracious living space, and a private master bedroom and full bath. The view is lovely and the home utilizes baseboard electric heating with a passive storage heating unit for Rate 11 off peak metering and cost savings. A spacious interior single bay garage allows for parking without the hassles of icy windshields in the colder months and boasts shelving for additional storage space. The home is set up on public sewer and has a private drilled well with an electric water heater. A newer standing seam metal roof also assists with snow build up in the winter. This property offers an excellent opportunity to expand and build out and expand to the left (facing the house) from what is already existing. You could retrofit the garage space into living space and attach another garage or use the existing plans for an even larger new house. There is a long sunny front yard area that can be landscaped and expanded into a killer garden area that follows the driveway up to the home.

Listed by Bassette Real Estate Group

Listing Sold by Bassette Real Estate Group

$
$
%
$/month over payments
Federal 30-year interest rate: 7.4% last updated on Oct 8, 2026
* All Figures are estimates. Check with your bank or proposed mortgage company for actual interest rates.
This product uses the FRED® API but is not endorsed or certified by the Federal Reserve Bank of St. Louis.

Ask A QuestionMore Details

52 Northstar Road Killington VT 05751
Sold

MLS Number 4899151

  • Condo
  • PricePerSqFt 361.84
  • Square Feet 2,280
  • Bedrooms 3
  • New Contruction Existing

WOW!!! Imagine yourself waking up to this beautiful view of Bear Mountain in your master suite complete with your own private deck, walk in closet, office/den and full bathroom. Enjoy the natural light in your open concept living space with cathedral ceilings while reading a book in the cozy nook or relaxing after a great day of skiing with a tranquil fire going in the stone fireplace. This is the only 3 bedroom/3 bath with several bonus rooms available in Sunrise Village. Reside or vacation where you have amenties galore including pools, hot tub, cafe, tennis courts. Unit is being sold fully furnished and is completely turn key. This unit won't last long, schedule your showing today!

Listed by Michelle Lord of Ski Country Real Estate

Listed by Kaitlyn Hummel of Prestige Real Estate of Killington

$
$
%
$/month over payments
Federal 30-year interest rate: 7.4% last updated on Oct 8, 2026
* All Figures are estimates. Check with your bank or proposed mortgage company for actual interest rates.
This product uses the FRED® API but is not endorsed or certified by the Federal Reserve Bank of St. Louis.

Ask A QuestionMore Details

76 Fieldstone Drive Haverhill NH 03774
Sold

MLS Number 4899299

  • Residential Single Family
  • PricePerSqFt 181.12
  • Full Bath 2
  • Address 76 Fieldstone Drive
  • Construction Existing

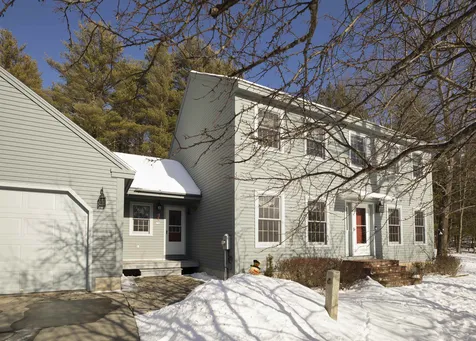
The perfect family home; Three bedrooms, two baths, including a master bedroom with ensuite bath including a walk-in shower and soaking tub. A beautiful floor plan that flows with perfection. Open concept kitchen and dining with a spacious flow into the centrally located living room. Convenient first floor living with room to grow. The entire upstairs is unfinished with a stairwell and knee walls framed in place. Leave the second floor as is and use as additional storage or complete the floor for additional living space. Outdoors you will find a nice, level lot including 1.39 acres which is plenty of lawn space for your outdoor activities. There is more than enough room to add a garage if desired. Underground utilities, including underground electrical and a buried propane tank, private drilled well, and private septic system. Located in a small, quiet, and comfortable community just steps away from the well-known Windy Ridge Orchard and easy access to local hiking trails, atv and snowmobile trails, local lakes and the gorgeous Connecticut River where you can kayak, swim, boat, and explore. 30 Minutes to Lincoln, NH and the White Mountains where you will find skiing, shopping, train rides, trails, rivers, and so much more! Constructed in 2012, this home shall likely qualify for all financing options. Whether it be your first home, a growing family home, or retirement home, this beautiful property might just be exactly what you're looking for.

Listed by Jennifer Impey of All Access Real Estate

Listed by Brandon Field of Brandon J. Field Real Estate

$
$
%
$/month over payments
Federal 30-year interest rate: 7.4% last updated on Oct 8, 2026
* All Figures are estimates. Check with your bank or proposed mortgage company for actual interest rates.
This product uses the FRED® API but is not endorsed or certified by the Federal Reserve Bank of St. Louis.

Ask A QuestionMore Details

28 Town House Road Cornish NH 03745
Sold

MLS Number 4896034

  • Land
  • PricePerSqFt 16250
  • Address 28 Town House Road
  • Acreage 1.6
  • Area NH-Sullivan

Here's your chance to own this 1.6 acre parcel in the highly sought after community of Cornish, NH. Home to Saint-Gaudens National Historic Park, the Cornish/Windsor covered bridge which is the longest wooden covered bridge in the United States, Countless miles of snowmobile and hiking trails, easy commute to the Upper Valley, nearby boat launch to spend a lazy day on the Connecticut River. See attached nonconforming uses and setback requirements. Come enjoy the good life!

Listed by Cathy Thompson of Coldwell Banker Homes Unlimited

Listed by of LindeMac Real Estate

$
$
%
$/month over payments
Federal 30-year interest rate: 7.4% last updated on Oct 8, 2026
* All Figures are estimates. Check with your bank or proposed mortgage company for actual interest rates.
This product uses the FRED® API but is not endorsed or certified by the Federal Reserve Bank of St. Louis.

Ask A QuestionMore Details

7 Dartmouth Street Enfield NH 03748
Sold

MLS Number 4896674

  • Residential Single Family
  • PricePerSqFt 180.56
  • Full Bath 2
  • Address 7 Dartmouth Street
  • Construction Existing

Awesome location! This is a corner property that has many years of gardens. Located between Lake Street and Moore Street, this lot is the only house on this corner. In 1988 a double wide 3 bedroom, 2 baths home was installed on a slab foundation by the current owner. Original flooring and interior. A facelift would be nice. The entry room has a washer and dryer, then an open concept kitchen, dining, living room. There is a master suite with a walk in closet on one end and two more bedrooms and another full bath on the other. This also has a detached two car garage. (The side door needs replacing). This is a good affordable home that has been loved for many years. Super lot!

Listed by Vanessa Stone of Vanessa Stone Real Estate

Listed by Vanessa Stone of Vanessa Stone Real Estate

$
$
%
$/month over payments
Federal 30-year interest rate: 7.4% last updated on Oct 8, 2026
* All Figures are estimates. Check with your bank or proposed mortgage company for actual interest rates.
This product uses the FRED® API but is not endorsed or certified by the Federal Reserve Bank of St. Louis.

Ask A QuestionMore Details

75 Pine Avenue Keene NH 03431

Keene, NH75 Pine Avenue

Sale Price$120,000

Sold

MLS Number 4897967

  • Residential Single Family
  • PricePerSqFt 108.01
  • Full Bath 1
  • Address 75 Pine Avenue
  • Construction Existing

LOCATION ALERT! Investors and handworkers looking to create a place entirely their own take notice! While in need of total rehab, with the structural integrity intact, the intrinsic charm of this house offers endless possibilities for updating. Symonds School, KMS, KHS, all within walking distance. Wheelock Park is next door, and access to the trail system connects through back end of property. Will not go FHA,VA,USDA. Cash or Rehab loans only, as property will most likely not qualify for conventional financing due to Homeowners insurance. Agents please see non-public remarks.

Listed by Paul Rodenhauser of BHG Masiello Keene

Listed by Isabella Luhrs of BHG Masiello Keene

$
$
%
$/month over payments
Federal 30-year interest rate: 7.4% last updated on Oct 8, 2026
* All Figures are estimates. Check with your bank or proposed mortgage company for actual interest rates.
This product uses the FRED® API but is not endorsed or certified by the Federal Reserve Bank of St. Louis.

Ask A QuestionMore Details

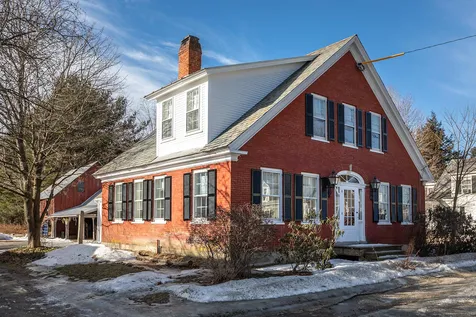
501 Main Street Chester VT 05143

Chester, VT501 Main Street

Sale Price$465,000

Sold

MLS Number 4899226

  • Residential Single Family
  • PricePerSqFt 173.06
  • Full Bath 1
  • Address 501 Main Street
  • Construction Existing

In the quaint town of Chester on 1.38 acres is a beautiful five bedroom Brick Federal style home adjacent to the Williams River. Generous living space with added space for studio, workshop or music studio. Home has a living room and den with charming built ins and character throughout. Walk to Trails, restaurants and shopping from this centrally located property. Plenty of garden space near the Williams river.

Listed by Bob Maisey of Four Seasons Sotheby's Int'l Realty

Listed by Christine Chovan of Wohler Realty Group

$
$
%
$/month over payments
Federal 30-year interest rate: 7.4% last updated on Oct 8, 2026
* All Figures are estimates. Check with your bank or proposed mortgage company for actual interest rates.
This product uses the FRED® API but is not endorsed or certified by the Federal Reserve Bank of St. Louis.

Ask A QuestionMore Details

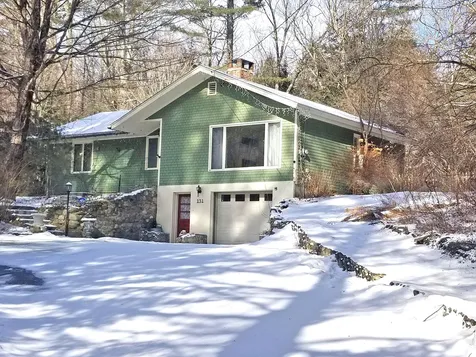
131 Lawton Drive Brattleboro VT 05301
Sold

MLS Number 4898631

  • Residential Single Family
  • PricePerSqFt 275
  • Full Bath 1
  • Address 131 Lawton Drive
  • Construction Existing

This charming contemporary Bungalow is tucked away on a large, landscaped lot at the end of a cul-de-sac in West Brattleboro. Most of the yard is fenced and the location offers peace and privacy yet is only 5+ minutes to vibrant downtown Brattleboro. There is a large, detached Studio Building that is perfect as a workshop or art studio. The light filled interior features hardwood flooring, brick fireplace, French patio doors to rear deck and yard, beautiful Kitchen (renovated in 2013) with soapstone counters and sink, custom tiger maple cabinets, ceramic tile flooring, new window and recessed lighting. Completing the picture are 3 Bedrooms, 1 full Bath and 2 Half Baths.There is a 1-car garage with electric door under the house with adjacent Mud Room and a huge unfinished basement. (Improvements since purchase include: Addition of cedar shake siding, cedar picket fencing, copper gutter, new garage door, new front door, glass fireplace door, newer light fixtures, added hardwood flooring in primary Bedroom, new toilet, replaced carpet in both bedrooms, replaced shower head and addition of Japanese Maple, flowering Plum tree, hydrangeas and wisteria). A truly delightful place to call home!!! Delayed showings until 2/26/22.

Listed by Robert Doyle of Berkley & Veller Greenwood Country

Listed by Erica Reynolds of Southern Vermont Realty Group

$
$
%
$/month over payments
Federal 30-year interest rate: 7.4% last updated on Oct 8, 2026
* All Figures are estimates. Check with your bank or proposed mortgage company for actual interest rates.
This product uses the FRED® API but is not endorsed or certified by the Federal Reserve Bank of St. Louis.

Ask A QuestionMore Details

22 Mountain View Road Walpole NH 03609
Sold

MLS Number 4898881

  • Residential Single Family
  • PricePerSqFt 150.24
  • Full Bath 1
  • Construction Existing
  • Bedrooms 3

Welcome home to this beautiful ranch with attached two car garage in North Walpole!! Sporting three bedrooms and a bonus room in the basement!! Large master bedroom, large living room with vaulted ceilings and a woodstove. Enjoy hard wood floors and a tiled kitchen with a perfect little window above the sink that looks into the back yard. First floor laundry or master suite would be easily implemented! Slider out from the living room onto the 12x12 deck make for easy access to your level lot and sizable yard for all your entertaining or leisure. A short walk to the elementary school and being nestled into a great neighborhood make this home a no brainer!! Don't blink or you might miss it!! Under 10 minutes to I-91, under 4 hours to NYC and about 2 and 1/2 hours to Boston! Only 20+/- minutes to Claremont, 25+/- minutes to Keene!

Listed by Ross Doody of Century 21 Highview Realty

Listed by Cynthia Westover of Galloway Real Estate LLC

$
$
%
$/month over payments
Federal 30-year interest rate: 7.4% last updated on Oct 8, 2026
* All Figures are estimates. Check with your bank or proposed mortgage company for actual interest rates.
This product uses the FRED® API but is not endorsed or certified by the Federal Reserve Bank of St. Louis.

Ask A QuestionMore Details

18 Lily Pond Road Hartford VT 05001
Sold

MLS Number 4905994

  • Condo
  • PricePerSqFt 153.77
  • Square Feet 1,008
  • Bedrooms 2
  • New Contruction Existing

Clean and neat two story condo with two bedroom, one bathroom, and unfinished basement.

Listed by Bassette Real Estate Group

Listing Sold by Bassette Real Estate Group

$
$
%
$/month over payments
Federal 30-year interest rate: 7.4% last updated on Oct 8, 2026
* All Figures are estimates. Check with your bank or proposed mortgage company for actual interest rates.
This product uses the FRED® API but is not endorsed or certified by the Federal Reserve Bank of St. Louis.

Ask A QuestionMore Details

00A Wildcat Drive Haverhill NH 03765
Sold

MLS Number 4902602

  • Land
  • PricePerSqFt 34042.55
  • Address 00A Wildcat Drive
  • Acreage 0.47
  • Area NH-Grafton

This wooded lot is located in the Mountain Lakes Community where owners have access to tennis, basketball, in-ground pool, beach and Lake access with no association fees. Power is at street, property had a percolation test in September 2021. Just 30 minutes to the White Mountain National Forest and everything it has to offer.

Listed by Laurie Kirkpatrick and Annette Hartley-White of Four Seasons Sotheby's Int'l Realty

Listed by Laurie Kirkpatrick of Four Seasons Sotheby's Int'l Realty

$
$
%
$/month over payments
Federal 30-year interest rate: 7.4% last updated on Oct 8, 2026
* All Figures are estimates. Check with your bank or proposed mortgage company for actual interest rates.
This product uses the FRED® API but is not endorsed or certified by the Federal Reserve Bank of St. Louis.

Ask A QuestionMore Details

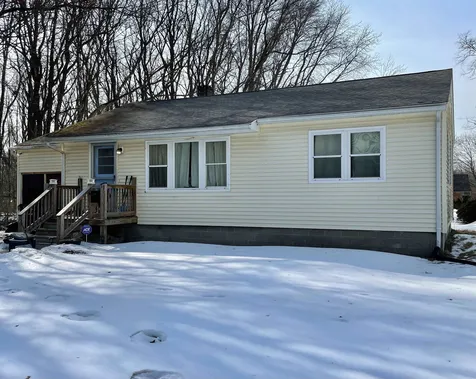
39 Prescott Street Keene NH 03431

Keene, NH39 Prescott Street

Sale Price$132,000

Sold

MLS Number 4898461

  • Residential Single Family
  • PricePerSqFt 152.78
  • Full Bath 1
  • Address 39 Prescott Street
  • Construction Existing

Small Keene Ranch located on a dead end road. This home is in need of some TLC but would certainly be worth the effort! 2-3 Bedrooms, 1 Bath. vinyl siding, carport, garden space & Hardwood Floors. Located close to the Bike path and convenient to Route 101. Tenant occupied so showing times are restricted. Showings Begin Monday, Feb. 21st (afternoon showings only)

Listed by Robin Smith of RE/MAX Town & Country

Listed by Nancy Proctor of BHG Masiello Keene

$
$
%
$/month over payments
Federal 30-year interest rate: 7.4% last updated on Oct 8, 2026
* All Figures are estimates. Check with your bank or proposed mortgage company for actual interest rates.
This product uses the FRED® API but is not endorsed or certified by the Federal Reserve Bank of St. Louis.

Ask A QuestionMore Details

56 School Street Cornish NH 03745

Cornish, NH56 School Street

Sale Price$375,000

Sold

MLS Number 4900168

  • Residential Single Family
  • PricePerSqFt 158.76
  • Full Bath 1
  • Address 56 School Street
  • Construction Existing

Beautiful charming Colonial located in the heart of Cornish "Cornish Flat" directly off route 120, short commute to Dartmouth or Valley Regional. Well cared for home by current owners who have enjoyed this home for 27 years. Gorgeous wide board floors with radiant floor heat which feels great on your feet. Open kitchen, living room, dining room which allows you to visit both areas from the kitchen. Fireplaces throughout this home. Glass slider opens from living room onto a lovely covered private porch. The warm weather will be here soon enough and you'll be able to sit out on the porch sipping your iced tea. If you enjoy gardening, this 2 acre parcel has the perfect spot, level and gets sunshine. Spacious rooms, 2 bedrooms upstairs and third bedroom on main floor with an unfinished bath just waiting for your finishing touches.

Listed by Erika Smith of RE/MAX Upper Valley

Listed by Kimberly Matson of BHG Masiello Keene

$
$
%
$/month over payments
Federal 30-year interest rate: 7.4% last updated on Oct 8, 2026
* All Figures are estimates. Check with your bank or proposed mortgage company for actual interest rates.
This product uses the FRED® API but is not endorsed or certified by the Federal Reserve Bank of St. Louis.

Ask A QuestionMore Details

17 Hetzel Road Lebanon NH 03766

Lebanon, NH17 Hetzel Road

Sale Price$690,000

Sold

MLS Number 4900200

  • Residential Single Family
  • PricePerSqFt 222.15
  • Full Bath 2
  • Address 17 Hetzel Road
  • Construction Existing

Move-in ready Colonial style home on 3 acres and short drive to town. This 3/4 bedroom home, open concept kitchen/living room, separate sitting room and formal dining room complete the living area on the main level, with 3 bedrooms, full bath plus a master suite on the second floor and a full finished lower level are just some of the interior features. With an attached oversized two car with storage above allows plenty of room for vehicles and toys. Outside you have over two acres of landscaped yard with plenty of sun and privacy. Showings start 3/11

Listed by Shane MacDonald of Coldwell Banker LIFESTYLES - Hanover

Listed by Wendie Wright of Coldwell Banker LIFESTYLES - Hanover

$
$
%
$/month over payments
Federal 30-year interest rate: 7.4% last updated on Oct 8, 2026
* All Figures are estimates. Check with your bank or proposed mortgage company for actual interest rates.
This product uses the FRED® API but is not endorsed or certified by the Federal Reserve Bank of St. Louis.

Ask A QuestionMore Details

416 Shaker Boulevard Enfield NH 03748
Sold

MLS Number 4901188

  • Residential Single Family
  • PricePerSqFt 440.22
  • Full Bath 1
  • Address 416 Shaker Boulevard
  • Construction Existing

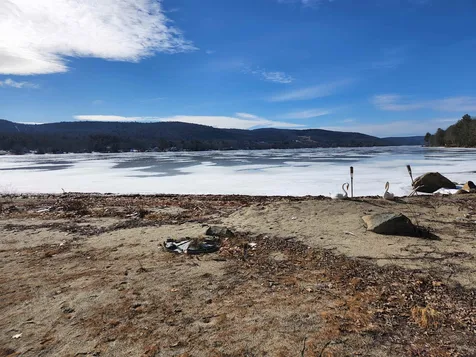
Awesome Head of Mascoma Lake location! Sandy beach on the south end of the lake. The home is in need of extensive rehab or replacing (watch your step). The septic is unknown and the water used to come from the lake. This lot is spectacular. Come and take a look. Open house Friday 4 pm to 6 pm.

Listed by Vanessa Stone of Vanessa Stone Real Estate

Listed by Leafie Casey Cantlin of Vanessa Stone Real Estate

$
$
%
$/month over payments
Federal 30-year interest rate: 7.4% last updated on Oct 8, 2026
* All Figures are estimates. Check with your bank or proposed mortgage company for actual interest rates.
This product uses the FRED® API but is not endorsed or certified by the Federal Reserve Bank of St. Louis.

Ask A QuestionMore Details

167 Foster Farm Road Killington VT 05751
Sold

MLS Number 4899125

  • Residential Single Family
  • PricePerSqFt 789.63
  • Full Bath 5
  • Address 167 Foster Farm Road
  • Construction Existing

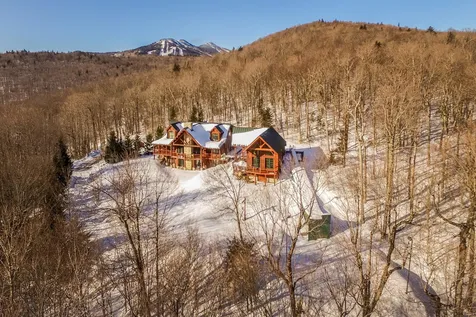
INCREDIBLE CRAFTSMANSHIP IS EVIDENT THROUGHOUT THIS HANDCRAFTED ADIRONDACK LOG HOME RETREAT FEATURING A MAGNIFICENT ARRAY OF CEDAR LOGS. This Killington Vermont mountain home is enhanced with amenities such as custom boot warmer lockers, vaulted ceilings, massive stone floor-to-ceiling fireplace, specialty lighting, granite counters, and handcrafted touches. Nestled on a mountainside and situated on a 2.6-acre parcel backing up to a forest ensures complete privacy. Fiber optics will keep you in touch with the world. Only 1.9 miles to the Bear Mountain lift, 2.5 miles to Killington chairs, and 1.5 miles to Killington Golf Course, all make this the best location on the HILL. 4466 sq. ft. of beautiful living space in the main house. Permitted for three bedrooms, yet four more bonus rooms available and five full baths. Top-of-the-line utilities include a whole house automatic generator and radiantly heated floors. INCREDIBLE ONE OF A KIND workout barn connected by decking to the house for easy access. This impressive 664 square feet of awesomeness features a floor trampoline, rock climbing wall, various workout stations, and tons of windows and vaulted ceiling; rough plumbing for a bath. Outside features a hot tub and fire pit for those crazy fun nights. Your kids will relish in the opportunity to practice their flips at home on a custom ski jump designed by a retired olympian featuring a lite landing pad area. BEAUTIFULLY FURNISHED-READY FOR OCCUPANCY-LIVE THE VERMONT WAY!

Listed by Freddie Ann Bohlig of Four Seasons Sotheby's Int'l Realty

Listed by Flex Realty Group of Flex Realty

$
$
%
$/month over payments
Federal 30-year interest rate: 7.4% last updated on Oct 8, 2026
* All Figures are estimates. Check with your bank or proposed mortgage company for actual interest rates.
This product uses the FRED® API but is not endorsed or certified by the Federal Reserve Bank of St. Louis.

Ask A QuestionMore Details

Broker Reciprocity 

Copyright 2026 PrimeMLS, Inc. All rights reserved. This information is deemed reliable, but not guaranteed. The data relating to real estate displayed on this display comes in part from the IDX Program of PrimeMLS. The information being provided is for consumers’ personal, non-commercial use and may not be used for any purpose other than to identify prospective properties consumers may be interested in purchasing. Data last updated October 14, 2026 1:39 PM UTC