SLD
![927 Kenyon Hill Road Sharon VT 05065]()
SoldMLS Number 4899440
- Residential Single Family
- PricePerSqFt 177.27
- Full Bath 2
- Address 927 Kenyon Hill Road
- Construction Existing
If you're looking for privacy and space, both inside and out, then this is the home for you! A beautifully crafted, 3300 square foot log home with an oversized two-car garage situated on 134 private acres. Featuring 6 bedrooms and two baths, as well as an eat-in kitchen, you'll have room for your whole family. There's also a game room with a wet-bar and a corner fireplace for those chilly evenings. Internet is connected through EC Fiber and there is also a fabulous swimming pond. Dead end road location offers privacy without being remote. Pool Table and much of the furniture can be included! Land is in "Current Use"
Listed by Cheryl Herrmann of RE/MAX Group One Realtors
Listed by John Wetmore of Wetmore Real Estate
Ask A QuestionMore Details
SLD
![00 Flanders Street Enfield NH 03748]()
SoldMLS Number 4901305
- Land
- PricePerSqFt 260000
- Address 00 Flanders Street
- Acreage 0.1
- Area NH-Grafton
Small in-town Enfield lot on Flanders Street.
Listed by Sam Vidal of Vanessa Stone Real Estate
Listed by Sam Vidal of Vanessa Stone Real Estate
Ask A QuestionMore Details
SLD
![88 S.lincoln Street Keene NH 03431]()
SoldMLS Number 4905559
- Multifamily
- PricePerSqFt 184.94
- Address 88 S.lincoln Street
- Units 2
- Bathroom 3
Listed by Ann Connor of HKS Associates,Inc.
Listed by Ann Connor of HKS Associates,Inc.
Ask A QuestionMore Details
SLD
![1856 Quechee Main Street Hartford VT 05059]()
SoldMLS Number 4864803
- Commercial
- Selling Agent Name Leila Tarantelli
- Village Quechee
- Year Built 1880
- Area VT-Windsor
Three office condos in the Riverside Farms building on Main Street in Quechee. Units 1 & 2 are combined to offer 700 square feet with an additional break out office, Unit 3, of 300 square feet. Main entrance on the street level or enter from the rear parking area. Bright, sunny space with plenty of windows facing south.
Listed by Leila Tarantelli of KW Coastal and Lakes & Mountains Realty/Meredith
Ask A QuestionMore Details
SLD
![216 Route 120 Cornish NH 03745]()
SoldMLS Number 4881586
- Residential Single Family
- PricePerSqFt 68.71
- Full Bath 1
- Address 216 Route 120
- Construction Existing
This adorable antique cape has served as the parsonage in Cornish Flat for decades. Corner lot on the common, monument area all town maintained, route 120 state maintained. Great commute to Lebanon or Claremont. Village zoning allows for residence or a business approved by town. Wide pine floors, nice size rooms, and a detached 2 bay garage. Metal roof, newer heating system. Such wonderful potential for the right buyer...
Listed by Erika Smith of RE/MAX Upper Valley
Listed by Loren Wehmeyer of Coldwell Banker LIFESTYLES - Hanover
Ask A QuestionMore Details
SLD
![35 Morning Glory Lane Hartford VT 05001]()
SoldMLS Number 4898187
- Residential Single Family
- PricePerSqFt 269.04
- Full Bath 1
- Construction Existing
- Bedrooms 3
Lovely light and bright raised ranch, recently renovated throughout, located on a private dead end road in a great neighborhood! Spacious kitchen with plenty of cabinets and counters. The main living level has an open floor plan, with great flow between the kitchen, dining and living rooms. The dining room opens directly to the sunroom with stairs down to flat back yard. The two bathrooms have both been updated, the lower level bathroom has an oversized walk in shower with glass surround. The first floor large mudroom has plenty of space for coats and shoes, and is home to the laundry with utility sink, essential space for the New England winters! The detached two car garage has storage above, and plenty of space for all of your winter and summer toys! Showings start on Friday February 18th at 10am.
Listed by Rowan Carroll of Coldwell Banker LIFESTYLES - Hanover
Listed by Linde McNamara of LindeMac Real Estate
Ask A QuestionMore Details
SLD
![4 Bacchus Circle Hanover NH 03755]()
SoldMLS Number 4899629
- Residential Single Family
- PricePerSqFt 363.21
- Full Bath 2
- Address 4 Bacchus Circle
- Construction Existing
This exquisite property sets a new standard for the phrase "move in ready". Every inch of this home is expertly crafted and meticulously maintained. The open floor plan creates a spacious, light and inviting great room. The fireplaced living room has two seating areas and opens to the dining room. Extensive cherry cabinetry continues from the dining room into the kitchen with seating at the counter overlooking the dining room and the screened-in porch. First floor laundry and an attached two car garage complete one wing of the home. The gracious main entry opens to the great room, the study, and a hall powder room. The study has abundant built-ins and great light. The other side of the first floor boasts a large master suite with a huge ensuite bathroom with a soaking tub and separate shower. Upstairs there is a loft, two more bedrooms and another large bathroom also with a soaking tub and separate shower. This home truly has it all. It's just waiting for you to call it home!
Listed by Jolin Salazar-Kish of KCC Properties Realty,Inc.
Listed by Nan Carroll of Coldwell Banker LIFESTYLES - Hanover
Ask A QuestionMore Details
SLD
![27 Trowbridge Road Keene NH 03431]()
SoldMLS Number 4899999
- Residential Single Family
- PricePerSqFt 292.64
- Full Bath 1
- Address 27 Trowbridge Road
- Construction Existing
This one owner home is open, airy and in super condition. Tastefully updated throughout. Central A/C. Shiny new kitchen featuring stylish gray cabinets with soft close doors/drawers, granite, stainless and breakfast bar which flows nicely to the living/dining areas. Updated baths. 3 ample bedrooms. Hardwood floors in bedrooms and under carpet. The walk out lower level offers a cozy family room, dedicated laundry with folding table and storage and 1/2 bath. Relax and dine on the fantastic screened porch overlooking the large, flat backyard bordering wooded privacy. 2 car garage under. Replacement windows and sliding door. Thermopride furnace. Situated on over a half acre of land on a dead end street in a convenient West Keene location close to YMCA, Middle and High Schools.
Listed by Wesley St. Pierre of Keller Williams Realty Metro-Keene
Listed by Jodie Boutwell of BHHS Verani Bedford
Ask A QuestionMore Details
SLD
![106 Blueberry Hill Road Bridgewater VT 05035]()
SoldMLS Number 4898807
- Residential Single Family
- PricePerSqFt 251.53
- Full Bath 1
- Construction Existing
- Bedrooms 3
Quintessential Vermont ski chalet style home with 3-Bedrooms / 1.5-Baths and exposed beams throughout! Located near all the Upper Valley hot spots and between 2 world-class ski resorts! Just 10 minutes to Killington's Skyeship Gondola, and 20 minutes to Okemo Mountain. Perfect as a primary residence, this location and home also make a great getaway property without excessive year-round upkeep / maintenance. With 1,630sf of livable area, this spacious well-built timber frame home is in good condition, sits on a 1.91-acre lot and is properly winterized to ensure all season's comfort. The detached 2 car garage is heated and has a partially finished upstairs with a water and sewer line already in place. You can easily add an additional 672sf of finished livable area above the garage and use it for unlimited opportunities! (Including extra apartment, gym, in-law or AIRBNB suite) Entire house has all new carpets and flooring. Outstanding mountain and Fall foliage views! Recreation location that doesn't get any better than this! Kids attend the exceptionally rated Woodstock, VT school system. (13 minutes away) Enjoy the restaurants and shops of nearby Killington & Woodstock. Current owners created an abundance of amazing memories for 40+ years here! Put your own stamp on this amazing property which is ready to fulfill someone's VT dreams in a next chapter. Come drive through the picturesque roads of Bridgewater Corners and see the property and the possibilities for yourself!
Listed by KW Vermont Woodstock
Listed by Keri Cole of Williamson Group Sothebys Intl. Realty
Ask A QuestionMore Details
SLD
![57 Highridge Road Killington VT 05751]()
SoldMLS Number 4897827
- Condo
- PricePerSqFt 439.51
- Square Feet 1,182
- Bedrooms 2
- New Contruction Existing
Everything is NEW!!! Complete Renovation from top to bottom. Highridge B building - 2 bedroom 2 1/2 bath on 2 levels. No need for upgrades.. It's all been done...ready for you to sit by the fire and enjoy the wonderful view of the slopes. New Kitchen cabinets and granite counters, Coretec manufactured flooring, all new bathrooms, Master bath has a huge walk in shower with pebble tile flooring, plus a jetted tub. New heating system, gas fired Hot water baseboard heat, Instant Hot water, New gas fireplace. All new appliances: Bosch DW, Bosch Gas Range and Microwave, Double Door LG refrigerator, Bosch Washer, Beko dryer, New furniture in Lv. Area, and Master bedroom. A Floorplan change offers significant expansion and opens the kitchen to the living area to create a better flow and spacious feeling. The second bedroom now has it's own full bath. Window replacement is fully paid. Glass shower door arrives this week. Fully furnished and equipped. Renovation just completed....be the first to enjoy this all new property.
Listed by Lenore Bianchi of Ski Country Real Estate
Listed by Kaitlyn Hummel of Prestige Real Estate of Killington
Ask A QuestionMore Details
SLD
![337 Mount Support Road Lebanon NH 03766]()
SoldMLS Number 4901737
- Condo
- PricePerSqFt 328.72
- Square Feet 1,356
- Bedrooms 2
- New Contruction Existing
Incredible opportunity for a townhome with excellent location convenience; Dartmouth-Hitchcock hospital is right down the road! You'll appreciate the easy living floor plan with half bath on main floor & an added bonus of a large non-heated finished area in basement ready to make your own. Kitchen offers plenty of cabinet & counter space; accented with recessed & pendant lighting and a beautiful three pane window over the double sink. Open concept living & dining area with two LR windows & an exit to a private patio area. Both bedrooms on 2nd floor have double closets & each bedroom has its own private full bath. Newly finished staircase with oak treads to basement offers easy access to laundry area and additional finished area in lower level. Basement features include engineered hardwood flooring, shelves, closets for storage and utilities, and bulkhead access to rear patio area. Value added bonus includes the ideal proximity to hospital, plus a free local shuttle bus that connects to the hospital that follows Mt Support Road. Local Co-op is a five minute drive, other shopping options are in West Lebanon about 10-15 minutes on the other side of 89. Fitness club is just behind the co-op as another example of excellent convenience. Property is immaculate, has lots of natural light, private outdoor living space and neutral decor. All you need to do is move in. Delayed showings begin on Friday, March 25, 2022 at 3:00. Followed by Open House Saturday 10-12
Listed by Darlene Lynch of Keller Williams Realty Metro-Concord
Listed by Darrin Forehand of Keller Williams Realty Metro-Concord
Ask A QuestionMore Details
SLD
![15 Shadow Lawn Brattleboro VT 05301]()
SoldMLS Number 4894398
- Residential Single Family
- PricePerSqFt 196.97
- Full Bath 1
- Address 15 Shadow Lawn
- Construction Existing
Just what you have been waiting for! This sunny yellow charmer is tucked in a nook on a private drive and close to everything. It has the traditional hardwood floors, tons of windows, living room sporting a wood stove insert, sweet sun room entry and a 3rd floor finished for extra living. Do you cook? You will love the kitchen with it's big bay window, and modern upgrades. Entertain? It has lots of gathering spaces in the circular floor plan! This is one of those historic period homes you can dress up to elegant or dress down for a farm style home. The gardens are just waiting for a new owner to bring them back to their glory days. This is not to be missed! PLEASE NO DRIVE-BYS FOR TENANT PRIVACY.
Listed by Christine Lewis of Brattleboro Area Realty
Listed by Christine Lewis of Brattleboro Area Realty
Ask A QuestionMore Details
SLD
![28 Chosen Vale Lane Enfield NH 03748]()
SoldMLS Number 4870309
- Residential Single Family
- PricePerSqFt 175.01
- Full Bath 3
- Address 28 Chosen Vale Lane
- Construction Existing
A great opportunity to live in a community in the Shaker Village offering access to two beaches on almost one third of a mile of shared, well maintained lake frontage. and your own boat slip on Mascoma Lake! This home offers lots of space with 4 bedrooms, a large mudroom entry and hardwood floors throughout. There is ample storage throughout. There is a first floor office that could also serve as a first floor bedroom if needed. The kitchen features stainless appliances and is open to the dining area. A spacious living room features a wood-burning fireplace. There is master suite and 3 more bedrooms on the second floor with guest bath. The lower level is fully finished with lots of storage and a great home theatre and exercise room. You will love the wrap around porch! This includes a double lot (two lots of record) You could build a garage or do whatever suits you. This is great community that offers lots of recreational activities and is close to shopping and great restaurants.
Listed by Linda Rosenthall of Rosenthall Realty Group LLC
Listed by Heidi Ruth of Coldwell Banker LIFESTYLES - Hanover
Ask A QuestionMore Details
SLD
![1610 Marlboro Road Brattleboro VT 05301]()
SoldMLS Number 4893226
- Residential Single Family
- PricePerSqFt 147.93
- Full Bath 1
- Address 1610 Marlboro Road
- Construction Existing
Adorable and affordable! This 3 bedroom 1 bath home is clean and crisp and ready for a new owner. Nestled into the hillside, this house has a fenced yard, a shed for storage and sits on an acre of land that backs up to the Whetstone Brook. Enjoy the natural sound of the brook thoughout the house and on the property. Great starter home with eat in tidy kitchen and ample bedrooms and living space. Close to downtown Brattleboro, Marlboro and the quaint town of Wilmington.
Listed by Jessica Bentz of Four Seasons Sotheby's Int'l Realty
Listed by Morriah Adams of EXP Realty
Ask A QuestionMore Details
SLD
![576 Washington Street Keene NH 03431]()
SoldMLS Number 4896294
- Residential Single Family
- PricePerSqFt 173.61
- Full Bath 1
- Construction Existing
- Bedrooms 4
This classic New Englander is sited well back off the road allowing for a sweeping front yard. Although it has been maintained over the years, it is ready for your personal touch, design ideas, and updates to make it your own. The home retains many of the original features. Beautiful front entrance and staircase, natural trim with rosettes, stain glass window, tin ceiling, antique light fixtures, and wood floors. The kitchen has a wonderful walk-in pantry. The 2nd floor bathroom has a claw foot soaking tub. One of the 4 bedrooms has access to back stairs down to the entry way and first floor bath. There is a screen porch on the side and an open porch on the front of the home to enjoy the outdoors. Come take a look!
Listed by Anna Schierioth of HKS Associates,Inc.
Listed by Giselle LaScala of RE/MAX Town & Country
Ask A QuestionMore Details
SLD
![116 Green Meadow Brattleboro VT 05301]()
SoldMLS Number 4896447
- Residential Single Family
- PricePerSqFt 188.45
- Address 116 Green Meadow
- Construction Existing
- Bedrooms 2
Carefree living a West Brattleboro ranch! This is a great property for your first purchase, just starting out, or for your retirement when you want everything on one level. Convenient, sunny neighborhood where everyone knows your name. The view to the south is of a 20 acre conserved field. It has a huge sunny backyard that you don't need to mow! There is a lot of dry space in the basement that can be turned into another bedroom. There is a bathroom in place already. A one car direct entry garage is a must in the winter. The standing seam metal roof is newer and is worry free. The vinyl siding is in excellent condition, and never needs painting. The location is superb. Close to everything, but tucked away in a very sweet West Brattleboro neighborhood. Delayed showings until Feb. 5th, 2022.
Listed by Thom Dahlin of Berkley & Veller Greenwood Country
Listed by of BHG Masiello Brattleboro
Ask A QuestionMore Details
SLD
![44 Harvest Lane Hartford VT 05001]()
SoldMLS Number 4897529
- Residential Single Family
- PricePerSqFt 226.87
- Full Bath 1
- Address 44 Harvest Lane
- Construction Existing
Here is a bright and cheerful Raised Ranch in a wonderful neighborhood in Hartford, VT. The floor plan has a nice open concept kitchen/dining/living area, with 3 bedrooms and a bonus room as well. The house sits on a level half-acre lot with a new deck out back, the perfect spot for entertaining, relaxing, and gardening. Lots of updates with new roof, deck, appliances, oil tank, and hot water heater. Simple living in a happy home in a great Wilder location. Showings begin Saturday 2/12 via open house 9-2, Sunday 2/13 open house 10-1.
Listed by Evan Pierce of Four Seasons Sotheby's Int'l Realty
Listed by Leah McLaughry of Four Seasons Sotheby's Int'l Realty
Ask A QuestionMore Details
SLD
![4 Burdett Street Keene NH 03431]()
SoldMLS Number 4901280
- Residential Single Family
- PricePerSqFt 179.14
- Full Bath 1
- Address 4 Burdett Street
- Construction Existing
Completely remodeled and ready to move in to! Beautiful, turn-key bungalow in the heart of Keene. Walk into this cute and cozy home with nicely refinished hardwood floors, brand new windows, fresh interior paint, new hot water heater and new shutters on the exterior just to name a few. It doesn't stop there....an updated kitchen with butcher block counters, primary bedroom with a half bath and walk in closet, updated full bathroom and new built-ins. With a nice little fenced yard ready for new plantings or a small garden bed. An attached workshop and also a shed for storage. A quick walk to the rec center, schools and downtown Keene. Close to Route 9 for a quick commute to the airport and Boston, as well. A great home in a great community, this is a must see!
Listed by Jamie Smith of BHG Masiello Keene
Listed by Robin Smith of RE/MAX Town & Country
Ask A QuestionMore Details
SLD
![9 Pasture Lane Lebanon NH 03784]()
SoldMLS Number 4899179
- Residential Single Family
- PricePerSqFt 124.38
- Full Bath 1
- Address 9 Pasture Lane
- Construction Existing
This sunny and spacious ranch has been in the the same family for 43 years. Features include an open floorplan with 3 bedrooms on the main floor. Master BR has its own private porch and is a lovely spot to enjoy the sound of the babbling brook below. The living room has a large woodstove that is perfect for toasty comfort all winter long. Lower level has a 4th bedroom, 3/4 bathroom, family room, utility room. Walkout leads to indoor pool, pool has not been used in many years and will need some TLC. Exterior siding and stone facade 2 years old, roof 9 years. This fabulous home on a quiet cul-de-sac is ready for the next generation to make it their own! Showings to start Monday 02/28.
Listed by Mary Paino of Coldwell Banker LIFESTYLES - Quechee
Listed by Bianca Flewelling of Dolan Real Estate
Ask A QuestionMore Details
SLD
![45 Circle Drive Chester VT 05143]()
SoldMLS Number 4899229
- Residential Single Family
- PricePerSqFt 191.82
- Full Bath 1
- Address 45 Circle Drive
- Construction Existing
The entire home has been updated and done with style!! This exceptional cape is situated within a short walk of trails and includes a small barn and shed, too! Hard wood floors and luxury vinyl kitchen flooring, enhance durability as well as appearance. All new appliances and cabinetry have been added recently. The open kitchen and living room add to a wonderful spacious feeling. A full basement is home to the laundry and workshop. Enjoy the in town neighborhood and closeness to so many Chester conveniences. This might be the one!
Listed by Thaddeus Abare and Joan Morey of Barrett and Valley Associates Inc.
Listed by McLaughlin Team of Mary W. Davis Realtor & Assoc., Inc.
Ask A QuestionMore Details
SLD
![20 Blanchard Brook Circle Walpole NH 03608]()
SoldMLS Number 4899347
- Residential Single Family
- PricePerSqFt 202.7
- Full Bath 2
- Construction Existing
- Bedrooms 4
Enjoy stunning views of the New Hampshire and Vermont mountains across the Connecticut River Valley from the wrap-around porch of this stately home at the end of a cul-de-sac in an established Walpole neighborhood with walkable streets. This spacious 3,700sq-ft home of 2x6 construction has extensive living space, including an open kitchen with 4-year-old high end appliances, an expansive walk-in pantry, huge island and plenty of cabinets for storage. The home has a first floor bedroom, plus 3 bedrooms on the second floor, including a very spacious master bedroom with custom closets, Bali motorized window shades and French doors that open onto a private balcony with breathtaking mountain views. Radiant heat under the first floor and baseboard heat on the second floor ensure that the house stays warm throughout the winter. You can enjoy the outdoors year-round from the covered porch or through the abundance of windows throughout the house. The home has plenty of room for future expansion under the existing roof, replaced in 2021, with a nearly complete 255sq-ft bonus room with skylight that can be accessed from the second floor of the house or from a separate entrance and stairway in the garage, a huge undeveloped space over the 3-car garage for additional living space or storage, and an expansive basement that maintains a comfortable temperature year-round.This home sits on nearly 3.5 acres and is just minutes from Rt 12, I-91 and the village of Walpole. Showings begin 3/5.
Listed by Galloway Real Estate LLC
Listed by Joshua Greenwald of Greenwald Realty Group
Ask A QuestionMore Details
SLD
![10 High Street Woodstock VT 05091]()
SoldMLS Number 4898613
- Residential Single Family
- PricePerSqFt 293.59
- Full Bath 1
- Village Woodstock
- Address 10 High Street
Federal 4-bedroom, 3-bathroom antique home located in the heart of Woodstock Village. The walkout basement is set up as a mudroom with lots of storage space and radiant heat. The main level is where you find a warm and inviting living room with cathedral ceilings and a wood burning fireplace with a Vermont Castings woodstove. An open flow to the country kitchen with cherry cabinets, soapstone sink, and a granite breakfast counter. Beyond the center stairway is the formal dining room, ½ bath, along with the mechanical room. The 2nd floor has 2 en-suite bedrooms, the primary bedroom is outfitted with a fireplace and full bathroom. The second en-suite bedroom is equipped with a ¾ bathroom and laundry facilities. The 3rd floor has 2 additional bedrooms. Out back is a stone patio, outdoor shower, and garage/barn with storage above. The outbuilding can be converted into additional living space for in-laws, guests, or as a rental unit. Walking distance to all town amenities and the Mt Peg trail system. Showings start on Saturday 2/26, 2022. The sellers will require a leaseback until August 31, 2022 in order to relocate.
Listed by Terry Davis of Williamson Group Sothebys Intl. Realty
Listed by Gretchjen Smith of Williamson Group Sothebys Intl. Realty
Ask A QuestionMore Details
SLD
![145 Ruddsboro Road Hanover NH 03750]()
SoldMLS Number 4898732
- Residential Single Family
- PricePerSqFt 199.5
- Full Bath 1
- Address 145 Ruddsboro Road
- Construction Existing
Well-kept charming log home 6.5 miles to downtown Hanover and DHMC in private woodland setting. Home is nicely sited on almost 2 acres with a private back yard. There are two covered balconies that provide lovely views- one off the primary bedroom and another off the main floor. There is an open floor plan on the main level featuring a kitchen with maple cabinets, a majestic central fieldstone fireplace, and wide pine floors. The vaulted ceiling above the dining area provides a comfortable living space. Large 3/4 bathroom with washer/dryer and sauna are also on the main floor. The upper floor houses the primary bedroom and 1/2 bath. Spacious finished walk out basement with den/rec room, second bedroom, and a tiled mudroom leading to the covered porch. There is additional outdoor storage in the shed to the side of the driveway. Furnished photos are virtually staged.
Listed by Josh Hunt of Snyder Donegan Real Estate Group
Listed by Josh Hunt of Snyder Donegan Real Estate Group
Ask A QuestionMore Details
SLD
![155 Wentworth Road Walpole NH 03608]()
SoldMLS Number 4898928
- Residential Single Family
- PricePerSqFt 180.84
- Full Bath 3
- Address 155 Wentworth Road
- Construction Existing
Exceptional custom Colonial located in a private setting, yet in walking distance to the picturesque village of Walpole, the Restaurant at Burdick's, and local services. With $300K in recent improvements, this spacious residence, in move-in condition, offers many amenities: updated kitchen with granite countertops, expansive family room, new stunning 4 season timber frame sunroom with high ceiling, new high end first floor master bedroom suite with large bathroom with soaking tub, 3 generously sized upstairs bedrooms, 2 fireplaces, artist studio, new roof, fenced-in slate patio and new Trex deck, and the list goes on. A 30x20 post and beam barn compliments the property. Please check the attached listing package for more details. This stately yet unique house will not disappoint you.
Listed by Galloway Real Estate LLC
Listed by Giselle LaScala of RE/MAX Town & Country
Ask A QuestionMore Details
SLD
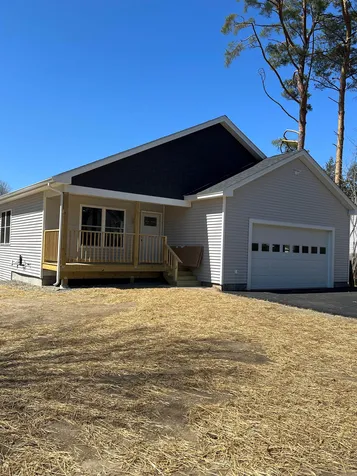
![22 Allen Court Keene NH 03431]()
SoldMLS Number 4905332
- Residential Single Family
- PricePerSqFt 220.04
- Full Bath 3
- Address 22 Allen Court
- Construction New Construction
Listed by Nancy Proctor of BHG Masiello Keene
Listed by Nancy Proctor of BHG Masiello Keene
Ask A QuestionMore Details









.png)
