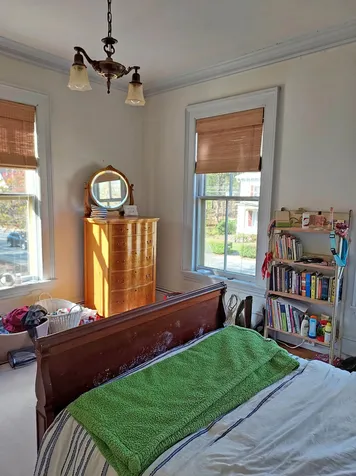
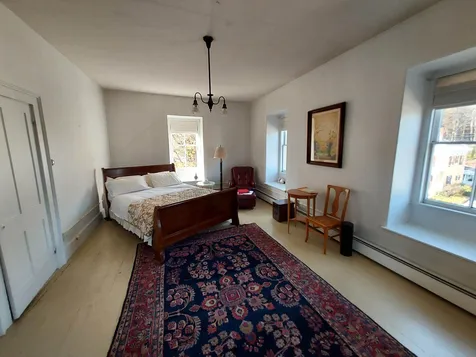
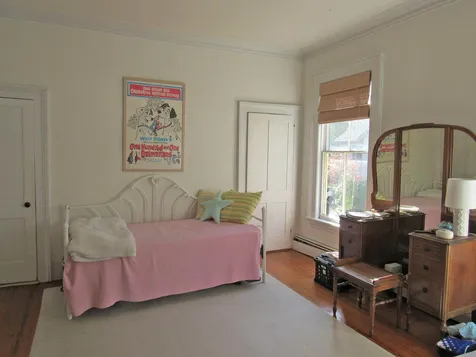
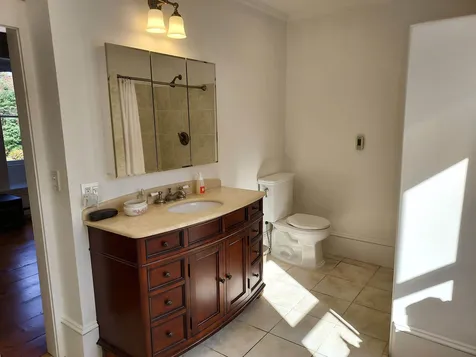
Property Details
Basic Information
- Blogging: No
- List Price: $550,000
- Seasonal: No
- Bedrooms: 4
- Bathrooms: 3
- MLS Number: 4888270
- Sale Date: 04/22/2022
- Sale Price: $550,000
- Property Type: Single Family
- Foreclosure: No
Location
- Building Number: 170
- Street: Western Avenue
- Town: Brattleboro
- County: Windham
- State: VT
- Zip: 05301
- Map: 26
- Flood Zone Y/N: No
- District: Windham Southeast
- Elementary School: Brattleboro Elem Schools
- Junior High: Brattleboro Area Middle School
- High School: Brattleboro High School
- Area: VT-Windham
Building
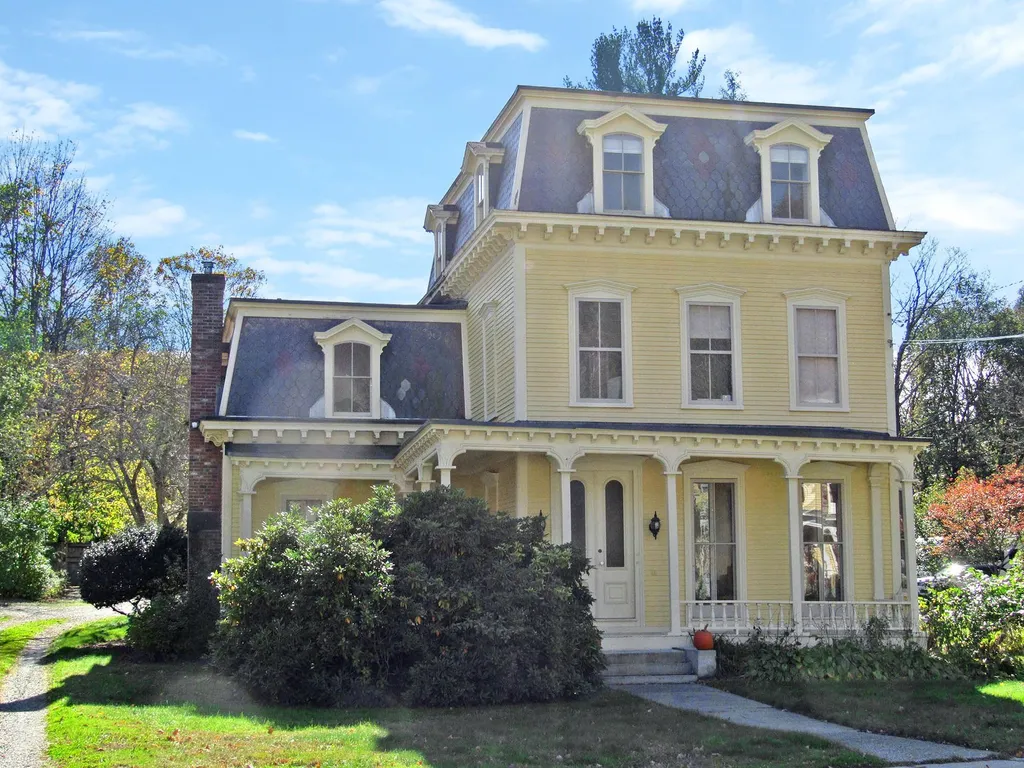
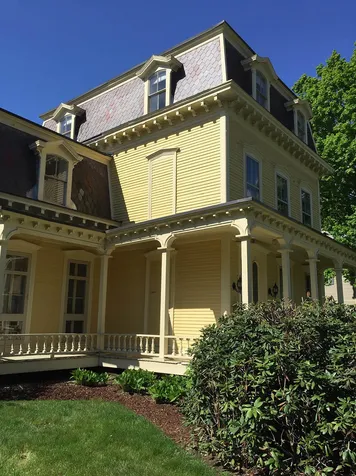
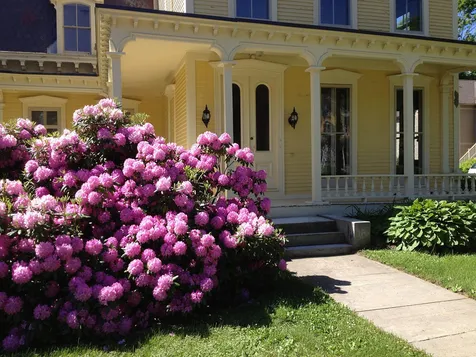
- Year Built: 1848
- Half Baths: 1
- Stories: 2.5
- Total Rooms: 10
- APX Unfin Below Grade: 936
- Foundation: Fieldstone, Granite, Poured Concrete
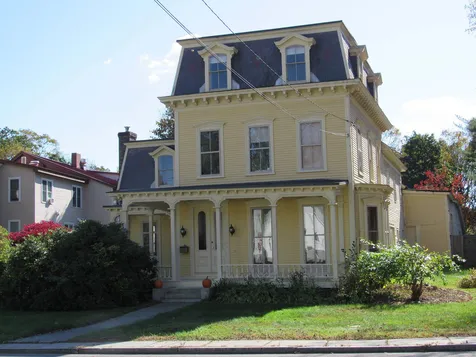
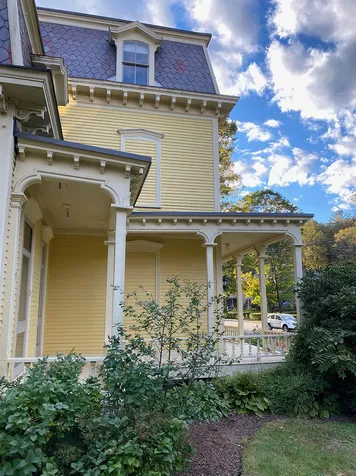
- Property Style: Antique, Detached, Historic Vintage, Victorian
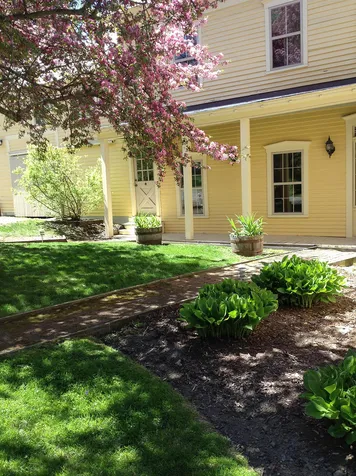
- Building Construction: Wood Frame, Clapboard Exterior, Wood Exterior
- Construction: Existing
- Square Feet: 4,796
Property
- Property Type: Single Family
- Acreage: 0.55
- Lot Description: Landscaped, Level, Sidewalks, Trail/Near Trail
- Zoning: R1
- Driveway: Crushed Stone
- Road Frontage: 95
Interior Features
Rooms
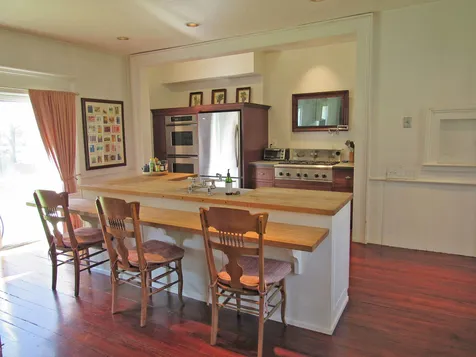
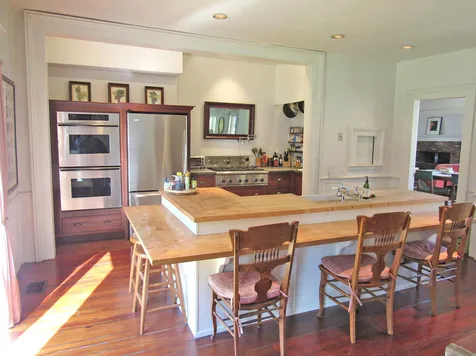
- Room 1 Type: Eat-in Kitchen
- Room 1 Level: 1
- Room 1 Dimensions: 16 x 30
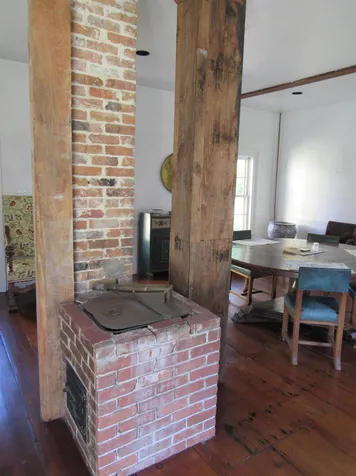
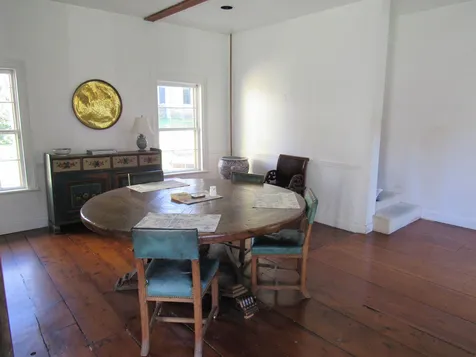
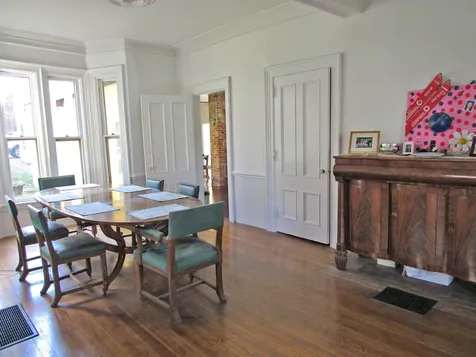
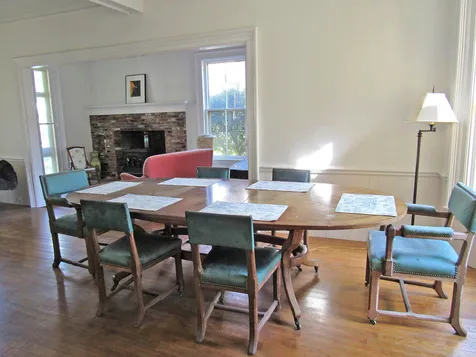
- Room 2 Type: Dining Room
- Room 2 Level: 1
- Room 2 Dimensions: 20 x 23
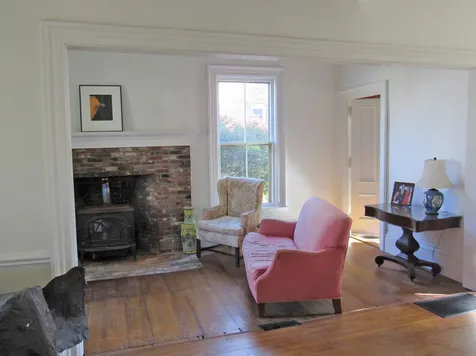
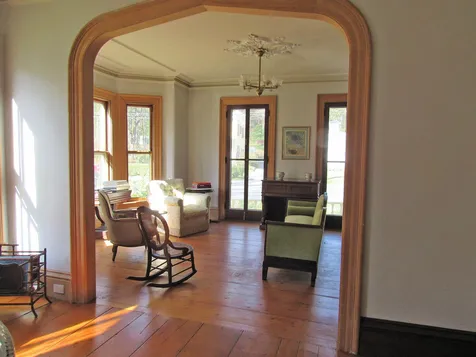
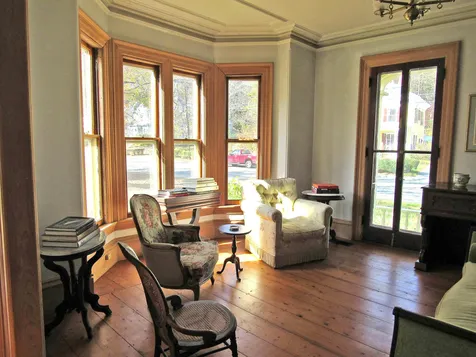
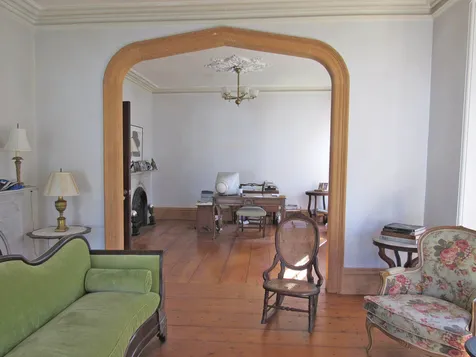
- Room 3 Type: Living Room
- Room 3 Level: 1
- Room 3 Dimensions: 16 x 30
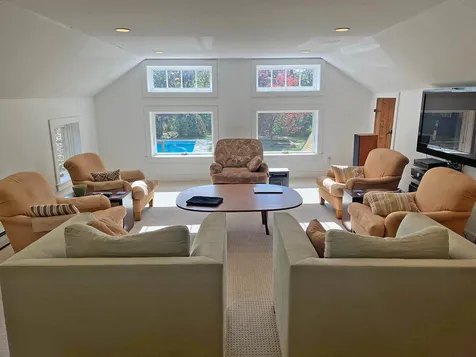
- Room 4 Type: Family Room
- Room 4 Level: 2
- Room 4 Dimensions: 22 x26
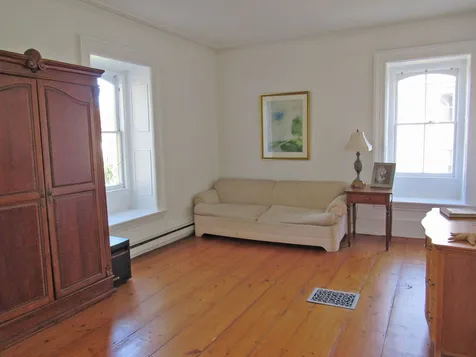
- Room 5 Type: Den
- Room 5 Level: 2
- Room 5 Dimensions: 16 x 20
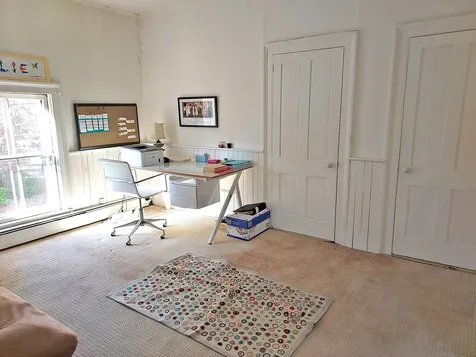
- Room 6 Type: Office/Study
- Room 6 Level: 2
- Room 6 Dimensions: 10 x 16
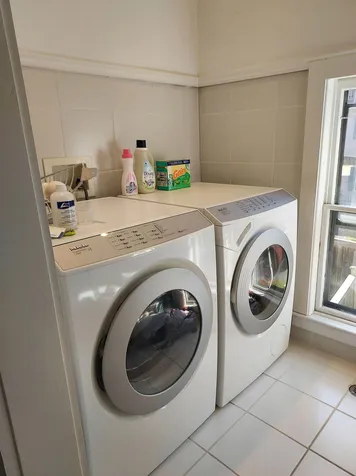
- Room 7 Type: Laundry Room
- Room 7 Level: 2
- Room 7 Dimensions: 5 x 8
- Room 10 Type: Primary Bedroom
- Room 10 Level: 3
- Room 10 Dimensions: 23 x 16
- Room 11 Type: Bedroom
- Room 11 Level: 2
- Room 11 Dimensions: 16 x 16
- Room 12 Type: Bedroom
- Room 12 Level: 2
- Room 12 Dimensions: 16 x 16
Basement
- Basement: Dirt Floor, Full, Interior Stairs, Unfinished, Interior Access
Features
- Interior Features: Dining Area, Wood Fireplace,1 Fireplace, Kitchen Island, Kitchen/Family,2nd Floor Laundry
- Floors: Hardwood, Softwood, Tile
Exterior Features
Garage and Parking
- Garage: Yes
- Parking Spaces: 2
- Parking Description: Direct Entry, Driveway, Attached
Features
- Roof: Metal, Slate
- Exterior Color: Cream
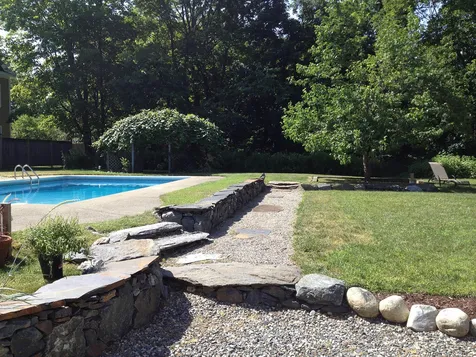
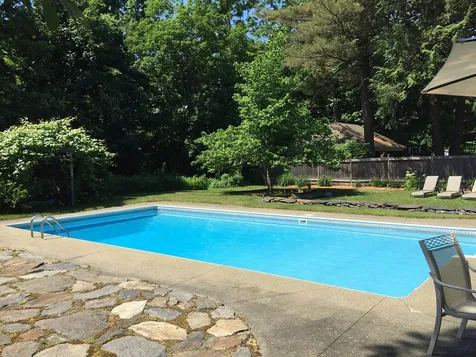
- Exterior Features: Barn, Garden Space, Patio, In-Ground Pool, Enclosed Porch, Storage
Utilities and Appliances
Utilities and Appliances
- Appliances: Down Draft Cooktop, Gas Cooktop, ENERGY STAR Qual Dishwshr, ENERGY STAR Qual Dryer, Double Oven, Wall Oven, Gas Range, ENERGY STAR Qual Fridge, ENERGY STAR Qual Washer, Water Heater off Boiler
- Appliances Included: Down Draft Cooktop, Gas Cooktop, ENERGY STAR Qual Dishwshr, ENERGY STAR Qual Dryer, Double Oven, Wall Oven, Gas Range, ENERGY STAR Qual Fridge, ENERGY STAR Qual Washer, Water Heater off Boiler
- Electric: 100 Amp Service, Circuit Breaker(s)
- Heat System: Oil, Forced Air, Hot Air, Hot Water
- Sewer: Metered, Public
- Water: Public
Other Details
Legal and Finance
- AVM: No
- Surveyed Y/N: Unknown
- Tax Reduction: No
- Taxes: $8,798
- Tax Year: 2021
Other
- Broker Name: Berkley & Veller Greenwood Country
- Agent Name: Brown
- Status: SLD
- Book: 280
- Page: 314
- Delayed Showings: No
- Number of Photos: 28
.png)
