16006
results
Refine Search

Your Search Results

r=8626-8650
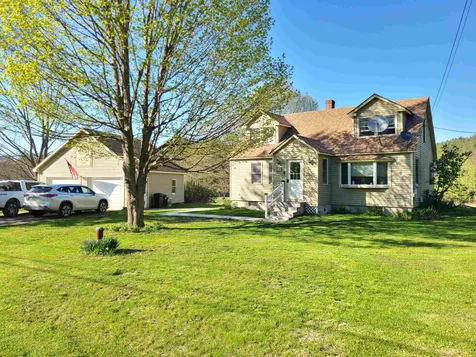
73 Darling Road Keene NH 03431

Keene, NH73 Darling Road

Sale Price$600,000

Sold

MLS Number 4909817

  • Residential Single Family
  • PricePerSqFt 200
  • Full Bath 3
  • Address 73 Darling Road
  • Construction Existing

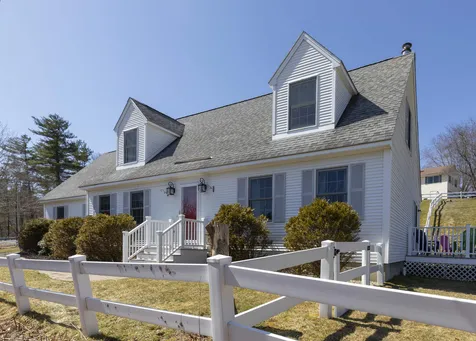
W O W is all you'll be able to say once you lay your eyes on this beautifully updated, lovingly cared for, colonial in highly sought-after Keene neighborhood. Many great updates have been made to this home - including kitchen and bathroom remodels, fresh paint, and a finished basement that can be used for a multitude of uses! The backyard deck has been recently updated and stained, just in time for summer grilling and relaxing! This home also comes with the added perk of a secondary heating option in the wood stove! Don't miss out! Showings by appointment. More pictures to come later this weekend

Listed by Andreanna Demetriou of BHHS Verani Concord

Listed by Robert Van Laarhoven of BobbyVan Realty
$
$
%
$/month over payments
Federal 30-year interest rate: 7.4% last updated on Oct 8, 2026
* All Figures are estimates. Check with your bank or proposed mortgage company for actual interest rates.
This product uses the FRED® API but is not endorsed or certified by the Federal Reserve Bank of St. Louis.

Ask A QuestionMore Details

511 Valley Road Walpole NH 03608

Walpole, NH511 Valley Road

Sale Price$300,000

Sold

MLS Number 4909928

  • Residential Single Family
  • PricePerSqFt 248.96
  • Full Bath 1
  • Address 511 Valley Road
  • Construction Existing

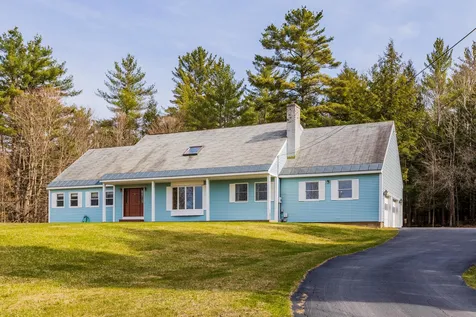
Don't miss this chance to get a beautifully renovated cape on the outskirts of Walpole. Featuring a brand new kitchen, floors, paint, garage doors, and heating system. Not to mention a spacious back yard that abuts a large undeveloped field. Watch wildlife in the evenings and enjoy New Hampshire seclusion with all the modern amenities we are all so used to. Disclosure: The owner of this property is also the listing agent.

Listed by EXP Realty

Listed by of EXP Realty

$
$
%
$/month over payments
Federal 30-year interest rate: 7.4% last updated on Oct 8, 2026
* All Figures are estimates. Check with your bank or proposed mortgage company for actual interest rates.
This product uses the FRED® API but is not endorsed or certified by the Federal Reserve Bank of St. Louis.

Ask A QuestionMore Details

225 Route 132 Strafford VT 05070

Strafford, VT225 Route 132

Sale Price$425,000

Sold

MLS Number 4916172

  • Residential Single Family
  • PricePerSqFt 164.28
  • Full Bath 1
  • Address 225 Route 132
  • Construction Existing

Listed by Amy Redpath of Coldwell Banker LIFESTYLES - Hanover

Listed by Jane Darrach

$
$
%
$/month over payments
Federal 30-year interest rate: 7.4% last updated on Oct 8, 2026
* All Figures are estimates. Check with your bank or proposed mortgage company for actual interest rates.
This product uses the FRED® API but is not endorsed or certified by the Federal Reserve Bank of St. Louis.

Ask A QuestionMore Details

524 Old Farm Road Pomfret VT 05031

Pomfret, VT524 Old Farm Road

Sale Price$2,800,000

Sold

MLS Number 4916243

  • Residential Single Family
  • PricePerSqFt 408.76
  • Full Bath 4
  • Address 524 Old Farm Road
  • Construction Existing

Listed by Richard Higgerson of Williamson Group Sothebys Intl. Realty

Listed by Richard Higgerson of Williamson Group Sothebys Intl. Realty

$
$
%
$/month over payments
Federal 30-year interest rate: 7.4% last updated on Oct 8, 2026
* All Figures are estimates. Check with your bank or proposed mortgage company for actual interest rates.
This product uses the FRED® API but is not endorsed or certified by the Federal Reserve Bank of St. Louis.

Ask A QuestionMore Details

82 Carriage Hill Brattleboro VT 05301
Sold

MLS Number 4903927

  • Residential Single Family
  • PricePerSqFt 300.93
  • Full Bath 1
  • Address 82 Carriage Hill
  • Construction Existing

Affordable and move in ready! Cut down on those high heating costs with a smaller footprint. This super sweet home has several updates including new kitchen windows, a new storm door at the front entrance, insulation added to the direct entry garage plus a new electric garage door opener. The covered porch is amazing, up just enough to enjoy a breeze and tucked behind a few trees providing fabulous privacy. Three bedrooms, a full bath, spacious living room and open kitchen all on the main floor. The lower level offers a bonus room perfect for an office, laundry/utility room and an insulated workshop off the garage. Delayed showings until Saturday, 4/9th Closing after June 19th.

Listed by Kerry Mulverhill of Brattleboro Area Realty

Listed by Pauline Green

$
$
%
$/month over payments
Federal 30-year interest rate: 7.4% last updated on Oct 8, 2026
* All Figures are estimates. Check with your bank or proposed mortgage company for actual interest rates.
This product uses the FRED® API but is not endorsed or certified by the Federal Reserve Bank of St. Louis.

Ask A QuestionMore Details

1132 Vt Route 113 Thetford VT 05043
Sold

MLS Number 4904197

  • Residential Single Family
  • PricePerSqFt 169.52
  • Address 1132 Vt Route 113
  • Construction Existing
  • Bedrooms 3

If you have been looking for a spacious home in the Thetford School District, look no further. This spacious Colonial with an attached two car garage sits on 2.28 acres conveniently located near I91. The main floor offers an entry area, open concept kitchen/dining/living, a bedroom, office space, laundry room, and ¾ bath. Upstairs, two bedrooms and a bonus room that would be perfect for crafting. The second floor has an additional unfinished space for further expansion. Enjoy the outdoors, sitting on your covered porch while sipping your morning coffee, gardening in your raised flower beds, enjoying the bloom of your magnolias and flowering crab trees as you breath in the great fragrance of the lilacs. Many updates including a new pellet boiler, hot water heater and standing seam roof. Easy commute to Thetford Elementary and Thetford Academy, town amenities and access to I91. Showings starting Saturday, April 9th by appointment 10-2 and Sunday April 10th by appointment 10-2.

Listed by Laurie Kirkpatrick and Annette Hartley-White of Four Seasons Sotheby's Int'l Realty

Listed by Deb Roberts of RE/MAX Upper Valley

$
$
%
$/month over payments
Federal 30-year interest rate: 7.4% last updated on Oct 8, 2026
* All Figures are estimates. Check with your bank or proposed mortgage company for actual interest rates.
This product uses the FRED® API but is not endorsed or certified by the Federal Reserve Bank of St. Louis.

Ask A QuestionMore Details

1 Hardy Hill Road Lebanon NH 03766
Sold

MLS Number 4904205

  • Residential Single Family
  • PricePerSqFt 142.09
  • Full Bath 2
  • Address 1 Hardy Hill Road
  • Construction Existing

Lovely 4-bedroom cape with open fenced-in yard! This spacious turnkey home has a first floor primary suite, hardwood & tile throughout, mudroom entry & half bath off the garage, finished basement and bonus room on 2nd level. The well-appointed kitchen has granite, stainless appliances and cherry cabinetry. Enjoy the close proximity to the Northern Rail Trail, Lebanon Green & DHMC. You even have a spectacular view of the historic Packard Hill Covered Bridge from this home. Showings begin Sat 4/9.

Listed by Melissa Robinson of Coldwell Banker LIFESTYLES - Hanover

Listed by Rowan Carroll of Coldwell Banker LIFESTYLES - Hanover

$
$
%
$/month over payments
Federal 30-year interest rate: 7.4% last updated on Oct 8, 2026
* All Figures are estimates. Check with your bank or proposed mortgage company for actual interest rates.
This product uses the FRED® API but is not endorsed or certified by the Federal Reserve Bank of St. Louis.

Ask A QuestionMore Details

19 Wilford Street Keene NH 03431

Keene, NH19 Wilford Street

Sale Price$315,000

Sold

MLS Number 4906736

  • Residential Single Family
  • PricePerSqFt 157.58
  • Full Bath 2
  • Address 19 Wilford Street
  • Construction Existing

This spacious in town home has had all of the right updates with excellent flow and natural light! Was once a 2 family home converted to single family, on quiet cul-de-sac and walking distance to Rec center, Franklin Elementary and downtown Keene. Beautiful hardwood floors, large living room, formal dining room, huge updated kitchen with giant white quartz island/breakfast bar and countertops, stainless appliances, 1st floor laundry room, mudroom entry and central A/C. Full bath on 1st floor with tile floor. 3 bedrooms up with luxurious spa inspired bathroom with oversized soaking tub, walk in tile rain shower and double vanity. Landscaped with abundant perennials and wrap around deck in the private back yard. Showings start at open house Saturday 4/30/22 1-3pm.

Listed by Ryan Goodell of BHG Masiello Keene

Listed by Cheryl Zarella & Associates of Coldwell Banker Realty Bedford NH

$
$
%
$/month over payments
Federal 30-year interest rate: 7.4% last updated on Oct 8, 2026
* All Figures are estimates. Check with your bank or proposed mortgage company for actual interest rates.
This product uses the FRED® API but is not endorsed or certified by the Federal Reserve Bank of St. Louis.

Ask A QuestionMore Details

90 Gifford Road Hartford VT 05001

Hartford, VT90 Gifford Road

Sale Price$505,999

Sold

MLS Number 4904370

  • Residential Single Family
  • PricePerSqFt 212.78
  • Full Bath 2
  • Address 90 Gifford Road
  • Construction Existing

Recently renovated 4-bed, 3.5-bath single family home located in a desirable neighborhood just a short walk from Hartford High School/Hartford Memorial Middle School. Quality renovations and attention to detail are found throughout this turnkey home, including updated flooring and new windows which welcome plenty of warm natural light. A large kitchen with fine cabinetry, center island, and stainless appliances sits adjacent to a beautiful open concept living area with a cozy wood stove. The gracious primary suite and two additional bedrooms with full bath complete the second level. Large 2-bay attached garage with direct entry provides ample room for cars, storage, and more. A sun tracking stand in the back yard produces power for the property. Public water and sewer. The lot offers a large yet manageable yard space with potential for subdivision. Fruit trees and bushes- apple, crab apple, peach, raspberries, blueberries, and grapes- have been planted on the grounds along with other lovely landscaping details. Enjoy easy access to DHMC and the rest of the Upper Valley. With countless upgrades and an ideal location, this home is move-in ready! Listing agent is related to the Sellers.

Listed by Josh Hunt of Snyder Donegan Real Estate Group

Listed by Deb Roberts of RE/MAX Upper Valley

$
$
%
$/month over payments
Federal 30-year interest rate: 7.4% last updated on Oct 8, 2026
* All Figures are estimates. Check with your bank or proposed mortgage company for actual interest rates.
This product uses the FRED® API but is not endorsed or certified by the Federal Reserve Bank of St. Louis.

Ask A QuestionMore Details

24 Windsor Way Barnstead NH 03225

Barnstead, NH24 Windsor Way

Sale Price$359,900

Sold

MLS Number 4906952

  • Residential Single Family
  • PricePerSqFt 197.31
  • Full Bath 2
  • Address 24 Windsor Way
  • Construction Existing

*** Ready for a quick close*** Renovated home with great living space. Home has newer windows, newer roof, newer flooring, newer cabinets, appliances and granite counter tops. The lower level has an extra living room with fireplace. The first floor has the 3rd bedroom, full bath and a large utility room with laundry area. Association has a community pool, tennis courts, function area, beach area and lake access.

Listed by Kate Foss and Jennifer Russell of BHHS Verani Seacoast

Listed by Adam Dow of KW Coastal and Lakes & Mountains Realty/Wolfeboro

$
$
%
$/month over payments
Federal 30-year interest rate: 7.4% last updated on Oct 8, 2026
* All Figures are estimates. Check with your bank or proposed mortgage company for actual interest rates.
This product uses the FRED® API but is not endorsed or certified by the Federal Reserve Bank of St. Louis.

Ask A QuestionMore Details

85 Townhouse Way Woodstock VT 05091
Sold

MLS Number 4902774

  • Condo
  • PricePerSqFt 284.39
  • Square Feet 2,268
  • Bedrooms 2
  • New Contruction Existing

Beautiful three-level end unit condominium in a quiet setting with landscaped grounds. This Townhome features a brick fireplace, open living space, upper balcony and a lower deck, extra family room with woodstove, two comfortably sized bedrooms with a main floor den/library for guests or quiet space. The lower living area has a full bathroom and a walk-out to the garden patio area. Townhouse Way boasts privacy, pleasant views and a walking trail along a brook. Nestled on the west end of town near the Thompson Center, Woodstock Arena and Junior and High Schools, the Woodstock Farmers Market and access to Route 4. Head west to ski or just a few miles to the Village Green and National Park.

Listed by Eric Johnston of Four Seasons Sotheby's Int'l Realty

Listed by Gretchjen Smith of Williamson Group Sothebys Intl. Realty

$
$
%
$/month over payments
Federal 30-year interest rate: 7.4% last updated on Oct 8, 2026
* All Figures are estimates. Check with your bank or proposed mortgage company for actual interest rates.
This product uses the FRED® API but is not endorsed or certified by the Federal Reserve Bank of St. Louis.

Ask A QuestionMore Details

423 Alden Partridge Road Hartford VT 05059
Sold

MLS Number 4908409

  • Condo
  • PricePerSqFt 250.52
  • Square Feet 1,916
  • Bedrooms 3
  • New Contruction Existing

This Quechee Lakes condo has been beautifully cared for with lovely hardwood floors, red granite tile in the entranceway, and that sought after open floor plan. It has been retrofitted with propane heat. The woodburning fireplace centers the living space with plenty of room to the dining area and kitchen. This design makes for easy entertaining; all the while enjoying the gorgeous southwestern views of Lake Pinneo, Murphy's Farm, Clubhouse and tranquil rolling countryside. Interior features you will be delighted with are: the first floor bedroom tucked away from the activity, lovely tiled oversized shower in bath, 2 more bedrooms downstairs, one has its private bath, and a bonus room cleverly located behind the common bathroom. This is move-in ready as it comes furnished with few personal exclusions. Showings to begin on Saturday May 7th.

Listed by Mary Paino of Coldwell Banker LIFESTYLES - Quechee

Listed by Shane Vahey of New England Real Estate Advisors, LLC

$
$
%
$/month over payments
Federal 30-year interest rate: 7.4% last updated on Oct 8, 2026
* All Figures are estimates. Check with your bank or proposed mortgage company for actual interest rates.
This product uses the FRED® API but is not endorsed or certified by the Federal Reserve Bank of St. Louis.

Ask A QuestionMore Details

794 Court # I Street Keene NH 03451
Sold

MLS Number 4907673

  • Condo
  • PricePerSqFt 146
  • Square Feet 1,068
  • Bedrooms 2
  • New Contruction Existing

Nicley maintained Condo looking for a new owner. Looking to downsize here is a great opportunity. This 2bdrm townhouse with a patio and partially finished basement. Nice sunny living room eat in kitchen and full bath on the 2nd floor. Has a new electric panel and heat smart and nice dry storage space in the basement. Will not fit FHA Finance. Please check with lender.

Listed by Brian Michaud of Dow Hill Realty

Listed by The Zoeller Group of KW Coastal and Lakes & Mountains Realty

$
$
%
$/month over payments
Federal 30-year interest rate: 7.4% last updated on Oct 8, 2026
* All Figures are estimates. Check with your bank or proposed mortgage company for actual interest rates.
This product uses the FRED® API but is not endorsed or certified by the Federal Reserve Bank of St. Louis.

Ask A QuestionMore Details

Wild Ammonoosuc Road Haverhill NH 03785
Sold

MLS Number 4908709

  • Land
  • PricePerSqFt 13200
  • Address Wild Ammonoosuc Road
  • Acreage 2.5
  • Area NH-Grafton

Haverhill, NH in Swiftwater area - NO RESTRICTIONS ! Bring you camper. 2.5 acres on Rt. 112 aka Wild Ammonoosuc Road with good building site well off main road. The building site is great for your vacation home ! Good perk test. Convenient to Loon Mt. 30 minutes away, all White Mountain attractions nearby. Snow mobile trails nearby All utilities and roadside. Big Eddy swimming hole located under nearby covered bridge as scenic as it gets.

Listed by Davis Realty of NH and VT,Inc.

Listed by

$
$
%
$/month over payments
Federal 30-year interest rate: 7.4% last updated on Oct 8, 2026
* All Figures are estimates. Check with your bank or proposed mortgage company for actual interest rates.
This product uses the FRED® API but is not endorsed or certified by the Federal Reserve Bank of St. Louis.

Ask A QuestionMore Details

6 South Street Lebanon NH 03766

Lebanon, NH6 South Street

Sale Price$325,000

Sold

MLS Number 4906323

  • Residential Single Family
  • PricePerSqFt 227.59
  • Full Bath 1
  • Address 6 South Street
  • Construction Existing

Located within walking distance to downtown Lebanon, restaurants, CCB, and Opera House, is this charming home featuring maple floors throughout the first level, updated kitchen with Corian countertops, a built-in breakfast nook, a dining room for entertaining, living room, family room with a built-in bookcase, a three quarter bath with laundry, and a spacious enclosed porch. The second floor features three bedrooms with fir floors, a full bath with a claw foot tub, double sinks, and shower. Windows have been updated and there is a deck off the back door which leads you to the fenced in yard. There are a few finishes that still need to be done.

Listed by Peter Roberts of Roger J. Roberts Real Estate

Listed by Kasia Butterfield of Coldwell Banker LIFESTYLES - Quechee

$
$
%
$/month over payments
Federal 30-year interest rate: 7.4% last updated on Oct 8, 2026
* All Figures are estimates. Check with your bank or proposed mortgage company for actual interest rates.
This product uses the FRED® API but is not endorsed or certified by the Federal Reserve Bank of St. Louis.

Ask A QuestionMore Details

143 Varney Road Barnstead NH 03225
Sold

MLS Number 4904455

  • Residential Single Family
  • PricePerSqFt 347.22
  • Full Bath 1
  • Address 143 Varney Road
  • Construction Existing

Charming two bedroom, one bath Ranch on .32 Acres, is a must see! Efficiently designed kitchen with ample storage in the freshly painted cabinets, new granite countertops, stainless steel appliances, vinyl flooring and plenty of space for a kitchen table. Spacious living room with great natural light, glass sliding doors make it easy access to the front porch. Master bedroom with newer carpet and second bedroom with laminate floors. Full bath recently renovated. Two heated and finished "Bonus" rooms in the basement. Laundry room/Utility room. Plenty of storage space in the unfinished area in the basement. Brand new furnace and hot water heater. Whole house generator, power goes out, generator comes on. Beautiful yard, large deck and covered porch area. Located right across the street from one of the Locke Lake Community Beaches, just a few steps and you are at the beach! Within minutes to other community features; two in-ground swimming pools, tennis courts, basketball courts, playgrounds, pavilion, picnic areas, community lodge, golf course, etc. Great year round potential or a wonderful second/vacation home! You don't want to miss this! Public Open House is scheduled for Saturday April 16, 2022 12-2pm.

Listed by Jan Wickens of Bean Group / Franklin

Listed by Heather Hanlon of BHG Masiello Hampton

$
$
%
$/month over payments
Federal 30-year interest rate: 7.4% last updated on Oct 8, 2026
* All Figures are estimates. Check with your bank or proposed mortgage company for actual interest rates.
This product uses the FRED® API but is not endorsed or certified by the Federal Reserve Bank of St. Louis.

Ask A QuestionMore Details

1221 Baker Turn Circle Hartford VT 05059
Sold

MLS Number 4900953

  • Condo
  • PricePerSqFt 279.61
  • Square Feet 1,216
  • Bedrooms 2
  • New Contruction Existing

Move in ready 2BR, 1.5 BA condo located at the top of the Quechee Ski Hill. This condo has a nice open floor plan on the main level with kitchen and dining room overlooking a large living room with a wood burning fireplace fantastic for entertaining family and friends. Enjoy a nice Winter view of the ski trails below and the mountains beyond from the back deck. Being sold fully furnished.

Listed by Herb Hart of Quechee Lakes Real Estate Center

Listed by Herb Hart of Quechee Lakes Real Estate Center

$
$
%
$/month over payments
Federal 30-year interest rate: 7.4% last updated on Oct 8, 2026
* All Figures are estimates. Check with your bank or proposed mortgage company for actual interest rates.
This product uses the FRED® API but is not endorsed or certified by the Federal Reserve Bank of St. Louis.

Ask A QuestionMore Details

0 Lower Maloney Road Brookfield VT 05036
Sold

MLS Number 4903906

  • Land
  • PricePerSqFt 2850.12
  • Address 0 Lower Maloney Road
  • Acreage 40.7
  • Area VT-Orange

Across a field of class 4 town ROW and town-built bridge over peaceful Ayers Brook, you will find 40.70 +/- acres with inviting woodlands waiting for your new home, camp or RV. With a couple promising build sites to choose from, the centralized road already exists so access is already established! Power is possible but a stretch, however solar has all day potential. Clear your build site and mill your own logs from the bountiful pine timber off the land. With some clearing you should have some nice views of the valley below. If privacy or a possible multi homestead is important to you then this property might be worth looking into. The neighboring sugarhouse property accessed by the seller deeded ROW is also listed for sale mls#4871525

Listed by Rodney Morin of EXP Realty

Listed by Michelle McManus of Big Bear Real Estate

$
$
%
$/month over payments
Federal 30-year interest rate: 7.4% last updated on Oct 8, 2026
* All Figures are estimates. Check with your bank or proposed mortgage company for actual interest rates.
This product uses the FRED® API but is not endorsed or certified by the Federal Reserve Bank of St. Louis.

Ask A QuestionMore Details

87 High Street Keene NH 03431

Keene, NH87 High Street

Sale Price$265,000

Sold

MLS Number 4907203

  • Multifamily
  • PricePerSqFt 127.04
  • Address 87 High Street
  • Units 2
  • Bathroom 2

Well maintained 2 family on a large lot within walking distance to downtown Keene. First floor unit has a nice kitchen and pantry and 2 bedrooms. The upstairs unit also has a large kitchen, pantry and 2 bedrooms. Separate utilities, many upgrades such as new windows and oil tank. Hardwood floors, nice front porch and plenty of room for gardens. Both units are fully applianced including washers/dryers. Live in one unit and rent the other. Won't last long!

Listed by Nancy Proctor of BHG Masiello Keene

Listed by Kim Mastrianni of Greenwald Realty Group

$
$
%
$/month over payments
Federal 30-year interest rate: 7.4% last updated on Oct 8, 2026
* All Figures are estimates. Check with your bank or proposed mortgage company for actual interest rates.
This product uses the FRED® API but is not endorsed or certified by the Federal Reserve Bank of St. Louis.

Ask A QuestionMore Details

10 Meriden Mobile Court Drive Plainfield NH 03781
Sold

MLS Number 4911333

  • Residential Single Family
  • PricePerSqFt 200
  • Full Bath 1
  • Construction Existing
  • Bedrooms 2

Brand New Northwood 2 bedroom Double Wide Mobile home in Meriden Manor Mobile home Park, in Plainfield. New owners has updated the park which has a total of 3.9 acres with 8 to 10 mobile homes park rent is $430 per month which includes water, sewer, property taxes on the land, and road maintenance, 6 miles from the Lebanon Green, new septic and water systems in the park. This home is the Second on the right with a nice 16x10 shed for extra storage. 2 Bedrooms large open kitchen living and dining, Nice covered front porch and vinyle laminate floors for easy care. Large private back yard area. Minutes to the Lebanon town common and KUA.

Listed by Deb Roberts of RE/MAX Upper Valley

Listed by Deb Roberts of RE/MAX Upper Valley

$
$
%
$/month over payments
Federal 30-year interest rate: 7.4% last updated on Oct 8, 2026
* All Figures are estimates. Check with your bank or proposed mortgage company for actual interest rates.
This product uses the FRED® API but is not endorsed or certified by the Federal Reserve Bank of St. Louis.

Ask A QuestionMore Details

1570 Green Gates Road Bridgewater VT 05091
Sold

MLS Number 4909309

  • Residential Single Family
  • PricePerSqFt 381.71
  • Full Bath 1
  • Construction Existing
  • Bedrooms 3

Looking for a unique cozy Vermont home with hardwood detailing throughout? If so, look no further than this charming three bedroom, one bathroom Bridgewater home located just steps away from multiple hiking trails including the Appalachian national scenic trail and with an abundance of privacy on just over 34 acres of land. A large two car attached garage greets you at the end of the driveway with plenty of room for additional outdoor equipment storage. Stepping inside the home you will find the mudroom with wood paneled walls guiding you into the shared spacious living and dining room. Warm up from the cold Vermont winters next to your brick fireplace with a hardwood mantel. Additional heating is provided by the wood stove located between the living and dining room. Beautiful hardwood floors and dark wood beams highlight this area. In your kitchen you will find an electric stove/oven and the original wood burning stove/oven with brick accents. The bathroom is just off the kitchen as well as an additional storage closet. All three bedrooms are fair in size with additional closet storage. The largest of the three bedrooms connects to the last bedroom and is very generous in size making it a great room for multiple beds/bunk beds for friends and family. The large attic is a great place for any additional storage or expansion. Imagine a master suite! Make this your forever home, or the perfect Vermont getaway- call today to make your appointment!

Listed by KW Vermont

Listed by Mark Roden

$
$
%
$/month over payments
Federal 30-year interest rate: 7.4% last updated on Oct 8, 2026
* All Figures are estimates. Check with your bank or proposed mortgage company for actual interest rates.
This product uses the FRED® API but is not endorsed or certified by the Federal Reserve Bank of St. Louis.

Ask A QuestionMore Details

16 Starlight Drive Keene NH 03431

Keene, NH16 Starlight Drive

Sale Price$450,000

Sold

MLS Number 4906180

  • Residential Single Family
  • PricePerSqFt 203.62
  • Full Bath 1
  • Address 16 Starlight Drive
  • Construction Existing

Rare find in West Keene! This fabulous home was built in 2012, and is located on a cul-de-sac in a desirable neighborhood near the high school. There is plenty to offer you here! The spacious colonial provides an open, modern kitchen with island, pantry, stainless appliances, including a new range and microwave in 2021. There is room for eat-in or sit at the counter bar and sliders leading to the back deck. The formal dining room includes a pellet stove for added warmth. The gas fireplace in the living room will also add to your comfort on cozy winter days. There is a half bath and laundry room on the first floor, as well as beautiful wood floors throughout. The primary bedroom includes it's own bath and walk in closet. The two other bedrooms share another full bath. A fourth room on the second floor would make a great office or nursery. New carpet throughout the second floor in 2018. The lower level is finished with a large family room and another half bath. Two car attached garage completes the package! A must see! Showings begin at the OPEN HOUSE on Sat 4/23 from 11am to 2pm!

Listed by Michelle Howe of BHG Masiello Keene

Listed by Christine Houston of Greenwald Realty Group

$
$
%
$/month over payments
Federal 30-year interest rate: 7.4% last updated on Oct 8, 2026
* All Figures are estimates. Check with your bank or proposed mortgage company for actual interest rates.
This product uses the FRED® API but is not endorsed or certified by the Federal Reserve Bank of St. Louis.

Ask A QuestionMore Details

127 Pinnacle Road Haverhill NH 03774
Sold

MLS Number 4900839

  • Residential Single Family
  • PricePerSqFt 260.42
  • Full Bath 1
  • Address 127 Pinnacle Road
  • Construction Existing

Off the main road, about 1/4 mile down a tree lined, country dirt road, you have 3+/- Level Cleared Acres with Existing Gardens, apple trees and fields. Behind the house the land is sloping and wooded down to the stream. The home is well built and meticulously maintained, a 3 BR cape with a first floor master suite. The guest 3/4 bath, eat in kitchen, living room, and mud room round out the first floor. The second floor has 2 bedrooms and a half bath. The finished walkout basement has a family room, an office, and 3/4 bathroom, plus an unfinished storage and utility room. Attached with breezeway, the oversized 2 car garage has plenty of storage above. There are several options for heating: outdoor wood boiler, wood stove, or propane FHW. Just down the road from Windy Ridge, and located 1/2 hour from Cannon Mountain or Loon Mountain, you have easy access to everything the White Mountains has to offer. Home is being sold mostly furnished. There are no restrictions on short term rentals.

Listed by Michael Huff of Riverstone Realty,LLC

Listed by Sarah Nason of KW Coastal and Lakes & Mountains Realty/Meredith

$
$
%
$/month over payments
Federal 30-year interest rate: 7.4% last updated on Oct 8, 2026
* All Figures are estimates. Check with your bank or proposed mortgage company for actual interest rates.
This product uses the FRED® API but is not endorsed or certified by the Federal Reserve Bank of St. Louis.

Ask A QuestionMore Details

9 Skylark Road Lebanon NH 03766

Lebanon, NH9 Skylark Road

Sale Price$562,725

Sold

MLS Number 4907070

  • Residential Single Family
  • PricePerSqFt 174.33
  • Full Bath 2
  • Address 9 Skylark Road
  • Construction Existing

Spacious and well-maintained expanded cape in a great residential neighborhood! The first floor features a primary en suite, office, laundry with half bath, large living room with stone hearth w/ pellet stove, expansive kitchen with granite counters, mudroom entry from the garage. The second level has 3 bedrooms, a bonus/media room above the garage and center family room/play area off the bedrooms, full bath. Enjoy the close proximity to the Lebanon Middle School, Northern Rail Trail, I-89 and downtown Lebanon. Just a few miles/minutes to the Medical Center and Hanover. Showings begin April 30, 2022. Open House May 1st from 10 am to 2 pm.

Listed by Melissa Robinson of Coldwell Banker LIFESTYLES - Hanover

Listed by Melissa Robinson of Coldwell Banker LIFESTYLES - Hanover

$
$
%
$/month over payments
Federal 30-year interest rate: 7.4% last updated on Oct 8, 2026
* All Figures are estimates. Check with your bank or proposed mortgage company for actual interest rates.
This product uses the FRED® API but is not endorsed or certified by the Federal Reserve Bank of St. Louis.

Ask A QuestionMore Details

189 Woodhaven Drive Hartford VT 05001
Sold

MLS Number 4903931

  • Condo
  • PricePerSqFt 243.32
  • Square Feet 1,048
  • Bedrooms 2
  • New Contruction Existing

Sitting on your private back deck, take in the sounds of the peepers peeping and the Dothan Brook babbling. This condo abuts lovely woodland bustling with many of nature's creations. It's such a peaceful place to call home. The Woodhaven Condo development is a very well maintain association that includes many creature comforts such as an inground pool for those hot summer days, a tennis court to work out a hard day's angst, accessibility to trash and recycling for easy disposal and a carport so no brushing off your vehicle is necessary. And these are just some of the features of the outside amenities. Inside this delightful condo you will find a mudroom which acts as an airlock to keep your heating costs down, and a shotgun style, dining, kitchen & bath, and living room on the first floor. Spaces aren't huge thus easy to maintain. Two ample bedrooms and a full bath complete you second story with a laundry at the foot of the stairs so toss your dirty apparel down those stairs for fun! Sound enticing? Schedule an appointment with your agent for Saturday 4/9/2022 starting at 9am.

Listed by Leila Tarantelli of KW Coastal and Lakes & Mountains Realty/Meredith

Listed by Kasia Butterfield of Coldwell Banker LIFESTYLES - Quechee

$
$
%
$/month over payments
Federal 30-year interest rate: 7.4% last updated on Oct 8, 2026
* All Figures are estimates. Check with your bank or proposed mortgage company for actual interest rates.
This product uses the FRED® API but is not endorsed or certified by the Federal Reserve Bank of St. Louis.

Ask A QuestionMore Details

Broker Reciprocity 

Copyright 2026 PrimeMLS, Inc. All rights reserved. This information is deemed reliable, but not guaranteed. The data relating to real estate displayed on this display comes in part from the IDX Program of PrimeMLS. The information being provided is for consumers’ personal, non-commercial use and may not be used for any purpose other than to identify prospective properties consumers may be interested in purchasing. Data last updated October 15, 2026 5:57 AM UTC