16006
results
Refine Search

Your Search Results

r=8601-8625
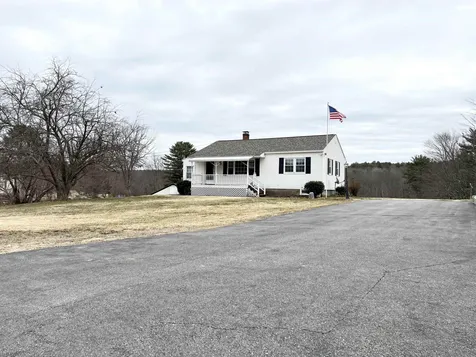
424 Parade Road Barnstead NH 03218
Sold

MLS Number 4904141

  • Residential Single Family
  • PricePerSqFt 202.13
  • Full Bath 1
  • Address 424 Parade Road
  • Construction Existing

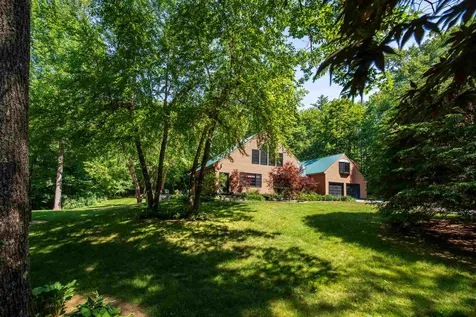
Charming Ranch sits overlooking a serene view of the Suncook River and nicely landscaped yard with perennials, apple trees and blueberry bushes. Great for commuting this home sits right off Rte 28 and has many upgrades. New roof, well pump, pressure tank, appliances, windows, fresh paint and more. Boiler replacement in 2011. Welcomed by a farmers porch you'll be greeted into a sunny living room with wood floors, a sunroom being used as an office and has been a bedroom in the past. Country kitchen, a separate dining area that opens to a timber frame sunroom with lots or windows to take in the view. Once two bedrooms now made into one large bedroom and a full bath complete the first floor. Lower level offers a den, a guest room and perfect for a small living space for guests. Large workshop with room for storing wood, toys, lawn equipment and opens to the back yard. Detached oversized heated garage and a garden shed this efficient home is heated by oil or wood, lower taxes and many upgrades make this one not to miss.

Listed by Jennifer Nolin of RE/MAX 360 By The Lake - Alton

Listed by Stephen Bargdill of KW Coastal and Lakes & Mountains Realty
$
$
%
$/month over payments
Federal 30-year interest rate: 7.4% last updated on Oct 8, 2026
* All Figures are estimates. Check with your bank or proposed mortgage company for actual interest rates.
This product uses the FRED® API but is not endorsed or certified by the Federal Reserve Bank of St. Louis.

Ask A QuestionMore Details

192 Chapman Road Keene NH 03431

Keene, NH192 Chapman Road

Sale Price$552,000

Sold

MLS Number 4910260

  • Residential Single Family
  • PricePerSqFt 217.32
  • Full Bath 2
  • Address 192 Chapman Road
  • Construction Existing

Executive Ranch nestled on 8.1 acres with established flower gardens. This unique property is tucked away in a private setting in a lovely part of Keene with a view of Mt. Caesar. You will never want to leave home-spend time at home relaxing on the patios, gardening, tending to the flowers, or cozied up in the library by the fireplace. There are hardwood floors through out, large dining room with windows all around.. Vintage kitchen, Family room, rear living room with fireplace that has views of the back yard. 3 Nice size bedrooms with plenty of closet space. In the lower level is the game room/playroom. No shortage for storage space in this house! Generator, SOLAR PANELS, SEC. SYST. ROBIN WILLIAMS stayed here wile filming JUMANJI... He loved it and I think you might too!

Listed by Robin Smith of RE/MAX Town & Country

Listed by Nancy Thompson of BHG Masiello Keene

$
$
%
$/month over payments
Federal 30-year interest rate: 7.4% last updated on Oct 8, 2026
* All Figures are estimates. Check with your bank or proposed mortgage company for actual interest rates.
This product uses the FRED® API but is not endorsed or certified by the Federal Reserve Bank of St. Louis.

Ask A QuestionMore Details

67 Lime Kiln Road Haverhill NH 03780
Sold

MLS Number 4913233

  • Residential Single Family
  • PricePerSqFt 129.87
  • Full Bath 2
  • Village Pike
  • Address 67 Lime Kiln Road

Once the center of a small community in East Haverhill, this former church and meeting house has been restored into a spectacular home. Details abound from original hard wood floors and stained glass windows to a working bell. The open and airy living and dining area feature a cathedral ceiling where light pours in from the bright colored glass. The kitchen features a tin ceiling, maple butcher block counters with large island for prep and entertaining. New appliances and plenty of cabinets make this a cook's dream. The main floor master suite is enclosed by sliding wood doors for privacy which also feature walk-in closets. The master bath include a separate tiled shower, a separate soaking tub, oversized vanity and linen. On the lower level a large family room with wood beams is brightly lit by new windows. There are two additional bedrooms that can also be utilized as a home office. A large utility/mud room area, laundry and full bathroom finish the lower lever. the rear entry spills into a patio area and the half acre of level land. The home is located easy distance from the trails and popular outdoor spots include Lake Tarleton, the Connecticut River and only a 38 minute drive to Cannon Mt and Loon ski resorts. This unique home would make an amazing place for gathering or a restful sanctuary retreat. Listing agent is a part owner in property. Delayed showings until Sunday June 5th

Listed by BHHS Verani Upper Valley

Listed by Laurie Kirkpatrick of Four Seasons Sotheby's Int'l Realty

$
$
%
$/month over payments
Federal 30-year interest rate: 7.4% last updated on Oct 8, 2026
* All Figures are estimates. Check with your bank or proposed mortgage company for actual interest rates.
This product uses the FRED® API but is not endorsed or certified by the Federal Reserve Bank of St. Louis.

Ask A QuestionMore Details

155 Summit Circle Brattleboro VT 05301
Sold

MLS Number 4903580

  • Residential Single Family
  • PricePerSqFt 284
  • Full Bath 2
  • Address 155 Summit Circle
  • Construction Existing

Offering spectacular long-range views of the Connecticut River Valley & the New Hampshire mountain ridge-line, this striking, maximum, energy efficiency home was built in 2019. Cutting edge in its contemporary design, the numerous over-sized windows bath the home in natural light. Wide-plank, hickory flooring, maple cabinetry, and marble counter tops add a richness and warmth. The home's main floor is an open-concept design with an inviting flow of kitchen, dining and living spaces. This floor features the primary en-suite bedroom with full-bath. There is also a second room to be used as bedroom or office with a half bath. The entry level has 3 bedrooms, one of which has a private deck with valley views. This newer addition has expanded this living area, also adding an attached, over-sized, 2 car, well insulated garage with direct entry into the home. There is an ERV ventilation system and this home is 5-star energy rated and could readily achieve net-zero rating, as stated by the builder. This magnificent home is on 2.58 +/- acres hidden in the midst of Brattleboro. How rare to enjoy luxurious evenings and sunsets on your glass railing deck, over-looking woods, ledges and fields of wild flowers, yet being so close to Brattleboro's vibrancy. Come visit this very impressive home. Delayed showings until April 8, 2022

Listed by Kristen Ziter Taylor of Brattleboro Area Realty

Listed by Kate Barry of EXP Realty

$
$
%
$/month over payments
Federal 30-year interest rate: 7.4% last updated on Oct 8, 2026
* All Figures are estimates. Check with your bank or proposed mortgage company for actual interest rates.
This product uses the FRED® API but is not endorsed or certified by the Federal Reserve Bank of St. Louis.

Ask A QuestionMore Details

114 Greenwood Avenue Keene NH 03431
Sold

MLS Number 4907585

  • Residential Single Family
  • PricePerSqFt 216.8
  • Full Bath 1
  • Address 114 Greenwood Avenue
  • Construction Existing

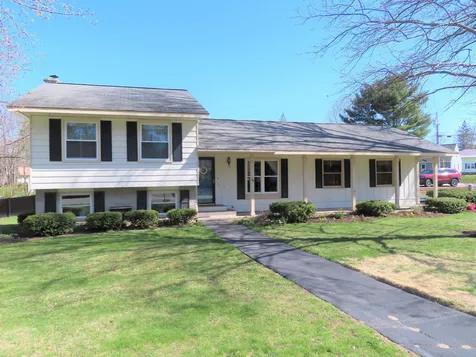
Sweet Tri-Level style home, on a beautifully landscaped corner lot, in the Edgewood area of Keene. Nice entry under the covered front porch, or enter directly into the KIT from the attached 2 car garage. Light filled kitchen w/abundant oak cabinets, pull out pantry, ample work area, good lighting & new vinyl tile floor. LR/DR combination w/new laminate flooring. A mini-split was added in the LR/DR in 2015. The 2nd level has two nice bedrooms, plenty of closet area & a full bath. Both bedrooms have 2 closets & the MBDR has a built-in vanity. The 3rd level family room has windows on 3 sides & lots of natural light. The family room has wood accents, built in bookcase, closet, fireplace w/woodstove insert & a new slider out to the rear decks. The basement is cozy w/washer & dryer hookups, workbench, built-in storage units & easily accessible mechanicals. The landscaping has been thoughtfully upgraded, w/2 peach trees, 2 pear trees, 12 arborvitae, crab apple & lilacs. The 2 decks, 23x17 & 19x12 have a pergola & landscaping that offers a feeling of privacy. Please wear a mask, and remove your shoes.

Listed by Connie Joyce of RE/MAX Town & Country

Listed by Karl Zahn

$
$
%
$/month over payments
Federal 30-year interest rate: 7.4% last updated on Oct 8, 2026
* All Figures are estimates. Check with your bank or proposed mortgage company for actual interest rates.
This product uses the FRED® API but is not endorsed or certified by the Federal Reserve Bank of St. Louis.

Ask A QuestionMore Details

513 Little Ascutney Road Weathersfield VT 05151
Sold

MLS Number 4906076

  • Residential Single Family
  • PricePerSqFt 84.18
  • Full Bath 1
  • Construction Existing
  • Bedrooms 3

Potential and Opportunity: This 3BR/2BA manufactured home certainly needs some interior work completed; however this opportunity gives you the ability to put your creative abilities to work and create a new home to your likes and specifications. There is a shed on the property that can be turned into a workshop, a garden shed or perhaps a playhouse. Stonewalls. There is plenty of room for flower gardens and rock gardens. And if you are considering an investment property, there is certainly a serious need for rental properties. Located in a country setting yet in very close proximity to two main roads. This property is being sold "As Is". Estate.

Listed by Town and Country Realty

Listed by of Town and Country Realty

$
$
%
$/month over payments
Federal 30-year interest rate: 7.4% last updated on Oct 8, 2026
* All Figures are estimates. Check with your bank or proposed mortgage company for actual interest rates.
This product uses the FRED® API but is not endorsed or certified by the Federal Reserve Bank of St. Louis.

Ask A QuestionMore Details

1299 Quechee Main Street Hartford VT 05059
Sold

MLS Number 4908755

  • Condo
  • PricePerSqFt 338.36
  • Square Feet 1,063
  • Bedrooms 2
  • New Contruction Existing

Cozy 2BR, 1.5BA condo being sold fully furnished. Located within the Quechee Lakes community with Membership to all of the amazing amenities the Quechee Club has to offer (golf, tennis, skiing, swimming, fitness, etc.)

Listed by Herb Hart of Quechee Lakes Real Estate Center

Listed by Herb Hart of Quechee Lakes Real Estate Center

$
$
%
$/month over payments
Federal 30-year interest rate: 7.4% last updated on Oct 8, 2026
* All Figures are estimates. Check with your bank or proposed mortgage company for actual interest rates.
This product uses the FRED® API but is not endorsed or certified by the Federal Reserve Bank of St. Louis.

Ask A QuestionMore Details

23 Depot Street Barnstead NH 03225
Sold

MLS Number 4910485

  • Residential Single Family
  • PricePerSqFt 208.33
  • Address 23 Depot Street
  • Construction Existing
  • Bedrooms 1

Here is your second chance! Back on the market! This home has a PERFECT location in Barnstead- walking distance to the White Buffalo Trading Post! With access to all of Barnstead's town beaches, with one of them a short 5 minute drive, enjoy the lakes region to the fullest during this summer! This 1 bedroom has plenty of space to potentially make into a 2 bedroom home! Lots of potential for value-add! The bones are great, and this property just needs some love to be perfect for so many people in the After repair value price range! This home will be cash or rehab loan only due to its condition. FHA rehab loans, 203k, and more creative ways to finally get your home that you can customize to your liking!

Listed by Bradley Roberts of KW Coastal and Lakes & Mountains Realty/Wolfeboro

Listed by Kathy Perdue of RE/MAX Synergy

$
$
%
$/month over payments
Federal 30-year interest rate: 7.4% last updated on Oct 8, 2026
* All Figures are estimates. Check with your bank or proposed mortgage company for actual interest rates.
This product uses the FRED® API but is not endorsed or certified by the Federal Reserve Bank of St. Louis.

Ask A QuestionMore Details

0 Hayward Road Plainfield NH 03781
Sold

MLS Number 4888352

  • Land
  • PricePerSqFt 60937.5
  • Address 0 Hayward Road
  • Acreage 1.28
  • Area NH-Sullivan

Mostly open field area, flat, and very convenient to all town amenities within easy walking distance. Municipal water is available at the street. The elementary school is top rated with grades 1-8. There is a choice for high schools either Lebanon High School or Kimball Union Academy. It is a short commute to DHMC, Dartmouth College, and the shopping plazas in West Lebanon. A wonderful place to build your new home. Land is in current use. Seller will split penalty with buyer. Come and turn your dreams into an address!!!

Listed by Frederick Lane of Vanessa Stone Real Estate

Listed by of Coldwell Banker LIFESTYLES - Hanover

$
$
%
$/month over payments
Federal 30-year interest rate: 7.4% last updated on Oct 8, 2026
* All Figures are estimates. Check with your bank or proposed mortgage company for actual interest rates.
This product uses the FRED® API but is not endorsed or certified by the Federal Reserve Bank of St. Louis.

Ask A QuestionMore Details

4995 Brandon Mt Road Rochester VT 05767
Sold

MLS Number 4860561

  • Land
  • PricePerSqFt 11290.32
  • Address 4995 Brandon Mt Road
  • Acreage 3.1
  • Area VT-Windsor

Open meadow lot with road frontage ready to be developed. Green Mt National Forest surrounds this area for many recreational uses. Power and internet on site, this property is easy to develop and ready for your build design. Additional acreage can also be obtained as another lot is also for sale beside this lot. Very near ROC trail system.

Listed by Patricia Harvey of Xsell Realty LLC

Listed by Patricia Harvey of Xsell Realty LLC

$
$
%
$/month over payments
Federal 30-year interest rate: 7.4% last updated on Oct 8, 2026
* All Figures are estimates. Check with your bank or proposed mortgage company for actual interest rates.
This product uses the FRED® API but is not endorsed or certified by the Federal Reserve Bank of St. Louis.

Ask A QuestionMore Details

M1-L50 Garland Road Barnstead NH 03218
Sold

MLS Number 4911941

  • Land
  • PricePerSqFt 1993.87
  • Address M1-L50 Garland Road
  • Acreage 163
  • Area NH-Belknap

A rare find indeed in south central NH is this 163 acre parcel of land. There's over 1,900' of road frontage. A well-kept lane takes you from Garland Rd (gated, walk-in only) to private frontage on 42-acre Lougee Pond, with a natural ramp to launch a canoe, kayak or small boat. The pond ranges from 15' to 40' deep and famous for its brown trout. No gas engines allowed. The land is interesting, varied and fun to explore. A local snowmobile club has maintained and ridden trails here. Having them continue or joining in the fun is your choice. If you are an outdoors kind of person, this is heaven. Minutes from Rte 107 & 28 but in a world of your own. What a spot to go green! No marketable timber. Acreage and frontage are from town records. Not surveyed.

Listed by Shirley Sullivan of Farms & Barns Real Estate LLC

Listed by Lynn Sweet of REMAX Home Sweet Home

$
$
%
$/month over payments
Federal 30-year interest rate: 7.4% last updated on Oct 8, 2026
* All Figures are estimates. Check with your bank or proposed mortgage company for actual interest rates.
This product uses the FRED® API but is not endorsed or certified by the Federal Reserve Bank of St. Louis.

Ask A QuestionMore Details

Lot 1 Ridgetop Estates Killington VT 05751
Sold

MLS Number 4906546

  • Land
  • PricePerSqFt 380434.78
  • Acreage 0.46
  • Area VT-Rutland
  • Utilities Cable Available

This is the last undeveloped lot in one of Killington's most exclusive addresses - Ridgetop Estates. This approved building lot includes water and sewer connections for a 5BR home; protective covenants and architectural review requirements ensure your investment in this prestigious nine-lot community will forever be preserved. Shuttle service to the resort and Killington's legendary shops, restaurants and night clubs is just a few steps away for the ultimate in convenience. Don't miss this opportunity to build the luxury home of your dreams in the heart of the Killington village.

Listed by Kyle Kershner of Killington Pico Realty

Listed by Bret Williamson of Killington Valley Real Estate

$
$
%
$/month over payments
Federal 30-year interest rate: 7.4% last updated on Oct 8, 2026
* All Figures are estimates. Check with your bank or proposed mortgage company for actual interest rates.
This product uses the FRED® API but is not endorsed or certified by the Federal Reserve Bank of St. Louis.

Ask A QuestionMore Details

4995 Brandon Mt Road Rochester VT 05767
Sold

MLS Number 4860567

  • Land
  • PricePerSqFt 15714.29
  • Address 4995 Brandon Mt Road
  • Acreage 3.5
  • Area VT-Windsor

Open meadow double lot with road frontage ready to be developed. Green Mt National Forest surrounds this area for many recreational uses. Power and internet on site, this property is easy to develop and ready for your build design, percolation test has been done for an in ground system. Very near the RASTA/ROC trail system for year round recreation. Mountain biking, hiking, snowshoeing, cross country skiing all very near. An adjacent lot is also offered for sale.

Listed by Patricia Harvey of Xsell Realty LLC

Listed by Patricia Harvey of Xsell Realty LLC

$
$
%
$/month over payments
Federal 30-year interest rate: 7.4% last updated on Oct 8, 2026
* All Figures are estimates. Check with your bank or proposed mortgage company for actual interest rates.
This product uses the FRED® API but is not endorsed or certified by the Federal Reserve Bank of St. Louis.

Ask A QuestionMore Details

00 Mason Road Hartford VT 05001

Hartford, VT00 Mason Road

Sale Price$150,000

Sold

MLS Number 4916466

  • Land
  • PricePerSqFt 16339.87
  • Address 00 Mason Road
  • Acreage 9.18
  • Area VT-Windsor

Listed by Amy Redpath of Coldwell Banker LIFESTYLES - Hanover

Listed by Susan Green of Coldwell Banker LIFESTYLES - Hanover

$
$
%
$/month over payments
Federal 30-year interest rate: 7.4% last updated on Oct 8, 2026
* All Figures are estimates. Check with your bank or proposed mortgage company for actual interest rates.
This product uses the FRED® API but is not endorsed or certified by the Federal Reserve Bank of St. Louis.

Ask A QuestionMore Details

31 Summer Street Keene NH 03431

Keene, NH31 Summer Street

Sale Price$375,000

Sold

MLS Number 4904653

  • Multifamily
  • PricePerSqFt 90.19
  • Address 31 Summer Street
  • Units 3
  • Bathroom 3

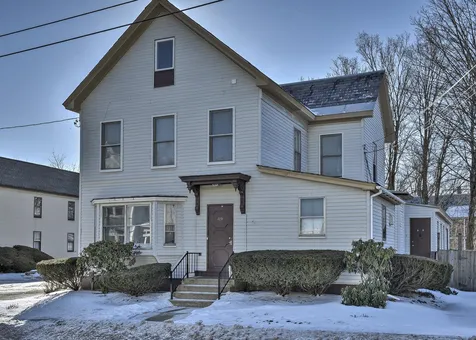
An In-Town 3 Family that would be ideal for an owner occupied.. Located within walking distance to Central Square! Beautiful Summer Street-a rare chance to live so close to town and have the tenants pay for your mortgage! This home has been in the same family for 55 years! Many original features to include a beautiful butlers pantry, stunning moldings, stained glass, pocket doors, tin ceilings and beautiful hardwood floors. Modifications have been done to this home over the years.. but would be stunning again to invest some love and money. Nice fenced back yard and large paved drive. There is a beautiful front covered porch as well-perfect for lounging on. Great Curb appeal! Zoned Downtown-Great for home office as well and other permitted uses. Heating system is 10 years old. Short term leases in place. Home is being sold as is. Roof (front half 15 years old & back 10 years old). One heating system. Separate electric. Pre-inspected as well as sewer line inspected. Reports available to serious buyers.

Listed by Robin Smith of RE/MAX Town & Country

Listed by Susan Doyle of BHG Masiello Keene

$
$
%
$/month over payments
Federal 30-year interest rate: 7.4% last updated on Oct 8, 2026
* All Figures are estimates. Check with your bank or proposed mortgage company for actual interest rates.
This product uses the FRED® API but is not endorsed or certified by the Federal Reserve Bank of St. Louis.

Ask A QuestionMore Details

49 Water Street Keene NH 03431

Keene, NH49 Water Street

Sale Price$399,900

Sold

MLS Number 4905620

  • Multifamily
  • PricePerSqFt 96.92
  • Address 49 Water Street
  • Units 3
  • Bathroom 5

In town, well maintained 3 unit multifamily. Walking distance to downtown amenities. Boiler has been recently replaced. One 3+bedroom unit, one 2 bedroom unit and one 1 bedroom unit. Ample on site parking. Extra parking spaces could be rented for additional income. Could be owner occupied. Good investment property.

Listed by Bill Hutwelker of SVN The Masiello Group- Keene

Listed by Denise Thomas of BHG Masiello Keene

$
$
%
$/month over payments
Federal 30-year interest rate: 7.4% last updated on Oct 8, 2026
* All Figures are estimates. Check with your bank or proposed mortgage company for actual interest rates.
This product uses the FRED® API but is not endorsed or certified by the Federal Reserve Bank of St. Louis.

Ask A QuestionMore Details

57 Water Street Keene NH 03431

Keene, NH57 Water Street

Sale Price$428,000

Sold

MLS Number 4905627

  • Multifamily
  • PricePerSqFt 114.41
  • Address 57 Water Street
  • Units 4
  • Acreage 0.27

Well maintained intown 4 unit on a corner lot. Strong rental history. Walking distance to downtown amenities, rail trail nearby. Newer roof and boiler. Ample on site parking, excess spaces available for additional rental income. Live in one to allow your tenants to pay your mortgage and expenses. Good cash flow.

Listed by Bill Hutwelker of SVN The Masiello Group- Keene

Listed by Denise Thomas of BHG Masiello Keene

$
$
%
$/month over payments
Federal 30-year interest rate: 7.4% last updated on Oct 8, 2026
* All Figures are estimates. Check with your bank or proposed mortgage company for actual interest rates.
This product uses the FRED® API but is not endorsed or certified by the Federal Reserve Bank of St. Louis.

Ask A QuestionMore Details

30 Spring Street Lebanon NH 03766

Lebanon, NH30 Spring Street

Sale Price$433,489

Sold

MLS Number 4905739

  • Multifamily
  • PricePerSqFt 163.03
  • Address 30 Spring Street
  • Units 2
  • Bathroom 2

This move in ready two family home in desirable neighborhood is within easy walking distance to downtown Lebanon with access to numerous restaurants, the Lebanon Opera House, Colburn and Goodwin Parks and other local amenities. In addition to the beautiful sunsets you will enjoy views of the Storrs Hill Ski way Area. The home features up and down two bedroom units with large rooms, a detached 5 car garage and a private back yard. Interior features include hardwood floors, tin ceiling, FHW heat with cast iron radiators, mudroom entry and thermal pane windows on the first floor. Upstairs tenants lease expires at the end of August. Delayed showings start on Friday, April 22nd.

Listed by Keeler Family Realtors

Listed by Katie Ladue Gilbert of KW Vermont Woodstock

$
$
%
$/month over payments
Federal 30-year interest rate: 7.4% last updated on Oct 8, 2026
* All Figures are estimates. Check with your bank or proposed mortgage company for actual interest rates.
This product uses the FRED® API but is not endorsed or certified by the Federal Reserve Bank of St. Louis.

Ask A QuestionMore Details

4423 East Woodstock Road Woodstock VT 05091
Sold

MLS Number 4873020

  • Commercial
  • PricePerSqFt 98.02
  • Selling Agent Name Gretchjen Smith
  • Year Built 1987
  • Square Feet 1,816

Great opportunity to purchase a piece of commercial property in the heart of Woodstock. Easy access with handicap parking at front door and ample parking to access this unit which is located on the first floor. It entails 1800+ square feet with private bathroom, kitchen, two offices, reception area- large room currently used as a gym and 5 small therapy rooms. Most of the walls are not structural and can be moved. This unit is in very good condition- Part of the Gallery Place condo association. Condo docs are readily available.

Listed by Gretchjen Smith of Williamson Group Sothebys Intl. Realty

Listed by Gretchjen Smith of Williamson Group Sothebys Intl. Realty

$
$
%
$/month over payments
Federal 30-year interest rate: 7.4% last updated on Oct 8, 2026
* All Figures are estimates. Check with your bank or proposed mortgage company for actual interest rates.
This product uses the FRED® API but is not endorsed or certified by the Federal Reserve Bank of St. Louis.

Ask A QuestionMore Details

244 Happy Valley Road Woodstock VT 05091
Sold

MLS Number 4896882

  • Residential Single Family
  • PricePerSqFt 683.22
  • Full Bath 1
  • Construction Existing
  • Bedrooms 3

This very charming home is located in the historic hamlet of Taftsville. The tree lined driveway leads to a custom designed house built in 2002 by a top local design/ builder team using top quality materials. The lovely open grounds include meadows , fruit trees , fenced paddock, as well as a very large pond . Also there are 5 miles of trails for riding , walking , snowshoeing. The gardens include lovely spaces for entertaining. The finished lower area is complete with bathroom . A great space for family activities. The home is light filled with pastoral views from every window.Price includes all furnishings as well as tractor ,riding mower and many other high end pieces of equipment . This is as "turn key" as it gets right dow to the Waterford wine glasses !

Listed by Carol Wood of Williamson Group Sothebys Intl. Realty

Listed by Carol Wood of Williamson Group Sothebys Intl. Realty

$
$
%
$/month over payments
Federal 30-year interest rate: 7.4% last updated on Oct 8, 2026
* All Figures are estimates. Check with your bank or proposed mortgage company for actual interest rates.
This product uses the FRED® API but is not endorsed or certified by the Federal Reserve Bank of St. Louis.

Ask A QuestionMore Details

416 Baker Hill Road Bridgewater VT 05035
Sold

MLS Number 4901162

  • Residential Single Family
  • PricePerSqFt 530.91
  • Full Bath 1
  • Address 416 Baker Hill Road
  • Construction Existing

What is your Vermont Dream? This beautifully restored Post & Beam Cape stands proudly on 13.25 thoughtfully developed acres. Long-range views abound from the large, covered deck across the manicured lawns to the swimming pond - all craftily framed by extensive stone walls. Mountain views span from East to West towards Killington. The main floor features a substantial living room with an oversized fireplace, comfortable dining area, and a well appointed kitchen with two custom made breakfast bars and a cozy sitting area with a pellet stove. There are wide pine floors throughout. There is a spacious first floor bedroom with a working fireplace and an adjoining 3/4 bath. The wet bar area and laundry room round out the main level. The second level boasts two bedrooms and an office/sitting area. The large Primary suite offers two rooms, providing an additional sitting area, multiple closets and ample storage. The newly renovated bath has a soaking tub, oversized shower and double sinks with custom cabinetry and plenty of storage. The unique, second bedroom has its own halfbath. Use of the beautifully finished area at the top of the stairs is open to one's imagination. The lower level of this antique home is partially finished with many unique features and contains a wine room ready for its next steward. This well-maintained and lovingly restored home and property are ready for the next family to enjoy and cherish! Welcome Home!

Listed by Suzanne Garvey and McLaughlin Team of Mary W. Davis Realtor & Assoc.,Inc.

Listed by Andre Menard of Mary W. Davis Realtor & Assoc.,Inc.

$
$
%
$/month over payments
Federal 30-year interest rate: 7.4% last updated on Oct 8, 2026
* All Figures are estimates. Check with your bank or proposed mortgage company for actual interest rates.
This product uses the FRED® API but is not endorsed or certified by the Federal Reserve Bank of St. Louis.

Ask A QuestionMore Details

2632 Church Hill Road Woodstock VT 05091
Sold

MLS Number 4902490

  • Residential Single Family
  • PricePerSqFt 295.16
  • Full Bath 2
  • Construction Existing
  • Bedrooms 3

Beautifully remodeled cape in bucolic setting now available to make your country living dreams come true. This classic New England cape boasts many capital improvements spanning the course of the last year. Enjoy all new appliances in the spacious kitchen. The newly erected attached barn has room for your car under its 3-season hobby loft. Direct entry to the spacious mud room, with its brand new washer/dryer, and sweet half bath help make life easy. This home offers two spacious 2nd level bedrooms, complete with shared full bathroom, ample closet and storage spaces, and zoned heating for the upper level. Or, take advantage of the third bedroom on the first floor, with a full bathroom just outside the door, for comfortable and easy one-level living and save the upstairs for guests.The brand new automatic generator covers about 95% of this home's functions, so you can rest easy knowing you'll enjoy all the creature comforts of home no matter the weather. Church Hill Road conveniently connects the quaint village of South Woodstock to historic Woodstock Village. Head south for five minutes to enjoy breakfast or lunch at the South Woodstock Country Store, summers swimming in the Kedron Pond, and gourmet pizzas and micro-brews at the Kedron Valley Inn. Drive north for five minutes and enjoy all the amenities that Woodstock Village has to offer. Skiing, championship golf, fly-fishing and cross country skiing all within close driving distance. Super location, come take a look!

Listed by Gretchjen Smith of Williamson Group Sothebys Intl. Realty

Listed by Keri Cole of Williamson Group Sothebys Intl. Realty

$
$
%
$/month over payments
Federal 30-year interest rate: 7.4% last updated on Oct 8, 2026
* All Figures are estimates. Check with your bank or proposed mortgage company for actual interest rates.
This product uses the FRED® API but is not endorsed or certified by the Federal Reserve Bank of St. Louis.

Ask A QuestionMore Details

30 Union Street Enfield NH 03748

Enfield, NH30 Union Street

Sale Price$327,000

Sold

MLS Number 4905029

  • Residential Single Family
  • PricePerSqFt 261.6
  • Full Bath 1
  • Address 30 Union Street
  • Construction Existing

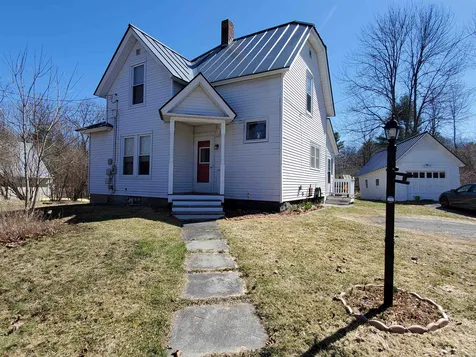
Charming 3 bedroom 2 baths village home. Many updates to include a modern kitchen, replacement windows, standing seam roof and more. The first floor has a bedroom with a bath that is currently used as the office. Upstairs there are two more bedrooms and a bath. Nice floor plan with high ceilings. More recently, the enclosed porch was renovated, a patio and fire pit was added. There is much to enjoy at this property to include lilacs, hydrangeas and raised bed gardens. Very close to the rail trail and an easy walk to all intown amenities. Open house Saturday April 16th 10 am to Noon.

Listed by Vanessa Stone and Frederick Lane of Vanessa Stone Real Estate

Listed by Susan Zak of Four Seasons Sotheby's Int'l Realty

$
$
%
$/month over payments
Federal 30-year interest rate: 7.4% last updated on Oct 8, 2026
* All Figures are estimates. Check with your bank or proposed mortgage company for actual interest rates.
This product uses the FRED® API but is not endorsed or certified by the Federal Reserve Bank of St. Louis.

Ask A QuestionMore Details

53 Freeman Road Plainfield NH 03781

Plainfield, NH53 Freeman Road

Sale Price$1,050,000

Sold

MLS Number 4905236

  • Residential Single Family
  • PricePerSqFt 219.71
  • Full Bath 3
  • Address 53 Freeman Road
  • Construction Existing

From the moment you step through the doors of this fabulous timber beam home, you will notice the meticulous attention to fine details radiating from the rich natural wood, custom leadlight windows to the wonderfully designed chef's kitchen. The open concept living area is centered around a cozy wood stove with flamed granite heat shield and flooring with a well-appointed butler's pantry for easy entertaining. The additional first floor primary bedroom wing is complete with a spa-like bath including steam shower, heated Bain Ultra tub as well as a walk-in closet/dressing room and nearby office space. The great room expands up two stories and is framed by beautiful exposed timbers and an open walkway leads to a second en-suite bedroom with full bath as well as a third bedroom and another full bath. Relax and enjoy the handsome classic cherry paneled library/recreation room with wet bar that could easily be used as a guest suite or in-law apartment or unwind in the truly amazing climate controlled tasting room, wine cellar. You will find this private oasis sited on 8.7 beautifully landscaped /hardscaped acres with fine crafted stone walls and a stone patio carefully designed to be appreciated from the eat-in kitchen, the great room and the first-floor bedroom suite. This is a must-see property with easy access to DHMC and Dartmouth College. Open house Saturday 4/16, 10:00-1:00

Listed by Gabrielle Black of Coldwell Banker LIFESTYLES - Hanover

Listed by Susan Zak of Four Seasons Sotheby's Int'l Realty

$
$
%
$/month over payments
Federal 30-year interest rate: 7.4% last updated on Oct 8, 2026
* All Figures are estimates. Check with your bank or proposed mortgage company for actual interest rates.
This product uses the FRED® API but is not endorsed or certified by the Federal Reserve Bank of St. Louis.

Ask A QuestionMore Details

46 Foster Street Keene NH 03431

Keene, NH46 Foster Street

Sale Price$290,000

Sold

MLS Number 4907799

  • Residential Single Family
  • PricePerSqFt 189.05
  • Full Bath 2
  • Address 46 Foster Street
  • Construction Existing

Unique 4 BD/2.5 BA-this would be an ideal "snow bird" home with this flexible floor plan. The first level of the home is a 2 Bedroom, 1.5 bath home with Kitchen/Living/Dining combo, Laundry room & half bath. Above the garage you will find 2 Bedrooms, Living room with electric fireplace & 1 full bath with hardwood floors, bright and sunny and a private space and has a separate entrance from the main 1st floor living. The Laundry room is shared space. Radiant Heat. The back yard living space is where you will want to relax and hang out with friends. After gardening/lawn care, enjoy showering outside.. or perfect for the kids and pets! The outdoor shed is equipped with electric. The gas grill is hardwired for grilling all year round. This would also be a great investment property.. Walk to town, shopping, eateries and more. Close to the walking path and easy access to Route 101, RT 9 & RT 12. Large paved drive, vinyl siding & windows.

Listed by Robin Smith of RE/MAX Town & Country

Listed by Isabella Lizotte of Arris Realty

$
$
%
$/month over payments
Federal 30-year interest rate: 7.4% last updated on Oct 8, 2026
* All Figures are estimates. Check with your bank or proposed mortgage company for actual interest rates.
This product uses the FRED® API but is not endorsed or certified by the Federal Reserve Bank of St. Louis.

Ask A QuestionMore Details

Broker Reciprocity 

Copyright 2026 PrimeMLS, Inc. All rights reserved. This information is deemed reliable, but not guaranteed. The data relating to real estate displayed on this display comes in part from the IDX Program of PrimeMLS. The information being provided is for consumers’ personal, non-commercial use and may not be used for any purpose other than to identify prospective properties consumers may be interested in purchasing. Data last updated October 15, 2026 6:52 AM UTC