16006
results
Refine Search

Your Search Results

r=8651-8675
204-265 King Drive Haverhill NH 03765
Sold

MLS Number 4906955

  • Land
  • PricePerSqFt 15272.73
  • Village Mountain Lakes
  • Address 204-265 King Drive
  • Acreage 0.55

This easterly facing, downhill view lot is located in the four season recreational community of Mountain Lakes, a village of Haverhill. Just off a paved maintained highway on the town line, you'll enjoy private community amenities like two lakes with beaches, walking trails, playground, outdoor pool, basketball courts, snack bar, club house and more! Nearby you can find popular hiking trails, swimming holes and gold panning sites. Only 20 minutes to 2 interstates - I91 and I93, 2 major ski resorts and under an hour to many others, Mountain Lakes is a great location to build your recreational basecamp.

Listed by Sara Holland of Sara Holland & Company

Listed by

$
$
%
$/month over payments
Federal 30-year interest rate: 7.4% last updated on Oct 8, 2026
* All Figures are estimates. Check with your bank or proposed mortgage company for actual interest rates.
This product uses the FRED® API but is not endorsed or certified by the Federal Reserve Bank of St. Louis.

Ask A QuestionMore Details

1006 Beauty Hill Road Barnstead NH 03225
Sold

MLS Number 4906327

  • Residential Single Family
  • PricePerSqFt 198.41
  • Full Bath 2
  • Construction Existing
  • Bedrooms 3

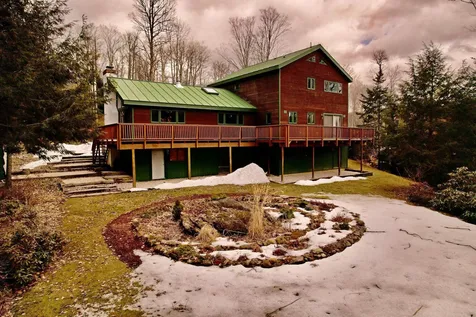
Enjoy soaking up the sun on your 520 square foot deck! This home is tucked away on a 2+ acre lot just minutes from Route 28 and the yard is fenced for your pets! Entering into the walk-out basement you have a mud room and fully finished family room. The entire basement is HEATED! Upstairs the living space is an open floor plan with huge front to back living room and large kitchen with island, and also a formal dining room which could also be used as a home office. There is a hook up for a pellet stove too. Laundry is located in the half bath. Upstairs are 3 generous sized bedrooms, the primary bedroom being a suite, and also another full bath. There is room to live on all three levels here!

Listed by Donna Ward of EXIT Reward Realty

Listed by Hvizda Realty Group of Keller Williams Realty Metro-Concord

$
$
%
$/month over payments
Federal 30-year interest rate: 7.4% last updated on Oct 8, 2026
* All Figures are estimates. Check with your bank or proposed mortgage company for actual interest rates.
This product uses the FRED® API but is not endorsed or certified by the Federal Reserve Bank of St. Louis.

Ask A QuestionMore Details

9 Ledge Road Hanover NH 03755

Hanover, NH9 Ledge Road

Sale Price$955,000

Sold

MLS Number 4905746

  • Residential Single Family
  • PricePerSqFt 375.1
  • Full Bath 2
  • Address 9 Ledge Road
  • Construction Existing

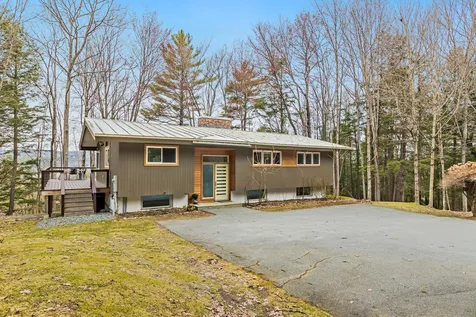
Location and quality of life go hand in hand when you can leisurely get to downtown Hanover's restaurants, theatre, schools, playgrounds, in a matter of minutes! A cul-de-sac neighborhood amongst the treetops as convenient to trails as it is to schools. Sprawling deck with picturesque views make this home the go-to get-together spot. The Mid Century feel remains but the up-to-date conveniences will make you happy. Natural light, high ceilings, and a warm hearth & fireplace, worthy of bringing people together on the main living level. A spacious kitchen and dining experience, open living room, large primary bedroom, two secondary bedrooms, and a full and modern bathroom make one floor living a breeze. The lower level is perfectly equipped as an oversized playroom/bonus space, with loads of natural light, a second full bathroom, a bright laundry room, and two additional rooms! If you're looking for a move-in ready close-to-town property, look no further! Showings start 4/21

Listed by Emily Goss of Coldwell Banker LIFESTYLES - Hanover

Listed by Evan Pierce of Four Seasons Sotheby's Int'l Realty

$
$
%
$/month over payments
Federal 30-year interest rate: 7.4% last updated on Oct 8, 2026
* All Figures are estimates. Check with your bank or proposed mortgage company for actual interest rates.
This product uses the FRED® API but is not endorsed or certified by the Federal Reserve Bank of St. Louis.

Ask A QuestionMore Details

21 Brown Street Keene NH 03431

Keene, NH21 Brown Street

Sale Price$115,000

Sold

MLS Number 4911744

  • Residential Single Family
  • PricePerSqFt 106.48
  • Full Bath 1
  • Address 21 Brown Street
  • Construction Existing

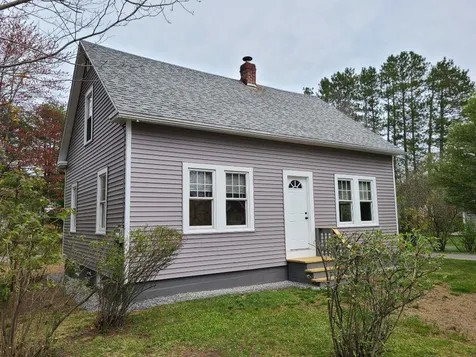
Cape house located in a well established in town neighborhood, 4 bedrooms, close to Keene State College on .31 acres. The inside has been gutted to the studs, and is now ready for your own personal design and touch. The home features hardwood floors throughout, and a beautiful yard. The home is being sold AS IS. Cash buyers preferred. Showings begin 05/27/2022.

Listed by Ed Wojenski of Greenwald Realty Group

Listed by Isabella Luhrs of BHG Masiello Keene

$
$
%
$/month over payments
Federal 30-year interest rate: 7.4% last updated on Oct 8, 2026
* All Figures are estimates. Check with your bank or proposed mortgage company for actual interest rates.
This product uses the FRED® API but is not endorsed or certified by the Federal Reserve Bank of St. Louis.

Ask A QuestionMore Details

0 Houser Lane Plainfield NH 03781

Plainfield, NH0 Houser Lane

Sale Price$120,000

Sold

MLS Number 4903093

  • Land
  • PricePerSqFt 10178.12
  • Address 0 Houser Lane
  • Acreage 11.79
  • Area NH-Sullivan

Desirable +/-11.79 acre parcel with sloping westerly views to enjoy the perfect sunset! This property offers direct access to Bloods Brook for seasonal recreation and fun. With over 600' of road frontage this property has so much to offer. Views, dazzling sunsets and Bloods Brook access... what more could you want? An excellent location less than 10 minutes to West Lebanon plazas and I-89. Don't miss it! Property is in current use. Any penalties for removal from current use would be paid by the buyer. (Property is also listed with +/-35.3 Acres and a log home see mls#4898764)

Listed by Susan Cole of Susan Cole Realty Group,LLC

Listed by Jennifer Snyder Fogg of Black House Real Estate

$
$
%
$/month over payments
Federal 30-year interest rate: 7.4% last updated on Oct 8, 2026
* All Figures are estimates. Check with your bank or proposed mortgage company for actual interest rates.
This product uses the FRED® API but is not endorsed or certified by the Federal Reserve Bank of St. Louis.

Ask A QuestionMore Details

00 Wild Ammonoosuc Road Haverhill NH 03774
Sold

MLS Number 4907841

  • Land
  • PricePerSqFt 5769.23
  • Acreage 5.2
  • Area NH-Grafton
  • Utilities Telephone at Site

Haverhill, NH - 5+ acres on Rt. 112 aka Wild Ammonoosuc Road with good building site well of main road. Much of the land is old gravel pit but the building site is great. Conventient to Loon Mt. 30 minutes away, all White Mountain attractions nearby. Snow mobile trails nearby and 2 lakes accessible with membership nearby. No restrictions on property, bring you camper and build later if you wish. All utilities and roadside.

Listed by Davis Realty of NH and VT,Inc.

Listed by Michael Huff of Riverstone Realty, LLC

$
$
%
$/month over payments
Federal 30-year interest rate: 7.4% last updated on Oct 8, 2026
* All Figures are estimates. Check with your bank or proposed mortgage company for actual interest rates.
This product uses the FRED® API but is not endorsed or certified by the Federal Reserve Bank of St. Louis.

Ask A QuestionMore Details

476 Hawk Pine Road Norwich VT 05055
Sold

MLS Number 4904277

  • Residential Single Family
  • PricePerSqFt 136.43
  • Full Bath 2
  • Address 476 Hawk Pine Road
  • Construction Existing

Surrounded by a luscious landscape there is an expansive contemporary home that has been lovingly improved and cared for. Come take a look and you will find that each room easily flows into the next. Off of the sunny kitchen is a bay window breakfast nook offering an eat-in option, as well as a formal dining area. Take a seat in the den and enjoy a glass of wine while cozying up to the wood stove to help take the spring chill out of the air. Need a place for your baby grand? The formal living room has just the right amount of space. A wonderfully large bedroom, laundry and bath are also all found on the first floor. Upstairs you'll find a 3 additional bedrooms and a bath complete with ample storage. Enjoy the sounds of spring and views of wildlife from your deck or stone patio. And did we mention, it's minutes to downtown Norwich and Hanover, but with all of the privacy of being off and away. DELAYED SHOWINGS until 4/9 with an OPEN HOUSE FROM 1p-3p.

Listed by Jennifer Snyder Fogg of Black House Real Estate

Listed by Tami Sullivan of Snyder Donegan Real Estate Group

$
$
%
$/month over payments
Federal 30-year interest rate: 7.4% last updated on Oct 8, 2026
* All Figures are estimates. Check with your bank or proposed mortgage company for actual interest rates.
This product uses the FRED® API but is not endorsed or certified by the Federal Reserve Bank of St. Louis.

Ask A QuestionMore Details

4281 Rush Meadow Road West Windsor VT 05089
Sold

MLS Number 4895074

  • Residential Single Family
  • PricePerSqFt 583.98
  • Full Bath 2
  • Construction Existing
  • Bedrooms 3

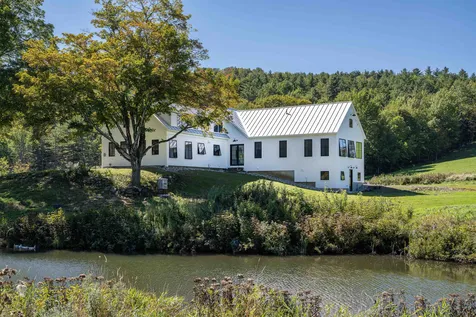
“RUSH MEADOW” is the most perfect example of a “Modern Vermont Farmhouse” that we have ever listed for sale. Over the past 3 years, the current owner (a designer and co-founder of Farmhouse Pottery) completely gutted and transformed a 1,700 sf Vermont farmhouse (c. 1800), adding two new-construction additions that nearly tripled the finished area of this spectacular residence. The 3 downstairs rooms of the original farmhouse were opened end-to-end into a stunning oversized gourmet kitchen and dining room with wood-burning fireplace. A large glass-and-steel sliding door opens the kitchen to the spectacular 26x32 great room with vaulted ceiling, oversized black-metal frame farmhouse windows. Wide-plank radiant-heated oak floors and white plaster walls in new addition areas. An oversized main level primary BR suite with ensuite bath and walk-in closet. Downstairs a radiant-heated concrete floor rec/mudroom is perfect as a separate hangout/game/TV room. All new mechanicals, insulation, windows, roof, and automatic backup generator. The original upstairs farmhouse bedrooms and baths were also renovated, while retaining the original 1800s farmhouse charm and character. The land component includes two ponds, open pastures, a stream and a wonderful horse-barn with stalls and hayloft is also used for winter car storage. The property is part of the GMHA horse trail network. 16 mins to Woodstock and 6 mins to South Woodstock. See property website for virtual walkthrough.

Listed by John Snyder of Snyder Donegan Real Estate Group

Listed by John Snyder of Snyder Donegan Real Estate Group

$
$
%
$/month over payments
Federal 30-year interest rate: 7.4% last updated on Oct 8, 2026
* All Figures are estimates. Check with your bank or proposed mortgage company for actual interest rates.
This product uses the FRED® API but is not endorsed or certified by the Federal Reserve Bank of St. Louis.

Ask A QuestionMore Details

340 Ladieu Road Plainfield NH 03781
Sold

MLS Number 4903084

  • Residential Single Family
  • PricePerSqFt 140.75
  • Full Bath 4
  • Address 340 Ladieu Road
  • Construction Existing

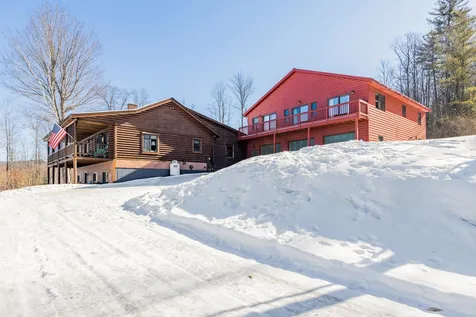
Don't miss this wonderful log home nestled in the countryside of Plainfield with beautiful long range views overlooking an expansive, sloping front yard. The home is nicely situated on +/-11.75 acres with ample space for gardening. You will enjoy beautiful sun set views from your spacious front porch. Inside you will find single level living with 3 bedrooms, kitchen/dining room, living room and laundry room all on the main level with direct entry from the three bay garage. The full walk out basement also offers additional living space with a bathroom, rec room and family room. If you are looking for additional income, or the perfect spot for family this property also offers a spacious accessory dwelling unit (currently rented) over the three bay garage and workshop with its own entrance and parking. This space could be ideal for an in-home business if preferred. The three bay garage is oversized with radiant heat, a workshop and/or additional storage space. (Property also listed with +/-35.3 Acres see mls#4898764)

Listed by Susan Cole of Susan Cole Realty Group,LLC

Listed by Jennifer Snyder Fogg of Black House Real Estate

$
$
%
$/month over payments
Federal 30-year interest rate: 7.4% last updated on Oct 8, 2026
* All Figures are estimates. Check with your bank or proposed mortgage company for actual interest rates.
This product uses the FRED® API but is not endorsed or certified by the Federal Reserve Bank of St. Louis.

Ask A QuestionMore Details

45 Birch Street Keene NH 03431

Keene, NH45 Birch Street

Sale Price$387,000

Sold

MLS Number 4905294

  • Residential Single Family
  • PricePerSqFt 212.64
  • Full Bath 1
  • Address 45 Birch Street
  • Construction Existing

The home everyone is looking for! Four bedroom, 2 bath ranch situated on .64 acres in desirable west Keene location near bike paths, schools and YMCA. Open concept kitchen, living and dining. Lovely living room with fireplace and hardwood floors. Sunny den off the living room, perfect for an office. Primary bedroom has newer tiled 3/4 bath. Three other bedrooms all with hardwood floors and a large newly renovated bath. New roof and many replacement windows. Large screened porch and bluestone patio. One car attached garage. Large level lot abuts forest land in back for privacy and landscaped with perennial gardens. A real gem. Make this your forever home!

Listed by Nancy Proctor of BHG Masiello Keene

Listed by Giselle LaScala of RE/MAX Town & Country

$
$
%
$/month over payments
Federal 30-year interest rate: 7.4% last updated on Oct 8, 2026
* All Figures are estimates. Check with your bank or proposed mortgage company for actual interest rates.
This product uses the FRED® API but is not endorsed or certified by the Federal Reserve Bank of St. Louis.

Ask A QuestionMore Details

468 Dingleton Hill Road Cornish NH 03745
Sold

MLS Number 4905465

  • Residential Single Family
  • PricePerSqFt 373.13
  • Full Bath 1
  • Construction Existing
  • Bedrooms 4

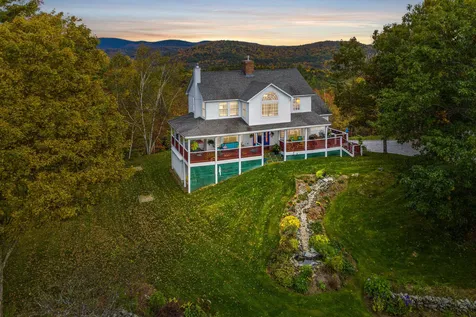
A splendid home located in the hills of Cornish close to the historic St. Gaudens National Park, and minutes from the Connecticut River and the scenic Cornish-Windsor covered bridge. The landscape is adorned with seasonal gardens, stone walls, a decorative waterfall, tree-covered outdoor spaces, enclaved with 1000's of acres of recreational conservation land with miles of hiking and xc-ski trails right from your door. This uniquely redesigned contemporary home features open concept living/dining, abundant natural light, is placed on a west-facing hill with views of the surrounding landscape from every room, including Pico 40 miles to the west and Croydon Peak/ Grantham Mountain 15 miles to the east. The kitchen and living area are open and are enveloped with mountain views and light. A traditional dining area opens to the wrap-around covered porch that besets itself to surrounding farms and fields. A large primary ensuite bedroom is complete with a wonderfully redone opulent grand bathroom that features a large tub, double vanity, and luxurious shower. The two bedrooms that adjoin the hallway share a wonderful bathroom at the top of the staircase. The lower level opens to another bedroom with an attached bathroom, a wood-burning fireplace in the den, and a large cedar storage room. This home is situated in the Upper Valley with easy access to Boston via 1-89, minutes to DHMC via I-91. Showings begin on 4/22.

Listed by BHHS Verani Upper Valley

Listed by Paula Martin Group of Keller Williams Realty Metro-Londonderry

$
$
%
$/month over payments
Federal 30-year interest rate: 7.4% last updated on Oct 8, 2026
* All Figures are estimates. Check with your bank or proposed mortgage company for actual interest rates.
This product uses the FRED® API but is not endorsed or certified by the Federal Reserve Bank of St. Louis.

Ask A QuestionMore Details

59 Weston Heights Windsor VT 05089
Sold

MLS Number 4904888

  • Residential Single Family
  • PricePerSqFt 219.25
  • Full Bath 1
  • Address 59 Weston Heights
  • Construction Existing

Well-maintained Cape-style home is ready for a new owner. Comfortable living room; eat-in kitchen with many cabinets. Completely redone bathroom on the first floor. Main BR on the first floor with connecting door into room which is currently being used as an office. Two bedrooms upstairs. Additional options to consider: bring your carpentry skills with you and add a dormer if you are interested in potentially expanding a bedroom or perhaps adding a second floor bathroom. Basement includes a workshop area. Garden space by the side of the garage can be expanded as well as the front of the house. Room for additional gardens in the backyard, perhaps a patio as well. Close proximity to Paradise Park for hiking and Kennedy Pond, for swimming! Open House: Saturday: April 16: 11:00AM - 1:00PM. Masks are required.

Listed by Town and Country Realty

Listed by Deb Roberts of RE/MAX Upper Valley

$
$
%
$/month over payments
Federal 30-year interest rate: 7.4% last updated on Oct 8, 2026
* All Figures are estimates. Check with your bank or proposed mortgage company for actual interest rates.
This product uses the FRED® API but is not endorsed or certified by the Federal Reserve Bank of St. Louis.

Ask A QuestionMore Details

443 Alden Partridge Road Hartford VT 05059
Sold

MLS Number 4908748

  • Condo
  • PricePerSqFt 249.17
  • Square Feet 1,806
  • Bedrooms 3
  • New Contruction Existing

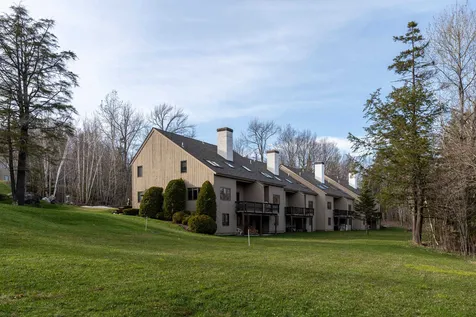
Wonderful 3 bedroom / 3 bath unit at The Ridge in Quechee Lakes. Being sold furnished with exceptions, this unit is well cared and has lots to offer. On the main floor, there is both a living room and dining room with wood floors, propane fireplace, vaulted ceilings and sliders out to the deck where you can enjoy views of Quechee below. On those warm summer days, the 2 electric awnings will help in providing shade from the sun. The kitchen offers stainless steel appliances, granite counter tops and tile backsplash and is open to both the living and dining areas. The main bedroom is also on this floor along with a completely updated bath and its crown molding accent. Make your way into the lower level where you will find wood floors in both bedrooms as well as in the hallway. In addition to the one bedroom having its own bath, it has sliders that step out to its own private deck. The second bedroom has access to a second bath across the hall which is where the washer and dryer are also located. For those wanting extra living space, this this unit also offers has a third room in the lower level which can be accessed from not one but two different rooms. In addition to the two levels of living space, this unit has an extra feature which is its OWN 12' x 18' storage area both sheet rocked AND heated which can be accessed from the outside. This is a great space to store kayaks, bikes and even your deck furniture when winter arrives. The Ridge has its own private pool!

Listed by Lisa Baldwin of Coldwell Banker LIFESTYLES - Hanover

Listed by Chris Crowe of Quechee Lakes Real Estate Center

$
$
%
$/month over payments
Federal 30-year interest rate: 7.4% last updated on Oct 8, 2026
* All Figures are estimates. Check with your bank or proposed mortgage company for actual interest rates.
This product uses the FRED® API but is not endorsed or certified by the Federal Reserve Bank of St. Louis.

Ask A QuestionMore Details

5 Mountain Avenue Woodstock VT 05091
Sold

MLS Number 4915070

  • Condo
  • PricePerSqFt 483.87
  • Square Feet 465
  • Bedrooms 1
  • New Contruction Existing

Listed by Williamson Group Sothebys Intl. Realty

Listed by Carol Wood of Williamson Group Sothebys Intl. Realty

$
$
%
$/month over payments
Federal 30-year interest rate: 7.4% last updated on Oct 8, 2026
* All Figures are estimates. Check with your bank or proposed mortgage company for actual interest rates.
This product uses the FRED® API but is not endorsed or certified by the Federal Reserve Bank of St. Louis.

Ask A QuestionMore Details

354 Lakeside Drive Haverhill NH 03785
Sold

MLS Number 4908227

  • Land
  • PricePerSqFt 37916.67
  • Village Mountain Lakes
  • Address 354 Lakeside Drive
  • Acreage 0.48

In the highly desirable Mountain Lakes District, in the town of Haverhill, village of Woodsville, NH, this beautiful .48-acre lot site peacefully on the backside of the lake just steps away from the water. Located roughly 8/10ths of a mile from the two private beaches, basketball court, two lakes, inground swimming pool and playground. This adorable little neighborhood has everything you could want in a resort style community without the hefty HAO dues. Within a mile of the Wild Ammonoosuc River and the well-known Big Eddy swimming hole, you have everything you can imagine in your own backyard. Directly across from the main snowmobile and atv trail this is the perfect location for the outdoor enthusiast. The lot is level, appears to be dry, has been cleared and prepped, and has a town approved driveway in place. With public water and utilities at the street you can bring your septic design and buildings plans to get started immediately. The hard work is done, its time to put your finishing touches on this fantastic building lot and make your dreams a reality. Surrounded by hiking trails and just a short distance to Loon Mountain Ski Resort and a quick 15-mile drive to downtown shopping in Littleton, NH, Haverhill is centrally located along the Connecticut River and a reasonable commute to the Dartmouth/Hanover area. Mountain Lakes is the perfect location for the part time air bnb rental, cabin in the woods, or family home whatever your hearts desire.

Listed by Jennifer Impey of All Access Real Estate

Listed by Jennifer Impey of All Access Real Estate

$
$
%
$/month over payments
Federal 30-year interest rate: 7.4% last updated on Oct 8, 2026
* All Figures are estimates. Check with your bank or proposed mortgage company for actual interest rates.
This product uses the FRED® API but is not endorsed or certified by the Federal Reserve Bank of St. Louis.

Ask A QuestionMore Details

156 Fairview Terrace Hartford VT 05001
Sold

MLS Number 4894558

  • Multifamily
  • PricePerSqFt 137.07
  • Village White River Junction
  • Address 156 Fairview Terrace
  • Units 2

Strong Cash Flow! Profitable Investment Opportunity! This fully leased two unit multifamily property (with the possibility of an optional third studio unit) is an excellent chance for investors to add a consistent cash flowing building to their portfolio or for an onsite owner to occupy one unit and let the extra additional rents help pay for your housing. A low maintenance property with many updates which include a new roof, new siding, electrical updates and a refresh of porch rails and steps! Inside you will find spacious rooms, wonderful wood trims, built-in units, beautiful wood floors and staircase. Located on a generous .40 +/- acre in town lot this Fairview Terrace home overlooks the charming and transformed downtown White River Junction arts and theatre district. Plenty of onsite space for parking. A Bonus barn with water and sewer, electricity, a heat option and some insulation which could possibly be used as garage space, extra storage or maybe explore the possibility of adding one or two extra rental units for additional income. Super convenient in town location near shopping, public transportation, churches, Bugbee Senior Center, Arts Center, Co-Op food stores, Northern Stage Theatre, Restaurants and more. Enjoy easy access to I89 and I91, V. A. Hospital, DHMC, Dartmouth College and all that the Upper Valley has to offer.

Listed by Alex DeFelice of The Clerkin Agency,P.C.

Listed by Cheryl Herrmann of RE/MAX Group One Realtors

$
$
%
$/month over payments
Federal 30-year interest rate: 7.4% last updated on Oct 8, 2026
* All Figures are estimates. Check with your bank or proposed mortgage company for actual interest rates.
This product uses the FRED® API but is not endorsed or certified by the Federal Reserve Bank of St. Louis.

Ask A QuestionMore Details

4896 South Road Woodstock VT 05071
Sold

MLS Number 4908306

  • Residential Single Family
  • PricePerSqFt 425.61
  • Address 4896 South Road
  • Construction Existing
  • Bedrooms 4

Absolutely adorable antique home that has been carefully restored with modern updates. Situated in the historic village of South Woodstock .

Listed by Carol Wood of Williamson Group Sothebys Intl. Realty

Listed by Gretchjen Smith of Williamson Group Sothebys Intl. Realty

$
$
%
$/month over payments
Federal 30-year interest rate: 7.4% last updated on Oct 8, 2026
* All Figures are estimates. Check with your bank or proposed mortgage company for actual interest rates.
This product uses the FRED® API but is not endorsed or certified by the Federal Reserve Bank of St. Louis.

Ask A QuestionMore Details

26 Proctor Court Keene NH 03431

Keene, NH26 Proctor Court

Sale Price$125,000

Sold

MLS Number 4899770

  • Residential Single Family
  • PricePerSqFt 70.86
  • Full Bath 1
  • Address 26 Proctor Court
  • Construction Existing

Attention investors! 4 bedroom, 2 bath, New England Farmhouse on a dead end street directly across from the entrance to Keene State College. Approximately 100 yards to Appian Way and walking distance to all of downtown Keene. Large rooms, ample size bedrooms and two bathrooms make this a desirable layout for student housing or your own special home! Large front porch, room for 2 cars under cover (one car garage and attached carport) and a manageable size lot will make for easy living. In need of renovation but well worth the effort!

Listed by Robert Inman of RE/MAX Town & Country

Listed by Robert Inman of RE/MAX Town & Country

$
$
%
$/month over payments
Federal 30-year interest rate: 7.4% last updated on Oct 8, 2026
* All Figures are estimates. Check with your bank or proposed mortgage company for actual interest rates.
This product uses the FRED® API but is not endorsed or certified by the Federal Reserve Bank of St. Louis.

Ask A QuestionMore Details

32 Densmore Drive Bethel VT 05032

Bethel, VT32 Densmore Drive

Sale Price$340,000

Sold

MLS Number 4907861

  • Residential Single Family
  • PricePerSqFt 214.11
  • Full Bath 1
  • Address 32 Densmore Drive
  • Construction Existing

Historical charm and modern sustainability - this beautifully restored Vermont cape offers the best of so many worlds. Generously-sized, light-soaked rooms are bright and spacious but maintain historic details including original doors and pine floors on upper level. Enjoy worry-free and low-maintenance living as this home has had thorough updates. The entire first floor has been newly renovated, whole-house electrical updated, Efficiency VT insulated, and new appliances, plus a new mudroom added this winter. Option for a second full bathroom on the second floor is waiting for your choice of unique finishes to be complete. A 10.2 kw solar array, two Tesla Powerwall batteries, heat pump, and heat pump water heater all installed within the last couple years offer sustainable and affordable winter heating, summer cooling, and maintain whole house power even when the grid is down. Further reduce your carbon footprint by taking advantage of easy walking distance to Bethel village offerings, schools, and the White River. If you're looking for a bit of peace and serenity, enjoy an afternoon in your secluded backyard sitting by the babbling brook. Or take a hike to enjoy nature and wildlife on your private trails that continue to the Bethel Town Forest trails and lookout. With commuting convenience not only to the village, but a 5 min drive to I-89, 20 mins to Woodstock VT, and 30 mins to Killington, VT and Hanover, NH. EC Fiberoptics Internet is also available.

Listed by Rachel Arsenault of Williamson Group Sothebys Intl. Realty

Listed by William Brokhof of RE/MAX North Professionals, Middlebury

$
$
%
$/month over payments
Federal 30-year interest rate: 7.4% last updated on Oct 8, 2026
* All Figures are estimates. Check with your bank or proposed mortgage company for actual interest rates.
This product uses the FRED® API but is not endorsed or certified by the Federal Reserve Bank of St. Louis.

Ask A QuestionMore Details

441 Park Avenue Keene NH 03431

Keene, NH441 Park Avenue

Sale Price$270,000

Sold

MLS Number 4908651

  • Residential Single Family
  • PricePerSqFt 187.5
  • Address 441 Park Avenue
  • Construction Existing
  • Bedrooms 3

West Keene Cape completely move in ready! This house has just had extensive updates including new vinyl siding, complete interior and exterior repaint, lighting and is ready for immediate occupancy. Vinyl windows throughout, newer architectural shingle roof, walk-out basement with workbench and ample storage. Excellent backyard with good parking, gardening locations and recreation. Walk to Yankee Lanes Bowling, Wheelock Park, trails and schools.

Listed by Joshua Greenwald of Greenwald Realty Group

Listed by Christine Houston of Greenwald Realty Group

$
$
%
$/month over payments
Federal 30-year interest rate: 7.4% last updated on Oct 8, 2026
* All Figures are estimates. Check with your bank or proposed mortgage company for actual interest rates.
This product uses the FRED® API but is not endorsed or certified by the Federal Reserve Bank of St. Louis.

Ask A QuestionMore Details

1604 Marsh Family Road Hartford VT 05059
Sold

MLS Number 4906226

  • Residential Single Family
  • PricePerSqFt 244.44
  • Full Bath 2
  • Village Quechee
  • Construction Existing

1600 sqft of living space all freshly updated! New paint, new flooring, new bathroom vanities/fixtures, all new appliances and more! This home has great energy with a deeply inviting feel which extends out to the ample deck just perfect for morning coffee or evening libations. Lofty open floor plan for those family gatherings or getaway weekends with friends; lots of windows for energizing sunshine and a cozy window seat for viewing the natural surroundings. There is even a space to tuck away on the lower level when you need a quieter moment. The house is nicely situated back from the road providing privacy and yard space. Take advantage of year round activities only offered in Quechee. Golf, tennis, pickle ball, skiing, swimming, gym, hiking, family activities and so much more for you and your family to enjoy Easy access to Route 4 and all points east to shopping and west to more skiing and outdoor activities! The Seller is pursuing an exciting new job opportunity so her dream house can now be yours!

Listed by Jill Harlow of Coldwell Banker LIFESTYLES - Hanover

Listed by Heidi Reiss of Coldwell Banker LIFESTYLES - Hanover

$
$
%
$/month over payments
Federal 30-year interest rate: 7.4% last updated on Oct 8, 2026
* All Figures are estimates. Check with your bank or proposed mortgage company for actual interest rates.
This product uses the FRED® API but is not endorsed or certified by the Federal Reserve Bank of St. Louis.

Ask A QuestionMore Details

211 Timberline Drive Killington VT 05751
Sold

MLS Number 4904407

  • Residential Single Family
  • PricePerSqFt 285.21
  • Full Bath 4
  • Address 211 Timberline Drive
  • Construction Existing

Feel like you're living deep in the woods while still being close to the mountain. This single family home has an attached two car garage so you never have to shovel snow off your car again. Warm your soul in the natural light that floods the home through the raised ceiling on the main and upper levels. You will have no trouble entertaining your family and friends with a large open kitchen combined with a breakfast bar, full dining space and a wood burning fireplace in the living room. The large primary bedroom includes two walk-in closets while the double sink ensuite bath has a jacuzzi tub and stand alone shower. An office is hidden through the main floor library and the fully finished basement can hold all the fun or fitness that you can imagine, including an indoor hot tub. Gorgeous perennial gardens by Susan Maples surround the property. Start living your dream today.

Listed by Merisa Sherman of Four Seasons Sotheby's Int'l Realty

Listed by Merisa Sherman of Four Seasons Sotheby's Int'l Realty

$
$
%
$/month over payments
Federal 30-year interest rate: 7.4% last updated on Oct 8, 2026
* All Figures are estimates. Check with your bank or proposed mortgage company for actual interest rates.
This product uses the FRED® API but is not endorsed or certified by the Federal Reserve Bank of St. Louis.

Ask A QuestionMore Details

114 Highridge Road Killington VT 05751
Sold

MLS Number 4897436

  • Condo
  • PricePerSqFt 365.7
  • Square Feet 927
  • Bedrooms 1
  • New Contruction Existing

The moment you enter this "A" rated two-story, one-bedroom with a loft, you are in awe of Killington's stunning trail views. The lofted ceilings, large windows and skylights allow ample natural light to flow throughout. After you ski home, cozy up to the wood-burning fireplace and enjoy the view. Its desirable layout consists of the bedroom on the main floor next to a full bathroom with laundry. From the main entry, the bedroom and bathroom are on your left, which opens up to the spacious kitchen/living area. The flight of stairs to the right at the entrance leads up to a bright loft with closet, plus lockable storage. The loft conveniently has it's own bathroom with a walk-in shower and sauna. Some special elements include a rustic exposed beam in the kitchen/living area, three lockable closets, ample storage inside and out, plus a stackable Bosch washer & dryer. A Rinnai heater and on-demand LP gas water heater were purchased in the past 2 years. There's a combination of propane and electric baseboard heat throughout the unit. Both bathroom vanities have granite countertops. This spacious, top-floor Highridge condo comes fully furnished and offers the opportunity to make some rental income. Association fee is subject to a special assessment for windows & doors. The special assessment may be paid off as a lump sum of $8,291.28 (as of beginning of Q2 2022).

Listed by Prestige Real Estate of Killington

Listed by of Ski Country Real Estate

$
$
%
$/month over payments
Federal 30-year interest rate: 7.4% last updated on Oct 8, 2026
* All Figures are estimates. Check with your bank or proposed mortgage company for actual interest rates.
This product uses the FRED® API but is not endorsed or certified by the Federal Reserve Bank of St. Louis.

Ask A QuestionMore Details

53 Colony Club Road Killington VT 05751
Sold

MLS Number 4908837

  • Condo
  • PricePerSqFt 441.4
  • Square Feet 2,061
  • Bedrooms 3
  • New Contruction Existing

New to the market this one owner Colony Club Condominium is located just a short distance off the Killington Road, within the renowned Killington Elementary School district, and overlooking the beautiful Green Mountains of Vermont. Amenities include an outdoor pool and tennis courts. This three bedroom, three bath fully furnished & equipped unit, located in the F building, is renovated, with an updated kitchen, bath and bamboo flooring; a new roof and skylights to keep the elements out while allowing plenty of daylight in. Three livable levels make it spacious; vaulted ceilings in the living room, tasteful furnishings and a generous wood burning fireplace set in the exposed brick chimney make it comfortable. Enter through a roomy mud room, perfect for storing any sporting equipment for Killington's gorgeous natural playground. Downstairs, in the walk-out basement, you'll find a spacious second living area complete with its own bathroom & laundry room. Call today to schedule a showing as this property won't last long.

Listed by Bret Williamson of Killington Valley Real Estate

Listed by Jessica Posch of Killington Pico Realty

$
$
%
$/month over payments
Federal 30-year interest rate: 7.4% last updated on Oct 8, 2026
* All Figures are estimates. Check with your bank or proposed mortgage company for actual interest rates.
This product uses the FRED® API but is not endorsed or certified by the Federal Reserve Bank of St. Louis.

Ask A QuestionMore Details

805 Murphy's Road Hartford VT 05059
Sold

MLS Number 4907320

  • Condo
  • PricePerSqFt 441.18
  • Square Feet 2,326
  • Bedrooms 3
  • New Contruction Existing

Fantastic end unit condo located in the highly desired Dartmouth Place Condo Association with a great view of the 2nd hole of the Highland Golf Course and the Quechee ski hill. Sit on the back deck and watch the sunset from this private, quiet and serene setting. Within walking, biking or golf cart distance to Lake Pinneo or the Clubhouse. Condo is being sold furnished/move in ready condition, including the golf cart. Do not miss this opportunity to own in arguably the most coveted location in Quechee!

Listed by Herb Hart of Quechee Lakes Real Estate Center

Listed by Kasia Butterfield of Coldwell Banker LIFESTYLES - Quechee

$
$
%
$/month over payments
Federal 30-year interest rate: 7.4% last updated on Oct 8, 2026
* All Figures are estimates. Check with your bank or proposed mortgage company for actual interest rates.
This product uses the FRED® API but is not endorsed or certified by the Federal Reserve Bank of St. Louis.

Ask A QuestionMore Details

Broker Reciprocity 

Copyright 2026 PrimeMLS, Inc. All rights reserved. This information is deemed reliable, but not guaranteed. The data relating to real estate displayed on this display comes in part from the IDX Program of PrimeMLS. The information being provided is for consumers’ personal, non-commercial use and may not be used for any purpose other than to identify prospective properties consumers may be interested in purchasing. Data last updated October 15, 2026 5:07 AM UTC