16019
results
Refine Search

Your Search Results

r=8376-8400
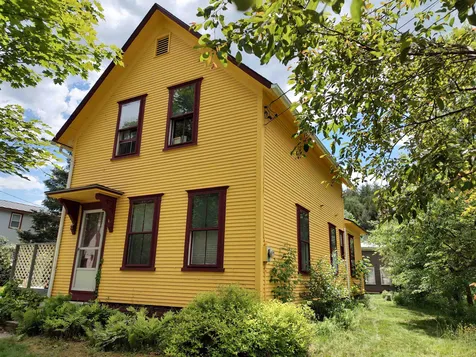
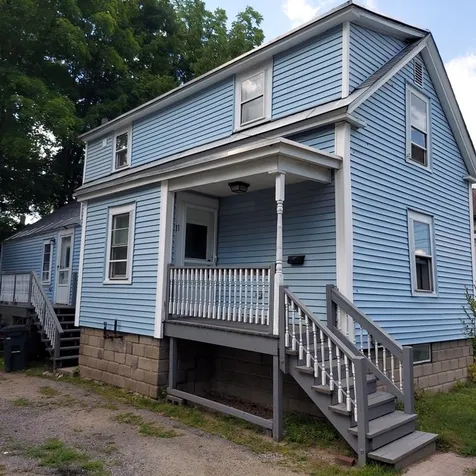
11 South Street Keene NH 03431

Keene, NH11 South Street

Sale Price$189,000

Sold

MLS Number 4921515

  • Residential Single Family
  • PricePerSqFt 126.68
  • Full Bath 1
  • Address 11 South Street
  • Construction Existing

Fully renovated three bedroom Cape within walking distance to Keene. Excellent rental or starter home.

Listed by Joshua Greenwald of Greenwald Realty Group

Listed by Joshua Greenwald of Greenwald Realty Group

$
$
%
$/month over payments
Federal 30-year interest rate: 7.4% last updated on Oct 15, 2026
* All Figures are estimates. Check with your bank or proposed mortgage company for actual interest rates.
This product uses the FRED® API but is not endorsed or certified by the Federal Reserve Bank of St. Louis.

Ask A QuestionMore Details

28 Weston Street Randolph VT 05060
Sold

MLS Number 4914073

  • Residential Single Family
  • PricePerSqFt 109.07
  • Full Bath 1
  • Address 28 Weston Street
  • Construction Existing

Located in Randolph village, this 3 bedroom, 2 bath home is waiting for it's new owners to make it their own. The open floor plan allows for an easy flow from the entry to kitchen, dining room and living room. A downstairs bedroom and bath offers easy living on the first floor. The inviting yard wraps around all sides of the home offering plenty of space to garden, play or just relax. Being sold As Is with right to inspect!

Listed by Danae Lyn Rakotz of Vermont Heritage Real Estate,

Listed by of BHHS Verani Upper Valley

$
$
%
$/month over payments
Federal 30-year interest rate: 7.4% last updated on Oct 15, 2026
* All Figures are estimates. Check with your bank or proposed mortgage company for actual interest rates.
This product uses the FRED® API but is not endorsed or certified by the Federal Reserve Bank of St. Louis.

Ask A QuestionMore Details

23 Newbury Lane Keene NH 03431

Keene, NH23 Newbury Lane

Sale Price$460,000

Sold

MLS Number 4904645

  • Residential Single Family
  • PricePerSqFt 218.42
  • Full Bath 2
  • Address 23 Newbury Lane
  • Construction Existing

Highly desirable West Keene 3 bedroom, 2 1/2 bath 1997 colonial in a highly coveted neighborhood close to the schools, state of the art YMCA and extensive walking, hiking and biking trails. Set at the very end of the road with great privacy, this home has been meticulously maintained and remodeled with stainless steel appliances including a gas range and wine cooler! Granite countertops, new hardwood floors, kitchen island and new cabinetry make this a kitchen you want to cook and entertain in. Right off the kitchen is a large deck to relax on and enjoy the private backyard and landscaping. A dream of a master bedroom suite with 2 walk-in closets and a master bath. A first floor office, or living room and a wonderful family room with fireplace which you will spend lots of time in. From the 2-car attached garage you enter into a good sized mudroom for convenience. The lower level features a partially finished rec room and a walk-out basement. A $500.00 yearly fee grants you access to the newly refurbished community pool and clubhouse. Very efficient oil heating system with solar panels contributes to the low heating costs. A wonderful home in a great neighborhood priced to sell.

Listed by Nancy Proctor of BHG Masiello Keene

Listed by Nancy Proctor of BHG Masiello Keene

$
$
%
$/month over payments
Federal 30-year interest rate: 7.4% last updated on Oct 15, 2026
* All Figures are estimates. Check with your bank or proposed mortgage company for actual interest rates.
This product uses the FRED® API but is not endorsed or certified by the Federal Reserve Bank of St. Louis.

Ask A QuestionMore Details

25 Stonecrest Avenue Hartford VT 05001
Sold

MLS Number 4905673

  • Residential Single Family
  • PricePerSqFt 190.56
  • Full Bath 1
  • Address 25 Stonecrest Avenue
  • Construction Existing

Classic sprawling Ranch with contemporary touches of sophistication located in Wilder / Hartford's Stonecrest neighborhood. This 4 bedroom, 3 bath home radiates warmth and hospitality throughout and could be perfect for buyers looking for single level living. A fabulous open kitchen concept featuring handsome cherry cabinets, granite counter tops, stainless steel gas range and dishwasher. A generously sized primary bedroom suite with large closets and French doors leading to a charming sitting area / in home office. This end of the home is private and could easily be used as a separate in-law suite as well. A beautiful, open, airy dining room with gas fireplace and ample room to seat 12 or more is just steps away from the wonderful 18' x 20' family room/ great room with radiant heat in the floors and an abundance of space to host all the family gatherings. Downstairs enjoy plenty of space that could be used as an exercise room/ media room, library/study or den with an additional fireplace and mantle. Outside you will find a fenced in backyard with tasteful landscaping, raised beds for plantings and plenty of space for kids to play and fury friends to roam. A large patio area to just sit back and relax or barbeque and entertain family and friends. Very close proximity to Hartford schools, I89 and I91. A short commute to Dartmouth College, DHMC, V.A. Hospital, shopping, restaurants, theater and more. This unassuming property offers way more than meets the eye!

Listed by Alex DeFelice of The Clerkin Agency,P.C.

Listed by Mary Paino of Coldwell Banker LIFESTYLES - Quechee

$
$
%
$/month over payments
Federal 30-year interest rate: 7.4% last updated on Oct 15, 2026
* All Figures are estimates. Check with your bank or proposed mortgage company for actual interest rates.
This product uses the FRED® API but is not endorsed or certified by the Federal Reserve Bank of St. Louis.

Ask A QuestionMore Details

266 Varney Road Barnstead NH 03225
Sold

MLS Number 4913071

  • Residential Single Family
  • PricePerSqFt 482.05
  • Address 266 Varney Road
  • Construction Existing
  • Bedrooms 3

This beautiful waterfront home was designed with Locke Lake in mind: Amazing views surround you from every vantage point and there is plenty of room for everyone here. With your own private beach and dock, you'll feel like you're on vacation every day of the year! Listen to the loons from your screened-in porch after a fun day of boating and swimming (with your own private, sandy beach that eases into the lake--a rare find!). Grill from your large deck overlooking nicely-manicured grounds with the lake in front of you. The newly-added outdoor shower adds to the fun! Inside you'll find a gourmet kitchen with expansive views of the lake, a nice-sized dining area that opens into the pretty living room with gas stove for cozy nights and slider to side patio: The perfect floorplan for friends and family to congregate. Three bedrooms large enough to sleep 8+ people PLUS a bunk house and game room over the detached garage that allows for even more entertaining and space for guests. This home is turnkey and includes just about all of the furnishings as shown. Locke Lake Colony is a terrific community with many recreational options, including tennis and swimming pools. You'll never want to leave this amazing lakefront home that's been a dream gathering space and where many memories have been made over the years.

Listed by Rebecca DiGregorio of BHHS Verani Londonderry

Listed by

$
$
%
$/month over payments
Federal 30-year interest rate: 7.4% last updated on Oct 15, 2026
* All Figures are estimates. Check with your bank or proposed mortgage company for actual interest rates.
This product uses the FRED® API but is not endorsed or certified by the Federal Reserve Bank of St. Louis.

Ask A QuestionMore Details

161 Smith Pond Road Enfield NH 03748

Enfield, NH161 Smith Pond Road

Sale Price$1,400,000

Sold

MLS Number 4911442

  • Residential Single Family
  • PricePerSqFt 547.73
  • Full Bath 1
  • Address 161 Smith Pond Road
  • Construction Existing

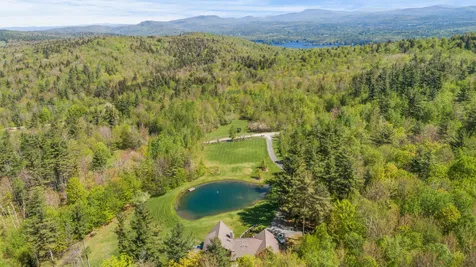
Leave your cares behind as you relax in this beautiful, peaceful setting on 31 acres that abut several thousand acres and conservation land. There are also nearby hiking trails that lead to Smith Pond. This home has so much to offer! A stunning open concept, contemporary, it features a three story wall of glass to take in the outstanding mountain views overlooking a private swimming pond. Plus there is a detached garage great for extra storage or a potential ADU (accessory dwelling unit) as long as it meets State and Town requirements. Yet, I89 is nearby for an easy commute to the Upper Valley and New London. Montcalm Golf Club, one of NH prettiest courses is minutes away as is Whaleback Mt. BACK UP OFFERS WILL BE CONSIDERED.

Listed by BHG The Masiello Group New London

Listed by David Donegan of Snyder Donegan Real Estate Group

$
$
%
$/month over payments
Federal 30-year interest rate: 7.4% last updated on Oct 15, 2026
* All Figures are estimates. Check with your bank or proposed mortgage company for actual interest rates.
This product uses the FRED® API but is not endorsed or certified by the Federal Reserve Bank of St. Louis.

Ask A QuestionMore Details

484 Marlborough Street Keene NH 03431
Sold

MLS Number 4896209

  • Residential Single Family
  • PricePerSqFt 163.64
  • Full Bath 1
  • Construction Existing
  • Bedrooms 2

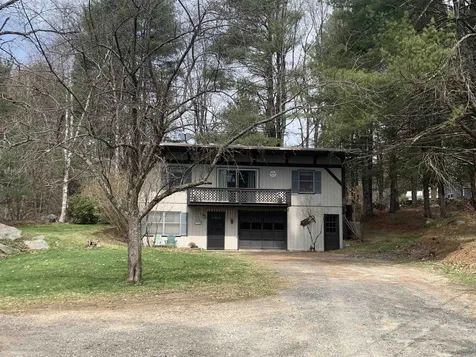
1952 raised ranch looking much like the day it was built. Rented for 19 years by the same tenant. Clean and neat. Rear door into a private back yard bordering the old rail bed. Established garden area. Living room with fireplace. l-shaped nook for dining. Lower level den. Large partly finished lower walkout area idea for a train set. Needs a face lift unless you are into retro.

Listed by Hal Grant of Hal Grant ReaL Estate

Listed by Hal Grant of Hal Grant ReaL Estate

$
$
%
$/month over payments
Federal 30-year interest rate: 7.4% last updated on Oct 15, 2026
* All Figures are estimates. Check with your bank or proposed mortgage company for actual interest rates.
This product uses the FRED® API but is not endorsed or certified by the Federal Reserve Bank of St. Louis.

Ask A QuestionMore Details

1255 Latham Road Thetford VT 05075
Sold

MLS Number 4907243

  • Residential Single Family
  • PricePerSqFt 157.17
  • Full Bath 1
  • Address 1255 Latham Road
  • Construction Existing

Historic 4 bedroom, 3 bath, 1848 farmhouse with hand-hewn beams and wide pine floors, situated on a well-landscaped 2.6 acre lot. You'll just love the spacious kitchen featuring lustrous, custom cupboards made from local pumpkin pine that came down in the hurricane of 1938. This beautiful home is filled with light and life and offers loads of space both inside and out with several beautiful sites for both indoor and outdoor gatherings. The outdoor space features more than 30 flowering trees, beautiful perennial beds, a vegetable garden, manicured lawns and a field filled with wildflowers. There is also a stream with waterfalls, and a widely varied bird habitat…with 127 different species identified over the years. Summer's coming and you'll be able to get lots of use from the cozy campsite with fire pit and the outdoor shower that lets you connect with nature 5 months of the year. Convenient to the great Thetford schools and I-91 plus it's just a short hop to Hanover and W. Lebanon shopping.

Listed by Cheryl Herrmann of RE/MAX Group One Realtors

Listed by of Four Seasons Sotheby's Int'l Realty

$
$
%
$/month over payments
Federal 30-year interest rate: 7.4% last updated on Oct 15, 2026
* All Figures are estimates. Check with your bank or proposed mortgage company for actual interest rates.
This product uses the FRED® API but is not endorsed or certified by the Federal Reserve Bank of St. Louis.

Ask A QuestionMore Details

1044 Crossover Road Brookfield VT 05036
Sold

MLS Number 4858826

  • Residential Single Family
  • PricePerSqFt 41.36
  • Full Bath 1
  • Address 1044 Crossover Road
  • Construction Existing

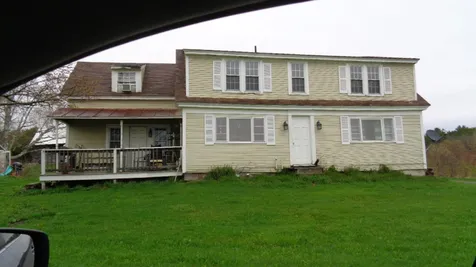
"Handyman Special" Large 4 bedroom home on 10.59 acres.This property is in need of some TLC. There is potential for the horse/cow barn to be reclaimed and fields cleared, as well as a 2 bay garage. Being sold as is with the right to inspect. Cash Only!

Listed by Vermont Heritage Real Estate

Listed by of Vermont Heritage Real Estate

$
$
%
$/month over payments
Federal 30-year interest rate: 7.4% last updated on Oct 15, 2026
* All Figures are estimates. Check with your bank or proposed mortgage company for actual interest rates.
This product uses the FRED® API but is not endorsed or certified by the Federal Reserve Bank of St. Louis.

Ask A QuestionMore Details

630 Twin Pond Road Brookfield VT 05036
Sold

MLS Number 4910532

  • Residential Single Family
  • PricePerSqFt 154.83
  • Full Bath 1
  • Address 630 Twin Pond Road
  • Construction Existing

Take advantage of this meticulously maintained home on over 8 private acres of land! Energy efficient, owned solar panels were installed in 2021 creating low cost utilities & a smaller carbon footprint. An open floor plan with beautiful wide plank pine flooring connects the living room to the dining room & kitchen. The cozy wood stove & 3 sets of sliders to the deck create an easy flow for indoor/outdoor living & entertaining. You'll love the convenient mudroom & the 1st floor primary bedroom suite with a built-in window seat & ¾ en suite bathroom with an oversized shower. Connected to the primary bedroom & living room is a large sunroom with a slider to your back deck & access to the hot tub where you can relax under the stars. Upstairs, you'll find 2 bedrooms, a full bathroom & an open office space. Head up the ladder to your finished loft on the 3rd level, a great space for crafting, hobbies or an additional office space. Other features include a new whole house water filter system, a propane powered full house generator with auto on & off, and an unfinished basement with tons of space for a workshop & dry storage. Outside, your large yard has fenced garden beds, a storage shed for toys & tools, and plenty of space for activities & recreation. EC Fiber has active fiber down the street! This wonderful home is perched upon a Brookfield hilltop with privacy & views in a great location, just 10-25 minutes to schools and 20 minutes to I-89! Delayed showings begin 5/21/22

Listed by The Malley Group of KW Vermont

Listed by Flex Realty Group of Flex Realty

$
$
%
$/month over payments
Federal 30-year interest rate: 7.4% last updated on Oct 15, 2026
* All Figures are estimates. Check with your bank or proposed mortgage company for actual interest rates.
This product uses the FRED® API but is not endorsed or certified by the Federal Reserve Bank of St. Louis.

Ask A QuestionMore Details

40 Blue Heron Lane Hanover NH 03750

Hanover, NH40 Blue Heron Lane

Sale Price$1,100,000

Sold

MLS Number 4921397

  • Residential Single Family
  • PricePerSqFt 505.75
  • Full Bath 1
  • Village Etna
  • Address 40 Blue Heron Lane

Listed by Amy Redpath of Coldwell Banker LIFESTYLES - Hanover

Listed by Nan Carroll of Coldwell Banker LIFESTYLES - Hanover

$
$
%
$/month over payments
Federal 30-year interest rate: 7.4% last updated on Oct 15, 2026
* All Figures are estimates. Check with your bank or proposed mortgage company for actual interest rates.
This product uses the FRED® API but is not endorsed or certified by the Federal Reserve Bank of St. Louis.

Ask A QuestionMore Details

141 Robbins Hill Road Hartford VT 05059
Sold

MLS Number 4907192

  • Residential Single Family
  • PricePerSqFt 239.51
  • Full Bath 2
  • Village Quechee
  • Construction Existing

Well cared for Lindal Cedar Home located on a private road of only 4 houses. This house is located at the end of the road and offers a very quiet and peaceful setting yet it is very short drive to the Quechee Clubhouse and all its recreational activities. Dartmouth College and most all Upper Valley attractions are 20 minutes from this house. The house is 3 bedrooms, 2 bathrooms with a fully finished walkout basement area that leads to a flat backyard space with firepit and beautiful hardwoods. The south facing wall of windows in the main living area offers a tree house like perspective and allows ample sunshine year round. The house is also outfitted with a mini split air conditioning unit in the main living area and the master bedroom suite. Lastly, a new owner may want to do some updating. But, this house has been well maintained and the only immediate repair needed is to the deck. Owners are offering a generous credit to a purchaser at closing for repair or total replacement of the deck. Showings Start Sunday May 1, 2022!

Listed by Shane Vahey of New England Real Estate Advisors,LLC

Listed by Gail Childs of Covered Bridge RE

$
$
%
$/month over payments
Federal 30-year interest rate: 7.4% last updated on Oct 15, 2026
* All Figures are estimates. Check with your bank or proposed mortgage company for actual interest rates.
This product uses the FRED® API but is not endorsed or certified by the Federal Reserve Bank of St. Louis.

Ask A QuestionMore Details

125 And 61 Trebo Road Chester VT 05143
Sold

MLS Number 4906704

  • Residential Single Family
  • PricePerSqFt 131.29
  • Full Bath 1
  • Construction Existing
  • Bedrooms 2

How sweet it is!!!....this home is perfect for those looking for full time or part time use. The main house is being offered furnished and will be ready to enjoy! Situated close to Route 103 for easy access to downtown Chester and short drives to 4 major ski areas. What items on your home wish list?? Mudroom/entryway (check), Garage for the car (check), country charm with nice wood beams (check), large deck for entertaining and relaxing outdoors (check)country setting with view (check), open living area (check)....included with the house is a guest cottage. Great income potential! Open house for both homes Saturday May 7th 11-2pm. Appointments for the main house anytime. New flooring in one bathroom and new hot water heater done this past month.

Listed by Lisa Kelley of Cummings & Co

Listed by Kevin Barnes of William Raveis Real Estate Vermont Properties

$
$
%
$/month over payments
Federal 30-year interest rate: 7.4% last updated on Oct 15, 2026
* All Figures are estimates. Check with your bank or proposed mortgage company for actual interest rates.
This product uses the FRED® API but is not endorsed or certified by the Federal Reserve Bank of St. Louis.

Ask A QuestionMore Details

2364 Willard Road Hartford VT 05059
Sold

MLS Number 4900778

  • Residential Single Family
  • PricePerSqFt 138.72
  • Full Bath 3
  • Village Quechee
  • Address 2364 Willard Road

Great opportunity to buy in to the Quechee community! This 4 bedroom 3 bath home sits at the top of Willard Rd in Quechee VT. Enjoy the sunshine through the front prow of this contemporary style home. Large stone fireplace in both the upstairs living room and the ground floor family room both with propane parlor stoves. This home has been tenant occupied for 8 years. The roof is about 3 years old, the deck was replaced about 7 years ago, the crawl space under the family room was foam insulated about 3 years ago. 25 minutes to DHMC and 8 minutes to The Quechee Club were you can enjoy all the amenities that Quechee has to offer!!

Listed by Deb Roberts of RE/MAX Upper Valley

Listed by Nancy Greenwood of Watson Realty & Associates

$
$
%
$/month over payments
Federal 30-year interest rate: 7.4% last updated on Oct 15, 2026
* All Figures are estimates. Check with your bank or proposed mortgage company for actual interest rates.
This product uses the FRED® API but is not endorsed or certified by the Federal Reserve Bank of St. Louis.

Ask A QuestionMore Details

67 Frost Street Brattleboro VT 05301
Sold

MLS Number 4917693

  • Residential Single Family
  • PricePerSqFt 190.36
  • Address 67 Frost Street
  • Construction Existing
  • Bedrooms 5

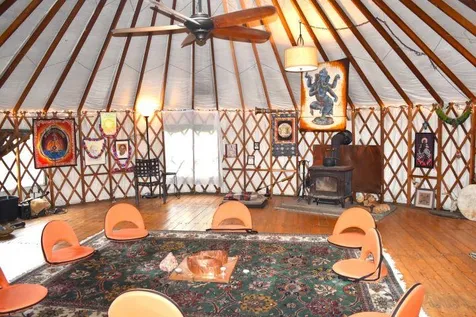
A Rare Find! A single-family oasis with a modern first-floor efficiency apt., plus a 30' Yr-round Yurt with finished pine floors and electric service in the back garden, potable water and wastewater permits in place. Only 2 blocks from Main St. sited on a large fully-fenced, 1/3 acre lot, with ample gardens for food-security, gatherings and recreation, plus a lotus pond and firepit! Enjoy flowering trees, bushes, fruit trees and perennial gardens in your private sanctuary. The light-filled interior of this home offers an open-concept living, dining kitchen area with sweeping views that transcend into lush gardens. a first-floor laundry, office, den with sliders, another 3/4 bath. The updated kitchen has a large island with a breakfast bar, plenty of cabinet space and built-ins for storage. The second floor boasts a primary suite, three more bedrooms, and a surprise room for meditation or storage and an auxiliary staircase to the kitchen. House was fully insulated by Sevca, including a vapor/moisture barrier and foam insulation in the basement with cellulose in the walls and ceilings. The essence of this home welcomes you with a beautiful stone art design in the front yard that leads to the high vibration of a healthy sanctuary in the middle of a small town known for its food co-op, restaurants, micro-breweries, cafe's, music venues and arts. Endless possibilities with income history. A magical oasis for the homebuyer with a vision to the future. Also see MLS #4915341

Listed by BHG Masiello Brattleboro

Listed by of Walnut Hill Realty

$
$
%
$/month over payments
Federal 30-year interest rate: 7.4% last updated on Oct 15, 2026
* All Figures are estimates. Check with your bank or proposed mortgage company for actual interest rates.
This product uses the FRED® API but is not endorsed or certified by the Federal Reserve Bank of St. Louis.

Ask A QuestionMore Details

122 High Street Plainfield NH 03781
Sold

MLS Number 4912478

  • Residential Single Family
  • PricePerSqFt 195.83
  • Full Bath 1
  • Address 122 High Street
  • Construction Existing

This spacious home is nestled in the woods on a quiet road, with 12.2 acres. This home has had one owner who built this house with many unique features. Main floor has an abundance of windows to take in the surrounding nature and sunlight. Kitchen cabinets are cherry, dining room and living room both have wood floors and the pleasure of being warmed by a Tulikivi wood stove from Finland, installed in 1989. These spectacular units are extremely effective at heating a home. In 2000, hot water wall units were added to several areas of the home. New septic system installed in 2019. The drilled well is 125 feet deep with 60 GPM. The wrap around deck has both open and screened in areas to sit and enjoy listening to the birds and peepers at night. Three bedrooms, full bath, and a dark room for developing film are all on the second floor. The main floor has an office, 3/4 bath and the washer/dryer. There is a 2 car garage with auto openers, a 10x16 shed for parking trucks or lawnmowers and a sauna 8x13. Also mature Concord grape vines as you approach the house. Such a nice location and home to make your own.

Listed by Erika Smith of RE/MAX Upper Valley

Listed by Jane Darrach

$
$
%
$/month over payments
Federal 30-year interest rate: 7.4% last updated on Oct 15, 2026
* All Figures are estimates. Check with your bank or proposed mortgage company for actual interest rates.
This product uses the FRED® API but is not endorsed or certified by the Federal Reserve Bank of St. Louis.

Ask A QuestionMore Details

11 Church Street Woodstock VT 05091
Sold

MLS Number 4912759

  • Condo
  • PricePerSqFt 448.54
  • Square Feet 1,059
  • Bedrooms 2
  • New Contruction Existing

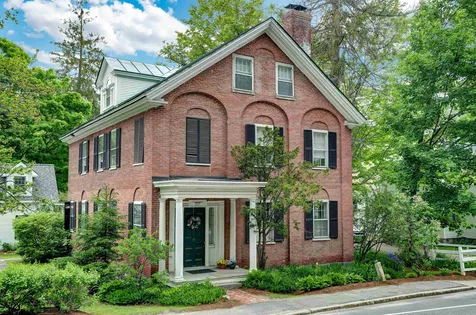
This simply superb recently updated Woodstock Village condo will capture your heart! The completely renovated eat-in kitchen is a beautiful and intelligent design blend of custom cabinetry and tile, quartz countertops, and new Bosch appliances all of which are framed by a ceiling accented with hand-hewn beams and cherry hardwood flooring. A newly renovated bathroom offers a splendid tiled walk-in shower and under-tile floor heating! The new laundry unit is tucked into a new custom combination bookshelf/cabinet in the guest room. A warm and inviting living room is detailed with a wood-burning fireplace and lovely built-in shelving. The private deck with views of Mt Tom and the Ottauquechee River is the perfect spot for relaxing and outdoor entertaining. A lush, level, and expansive lawn with river frontage offers even more outdoor space to unwind with friends and family! All of this within walking distance to dining, shopping, and theatre. The perfect "pied-a-terre" or primary residence!

Listed by Mary Mayhew of Snyder Donegan Real Estate Group

Listed by Gretchjen Smith of Williamson Group Sothebys Intl. Realty

$
$
%
$/month over payments
Federal 30-year interest rate: 7.4% last updated on Oct 15, 2026
* All Figures are estimates. Check with your bank or proposed mortgage company for actual interest rates.
This product uses the FRED® API but is not endorsed or certified by the Federal Reserve Bank of St. Louis.

Ask A QuestionMore Details

13 Rocky Hill Way Enfield NH 03748
Sold

MLS Number 4909411

  • Condo
  • PricePerSqFt 159.88
  • Square Feet 1,670
  • Bedrooms 2
  • New Contruction Existing

Completely renovated, beautiful open concept condo in the Upper Valley and on Lake Mascoma! Hardwood flooring, new granite kitchen, baths, and awesome floor plan. Full walk out basement, large deck with lovely views. Enjoy tennis, inground pool, private waterfront beach and hiking trails all in your back yard. This is the one folks, wont last long! Offer deadline has passed. We are currently reviewing offers. Will accept one soon and property will be placed pending at that time.

Listed by Christine Tatro of EXP Realty

Listed by Melissa Robinson of Coldwell Banker LIFESTYLES - Hanover

$
$
%
$/month over payments
Federal 30-year interest rate: 7.4% last updated on Oct 15, 2026
* All Figures are estimates. Check with your bank or proposed mortgage company for actual interest rates.
This product uses the FRED® API but is not endorsed or certified by the Federal Reserve Bank of St. Louis.

Ask A QuestionMore Details

133 East Mountain Road Killington VT 05751
Sold

MLS Number 4896277

  • Condo
  • PricePerSqFt 246.2
  • Square Feet 1,052
  • Bedrooms 2
  • New Contruction Existing

Here's your chance to own a rare, oversized lock out two bedroom at Mountain Green! Lock out units provide the option to utilize the space as a full two bedroom or separate it into a one bedroom condo with a second hotel style suite. Perfect if you are looking for a large space to enjoy on your ski vacations or an investment property with so many options! Conveniently located in the main building of Mountain Green, you can walk to all the amenities without going outside! Mountain Green features a racquetball court, spa, fitness center, indoor and outdoor pools, shuttle to the slopes, restaurant and ski rentals all in one building!

Listed by Mandolyn McIntyre Crow of Real Broker LLC, Nathan Mastroeni of Elevations Real Estate

Listed by Katie McFadden of Ski Country Real Estate

$
$
%
$/month over payments
Federal 30-year interest rate: 7.4% last updated on Oct 15, 2026
* All Figures are estimates. Check with your bank or proposed mortgage company for actual interest rates.
This product uses the FRED® API but is not endorsed or certified by the Federal Reserve Bank of St. Louis.

Ask A QuestionMore Details

263 Sparrow Hawk Road Rochester VT 05767
Sold

MLS Number 4908670

  • Residential Single Family
  • PricePerSqFt 321.05
  • Construction Existing
  • Bedrooms 5
  • Bathroom 3

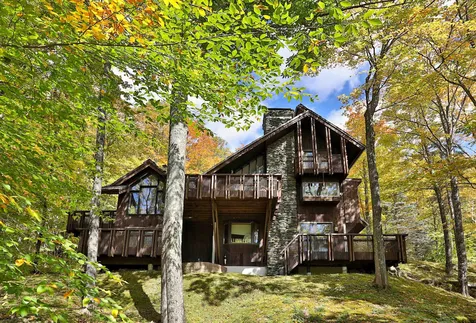
This elegant five-bedroom contemporary Hawk home showcases the classic design elements renowned architect, Robert Carl Williams, was best known for - steeply pitched chalet-style roof lines, exterior finishes that blend into the natural mountain environment, vaulted ceilings, floor-to-ceiling fieldstone fireplace, natural wood floors and trim, walls of windows that fill the home with sunlight, and an inviting, open floor plan. An expansive addition extended the main level living space with an attractive great room and added a generous family room in the walkout level. New roof, skylight and bathroom updates in 2014. Multiple decks, balconies and patios present breathtaking views and extend the living space to the great outdoors in the summer months. With five bedrooms, three bathrooms, a great room, and a family room, this magnificent home is the perfect place for large gatherings of friends and family any time of year. As a member of the Great Hawk Colony, you can enjoy use of the community swimming pond, tennis courts and walking trails and be surrounded by stunning mountain views all year round. This spectacular chalet is centrally located in the heart of the Green Mountains, close to several world class ski resorts, historic Middlebury, Vermont and just a few hours' drive from Montreal, Boston or NYC, making it a perfect vacation getaway, primary residence or short-term rental property. Please call today to schedule a private showing of this elegant and lovely home.

Listed by Kyle Kershner of Killington Pico Realty

Listed by Gail Wheatley of Vermont Heritage Real Estate
$
$
%
$/month over payments
Federal 30-year interest rate: 7.4% last updated on Oct 15, 2026
* All Figures are estimates. Check with your bank or proposed mortgage company for actual interest rates.
This product uses the FRED® API but is not endorsed or certified by the Federal Reserve Bank of St. Louis.

Ask A QuestionMore Details

1 Bobbinshop Road Chelsea VT 05038
Sold

MLS Number 4911510

  • Land
  • PricePerSqFt 8024.69
  • Address 1 Bobbinshop Road
  • Acreage 8.1
  • Area VT-Orange

Enjoy pleasant mountain and pastoral views on this 8.1 acre corner lot. Road frontage along Bobbinshop Road and Pent Road. Plenty of open space offers a variety of possibilities. Less than three miles to the Village of Chelsea and convenient to Randolph as well as Williamstown and Barre. Street number not determined at this time, the number 1 for property address refers to lot number.

Listed by, Karen Hamblin of Four Seasons Sotheby's Int'l Realty

Listed by Shenia Covey Lyford of C.G. Shepherd Realty, LLC

$
$
%
$/month over payments
Federal 30-year interest rate: 7.4% last updated on Oct 15, 2026
* All Figures are estimates. Check with your bank or proposed mortgage company for actual interest rates.
This product uses the FRED® API but is not endorsed or certified by the Federal Reserve Bank of St. Louis.

Ask A QuestionMore Details

111 Hilltop View Drive Haverhill NH 03774
Sold

MLS Number 4911675

  • Land
  • PricePerSqFt 50000
  • Village Mountain Lakes
  • Acreage 1
  • Area NH-Grafton

One acre buildable lot for sale in the gorgeous Mountain Lakes Comminity in North Haverhill. The original log home was destroyed in a fire. The foundation remains on the property as well as the septic system, which has been inspected and is in good condition. The community of Mountain Lakes features a community beach, water access and is close to ski areas and the White Mountain National Forest. This property is great for year round living or for a vacation get away at any time of the year. More photos coming soon.

Listed by Jenny Davis of Keller Williams Realty-Metropolitan

Listed by Randi Melanson-Ball of Riverstone Realty, LLC

$
$
%
$/month over payments
Federal 30-year interest rate: 7.4% last updated on Oct 15, 2026
* All Figures are estimates. Check with your bank or proposed mortgage company for actual interest rates.
This product uses the FRED® API but is not endorsed or certified by the Federal Reserve Bank of St. Louis.

Ask A QuestionMore Details

66 Kennedy Drive Keene NH 03431

Keene, NH66 Kennedy Drive

Sale Price$255,000

Sold

MLS Number 4912341

  • Residential Single Family
  • PricePerSqFt 276.27
  • Full Bath 1
  • Address 66 Kennedy Drive
  • Construction Existing

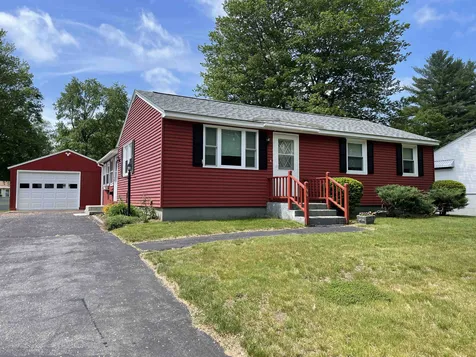
Come see this sweet ranch that is on a nice partially fenced lot. Same owner for 32 years has lovingly maintained it. Roof & Heating System (2010), Hardwood floors, Vinyl windows, garage painted in 2020, New garage door in 2019 as well as 2 new storm doors. It is neat as a pin! Fabulous neighborhood that you will love-Close to the Keene Middle School, YMCA and hospital. Vaulted Sunroom on the back of the house that could double as an office area or a nice sitting room. Basement is clean and awaits shelving for storage. Bright Sunny Lot! Quick Closing on this one is possible.. Schedule your showing today! This won't last long.. nothing good does!

Listed by Robin Smith of RE/MAX Town & Country

Listed by Kim Mastrianni of Greenwald Realty Group

$
$
%
$/month over payments
Federal 30-year interest rate: 7.4% last updated on Oct 15, 2026
* All Figures are estimates. Check with your bank or proposed mortgage company for actual interest rates.
This product uses the FRED® API but is not endorsed or certified by the Federal Reserve Bank of St. Louis.

Ask A QuestionMore Details

328 Norford Lake Road Norwich VT 05055
Sold

MLS Number 4913209

  • Residential Single Family
  • PricePerSqFt 208.33
  • Full Bath 1
  • Construction Existing
  • Bedrooms 3

On a quiet country road in Norwich this bright, sunny, 3 bedroom, 1 bath Ranch house sits on 5.25 acres! This home has been lovingly maintained by the same owners for many years. Kitchen/dining/living room, three bedrooms and a full bath on the 1st floor. Laundry, office, storage, and utility room on the lower level. Step out the front door to enjoy the covered front porch to watch the wild life pass by, or stroll around the manicured yard and take in the multiple flower gardens, blueberry bushes, mixture of hard wood trees and a small pond. This property does need some finishing touches, but it's ready to become a masterpiece! Don't forget the convenience of the location (less than ten minutes to downtown Hanover and fifteen to Dartmouth-Hitchcock Medical Center.)

Listed by Heather Ashline of BHG Masiello Hanover

Listed by Katie Ladue Gilbert of KW Vermont Woodstock

$
$
%
$/month over payments
Federal 30-year interest rate: 7.4% last updated on Oct 15, 2026
* All Figures are estimates. Check with your bank or proposed mortgage company for actual interest rates.
This product uses the FRED® API but is not endorsed or certified by the Federal Reserve Bank of St. Louis.

Ask A QuestionMore Details

57 Meetinghouse Lane Brattleboro VT 05301
Sold

MLS Number 4908176

  • Residential Single Family
  • PricePerSqFt 155.28
  • Full Bath 3
  • Address 57 Meetinghouse Lane
  • Construction Existing

This well cared for home is close to The Farmers Market, Memorial Park and downtown. The home offers natural light through out the open concept floor plan. The Sunroom is a go to space to see the seasons change. You can watch everything bloom in spring & summer, watch the leaves change in fall or experience a winter wonderland next to the propane stove. The Kitchen has a large sky light for more natural light, newer appliances and an antique stone six burner stove. Three bedrooms upstairs and one bonus bedroom downstairs, great for family or perhaps an in law suite. The basement offers ample storage, a very large bonus/family room and a mudroom that leads to outside. The back yard is a private paradise in summer with an inground pool that is surrounded by mature perennials and crawling hydrangea on the pergola. The yard offers space for playing, gardening and a fun tree house. There are so many wonderful things about this home, come in and see for yourself!

Listed by Danielle Lauria of Berkley & Veller Greenwood Country

Listed by Rebecca Seymour of Brattleboro Area Realty

$
$
%
$/month over payments
Federal 30-year interest rate: 7.4% last updated on Oct 15, 2026
* All Figures are estimates. Check with your bank or proposed mortgage company for actual interest rates.
This product uses the FRED® API but is not endorsed or certified by the Federal Reserve Bank of St. Louis.

Ask A QuestionMore Details

Broker Reciprocity 

Copyright 2026 PrimeMLS, Inc. All rights reserved. This information is deemed reliable, but not guaranteed. The data relating to real estate displayed on this display comes in part from the IDX Program of PrimeMLS. The information being provided is for consumers’ personal, non-commercial use and may not be used for any purpose other than to identify prospective properties consumers may be interested in purchasing. Data last updated October 16, 2026 12:17 PM EDT