

Property Details
Basic Information
- Blogging: No
- List Price: $445,000
- Seasonal: No
- Bedrooms: 3
- Bathrooms: 3
- MLS Number: 4908176
- Sale Date: 07/15/2022
- Sale Price: $432,000
- Property Type: Single Family
- Foreclosure: No
Location
- Building Number: 57
- Street: Meetinghouse Lane
- Town: Brattleboro
- County: Windham
- State: VT
- Zip: 05301
- Flood Zone Y/N: No
- District: Brattleboro School District
- Elementary School: Brattleboro Elem Schools
- Junior High: Brattleboro Area Middle School
- High School: Brattleboro High School
- Area: VT-Windham
Building
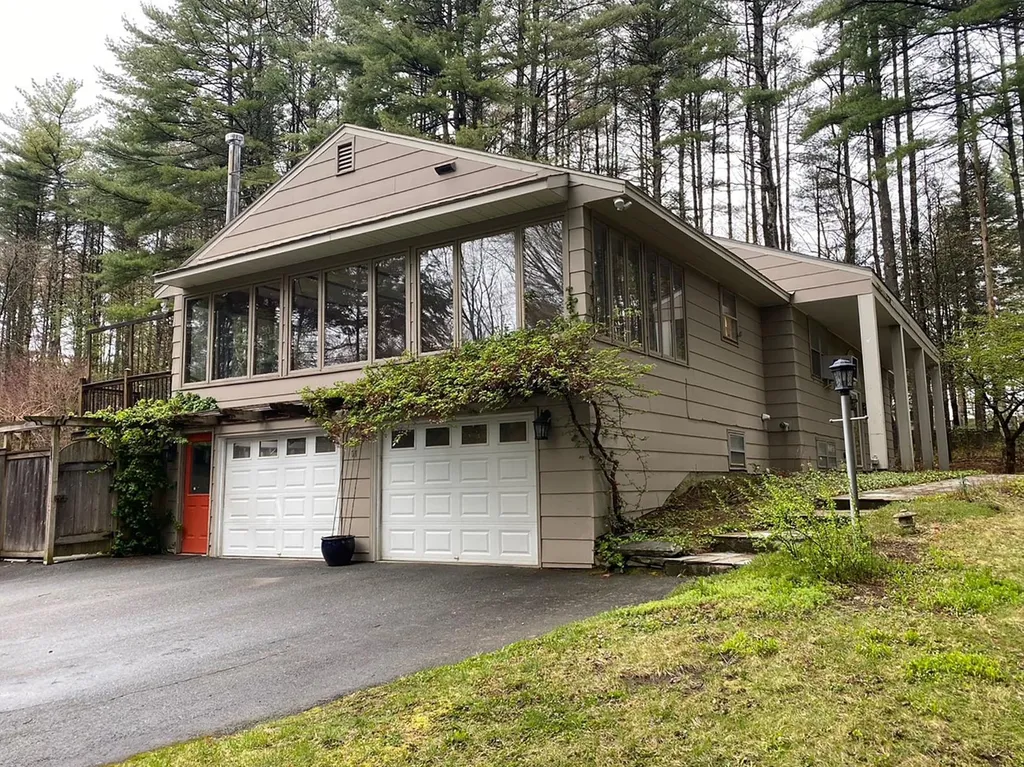
- Year Built: 1970
- Stories: 2
- Total Rooms: 14
- Foundation: Concrete, Poured Concrete
- Property Style: Contemporary, Garden, Multi-Level, Walkout Lower Level, Split Level
- Building Construction: Wood Frame, Clapboard Exterior, Composition Exterior
- Construction: Existing
- Square Feet: 3,671
Property
- Property Type: Single Family
- Acreage: 1.12
- Lot Description: Agricultural, Corner, Country Setting, Curbing, Landscaped, Level, Mountain View, Street Lights, Wooded
- Zoning: Residential
- Driveway: Paved
- Road Frontage: 267
Interior Features
Rooms
- Room 1 Type: Kitchen
- Room 1 Level: 1
- Room 1 Dimensions: 25.11x13.9
- Room 2 Type: Dining Room
- Room 2 Level: 1
- Room 2 Dimensions: 20x14.6
- Room 3 Type: Living Room
- Room 3 Level: 1
- Room 3 Dimensions: 25.914.6
- Room 4 Type: Family Room
- Room 4 Level: Basement
- Room 4 Dimensions: 26.4x14.4
- Room 7 Type: Family Room
- Room 7 Level: Basement
- Room 7 Dimensions: 26.4x14.4
- Room 10 Type: Bedroom
- Room 10 Level: 1
- Room 10 Dimensions: 18.8x11.8
- Room 11 Type: Bedroom
- Room 11 Level: 1
- Room 11 Dimensions: 14x11.8
- Room 12 Type: Bedroom
- Room 12 Level: 1
- Room 12 Dimensions: 10.4x12
Basement
- Basement: Climate Controlled, Daylight, Finished, Full, Insulated, Exterior Stairs, Interior Stairs, Assigned Storage, Storage Space, Walkout, Interior Access, Exterior Access
Features
- Accessibility Amenities: 1st Floor Full Bathroom, Mailbox Access w/No Steps, Bathroom w/Tub, Paved Parking,1st Floor Laundry
- Interior Features: Attic with Hatch/Scuttle, Blinds, Ceiling Fan, Dining Area, Draperies, Wood Fireplace,1 Fireplace, In-Law/ADU, In-Law Suite, Kitchen Island, Kitchen/Dining, Kitchen/Family, Kitchen/Living, Laundry Hook-ups, Living/Dining, Primary BR w/ BA, Natural Light, Natural Woodwork
- Floors: Carpet, Ceramic Tile, Hardwood, Tile, Wood, Vinyl Plank
Exterior Features
Garage and Parking
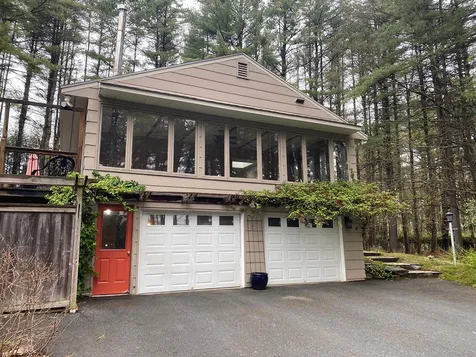
- Garage: Yes
- Parking Spaces: 2
- Parking Description: Driveway, Garage, On-Site, Parking Spaces 6+, Attached
Water Body
- Water View: No
Features
- Roof: Asphalt Shingle
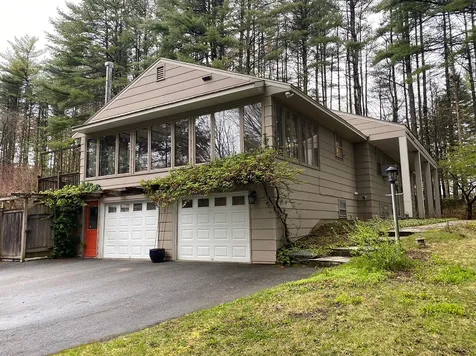
- Exterior Color: Taupe
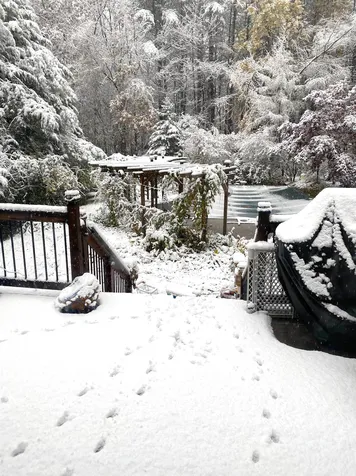
- Exterior Features: ENERGY STAR Qual Doors, Dog Fence, Partial Fence, Garden Space, Natural Shade, In-Ground Pool, Window Screens, Double Pane Window(s)
Utilities and Appliances
Utilities and Appliances
- Appliances: Gas Cooktop, Dishwasher, ENERGY STAR Qual Dishwshr, Dryer, ENERGY STAR Qual Dryer, Freezer, Refrigerator, ENERGY STAR Qual Fridge, ENERGY STAR Qual Washer, Electric Water Heater, Owned Water Heater, Water Heater
- Appliances Included: Gas Cooktop, Dishwasher, ENERGY STAR Qual Dishwshr, Dryer, ENERGY STAR Qual Dryer, Freezer, Refrigerator, ENERGY STAR Qual Fridge, ENERGY STAR Qual Washer, Electric Water Heater, Owned Water Heater, Water Heater
- Equipment: Air Conditioner, Window AC, CO Detector, Dehumidifier, Battery Smoke Detector, Hardwired Smoke Detector, Gas Stove, Pellet Stove
- Electric: 200+ Amp Service, Circuit Breaker(s)
- Heat System: Natural Gas, Pellet Stove, Baseboard, Gas Stove, Wood Stove
- Sewer: 1000 Gallon, Holding Tank, Existing Leach Field, Leach Field On-Site, On-Site Septic Exists, Private
- Water: Drilled Well, Private
Other Details
Legal and Finance
- AVM: No
- Surveyed Y/N: Yes
- Tax Reduction: No
- Taxes: $8,922
- Tax Year: 2021
Other
- Broker Name: Berkley & Veller Greenwood Country
- Agent Name: Lauria
- Status: SLD
- Book: 454
- Page: 396
- Delayed Showings: No
- Number of Photos: 22
.png)
