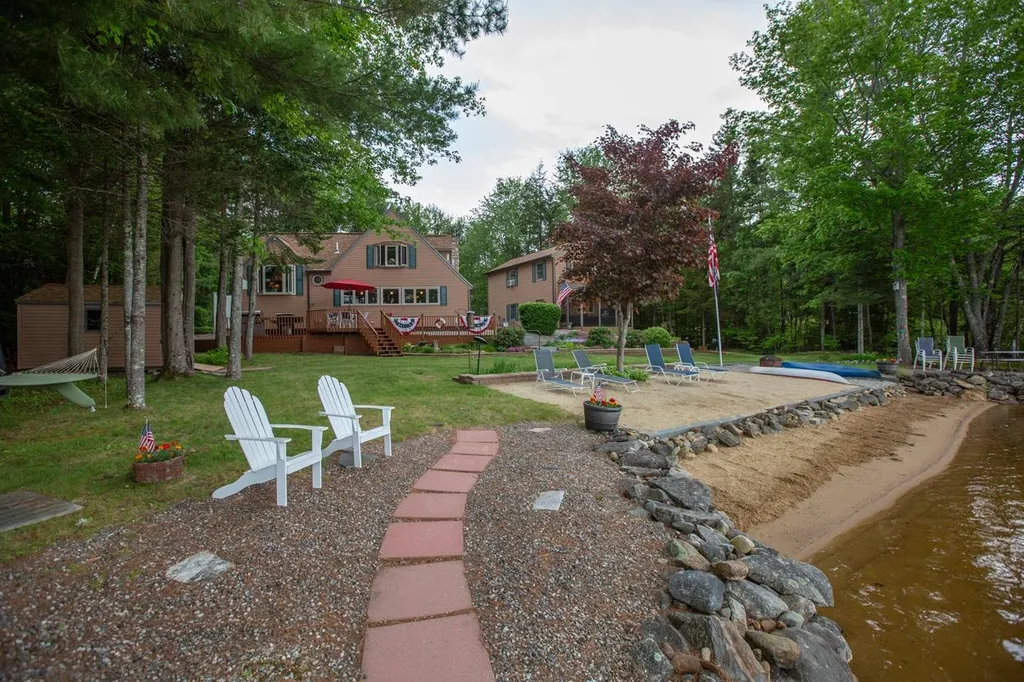

Property Details
Basic Information
- Blogging: Yes
- List Price: $654,900
- Seasonal: No
- Bedrooms: 3
- Bathrooms: 2
- MLS Number: 4913071
- Sale Date: 07/18/2022
- Sale Price: $725,000
- Property Type: Single Family
- Foreclosure: No
Location
- Building Number: 266
- Street: Varney Road
- Town: Barnstead
- County: Belknap
- State: NH
- Zip: 03225
- Map: 41
- Flood Zone Y/N: Unknown
- District: Barnstead Sch District SAU #86
- Elementary School: Barnstead Elementary School
- High School: Prospect Mountain High School
- Area: NH-Belknap
Building
- Year Built: 1986
- Half Baths: 1
- Stories: 2
- Total Rooms: 8
- Foundation: Concrete Slab
- Property Style: Colonial, Multi-Level
- Building Construction: Wood Frame, Vinyl Exterior
- Construction: Existing
- Square Feet: 1,756
Property
- Property Type: Single Family
- Acreage: 0.59
- Lot Description: Beach Access, Lake Access, Lake Frontage, Lake View, Lakes, Landscaped, Level, Recreational, Water View, Waterfront, Wooded
- Zoning: 208 LO
- Driveway: Paved
- Road Frontage: 103
Interior Features
Rooms
- Room 1 Type: Kitchen/Dining
- Room 1 Level: 1
- Room 1 Dimensions: 18 x 22
- Room 2 Type: Living Room
- Room 2 Level: 1
- Room 2 Dimensions: 16 x 26
- Room 3 Type: Bathroom Three Quarter
- Room 3 Level: 1
- Room 4 Type: Bedroom
- Room 4 Level: Basement
- Room 4 Dimensions: 18 x 14
- Room 5 Type: Primary BR Suite
- Room 5 Level: 2
- Room 5 Dimensions: 18 x 15
- Room 6 Type: Bedroom
- Room 6 Level: 3
- Room 6 Dimensions: 18 x 16
- Room 7 Type: Bonus Room
- Room 7 Level: 2
- Room 8 Type: Bonus Room
- Room 8 Level: 2
- Room 8 Dimensions: 27 x 18
Basement
- Basement: Finished
Features
- Interior Features: Attic with Hatch/Scuttle, Blinds, Ceiling Fan, Kitchen/Dining, Primary BR w/ BA, Natural Light, Skylight, Indoor Storage, Vaulted Ceiling, Window Treatment, Basement Laundry
- Floors: Laminate, Tile
Exterior Features
Garage and Parking
- Garage: Yes
- Parking Spaces: 1
- Parking Description: Auto Open, Finished, Detached
Water Body
- Water Access: Owned
- Water Body Name: Locke Lake
- Water Body Type: Lake
- Water View: Yes
- Waterfront: 157
Features
- Roof: Architectural Shingle
- Exterior Color: Brown
- Exterior Features: Boat Slip/Dock, Docks, Deck, Guest House, Natural Shade, Patio, Screened Porch, Private Dock, Shed, Storage, Beach Access
Utilities and Appliances
Utilities and Appliances
- Appliances: Dishwasher, Dryer, Microwave, Gas Range, Refrigerator, Washer, Propane Water Heater, Wine Cooler
- Appliances Included: Dishwasher, Dryer, Microwave, Gas Range, Refrigerator, Washer, Propane Water Heater, Wine Cooler
- Equipment: Air Conditioner, Gas Stove
- Electric: Circuit Breaker(s)
- Heat System: Propane, Electric, Vented Gas Heater
- Sewer: 1500+ Gallon, Private, Septic Design Available, Septic
- Water: Public
Other Details
Legal and Finance
- AVM: Yes
- Docs Available: Deed, Property Disclosure
- Surveyed Y/N: Unknown
- Tax Reduction: No
- Taxes: $6,617
- Tax Year: 2021
Other
- Broker Name: BHHS Verani Londonderry
- Agent Name: DiGregorio
- Status: SLD
- Book: 3201
- Page: 586
- Delayed Showings: No
- Number of Photos: 1
.png)
