16026
results
Refine Search

Your Search Results

r=8251-8275
28 Blue Hill Road Chester VT 05142
Sold

MLS Number 4913988

  • Land
  • PricePerSqFt 20967.74
  • Address 28 Blue Hill Road
  • Acreage 3.1
  • Area VT-Windsor

It's rare that you find a parcel with a country feel but is located just off a main road. The moment you turn down Blue Hill Road, you are taken in by the country setting. Mature trees, ancient apple trees, large flat field are just a few of the land features. One of the most special features is the frontage on the Williams River. Some of the field is located in the .2% floodplain, and the rest of the parcel is not located in the flood plain. See the attached maps. This will be a perfect spot for someone eager to have sheep, goats or even horses or cattle. There is a small barn building on the site, and remains of an old house foundation. Fiber optic internet is available for those who need or want it. The parcel less than a mile from Chester village, yet the views are along the town gravel road with a farm in the distance. The snowmobile crosses the road nearby and if you snowmobile, you can ride right from your property. This is a special piece of Vermont!

Listed by Betty McEnaney of Bean Group / Vermont

Listed by Joseph Karl of William Raveis Real Estate Vermont Properties
$
$
%
$/month over payments
Federal 30-year interest rate: 7.4% last updated on Oct 15, 2026
* All Figures are estimates. Check with your bank or proposed mortgage company for actual interest rates.
This product uses the FRED® API but is not endorsed or certified by the Federal Reserve Bank of St. Louis.

Ask A QuestionMore Details

28 Riverdale Parkway Lebanon NH 03766
Sold

MLS Number 4909684

  • Residential Single Family
  • PricePerSqFt 144.93
  • Full Bath 2
  • Address 28 Riverdale Parkway
  • Construction Existing

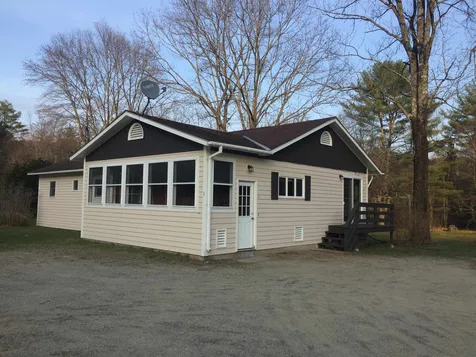
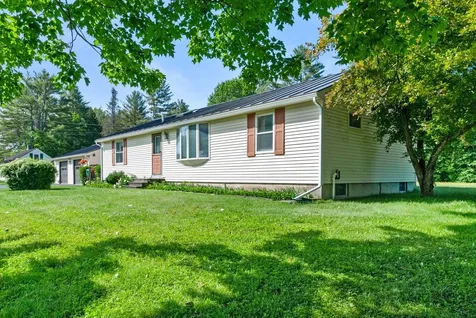
This spacious ranch has so much to offer, larger rooms through out, 3 bathrooms, walk up basement to the level large lot that has river frontage. Located on a dead end street. Was currently used as a charitable space. With some TLC make it yours. Showings will start may 17th

Listed by Tammy Bergeron of Bergeron's Houses to Homes

Listed by Jaime Durell of BHHS Verani Upper Valley

$
$
%
$/month over payments
Federal 30-year interest rate: 7.4% last updated on Oct 15, 2026
* All Figures are estimates. Check with your bank or proposed mortgage company for actual interest rates.
This product uses the FRED® API but is not endorsed or certified by the Federal Reserve Bank of St. Louis.

Ask A QuestionMore Details

460 Downer Hill Road Weathersfield VT 05030
Sold

MLS Number 4913065

  • Residential Single Family
  • PricePerSqFt 159.15
  • Full Bath 1
  • Address 460 Downer Hill Road
  • Construction Existing

3BR/2BA contemporary home, main floor features roomy bedrooms, full bath and with large eat-in kitchen and living room. 3rd floor is master suite, walk out basement level has family room, laundry and workshop. Large deck overlooks a beautiful pond measuring approx. 100 x200 and 10' deep, a small deck for launching your kayak. ALL OFFERS DUE BY 5PM TUESDAY, JUNE 7TH

Listed by Julie Buffum of Buffum Realty

Listed by Amy Hill

$
$
%
$/month over payments
Federal 30-year interest rate: 7.4% last updated on Oct 15, 2026
* All Figures are estimates. Check with your bank or proposed mortgage company for actual interest rates.
This product uses the FRED® API but is not endorsed or certified by the Federal Reserve Bank of St. Louis.

Ask A QuestionMore Details

162 Varney Road Barnstead NH 03225
Sold

MLS Number 4908881

  • Residential Single Family
  • PricePerSqFt 669.64
  • Full Bath 1
  • Address 162 Varney Road
  • Construction Existing

New Price! Fully furnished waterfront home in the NH Lakes Region on Locke Lake in Barnstead NH. This renovated 2BR, 1Bath home that has an open concept living, dining and kitchen area. Enjoy the full-length 3 season porch with sliders that let the outside in to sit and relax or enjoy the side deck for outdoor dining. This home also has a new metal roof, gas fireplace insert that warms the home up instantly on those chilly nights, and a planned new 3/4 glass shower insert to be installed for new owners. Plus a State approved permeable patio design 20x20 is available to be implemented by new homeowner*. Home is part of Locke Lake Association which also has recreation amenities including inground swimming pool, golf course, clubhouse, tennis court, basketball, playground and private association beaches. Located off of Route 28 with easy access to all points as it is so centrally located. All furnishings are included plus two adult kayaks.

Listed by Janet Sienko of BHHS Verani Wolfeboro

Listed by Erica Maxam

$
$
%
$/month over payments
Federal 30-year interest rate: 7.4% last updated on Oct 15, 2026
* All Figures are estimates. Check with your bank or proposed mortgage company for actual interest rates.
This product uses the FRED® API but is not endorsed or certified by the Federal Reserve Bank of St. Louis.

Ask A QuestionMore Details

7 Foss Drive Barnstead NH 03225

Barnstead, NH7 Foss Drive

Sale Price$386,000

Sold

MLS Number 4912960

  • Residential Single Family
  • PricePerSqFt 206.2
  • Full Bath 2
  • Address 7 Foss Drive
  • Construction Existing

This picturesque home is like straight out of a magazine! Currently being utilized as an AirBNB, no details have been left out. From the gorgeous, expansive hardwood floors throughout the first floor to the many recent updates. As you enter your eyes are drawn to the amazing two floor entry with a balcony overlooking the living room. The kitchen is fit for a chef and has an extraordinary eat-in-kitchen area for guests. Just off the eat-in-kitchen is a door to your private deck. First floor living is possible with a first floor bedroom and full bathroom and laundry area. The second floor has two additional bedrooms and another full bathroom. The largest of the two second floor bedrooms has an extremely large closet and its own balcony overlooking the backyard. Outside you'll find a large circular driveway and firepit which is great for entertaining. Be sure to ask about the Matterport 3D Tour!

Listed by Purple Acorn and Marcus Katkin of KW Coastal and Lakes & Mountains Realty

Listed by Boyd Watkins of KW Coastal and Lakes & Mountains Realty

$
$
%
$/month over payments
Federal 30-year interest rate: 7.4% last updated on Oct 15, 2026
* All Figures are estimates. Check with your bank or proposed mortgage company for actual interest rates.
This product uses the FRED® API but is not endorsed or certified by the Federal Reserve Bank of St. Louis.

Ask A QuestionMore Details

93 Drumlin Road Weathersfield VT 05151
Sold

MLS Number 4915322

  • Residential Single Family
  • PricePerSqFt 221.26
  • Full Bath 1
  • Village Perkinsville
  • Address 93 Drumlin Road

This beautifully placed well maintained log home in immaculate condition is located on a fantastic lot in a great area. Some of the features include wide pine board flooring, a wonderful stone fireplace, custom kitchen cabinets, office space, covered front porch which offers views of Mt.Ascutney when the trees are topped as well as a pond which you own most of. This property also includes underground utilities, standing seam roof and an oversized 2 car garage. There are publicly maintained walking, cross country skiing trails and river access just down the street. Offers due by Friday 6/17 at noon.

Listed by Thaddeus Abare of Barrett and Valley Associates Inc.

Listed by of KW Vermont

$
$
%
$/month over payments
Federal 30-year interest rate: 7.4% last updated on Oct 15, 2026
* All Figures are estimates. Check with your bank or proposed mortgage company for actual interest rates.
This product uses the FRED® API but is not endorsed or certified by the Federal Reserve Bank of St. Louis.

Ask A QuestionMore Details

7 Greensboro Road Hanover NH 03750
Sold

MLS Number 4915364

  • Residential Single Family
  • PricePerSqFt 356.22
  • Full Bath 1
  • Address 7 Greensboro Road
  • Construction Existing

Come fall in love with this picture perfect, sunny 3 bedroom home. Charming features include hard wood floors, updated cabinets with quartz countertops, newly renovated bath, covered entry, beautiful newly surfaced deck, picket fenced front yard, flower filled window boxes, and private back yard - all on just under a 1/2 acre of land. The current owner has maximized every space including the walk out basement with a family room, bedroom, bonus room, laundry and storage area. Don't miss this sweet home in a convenient location! Walk or bike to downtown Hanover or DHMC (1.5 miles away)! Delayed showings begin Friday, June 17th.

Listed by Heidi Reiss of Coldwell Banker LIFESTYLES - Hanover

Listed by Jane Darrach

$
$
%
$/month over payments
Federal 30-year interest rate: 7.4% last updated on Oct 15, 2026
* All Figures are estimates. Check with your bank or proposed mortgage company for actual interest rates.
This product uses the FRED® API but is not endorsed or certified by the Federal Reserve Bank of St. Louis.

Ask A QuestionMore Details

401 North Randolph Road Randolph VT 05061
Sold

MLS Number 4914259

  • Residential Single Family
  • PricePerSqFt 232.84
  • Full Bath 3
  • Construction Existing
  • Bedrooms 5

Nestled in the picturesque countryside of Randolph Center, this newer custom built house has space for the whole family. You'll love cooking in the beautiful kitchen, relaxing in the sun filled living room, or enjoying all the bonus space the basement has to offer. Enter the home through the convenient entryway. From the entryway, you'll move into the large eat in kitchen, featuring custom built cabinets and a bay window. The kitchen opens up to both the living room, and a bonus space that's perfect as an office or den. A half bathroom completes the well appointed first floor. Upstairs you'll find the primary bedroom suite. Truly a unique space, the primary suite features a lovely full bathroom with double vanity sinks, a walk in closet, the laundry room and access to the roughly finished attic. The other 2 bedrooms and full bathroom are found down the hall. The basement boasts an abundance of additional space and 9 ft. ceilings, a rare find for most homes. Two spacious bedrooms and a full bathroom are found in the basement, perfect for guest rooms. Outside enjoy playing or gardening in the yard. Located close to Norwich University, Vermont Technical College, Gifford Medical Center and I89. Montpelier is a 30 minute drive.

Listed by Ridgeline Real Estate

Listed by Ernest Begin of Begin Realty Associates

$
$
%
$/month over payments
Federal 30-year interest rate: 7.4% last updated on Oct 15, 2026
* All Figures are estimates. Check with your bank or proposed mortgage company for actual interest rates.
This product uses the FRED® API but is not endorsed or certified by the Federal Reserve Bank of St. Louis.

Ask A QuestionMore Details

211 Abnaki Trace Hartford VT 05059
Sold

MLS Number 4918436

  • Residential Single Family
  • PricePerSqFt 356.01
  • Full Bath 1
  • Village Quechee
  • Address 211 Abnaki Trace

Completely renovated! This is a fantastic turn-key home with all of the modern upgrades buyers are looking for. All the bathrooms have been tiled with stone-top vanities. Stunning, brand new kitchen with with stone counters and new appliances- and tiled back splash. Wood floors throughout, open concept for easy entertaining for guests and family. Vaulted ceilings makes the space feel spacious. Enjoy the wood burning stove and snuggle up with a book during the winter as your eyes meander to the meadow across the way. Large dining room for ample room for long harvest table. This lovely home also features a large family room, first floor bedroom with new bathroom/laundry. Second floor incorporates a large Master Suite with new bathroom, 2 more guest bedrooms with new full bathroom and a small loft area- fun for all ages. There is a full unfinished basement for more potential storage. The exterior has extensive landscaping, stone patio and beautiful perennial gardens. Enjoy the new hot tub all year round. Located on a cul-de-sac with privacy and meadow views to the South-East. Easy access to Quechee club and all the amenities. This home is lovely. Come take a look- it won't last long.

Listed by Gretchjen Smith of Williamson Group Sothebys Intl. Realty

Listed by Mark Roden of KW Coastal and Lakes & Mountains Realty/Hanover

$
$
%
$/month over payments
Federal 30-year interest rate: 7.4% last updated on Oct 15, 2026
* All Figures are estimates. Check with your bank or proposed mortgage company for actual interest rates.
This product uses the FRED® API but is not endorsed or certified by the Federal Reserve Bank of St. Louis.

Ask A QuestionMore Details

252 Strawberry Hill Road West Windsor VT 05037
Sold

MLS Number 4919542

  • Residential Single Family
  • PricePerSqFt 340.91
  • Full Bath 1
  • Construction Existing
  • Bedrooms 3

Beautiful southern views of Mt Ascutney and into NH. Walk to village amenities recently featured in the NY Times including the Brownsville Butcher & Pantry and the Ascutney Outdoors recreational trails for hiking, biking, t-bar, back country skiing, and numerous events. Extensively renovated 3 bedroom 1 bath home with a large deck that overlooks the view and the mostly open 1.5 acre lot with plenty of room for gardens or outbuildings. Full unfinished walk-out basement with great potential for expanded living area. Owned rooftop solar array covers most of your electrical costs. High speed fiber internet. Easy commute to the Upper Valley and then come home to this quiet private road setting.

Listed by Seth Warren Real Estate

Listed by Bob Maisey of Four Seasons Sotheby's Int'l Realty

$
$
%
$/month over payments
Federal 30-year interest rate: 7.4% last updated on Oct 15, 2026
* All Figures are estimates. Check with your bank or proposed mortgage company for actual interest rates.
This product uses the FRED® API but is not endorsed or certified by the Federal Reserve Bank of St. Louis.

Ask A QuestionMore Details

24 Speno Court Brattleboro VT 05301
Sold

MLS Number 4916439

  • Residential Single Family
  • PricePerSqFt 203.94
  • Full Bath 2
  • Address 24 Speno Court
  • Construction Existing

With the grace and quality craftsmanship of the 1950's, this 4 bedroom, 2 bath home is located on a quiet, dead-end street within an arm's reach of Main Street. You will feel the home's solid build with every step. The home's design offers efficiency and economy. The first floor greets you with gorgeous oak flooring. An open concept kitchen/dining/living room creates an easy flow. The dining area has an abundance of sunlight and leads you to a 10 x 53 private deck with a hot tub. The one car garage provides additional storage and workspace. The home's location gives the best of 2 worlds. In addition to being in the heart of Brattleboro, you have easy access to VT's natural beauty with the Retreat hiking trails and Harris Hill Ski jump just around the corner. This home is an opportunity to be seized. Delayed showings until Friday, June 24th

Listed by Kristen Ziter Taylor of Brattleboro Area Realty

Listed by Courtney Doubleday of EXP Realty

$
$
%
$/month over payments
Federal 30-year interest rate: 7.4% last updated on Oct 15, 2026
* All Figures are estimates. Check with your bank or proposed mortgage company for actual interest rates.
This product uses the FRED® API but is not endorsed or certified by the Federal Reserve Bank of St. Louis.

Ask A QuestionMore Details

30,33,34 Sands O Time Hanover NH 03755
Sold

MLS Number 4920125

  • Residential Single Family
  • PricePerSqFt 515.81
  • Construction Existing
  • Bedrooms 2
  • Bathroom 2

Secluded and private, this charming waterfront home with 125' of frontage, sits on serene Goose Pond, in Hanover, NH. Situated on .46 acres, this cottage is ready to go! The house has been lovingly taken care of and has all the features you would want for a summer get away. It features beautiful waterfront, that is right out your back door, with a picturesque dock. A spacious screen porch off the main house, is ideal for watching the kids and relaxing in the evening as you listen to the loons on the lake. The inside has an open floor plan with living room, dining room, kitchen and a convenient 1st floor bedroom with bath. The very large second floor, with a half bath, sleeps as many as you can squeeze in! In addition to all this, this property owns, right across the dirt road, a small new cottage with heat and electricity and a patio! A sure hide out for those wanting a quiet break from all the activity at the main house. An amazing property not to be missed! Showings begin 7/13.

Listed by Linde McNamara of LindeMac Real Estate

Listed by Linde McNamara of LindeMac Real Estate

$
$
%
$/month over payments
Federal 30-year interest rate: 7.4% last updated on Oct 15, 2026
* All Figures are estimates. Check with your bank or proposed mortgage company for actual interest rates.
This product uses the FRED® API but is not endorsed or certified by the Federal Reserve Bank of St. Louis.

Ask A QuestionMore Details

229 Varney Road Barnstead NH 03225
Sold

MLS Number 4920182

  • Residential Single Family
  • PricePerSqFt 411.46
  • Full Bath 1
  • Address 229 Varney Road
  • Construction Existing

Two lots for the price of one! Welcome to Locke Lake Colony. A well desired association in the lakes region! With 2 lakes and a pond, theres plenty of deeded water access. Members are able to rent the community lodge for parties, TEN beaches, tennis and basketball courts, two pools, a boat launch, marina and the more! Good standing members can enjoy all of this for $580/year! Now for the property; a beautiful split level ranch with a garage beneath it. This 2 bedroom 1 bath home is just calling your name to see the endless possibilities. The basement is roughed in and framed, ready to be finished to double the living space! Now lets take a look at the waterfront! This property is being sold with the waterfront lot across the street of .37 acres! 74 feet of water frontage with a dock to enjoy lake life at it's finest! Clear some of this land out and use this as a gathering place for friends and family, or maybe check with the town and have the potential to build something there! Endless opportunities for this beautiful 2 lot property. Come see it for yourself during the open houses: Saturday 7/16 from 10am-12pm, and Sunday 7/17 from 10am-12pm. Sale is contingent on seller finding suitable housing.

Listed by Bradley Roberts of REAL Broker NH, LLC (Phone: 603-674-5217), Reilly Glover of KW Coastal and Lakes & Mountains Realty/Wolfeboro

Listed by Maggie Locke Emerson of Locke Associates Inc.

$
$
%
$/month over payments
Federal 30-year interest rate: 7.4% last updated on Oct 15, 2026
* All Figures are estimates. Check with your bank or proposed mortgage company for actual interest rates.
This product uses the FRED® API but is not endorsed or certified by the Federal Reserve Bank of St. Louis.

Ask A QuestionMore Details

141 Grove Road Barnard VT 05031
Sold

MLS Number 4914726

  • Residential Single Family
  • PricePerSqFt 586.77
  • Address 141 Grove Road
  • Construction Existing
  • Bedrooms 3

A description for this property is difficult to write that can impart the feeling you get standing in this light filled home with with Lake views pouring in. An incredible environment in any season. Creatively and tastefully remodeled just a few years ago with beautiful kitchen details, a sitting area with a stone fireplace, a living/dining area with a gas fireplace and a private bedroom and bathroom at Lake level. A waterfront property on Silver Lake is a rare find and one of this quality is extremely rare. A short walk, bike ride or paddle to the General Store, and a short ride to Woodstock, Suicide Six Ski Area and to all the amenities of Teago.

Listed by Stan Butler of Four Seasons Sotheby's Int'l Realty

Listed by Keri Cole of Williamson Group Sothebys Intl. Realty

$
$
%
$/month over payments
Federal 30-year interest rate: 7.4% last updated on Oct 15, 2026
* All Figures are estimates. Check with your bank or proposed mortgage company for actual interest rates.
This product uses the FRED® API but is not endorsed or certified by the Federal Reserve Bank of St. Louis.

Ask A QuestionMore Details

1 Sullivan Center Road Keene NH 03431
Sold

MLS Number 4906943

  • Residential Single Family
  • PricePerSqFt 191.79
  • Full Bath 1
  • Construction Existing
  • Bedrooms 2

Open field app. 80x140 perfect for garden, crops, and farm animals. Move right into this sweet 2-bedroom ranch with open concept kitchen, living, dining with a 2 1/2 story Garage/Barn on 2 1/2 acres bordering Beaver Brook . Furnace, hot water heater and water filtration system all new in 2019, oil tank replaced in 2021. Barn and House painted in past 4 years and Barn roof replaced 2017. Barn measures 42x25 with attached 24x14 shed; Perfect for wood working, automotive hobby or animals. The 2.5 acres is open and level with full sun. The home is efficiently heated with the oil furnace but also offers a Pellet Stove. The are 2 Sun Porches, one is seasonal and the other is used year-round. Everything is conveniently on one level including an office and laundry room. Listing agent is related to seller.

Listed by Ruth Blais Thompson of Blais & Associates,Realtors

Listed by Ruth Blais Thompson of Blais & Associates,Realtors

$
$
%
$/month over payments
Federal 30-year interest rate: 7.4% last updated on Oct 15, 2026
* All Figures are estimates. Check with your bank or proposed mortgage company for actual interest rates.
This product uses the FRED® API but is not endorsed or certified by the Federal Reserve Bank of St. Louis.

Ask A QuestionMore Details

845 Skyhawk Lane West Windsor VT 05037
Sold

MLS Number 4911790

  • Residential Single Family
  • PricePerSqFt 651.39
  • Full Bath 2
  • Address 845 Skyhawk Lane
  • Construction Existing

Grand living awaits in this luxurious deck style home in the Mount Ascutney resort community. This stunning home rests on just under an acre of land biking/hiking trails out your back door. Enjoy beautiful views year round with close proximity to the mountains for skiing in the winter and access to world class trails. The oversized detached garage holds room for two cars, and any additional outdoor equipment you may need. The new stone patio is the perfect place for outdoor dining in the gorgeous Vermont summers. Inside the home you will enjoy the bright open floor plan with cathedral ceilings and tons of natural woodwork. Large windows line the home and bring natural views inside for an ideal indoor/outdoor living experience. Eastern exposure allows for an impeccable morning glow and breathtaking mountain views. A grand fireplace is highlighted in the living room creating the perfect cozy atmosphere to wind down after a day of adventure. There is also radiant floor heat and central air conditioning to give you luxurious comfort year-round. The large deck overlooks the yard, perfect for summer entertaining. The primary bedroom with en suite bathroom and continued cathedral ceilings reside on the main floor. Two other bedrooms and the second full bath are on the lower level. This home is the ideal modern mountain oasis with something for everyone. Your forever home awaits, make your appointment today to come back and be blown away by this beautifully maintained masterpiece.

Listed by KW Vermont

Listed by of KW Vermont

$
$
%
$/month over payments
Federal 30-year interest rate: 7.4% last updated on Oct 15, 2026
* All Figures are estimates. Check with your bank or proposed mortgage company for actual interest rates.
This product uses the FRED® API but is not endorsed or certified by the Federal Reserve Bank of St. Louis.

Ask A QuestionMore Details

174 Birge Street Brattleboro VT 05301
Sold

MLS Number 4916457

  • Residential Single Family
  • PricePerSqFt 239.56
  • Full Bath 1
  • Address 174 Birge Street
  • Construction Existing

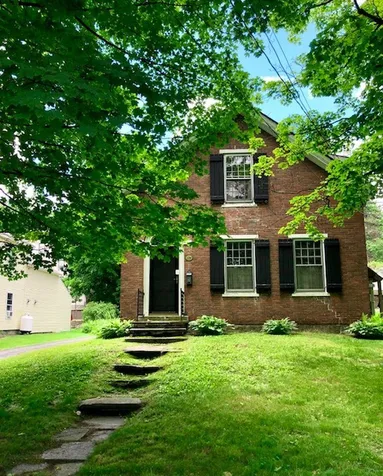
A meticulous renovation, history, and location are the pillars of this charming 3-bedroom, two full bath, circa 1830 brick house. Located a half mile from the heart of downtown with its dynamic shops and varied restaurants. A top-to-bottom renovation includes all new plumbing and electric, a new foundation under the kitchen and sunroom, new standing seam roof, added upstairs headroom and dormers, skylights- in the cathedral ceiling kitchen, solar panels, mini-splits to heat and cool, walk-in cedar lined closet, insulated walls, ceilings and basement. Private terrace, all new kitchen, bathrooms, and sunroom. The renovation took great care to honor numerous historic details throughout a series of stabilizations, highlights, and rebuilds. Notable: two working fireplaces with rebuilt chimneys, restored walk-in original pantry, exposed timber framework, removal of decades of lead paint from interior doors and trim (now finished in linseed oil) exposed and handsomely presented split lath in the dining and primary bedrooms, small sections of original wallpaper, reuse of lanterns handmade by a long term owner of the property. The list goes on and on! Whether for a primary residence or a second home, this house is a must-see for those who value historic preservation, all of the charm, PLUS the energy efficiency upgrades, top-notch trades work, and attention to detail. House will be shown by appt on Friday, June 24 11AM- 4PM, and Saturday, June 25th 11AM-4PM only. Do not miss this one!

Listed by Stephanie Peduzzi-Baker of Brattleboro Area Realty

Listed by Dan Normandeau of Berkley & Veller Greenwood Country

$
$
%
$/month over payments
Federal 30-year interest rate: 7.4% last updated on Oct 15, 2026
* All Figures are estimates. Check with your bank or proposed mortgage company for actual interest rates.
This product uses the FRED® API but is not endorsed or certified by the Federal Reserve Bank of St. Louis.

Ask A QuestionMore Details

60 Fieldstone Way Hartford VT 05001
Sold

MLS Number 4916452

  • Condo
  • PricePerSqFt 255.38
  • Square Feet 1,320
  • Bedrooms 2
  • New Contruction Existing

Charming and turn-key, spacious and sun-filled, this lovely and well-maintained townhouse offers easy living in a most convenient location. The open flow through the main floor is accented by hardwood floors, fresh paint, and wonderful natural light and the well appointed kitchen is updated and modern, featuring granite counters and all newer appliances. The primary bedroom is large in size with great closet space, the second bedroom is very generous, and a bonus room on the top floor can be used as a third bedroom, den or home office. A full dry basement allows for additional living space and excellent storage. The backside of the home offers a great sense of privacy while relaxing on the deck or playing in the flat yard space, complimented by gardens, wildlife, morning sunshine and a beautiful locust tree. The Brookmeade Circle Condominiums association is quaint and well-kept, made up of only 14 units and tucked into a neighborhood setting along a quiet cul-de-sac road. Located just minutes to everything the Upper Valley has to offer, including farmer's markets, trail systems, Hanover and Lebanon, Dartmouth College, and the Dartmouth Hitchcock Medical Center. Listing Agent is a Seller of this property.

Listed by Tyler Hall of BHHS Verani Upper Valley

Listed by Marco Day of BHHS Verani Upper Valley

$
$
%
$/month over payments
Federal 30-year interest rate: 7.4% last updated on Oct 15, 2026
* All Figures are estimates. Check with your bank or proposed mortgage company for actual interest rates.
This product uses the FRED® API but is not endorsed or certified by the Federal Reserve Bank of St. Louis.

Ask A QuestionMore Details

30 Wolf Road Lebanon NH 03766
Sold

MLS Number 4914911

  • Condo
  • PricePerSqFt 227.27
  • Square Feet 594
  • Bedrooms 1
  • New Contruction Existing

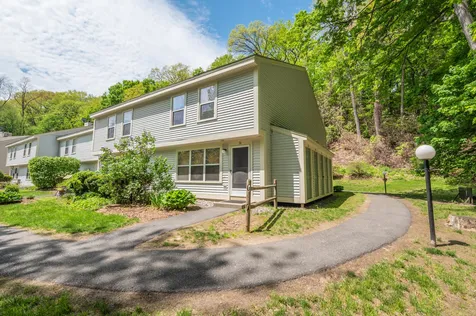
Great location that's close to DHMC, Dartmouth, Restaurants, Shopping. Live an easy life in this one bedroom condo with a pass through kitchen, good closet space and a hot water heater that was replaced in 2019. A plus is the recreation building with an outdoor pool, hot tub, exercise room with sauna, changing rooms and a laundry facility.

Listed by Sandra Dell of BHG Masiello Hanover

Listed by Sandy Reavill

$
$
%
$/month over payments
Federal 30-year interest rate: 7.4% last updated on Oct 15, 2026
* All Figures are estimates. Check with your bank or proposed mortgage company for actual interest rates.
This product uses the FRED® API but is not endorsed or certified by the Federal Reserve Bank of St. Louis.

Ask A QuestionMore Details

36 Morningside Commons Brattleboro VT 05301
Sold

MLS Number 4911963

  • Condo
  • PricePerSqFt 188.92
  • Square Feet 966
  • Bedrooms 2
  • New Contruction Existing

Immaculate townhome at Morningside just outside the downtown village of Brattleboro, which abounds with bustling shops, dining, and entertainment. An ideal spot for anyone looking for great space and amenities that are taken care of for you, affording downtime, not upkeep. This end unit sits easily accessible at the entrance to Morningside, meaning you have nice privacy and trees to the side of the unit, without other units directly across from your windows, and there is some nice lawn space as well as easy access to the postal box and trash. The community includes building maintenance and landscaping, as well as use of an in ground pool, tennis court, and basketball court. The unit itself features a nice open concept floor plan with living and dining areas on the main floor, great light from the big windows, a small mudroom entry and coat closet, spacious wraparound kitchen with gas stove and pantry closet, and a main floor half bath and stackable laundry. Up the stairs you will find two bedrooms, both with nice light and large closets, as well as a full bath. The unit was just recently painted and also has a nice outdoor storage locker just around from the front door. Such a great value means it will move quite quickly!

Listed by Adam Palmiter of Berkley & Veller Greenwood/Dover

Listed by Danielle Lauria of Berkley & Veller Greenwood Country

$
$
%
$/month over payments
Federal 30-year interest rate: 7.4% last updated on Oct 15, 2026
* All Figures are estimates. Check with your bank or proposed mortgage company for actual interest rates.
This product uses the FRED® API but is not endorsed or certified by the Federal Reserve Bank of St. Louis.

Ask A QuestionMore Details

71-75 Elliot Street Brattleboro VT 05301
Sold

MLS Number 4898209

  • Commercial
  • PricePerSqFt 69.32
  • Selling Agent Name Neil Goldberg
  • Address 71-75 Elliot Street
  • Year Built 1900

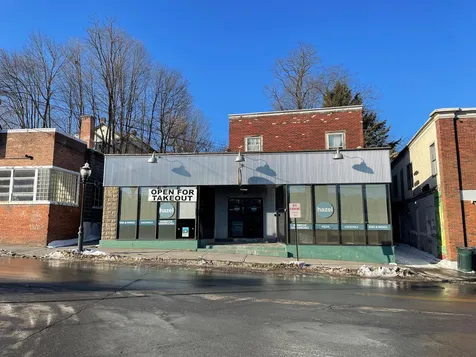
If you're an owner/investor, here's an excellent opportunity for you to acquire both a multi-tenanted building and restaurant/bar in a vital Southern Vermont arts town. The c. 1900 building houses the restaurant HAZEL in 4,000 sf of ground floor space plus second floor office and basement. See MLS listing #4898210 for further details on HAZEL, which is also for sale separately. There are 3 good sized apartments in the back of the building to provide you with cash flow plus the office, which was formerly a studio apartment and could be converted back for additional income. The owners have just completed the installation of an advanced propane boiler to heat the apartments. Access to the back of the building is through both alleys with parking in the back. Alley on west side is shared with abutter. This is a rare opportunity for the entrepreneur. Make an appointment today!

Listed by John McPherson of Berkley & Veller Greenwood Country

Listed by Neil Goldberg of Berkley & Veller Greenwood Country

$
$
%
$/month over payments
Federal 30-year interest rate: 7.4% last updated on Oct 15, 2026
* All Figures are estimates. Check with your bank or proposed mortgage company for actual interest rates.
This product uses the FRED® API but is not endorsed or certified by the Federal Reserve Bank of St. Louis.

Ask A QuestionMore Details

34 Carriage Lane Hanover NH 03755

Hanover, NH34 Carriage Lane

Sale Price$910,000

Sold

MLS Number 4909575

  • Residential Single Family
  • PricePerSqFt 379.32
  • Full Bath 2
  • Address 34 Carriage Lane
  • Construction Existing

Located in close proximity to conserved land and access to local trails and downtown Hanover, 34 Carriage Lane is a beautiful, modern and stylish property with lots of character and privacy. It's the perfect place to call home. This three bedroom, three bathroom house has an attractive layout and an aesthetic balance between the main spaces in terms of design, light and movement through the property. The first floor consists of an open-plan kitchen-family room, a three-season porch, and a dining room that leads to a large living room with a fireplace. The primary bedroom suite is on the second floor along with two additional bedrooms that share a full bath. The family and dining rooms open to a spacious deck overlooking the backyard accented by fieldstone walls, established landscaping and perennial gardens. The first floor is completed by a custom designed home office, large enough for two. There is a first floor mudroom and laundry room. A farmers porch overlooks the gardens and woodland in the front of the house. A bright bonus room is above the garage. The 3.46 acre lot is private and is a mix of open lawn and wooded areas and has plenty of room for gardening.

Listed by Susan Zak of Four Seasons Sotheby's Int'l Realty

Listed by Evan Pierce of Four Seasons Sotheby's Int'l Realty

$
$
%
$/month over payments
Federal 30-year interest rate: 7.4% last updated on Oct 15, 2026
* All Figures are estimates. Check with your bank or proposed mortgage company for actual interest rates.
This product uses the FRED® API but is not endorsed or certified by the Federal Reserve Bank of St. Louis.

Ask A QuestionMore Details

130 Shaker Hill Road Enfield NH 03748
Sold

MLS Number 4915265

  • Residential Single Family
  • PricePerSqFt 164.33
  • Full Bath 1
  • Address 130 Shaker Hill Road
  • Construction Existing

Spacious ranch style home with 4 bedrooms, 2 baths, large master suite, large family room in basement. Attached 2 car garage with additional lean-to and covered area in back. Open and mostly flat 1 acre lot great for entertaining. The main house has a metal roof, vinyl siding, newer furnace and is serviced by town water. Great location in a wonder residential area and only a 15 minute or less commute to DHMC and all other area employers.

Listed by Gerry Stark of RE/MAX Upper Valley

Listed by Wendie Wright of Coldwell Banker LIFESTYLES - Hanover

$
$
%
$/month over payments
Federal 30-year interest rate: 7.4% last updated on Oct 15, 2026
* All Figures are estimates. Check with your bank or proposed mortgage company for actual interest rates.
This product uses the FRED® API but is not endorsed or certified by the Federal Reserve Bank of St. Louis.

Ask A QuestionMore Details

758 Chandler Road Hartford VT 05001
Sold

MLS Number 4915397

  • Residential Single Family
  • PricePerSqFt 328.85
  • Full Bath 1
  • Village Wilder
  • Address 758 Chandler Road

This delightful ranch-style home radiates warmth and hospitality throughout and may be perfect for buyers looking for single level living. Updates include new vinyl replacement windows, new glass shower and vanity in the primary bath, new flooring and granite counters in the kitchen. The home's yard is spacious and open for the kids and pets to play, yet offers privacy in the back with a patio, perfect for entertaining family and friends. The attached two car garage has space for three cars, storage above and features an insulated workroom/crafting area in the rear. As you approach the house the front porch welcomes you to sit and relax on warm summer days and nights. Inside you will find hardwood floors and a kitchen full of modern appliances, impressive granite countertops and a contemporary styled glass tiled backsplash. The kitchen/dining area boasts a newly updated lengthy bank of windows allowing lots of natural light and making it easy to watch the kids and pets playing outside. The primary bedroom suite is set apart from the rest of the home, away from the hustle and bustle, providing for ample privacy. The living room features a bay window which is perfect for plants and bird watching, as well as a classic fireplace/mantle that brings you back to a time gone by. Very close proximity to I89 & I91. A short commute to Dartmouth College, V.A. hospital, schools, shopping and more. This unassuming property offers much more than meets the eye! (Agent is related to sellers.)

Listed by Alex DeFelice of The Clerkin Agency,P.C.

Listed by Chelsea Bevis of KW Vermont Woodstock

$
$
%
$/month over payments
Federal 30-year interest rate: 7.4% last updated on Oct 15, 2026
* All Figures are estimates. Check with your bank or proposed mortgage company for actual interest rates.
This product uses the FRED® API but is not endorsed or certified by the Federal Reserve Bank of St. Louis.

Ask A QuestionMore Details

00 Summit Road Keene NH 03431

Keene, NH00 Summit Road

Sale Price$198,000

Sold

MLS Number 4923914

  • Land
  • PricePerSqFt 2675.68
  • Address 00 Summit Road
  • Acreage 74
  • Area NH-Cheshire

North of town on Route 12 where bike trails are. This property sold contiguous and concurrently with a 102 acre parcel at 00 Hurricane to same buyer for $198,000 for a total sale of $396,000.

Listed by Bassette Real Estate Group

Listed by Robert Inman of RE/MAX Town & Country

$
$
%
$/month over payments
Federal 30-year interest rate: 7.4% last updated on Oct 15, 2026
* All Figures are estimates. Check with your bank or proposed mortgage company for actual interest rates.
This product uses the FRED® API but is not endorsed or certified by the Federal Reserve Bank of St. Louis.

Ask A QuestionMore Details

Broker Reciprocity 

Copyright 2026 PrimeMLS, Inc. All rights reserved. This information is deemed reliable, but not guaranteed. The data relating to real estate displayed on this display comes in part from the IDX Program of PrimeMLS. The information being provided is for consumers’ personal, non-commercial use and may not be used for any purpose other than to identify prospective properties consumers may be interested in purchasing. Data last updated October 16, 2026 7:09 PM EDT