16026
results
Refine Search

Your Search Results

r=8276-8300
00 Hurricane Road Keene NH 03431

Keene, NH00 Hurricane Road

Sale Price$198,000

Sold

MLS Number 4923918

  • Land
  • PricePerSqFt 1941.18
  • Address 00 Hurricane Road
  • Acreage 102
  • Area NH-Cheshire

North of town up Route 12 near bike trails. This property sold with other parcel at 00 Summit Rd in Keene of 74 acres (Map 221 Lot 07) congruently and concurrently for $198,000 to same buyer for a total sale of $396,000.

Listed by Bassette Real Estate Group

Listed by Robert Inman of RE/MAX Town & Country

$
$
%
$/month over payments
Federal 30-year interest rate: 7.4% last updated on Oct 15, 2026
* All Figures are estimates. Check with your bank or proposed mortgage company for actual interest rates.
This product uses the FRED® API but is not endorsed or certified by the Federal Reserve Bank of St. Louis.

Ask A QuestionMore Details

00 Route 120 Cornish NH 03746

Cornish, NH00 Route 120

Sale Price$38,000

Sold

MLS Number 4913872

  • Land
  • PricePerSqFt 15200
  • Address 00 Route 120
  • Acreage 2.5
  • Area NH-Sullivan

Sunny, Open 2.5 Acre lot on Route 120 in Cornish. Ready for building. Test pit data would allow for 4 bedroom septic, and DOT Driveway Permit has been granted. Borders year round trout stream. Ideal location for solar power. Easy commute to Lebanon or Claremont I 89 or I 91 Buyer pays to take land out of current use.

Listed by Ara Cardew of BHG Masiello Hanover

Listed by Mary Chamberlin of Vanessa Stone Real Estate

$
$
%
$/month over payments
Federal 30-year interest rate: 7.4% last updated on Oct 15, 2026
* All Figures are estimates. Check with your bank or proposed mortgage company for actual interest rates.
This product uses the FRED® API but is not endorsed or certified by the Federal Reserve Bank of St. Louis.

Ask A QuestionMore Details

L174 Kinsman Road Haverhill NH 03765
Sold

MLS Number 4915255

  • Land
  • PricePerSqFt 13768.12
  • Village Woodsville
  • Address L174 Kinsman Road
  • Acreage 0.69

This nice location is scenic, wooded and sits at the end of a cul de sac road! Look for the blue tags indicating a water blow out line and the lot frontage is within that area and to the left with 80' of frontage. Take a scenic ride through this Mountain Lakes District and imagine your dream home or future getaway vacation home plans! There are no HOA dues however, this comes with amenities including tennis and basketball courts, in ground pool, playground, picnic area, lodge house, corded off shared swimming areas, hiking trails, wildlife galore and more! You will want to walk the trails, feed the ducks, and enjoy this relaxing serene district with all of its recreational offerings! Protective by laws are in place and this is a non-motorized boat lake, no RV's, campers or temporary structures. Private septic will be needed when you are ready to build and, a community water system connection is available for a fee. No soils test pits have been done. Electric pole is on the street. Come enjoy the many year-round outdoor activities and a small town nearby for all shopping necessities. Easy commute from I-91 or I-93.

Listed by Lynne Tardiff of Tardiff Realty LLC

Listed by Lynne Tardiff of Tardiff Realty LLC

$
$
%
$/month over payments
Federal 30-year interest rate: 7.4% last updated on Oct 15, 2026
* All Figures are estimates. Check with your bank or proposed mortgage company for actual interest rates.
This product uses the FRED® API but is not endorsed or certified by the Federal Reserve Bank of St. Louis.

Ask A QuestionMore Details

8 Daisy Hill Road Lebanon NH 03766
Sold

MLS Number 4904269

  • Residential Single Family
  • PricePerSqFt 264
  • Full Bath 1
  • Address 8 Daisy Hill Road
  • Construction Existing

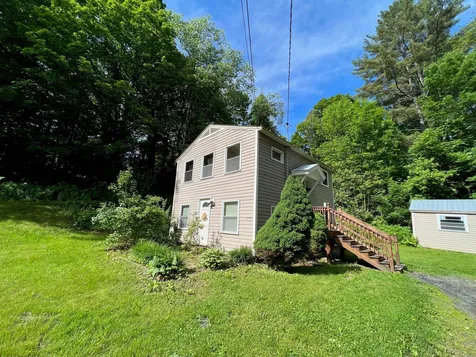
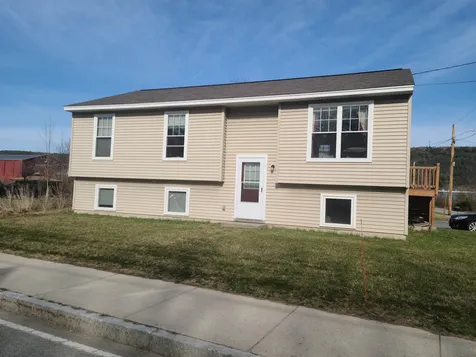
Quiet neighborhood 2 miles from the Lebanon Green! The small home has 2 bedrooms and an office with a level lot and a 2 bedroom septic installed in '09. Situated on a generous .85+/- acre lot with plenty of gardening space! Ready for you to move in!!

Listed by Deb Roberts of RE/MAX Upper Valley

Listed by Mark Roden of KW Coastal and Lakes & Mountains Realty

$
$
%
$/month over payments
Federal 30-year interest rate: 7.4% last updated on Oct 15, 2026
* All Figures are estimates. Check with your bank or proposed mortgage company for actual interest rates.
This product uses the FRED® API but is not endorsed or certified by the Federal Reserve Bank of St. Louis.

Ask A QuestionMore Details

11 Dunbarton Drive Barnstead NH 03225-0000
Sold

MLS Number 4917279

  • Residential Single Family
  • PricePerSqFt 264.42
  • Full Bath 1
  • Address 11 Dunbarton Drive
  • Construction Existing

Live the Dream at an affordable price!!! This home is ideally set with deeded access and amenities of Locke Lake Association PLUS access to Halfmoon lake! Plus the lot offers pond frontage on recreational pond with walking bridge to small island. Newer home that is well cared for & updated, first floor offers open concept entertaining area: Kitchen / Dining / Living Room and 3-season porch all open space, additional first floor bonus room - could be 3rd bedroom or office and a first floor full bath too! 2nd floor has 2 huge bedrooms with another full bath. Lower level is even more finished space with huge family room & mudroom. House has 3 mini splits, automatic generator, gas stove in lower level and is all move - in ready! Locke Lake Association offers beaches, 2 pools, tennis & golf, club house and a marina. Halfmoon lake for boating, kayaking & summer fun. Year round fun with access to snowmobile trails too! The pond in the back is perfect for kayaking and fishing or an adventure over the bridge to a private island. $580 annual HOA fee for all of this!! Also close to Mount Major, Winnipesaukee and Gunstock. Year round staycation home at an affordable price!

Listed by Nh Realty Gals of RE/MAX Synergy

Listed by Tonya Branen

$
$
%
$/month over payments
Federal 30-year interest rate: 7.4% last updated on Oct 15, 2026
* All Figures are estimates. Check with your bank or proposed mortgage company for actual interest rates.
This product uses the FRED® API but is not endorsed or certified by the Federal Reserve Bank of St. Louis.

Ask A QuestionMore Details

667 Nh Route 120 Cornish NH 03745

Cornish, NH667 Nh Route 120

Sale Price$256,690

Sold

MLS Number 4914971

  • Residential Single Family
  • PricePerSqFt 126.95
  • Full Bath 1
  • Address 667 Nh Route 120
  • Construction Existing

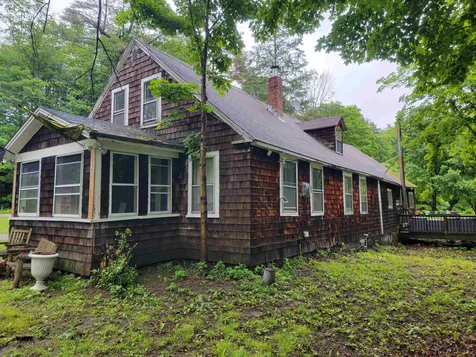
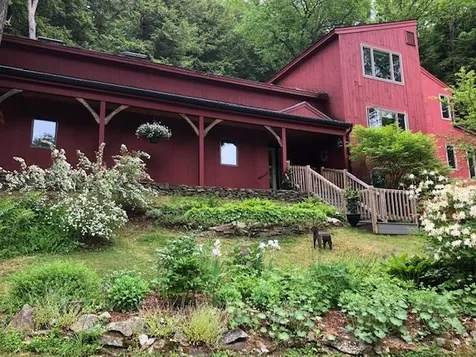
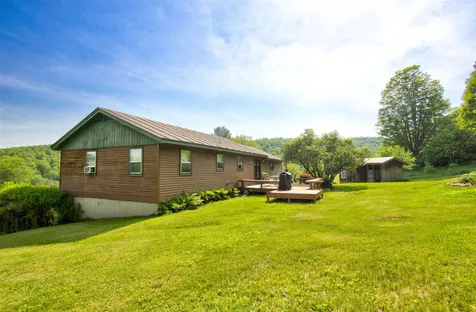
Come see this home in a beautiful country location! With over ten acres of space to relax, you can stretch out and truly enjoy the outdoors. Set up some chairs near the nice small, private pond, or hang out on the deck and enjoy the relaxing sounds of the stream running through the yard. The home has the possibility for a small apartment upstairs. 30 minutes, or 18 miles to DHMC.

Listed by Ara Cardew of BHG Masiello Keene,

Listed by Kristin Angeli of Angeli & Associates Real Estate

$
$
%
$/month over payments
Federal 30-year interest rate: 7.4% last updated on Oct 15, 2026
* All Figures are estimates. Check with your bank or proposed mortgage company for actual interest rates.
This product uses the FRED® API but is not endorsed or certified by the Federal Reserve Bank of St. Louis.

Ask A QuestionMore Details

31 Varney Road Barnstead NH 03225

Barnstead, NH31 Varney Road

Sale Price$349,900

Sold

MLS Number 4904047

  • Residential Single Family
  • PricePerSqFt 242.15
  • Full Bath 1
  • Address 31 Varney Road
  • Construction Existing

Sit back and relax this property is move in ready! This picturesque Locke Lake Colony home is for you! The home features 4 bedrooms or 3 bedrooms and a craft room or home office (3 bedroom septic design) there is a full bath on the 2nd floor and a half bath on the 1st floor.31 Varney Road has new replacement windows, new vinyl siding new deck and inside all new flooring, freshly painted, and an updated kitchen, and a newer roof and there is R-49 blown in insulation in the attic just to mention a few. The large (new) deck is inviting - imagine a cool crisp autumn morning and slipping your hot coffee and enjoying the quiet of the dawn or perhaps as the sun is setting and enjoying a relaxing glass of wine and unwinding after a long day. The deck can provide many hours of peace and quiet or entertaining! Remember in the cold of the winter you can stay warm and toasty relaxing in the living room next to the fireplace, sipping wine and reading a good book or whatever is your pleasure. Spring, summer, fall and winter there is much to do swimming, fishing, boating, golf, picnicking, close to shopping entertainment, and employment, easy commute to Concord, Laconia or the Seacoast. Locke Lake Colony has 6 beaches, 2 outdoor pools, golfing and sooo much more. Seeing is believing and this one needs to be seen. **NEW LEACHFIELD BEING PUT IN***

Listed by Judith Richard of Perfect Choice Properties,Inc.

Listed by Amy Elfline of Meredith Landing Real Estate LLC

$
$
%
$/month over payments
Federal 30-year interest rate: 7.4% last updated on Oct 15, 2026
* All Figures are estimates. Check with your bank or proposed mortgage company for actual interest rates.
This product uses the FRED® API but is not endorsed or certified by the Federal Reserve Bank of St. Louis.

Ask A QuestionMore Details

1086 Western Avenue Brattleboro VT 05301
Sold

MLS Number 4914517

  • Residential Single Family
  • PricePerSqFt 219.35
  • Full Bath 2
  • Address 1086 Western Avenue
  • Construction Existing

BEST AND FINAL OFFERS DUE BY TUESDAY 6/4 AT 4PM. Meticulously maintained 3 bed, 2 full bath home with garage on a manicured lot- this sweet dormered cape has more than meets the eye! Only minutes from downtown Brattleboro VT shopping, dining and cultural sites. Memorial Park and the Brattleboro Farmers Market are all nearby as well. This Western Ave home is in an ideal location for access to all the area has to offer. Boasting many updates including newer kitchen, appliances and bathrooms and beautiful wood floors, built-ins, and a great flow. Almost every window looks out to the mature perennials, woodlands, lawn and stream for a secluded in the woods feel. Off of the kitchen is a private 300 sq. ft. screened in porch adding 3 season living space for dining, entertaining or relaxing. From there, easy access to the back yard, a serene scene with a babbling brook border. Stone steps take you down to the water for summer fun! The front yard has ample space for more gardens or enjoy the established berry bushes, ornamental trees and flower beds already in place. A one car detached garage and additional car port are just steps from the back door. There is also a full unfinished basement for more storage.

Listed by Jacki Murano of Southern Vermont Realty Group

Listed by Christine Lewis of Brattleboro Area Realty

$
$
%
$/month over payments
Federal 30-year interest rate: 7.4% last updated on Oct 15, 2026
* All Figures are estimates. Check with your bank or proposed mortgage company for actual interest rates.
This product uses the FRED® API but is not endorsed or certified by the Federal Reserve Bank of St. Louis.

Ask A QuestionMore Details

398 Royall Tyler Road Hartford VT 05059
Sold

MLS Number 4910228

  • Residential Single Family
  • PricePerSqFt 246.38
  • Full Bath 2
  • Village Quechee
  • Construction Existing

This Quechee home is a spacious and light contemporary that reflects today's lifestyle. The Great Room showcases a stone fireplace, built-ins, cathedral ceiling, wood floors, and provides a large dining area for family gatherings and entertaining. The eat in kitchen has great work space, a pantry and desk. A cozy sun room off the dining room is also open to the large deck overlooking the private back yard. The first floor Master Bedroom has a walk-in closet and full bath with skylight. A half bath and laundry complete the first floor. Second Floor a spacious loft with sky light, 2 bedrooms and a full bath. A finished lower level with recreation room, office/bedroom and 3/4 bath and has great storage.

Listed by Linda Hicks and Herb Hart of Quechee Lakes Real Estate Center

Listed by John Snyder of Snyder Donegan Real Estate Group

$
$
%
$/month over payments
Federal 30-year interest rate: 7.4% last updated on Oct 15, 2026
* All Figures are estimates. Check with your bank or proposed mortgage company for actual interest rates.
This product uses the FRED® API but is not endorsed or certified by the Federal Reserve Bank of St. Louis.

Ask A QuestionMore Details

78 Old Rochester Road Barnstead NH 03225
Sold

MLS Number 4914026

  • Residential Single Family
  • PricePerSqFt 294.64
  • Full Bath 1
  • Construction Existing
  • Bedrooms 2

Open house cancelled. Looking for a move in ready home that's had every major system updated? Welcome to 78 Old Rochester Road! This 1991 Ranch is situated on a 2.8 acre corner lot with a massive yard! Step inside the sunroom / entryway, and you find a ton of natural light, a perfect spot to sit with coffee on a spring morning! The kitchen & dining area are generous, and flow directly into the living room, keeping the common areas completely open concept. Down the hall you'll find a full bath, 2 bedrooms, and a bonus room (with a closet!). The walkout basement has high ceilings, and leads out to the back porch. The heating system, hot water heater, roof and ductless mini-split A/Cs are all less than 2 years old! Back on the market due to buyer financing

Listed by Orion Moquin of Bean Group / Portsmouth

Listed by Caleb Fleury

$
$
%
$/month over payments
Federal 30-year interest rate: 7.4% last updated on Oct 15, 2026
* All Figures are estimates. Check with your bank or proposed mortgage company for actual interest rates.
This product uses the FRED® API but is not endorsed or certified by the Federal Reserve Bank of St. Louis.

Ask A QuestionMore Details

207 Chapel Hill Road Norwich VT 05055
Sold

MLS Number 4914753

  • Residential Single Family
  • PricePerSqFt 186.67
  • Full Bath 2
  • Address 207 Chapel Hill Road
  • Construction Existing

Cape style home featuring three bedrooms, two baths. First floor bedroom with bath access. New deck that is perfect for summer entertaining. Pleasant view and exposure. Finished walkout basement with slider, providing you with access to the backyard. Norwich country location, Dresden school district. Showings will begin Saturday June 11th.

Listed by Cheryl Herrmann of RE/MAX Group One Realtors

Listed by Cheryl Herrmann of RE/MAX Group One Realtors

$
$
%
$/month over payments
Federal 30-year interest rate: 7.4% last updated on Oct 15, 2026
* All Figures are estimates. Check with your bank or proposed mortgage company for actual interest rates.
This product uses the FRED® API but is not endorsed or certified by the Federal Reserve Bank of St. Louis.

Ask A QuestionMore Details

177 Hauger Road Thetford VT 05075

Thetford, VT177 Hauger Road

Sale Price$500,000

Sold

MLS Number 4923766

  • Residential Single Family
  • PricePerSqFt 276.55
  • Full Bath 2
  • Address 177 Hauger Road
  • Construction Existing

Detached 12x24 barn that is insulated, heated with high quality windows.

Listed by Melissa Robinson of Coldwell Banker LIFESTYLES - Hanover

Listed by Emily Goss of Coldwell Banker LIFESTYLES - Hanover

$
$
%
$/month over payments
Federal 30-year interest rate: 7.4% last updated on Oct 15, 2026
* All Figures are estimates. Check with your bank or proposed mortgage company for actual interest rates.
This product uses the FRED® API but is not endorsed or certified by the Federal Reserve Bank of St. Louis.

Ask A QuestionMore Details

20 Wolf Road Lebanon NH 03766

Lebanon, NH20 Wolf Road

Sale Price$114,000

Sold

MLS Number 4916519

  • Condo
  • PricePerSqFt 178.13
  • Square Feet 640
  • Bedrooms 2
  • New Contruction Existing

Nice Boulders Condo in move-in condition. Great, affordable unit for primary residence or investment. Heat included in dues! Close to DHMC and Advance Transit stop. Convenient to Upper Valley Shopping and I-89. For potential investor buyers: current rent is $900 which is well below market rent - the seller just sold another unit in the same building with older appliances which was immediately rented out for $1,500; the current lease is month to month. For owner-occupied buyers: this is one of the most affordable condo communities in Lebanon - close to DHMC, Dartmouth College, and downtown Lebanon where the city has been spending a lot of money and efforts on to create an attractive, vibrant focal-point for the community; good school district and system. The sale of this unit is part of a 1031 exchange.

Listed by Cheryl Herrmann of RE/MAX Group One Realtors

Listed by Sandy Reavill

$
$
%
$/month over payments
Federal 30-year interest rate: 7.4% last updated on Oct 15, 2026
* All Figures are estimates. Check with your bank or proposed mortgage company for actual interest rates.
This product uses the FRED® API but is not endorsed or certified by the Federal Reserve Bank of St. Louis.

Ask A QuestionMore Details

2680 Hartford Avenue Hartford VT 05001
Sold

MLS Number 4915420

  • Condo
  • PricePerSqFt 222.36
  • Square Feet 1,664
  • Bedrooms 3
  • New Contruction Existing

Most private location in the Stoney Creek complex! This 3 bedroom end unit features an ensuite bath for each bedroom. The lower level has family room or bedroom with 3/4 bath, laundry and one car garage. Main floor features kitchen, dining and living room with deck. Top floor has 2 bedrooms each with their own baths. Additional highlights of this unit include wood floors, tiled baths, stainless appliances, private deck facing the woods, gas fireplace, and desirable open layout. Super convenient to all Upper Valley amenities and within 10 mins to Dartmouth College and approx. 15-20 to DHMC. Come see it this weekend - delayed showings start Saturday, June 18th. Appointment required.

Listed by Heidi Reiss of Coldwell Banker LIFESTYLES - Hanover

Listed by Dorothy Griswold of The Clerkin Agency, P.C.

$
$
%
$/month over payments
Federal 30-year interest rate: 7.4% last updated on Oct 15, 2026
* All Figures are estimates. Check with your bank or proposed mortgage company for actual interest rates.
This product uses the FRED® API but is not endorsed or certified by the Federal Reserve Bank of St. Louis.

Ask A QuestionMore Details

0 Jay Hill Road Hartford VT 05047
Sold

MLS Number 4923605

  • Land
  • PricePerSqFt 42500
  • Address 0 Jay Hill Road
  • Acreage 2
  • Area VT-Windsor

Listed by The Gardner Group of RE/MAX North Professionals, David Parsons of RE/MAX North Professionals - Burlington

Listed by The Gardner Group of RE/MAX North Professionals

$
$
%
$/month over payments
Federal 30-year interest rate: 7.4% last updated on Oct 15, 2026
* All Figures are estimates. Check with your bank or proposed mortgage company for actual interest rates.
This product uses the FRED® API but is not endorsed or certified by the Federal Reserve Bank of St. Louis.

Ask A QuestionMore Details

34 Pine Avenue Keene NH 03431

Keene, NH34 Pine Avenue

Sale Price$290,000

Sold

MLS Number 4901630

  • Residential Single Family
  • PricePerSqFt 197.55
  • Full Bath 1
  • Address 34 Pine Avenue
  • Construction Existing

Showings by appointment begin Saturday March 26th. An exciting blend of Craftsman and Mission styles. This comfortable 1920's 3-4 bedroom home offers so much character and charm. From the welcoming front foyer with stained glass windows to the hardwood floors and decorative archways connecting the living and dining rooms. Classic interior hardware, doors and trim. Sunny and bright from all the new replacement windows. Country kitchen with built-in hutch and high end gas range. Island will stay. A newly renovated tile bath with heated floor. Spacious family room with sliders to the open, level back yard. Office could be 4th bedroom. New oil tank and electric panel. Standing seam metal roof. Newly rebuilt front porch and brick chimney rebuilt from the roof line up. Small garage to accommodate compact car or storage. Desirable established West Keene location within walking distance of Wheelock Park and Symonds Elementary School. A well loved home.

Listed by Wesley St. Pierre of Keller Williams Realty Metro-Keene

Listed by Deborah Lucey of RE/MAX Town & Country

$
$
%
$/month over payments
Federal 30-year interest rate: 7.4% last updated on Oct 15, 2026
* All Figures are estimates. Check with your bank or proposed mortgage company for actual interest rates.
This product uses the FRED® API but is not endorsed or certified by the Federal Reserve Bank of St. Louis.

Ask A QuestionMore Details

30 Garcia Lane Hartland VT 05048

Hartland, VT30 Garcia Lane

Sale Price$1,200,000

Sold

MLS Number 4913028

  • Residential Single Family
  • PricePerSqFt 356.82
  • Full Bath 2
  • Address 30 Garcia Lane
  • Construction Existing

Travel up a town maintained road to the secluded hilltop of Garcia Lane and take in the stunning views! This is one of a kind, combining privacy, views and quality craftsmanship. A quintessential Vermont home. The garage is spacious with water and heat. There is a bonus apartment above the garage to be used as you wish. While this property possesses mature landscaping and perennials; it boasts limitless opportunities. With room for another home, farming opportunities, and the proximity to the Upper Valley conveniences and amenities, there is no denying this property is a perfect fit for anyone looking for a place to call home with a dash of luxury. Broker Open House FRIDAY 6/3/22 12:30-2:30. Bring your Buyers!

Listed by Chelsea Bevis of KW Vermont Woodstock

Listed by David Donegan of Snyder Donegan Real Estate Group

$
$
%
$/month over payments
Federal 30-year interest rate: 7.4% last updated on Oct 15, 2026
* All Figures are estimates. Check with your bank or proposed mortgage company for actual interest rates.
This product uses the FRED® API but is not endorsed or certified by the Federal Reserve Bank of St. Louis.

Ask A QuestionMore Details

1698 Dean Brook Road Chester VT 05143
Sold

MLS Number 4897353

  • Residential Single Family
  • PricePerSqFt 234.08
  • Full Bath 2
  • Address 1698 Dean Brook Road
  • Construction Existing

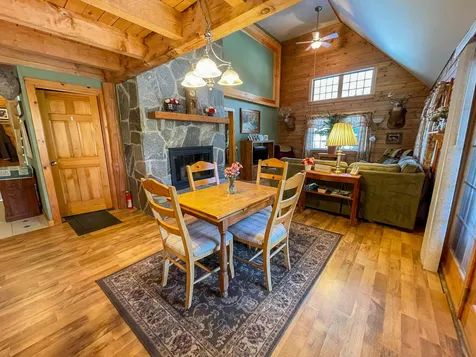
Looking for that quintessential log home in VT near Okemo Mountain? This is the first time that this home has ever been on the market. This house sits on 10 +/- acres and has been lovingly maintained and shines with character from the stone to ceiling fireplace, open timber ceilings, a covered front porch, and your own private sugar house. You will always be toasty with radiant heating throughout or from the wood burning fireplace. Enjoy all seasons at this property with various fruit trees, perennial gardens, a small pond and the perfect location for a vegetable garden. A majority of your electricity is powered by your own private solar panels. The two car garage offers additional space for all of your cars or toys. The basement has a walkout under the porch and features a partial kitchen and room to finish off additional space. Easy access to Okemo Mountain and Ludlow village. Seller will entertain highest and best offer until Sunday February 13th until 5pm. Sellers will make a decision by Monday at noon. Closing will need to be "on or before 8/1/22". Taxes are based on current town assessment.

Listed by Sarah Sheehan of William Raveis Real Estate Vermont Properties

Listed by of Bassette Real Estate Group

$
$
%
$/month over payments
Federal 30-year interest rate: 7.4% last updated on Oct 15, 2026
* All Figures are estimates. Check with your bank or proposed mortgage company for actual interest rates.
This product uses the FRED® API but is not endorsed or certified by the Federal Reserve Bank of St. Louis.

Ask A QuestionMore Details

631 Lamson Pond Road Brookfield VT 05036
Sold

MLS Number 4908589

  • Residential Single Family
  • PricePerSqFt 255.36
  • Full Bath 1
  • Address 631 Lamson Pond Road
  • Construction Existing

Enjoy stunning, distant long range mountain views & excellent privacy from this well-cared-for country home on 26.9 +/- acres in Brookfield, VT! While set up for full-time living, this property has been exclusively used as a second home by one owner, so the normal wear and tear is minimal! The massive, elevated deck & adjacent sunroom provide space to relax or dine all while soaking in views of one of Vermont's tallest mountains - Camels Hump! Hunters & wildlife enthusiasts - take notice of the 4.3 +/- acres of pastureland sprinkled with fruit trees & the remaining lands wooded with an extensive trail system. White tail deer, game birds & other wildlife big & small will be common sightings. The spacious second level primary suite offers a full bath & a fire escape that can double as an elevated hunting blind! A spacious main level allows for lots of natural light, & a large woodstove in the living room adds to the country charm. The home offers excellent secured storage within the basement or under a section of the deck, perfect for mowers or ATVs. Allis State Park is just south of the property. Only 40 minutes to Sugarbush & one hour to Killington for great skiing & year-round recreation. Minutes to I-89 for easy travel. Located on a 0.5 +/- mile section of a privately-maintained Class 4 road on Lamson Pond Road. Excellent proximity to central Vermont employment and amenities with Montpelier just 30 minutes away. Less than an hour to Dartmouth Hospital.

Listed by Curtis Trousdale of Preferred Properties

Listed by Emily Stephens of BHHS Vermont Realty Group/Montpelier

$
$
%
$/month over payments
Federal 30-year interest rate: 7.4% last updated on Oct 15, 2026
* All Figures are estimates. Check with your bank or proposed mortgage company for actual interest rates.
This product uses the FRED® API but is not endorsed or certified by the Federal Reserve Bank of St. Louis.

Ask A QuestionMore Details

34 Low Road Hanover NH 03755

Hanover, NH34 Low Road

Sale Price$1,195,000

Sold

MLS Number 4923359

  • Residential Single Family
  • PricePerSqFt 386.11
  • Full Bath 3
  • Address 34 Low Road
  • Construction Existing

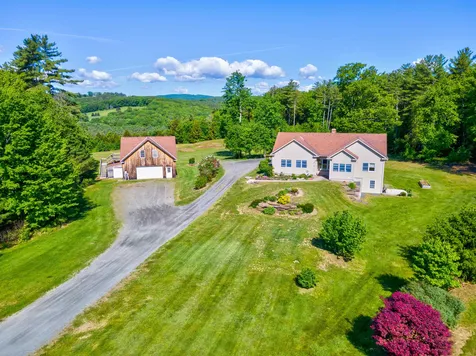
Located close to the end of a dead end road in town Hanover and very close to an access for the Appalachian Trail, this well maintained contemporary home has a large 1.89+/-ac lot. Open floor plan makes the kitchen/dining room/living room/sunroom a welcoming sight. Newer master suite is spacious and has privacy and quiet. 4 additional bedrooms and 2.5 additional bathrooms complete the picture. First floor laundry. Two car attached garage.

Listed by Jane Darrach of Martha E. Diebold/Hanover

Listed by Jane Darrach

$
$
%
$/month over payments
Federal 30-year interest rate: 7.4% last updated on Oct 15, 2026
* All Figures are estimates. Check with your bank or proposed mortgage company for actual interest rates.
This product uses the FRED® API but is not endorsed or certified by the Federal Reserve Bank of St. Louis.

Ask A QuestionMore Details

10 Myrtle Street Keene NH 03431

Keene, NH10 Myrtle Street

Sale Price$250,000

Sold

MLS Number 4904615

  • Residential Single Family
  • PricePerSqFt 120.77
  • Full Bath 2
  • Address 10 Myrtle Street
  • Construction Existing

Sophmore Parents take notice: Enjoy the benefit of $2600 monthly income immediately and have a home for your college student next year. This 4 bedroom 2 bath large home has been a successful college rental and has tenants locked in thru the 2022-23 school year. Perfect for investors or the wise buyers who will have a versatile home in a year's time. Bedrooms are spacious and the primary has an en-suite bathroom. The other 3 bedrooms share a large bathroom with tub and shower on the main floor. The kitchen is spacious enough for comfortable dining and all appliances are included. The living room is adjacent and has double windows that let in amazing light. The lower level has a utility room with laundry, furnace and water heater and access to the outdoors. There also is a light filled bedroom with closet as well as a family room perfect for entertainment. All of this is on a corner lot with paved driveway for ample off street parking and an easy walk to downtown Keene.

Listed by Elaine Hall of BHG Masiello Keene

Listed by Karolin Campbell

$
$
%
$/month over payments
Federal 30-year interest rate: 7.4% last updated on Oct 15, 2026
* All Figures are estimates. Check with your bank or proposed mortgage company for actual interest rates.
This product uses the FRED® API but is not endorsed or certified by the Federal Reserve Bank of St. Louis.

Ask A QuestionMore Details

11 Surry Hill Drive Keene NH 03431
Sold

MLS Number 4903942

  • Residential Single Family
  • PricePerSqFt 172.06
  • Full Bath 1
  • Address 11 Surry Hill Drive
  • Construction Existing

Highly desirable 3 bedroom, 3 bath Woodgate Views home situated at end of cul-de-sac with beautifully landscaped yard. Renovated kitchen with center island and new quartz countertops, new stainless steel appliances, new heating boiler, new maple hardwood flooring and new garage doors are a few of the recent updates. First floor bedroom, central air, bath with laundry, cathedral ceiling in spacious living room with fireplace and built-ins. Formal dining room leading into a wonderful year round sunroom with gas woodstove for those cozy nights. Lovely deck with Trex decking looks out towards the woods. Upstairs is the primary bedroom suite with bath and walk-in closet and an additional bedroom and bath. Lower level has a finished space for den or hobbies. Association fees of $675.00 a quarter cover the inground pool, tennis and pickle ball courts, clubhouse/library, plowing and shoveling of driveways and walkways, lawn maintenance and trash. This is a beautifully maintained home in a coveted neighborhood in Keene. Closing on or about August 1, 2022.

Listed by Nancy Proctor of BHG Masiello Keene

Listed by Giselle LaScala of RE/MAX Town & Country

$
$
%
$/month over payments
Federal 30-year interest rate: 7.4% last updated on Oct 15, 2026
* All Figures are estimates. Check with your bank or proposed mortgage company for actual interest rates.
This product uses the FRED® API but is not endorsed or certified by the Federal Reserve Bank of St. Louis.

Ask A QuestionMore Details

84 Spring Road Tunbridge VT 05077

Tunbridge, VT84 Spring Road

Sale Price$370,000

Sold

MLS Number 4913678

  • Residential Single Family
  • PricePerSqFt 264.29
  • Full Bath 2
  • Address 84 Spring Road
  • Construction Existing

Welcome home to the hills of Vermont! This three bedroom, two bathroom ranch-style property sits on +\- 4.2 acres with a long range view overlooking the quaint village of Tunbridge. The property has a barn equipped with four stables, a large hay loft, and a workshop, with plenty of space for storage. In the backyard, enjoy the privacy of the surrounding woods and sloping lawn, utilize the sturdy poultry coop with an attached shed, and tend the small flower garden beside the back porch. Step inside the home and enter an open-concept kitchen complete with a fixed kitchen island, and dining or living room space with french-door access to a peaceful balcony offering front-row views of the valley. In the primary bedroom suite, find a walk-in closet, full bathroom, and a sauna adjacent. Through the kitchen and down the hallway are another full bathroom, two bedrooms, and another room ideal for an office or other creative space. Access the built in bar and additional carpeted family room on the lower level of the home, along with an above ground basement with storage space, access to utilities, and a laundry area, as well as an attached two-car garage. Just twenty minutes from I-89, thirty minutes from the central Upper Valley, thirty minutes West toward Randolph, VT, and about an hour to the state capitol, Montpelier.

Listed by Samuel Roberts of Susan Cole Realty Group,LLC

Listed by Bonnie Bergeron of Martha E. Diebold Real Estate

$
$
%
$/month over payments
Federal 30-year interest rate: 7.4% last updated on Oct 15, 2026
* All Figures are estimates. Check with your bank or proposed mortgage company for actual interest rates.
This product uses the FRED® API but is not endorsed or certified by the Federal Reserve Bank of St. Louis.

Ask A QuestionMore Details

180 High Ridge Road Killington VT 05751
Sold

MLS Number 4898685

  • Condo
  • PricePerSqFt 435.11
  • Square Feet 1,333
  • Bedrooms 3
  • New Contruction Existing

Enjoy this beautiful 3 bedroom, all ensuite, end unit with its own private porch. Walk easily from the parking into your unit. Located within close proximity to the Sports Complex. Directly on the Bus Route to the Mountain for Skiing/Riding. This rare find won't last long. Enjoy year round amenities at this well maintained complex. Book your showing today!

Listed by Michelle Lord of Ski Country Real Estate

Listed by Katie McFadden of Ski Country Real Estate

$
$
%
$/month over payments
Federal 30-year interest rate: 7.4% last updated on Oct 15, 2026
* All Figures are estimates. Check with your bank or proposed mortgage company for actual interest rates.
This product uses the FRED® API but is not endorsed or certified by the Federal Reserve Bank of St. Louis.

Ask A QuestionMore Details

9 Sugar Maple Lane Keene NH 03431
Sold

MLS Number 4901750

  • Condo
  • PricePerSqFt 155.19
  • Square Feet 1,772
  • Bedrooms 4
  • New Contruction Existing

Lovely West Keene neighborhood, in a well cared for Association, with plenty of amenities. Walking trails, club house & in-ground pool. This condo has a very versatile layout, offering a full bath & MBDR on the 1st FLR. Tiled flooring in the hallway & the kitchen. Dine-In Kitchen with oak cabinets, good work area, ceiling fan & a window right above the sink. Spacious LR/DR combo with carpeted flooring. Everyone loves the sunroom, with a patio door from the LR/DR into the sunroom. Sunroom is carpeted, with a skylight & windows on 3 sides. Vaulted ceiling in the dramatic 1st FLR bedroom or studio or office with a bamboo floor, closet, ceiling fan & skylight. 2nd FLR hallway with a linen closet. All 2nd FLR BDRs are pleasant & have good closets. The 3rd BDR has a side skylight & a closet. From this bedroom, you have access to a walk-in attic. Covered front porch entry. The photos in MLS were taken prior to the current tenants occupancy. Tenants work at home, and have requested showings on Saturdays and Sundays.

Listed by Connie Joyce of RE/MAX Town & Country

Listed by Nancy Thompson of BHG Masiello Keene

$
$
%
$/month over payments
Federal 30-year interest rate: 7.4% last updated on Oct 15, 2026
* All Figures are estimates. Check with your bank or proposed mortgage company for actual interest rates.
This product uses the FRED® API but is not endorsed or certified by the Federal Reserve Bank of St. Louis.

Ask A QuestionMore Details

Broker Reciprocity 

Copyright 2026 PrimeMLS, Inc. All rights reserved. This information is deemed reliable, but not guaranteed. The data relating to real estate displayed on this display comes in part from the IDX Program of PrimeMLS. The information being provided is for consumers’ personal, non-commercial use and may not be used for any purpose other than to identify prospective properties consumers may be interested in purchasing. Data last updated October 16, 2026 6:09 PM EDT