16029
results
Refine Search

Your Search Results

r=8226-8250
182 High Ridge Road Killington VT 05751
Sold

MLS Number 4919673

  • Condo
  • PricePerSqFt 401.28
  • Square Feet 623
  • Bedrooms 1
  • New Contruction Existing

Attractively appointed and fully updated one-bedroom Highridge condominium, conveniently located next to the Sports Center and direcly on the shuttle system. One of just a few Highridge units offering a fully enclosed private vestibule with interior ski locker, this bright and sunny unit features clean and simple design elements and luxury vinyl plank flooring throughout. The kitchen offers granite countertops, Shaker style cabinets, a trendy glass-tiled backsplash and a complete set of Samsung stainless steel appliances. The dining area overlooks a sunken living room with 10-foot ceilings, picture windows, built-in cabinets and an elegant marble-framed wood burning fireplace for the ultimate in apres ski ambiance. A spacious mudroom provides access to the main living area, the bedroom, in-unit laundry and an expansive full bathroom with granite vanity top, jetted tub and walk-in shower. The Highridge Sports Center offers owners and owner guests exclusive use of the gorgeous indoor pool, cardio room, sauna, updated locker rooms and the unique Highridge clover-leaf outdoor hot tub - the perfect place to relax under the stars after an exhilarating day on the slopes. Offered fully furnished and equipped, this condo unit is completely ready for four-season vacation use or rentals. Call today and schedule a private showing of this distinctive Highridge property.

Listed by Kyle Kershner of Killington Pico Realty

Listed by Katie McFadden of Ski Country Real Estate
$
$
%
$/month over payments
Federal 30-year interest rate: 7.4% last updated on Oct 15, 2026
* All Figures are estimates. Check with your bank or proposed mortgage company for actual interest rates.
This product uses the FRED® API but is not endorsed or certified by the Federal Reserve Bank of St. Louis.

Ask A QuestionMore Details

122 Court Street Keene NH 03431

Keene, NH122 Court Street

Sale Price$550,000

Sold

MLS Number 4902072

  • Residential Single Family
  • PricePerSqFt 114.56
  • Full Bath 5
  • Address 122 Court Street
  • Construction Existing

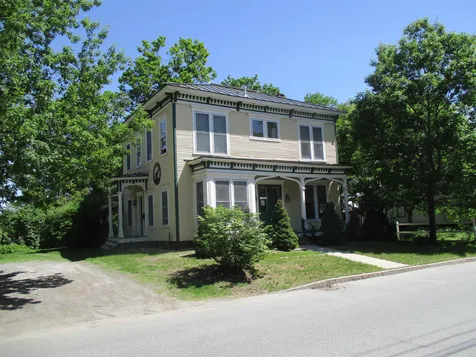
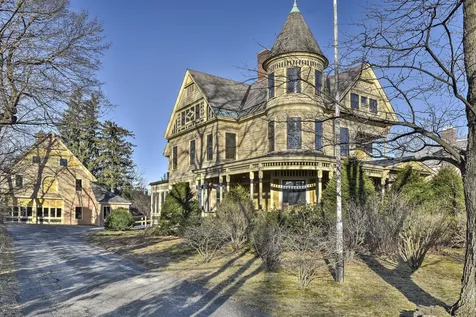
Is this a painted lady?? What an incredible local treasure!! This is one of the most handsome quality built homes in the Keene area. If walking to our recently expanded library, restaurants, schools and colleges, and culture are important to you, you will want to own this stately home being part of our vibrant community. Built in the late 1890's when the railroad was an important part of Keene's economy this was and still is a gem. The private backyard is an area of well planned gardens, flowering shrubs and an easy to maneuver walkway awaiting your peaceful private enjoyment. Craftspeople have implemented tin ceilings, incredible leather tooling on some of the walls, some stained glass windows, some wood floors, fireplaces, beautiful natural woodwork, pocket doors and more here. Part of the third floor was once a billiard room. The barn once housed a bowling alley, is a place to park cars and has a staircase to the second floor which is one big space. This was once a heated carriage barn. There is a narrow second staircase on the driveway side of the house leading to a 2nd floor bedroom and bath (old servant's quarters?) There is heat and air conditioning on all 3 floors of the house. The VERY clean basement with normal height ceilings has a concrete floor and appears to be dry. You will be very proud to own this historic home ! In 1985 there was a house tour here as part of a fund raiser for the Keene Sunrise Lions Club. (article included)

Listed by Susan Doyle of BHG Masiello Keene

Listed by Bruce Murphy of Keller Williams Realty Metro-Keene

$
$
%
$/month over payments
Federal 30-year interest rate: 7.4% last updated on Oct 15, 2026
* All Figures are estimates. Check with your bank or proposed mortgage company for actual interest rates.
This product uses the FRED® API but is not endorsed or certified by the Federal Reserve Bank of St. Louis.

Ask A QuestionMore Details

16 Benton Street Lebanon NH 03766
Sold

MLS Number 4920596

  • Residential Single Family
  • PricePerSqFt 339.39
  • Full Bath 1
  • Address 16 Benton Street
  • Construction Existing

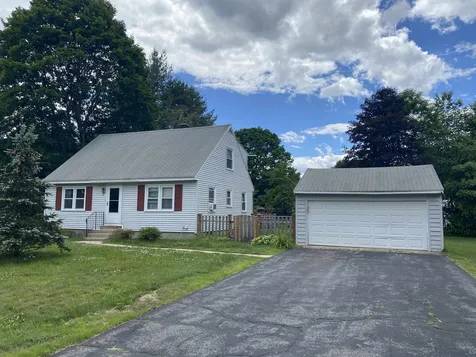
Charming cape in a convenient Lebanon, NH location with four bedrooms, a fenced in backyard, one car garage, open concept living room/dining room, a galley kitchen and plenty of character throughout. Owner installed standing seem roof on home and garage in 2008 and added a full bath renovation in 2020. Less than 15 minutes to downtown Hanover and DHMC and 2 minutes from Colburn Park in Lebanon. This home may be just what you are looking for!

Listed by, Linde McNamara of LindeMac Real Estate

Listed by Vanessa Stone of Vanessa Stone Real Estate

$
$
%
$/month over payments
Federal 30-year interest rate: 7.4% last updated on Oct 15, 2026
* All Figures are estimates. Check with your bank or proposed mortgage company for actual interest rates.
This product uses the FRED® API but is not endorsed or certified by the Federal Reserve Bank of St. Louis.

Ask A QuestionMore Details

152 High Street Keene NH 03431

Keene, NH152 High Street

Sale Price$425,000

Sold

MLS Number 4914043

  • Residential Single Family
  • PricePerSqFt 203.74
  • Full Bath 2
  • Address 152 High Street
  • Construction Existing

You are invited to enjoy and own the wonderful comfort, quality and character in this updated home.. Why not take a short walk to downtown Keene to use the outstanding Keene Public Library, restaurants , shops, theatre and fun activities, lovely downtown landscaping and nearby colleges. These long term owners are moving to be near their daughter and are offering you a flexible floor plan complete with a dream kitchen and an adjoining diningroom for gatherings. The first floor could work for FIRST floor living with the laundry, full bath and a possible bedroom off the enclosed porch. Perennial and herb gardens and bushes surround the driveway and the entrance to the house so you will not be mowing very long. There are some wood floors, interesting archways, many closets. It is a special place for lucky you!

Listed by Susan Doyle of BHG Masiello Keene

Listed by Nancy Thompson of BHG Masiello Keene

$
$
%
$/month over payments
Federal 30-year interest rate: 7.4% last updated on Oct 15, 2026
* All Figures are estimates. Check with your bank or proposed mortgage company for actual interest rates.
This product uses the FRED® API but is not endorsed or certified by the Federal Reserve Bank of St. Louis.

Ask A QuestionMore Details

5 Birch Terrace Lebanon NH 03784

Lebanon, NH5 Birch Terrace

Sale Price$354,000

Sold

MLS Number 4918158

  • Residential Single Family
  • PricePerSqFt 268.18
  • Full Bath 1
  • Address 5 Birch Terrace
  • Construction Existing

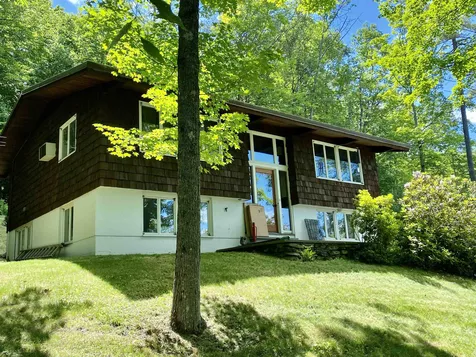
This adorable home features gleaming hardwood floors, an open layout, and three bright bedrooms all on one floor. Added details like the arches in the living room and updated lighting and trim work give the space a lot more style than your average ranch! With decks on both sides of the living space, the house has great access to the outdoors for entertaining. The property is convenient to shopping, dining, schools, and adjacent to Civic Memorial Park. A pellet stove in the walkout basement keeps the space cozy for a workshop, laundry, storage, and entry from the tuck under garage. What a great place to call home!

Listed by Heidi Ruth of Coldwell Banker LIFESTYLES - Hanover

Listed by Amy Redpath of Coldwell Banker LIFESTYLES - Hanover

$
$
%
$/month over payments
Federal 30-year interest rate: 7.4% last updated on Oct 15, 2026
* All Figures are estimates. Check with your bank or proposed mortgage company for actual interest rates.
This product uses the FRED® API but is not endorsed or certified by the Federal Reserve Bank of St. Louis.

Ask A QuestionMore Details

29 Bullard Street Hartford VT 05001
Sold

MLS Number 4917075

  • Residential Single Family
  • PricePerSqFt 265.61
  • Full Bath 2
  • Village White River Junction
  • Address 29 Bullard Street

A quiet neighborhood, yet walking distance to downtown WRJ. Restaurants, coffee shops, a brewery, stage theater, boutique shops, and Amtrak and Greyhound stations, just a pleasant stroll away. Every drive past Lilly Pond welcomes you home. Only 1½mi to WRJ-VA, and 5mi to Dartmouth/DHMC, the heart of the Upper Valley is at your doorstep. Freshly renovated in 2017, new paints brighten the bedrooms, bath, & kitchen, and create a cozy atmosphere in the living and basement. Kitchen offers custom made cabinets/island/counters, and new appliances, with propane oven-range for the home chef. Propane fireplace in the ski lodge inspired living room for instant heat on winter nights. Finished basement with full bath adds a large home space. Backyard and deck are perfect for grilling, fires, & sunshine. Move-in-ready, needs nothing. Recent improvements include new: roof 2017, shed '20, water heater '22. Seller has an attorney, who is prepared to close quickly, to accommodate any buyer needs.

Listed by Dave White of OwnerEntry.com

Listed by Deb Roberts of RE/MAX Upper Valley

$
$
%
$/month over payments
Federal 30-year interest rate: 7.4% last updated on Oct 15, 2026
* All Figures are estimates. Check with your bank or proposed mortgage company for actual interest rates.
This product uses the FRED® API but is not endorsed or certified by the Federal Reserve Bank of St. Louis.

Ask A QuestionMore Details

65 Old Walpole Road Keene NH 03431
Sold

MLS Number 4902467

  • Residential Single Family
  • PricePerSqFt 253.5
  • Full Bath 2
  • Address 65 Old Walpole Road
  • Construction New Construction

Welcome to Old Walpole RD Keene NH. Beautiful Brand New Home Now Under Construction! Great Keene NH location, Close to Schools, Hospital, Brettwoods Golf Course and not far from Downtown. Construction is underway on this 1,972 S/F Colonial Style Home with attached 2 car garage, front porch and attractive design with open concept floor plan/layout with quality finishes. Kitchen, dining, living room and 1/2 bath on first floor with slider access to the back deck and back yard areas. 3 Bedrooms on 2nd floor, master bedroom with full bath & walk in closet, bedrooms #2 & #3 have Jack & Jill access to full bathroom. 2nd floor laundry and study/office for the work from home needs! Great time to build New Construction, still some time to pick your colors & your finishes. New Home Under construction soon to be completed and ready move in and enjoy!

Listed by Shane Lampinen of Broadvest Real Estate Group

Listed by Todd Bassler of Greenwald Realty Group

$
$
%
$/month over payments
Federal 30-year interest rate: 7.4% last updated on Oct 15, 2026
* All Figures are estimates. Check with your bank or proposed mortgage company for actual interest rates.
This product uses the FRED® API but is not endorsed or certified by the Federal Reserve Bank of St. Louis.

Ask A QuestionMore Details

304 Peacham Road Barnstead NH 03225
Sold

MLS Number 4919199

  • Residential Single Family
  • PricePerSqFt 210.23
  • Full Bath 2
  • Address 304 Peacham Road
  • Construction Existing

Fantastic property for you and your horses! This home features over 2,600 sq ft of living space with the second floor recently renovated and expanded for easy access to the attic area The smallest bedroom is now an open area the other 3 bedrooms are Large with new lighting/fans and generous closets. The 3rd floor is cleared and materials are available for you to make it what you wish. The first floor has the combo bath & laundry room, and spacious kitchen. This home is perfectly set up for entertaining and ease of living with double ovens and massive island with a built-in cook top that flows nicely to a sunny eat-in dining space to enjoy meals or access the back yard. Also on the first floor is a cozy living room and separate room for larger gatherings or a study. Outside is an oasis for horses with 4.2 private acres. Double door barn includes 4 stalls, tack room in the barn for easy access, and hay loft with room for 200 bales. Other perks of this property that make it a true gentleman's farm include a chicken coop, garden area, greenhouse, fire pit. Location is 20 minutes to Alton and Rochester and 45 minutes to the Seacoast. Peacham is a horse friendly street with multiple equestrians as neighbors, allowing riding with out having to load up your trailer. Delayed showing to begin at Open House on Saturday July 9th.

Listed by Erica Bruce of BHG Masiello Meredith

Listed by Corina Cisneros of EXP Realty

$
$
%
$/month over payments
Federal 30-year interest rate: 7.4% last updated on Oct 15, 2026
* All Figures are estimates. Check with your bank or proposed mortgage company for actual interest rates.
This product uses the FRED® API but is not endorsed or certified by the Federal Reserve Bank of St. Louis.

Ask A QuestionMore Details

21 White Birch Lane Lebanon NH 03784
Sold

MLS Number 4925165

  • Residential Single Family
  • PricePerSqFt 304.29
  • Full Bath 1
  • Address 21 White Birch Lane
  • Construction Existing

Listed by Shane MacDonald of Coldwell Banker LIFESTYLES - Hanover

Listed by Shane MacDonald of Coldwell Banker LIFESTYLES - Hanover

$
$
%
$/month over payments
Federal 30-year interest rate: 7.4% last updated on Oct 15, 2026
* All Figures are estimates. Check with your bank or proposed mortgage company for actual interest rates.
This product uses the FRED® API but is not endorsed or certified by the Federal Reserve Bank of St. Louis.

Ask A QuestionMore Details

807 Murphys Road Hartford VT 05059
Sold

MLS Number 4914111

  • Condo
  • PricePerSqFt 315.93
  • Square Feet 1,092
  • Bedrooms 2
  • New Contruction Existing

Situated on the Highland Golf Course, this newly renovated Fairway Village condo offers a very private location. Open living space and a main floor master along with second bedroom and loft on the second floor. Renovated kitchen and bathrooms. New wood floors on the main level and new carpet upstairs. Bring your golf cart and park it in the on site private storage.

Listed by Diana O'Leary of Four Seasons Sotheby's Int'l Realty

Listed by Jennifer Falvey of KW Vermont Woodstock

$
$
%
$/month over payments
Federal 30-year interest rate: 7.4% last updated on Oct 15, 2026
* All Figures are estimates. Check with your bank or proposed mortgage company for actual interest rates.
This product uses the FRED® API but is not endorsed or certified by the Federal Reserve Bank of St. Louis.

Ask A QuestionMore Details

0 Alden Partridge Road Hartford VT 05059
Sold

MLS Number 4911426

  • Land
  • PricePerSqFt 59065.93
  • Village Quechee
  • Acreage 3.64
  • Area VT-Windsor

Beautiful 3.64+/- lot in Quechee Lakes. Recently cleared for a building site, this lot offers privacy and beautiful hardwood trees. The building site is situated back from the road and looks down onto a pond on the abutting lot. Build your dream home on this newly created site and use all the wonderful stone for the landscaping. Use your imagination to create walkways, gardens and even walls that accent your new home. There is a 3 bedroom permit on file. Located on Alden Partridge Road, this location is easily accessible to Quechee Lakes Country Club, area restaurants as well as Route 4. This is a great location offering lots of nearby walking trails, use of the Quechee amenities as well as minutes from Hanover, Lebanon and DHMC . Site plan / house plan is available if interested.

Listed by Lisa Baldwin of Coldwell Banker LIFESTYLES - Hanover

Listed by Lisa Baldwin of Coldwell Banker LIFESTYLES - Hanover

$
$
%
$/month over payments
Federal 30-year interest rate: 7.4% last updated on Oct 15, 2026
* All Figures are estimates. Check with your bank or proposed mortgage company for actual interest rates.
This product uses the FRED® API but is not endorsed or certified by the Federal Reserve Bank of St. Louis.

Ask A QuestionMore Details

160 Guilford Street Brattleboro VT 05301
Sold

MLS Number 4915178

  • Residential Single Family
  • PricePerSqFt 219.85
  • Full Bath 3
  • Address 160 Guilford Street
  • Construction Existing

New England classic, 19th century farmhouse, with a 1st floor, accessory apartment & energy efficient upgrades. The property has expanded the original foot-print to create a relaxed feel of spaciousness in this 4 bedroom, 3 bath home. High ceilings on the 1st floor, great air flow, & an abundance of natural light complement the versatile floor plan. A beautiful kitchen w/slate flooring, granite counter & walk-in pantry fulfill every cook's dream. The 1st floor's gracious space includes formal dining, parlor for entertaining w/cozy wood stove, & a family room. Upstairs are 3 bedrooms, full bath & another out-standing, spacious living area. The generous 3-car garage has an expansive second floor that offers a storage area, as well as potential for an office or studio. Capturing nature's beauty you have a view of the Whetstone Brook, large & level yard with mature fruit, vegetable & perennial gardens. The splendor of spring is outside your window w/flowering magnolia, quince, hydrangea & lilac bushes. Summer brings backyard strawberries, raspberries, blueberries, rhubarb, peaches, & plums, w/asparagus & hops rounding out perennial produce. Memorial Park, w/wooded walking trails, offers a full array of summer & winter recreational activities. Around the corner from the Brattleboro Music Center performances & the summer Farmer's Market. Nice blend of New England's natural beauty & the convenience of in-town living. Delayed showings until Friday, June 17th

Listed by Kristen Ziter Taylor of Brattleboro Area Realty

Listed by Dan Normandeau of Berkley & Veller Greenwood Country

$
$
%
$/month over payments
Federal 30-year interest rate: 7.4% last updated on Oct 15, 2026
* All Figures are estimates. Check with your bank or proposed mortgage company for actual interest rates.
This product uses the FRED® API but is not endorsed or certified by the Federal Reserve Bank of St. Louis.

Ask A QuestionMore Details

399 Elm Street Keene NH 03431
Sold

MLS Number 4913752

  • Residential Single Family
  • PricePerSqFt 141.07
  • Full Bath 3
  • Address 399 Elm Street
  • Construction New Construction

Welcome home to this unique property within minutes to downtown Keene, yet very secluded and set off the road on an over 4-acre lot!! This property has never been on the market before as the current owners have enjoyed it for the last 28 years! You will enjoy the ease to all amenities yet the privacy and seclusion of this home. As you come down the driveway you will see the property centered onto a large flat lot with amazing open space but secluded on the sides with filled in trees. You will love the detached two car garage for your vehicles and extra storage space above. You will also find a bonus shed nearby. When you enter into the home you will find an open kitchen and dining room space perfect for entertaining. This home also features two finished floors of living space with 3 full bathrooms and 5 bedrooms! This is the Keene home you have been waiting for! Call for a showing today!!

Listed by STARKEY Realty,LLC

Listed by Linda Desaulniers of The Neighborhood Realty Group

$
$
%
$/month over payments
Federal 30-year interest rate: 7.4% last updated on Oct 15, 2026
* All Figures are estimates. Check with your bank or proposed mortgage company for actual interest rates.
This product uses the FRED® API but is not endorsed or certified by the Federal Reserve Bank of St. Louis.

Ask A QuestionMore Details

0 Carlton Hill Road Woodstock VT 05091
Sold

MLS Number 4670150

  • Land
  • PricePerSqFt 25423.73
  • Address 0 Carlton Hill Road
  • Acreage 3.54
  • Area VT-Windsor

A diverse 3.5 acre parcel of land that is well located, in an area of substantial homes! A desirable attribute, of this pleasant building lot, is level access on a well maintained town road. A peaceful rural location, yet just minutes from the Woodstock Village amenities of shopping, dining and varied cultural events. Mature trees provide privacy. A Woodstock building lot that has the potential for the location of a quiet vacation home or a conveniently sited year round residence.

Listed by John Wetmore of Wetmore Real Estate

Listed by Sandy Reavill

$
$
%
$/month over payments
Federal 30-year interest rate: 7.4% last updated on Oct 15, 2026
* All Figures are estimates. Check with your bank or proposed mortgage company for actual interest rates.
This product uses the FRED® API but is not endorsed or certified by the Federal Reserve Bank of St. Louis.

Ask A QuestionMore Details

00 Barker Road Thetford VT 05058

Thetford, VT00 Barker Road

Sale Price$125,000

Sold

MLS Number 4912085

  • Land
  • PricePerSqFt 1008.06
  • Address 00 Barker Road
  • Acreage 124
  • Area VT-Orange

Thetford Mountain top property! 124 acres atop Tug Mountain that could offer beautiful views to the East, South and West. This is a completely forested parcel (with forestry plan available) with a core road in place and several other old trails winding through the forest. The abutting parcels are large with no development. The property is accessed by a right of way from Barker Road which is shown on the survey. The access is steep and 4wd is recommended.

Listed by Chuck Clifford of Four Seasons Sotheby's Int'l Realty

Listed by Susi Benoit

$
$
%
$/month over payments
Federal 30-year interest rate: 7.4% last updated on Oct 15, 2026
* All Figures are estimates. Check with your bank or proposed mortgage company for actual interest rates.
This product uses the FRED® API but is not endorsed or certified by the Federal Reserve Bank of St. Louis.

Ask A QuestionMore Details

0 Jones Hill Road Enfield NH 03748
Sold

MLS Number 4921540

  • Land
  • PricePerSqFt 37202.38
  • Address 0 Jones Hill Road
  • Acreage 10.08
  • Area NH-Grafton

SPECTACULAR 10.8 SURVEYED ACRE PARCEL! 50% Open Pasture, 50% Wood Land! Sweeping Views From Moose Mountain to Surrounding Area! Road & Field Survey Pins At Ground Level For Ease of Field Mowing! Woodland Pins Are Above Ground! Roughed In Road Way With Culvert At Road! 238 Feet of Road Frontage Runs From Just Above the Split Rail Fence to +/- 50 Feet Above The Road Way! Stone Wall! Open Parcel Allows All Sun Exposure! Neighbors Well Radius Protection Site Shown On Survey! No Manufactured Homes - Single or Double Wide. Residential 3 Zoning - Subdivision Potential! Don't Wait! What A Parcel To Build Your Dream Home On!

Listed by Leafie Casey Cantlin of Vanessa Stone Real Estate

Listed by Carter Bascom of Four Seasons Sotheby's Int'l Realty

$
$
%
$/month over payments
Federal 30-year interest rate: 7.4% last updated on Oct 15, 2026
* All Figures are estimates. Check with your bank or proposed mortgage company for actual interest rates.
This product uses the FRED® API but is not endorsed or certified by the Federal Reserve Bank of St. Louis.

Ask A QuestionMore Details

153 Christian Street Hartford VT 05001
Sold

MLS Number 4911166

  • Multifamily
  • PricePerSqFt 74.51
  • Address 153 Christian Street
  • Units 3
  • Bathroom 3

Does home ownership seem like a fleeting dream? Wishing you could just carve out a space for yourself? WELL... look no further! This wonderful property offers so much with a nice yard, fabulous storage and garage space, INCOME, close proximity to everything Upper Valley. Enjoy propane heating, separate electric meters and anew roof that was added last year! There are 3 spacious units in this large home with added potential! Real estate investments help build wealth! Propel yourself forward. Don't let this opportunity pass you by. Tenants require 48 hour notice. Sale includes 2washers, 2 dryers, 3 refrigerators, 3 gas ranges.

Listed by Jennifer Snyder Fogg of Black House Real Estate

Listed by Cheryl Herrmann of RE/MAX Group One Realtors

$
$
%
$/month over payments
Federal 30-year interest rate: 7.4% last updated on Oct 15, 2026
* All Figures are estimates. Check with your bank or proposed mortgage company for actual interest rates.
This product uses the FRED® API but is not endorsed or certified by the Federal Reserve Bank of St. Louis.

Ask A QuestionMore Details

8 Ledge Road Hanover NH 03755

Hanover, NH8 Ledge Road

Sale Price$720,000

Sold

MLS Number 4911471

  • Residential Single Family
  • PricePerSqFt 350.88
  • Full Bath 2
  • Address 8 Ledge Road
  • Construction Existing

Relax on your new spacious deck and enjoy total privacy as you overlook the lovely perennial gardens and woods in your backyard. This 4 bedroom home is walking distance to the Ray School, Storrs Pond and downtown Hanover. Built in 1965, this home has been owned and lovingly maintained by the same family for 57 years. Just one owner! With hardwood floors throughout, the quality of construction is obvious. A large living room with brick fireplace flows into a formal dining room that opens onto your secluded deck. The eat-in kitchen has a large family room and mudroom nearby. Upstairs there are 4 bedrooms, the master having a private office that could be easily converted into an en suite bath. A full basement features a new Buderus furnace and lots of storage. Update this to your taste and enjoy living in this prime location.

Listed by Linde McNamara of LindeMac Real Estate

Listed by William Johnson of Big Green Real Estate

$
$
%
$/month over payments
Federal 30-year interest rate: 7.4% last updated on Oct 15, 2026
* All Figures are estimates. Check with your bank or proposed mortgage company for actual interest rates.
This product uses the FRED® API but is not endorsed or certified by the Federal Reserve Bank of St. Louis.

Ask A QuestionMore Details

4 Randolph Avenue Randolph VT 05060
Sold

MLS Number 4907647

  • Residential Single Family
  • PricePerSqFt 91.5
  • Full Bath 1
  • Address 4 Randolph Avenue
  • Construction Existing

1850'5 Colonial Style home with 4 Bedrooms and 2 1/4 Baths centrally located in Randolph's beautiful Historic Downtown. The property is currently being used as a Professional Office Building that is fully wired for computers and phones. Lot's of ample parking and adjacent to a municipal parking lot. The property has large bright rooms with massive tall ceilings, updated replacement windows, 200 amp electric service, and new Standing Seam Roof in 2021. Gorgeous Pine floors throughout, pellet stove, covered back porch, handsome moldings, updated kitchen, incredible jetted tub in upstairs bathroom, and a recent exterior paint job. This incredible property is within walking distance to all of Randolph Village's great amenities of Chandler Music Hall, Gifford Hospital, Town Recreation Areas, Village Trails, Restaurants, and local shopping. Minutes to Exit 4 I-89. Whether your use is commercial or residential, this is a special property worthy of your inspection!

Listed by Rural Vermont Real Estate

Listed by Susan Martin of Century 21 Martin & Associates Real Estate

$
$
%
$/month over payments
Federal 30-year interest rate: 7.4% last updated on Oct 15, 2026
* All Figures are estimates. Check with your bank or proposed mortgage company for actual interest rates.
This product uses the FRED® API but is not endorsed or certified by the Federal Reserve Bank of St. Louis.

Ask A QuestionMore Details

153 Christain Street Hartford VT 05001
Sold

MLS Number 4911172

  • Residential Single Family
  • PricePerSqFt 74.51
  • Full Bath 3
  • Address 153 Christain Street
  • Construction Existing

Does home ownership seem like a fleeting dream? Wishing you could just carve out a space for yourself? WELL... look no further! This wonderful property offers so much with a nice yard, fabulous storage and garage space, INCOME, close proximity to everything Upper Valley. Enjoy propane heating, separate electric meters and anew roof that was added last year! There are 3 spacious units in this large home with added potential! Real estate investments help build wealth! Don't let this opportunity pass you by. Tenants require 48 hour notice. Sale includes 2washers, 2 dryers, 3 refrigerators, 3 gas ranges. Rental income: Unit 1 $1624, Unit 2 $1500, Unit 3 $900 All units include heat & hot water, tenant pays electric.

Listed by Jennifer Snyder Fogg of Black House Real Estate

Listed by Cheryl Herrmann of RE/MAX Group One Realtors

$
$
%
$/month over payments
Federal 30-year interest rate: 7.4% last updated on Oct 15, 2026
* All Figures are estimates. Check with your bank or proposed mortgage company for actual interest rates.
This product uses the FRED® API but is not endorsed or certified by the Federal Reserve Bank of St. Louis.

Ask A QuestionMore Details

10 Aurora Way Hanover NH 03755-3227

Hanover, NH10 Aurora Way

Sale Price$1,250,000

Sold

MLS Number 4911283

  • Residential Single Family
  • PricePerSqFt 412.13
  • Full Bath 2
  • Address 10 Aurora Way
  • Construction Existing

Modern contemporary flair and architectural features make this property one to enjoy in all seasons. Watch or open the windows in the spring, summer, and fall to the custom waterfall in the private backyard space which includes a welcoming stone patio and beautiful budding trees and perennial flowers. A great place to entertain. Enjoy the sun porch to listen to birds, read a good book, or catch up. Another great covered porch is located in the front, a perfect spot to start with your morning coffee and end the day, or maybe enjoy the rain. Enter the light-filled home with a well-thought-out open concept design that is inviting and welcoming with bookshelves, a gas fireplace, vaulted ceiling, wonderful first-floor office space, and a first-floor primary bedroom suite with an amazing backyard view, large bathrooms, and many custom architectural features. Great trails system Mink Brook trail network and the Greensboro Ridge Natural Preserve. The property is located at the end of a cul-de-sac offering privacy yet close to all the conveniences within the Upper Valley with close proximity to Dartmouth College, DHMC, and clinics. Stunning property to call home. Move-in ready.

Listed by Linda Mayo of Four Seasons Sotheby's Int'l Realty

Listed by Linda Mayo of Four Seasons Sotheby's Int'l Realty

$
$
%
$/month over payments
Federal 30-year interest rate: 7.4% last updated on Oct 15, 2026
* All Figures are estimates. Check with your bank or proposed mortgage company for actual interest rates.
This product uses the FRED® API but is not endorsed or certified by the Federal Reserve Bank of St. Louis.

Ask A QuestionMore Details

30 Rayton Road Hanover NH 03755

Hanover, NH30 Rayton Road

Sale Price$675,500

Sold

MLS Number 4916127

  • Residential Single Family
  • PricePerSqFt 319.39
  • Full Bath 2
  • Address 30 Rayton Road
  • Construction Existing

A charming split level ranch in the highly desired Rayton Road neighborhood. This 4 bedroom, 2 full bath home perched on the high side of Rayton Rd has lovely interior woodwork, an updated kitchen, and beautiful hardwood floors. Relax next to your fire place as you soak in the setting sun from the Vermont hills that you can see out the windows! Minutes from downtown Hanover and all the schools, this place would love to welcome a new owner! Showing times available Saturday(6/18) and Sunday(6/19) from 10-12.

Listed by Colby Clarkson and Roger Clarkson of Roger Clarkson Realtor

Listed by Emily Goss of Coldwell Banker LIFESTYLES - Hanover

$
$
%
$/month over payments
Federal 30-year interest rate: 7.4% last updated on Oct 15, 2026
* All Figures are estimates. Check with your bank or proposed mortgage company for actual interest rates.
This product uses the FRED® API but is not endorsed or certified by the Federal Reserve Bank of St. Louis.

Ask A QuestionMore Details

1192 Nh Route 4a Enfield NH 03748
Sold

MLS Number 4914877

  • Residential Single Family
  • PricePerSqFt 57.71
  • Full Bath 1
  • Address 1192 Nh Route 4a
  • Construction Existing

Want a getaway?! This is it! Gambrel home with 2 car garage perfectly nestled on 600 feet of frontage on the Knox River/ Mascoma River. Ideal location in the Upper Valley area. Rare find with waterfront property on nearly 2 acres of land. Abuts NH Fish and Game land making this ideal for all things gaming, hunting, outdoorsy play! Just a few miles down river from Lake Mascoma. Town lists as a bedroom but its now set up as 2. Can convert back by adding a wall. Great price for this renovation project or hunters cabin.

Listed by Christine Tatro of EXP Realty

Listed by Amy Simoneau of EXP Realty

$
$
%
$/month over payments
Federal 30-year interest rate: 7.4% last updated on Oct 15, 2026
* All Figures are estimates. Check with your bank or proposed mortgage company for actual interest rates.
This product uses the FRED® API but is not endorsed or certified by the Federal Reserve Bank of St. Louis.

Ask A QuestionMore Details

21 Queens Road Keene NH 03431

Keene, NH21 Queens Road

Sale Price$224,000

Sold

MLS Number 4914897

  • Residential Single Family
  • PricePerSqFt 153.85
  • Full Bath 1
  • Address 21 Queens Road
  • Construction Existing

Great West Keene location! Walk to Keene High School. Level fenced yard on .34 acre. House has easy care vinyl siding and replacement windows. Hardwood floors. Spacious eat in kitchen with ceramic tile floors. Two bedrooms on the first floor. Second floor has 3 bedrooms. Potential to add a second bath on the second floor in one of the bedrooms. Full basement with woodstove. Showings begin June 13, 2022.

Listed by Carol Slocum of BHG Masiello Keene

Listed by Paul Rodenhauser of BHG Masiello Keene

$
$
%
$/month over payments
Federal 30-year interest rate: 7.4% last updated on Oct 15, 2026
* All Figures are estimates. Check with your bank or proposed mortgage company for actual interest rates.
This product uses the FRED® API but is not endorsed or certified by the Federal Reserve Bank of St. Louis.

Ask A QuestionMore Details

11 Johnson Avenue Lebanon NH 03784
Sold

MLS Number 4916538

  • Residential Single Family
  • PricePerSqFt 232.64
  • Full Bath 1
  • Address 11 Johnson Avenue
  • Construction Existing

Ranch style home with nice level backyard on a quiet street. Close to the library, restaurants, shopping and schools. 3 bedrooms and 2 bath.

Listed by Deb Roberts of RE/MAX Upper Valley

Listed by

$
$
%
$/month over payments
Federal 30-year interest rate: 7.4% last updated on Oct 15, 2026
* All Figures are estimates. Check with your bank or proposed mortgage company for actual interest rates.
This product uses the FRED® API but is not endorsed or certified by the Federal Reserve Bank of St. Louis.

Ask A QuestionMore Details

Broker Reciprocity 

Copyright 2026 PrimeMLS, Inc. All rights reserved. This information is deemed reliable, but not guaranteed. The data relating to real estate displayed on this display comes in part from the IDX Program of PrimeMLS. The information being provided is for consumers’ personal, non-commercial use and may not be used for any purpose other than to identify prospective properties consumers may be interested in purchasing. Data last updated October 16, 2026 8:08 PM EDT