16030
results
Refine Search

Your Search Results

r=8151-8175
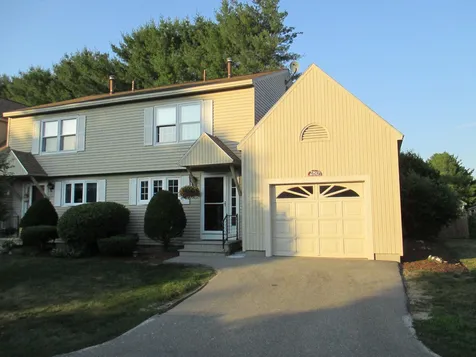
29 Landing Road Enfield NH 03748

Enfield, NH29 Landing Road

Sale Price$220,000

Sold

MLS Number 4907739

  • Condo
  • PricePerSqFt 100.64
  • Square Feet 2,672
  • Bedrooms 3
  • New Contruction Existing

A very spacious 3 + story condo with plenty of room for your own space. The beach is visible from your screened in porch off the dining room, Kayaks and paddle boards are welcome. Two possible master suites - both with French doors leading onto patio or deck. Lovely wood flooring living/dining area. Easy access to all things Upper Valley and yet away from the hustle bustle. Wood fireplace in other condo's has been converted to propane. $472 is from the town for the sewer line that was recently installed. $1750 is paid twice per year and is from the condo association for the replacement of the roofs and will end in 2024. Easy to show !

Listed by Cheryl Brush of Moseley Associates, Megan Moseley of Mint Real Estate Group

Listed by Jaime Devine of Sue Padden Real Estate LLC

$
$
%
$/month over payments
Federal 30-year interest rate: 7.4% last updated on Oct 15, 2026
* All Figures are estimates. Check with your bank or proposed mortgage company for actual interest rates.
This product uses the FRED® API but is not endorsed or certified by the Federal Reserve Bank of St. Louis.

Ask A QuestionMore Details

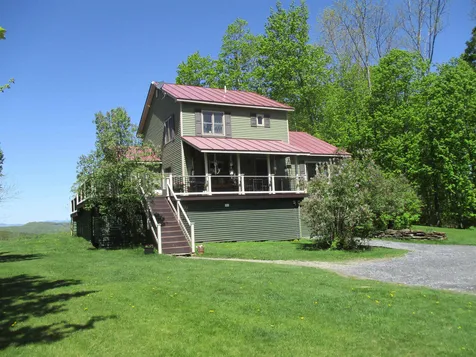
2114 Vt Route 12 Barnard VT 05031

Barnard, VT2114 Vt Route 12

Sale Price$649,000

Sold

MLS Number 4913261

  • Residential Single Family
  • PricePerSqFt 442.4
  • Full Bath 1
  • Address 2114 Vt Route 12
  • Construction Existing

Set back and up from the road, this 3 bedroom home sits on a wonderful mix of 42+ acres in an ideal location half way between Woodstock and Barnard. Surrounding the house is an expansive lawn with stone walls, mature trees and a pond. There is an abundance of wooded acres behind the house that rise upwards and connect to South Perry Rd. in the back corner. There is space for a driveway on South Perry and the potential for fabulous views with the clearing of trees. Inside the home, you have a nice open floor plan. The 1st floor consists of the kitchen which flows into the large dining/living room with large picture windows and a wood burning fireplace. Through the living room and down the hall from the kitchen are 3 nice sized bedrooms and a full bath. Down in the basement is a 3/4 bath with laundry, a partially finished area with a wood burning fireplace, and lots of storage. The basement houses all the utilities and has a 2nd set of enclosed stairs that lead to the outside. In addition to the main house, there are several outbuildings including a detached 1.5 car garage with a large workshop/office above. There is an older trailer home with it's own septic system that has great potential to become a 2nd living space and there is an oversized storage shed perfect for larger equipment. This property has all kinds of possibilities and is ideal as a primary or second home getaway. Silver Lake is just over 4 miles down the road and Woodstock is only 6 miles away.

Listed by Dan Noble of Snyder Donegan Real Estate Group

Listed by Monica Callan of New England Landmark Realty LTD

$
$
%
$/month over payments
Federal 30-year interest rate: 7.4% last updated on Oct 15, 2026
* All Figures are estimates. Check with your bank or proposed mortgage company for actual interest rates.
This product uses the FRED® API but is not endorsed or certified by the Federal Reserve Bank of St. Louis.

Ask A QuestionMore Details

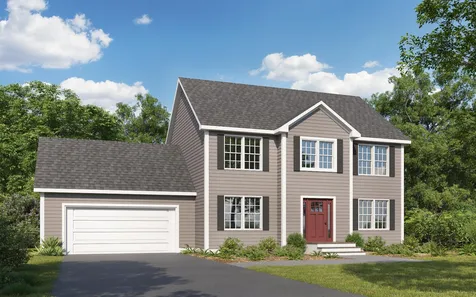
125 Breck Hill Road Lyme NH 03768

Lyme, NH125 Breck Hill Road

Sale Price$1,675,000

Sold

MLS Number 4911577

  • Residential Single Family
  • PricePerSqFt 485.51
  • Full Bath 3
  • Address 125 Breck Hill Road
  • Construction Existing

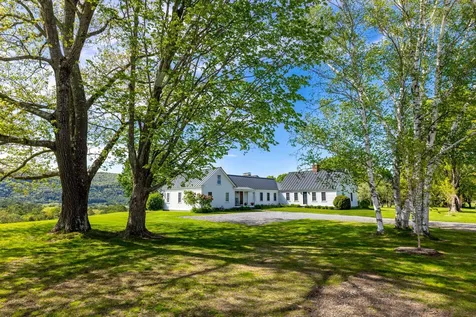
Charming meticulously restored and expanded 1790 cape with 4 bedrooms and 3 ½ bathrooms on 18.84+/- pastoral acres with mountain views west and east, comes to market for the first time in 25 years. The attention to detail, stewardship, and level of finish invested in the home inside and out, strike a rare hard-to-find balance between its rural heritage and modern amenities. Embracing the past are exposed hand-hewn beams, wide planked floors, natural wood doors with wrought-iron hardware and fully intact Rufus Porter wall murals. Enhancing the present is a post & beam family room with sunset views and fieldstone fireplace intentionally set into the hillside and hidden from view in front behind the ell to maintain the structure's scale and unity with the land. The ell itself was disassembled and completely rebuilt using the original timber frame to make way for a centrally located kitchen complete with island, stainless appliances, coffee bar and workstation as well as the mudroom, half-bath powder room, laundry room and primary bedroom suite with barrel vaulted ceiling, walk in closet and full bathroom. Outside, the setting is bucolic with a level yard and large field ideal for recreation and farming, heirloom apple trees, sequentially blooming perennials and a fenced gardening area with raised beds and potting shed. With high-speed Internet by LymeFiber, this property defines what many people seek but is rare to find.

Listed by Christopher Lang of LandVest,Inc/Woodstock

Listed by Zoe Hathorn Washburn of Snyder Donegan Real Estate Group

$
$
%
$/month over payments
Federal 30-year interest rate: 7.4% last updated on Oct 15, 2026
* All Figures are estimates. Check with your bank or proposed mortgage company for actual interest rates.
This product uses the FRED® API but is not endorsed or certified by the Federal Reserve Bank of St. Louis.

Ask A QuestionMore Details

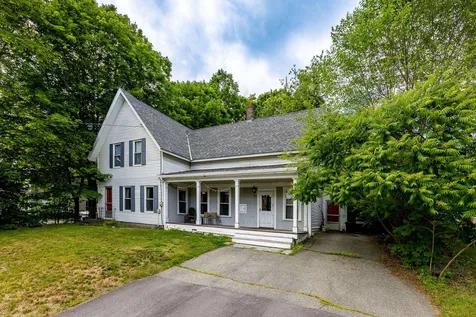
333 Amsden School Road Weathersfield VT 05151
Sold

MLS Number 4903144

  • Residential Single Family
  • PricePerSqFt 134.03
  • Full Bath 1
  • Construction Existing
  • Bedrooms 3

Vintage Farmhouse located in Amsden, a Hamlet of Weathersfield. This Three Bedroom and bath home has provided years of memories and is ready to make more. Classic wrap around porch for lounging, mudroom entry, large expansive living room and a private den. Upstairs offers three bedrooms (one with a pass through to another room and then to the attic) with great natural light and storage space. Attached shed and detached pole barn for parking. Situated on 3.6+/- country acres with land on both sides of the road and seasonal views of Mt Ascutney.

Listed by Muse and Associates Real Estate

Listed by Sandy Reavill

$
$
%
$/month over payments
Federal 30-year interest rate: 7.4% last updated on Oct 15, 2026
* All Figures are estimates. Check with your bank or proposed mortgage company for actual interest rates.
This product uses the FRED® API but is not endorsed or certified by the Federal Reserve Bank of St. Louis.

Ask A QuestionMore Details

10 Byrne Drive Haverhill NH 03785

Haverhill, NH10 Byrne Drive

Sale Price$175,000

Sold

MLS Number 4917257

  • Residential Single Family
  • PricePerSqFt 240.38
  • Full Bath 1
  • Address 10 Byrne Drive
  • Construction Existing

This 2017 constructed home features 2 bedrooms and a full bath with open concept living room and kitchen area with a breakfast bar. Relax on the large open deck with a fenced in yard on a quiet dead-end street. Conveniently located close to all the town amenities, while surrounded by trees and plenty of privacy. If affordable, simple, single level living is what you've been looking for, then look no further. With public water and sewer and the home permanently attached on a concrete slab, and all the benefits of newer construction, this could be the perfect home for you. List agent is related to seller. Property is owner occupied, please do not approach the property without an appointment.

Listed by Jennifer Impey of All Access Real Estate

Listed by Ruth Hamilton of Coldwell Banker LIFESTYLES- Littleton

$
$
%
$/month over payments
Federal 30-year interest rate: 7.4% last updated on Oct 15, 2026
* All Figures are estimates. Check with your bank or proposed mortgage company for actual interest rates.
This product uses the FRED® API but is not endorsed or certified by the Federal Reserve Bank of St. Louis.

Ask A QuestionMore Details

9 Dorset Lane Lebanon NH 03766

Lebanon, NH9 Dorset Lane

Sale Price$980,000

Sold

MLS Number 4914122

  • Residential Single Family
  • PricePerSqFt 358.19
  • Full Bath 2
  • Address 9 Dorset Lane
  • Construction Existing

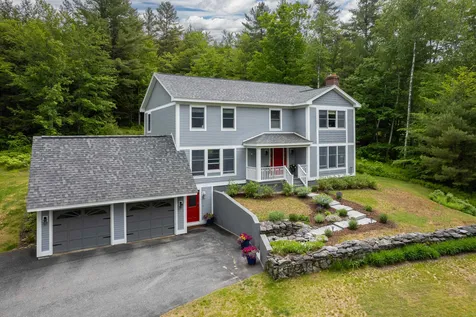
Ideally located in the Upper Valley within the coveted Hardy Hill area of Lebanon, NH, this stunning and spacious 4 bedroom, 4 bathroom home has everything a property should offer. With generous room sizes throughout, this rare find offers a perfect mix of open-concept living with designated private spaces. The main level includes an open concept kitchen/eat-in dining area that spills into the light-filled family room. There is a separate elegant dining room that shares its space with the formal living room which boasts a beautiful hearth and wood stove insert. The upper level has a large primary en suite bedroom with two walk-in closets and an oversized spa-like bath - including a soaking tub. Rounding out the upper level are 3 more bedrooms, a full bath and a huge linen closet. The lower level walk-out has a fantastic, finished bonus area ideal for spill-over guest quarters, media room, recreation room, or playroom; another ¾ bath with laundry; a workshop area; and a highly-functional mudroom and walk-in coat closet right off the attached 2 car garage. With over 3,600 square feet of perfectly appointed living spaces, beautifully landscaped yard, and an outdoor patio/deck offering just the right amount of privacy, this home is perfection and a must see. The Hardy Hill area abuts conservation land and walking trails and offers stunning views. Just minutes away from the Lebanon Green, DHMC, Hanover and I-89. Showings start Saturday June 11th.

Listed by Zoe Hathorn Washburn of Snyder Donegan Real Estate Group

Listed by Emily Goss of Coldwell Banker LIFESTYLES - Hanover

$
$
%
$/month over payments
Federal 30-year interest rate: 7.4% last updated on Oct 15, 2026
* All Figures are estimates. Check with your bank or proposed mortgage company for actual interest rates.
This product uses the FRED® API but is not endorsed or certified by the Federal Reserve Bank of St. Louis.

Ask A QuestionMore Details

1157 West Woodstock Road Woodstock VT 05091
Sold

MLS Number 4916726

  • Residential Single Family
  • PricePerSqFt 195.65
  • Full Bath 2
  • Construction Existing
  • Bedrooms 4

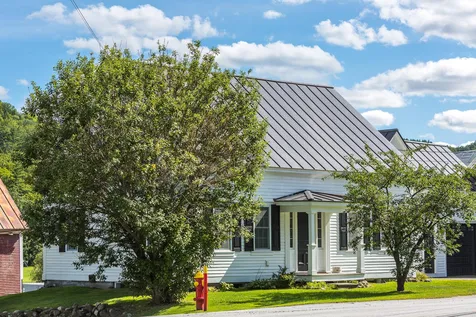
Gorgeous fully restored farmhouse with modern amenities and original charm! This sunny and pristine four-bedroom home is conveniently situated in west Woodstock village - just a short drive from Killington, Hanover, and DHMC and within the desirable Windsor Central School District. Comprehensively and meticulously renovated in 2017 from roof to basement, this property boasts all new electrical and plumbing, high-quality polyethylene foam insulation, a new standing seam roof and all new appliances, fixtures, and flooring throughout. Turn-key, convenient, and low maintenance, this home is ideal for primary homebuyers, vacation enthusiasts, and investment shoppers alike. From the soapstone countertops and the exposed beams to the spacious deck and easy-keeping yard, you'll find something to enjoy in every season. Offering flexible upstairs spaces and expansion opportunities, the layout gracefully accommodates both intimate gatherings and larger crowds. With luxe farmhouse design influences and an unbeatably convenient location, this property is a rarity in the Woodstock marketplace! Showings begin 6/28/2022. No showings shall be held 7/1/2022-7/4/2022.

Listed by Keri Cole of Williamson Group Sothebys Intl. Realty

Listed by Katie Ladue Gilbert of KW Vermont Woodstock

$
$
%
$/month over payments
Federal 30-year interest rate: 7.4% last updated on Oct 15, 2026
* All Figures are estimates. Check with your bank or proposed mortgage company for actual interest rates.
This product uses the FRED® API but is not endorsed or certified by the Federal Reserve Bank of St. Louis.

Ask A QuestionMore Details

81 Dale Drive Keene NH 03431

Keene, NH81 Dale Drive

Sale Price$210,000

Sold

MLS Number 4913702

  • Residential Single Family
  • PricePerSqFt 140.85
  • Full Bath 1
  • Address 81 Dale Drive
  • Construction Existing

3 Bedroom/ 3 bath cape in need of TLC/rehab. Level lot with shed and additional covered structure. Oversized attached garage. Full basement with lots of storage. Nearby commuter access. Front outside brick stairs to be repaired prior to closing. Buyer to do due diligence. Will not qualify for all loans.

Listed by Heather Swick of Realty One Group Next Level

Listed by Zack LeRoy of EXP Realty

$
$
%
$/month over payments
Federal 30-year interest rate: 7.4% last updated on Oct 15, 2026
* All Figures are estimates. Check with your bank or proposed mortgage company for actual interest rates.
This product uses the FRED® API but is not endorsed or certified by the Federal Reserve Bank of St. Louis.

Ask A QuestionMore Details

243 George Hill Road Enfield NH 03748
Sold

MLS Number 4918129

  • Residential Single Family
  • PricePerSqFt 266.07
  • Full Bath 1
  • Address 243 George Hill Road
  • Construction Existing

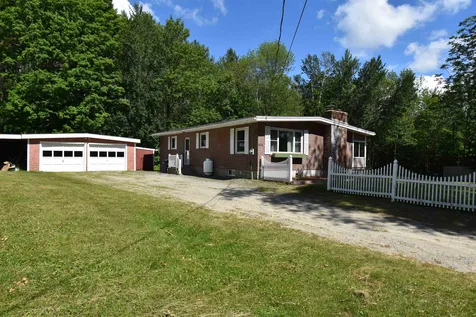
FIRST TIME ON THE MARKET IN 53 YEARS! This Meticulously Maintained Ranch Offers Fireplace Made of Vermont Marble in the Living Room, Sun Room, Dining Room With Built Ins, Kitchen With Built Ins, 2 Bedrooms W/Large Closets. Finished Basement Offers Family Room, 2 Bonus Rooms Each With Closets, Lots of Storage in One of the Utility Rooms, 2nd Utility Room With 6 Year Old System 2000 Boiler, Storage Under the Stairs & 1/2 Bath Laundry Room. Replacement Windows. Ceiling Fans. Lots of Cupboards & Closets. Wired for Buyer's 3500 Watt Generator Which Will Power - As The Seller Remembers - Lights, Boiler, Refrigerator & Well Pump. Detached Garage With Car Port & Storage on the Opposite Side. Insulated Work Shop. 3rd Outbuilding. 2nd Driveway for Your Camper. Large, Landscaped Lawn. 10.2 Surveyed Acres With 725 Feet of Road Frontage Offers the Buyer Subdivision Potential. Stone Walls! Don't Miss This One! Proof Of Funds or Pre-Qualification Letter Required With Purchase & Sales Agreement.

Listed by Leafie Casey Cantlin of Vanessa Stone Real Estate

Listed by Jennifer Snyder Fogg of Black House Real Estate

$
$
%
$/month over payments
Federal 30-year interest rate: 7.4% last updated on Oct 15, 2026
* All Figures are estimates. Check with your bank or proposed mortgage company for actual interest rates.
This product uses the FRED® API but is not endorsed or certified by the Federal Reserve Bank of St. Louis.

Ask A QuestionMore Details

28D Stonehouse Lane Keene NH 03431
Sold

MLS Number 4920435

  • Condo
  • PricePerSqFt 200.42
  • Square Feet 1,422
  • Bedrooms 3
  • New Contruction Existing

Highly desirable end unit at the Meadowlands featuring a first floor primary bedroom with cathedral ceiling, skylights, walk-in closet and newly updated full bath. Eat-in kitchen with stainless appliances. Open living/dining great room with wood burning fireplace and sliders to private patio. Upstairs you'll find 2 generous bedrooms with double closets and a full bath. NEW FURNACE 2022. Keep cool with central A/C. On demand hot water. Direct entry garage with storage above. Relax and let the association cover snow removal, landscaping, trash removal, exterior maintenance. Enjoy the newly refurbished pool and club house. Convenient West Keene location near the new YMCA, Keene Middle and High Schools, Wheelock Park and the Rail Trail system.

Listed by Wesley St. Pierre of Keller Williams Realty Metro-Keene

Listed by Vincent Dolan of RE/MAX Town & Country

$
$
%
$/month over payments
Federal 30-year interest rate: 7.4% last updated on Oct 15, 2026
* All Figures are estimates. Check with your bank or proposed mortgage company for actual interest rates.
This product uses the FRED® API but is not endorsed or certified by the Federal Reserve Bank of St. Louis.

Ask A QuestionMore Details

697 East Mountain Road Killington VT 05751
Sold

MLS Number 4912549

  • Condo
  • PricePerSqFt 252.97
  • Square Feet 1,601
  • Bedrooms 4
  • New Contruction Existing

Rare to market one-owner, 4-bedroom Whiffletree. This attractively appointed two-story, upper-level unit features an open living/kitchen/dining area with gas fireplace, French doors leading to a private balcony overlooking the golf course, a full bathroom and two cozy bedrooms on the main floor, while the upstairs includes two bedrooms, and a 3/4 bathroom. Whiffletree is on the shuttle system for convenient base area transportation, and you can ski home to your condo when the lifts close for the day. An attractive, pleasant vacation home with excellent rental potential.

Listed by Kyle Kershner of Killington Pico Realty

Listed by Bret Williamson of Killington Valley Real Estate

$
$
%
$/month over payments
Federal 30-year interest rate: 7.4% last updated on Oct 15, 2026
* All Figures are estimates. Check with your bank or proposed mortgage company for actual interest rates.
This product uses the FRED® API but is not endorsed or certified by the Federal Reserve Bank of St. Louis.

Ask A QuestionMore Details

00 County Road Haverhill NH 03765

Haverhill, NH00 County Road

Sale Price$200,000

Sold

MLS Number 4915813

  • Land
  • PricePerSqFt 1339.85
  • Address 00 County Road
  • Acreage 149.27
  • Area NH-Grafton

Seldom do special properties like this one become available. Consisting of two parcels 138.07+- acres of conserved land, which includes restrictions and 11.2+- ac a current use parcel includes dynamic County Rd height of land with dominant Ct River Valley views West into Vermont and seasonal views east to the White Mountains. Accessed by a ROW the topography is suitable for a driveway and certainly a diverse property which leads you to it's gem "Woods Pond" a lightly lived on 25+- acre fresh water pond that is truly magical. The outlet from the pond flows through this property as well. The woodland has several trails and consists of a nice mixture of hard and softwood.

Listed by Heidi DeBrino and Matt Lyman of Lyman Realty

Listed by Heidi DeBrino of Lyman Realty

$
$
%
$/month over payments
Federal 30-year interest rate: 7.4% last updated on Oct 15, 2026
* All Figures are estimates. Check with your bank or proposed mortgage company for actual interest rates.
This product uses the FRED® API but is not endorsed or certified by the Federal Reserve Bank of St. Louis.

Ask A QuestionMore Details

82 N Windsor Street Royalton VT 05068
Sold

MLS Number 4905930

  • Multifamily
  • PricePerSqFt 160.43
  • Address 82 N Windsor Street
  • Units 8
  • Acreage 0.33

Looking to start investing, or hoping to expand your current portfolio? Look no further than this successful 8-unit multi-family currently housing six 1 bedroom apartments, one 2 bedroom apartment and one studio within its nearly 4000 square foot structure. The location next to the law school could not be better! Tenants will enjoy being only a short walk away from town favorite restaurants, shops, the town green, and minutes away from White River. The huge covered front porch and spacious backyard are the perfect place to enjoy time outside in the warmer Vermont months. Located in the back of the building you can find the shared parking lot for the building along with great common yard space. Original hardwood detailing and flooring throughout the building will be a huge hit with the tenants! Each unit is fair in size with plenty of storage space and natural lighting from the large windows. Tenants currently pay all utilities and are metered separately. A great opportunity in a prime location! Call today to make an appointment to come by!

Listed by KW Vermont

Listed by Holly Hall of Snyder Donegan Real Estate Group

$
$
%
$/month over payments
Federal 30-year interest rate: 7.4% last updated on Oct 15, 2026
* All Figures are estimates. Check with your bank or proposed mortgage company for actual interest rates.
This product uses the FRED® API but is not endorsed or certified by the Federal Reserve Bank of St. Louis.

Ask A QuestionMore Details

160 Densmore Road Chelsea VT 05038
Sold

MLS Number 4910851

  • Residential Single Family
  • PricePerSqFt 256.96
  • Full Bath 2
  • Address 160 Densmore Road
  • Construction Existing

Fantastic 3 Bedroom home with 2 1/2 baths on 15+ acres of open and wooded land in a spectacular and gorgeous VT country setting. Incredible views to the west of the distant mountains with sunsets that will knock your socks off! This very well maintained home has it all including eat in kitchen, primary bedroom suite with full bath and laundry, hardwood floors, exposed beam cathedral ceiling in the open living area, formal dining room, central vac, convenient walkout basement with garage, and the most magnificent sun filled porches to take it in all around you! New propane boiler, additional wood furnace, wired for generator, 4 bay pole barn with rear addition, 16x20 Cabin with loft and wood stove. Come view this special VT Country property and appreciate the extreme care that has gone into this 2002 quality built home.

Listed by Rural Vermont Real Estate

Listed by of BHHS Vermont Realty Group/Middlebury

$
$
%
$/month over payments
Federal 30-year interest rate: 7.4% last updated on Oct 15, 2026
* All Figures are estimates. Check with your bank or proposed mortgage company for actual interest rates.
This product uses the FRED® API but is not endorsed or certified by the Federal Reserve Bank of St. Louis.

Ask A QuestionMore Details

5 Grove Street Wells River VT 05081
Sold

MLS Number 4913088

  • Residential Single Family
  • PricePerSqFt 112.66
  • Full Bath 1
  • Address 5 Grove Street
  • Construction Existing

Lovely Farm style home located on .40 acres in the heart of Wells River. This well-maintained 2086 sq. foot home is located just 5 miles from I-91. The main floor offers an eat-in kitchen, dining room, living room and first floor bedroom with a full bath and laundry. Upstairs, two large bedrooms, a half bath and an additional room that could be used for an office. There is an attached garage and workshop with plenty of storage above. This home has a beautiful front covered porch and a large level yard. As an additional bonus there is a separate one-bedroom cottage that could be used as a rental unit to help off-set your mortgage fees. Open House by appointment Friday June 17th from 12:00 pm to 3:00 pm and Saturday the 18th from 9 am to 12 pm.

Listed by Laurie Kirkpatrick and Annette Hartley-White of Four Seasons Sotheby's Int'l Realty

Listed by Annette Hartley-White of Four Seasons Sotheby's Int'l Realty

$
$
%
$/month over payments
Federal 30-year interest rate: 7.4% last updated on Oct 15, 2026
* All Figures are estimates. Check with your bank or proposed mortgage company for actual interest rates.
This product uses the FRED® API but is not endorsed or certified by the Federal Reserve Bank of St. Louis.

Ask A QuestionMore Details

55 Old Walpole Road Keene NH 03431
Sold

MLS Number 4905388

  • Residential Single Family
  • PricePerSqFt 282.4
  • Full Bath 2
  • Address 55 Old Walpole Road
  • Construction New Construction

Construction starting soon on this Brand New Home! 1600 SF Colonial Style Home with attached garage, 3 bedrooms 2.5 baths, Nice open concept 1st Floor layout with kitchen, dining, living room, eating area with access to back deck, First floor laundry & 1/2 bath. Nice in Town location on Old Walpole RD close to schools, hospital, Golf Course and Downtown Keene. Great time to build New Construction! Pick your colors and finishes! Other lots, floor plans, & upgrades available.

Listed by Shane Lampinen of Broadvest Real Estate Group

Listed by Michelle Lee of Keller Williams Realty Metro-Keene

$
$
%
$/month over payments
Federal 30-year interest rate: 7.4% last updated on Oct 15, 2026
* All Figures are estimates. Check with your bank or proposed mortgage company for actual interest rates.
This product uses the FRED® API but is not endorsed or certified by the Federal Reserve Bank of St. Louis.

Ask A QuestionMore Details

3818 Us Route 4 Bridgewater VT 05035
Sold

MLS Number 4910038

  • Residential Single Family
  • PricePerSqFt 332.99
  • Full Bath 1
  • Address 3818 Us Route 4
  • Construction Existing

This high-visibility location with ample parking, workshop, and storage has shown itself to be suitable for successful home-based businesses, yet has private, peaceful living quarters. Charming two-bedroom, one bath riverside bungalow has been thoroughly updated including all systems and finishes throughout. Situated on the peaceful banks of the Ottauquechee River, take in the sights and sounds of flowing water from most of the living spaces. The studio, located steps about the river with glass in three walls, is especially suited for yoga, meditation, or writing. The home itself has been completely re-insulated, re-wired, new floors, new countertops. Outbuildings include a large garage with studio and ¾ bath, a 40 x 15 barn with concrete floor, two sheds, and a greenhouse. Level lawn for play or organic gardens galore. Five minutes to the Killington Skye Ship, two minutes to Long Trail Brewing Co., 15 minutes to Woodstock. Showings begin on May 22.

Listed by Geoff Eckler of Bassette Real Estate Group

Listed by Geoff Eckler of Bassette Real Estate Group

$
$
%
$/month over payments
Federal 30-year interest rate: 7.4% last updated on Oct 15, 2026
* All Figures are estimates. Check with your bank or proposed mortgage company for actual interest rates.
This product uses the FRED® API but is not endorsed or certified by the Federal Reserve Bank of St. Louis.

Ask A QuestionMore Details

237 South Barnstead Road Barnstead NH 03225
Sold

MLS Number 4910751

  • Residential Single Family
  • PricePerSqFt 206.56
  • Full Bath 2
  • Construction Existing
  • Bedrooms 4

Back on the market due to no fault of the home! Cozy New England home within walking distance to ball fields, playground, library, and store. Country kitchen, furnished with new stainless steel appliances and open to dining room. Privately spaced out with Primary bedroom and another on the second floor and 2 bedrooms on the first floor. Full bathrooms on each floor. Seller has made many upgrades including new furnace, spray foam insulation, mini splits and central air. Start the morning with the sun and a coffee on the front porch. Enjoy your private back yard gardening or sitting by a fire. Grab your fishing pole and/or beach towel and enjoy the many beautiful local spots. Conveniently located near Concord, the Lakes Region and the Seacoast. Agents please see non-public remarks.

Listed by BHHS Verani Bedford

Listed by Paige Hultman of Purple Finch Properties

$
$
%
$/month over payments
Federal 30-year interest rate: 7.4% last updated on Oct 15, 2026
* All Figures are estimates. Check with your bank or proposed mortgage company for actual interest rates.
This product uses the FRED® API but is not endorsed or certified by the Federal Reserve Bank of St. Louis.

Ask A QuestionMore Details

432 Narrows Road Barnstead NH 03225
Sold

MLS Number 4921521

  • Residential Single Family
  • PricePerSqFt 284.9
  • Full Bath 2
  • Address 432 Narrows Road
  • Construction Existing

Available for the first time in 36 years is this very special home in the heart of the Lakes Region. What a fantastic place to work, to play, or both! Used seasonally over those years, this year-round 3 bedroom 2 bath 1400 sq ft. home is waiting for you and your family. Looking for privacy and quiet? This property has an enormous lot for the area, clocking in at 3.9 acres. Additionally, you'll enjoy deeded private access to Upper Suncook Lake! The public boat launch between Upper and Lower Suncook is also within walking distance. Truly a vacationers paradise. Two separate outbuildings finish off your new family compound. A luxurious 2 car garage (with additional storage), and a very spacious workshop. Looking for a primary residence? Telecommuters need to check out the oversized 1st floor office (could be used as bedroom). Commuters are just minutes from Route 28, so there is easy access to southern NH, northern MA and Laconia. Cosmetic updates will likely need to be done, but the potential is there. Partially finished walkout basement could be made into additional living space. (Basement is currently used as a bar and dance floor.) Sold as-is with contents included. Come see for yourself today! Open House this coming Saturday 7/23 from 10:00 - 12:00. Showings start now! (Measurements are approximate and should be verified by the buyer).

Listed by Terry Small of Maxfield Real Estate/ Alton

Listed by Terry Small of Maxfield Real Estate/ Alton

$
$
%
$/month over payments
Federal 30-year interest rate: 7.4% last updated on Oct 15, 2026
* All Figures are estimates. Check with your bank or proposed mortgage company for actual interest rates.
This product uses the FRED® API but is not endorsed or certified by the Federal Reserve Bank of St. Louis.

Ask A QuestionMore Details

1187 Potash Brook Road Chester VT 05143
Sold

MLS Number 4915330

  • Residential Single Family
  • PricePerSqFt 153.19
  • Full Bath 2
  • Construction Existing
  • Bedrooms 4

This home has been completely refinished with fresh paint, both interior and exterior, new flooring, bathrooms, kitchens, a 200 amp electric panel and wiring, a Buderus boiler, insulation, decks, light fixtures and more! If you're looking for a turn-key home on a private road with plenty of land, look no further. Enter into a large open concept kitchen/dining/living room with a cozy fireplace. Upstairs you'll find 3 spacious bedrooms including a primary bedroom with shiny wood floors and a gorgeous ensuite bathroom with double sink. Upstairs you'll also find an office, laundry room and another full bath and an additional 3/4 bath. Plus a loft!! A very sturdy ladder brings you to a great reading nook or possibly a child's dream bedroom, with plush new wall-to-wall carpeting. Back downstairs, off the living room is a beautiful refinished in-law suite! This features a galley kitchen with butcher block counters, rustic white wooden backsplash and an eat-in bar. There are two bedrooms or offices in the suite as well as a full bathroom and expansive living room. In addition to all this, there are two walk out basements with big enough doors to drive your lawn mower or possibly something larger into. All this on almost 12 acres of sloping lawn and garden space surrounded by the privacy of the woods. Come see if this is the dream house for you!

Listed by Chelsea Cary of Barrett & Valley Associates,Inc/Sprin

Listed by Linda Winter of KW Vermont - Montpelier

$
$
%
$/month over payments
Federal 30-year interest rate: 7.4% last updated on Oct 15, 2026
* All Figures are estimates. Check with your bank or proposed mortgage company for actual interest rates.
This product uses the FRED® API but is not endorsed or certified by the Federal Reserve Bank of St. Louis.

Ask A QuestionMore Details

963 Baker Turn Road Hartford VT 05059
Sold

MLS Number 4915679

  • Residential Single Family
  • PricePerSqFt 165.7
  • Full Bath 1
  • Address 963 Baker Turn Road
  • Construction Existing

Meticulously maintained home nestled back on a wooded lot in the well desired Quechee Lakes development. Don't miss the opportunity to tour this turnkey property over Balloon Fest Weekend. An open concept kitchen, ample countertop space, a fabulous deck for dinners and entertaining, an enchanting fireplace in the living room and crown moulding throughout your first floor; if you're looking for it, this home has it! 3 well sized bedrooms upstairs, as well as a spacious basement with a TV room, library and small kitchenette setup for extra entertaining. DELAYED SHOWINGS UNTIL OPEN HOUSE JUNE 18, 2022 - 10:30a -1p.

Listed by Jennifer Snyder Fogg of Black House Real Estate

Listed by Linda Hicks of Quechee Lakes Real Estate Center

$
$
%
$/month over payments
Federal 30-year interest rate: 7.4% last updated on Oct 15, 2026
* All Figures are estimates. Check with your bank or proposed mortgage company for actual interest rates.
This product uses the FRED® API but is not endorsed or certified by the Federal Reserve Bank of St. Louis.

Ask A QuestionMore Details

63 Mascoma Street Lebanon NH 03766
Sold

MLS Number 4916929

  • Residential Single Family
  • PricePerSqFt 210.25
  • Full Bath 2
  • Address 63 Mascoma Street
  • Construction Existing

Spacious New Englander in the heart of Lebanon! This four bedroom, 2 bathroom house has so much to offer - wood floors throughout, updated kitchen and bathrooms, open concept living/kitchen/dining, large bedrooms - including a first floor bedroom and bathroom, front porch for summer nights, and walking distance to APD, downtown and Mascoma River Greenway!

Listed by Amy Redpath of Coldwell Banker LIFESTYLES - Hanover

Listed by Sal Cania of BHHS Verani Upper Valley

$
$
%
$/month over payments
Federal 30-year interest rate: 7.4% last updated on Oct 15, 2026
* All Figures are estimates. Check with your bank or proposed mortgage company for actual interest rates.
This product uses the FRED® API but is not endorsed or certified by the Federal Reserve Bank of St. Louis.

Ask A QuestionMore Details

5 Crescent Drive Barnstead NH 03225
Sold

MLS Number 4926377

  • Residential Single Family
  • PricePerSqFt 234.43
  • Full Bath 1
  • Address 5 Crescent Drive
  • Construction Existing

Comp Listing

Listed by Ashley Rioux of RE/MAX Synergy

Listed by Ashley Rioux of RE/MAX Synergy

$
$
%
$/month over payments
Federal 30-year interest rate: 7.4% last updated on Oct 15, 2026
* All Figures are estimates. Check with your bank or proposed mortgage company for actual interest rates.
This product uses the FRED® API but is not endorsed or certified by the Federal Reserve Bank of St. Louis.

Ask A QuestionMore Details

308 North Road Walpole NH 03608

Walpole, NH308 North Road

Sale Price$680,000

Sold

MLS Number 4912828

  • Residential Single Family
  • PricePerSqFt 405.24
  • Full Bath 1
  • Address 308 North Road
  • Construction Existing

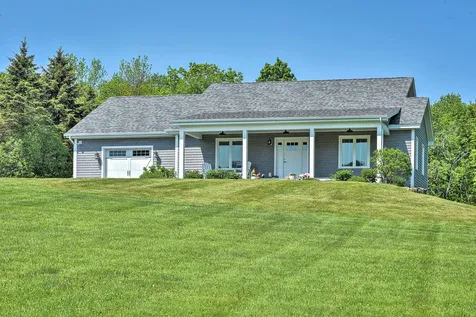
An idyllic setting, lush green pastures and an expansive manicured lawn provide the backdrop for this exquisite, like-new 4-Bedroom Ranch-style home. Built in 2015 using high quality materials and finishes, this stunning home welcomes friends into a wide center hall from the covered front porch. Guest bedrooms are situated on either side, serviced by a full bath w/custom marble tile and cast iron tub. The spacious open KIT/DIN/LIVING area spans the entire length of the house with windows bringing in the sunlight. The designer kitchen features solid painted wood cabinets, quartz countertops, Thermador 6-burner cooktop & griddle, and a huge working island. The dining table enjoys center stage in this room, and the living area is the perfect spot to relax and unwind. Sliders lead to the covered back sitting porch with views to the garden and yard. A mudroom is nicely located from the garage. Maple flooring runs thru-out, w/heated floors in the baths and mudroom. The primary bedroom suite is luxurious, starting with natural light streaming in, plenty of room for a king bed and furniture, a huge walk-in closet w/built-ins, and a dazzling bath with quartz counters and another custom marble tiled shower. The finished walk-out lower level offers a family/game room, generous exercise space, another bedroom with a 3/4 bath and an office/hobby area. With extensive perennial gardens, custom walkways, countryside setting and access to trails, this is a very special property.

Listed by Norma Couture of RE/MAX Town & Country

Listed by Robin Smith of RE/MAX Town & Country

$
$
%
$/month over payments
Federal 30-year interest rate: 7.4% last updated on Oct 15, 2026
* All Figures are estimates. Check with your bank or proposed mortgage company for actual interest rates.
This product uses the FRED® API but is not endorsed or certified by the Federal Reserve Bank of St. Louis.

Ask A QuestionMore Details

4946 South Street Woodstock VT 05071

Woodstock, VT4946 South Street

Sale Price$1,225,000

Sold

MLS Number 4917030

  • Residential Single Family
  • PricePerSqFt 356.1
  • Full Bath 2
  • Address 4946 South Street
  • Construction Existing

Lilac Cottage: A charming Gothic Revival home in South Woodstock Village. Recently restored with a new addition that can be used as an in-law apartment or used completely by one family- stunning hand hewn beams that accent lofted ceiling capturing lovely light, there are french doors out to back gardens and handsome kitchen that opens to living/dining room. The lawn is beautifully landscaped with stone walls and perennial gardens. Enjoy two outdoor gathering spaces with a new back deck or under the charming covered front porch. A new 2 car garage with ample overhead storage is a very recent addition. This home boasts large spaces for entertaining family and guests. Gracious formal living room off a very large dining room. Hardwood floors and lots of antique character throughout this home. Enjoy the Kedron Valley Inn for a swim in the the pond or for dinner on the front porch, or gather at the country store for coffee and visits with neighbors. The Kedron Brook is across the road and Green Mountain Horse Association is a short walk away. There are endless miles of country roads and trails for hiking, biking , horseback riding and cross country skiing. This is the best of a country village lifestyle.

Listed by Gretchjen Smith of Williamson Group Sothebys Intl. Realty

Listed by of Williamson Group Sothebys Intl. Realty

$
$
%
$/month over payments
Federal 30-year interest rate: 7.4% last updated on Oct 15, 2026
* All Figures are estimates. Check with your bank or proposed mortgage company for actual interest rates.
This product uses the FRED® API but is not endorsed or certified by the Federal Reserve Bank of St. Louis.

Ask A QuestionMore Details

Broker Reciprocity 

Copyright 2026 PrimeMLS, Inc. All rights reserved. This information is deemed reliable, but not guaranteed. The data relating to real estate displayed on this display comes in part from the IDX Program of PrimeMLS. The information being provided is for consumers’ personal, non-commercial use and may not be used for any purpose other than to identify prospective properties consumers may be interested in purchasing. Data last updated October 16, 2026 10:52 PM EDT