16030
results
Refine Search

Your Search Results

r=8176-8200
238 Base Hill Road Keene NH 03431
Sold

MLS Number 4913359

  • Condo
  • PricePerSqFt 160.98
  • Square Feet 1,056
  • Bedrooms 2
  • New Contruction Existing

Well maintained condo in desirable complex. 2 bed 1 1/2 bath with an extended patio area. Close to amenities DELAYED SHOWINGS Open House Sunday 6/5 12p to 3p

Listed by Dean Deschenes of RE/MAX Town Square

Listed by Cassie Eaton of HomeSmart Success Realty LLC

$
$
%
$/month over payments
Federal 30-year interest rate: 7.4% last updated on Oct 15, 2026
* All Figures are estimates. Check with your bank or proposed mortgage company for actual interest rates.
This product uses the FRED® API but is not endorsed or certified by the Federal Reserve Bank of St. Louis.

Ask A QuestionMore Details

1295 Hartford Avenue Hartford VT 05001
Sold

MLS Number 4916646

  • Condo
  • PricePerSqFt 174.31
  • Square Feet 1,090
  • Bedrooms 2
  • New Contruction Existing

Breathe a sigh of relief as you come home every day and enter this cozy two bed, one bath condo with a private walk-out deck overlooking a rushing brook. This charming end-unit offers a fantastic location to all amenities in the Upper Valley. Open concept first floor is perfect for entertaining guests. Condo complex is set back from the street for privacy and quiet. Showings start 6/24 by appointment.

Listed by Sal Cania of BHHS Verani Upper Valley

Listed by of RE/MAX Upper Valley

$
$
%
$/month over payments
Federal 30-year interest rate: 7.4% last updated on Oct 15, 2026
* All Figures are estimates. Check with your bank or proposed mortgage company for actual interest rates.
This product uses the FRED® API but is not endorsed or certified by the Federal Reserve Bank of St. Louis.

Ask A QuestionMore Details

137 East Mountain Road Killington VT 05751
Sold

MLS Number 4918679

  • Condo
  • PricePerSqFt 188.89
  • Square Feet 900
  • Bedrooms 2
  • New Contruction Existing

This unit in building 2 is conveniently located on the ground level. The in-ground pool and BBQ are just a few steps from your back slider. This feature makes access easy for pets, and rolling your mountain bike or golf bag directly inside! Mountain Green is centrally located between Killington Golf Course and Killington Resort. Mountain Green Condominiums has on the premises Black Dog Sports Shop and Hops on the Hill Restaurant/Bar. Also, in the building is coin op laundry and ski storage lockers. Shuttle Service is provided to the slopes in the winter. These are just a few amenities Mountain Green has to offer. This 2 bed 1.5 bath comes completely furnished. This unit was an Air B n B rental from 6/21-6/22 grossing $33,879.

Listed by Kerry Dismuke of Ski Country Real Estate

Listed by Katie McFadden of Ski Country Real Estate

$
$
%
$/month over payments
Federal 30-year interest rate: 7.4% last updated on Oct 15, 2026
* All Figures are estimates. Check with your bank or proposed mortgage company for actual interest rates.
This product uses the FRED® API but is not endorsed or certified by the Federal Reserve Bank of St. Louis.

Ask A QuestionMore Details

59 Bow Lake Road Barnstead NH 03218
Sold

MLS Number 4909486

  • Residential Single Family
  • PricePerSqFt 236.89
  • Full Bath 2
  • Address 59 Bow Lake Road
  • Construction Existing

Are you looking to live in a country setting but close to major roadways? This home has what you are looking for. On 2.86 acres on beautiful Bow Lake Road, this home offers 3 bedrooms, including a Master Bedroom suite with full bath and walk-in closet, large eat-in kitchen, spacious living room with vaulted ceilings and another full bath. The 3-Season Room provides additional space for family gatherings and leads out to the deck and back yard with 16x16 shed. The 2 car garage and paved U-shaped driveway completes the picture. Furnishings in the house convey with home.

Listed by Lyn Ward of EXIT Reward Realty

Listed by of Compass New England, LLC

$
$
%
$/month over payments
Federal 30-year interest rate: 7.4% last updated on Oct 15, 2026
* All Figures are estimates. Check with your bank or proposed mortgage company for actual interest rates.
This product uses the FRED® API but is not endorsed or certified by the Federal Reserve Bank of St. Louis.

Ask A QuestionMore Details

292 Wes Locke Road Barnstead NH 03218
Sold

MLS Number 4918836

  • Residential Single Family
  • PricePerSqFt 260.42
  • Full Bath 1
  • Address 292 Wes Locke Road
  • Construction Existing

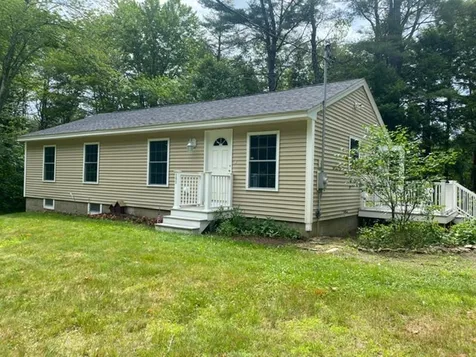
Nestled amongst the pines in Barnstead, New Hampshire lies a completely renovated ranch. This one-floor living home has a great open concept open floor plan. The master bedroom has ample space and privacy on one side of the home and two more bedrooms and baths are located just off the living room. All the systems have been updated since 2014 including a forced hot air furnace making adding AC an easy addition. The property includes a private pond that was stocked in the past. All new windows, kitchen cabinets, and appliances. this property is turn-key and ready to move in. Barnstead residents all have access to town the Beach just down the road 8 min away. 34 minutes from skiing at Gun Stock Mountain, and 30 minutes to the lakes region. A great vacation area with local attractions such as salty dog pottery, over the Moon farm stand, and Meadery. under an hour to concerts at the Bank of New Hampshire Pavilion, Prospect Mountain School District. Come enjoy the Lakes Region of New Hampshire this summer.

Listed by Taryn Bassett and Tara Keane of Heigis Real Estate LLC.

Listed by Taryn Bassett of Heigis Real Estate LLC.

$
$
%
$/month over payments
Federal 30-year interest rate: 7.4% last updated on Oct 15, 2026
* All Figures are estimates. Check with your bank or proposed mortgage company for actual interest rates.
This product uses the FRED® API but is not endorsed or certified by the Federal Reserve Bank of St. Louis.

Ask A QuestionMore Details

74 Elm Street Keene NH 03431

Keene, NH74 Elm Street

Sale Price$250,000

Sold

MLS Number 4918016

  • Residential Single Family
  • PricePerSqFt 157.23
  • Full Bath 2
  • Address 74 Elm Street
  • Construction Existing

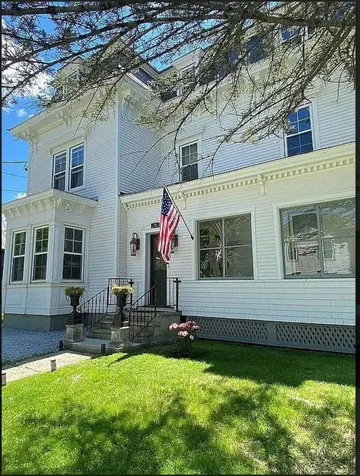
Classic in style, relaxed warmth radiates throughout this artistically renovated 1898 home. Tastefully appointed with a balance between charm and pizzazz down to the finest details. Open-concept first floor design creates a simultaneous feeling of space and coziness. The kitchen with small pantry features quartz counters, custom cabinetry and is one with the dining and living room areas. First floor has laundry room, full bath and an and additional room for your study or office. Period craftsmanship continues to the second floor with a full bath, 2 bedrooms and third room amply sized to be used as a 3rd bedroom if desired. The potential for yet another room exists with a bonus space of a quasi-finished room which can readily become anything of your dreams. There is a private back yard, large enough for a garden, fire-pit and relaxed evenings of quiet peace. A luxurious little piece of heaven just around the corner from Keene's Central Square. Isn't this exactly what you are looking for? Showings begin Friday July 1. Open House Friday July 1, 12:00 from 2:00 and Saturday July 2, from 11:00 - 2:00.

Listed by Randi Ziter of Brattleboro Area Realty

Listed by Lisa Hunt of BHG Masiello Peterborough

$
$
%
$/month over payments
Federal 30-year interest rate: 7.4% last updated on Oct 15, 2026
* All Figures are estimates. Check with your bank or proposed mortgage company for actual interest rates.
This product uses the FRED® API but is not endorsed or certified by the Federal Reserve Bank of St. Louis.

Ask A QuestionMore Details

16 Estabrook Circle Lebanon NH 03766
Sold

MLS Number 4918364

  • Residential Single Family
  • PricePerSqFt 238.1
  • Full Bath 1
  • Address 16 Estabrook Circle
  • Construction Existing

Enchanting home in a desirable neighborhood. Easy access to all things Upper Valley, yet perfectly situated out of the hustle and bustle of the main roads. Enjoy the large spacious sitting room overlooking the private backyard and deck. The updated kitchen with an open concept dining area is the perfect spot for quick dining or entertaining. Upstairs there are 2 bedrooms and downstairs there is ample room for playrooms, great rooms or crafting spaces. This home offers a very flexible floor plan and layout. SHOWINGS BEGIN 7/2/22 OPEN HOUSE 10:30a-12:30p.

Listed by Jennifer Snyder Fogg of Black House Real Estate

Listed by Heather Ashline

$
$
%
$/month over payments
Federal 30-year interest rate: 7.4% last updated on Oct 15, 2026
* All Figures are estimates. Check with your bank or proposed mortgage company for actual interest rates.
This product uses the FRED® API but is not endorsed or certified by the Federal Reserve Bank of St. Louis.

Ask A QuestionMore Details

146 Main Street Lebanon NH 03766

Lebanon, NH146 Main Street

Sale Price$299,000

Sold

MLS Number 4918365

  • Residential Single Family
  • PricePerSqFt 222.47
  • Full Bath 1
  • Address 146 Main Street
  • Construction Existing

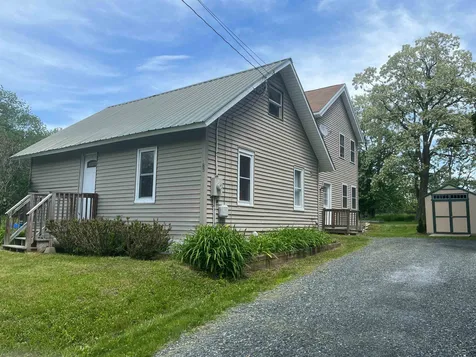
Charming village home within walking distance to downtown and White River Jct. Enjoy this amazing spring and summer season front porch sitting, or head right outback to the baseball diamond and start up a friendly neighborhood game! This house has the perfect back deck for all gatherings. There is even a large outdoor shed or party shack, you decide! Come on inside and check out the updated kitchen, replacement windows throughout, spacious dining and living room, or head upstairs to the 3 adorable bedrooms. This home offers hardwood floors plus all of the classic charm and character of homes built in the 1920's. Don't wait! It's time to come home. SHOWINGS BEGIN 7/2/22 OPEN HOUSE 10:30a-12:30p.

Listed by Jennifer Snyder Fogg of Black House Real Estate

Listed by Jennifer Snyder Fogg of Black House Real Estate

$
$
%
$/month over payments
Federal 30-year interest rate: 7.4% last updated on Oct 15, 2026
* All Figures are estimates. Check with your bank or proposed mortgage company for actual interest rates.
This product uses the FRED® API but is not endorsed or certified by the Federal Reserve Bank of St. Louis.

Ask A QuestionMore Details

12 Harold Road Keene NH 03431

Keene, NH12 Harold Road

Sale Price$302,000

Sold

MLS Number 4921299

  • Residential Single Family
  • PricePerSqFt 265.85
  • Full Bath 1
  • Address 12 Harold Road
  • Construction Existing

This comfortable house with a clean-cut look was remodeled in 2016, including New kitchen, 2 New baths, hardwood floors, and additional insulation blown-into the attic. It has a bank of New windows in the living room overlooking the front yard, excellent wall space for furniture arranging and built-ins. An electric fireplace adds to the charm. The efficiency of the kitchen is outstanding and offers an extended counter for meals and a separate desk area. This home has a practicality and comfort you will appreciate every day. From the moment you cross the threshold this home stands out. From the enclosed porch, to the mini-splits for additional heat and AC in each room, to the basement that has been finished off for extra guest, a studio/office, a Laundry room and ¾ bath. Also comes with a 2 car garage and shed for your garden tools. The outside is level and is an easy walk around the established neighborhood. You're close to downtown Keene, the YMCA, local golf, and great skiing is with-in an hour away. This home comes with a Home Warranty as well. Showings start at the Open House Sat. July 23rd and Sunday July 24th 10 to Noon.

Listed by Kim Curry of BHG Masiello Keene

Listed by Jerry Chandler of R.H. Thackston & Company

$
$
%
$/month over payments
Federal 30-year interest rate: 7.4% last updated on Oct 15, 2026
* All Figures are estimates. Check with your bank or proposed mortgage company for actual interest rates.
This product uses the FRED® API but is not endorsed or certified by the Federal Reserve Bank of St. Louis.

Ask A QuestionMore Details

100 Brookmeade Circle Hartford VT 05001
Sold

MLS Number 4916122

  • Residential Single Family
  • PricePerSqFt 210.78
  • Full Bath 1
  • Construction Existing
  • Bedrooms 3

Very well kept 3 bedroom ranch on dead end street in Wilder! Recently updated kitchen and baths. Hardwood floors on main level. Kitchen/dining/living room and 2 bedrooms on main floor, Family Room, bedroom, office, and laundry on lower level. Great fenced in back yard for pets, etc. Preferred closing date after 8/15/2022.

Listed by Jeffrey Batchelder of Coldwell Banker LIFESTYLES - Hanover

Listed by Jeffrey Batchelder of Coldwell Banker LIFESTYLES - Hanover

$
$
%
$/month over payments
Federal 30-year interest rate: 7.4% last updated on Oct 15, 2026
* All Figures are estimates. Check with your bank or proposed mortgage company for actual interest rates.
This product uses the FRED® API but is not endorsed or certified by the Federal Reserve Bank of St. Louis.

Ask A QuestionMore Details

149 Prospect Street Extension Lebanon NH 03766
Sold

MLS Number 4916018

  • Residential Single Family
  • PricePerSqFt 228.97
  • Full Bath 2
  • Construction Existing
  • Bedrooms 4

A lovely place to call home! This bright, rejuvenated contemporary home is in one of Lebanon's finest residential neighborhoods. The beautiful, brand-new kitchen features custom cabinetry, marble counters, a farmer's sink, top-quality SS appliances, and designer lighting, and opens to the dining and living room with an LP fireplace. The perfect layout for seamless entertaining and daily living. Additionally, there are three bedrooms on the main level. The generous, private primary suite is on the second level, with an LP fireplace. Situated on nearly an acre, this home has room to grow with a full walkout basement (plumbed for an additional bathroom) to accommodate a guest, au pair suite, or a sizable family/game room. Huge attached garage with room for hobby/ workbench. The large, open lawn is perfect for play or gardening with a two-story shed that can easily transition into an art studio or a fantastic play house. Just minutes to Dartmouth College, DHMC, Interstate.

Listed by Williamson Group Sothebys Intl. Realty

Listed by Jennifer Snyder Fogg of Black House Real Estate

$
$
%
$/month over payments
Federal 30-year interest rate: 7.4% last updated on Oct 15, 2026
* All Figures are estimates. Check with your bank or proposed mortgage company for actual interest rates.
This product uses the FRED® API but is not endorsed or certified by the Federal Reserve Bank of St. Louis.

Ask A QuestionMore Details

30 Wolf Road Lebanon NH 03766
Sold

MLS Number 4918965

  • Condo
  • PricePerSqFt 234.01
  • Square Feet 594
  • Bedrooms 1
  • New Contruction Existing

Efficient Ivy Place one bedroom one bath first floor condominium. Clubhouse, in-ground swimming pool, hot tub, sauna, coin laundry, and exercise room. Short distance to DHMC, Dartmouth College, and downtown Lebanon. $270 per month HOA includes heat. Easy to show! Ready for updates! Ready now for new owners!

Listed by Four Seasons Sotheby's Int'l Realty

Listed by of Four Seasons Sotheby's Int'l Realty

$
$
%
$/month over payments
Federal 30-year interest rate: 7.4% last updated on Oct 15, 2026
* All Figures are estimates. Check with your bank or proposed mortgage company for actual interest rates.
This product uses the FRED® API but is not endorsed or certified by the Federal Reserve Bank of St. Louis.

Ask A QuestionMore Details

19 Randolph Avenue Randolph VT 05060
Sold

MLS Number 4911456

  • Multifamily
  • PricePerSqFt 152.56
  • Address 19 Randolph Avenue
  • Units 3
  • Acreage 0.5

Beautiful Victorian multi-unit property located in the village of Randolph. All expensive and hard renovations have been done just waiting for your vision to finish some areas! New plumbing, electrical wiring, foam insulation, 40 new windows, appliances, COMMERCIAL NAVIEN HEATING SYSTEM with hydronic heat, and roof. Currently Apt 1 is owners unit and Apt 2 and 3 have been utilized as Air BnB rentals for additional income. A third floor unit can be finished also to add to your income potential. See additional sheet for more information on the property. Property is sold "as is" with right to inspect. Buyer responsible for all inspections. You need to come see this unique property with so much potential!!!! Showings on Tuesday and Wednesdays preferably.

Listed by Gail Wheatley of Vermont Heritage Real Estate

Listed by of Vermont Real Estate Company

$
$
%
$/month over payments
Federal 30-year interest rate: 7.4% last updated on Oct 15, 2026
* All Figures are estimates. Check with your bank or proposed mortgage company for actual interest rates.
This product uses the FRED® API but is not endorsed or certified by the Federal Reserve Bank of St. Louis.

Ask A QuestionMore Details

257 Town Farm Road Sharon VT 05068
Sold

MLS Number 4919036

  • Residential Single Family
  • PricePerSqFt 183.87
  • Full Bath 1
  • Address 257 Town Farm Road
  • Construction Existing

This private home located on 6 acres at the base of a mountain is a great opportunity to make your own. The peaceful grounds include spring fed pond, multiple garden beds and tons of natural shade. Inside you're welcomed by the kitchen with a gas range and eat-in dining area. The home has 3 bedrooms and one full bath. The living room includes new vinyl floors and looks out onto the pond. Outside there is a large deck with pathway to access pond. There is a shed and lean-to for extra storage. Book your showing today!

Listed by Flex Realty Group of Flex Realty

Listed by Darren Sherburne of Four Seasons Sotheby's Int'l Realty

$
$
%
$/month over payments
Federal 30-year interest rate: 7.4% last updated on Oct 15, 2026
* All Figures are estimates. Check with your bank or proposed mortgage company for actual interest rates.
This product uses the FRED® API but is not endorsed or certified by the Federal Reserve Bank of St. Louis.

Ask A QuestionMore Details

11 Georgetown Drive Barnstead NH 03225
Sold

MLS Number 4918489

  • Residential Single Family
  • PricePerSqFt 468.75
  • Full Bath 1
  • Address 11 Georgetown Drive
  • Construction Existing

Gorgeous waterfront home with southern exposure sits just inside a quiet cove offers peaceful lakeside living. Offers 3 levels of living space this home comes fully furnished and is move in ready. Meticulously maintained leaving you nothing left to do but move in and enjoy the rest of the summer. Step inside and be greeted by gorgeous wood floors, a nicely appointed kitchen with granite counters and S/S appliances, Dining area, ¾ bath and a large living room overlooking the lake complete with a cozy fireplace and double french doors that open up to an amazing 12 X 32 ft deck partially covered by an awning. What a great space for any size gathering and to sit, relax and listen to the loon calling. 2nd story offers two lakeside bedrooms each complete with views and a french door that opens to a shared balcony and there is a home office/Den full bath and a laundry room. Lower level offers a large family room with a wood stove that steps out to the backyard patio for an additional seating area and a perfect spot for a hot tub (already wired). Beautifully landscaped grounds that have been perfectly manicured that gently slopes down to the lake to enjoy days at the sandy beach and new private dock. After a day of swimming, fishing and boating you can sit fireside or sit back and count the stars. Enjoy all LLCA amenities that include two pools, clubhouse, golf course, boat launch, tennis courts and several beaches. 4 season fun-close to skiing, hiking, golfing, snowmobiling & more

Listed by Jennifer Nolin of RE/MAX 360 By The Lake - Alton

Listed by Joshua Johnson of KW Coastal and Lakes & Mountains Realty/Wolfeboro

$
$
%
$/month over payments
Federal 30-year interest rate: 7.4% last updated on Oct 15, 2026
* All Figures are estimates. Check with your bank or proposed mortgage company for actual interest rates.
This product uses the FRED® API but is not endorsed or certified by the Federal Reserve Bank of St. Louis.

Ask A QuestionMore Details

425 Little Ascutney Road Weathersfield VT 05151
Sold

MLS Number 4921338

  • Residential Single Family
  • PricePerSqFt 317.22
  • Full Bath 1
  • Construction Existing
  • Bedrooms 2

10 plus acres of 2 bedroom and a loft log home. Nearby skiing, hiking, biking, snowmobiling and fishing. Home has a wonderful living room, dining room and kitchen with fantastic views. Walk down the driveway to your own pond. Walk out basement could be transformed to more living space if necessary. The two generous sized bedrooms and loft make for an exciting escape in Vermont. Owner has replaced house with new roof in 2019!

Listed by Bob Maisey of Four Seasons Sotheby's Int'l Realty

Listed by Tyleen Murray of Kelley Real Estate, Inc.

$
$
%
$/month over payments
Federal 30-year interest rate: 7.4% last updated on Oct 15, 2026
* All Figures are estimates. Check with your bank or proposed mortgage company for actual interest rates.
This product uses the FRED® API but is not endorsed or certified by the Federal Reserve Bank of St. Louis.

Ask A QuestionMore Details

185 Meetinghouse Lane Brattleboro VT 05301
Sold

MLS Number 4911663

  • Residential Single Family
  • PricePerSqFt 213.46
  • Full Bath 3
  • Construction Existing
  • Bedrooms 3

This handsome light filled home is located on desirable Meetinghouse Lane and is on close to 2 acres of landscaped grounds with plantings, stone walls walkways, fenced garden space fruit trees (Cherry, Peach, Pear, Apple, Elderberry, Concord Grape and Blueberry). There is a 20x11 covered porch, rear deck & garden shed. The house is large & inviting and features: Entry w/cathedral ceiling, skylight, Teak door with sidelight windows, entry closet and ceramic tile flooring; Large Living Room with hardwood flooring and wood/cook stove; Kitchen/Dining Area with tile flooring, double slider to Sunroom and deck, granite countertops, recessed panel Birch cabinets, pantry closet and 1/2 Bath/Laundry; Sunroom with hardwood flooring, elec heat stove and slider to the deck. The first floor also provides a spacious L-shaped Family Room w/wood flooring, ceiling fan, glass door to rear decking, direct entry to the garage and Full Bath with tile floors & walk in jetted tub; Formal Dining Room or Office with French doors, wood floors and ceiling fan. The 2nd level has a large landing; 2 Bedrooms with double closets, ceiling fans, shared Bath AND a Primary Bedroom w/ceiling fan, walk-in closet and Bath with double vanity, tile flooring & soaking tub; The lower level is walkout with a L-shaped Playroom with laminate flooring and 1/2 Bath, large utility room w/garage door to the rear yard. Generator, chicken coop and security system complete the picture!

Listed by Robert Doyle of Berkley & Veller Greenwood Country

Listed by Kassie Rubico of Berkley & Veller Greenwood Country

$
$
%
$/month over payments
Federal 30-year interest rate: 7.4% last updated on Oct 15, 2026
* All Figures are estimates. Check with your bank or proposed mortgage company for actual interest rates.
This product uses the FRED® API but is not endorsed or certified by the Federal Reserve Bank of St. Louis.

Ask A QuestionMore Details

11 Red Oak Drive Keene NH 03431

Keene, NH11 Red Oak Drive

Sale Price$510,000

Sold

MLS Number 4916295

  • Residential Single Family
  • PricePerSqFt 215.01
  • Full Bath 3
  • Address 11 Red Oak Drive
  • Construction Existing

Welcome home! Immaculately cared for 4 bed, 4 bath home located in a picturesque community in one of Keene's nicest neighborhoods. The welcoming covered porch flows into a bright and spacious open concept floor plan. Natural light pours in! Designed for entertaining, your home features hardwood floors, modern white kitchen with stainless appliances, granite counters and tile backsplash. The wainscoted dining room opens into a warm, oversized living room with a beautiful brick fireplace and expansive windows. A bonus room on 1st floor features a built-in interactive, modular play area designed for creative play (which can be easily removed if not needed). The 2nd story boasts a large master suite, including a sitting area, two closets w/ walk-in, and remodeled master bath with large soaking tub, shower, and built-in vanity. You will find another 3 bedrooms, full bath, and large laundry room conveniently located on the 2nd floor. The walk out, daylight, finished lower level could be an in-law suite with full bath, an expansive home office suite, or additional space for entertaining and enjoying time with the family.The backyard oasis is iconic New England. The grounds feature mature landscaping, multiple flower gardens, and a sun filled vegetable garden.Private back yard hosts a hot tub for enjoying starry nights&wooded fire circle.Surrounded by nature,hiking biking trails right out your back door. Only 8 min from Central Square Keene. Accepting back up offers.

Listed by Ryan Goodell of BHG Masiello Keene

Listed by Nancy Proctor of BHG Masiello Keene

$
$
%
$/month over payments
Federal 30-year interest rate: 7.4% last updated on Oct 15, 2026
* All Figures are estimates. Check with your bank or proposed mortgage company for actual interest rates.
This product uses the FRED® API but is not endorsed or certified by the Federal Reserve Bank of St. Louis.

Ask A QuestionMore Details

183 Shaker Hill Road Enfield NH 03748
Sold

MLS Number 4914495

  • Residential Single Family
  • PricePerSqFt 180.92
  • Full Bath 2
  • Address 183 Shaker Hill Road
  • Construction Existing

Sitting on a small hillside close to Enfield village is this charming home. The home features an addition with the living room that has a nice hearth with pellet stove and an upstairs is a private bedroom with a cathedral ceiling and a full bathroom. First floor office space for those who work from home. An efficient kitchen with granite counter tops that is open to dining room a and living room for a modern effect. New out door living space with this lovely patio and updated flower beds. New garden shed for all those outdoor item you would rather not store inside. This property offers easy access to the DHMC Lakes, SKiing and Shopping.

Listed by Mary Chamberlin of Vanessa Stone Real Estate

Listed by Linda White

$
$
%
$/month over payments
Federal 30-year interest rate: 7.4% last updated on Oct 15, 2026
* All Figures are estimates. Check with your bank or proposed mortgage company for actual interest rates.
This product uses the FRED® API but is not endorsed or certified by the Federal Reserve Bank of St. Louis.

Ask A QuestionMore Details

137 East Mountain Road Killington VT 05751
Sold

MLS Number 4898773

  • Condo
  • PricePerSqFt 208.98
  • Square Feet 646
  • New Contruction Existing
  • Complex Mountain Green

Enjoy this beautifully decorated large studio with great rental income. The building is located right next to the outdoor pool and a short walk to the rest of the amenties that Mountain Green has to offer. The Killington Golf course is in your back yard. Mountain Biking , Skiing and Riding are in your front yard. With a full service retaurant/bar, Ski Tuning and retail shop, Day Spa and fitness center within the resort, why look anywhere else. Invest in Killington today!

Listed by Michelle Lord of Ski Country Real Estate

Listed by Merisa Sherman of Four Seasons Sotheby's Int'l Realty

$
$
%
$/month over payments
Federal 30-year interest rate: 7.4% last updated on Oct 15, 2026
* All Figures are estimates. Check with your bank or proposed mortgage company for actual interest rates.
This product uses the FRED® API but is not endorsed or certified by the Federal Reserve Bank of St. Louis.

Ask A QuestionMore Details

992 Beauty Hill Road Barnstead NH 03218
Sold

MLS Number 4851343

  • Residential Single Family
  • PricePerSqFt 231.61
  • Full Bath 1
  • Address 992 Beauty Hill Road
  • Construction Pre-Construction

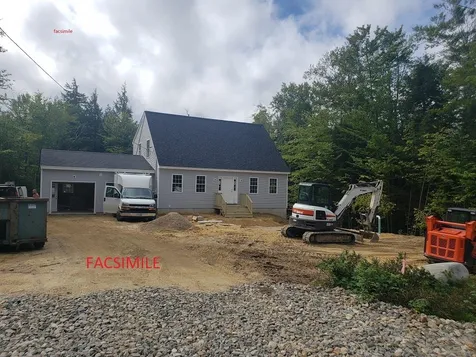
New to be built cape home on 3.65 acre rolling lot...lot is wooded and in area of newer homes, this cape will have eat in kitchen, dinining room, family room,livingroom and 1/2 bath with laundry on first floor; second floor offers full bath, masterbedroom, and 2 bedrooms... Meet with builder to choose cabinet and kitchen set up, countertops, flooring, vinyl siding, etc...

Listed by Tami Mousseau of BHHS Verani Concord

Listed by Sharon Shallow of Sue Padden Real Estate LLC

$
$
%
$/month over payments
Federal 30-year interest rate: 7.4% last updated on Oct 15, 2026
* All Figures are estimates. Check with your bank or proposed mortgage company for actual interest rates.
This product uses the FRED® API but is not endorsed or certified by the Federal Reserve Bank of St. Louis.

Ask A QuestionMore Details

Barbara Lee Lane Norwich VT 05055

Norwich, VTBarbara Lee Lane

Sale Price$165,000

Sold

MLS Number 4896403

  • Land
  • PricePerSqFt 17259.41
  • Address Barbara Lee Lane
  • Acreage 9.56
  • Area VT-Windsor

This very pretty piece of land has southerly views down the Boston Brook Valley. 9.56+/-ac . 4 br septic design. Only 10 minutes from Dan and Whit's. A great opportunity to build a wonderful home.

Listed by Jane Darrach of Martha E. Diebold/Hanover

Listed by Jane Darrach

$
$
%
$/month over payments
Federal 30-year interest rate: 7.4% last updated on Oct 15, 2026
* All Figures are estimates. Check with your bank or proposed mortgage company for actual interest rates.
This product uses the FRED® API but is not endorsed or certified by the Federal Reserve Bank of St. Louis.

Ask A QuestionMore Details

89 Trues Brook Road Lebanon NH 03784
Sold

MLS Number 4918372

  • Residential Single Family
  • PricePerSqFt 184.84
  • Full Bath 1
  • Address 89 Trues Brook Road
  • Construction Existing

Lovely home located on the banks of Blood Brook! Split level with 3 bedrooms, 1.5 baths, open concept kitchen/dining/living, large lower level ready to be a family room or additional living space, office/3rd bedroom in lower level. Large deck overlooking a fenced in garden, huge flat yard, awesome custom built shed, and a spot to have a firepit by the brook. With a little paint, some lower level finishing, this house will be PERFECT! Located just off 12A - and close to many Upper Valley Amenities.

Listed by Amy Redpath of Coldwell Banker LIFESTYLES - Hanover

Listed by Leila Tarantelli of KW Coastal and Lakes & Mountains Realty/Hanover

$
$
%
$/month over payments
Federal 30-year interest rate: 7.4% last updated on Oct 15, 2026
* All Figures are estimates. Check with your bank or proposed mortgage company for actual interest rates.
This product uses the FRED® API but is not endorsed or certified by the Federal Reserve Bank of St. Louis.

Ask A QuestionMore Details

125 Dam Site Road Barnstead NH 03225
Sold

MLS Number 4909999

  • Residential Single Family
  • PricePerSqFt 349.5
  • Full Bath 1
  • Address 125 Dam Site Road
  • Construction Existing

Are you looking for a summer get away or year round home, here is your opportunity to have a water front home with a pontoon boat with your private dock. Enjoy the views from the deck or from the screened house with a patio. Indoor views are included from the sunroom where you can enjoy a meal or a morning cup of coffee. Not only does the boat come with the home but the riding mower, push mower, snow blower, large tv, docking system. Locke Lake Colony Association includes additional beach access, swimming pool, tennis court, golf course, club house. Two car garage, and walk out basement with a beautifully landscaped lot. Home is move in ready, come and check out the possibilities.

Listed by John Quigley of New World Real Estate LLC

Listed by Christopher McNevich of KW Coastal and Lakes & Mountains Realty/N Conway

$
$
%
$/month over payments
Federal 30-year interest rate: 7.4% last updated on Oct 15, 2026
* All Figures are estimates. Check with your bank or proposed mortgage company for actual interest rates.
This product uses the FRED® API but is not endorsed or certified by the Federal Reserve Bank of St. Louis.

Ask A QuestionMore Details

1938 Vt Route 302 Wells River VT 05081
Sold

MLS Number 4912362

  • Residential Single Family
  • PricePerSqFt 157.75
  • Full Bath 1
  • Address 1938 Vt Route 302
  • Construction Existing

Park like setting on 2 acres with brook fed large pond, 15 feet deep with outlet, babbling brook and garden space. Open concept home with three levels of finished space, natural woodwork, cathedral ceiling, screen porch, and just minutes from I-91 and Wells River Village.

Listed by Penny Loschiavo of Four Seasons Sotheby's Int'l Realty

Listed by Flex Realty Group of Flex Realty

$
$
%
$/month over payments
Federal 30-year interest rate: 7.4% last updated on Oct 15, 2026
* All Figures are estimates. Check with your bank or proposed mortgage company for actual interest rates.
This product uses the FRED® API but is not endorsed or certified by the Federal Reserve Bank of St. Louis.

Ask A QuestionMore Details

Broker Reciprocity 

Copyright 2026 PrimeMLS, Inc. All rights reserved. This information is deemed reliable, but not guaranteed. The data relating to real estate displayed on this display comes in part from the IDX Program of PrimeMLS. The information being provided is for consumers’ personal, non-commercial use and may not be used for any purpose other than to identify prospective properties consumers may be interested in purchasing. Data last updated October 16, 2026 9:52 PM EDT