16030
results
Refine Search

Your Search Results

r=8126-8150
352 Methodist Hill Road Enfield NH 03748
Sold

MLS Number 4917125

  • Residential Single Family
  • PricePerSqFt 226.85
  • Full Bath 1
  • Construction Existing
  • Bedrooms 2

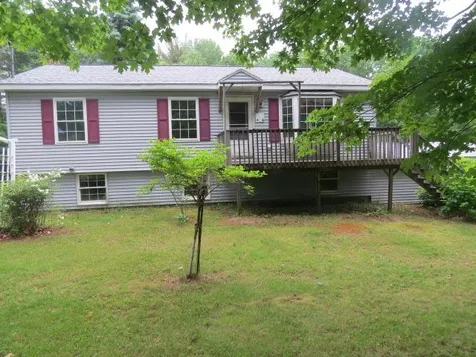
352 Methodist Hill Road! 2 bedrooms and 1.5 baths! Sliders off from dining area to great deck that overlooks the backyard. Property has a large storage shed, full basement that has lots of potential and it walks out to the backyard. Walk directly into the full basement from the 2 car attached garage. Property is owned by the US Dept of HUD case # 341-116881 IE. Repair escrow $5500.00 Property is sold AS IS AS SEEN- NO REPAIRS PRIOR TO CLOSING THIS IS A NO EXCEPTION HUD RULE. Seller can contribute up to 3% for buyer's closing cost, owner occupant buyers only and MUST be request at time of bid submission. Seller nor broker makes any representations or warranties. Property available for bidding 6-23-22 bid due by July 4, 2022 11:59 pm CT and then daily until sold. Open House - 6-25-2022 1pm to 3pm. EQUAL HOUSING OPPORTUNITY

Listed by Judith Richard of Perfect Choice Properties,Inc.

Listed by Judith Richard of Perfect Choice Properties,Inc.

$
$
%
$/month over payments
Federal 30-year interest rate: 7.4% last updated on Oct 15, 2026
* All Figures are estimates. Check with your bank or proposed mortgage company for actual interest rates.
This product uses the FRED® API but is not endorsed or certified by the Federal Reserve Bank of St. Louis.

Ask A QuestionMore Details

102 Winwood Drive Barnstead NH 03225
Sold

MLS Number 4921604

  • Residential Single Family
  • PricePerSqFt 319.44
  • Full Bath 1
  • Address 102 Winwood Drive
  • Construction Existing

Move in ready, one level living is what you'll find in this 2 bedroom ranch style home on .51 acres. Bring your vision. This home features a full basement, which would be great for extra storage or finish it off for additional living space. Enjoy summer day/nights on the spacious deck. This home is located just down the road, from one of two inground pools along with a short walk/drive to the beach access of Locke Lake and or Dalton Beach on Halfmoon Lake. Just 25-30 min from Gunstock, Concord, Tilton and/or Rochester. Delayed showings. Showings start at the Open House on July 23 11am-1pm and July 24 11am - 1pm. No appointments prior and/or after the Open House. No appointment needed for the Open House.

Listed by Team Tringali of Keller Williams Realty Metro-Londonderry

Listed by

$
$
%
$/month over payments
Federal 30-year interest rate: 7.4% last updated on Oct 15, 2026
* All Figures are estimates. Check with your bank or proposed mortgage company for actual interest rates.
This product uses the FRED® API but is not endorsed or certified by the Federal Reserve Bank of St. Louis.

Ask A QuestionMore Details

37 South Park Street Hanover NH 03755
Sold

MLS Number 4922369

  • Residential Single Family
  • PricePerSqFt 983.55
  • Full Bath 1
  • Address 37 South Park Street
  • Construction Existing

Great in town house, zoned Residential/Office which allows for incredible flexibility as a single family and/or office with rental. The house has recently been a two family dwelling. The light filled main level features efficient kitchen, breakfast nook, two bedrooms, living room with wood fireplace, dining area and beautiful wood floors. The charming well designed lower level apartment has hints of whimsy, proper egress window, two bedrooms, kitchen and living area. Both units benefit from the back deck with ivy screening for privacy where you will enjoy the large, open backyard!! Also, of note is a one car garage with storage above and a recently installed insulated garage door. Nicely landscaped and well maintained, the owners have been thoughtful stewards of the property. This house has the option to expand its footprint and parking spaces for a professional office and two residential three bedroom units. Location, location, location; walk to Dartmouth Campus and downtown Hanover, Coop Food Store, and Hanover High School. The property is adjacent to an extensive trail system and Dartmouth athletic fields and facilities. It is one of Hanovers only remaining properties in the RO zone which makes it a great personal/professional investment. Sale as is; furnished, two separate living spaces, and apartment income with time to develop your maximum expansion plans. This property is a must see, it is a gem!!

Listed by Berna Rexford of Four Seasons Sotheby's Int'l Realty

Listed by Tami Sullivan of Snyder Donegan Real Estate Group

$
$
%
$/month over payments
Federal 30-year interest rate: 7.4% last updated on Oct 15, 2026
* All Figures are estimates. Check with your bank or proposed mortgage company for actual interest rates.
This product uses the FRED® API but is not endorsed or certified by the Federal Reserve Bank of St. Louis.

Ask A QuestionMore Details

53 School Street Randolph VT 05060
Sold

MLS Number 4913995

  • Residential Single Family
  • PricePerSqFt 137.68
  • Full Bath 1
  • Address 53 School Street
  • Construction Existing

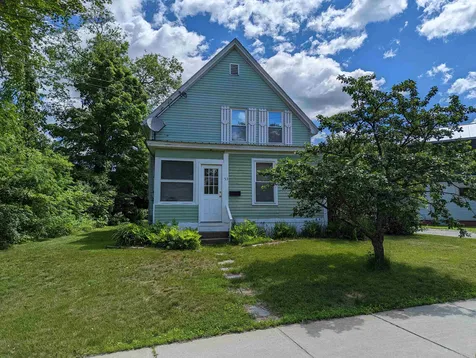
This charming village home with so much to offer is a short distance to Randolph's town amenities, recreational facilities and it's location is ideal for commuters too! The kitchen is well equipped and is adjacent to the first floor, roomy laundry/pantry area. Also from the kitchen is the dining room with beautiful original built-in cabinets. There is a first floor bedroom, spacious living room, a handy office nook and direct entry into the bright and cozy front porch. A handsome wood banister leads the way to the second floor to two bedrooms and a full bathroom with double sinks. With a handy mud room and in the detached garage you will have plenty of room for storage and for your garden/hobby needs .

Listed by Karen Hamblin of Four Seasons Sotheby's Int'l Realty,

Listed by Doreen Phillips of KW Vermont

$
$
%
$/month over payments
Federal 30-year interest rate: 7.4% last updated on Oct 15, 2026
* All Figures are estimates. Check with your bank or proposed mortgage company for actual interest rates.
This product uses the FRED® API but is not endorsed or certified by the Federal Reserve Bank of St. Louis.

Ask A QuestionMore Details

3328 Brownsville Hartland Road West Windsor VT 05089
Sold

MLS Number 4916852

  • Residential Single Family
  • PricePerSqFt 230.54
  • Full Bath 2
  • Construction Existing
  • Bedrooms 3

Renovated antique cape style Vermont farmhouse resting on 8.33 acres of gently rolling land with easy access to trails and ready for any farming interests! This home offers stunning views of open fields and an abundance of land suitable for any agricultural desire. Residing on the 8+ acres of land is the main house, huge detached garage with overhead storage, historic 4 stall barn, chicken coop, and fenced in pastures to accommodate livestock and horses. Inside the bright and airy first floor you'll find the living room with room for an office and galley style kitchen that opens into the dining room. Updated appliances include stainless steel propane stove, fridge, microwave & dishwasher. The laundry room & pantry provide tons of additional storage space. The dining room is filled with tons of natural light from the large sliding glass doors that take you out onto the back porch. Enjoy outdoor dining in the warmer months with breathtaking views of your vast property. Rounding off the first floor is a bonus room perfect for a home gym, or second office, and a full bathroom. Upstairs from the dining room you will find the remaining 2 bedrooms both with dual closets. The master includes the final full bathroom and balcony overlooking the backyard. Don't miss out on the chance to see this amazing home- call today to make an appointment to come by! Showings begin Saturday 6/25.

Listed by KW Vermont

Listed by Jessica Citera of Cummings & Co

$
$
%
$/month over payments
Federal 30-year interest rate: 7.4% last updated on Oct 15, 2026
* All Figures are estimates. Check with your bank or proposed mortgage company for actual interest rates.
This product uses the FRED® API but is not endorsed or certified by the Federal Reserve Bank of St. Louis.

Ask A QuestionMore Details

46 Dogwood Circle Lebanon NH 03784
Sold

MLS Number 4927385

  • Residential Single Family
  • PricePerSqFt 288.22
  • Full Bath 1
  • Address 46 Dogwood Circle
  • Construction New Construction

"The Rock Ridge Community" offering 326 pristine acres of nature, trails, and riverfront access to all that the Upper Valley has to offer. The Upper Valley's Premier Neighborhood, all New Construction. This brand new home offers 2 bedroom, 2 baths. Open concept living with hardwood floors, granite counter tops, tiled baths and flexible floor plan. During the build there's plenty time to make decision on flooring, cabinets, granite and many other finishing touches. Share the community garden, enjoy socials at the Farmhouse, and the privileges that an HOA provides. Close to I89, DHMC, Dartmouth College, Lebanon 6 Movie Theater, Downtown and plenty of shopping.

Listed by Shane MacDonald of Coldwell Banker LIFESTYLES - Hanover

Listed by Susanne Pacilio

$
$
%
$/month over payments
Federal 30-year interest rate: 7.4% last updated on Oct 15, 2026
* All Figures are estimates. Check with your bank or proposed mortgage company for actual interest rates.
This product uses the FRED® API but is not endorsed or certified by the Federal Reserve Bank of St. Louis.

Ask A QuestionMore Details

4157 Vt Route 106 Reading VT 05062
Sold

MLS Number 4913919

  • Residential Single Family
  • PricePerSqFt 285.63
  • Full Bath 1
  • Address 4157 Vt Route 106
  • Construction Existing

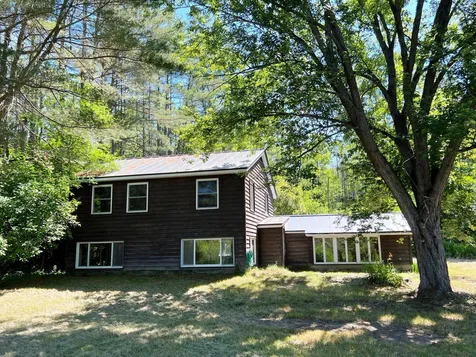
Sweet 3 bedroom 1 bath home on private 2.2 acre lot. Built in 1961 current owner just finished high quality renovation. Brand new kitchen & bath, hardwood floors in all rooms except kitchen and bathroom. Exterior painted the end of May. Metal roof. Pella sliding door. Free standing garage with one overhead door but 2 car sized, room for shop or storage. Large detached garden shed. Small greenhouse. Drilled well plus spring, if wanted. Reading and Woodstock schools. Mature plantings. Fruit trees. Garden areas. Only 1 neighbor visible from house. Close to outdoor recreation at Ascutney Mtn, or Okemo. About 4 mi to Green Mountain Horse Assoc. Move in condition. EZ to show.

Listed by Dana Waters and Paula Waters of Dark Horse Realty

Listed by Dana Waters of Dark Horse Realty

$
$
%
$/month over payments
Federal 30-year interest rate: 7.4% last updated on Oct 15, 2026
* All Figures are estimates. Check with your bank or proposed mortgage company for actual interest rates.
This product uses the FRED® API but is not endorsed or certified by the Federal Reserve Bank of St. Louis.

Ask A QuestionMore Details

271 New Boston Road Norwich VT 05055

Norwich, VT271 New Boston Road

Sale Price$1,150,000

Sold

MLS Number 4918898

  • Residential Single Family
  • PricePerSqFt 264.06
  • Full Bath 2
  • Address 271 New Boston Road
  • Construction Existing

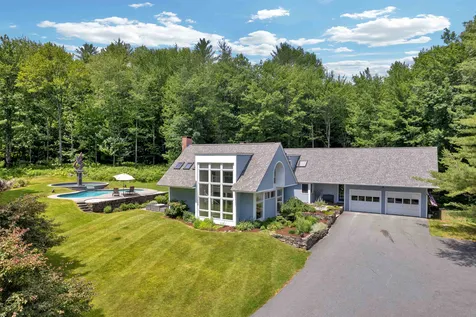
271 NEW BOSTON ROAD- Stylish and bright contemporary in an ideal hilltop location just minutes from Norwich Village and Hanover Town. Designed by BL Benn Architects, the home looks over stunning farmland with eastern and southerly exposure. The interior spaces are a combination of large vaulted gathering areas and more cozy nooks distributed throughout. Numerous updates have been made over the past several years to the kitchen, bathrooms, and master suite areas, the latter of which was completed by respected builder G.R. Porter & Sons. There are a total of 4 bedrooms plus a bonus room on the second floor. The 4th bedroom is ensuite, can be accessed by a second staircase, and is perfect for guests or a potential rental space. With crab apple trees lining the driveway and a palatial patio and pool area complete with a majestic fountain, the outdoor component is truly spectacular and perfect for entertaining. This incredible property is well-suited for families of all sizes either as a primary or secondary home. SHOWINGS START FRIDAY, 7/8/22.

Listed by David Donegan of Snyder Donegan Real Estate Group

Listed by Heidi Ruth of Coldwell Banker LIFESTYLES - Hanover

$
$
%
$/month over payments
Federal 30-year interest rate: 7.4% last updated on Oct 15, 2026
* All Figures are estimates. Check with your bank or proposed mortgage company for actual interest rates.
This product uses the FRED® API but is not endorsed or certified by the Federal Reserve Bank of St. Louis.

Ask A QuestionMore Details

143 Winwood Drive Barnstead NH 03225
Sold

MLS Number 4918905

  • Residential Single Family
  • PricePerSqFt 266.8
  • Full Bath 1
  • Village Center Barnstead
  • Address 143 Winwood Drive

Vacation or year round home in recreational community short distance from lake and recreational amenities... this 2 story home offers 3 beds, 1.5 bath; wrap around deck and detached garage, storage shed, workshop, level lot with garden space and potential to use for yourself or investment for rental when you are away... Lots of natural woodwork, custom pine cabinets, wood floors, vaulted ceilings, 3 beds and office, utility room in basement with newer boiler, public water and oversized, private yard, with lots of area to entertain... Walking distance to beaches and pools...

Listed by Tami Mousseau of BHHS Verani Concord

Listed by of Coldwell Banker LIFESTYLES - Concord

$
$
%
$/month over payments
Federal 30-year interest rate: 7.4% last updated on Oct 15, 2026
* All Figures are estimates. Check with your bank or proposed mortgage company for actual interest rates.
This product uses the FRED® API but is not endorsed or certified by the Federal Reserve Bank of St. Louis.

Ask A QuestionMore Details

0 Connecticut River Road Hartford VT 05001
Sold

MLS Number 4898403

  • Land
  • PricePerSqFt 116326.53
  • Village White River Junction
  • Acreage 0.49
  • Area VT-Windsor

Perfect location to build up to 5 units walking distance to downtown but not right in town. White River Jct where you will find dining, shopping and a wonderful theater. Within 5 minutes to VA hospital in WRJ or 15 to Dartmouth College or Hospital. Town water and sewer at the street. Town will require sprinklers in New construction for safety. We have a modular or mobile dealer available to talk with. (If you have not seen the new modular homes they are beautiful just ask for info) ready to set up on the property they know the process with the town. R-1 zoning 10/20 front, 10 side, 20 Rear, set backs. 4,000 sq ft needed per dwelling unit needed.

Listed by Deb Roberts of RE/MAX Upper Valley

Listed by Yvonne Trepanier of BCK Real Estate

$
$
%
$/month over payments
Federal 30-year interest rate: 7.4% last updated on Oct 15, 2026
* All Figures are estimates. Check with your bank or proposed mortgage company for actual interest rates.
This product uses the FRED® API but is not endorsed or certified by the Federal Reserve Bank of St. Louis.

Ask A QuestionMore Details

83 Frost Place Brattleboro VT 05301
Sold

MLS Number 4903490

  • Multifamily
  • PricePerSqFt 115.25
  • Address 83 Frost Place
  • Units 4
  • Bathroom 5

Situated on a quiet side street near downtown Brattleboro sits this 4-unit dwelling on a large lot with river frontage on the Whetstone Brook and plenty of off-street parking. The large 2 bedroom, 2 bath main living unit is vacant and can be moved into immediately. This unit is in great shape and has hardwood flooring, a large kitchen open to a dining area and is filled natural light. The other three units are currently leased and provide good income (combined $2,300 per month) for an owner occupant. The building does need an exterior paint job but other than that, is in above average condition. The basement is very clean and dry with updated systems and does not feel like an old cellar with unusable space. There is a large fenced in yard with a good-sized shed with power out back, paved driveway and plenty of room for gardens and outdoor activities. The property is in the federal flood zone AE and will require insurance for financing. If you are looking for a perfect owner-occupied income producing building or just a good investment property this is a strong possibility. Showings begin on 4-5-22.

Listed by Chris Long of BHG Masiello Brattleboro

Listed by Morriah Adams of EXP Realty

$
$
%
$/month over payments
Federal 30-year interest rate: 7.4% last updated on Oct 15, 2026
* All Figures are estimates. Check with your bank or proposed mortgage company for actual interest rates.
This product uses the FRED® API but is not endorsed or certified by the Federal Reserve Bank of St. Louis.

Ask A QuestionMore Details

6741 Vt Route 131 Weathersfield VT 05151
Sold

MLS Number 4910540

  • Multifamily
  • PricePerSqFt 86.11
  • Address 6741 Vt Route 131
  • Units 2
  • Bathroom 2

Investors or Entry Level Purchasers who would like some income: a 'true' Duplex. Each side features separate utilities, HVAC systems, basements, garages. Or, the perfect ''In-Law" suite right next door to you? A rather unusual location, that would benefit from converting an unused grassy area to stoned 'parking', but otherwise, easy ingress/egress. Very little lot maintenance, mowing, etc & right side unit features a neat elevated deck. A detached shed for lawn/garden tools, etc. is included & provides another parking space! Note: Seller has never occupied the property, therefore no representations are made re: SPIR, etc.

Listed by Robert Balewicz of Evergreen Realty of Vermont

Listed by Jill Lawrence of Kelley Real Estate, Inc.

$
$
%
$/month over payments
Federal 30-year interest rate: 7.4% last updated on Oct 15, 2026
* All Figures are estimates. Check with your bank or proposed mortgage company for actual interest rates.
This product uses the FRED® API but is not endorsed or certified by the Federal Reserve Bank of St. Louis.

Ask A QuestionMore Details

64 Fox Circle Keene NH 03431

Keene, NH64 Fox Circle

Sale Price$245,000

Sold

MLS Number 4911928

  • Residential Single Family
  • PricePerSqFt 262.31
  • Full Bath 1
  • Address 64 Fox Circle
  • Construction Existing

This wonderful home feature's many charming and unique interior details that will be sure to please. There are 2 bedrooms plus an office/den that could be used as a 3rd bedroom. Large windows over looking your private tree lined backyard from both the living room as well as the lovely enclosed 3 season room. Newer roof, furnace and flooring throughout. Add in the large detached 2 car garage plus the wonderful neighborhood close to town and you have the total package! Showings start Saturday 5/28/22 at 10am, and there will also be an open house Saturday 5/28/22 from 12 noon to 1:30pm.

Listed by Clark Wulff of RE/MAX Town & Country

Listed by Denise Morrison of Roche Realty Group

$
$
%
$/month over payments
Federal 30-year interest rate: 7.4% last updated on Oct 15, 2026
* All Figures are estimates. Check with your bank or proposed mortgage company for actual interest rates.
This product uses the FRED® API but is not endorsed or certified by the Federal Reserve Bank of St. Louis.

Ask A QuestionMore Details

137 Slayton Hill Road Lebanon NH 03766
Sold

MLS Number 4915466

  • Residential Single Family
  • PricePerSqFt 210.94
  • Full Bath 1
  • Construction Existing
  • Bedrooms 3

Delayed showings until Open House July 9th from 10-1. Great location tucked up on Slayton Hill but just minutes to town! This property has 3.5+/- acres with a 2 car garage + storage above, 3 bedrooms, 2 bath in the house with a nice sized living room/dining room plus a beautiful family room. Upstairs there are 3 nice size bedrooms and a large 3/4 bath with a back porch off the second level. Don't miss your chance!

Listed by Deb Roberts of RE/MAX Upper Valley

Listed by Heidi Ruth of Coldwell Banker LIFESTYLES - Hanover

$
$
%
$/month over payments
Federal 30-year interest rate: 7.4% last updated on Oct 15, 2026
* All Figures are estimates. Check with your bank or proposed mortgage company for actual interest rates.
This product uses the FRED® API but is not endorsed or certified by the Federal Reserve Bank of St. Louis.

Ask A QuestionMore Details

36 Taylor Street Keene NH 03431

Keene, NH36 Taylor Street

Sale Price$172,500

Sold

MLS Number 4916696

  • Residential Single Family
  • PricePerSqFt 104.29
  • Full Bath 1
  • Address 36 Taylor Street
  • Construction Existing

Spacious 4-bedroom home within walking distance to downtown Keene and college. Country kitchen with breakfast door and walk in pantry. First floor bedroom and full bath. An additional 3 bedrooms upstairs, small den and ½ bath. Large barn and loft with lots of storage or room for hobbies. Hardwood floors and some tin ceilings. A great home situated on a quiet street, perfect as a single-family home or a college rental.

Listed by Nancy Proctor of BHG Masiello Keene

Listed by Christina Hayes of BHHS Verani Amherst

$
$
%
$/month over payments
Federal 30-year interest rate: 7.4% last updated on Oct 15, 2026
* All Figures are estimates. Check with your bank or proposed mortgage company for actual interest rates.
This product uses the FRED® API but is not endorsed or certified by the Federal Reserve Bank of St. Louis.

Ask A QuestionMore Details

11 Gilson Road Lebanon NH 03784

Lebanon, NH11 Gilson Road

Sale Price$585,000

Sold

MLS Number 4916611

  • Residential Single Family
  • PricePerSqFt 389.48
  • Full Bath 1
  • Address 11 Gilson Road
  • Construction Existing

Superb location - privately situated off a dead end street in a quiet neighborhood, less than 5 minutes to Main Street, Hanover and Dartmouth College and 15 mins to DHMC. This home has been well maintained and improved over the years. Highlights include large open living room with wood burning fireplace for those chilly nights, wood floors, renovated baths, ensuite primary bath, slider to private patio out back, wonderful flower gardens, and a shed for all your tools. In addition to the living space on the first floor you have 3 bedrooms and 2 baths. The lower level has a large family room or make it your home office as well as ample storage space for your bikes and gear. Don't miss this one! Easy access to trails for for hiking and running. A great spot.

Listed by Heidi Reiss of Coldwell Banker LIFESTYLES - Hanover

Listed by Heidi Ruth of Coldwell Banker LIFESTYLES - Hanover

$
$
%
$/month over payments
Federal 30-year interest rate: 7.4% last updated on Oct 15, 2026
* All Figures are estimates. Check with your bank or proposed mortgage company for actual interest rates.
This product uses the FRED® API but is not endorsed or certified by the Federal Reserve Bank of St. Louis.

Ask A QuestionMore Details

00 Overlook Lane Haverhill NH 03765
Sold

MLS Number 4902582

  • Land
  • PricePerSqFt 21698.11
  • Address 00 Overlook Lane
  • Acreage 0.53
  • Area NH-Grafton

This land lot in the Mountain Lakes District is ready to be cleared and developed. Located on the corner of Mont View and Wildcat only a short drive from the public beach and recreation facilities. Power and Water available at the street.

Listed by Darren Sherburne of Four Seasons Sotheby's Int'l Realty

Listed by

$
$
%
$/month over payments
Federal 30-year interest rate: 7.4% last updated on Oct 15, 2026
* All Figures are estimates. Check with your bank or proposed mortgage company for actual interest rates.
This product uses the FRED® API but is not endorsed or certified by the Federal Reserve Bank of St. Louis.

Ask A QuestionMore Details

173 Washington Street Keene NH 03431
Sold

MLS Number 4926696

  • Multifamily
  • PricePerSqFt 121.74
  • Units 14
  • Acreage 0.55
  • Square Feet 7,557

Listed by Curtiss Thornbrugh of HKS Associates,Inc.

Listed by Ann Connor of HKS Associates,Inc.

$
$
%
$/month over payments
Federal 30-year interest rate: 7.4% last updated on Oct 15, 2026
* All Figures are estimates. Check with your bank or proposed mortgage company for actual interest rates.
This product uses the FRED® API but is not endorsed or certified by the Federal Reserve Bank of St. Louis.

Ask A QuestionMore Details

13 Randolph Avenue Randolph VT 05060
Sold

MLS Number 4908344

  • Multifamily
  • PricePerSqFt 95.16
  • Address 13 Randolph Avenue
  • Units 2
  • Bathroom 2

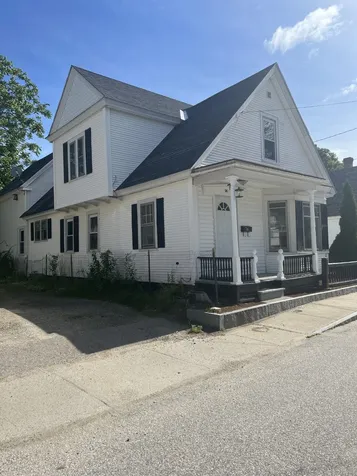
This historic, 1870 era, Village Victorian with Carriage House has been a long term investment for the current owners. Originally said to have been built and given as a wedding gift, the history this home offers in nostalgic. Located in the Village of Historic Randolph, the property is within walking distance to all of the towns amenities. Including Gifford Hospital, Chandler Music Hall, Town Recreation and Village trails. Currently set up as two 1,400 +/- sq. foot units. The main level unit offers an updated kitchen, gorgeous 10 foot ceilings, well lit dining room or breakfast nook, front parlor and gorgeous living space complete with fireplace. One of the two bedrooms has it's own exterior access, so offers great potential for a home office. The second level offers it's own private entry, through the foyer and up the antique staircase; where it includes 2-3 additional bedrooms, office space, living area, a second kitchen and 3/4 bath. The third level offers great potential for storage, a studio, or just a cool lookout when you want to get away and appreciate history. There is a detached Carriage shed, with newer foundation, that could be used for parking, storage, or turned into two additional rental units. The property is in need of some paint, updates and TLC but the possibilities are plentiful! Showiings begin 5/7/22.

Listed by Kate Jarvis of Williamson Group Sothebys Intl. Realty

Listed by Marybeth Tevis of Home Town Realty, Inc.

$
$
%
$/month over payments
Federal 30-year interest rate: 7.4% last updated on Oct 15, 2026
* All Figures are estimates. Check with your bank or proposed mortgage company for actual interest rates.
This product uses the FRED® API but is not endorsed or certified by the Federal Reserve Bank of St. Louis.

Ask A QuestionMore Details

6 Bradford Lane Barnstead NH 03225
Sold

MLS Number 4894187

  • Residential Single Family
  • PricePerSqFt 297.12
  • Full Bath 1
  • Address 6 Bradford Lane
  • Construction Pre-Construction

New to be built ranch home in lake community with access to Halfmoon and Locke Lake, tennis, golf and club house, beaches and pools... New to be constructed with local builder, lot is level and just off Rt 28 for easy commute north, south and seacoast; new year round home offers full warranties on all mechanicals and one year builders warranty; open concept kitchen/dining, livingroom, master and 2 bedrooms, buyer to choose all exterior colors for roof and siding, interior kitchen allowance with Wolf cabinets, formica counters, laminate or vinyl plank flooring; carpeted bedrooms and full basement ... FACSIMILE PHOTO of recent ranch build...

Listed by Tami Mousseau of BHHS Verani Concord

Listed by Boyd Watkins of KW Coastal and Lakes & Mountains Realty

$
$
%
$/month over payments
Federal 30-year interest rate: 7.4% last updated on Oct 15, 2026
* All Figures are estimates. Check with your bank or proposed mortgage company for actual interest rates.
This product uses the FRED® API but is not endorsed or certified by the Federal Reserve Bank of St. Louis.

Ask A QuestionMore Details

234 Allen Family Road Hartford VT 05059
Sold

MLS Number 4921634

  • Residential Single Family
  • PricePerSqFt 481.67
  • Full Bath 1
  • Village Quechee
  • Construction Existing

An incredibly rare private residence located right on the 16th hole of the Highlands golf course at Quechee, with "green belt" woodlands all around the house for beautiful green privacy - plus stunning long-range mountain views and direct walking and golf cart access from the house. In 2005, the current/long-time owners renovated an existing simpler residence. And they put on a large new addition - a stunning great room (kitchen, dining, living room) with vaulted ceilings, a walls of glass and huge wrap-around party deck - all looking over the golf course and distant hill views. They converted two existing bedrooms into a large primary first-level bedroom suite with sitting area. Two other bedrooms and a bath complete the main house. Then they added a 2-car garage on the other end, with full apartment above with vaulted ceilings, kitchenette, sitting area and ensuite bath. Large farmhouse deck at front entrance of house surrounded by perennial gardens leading to the upper apartment suite. Finally, they have architectural plans and permits approved to do a large third addition - if desired in the future! The house is on a cul-de-sac so extremely quiet but just 2 mins down to the Club. THE PUBLIC OPEN HOUSE HAS BEEN CANCELLED.

Listed by John Snyder of Snyder Donegan Real Estate Group

Listed by Derek Cosentino of Four Seasons Sotheby's Int'l Realty

$
$
%
$/month over payments
Federal 30-year interest rate: 7.4% last updated on Oct 15, 2026
* All Figures are estimates. Check with your bank or proposed mortgage company for actual interest rates.
This product uses the FRED® API but is not endorsed or certified by the Federal Reserve Bank of St. Louis.

Ask A QuestionMore Details

251 Abnaki Trace Hartford VT 05059
Sold

MLS Number 4916788

  • Residential Single Family
  • PricePerSqFt 273.16
  • Full Bath 4
  • Village Quechee
  • Address 251 Abnaki Trace

Lovely home with pretty views and private setting. Home has 4 bedrooms and 4.5 baths with wonderful space for entertaining family and guests. Being sold furnished including the golf cart with few exceptions. Large yard for children and pets. Great location and very convenient to Clubhouse.

Listed by Chris Crowe of Quechee Lakes Real Estate Center

Listed by Audrey Micca of Four Seasons Sotheby's Int'l Realty

$
$
%
$/month over payments
Federal 30-year interest rate: 7.4% last updated on Oct 15, 2026
* All Figures are estimates. Check with your bank or proposed mortgage company for actual interest rates.
This product uses the FRED® API but is not endorsed or certified by the Federal Reserve Bank of St. Louis.

Ask A QuestionMore Details

51 Park Street Haverhill NH 03785

Haverhill, NH51 Park Street

Sale Price$125,000

Sold

MLS Number 4912807

  • Residential Single Family
  • PricePerSqFt 65.14
  • Full Bath 1
  • Address 51 Park Street
  • Construction Existing

This is a great opportunity for someone that wants a fixer upper. This home was completely renovated in 2008 with many great features like Solar panels, a standing seam roof, single cell spray foam insulation, cement board siding and an air exchange system. Due to water damage in the last year, it is in need of repair, but a lot of the mechanical stuff is still in tact. ServPro has come in to clean up the water damage and it is ready to start fresh. It has good bones and it is waiting for somebody to bring it back to life. It's a corner lot, close to the Woodsville Elementary School, and High School. Conveniently located near shopping, restaurants, and Cottage Hospital.

Listed by Angela Clark of EXP Realty

Listed by of EXP Realty

$
$
%
$/month over payments
Federal 30-year interest rate: 7.4% last updated on Oct 15, 2026
* All Figures are estimates. Check with your bank or proposed mortgage company for actual interest rates.
This product uses the FRED® API but is not endorsed or certified by the Federal Reserve Bank of St. Louis.

Ask A QuestionMore Details

313 Swiftwater Circle Haverhill NH 03785
Sold

MLS Number 4917784

  • Residential Single Family
  • PricePerSqFt 212.84
  • Full Bath 1
  • Construction Existing
  • Bedrooms 2

This well maintained 3 bedroom Coventry log home was built in 2008 offers privacy. The home has an open concept design with a light-filled kitchen and dining area, good size living room, 2 bedrooms on first floor with open loft area which currently sleeps 4. Lots of closet space, full walk-out basement, on-demand hot water and efficient insulated block foundation complete this home's efficiency. Sliding glass door leads to the back deck and covered farmer's porch which wraps around to the front of the home. The full heated basement area could be finished for more living space, currently there is a bedroom there as well. Cabin will come mostly furnished. The Mountain Lakes District is comprised of about 1550 acres, which is subdivided into approximately 1260 lots. There are approximately 17 miles of roads, 2 lakes with 75 acres of open water and several varieties of fish, along with an additional 25 acres of wetlands. Mountain Lakes Amenities: Two lakes, four beaches, a heated pool, basketball court, tennis courts, cross country ski trails, hiking trails, ice skating rink, and a baseball/softball field by the District Lodge. Seasonal activities include: swimming, fishing, boating, sledding, skating, pickleball, volley ball, Ping Pong, Mah Jong and more. Has a great rental history. Delayed showings start July 5th (showings will be between 10 and 1pm)

Listed by Tammy Dubreuil and David Stickney of Northwind Realty

Listed by Fran Matott of Badger Peabody & Smith Realty/Littleton

$
$
%
$/month over payments
Federal 30-year interest rate: 7.4% last updated on Oct 15, 2026
* All Figures are estimates. Check with your bank or proposed mortgage company for actual interest rates.
This product uses the FRED® API but is not endorsed or certified by the Federal Reserve Bank of St. Louis.

Ask A QuestionMore Details

20 Morgan Drive Lebanon NH 03766
Sold

MLS Number 4905028

  • Condo
  • PricePerSqFt 459.19
  • Square Feet 1,360
  • Bedrooms 2
  • New Contruction Existing

A rare opportunity to live in one of the newest, high end condo complexes in the Upper Valley. The unit has impressive up grades, featuring a spectacular kitchen, hardwood floors and many Hubbardton Forge lighting fixtures. Upon entering this condo, you will be elated with all the large windows, and the open floor plan. There are two spacious bedrooms. The large master bedroom has an en-suite bath and an oversized walk-in closet. The second bedroom makes a perfect office, or guest bedroom with its own 3/4 bath. This particular unit feels very much like "home" because of the large private patio and lawn right off the living room for enjoying summer cookouts and friends. Walk to the River Valley Club and the famous Lebanon Food Coop or ride your bike to DHMC and Hanover!!

Listed by Linde McNamara of LindeMac Real Estate

Listed by Linde McNamara of LindeMac Real Estate

$
$
%
$/month over payments
Federal 30-year interest rate: 7.4% last updated on Oct 15, 2026
* All Figures are estimates. Check with your bank or proposed mortgage company for actual interest rates.
This product uses the FRED® API but is not endorsed or certified by the Federal Reserve Bank of St. Louis.

Ask A QuestionMore Details

Broker Reciprocity 

Copyright 2026 PrimeMLS, Inc. All rights reserved. This information is deemed reliable, but not guaranteed. The data relating to real estate displayed on this display comes in part from the IDX Program of PrimeMLS. The information being provided is for consumers’ personal, non-commercial use and may not be used for any purpose other than to identify prospective properties consumers may be interested in purchasing. Data last updated October 16, 2026 11:55 PM EDT