SLD
![23 Blake Hill Road Woodstock VT 05091]()
SoldMLS Number 4927399
- Condo
- PricePerSqFt 149.85
- Square Feet 2,636
- Bedrooms 4
- New Contruction Existing
Listed by Carol Wood of Williamson Group Sothebys Intl. Realty
Listed by of Williamson Group Sothebys Intl. Realty
Ask A QuestionMore Details
SLD
![00 Spring Lane Randolph VT 05060]()
SoldMLS Number 4905301
- Land
- PricePerSqFt 4145.94
- Address 00 Spring Lane
- Acreage 18.09
- Area VT-Orange
18 acres of primary wooded land. With a little clearing you will have a fabulous house site where you will enjoy complete privacy and incredible views! As a member of the Green Mountain Stock Farm, you get to enjoy the preserved peaceful enjoyment of the beautiful Green Mountain State. Enjoy 35km of maintained trails for hiking, biking, and horseback riding plus direct access to Montague Golf Course. The location is close to Exit 4 on I-89 and a quick drive to many VT ski areas. Randolph offers a solid community and cultural activities. It is home to VTC, Gifford Medical Center, Chandler Art Studio and many seasonal attractions. You will be only a 30 minute drive to the Upper Valley, Dartmouth College and DHMC. Design your home and build your dreams in Randolph, Vermont!
Listed by Holly Hall of Snyder Donegan Real Estate Group
Listed by Gail Wheatley of Vermont Heritage Real Estate
Ask A QuestionMore Details
SLD
![400 Shaker Boulevard Enfield NH 03748]()
SoldMLS Number 4922126
- Residential Single Family
- PricePerSqFt 518.75
- Full Bath 1
- Address 400 Shaker Boulevard
- Construction Existing
This waterfront property is perfect for summertime enjoyment. There is 94 feet of private waterfront with views to the southwest. The beach has shallow entry for swimming convenience. This lakefront property has a 2 car garage, 2 bedrooms, 1 bath, livingroom with fireplace and a screened in porch overlooking the water. There is also a separate bunk house for overflow guests. Mascoma Lake has skating in the winter, and a sailing club. Easy access to Interstate 89.
Listed by Patrick E. Flanagan Real Estate
Listed by
Ask A QuestionMore Details
SLD
![0 Fish Hill Road Randolph VT 05060]()
SoldMLS Number 4796715
- Land
- PricePerSqFt 5392.16
- Address 0 Fish Hill Road
- Acreage 10.2
- Area VT-Orange
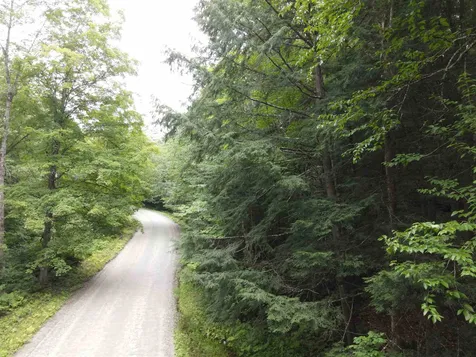
This beautiful wooded lot is part of the Green Mountain Stock Farm. It is only minutes from Randolph which is a great cultural community with an assortment of dining options and shops downtown. Randolph is also home to the Chandler Music hall, one of the best around. Gifford Medical Center, Vermont Technical College, Montague Golf, The Gear House, Vermont Glove Company, and many other fine business's make Randolph special. You are only minutes from Exit 4 which is convenient to Burlington, Montpelier and area's north. Easy access to White River Junction, Hanover, Lebanon N.H. The GMSF has a unique trail system for your hiking, biking, skiing, or horse back riding pleasures. This lot is located on a beautiful country road with exceptional views of the mountains along the way. Come and take a look and see where you can build your dream home on this 10.2 acre lot. This lot has two access points which one can be right off of Fish Hill Rd. or a more secluded option of using Spring Lane and accessing the lot from the east side.
Listed by Vermont Heritage Real Estate
Listed by Gail Wheatley of Vermont Heritage Real Estate
Ask A QuestionMore Details
SLD
![Dean Brook Road Chester VT 05143]()
SoldMLS Number 4917749
- Land
- PricePerSqFt 9500
- Address Dean Brook Road
- Acreage 2
- Area VT-Windsor
This wooded and idyllic parcel will make a great recreational campsite for anyone looking to get away from it all. With some light clearing there is a great spot already marked out that might easily accommodate a camper, tent or teepee. With easy access to the road frontage it won't take long to set up camp. Drive-bys are welcome. The boundaries are marked with cable and tape and the proposed area for a driveway is marked in the middle of the road frontage. You will love the sound of the babbling Great Brook right across the street! Come see this lovely site, it's just waiting for your imagination.
Listed by Daire Gibney of Barrett and Valley Associates Inc.
Listed by John Tolosky of Kelley Real Estate, Inc.
Ask A QuestionMore Details
SLD
![Willow Brook Road Plainfield NH 03781]()
SoldMLS Number 4899379
- Land
- PricePerSqFt 3024.57
- Address Willow Brook Road
- Acreage 52.9
- Area NH-Sullivan
Imagine your new dream home situated on 52 acres in the charming New Hampshire town of Plainfield. The property offers mixed hard and soft woods with a rolling topography and has trails to enjoy year round. With an abundance of wildlife for nature lovers and access to Blood Brook on the property, you will have found the perfect location for your next home. Just minutes to historical Windsor, VT and the charming village of Cornish, this rare parcel of land is just waiting for its new owner! Buyer responsible for any fee for withdrawal from current use. *Due to the problem of accessing the property because of the flooding of Blood Brook, we need to wait until May to show the property. Sorry for any inconvenience.
Listed by Linde McNamara of LindeMac Real Estate
Listed by Jessica Dolan of Dolan Real Estate
Ask A QuestionMore Details
SLD
![30 Bonnyvale Road Brattleboro VT 05301]()
SoldMLS Number 4902367
- Multifamily
- PricePerSqFt 76.39
- Address 30 Bonnyvale Road
- Units 2
- Bathroom 2
This two-family dwelling is situated conveniently in West Brattleboro on a large .72-acre lot with beautiful brook frontage and convenient access to town. A somewhat unique property that has off street parking and access to the dwelling via a walk bridge over the stream. There is a private back yard with lots of space for gardens, pets, games and summer cookouts. The two units are mirror images of one another. Each are just over 1,100 sq. ft. and have large living rooms, formal dining and kitchen on the main level and two good sized bedrooms and a full bath up. Each also has its own full basement with dedicated heating, hot water and electrical systems and each also has access to an attic space for storage. All utilities other than town water and sewer are separated and paid by tenants. One unit is now vacant making ideal as an owner-occupied dwelling since the other rental would pay a significant portion of the cost of ownership. Many recent upgrades and improvements including state Lead Paint EMP certification and fire safety inspection completed. 48-hour notice for all showings.
Listed by Chris Long of BHG Masiello Brattleboro
Listed by Chris Long of BHG Masiello Brattleboro
Ask A QuestionMore Details
SLD
![166 Delta Drive Norwich VT 05055]()
SoldMLS Number 4914951
- Residential Single Family
- PricePerSqFt 719.05
- Full Bath 2
- Address 166 Delta Drive
- Construction Existing
To everything there is a season-what a great season to purchase this amazing property! Incredible attention to detail throughout; living room with fireplace, built in book shelves and doors to the patio and Wisteria covered pergola. A spacious eat in kitchen with granite counters and high end appliances conveniently located to a formal dining room or dining on the blue stone patio. A primary bedroom and tastefully renovated ensuite bathroom is located on the main level. An ample sized mudroom, powder room and laundry complete the main level. Upstairs, you are warmed by an attractive “balcony”, two bedrooms and full bathroom. The lower level has an amazing exercise room with mirrors and barre, a large family/media room plus an area for your billiard table, half bath, storage areas and access stairs to the two car garage from this level. Touring the outside: meander the private driveway and note the details of cedar fencing and beautiful variety of trees along the way. A stunning property enhanced by incredible views, extensive amounts of beautiful landscaping, flower beds, mature trees, stonewalls, open spaces, a pond with its own well to maintain full depth for photosynthesis; an irrigation system for main sections of the lawn. An attractive outbuilding awaits your creative thoughts. The owners have been thoughtful and wise stewards of this property; meticulously maintained with attention and thought to environment and treatment of flora and fauna.
Listed by Berna Rexford of Four Seasons Sotheby's Int'l Realty
Listed by Mark Roden of KW Coastal and Lakes & Mountains Realty/Hanover
Ask A QuestionMore Details
SLD
![61 Hayes Hill Road Hanover NH 03755]()
SoldMLS Number 4917842
- Residential Single Family
- PricePerSqFt 377.98
- Full Bath 1
- Address 61 Hayes Hill Road
- Construction Existing
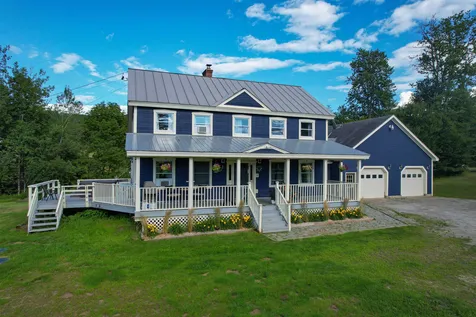
Peace, tranquility, and privacy come together on Hayes Hill! Enjoy the sprawling lush yard with plenty of room to entertain, play a game of soccer, garden to your heart's delight, or relax in the hot-tub after a long day. The traditional first floor floods with natural light. Enjoy an easy and bright kitchen, well connected to the dining and living spaces. The second floor boasts a large owner's suite and two large additional bedrooms. Hayes you Hill is a must see in Hanover real estate!
Listed by Emily Goss of Coldwell Banker LIFESTYLES - Hanover
Listed by Paula Small of Coldwell Banker LIFESTYLES - Hanover
Ask A QuestionMore Details
SLD
![108 North View Drive Rochester VT 05767]()
SoldMLS Number 4919851
- Residential Single Family
- PricePerSqFt 218.34
- Full Bath 2
- Address 108 North View Drive
- Construction Existing
Imagine living in the country and observing the mountains as they transform with every season. Which will be your favorite? Or perhaps jumping in and splashing around in your own private pond gives you that connection to nature you crave. Maybe it is simply relaxing in your hot tub after a long day while gazing at the breathtaking sunset. All of these and more are what you will find here. The large kitchen and living areas that lead to both the open deck with easy access to the pond or the fantastic covered porch with plenty of room for tables, chairs and yes, even a hammock beckon you to invite family and friends to spend time connecting. Making memories here is what it is all about. Come bring your family and friends to experience Vermont as it is meant to be. There is plenty of room with 4 bedrooms plus an office space with high speed fiber internet. The unfinished basement would make a great workshop, home movie theatre or game room. Perfectly situated off a town maintained road where your closest neighbors are cows. Thinking of doing some homesteading? Then this is the place for you with southern exposure for your garden filled with fresh fruits and vegetables to livestock such as chickens, ducks, sheep, goats, cows, horses and more. Access the local trails from your backyard for horse back riding, hiking, biking, snowshoeing and cross country skiing. You owe it to yourself to come see what makes this property so special.
Listed by Marybeth Tevis of Home Town Realty,Inc.
Listed by Suzi Lamson of Vermont Heritage Real Estate
Ask A QuestionMore Details
SLD
![65 Rule Street Keene NH 03431]()
SoldMLS Number 4920068
- Residential Single Family
- PricePerSqFt 208.33
- Full Bath 1
- Address 65 Rule Street
- Construction Existing
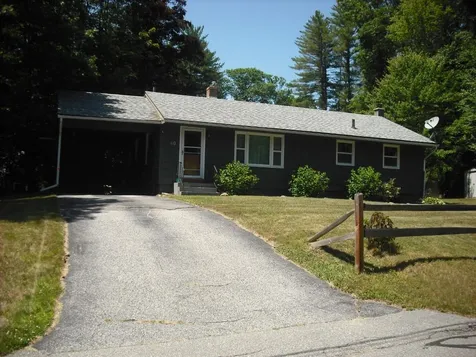
This could be your diamond in the rough. 3 bedroom, 1 bath Keene ranch. Carport. Private yard. With new flooring, paint and your personal touches this home will be ready to enjoy. Nice sized living room with coal stove. Kitchen has oak cabinets and comes with stove, refrigerator and dishwasher. There is a dining area leading to a screened porch overlooking a quiet back yard and woods beyond. Porch leads down to a 1 car carport. The full basement has large windows and may be conducive to finishing into a family room. Enough space for a work area and storage too. Washer and dryer stay. New roof being installed July 2022. On the outskirts but handy to Route 9 and Washington Street.
Listed by Timothy Keating of BHG Masiello Keene
Listed by Jamie Smith of BHG Masiello Keene
Ask A QuestionMore Details
SLD
![80 Bean Road Plainfield NH 03781]()
SoldMLS Number 4920237
- Residential Single Family
- PricePerSqFt 178.89
- Full Bath 1
- Address 80 Bean Road
- Construction Existing
Meriden Village living cannot be beat if you like to dine at Poor Thom's Tavern, walk to schools like Kimball Union Academy or Plainfield Elementary, pick up groceries or deli fares at the Meriden Deli, hike at French's Ledges or X-country ski on local groomed trails. Quite simply this home is about all convenience at your doorstep. Sited on a level, almost one acre lot with a lawn any ball field groundskeeper would covet, is a three-to-four bedroom, three-bath Cape home with lots of charm and old-school finishes. Cabinets and paneling come from Butternut trees that once grew on this land. Some sinks are shelf backs that you just cannot find anymore. This retro style is now all the rage. The fireplace will cast a blaze that will heat your home. A breakfast nook is just the spot to enjoy morning coffee while reading the morning news on your laptop and the layout is flexible enough to host your dining and living room areas in several configurations within the first floor layout. Given two bedrooms, including the master, on the first floor along with laundry, kitchen and living/dining spaces, this home is designed for single story living. If outside is your thing, choose your spot on your deck or two porches while watching the birds, barbequing, chatting with neighbors or batting some balls on your lush and ample lawn. Just 12miles from Dartmouth Hitchcock Medical Center and Upper Valley conveniences.
Listed by Leila Tarantelli of KW Coastal and Lakes & Mountains Realty/Hanover
Listed by Julie Lowe of Lowe's Real Estate, LLC
Ask A QuestionMore Details
SLD
![40 Fox Circle Keene NH 03431]()
SoldMLS Number 4919309
- Residential Single Family
- PricePerSqFt 238.64
- Full Bath 1
- Address 40 Fox Circle
- Construction Existing
Conveniently located in a low traffic neighborhood on the north end of town, you'll find this adorable, 3-bedroom, ranch style home with an added family room with wood stove and office/exercise room in the basement. The large primary bedroom includes two, large, double door, lighted closets. Updates to this home include newer shingles, vinyl replacement windows, a Buderus heating & hot water system, bamboo wood flooring throughout, modernized kitchen with newer appliances, countertops and an island. The home is equipped with fiber optic high speed internet and cable TV for those entertainment, home schooling and work-from-home needs. It also has a paved driveway and carport with storage shed. Plantings include apple, peach, cherry and pear trees as well as raspberry bushes and a strawberry bed. The mostly open lot and south-facing roof line provides the potential for solar power energy savings as well. If you're looking for a cost effective home that's located within easy access to downtown amenities, shopping and Rtes. 9 & 12, this could be the perfect choice for you. Showings start with public open house on Sat. 7/9/22 11am-1pm and Sun. 7/10 from 1pm-3pm.
Listed by Bob Tisdale of BHG Masiello Keene
Listed by Wesley St. Pierre of Keller Williams Realty Metro-Keene
Ask A QuestionMore Details
SLD
![54 Colonial Drive Walpole NH 03608]()
SoldMLS Number 4912292
- Residential Single Family
- PricePerSqFt 283.1
- Full Bath 1
- Address 54 Colonial Drive
- Construction Existing
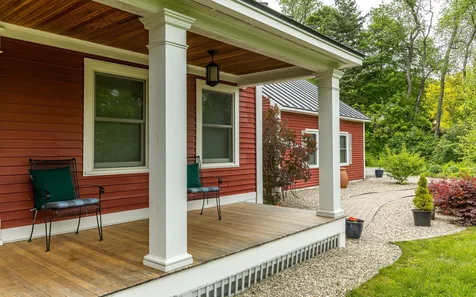
Lovely two story home set in English-style gardens on a quiet street in the village of Walpole, NH . 5 min walk reaches village center or peaceful country lanes. Master bedroom is on the first floor has ensuite master bathroom with heated floors, soaking tub and separate tiled shower. The 2nd floor has 3 generous sized bedrooms and tiled bath with heated floor and glass shower. Seller has completed many renovations to make this easy move-in ready. Some of the updates: wonderful front porch with bead board ceiling, 4 mini splits for AC, new hard-service kitchen with new appliances, extensive landscaping(seller very gladly give info on all the plantings) & some new flooring. Plenty of closets/storage, first floor washer/dryer, new half bath just inside that back door for the gardener plus attached 2 car garage. Full dry basement, sprayed foundation, Buderus furnace, new oil tank, wine cellar & tons of built-in storage shelves. (Living in the village gives owner many benefits in walking to most services.) Easy drive to Route 12 & I91 with the city of Keene just 15 miles away.
Listed by Cynthia Westover of Galloway Real Estate LLC
Listed by Cynthia Westover of Galloway Real Estate LLC
Ask A QuestionMore Details
SLD
![76 Belmont Avenue Brattleboro VT 05301]()
SoldMLS Number 4913841
- Residential Single Family
- PricePerSqFt 218.27
- Full Bath 1
- Address 76 Belmont Avenue
- Construction Existing
This delightful light-filled dormered cape style home has been lovingly cared for and improved to preserve the period craftsmanship. The inviting interior includes hardwood flooring throughout, a propane fireplace in the living room, a beautiful newer kitchen with cozy breakfast nook (in addition to a separate dining room), a sunroom and creative built-ins in some of the rooms. There is a bedroom with a walk-in closet on the first floor and 2 bedrooms and a full bath up. One of the bedrooms also has a walk-in storage room and a potential little playroom for the children. There is a small yard out back and a gravel and stone patio plus a covered porch and a storage shed. The basement has a rec room, plenty of room for storage and there is even a bomb shelter with 3 sleeping lofts in case this world gets any crazier! Located directly across the street from the hospital, this location is ideal for anyone who works there or at any of the nearby businesses or high school. Delayed showings until 6/11 with showings 6/11 and 6/12 from 9-4 by appointment only. This sale is subject to the tenants' lease, which expires 9/1/22, but they are actively looking to move out sooner.
Listed by Berkley & Veller Greenwood Country
Listed by Keith Nowak of Four Seasons Sotheby's Int'l Realty
Ask A QuestionMore Details
SLD
![233 Washington Street Keene NH 03431]()
SoldMLS Number 4925692
- Residential Single Family
- PricePerSqFt 101.8
- Construction Existing
- Bedrooms 3
- Bathroom 3
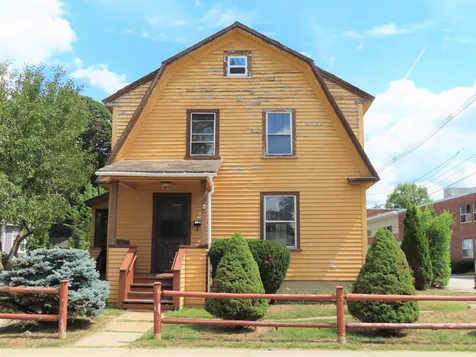
A very solid, spacious, dormered Gambrel on a corner lot, just a short walk into downtown Keene. Lovely hardwood floors throughout, lots of natural woodwork & lots of windows with good southwest exposure. Screened porch on the side, enters into the KIT. KIT has a pantry, and good cabinets. From KIT, enter a sun filled dining room w/a nice built in China cupboard & French door. Huge living room w/a wide archway from the DR into the LR. Sweet Office or Guest RM, on the 1st FLR off of the DR. There is a mudroom/laundry room, off of the KIT, with a shower. Attractive open stairway with a mid stair landing. Second FLR w/3 BDRS. Large updated bath with a Jacuzzi tub. Home needs exterior and interior work, and Sellers accepting offer with conventional financing or a cash buyers. Good solid home, looking for a Buyer who wants to make the improvements.
Listed by Connie Joyce of RE/MAX Town & Country
Listed by Amy Reisert of Borderline Realty, LLC
Ask A QuestionMore Details
SLD
![198 West Glade At Sunrise Killington VT 05751]()
SoldMLS Number 4917424
- Condo
- PricePerSqFt 624.38
- Square Feet 1,913
- Bedrooms 2
- New Contruction Existing
This end unit 2-bedroom 3-1/2 bath 2-level condo sits RIGHT ON the ski trail. Ski on ski off access does not get any better than this! Walk out the door and onto the trail. Watch the skiers go by from your living/dining area. The entry leads to a spacious mudroom with plentiful storage space for gear and outerwear. The main entry level features wood flooring and lots of windows bathing the living area, dining area, and kitchen with lots of natural light. There is a half bath and laundry closet off the entry hall. The primary suite, also on the entry level, features cathedral ceilings and a full bath with whirlpool tub. Go downstairs to the second bedroom and bonus room with above grade windows, two additional bathrooms, a large sauna, and a spacious family room. Sunrise amenities include an outdoor summer pool, fire pit, tennis courts, year round covered hot tub, indoor pool, sauna, steam room, and fitness center. X-country/snowshoeing/hiking trails are accessible throughout the complex. This condo has been used exclusively by the owners, is being sold fully furnished, and is in move-in ready condition.
Listed by Heidi Bomengen of Prestige Real Estate of Killington
Listed by of Ski Country Real Estate
Ask A QuestionMore Details
SLD
![29 Morningside Commons Brattleboro VT 05301]()
SoldMLS Number 4917866
- Condo
- PricePerSqFt 150.1
- Square Feet 966
- Bedrooms 2
- New Contruction Existing
Sweet as can be! Affordable! This back side unit looks out on all the greenery and flowers planted and cared for but others! You can enjoy without the muss and fuss! This compact unit has some new flooring, new vanity in the 1/2 bath, new efficient windows, some fresh paint and is ready to roll. It is the perfect time of you to own a Morningside condo as the private pool and tennis courts are free for residents. Watch them shovel the walks in the winter while you stay warm and dry. Come and see if it is the right fit for you! Masks please.
Listed by Christine Lewis of Brattleboro Area Realty
Listed by Christine Lewis of Brattleboro Area Realty
Ask A QuestionMore Details
SLD
![287 Mascoma Street Lebanon NH 03766]()
SoldMLS Number 4922040
- Condo
- PricePerSqFt 306.92
- Square Feet 896
- Bedrooms 2
- New Contruction Existing
Turn-key Nature Walk condo! So many features to enjoy with this 2 bedroom, 2 bath energy efficient unit. Easy one level access to your unit with assigned parking. The lobby with locked security door provides additional peace of mind. Inside you will find beautiful granite counters with a spacious and open living/dining room arrangement. The living room provides wonderful natural light from the slider to the balcony where you can sit and enjoy nature, right in your backyard. A nice layout to include a primary bedroom suite featuring a 3/4 bath, additional full bath, stackable laundry area and a second bedroom. This unit also comes with central A/C, climate controlled lockable storage space in the basement and an incredible exercise facility. Located near biking and hiking trails for your outdoor enjoyment. Great location with an easy commute to APD, DHMC, Dartmouth College and all the Upper Valley has to offer. Don't miss this opportunity!
Listed by Susan Cole of Susan Cole Realty Group,LLC
Listed by Susan Cole of Susan Cole Realty Group,LLC
Ask A QuestionMore Details
SLD
![135 East Mountain Road Killington VT 05751]()
SoldMLS Number 4902637
- Condo
- PricePerSqFt 256.64
- Square Feet 1,130
- Bedrooms 3
- New Contruction Existing
This 3-bedroom, 2-bath fully furnished Mountain Green unit located in building 1 has been totally renovated and is move in ready. Upgrades and replacements include completely new bathrooms, fixtures, doors, flooring, furniture and paint throughout along with custom upgrades including a new electric fireplace insert. Mountain Green offers shuttle service to base lodges on weekends during winter as well as an outdoor pool, ski shop, restaurant and game room. Excellent rental income with this unit all in a convenient location close to Snow Shed Base Lodge offering year round activities and services for winter & summer activities.
Listed by Bret Williamson of Killington Valley Real Estate
Listed by of Killington Pico Realty
Ask A QuestionMore Details
SLD
![9 Skyview Circle Keene NH 03431]()
SoldMLS Number 4922342
- Condo
- PricePerSqFt 214.55
- Square Feet 1,450
- Bedrooms 3
- New Contruction Existing
This beautiful townhome is situated in a highly desirable West Keene location close to the YMCA and is a wonderful neighborhood for leisurely walks. The property offers central air conditioning, a 1st floor bedroom with vaulted ceilings, plus a totally remodeled eat in kitchen with granite counters, soft close cabinetry, and stainless appliances. There is also an open concept living/dining area with fireplace that leads out to the relaxing 3 season porch. Upstairs you will find 2 additional bedrooms, a bath with laundry, as well as a spacious area for all your storage needs. Add in the attached 1 car garage, and community club house with swimming pool and you have the total package. Schedule your appointment for a tour soon.
Listed by Clark Wulff of RE/MAX Town & Country
Listed by
Ask A QuestionMore Details
SLD
![133 East Mountain Road Killington VT 05751]()
SoldMLS Number 4891425
- Condo
- PricePerSqFt 206.57
- Square Feet 1,065
- Bedrooms 2
- New Contruction Existing
This 2 bedroom/2 full bath, 1065 square foot walk out unit includes a Lock Out En Suite. Easily let your dog out the covered patio door for a stretch in the yard. Rent one room out and keep the rest of the space for yourself. Plenty of closet space for you to store all of the year round outdoor equipment that you will use to explore all that the Killington Region has to offer. Skiing, Mountain Biking, Hiking, Kayak, Paddle Board, Boating. You name it, you can do it here. Be as close to the Mountain as possible in a Resort that hosts a convenient Restaurant and Lounge Hops on the Hill and Black Dog Sports which can handle all of your rental, equipment and tuning needs. The Resort has an indoor pool, steam room, hot tubs, racquet ball court, outdoor pool. Located Next Door to the Killington Golf Course. Your perfect Home Away From Home.
Listed by Michelle Lord of Ski Country Real Estate
Listed by of Killington Pico Realty
Ask A QuestionMore Details
SLD
![00 Vt Route 12 Barnard VT 05031]()
SoldMLS Number 4911116
- Land
- PricePerSqFt 12730.49
- Address 00 Vt Route 12
- Acreage 10.2
- Area VT-Windsor
The Vermont hill town of Barnard, Vermont was chartered on July 17, 1761, by a New Hampshire Grant and named for Sir Francis Bernard, 1st Baronet, and Governor of the Province of Massachusetts Bay. Nestled in the foothills of the Delectable Mountains, the elevation at the village center is one of the highest in Windsor County - listed at 1,181 feet above sea level. Just off of Route 12, immediately adjacent to the Barnard Inn to the south and just a few hundred yards from 84-acre Silver Lake, the two parcels that comprise the 29 acres of land offered here present an opportunity to become part of one of the most interesting villages in Vermont. Preliminary soils data testing indicates several appropriate homesites and the property's Barnard Village 1 acre and commercial zoning may allow for more creative or expansive uses. A roughly 70/30 mixture of forested and open land make for a variety of experiences and two streams meander through the larger parcel of 19 acres, connecting on the roughly 9 acre parcel to the north. The shores of Silver Lake as well as the nearby Post Office and the cooperatively-owned and operated Barnard General Store provide for a town center in a community that is distinctly focused on coming together through a love of the Vermont lifestyle and a strong connection to the outdoors. Nearby Kiss the Cow Farm and Feast and Field Market and Farm are true leaders in the farm to table movement. The Village of Woodstock is a ten-mile drive.
Listed by Richard Higgerson of Williamson Group Sothebys Intl. Realty
Listed by Terry Davis of Williamson Group Sothebys Intl. Realty
Ask A QuestionMore Details
SLD
![00 Vt Route 12 Barnard VT 05031]()
SoldMLS Number 4911121
- Land
- PricePerSqFt 12631.58
- Address 00 Vt Route 12
- Acreage 19
- Area VT-Windsor
The Vermont hill town of Barnard, Vermont was chartered on July 17, 1761, by a New Hampshire Grant and named for Sir Francis Bernard, 1st Baronet, and Governor of the Province of Massachusetts Bay. Nestled in the foothills of the Delectable Mountains, the elevation at the village center is one of the highest in Windsor County - listed at 1,181 feet above sea level. Just off of Route 12, immediately adjacent to the Barnard Inn to the south and just a few hundred yards from 84-acre Silver Lake, the two parcels that comprise the 29 acres of land offered here present an opportunity to become part of one of the most interesting villages in Vermont. Preliminary soils data testing indicates several appropriate homesites and the property's Barnard Village 1 acre and commercial zoning may allow for more creative or expansive uses. A roughly 70/30 mixture of forested and open land make for a variety of experiences and two streams meander through the larger parcel of 19 acres, connecting on the roughly 9 acre parcel to the north. The shores of Silver Lake as well as the nearby Post Office and the cooperatively-owned and operated Barnard General Store provide for a town center in a community that is distinctly focused on coming together through a love of the Vermont lifestyle and a strong connection to the outdoors. Nearby Kiss the Cow Farm and Feast and Field Market and Farm are true leaders in the farm to table movement. The Village of Woodstock is a ten-mile drive.
Listed by Richard Higgerson of Williamson Group Sothebys Intl. Realty
Listed by Terry Davis of Williamson Group Sothebys Intl. Realty
Ask A QuestionMore Details
SLD
![46 Dogwood Circle Lebanon NH 03784]()
SoldMLS Number 4927385
- Residential Single Family
- PricePerSqFt 288.22
- Full Bath 1
- Address 46 Dogwood Circle
- Construction New Construction
"The Rock Ridge Community" offering 326 pristine acres of nature, trails, and riverfront access to all that the Upper Valley has to offer. The Upper Valley's Premier Neighborhood, all New Construction. This brand new home offers 2 bedroom, 2 baths. Open concept living with hardwood floors, granite counter tops, tiled baths and flexible floor plan. During the build there's plenty time to make decision on flooring, cabinets, granite and many other finishing touches. Share the community garden, enjoy socials at the Farmhouse, and the privileges that an HOA provides. Close to I89, DHMC, Dartmouth College, Lebanon 6 Movie Theater, Downtown and plenty of shopping.
Listed by Shane MacDonald of Coldwell Banker LIFESTYLES - Hanover
Listed by Susanne Pacilio
Ask A QuestionMore Details









.png)
