16024
results
Refine Search

Your Search Results

r=7826-7850
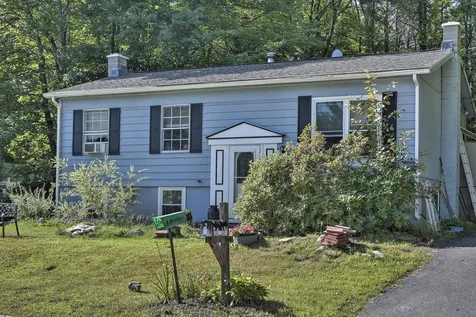
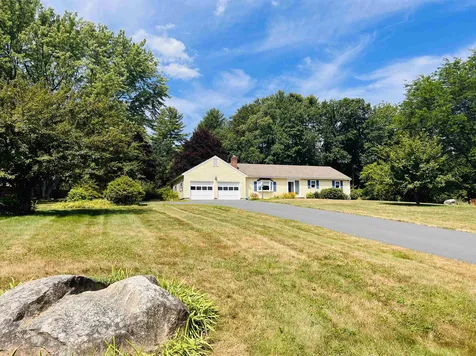
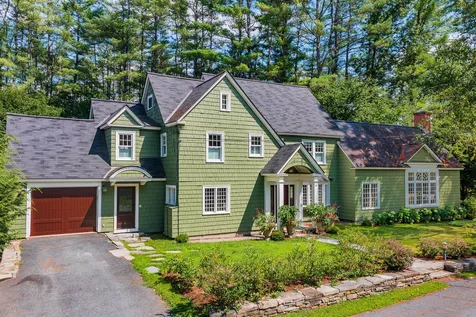
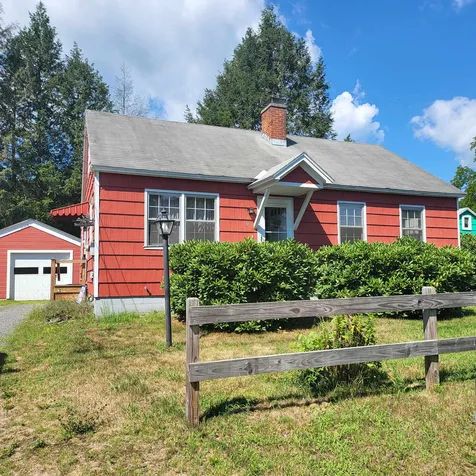
51 Parkside Avenue Brattleboro VT 05301
Sold

MLS Number 4924150

  • Residential Single Family
  • PricePerSqFt 153.85
  • Address 51 Parkside Avenue
  • Construction Existing
  • Bedrooms 3

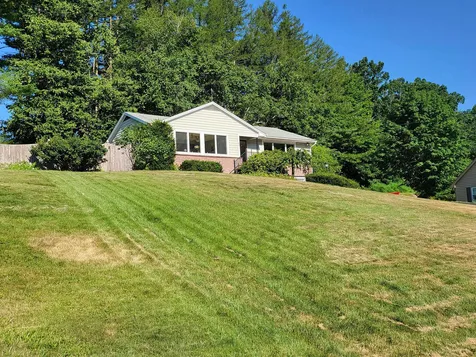
This charming Cape is located on Parkside Avenue, a quiet neighborhood near Oak Grove School. The property is level and partially fenced with a deck off the Dining Room and a detached 1-Car garage with electric overhead door. The interior is sweet and inviting with: Living Room with hardwood flooring, fireplace with decorative surround (fireplace is capped off currently) and built-in cabinet; Adjacent Kitchen with door to the side yard & garage; Lovely Dining Room with knotty pine paneling and door to the rear deck; 2 first floor Bedrooms (one with built-in bookcases) , both with hardwood flooring with a Bath between; The upper level provides another Bedroom with adjacent storage area that could easily be Office space. This is a sweet home in a great location!!!! (Great price with the house needing a bit of TLC). Delayed showings until August 25, 2022.

Listed by Robert Doyle of Berkley & Veller Greenwood Country

Listed by Karen Hoppe of Berkley & Veller Greenwood Country

$
$
%
$/month over payments
Federal 30-year interest rate: 7.4% last updated on Oct 15, 2026
* All Figures are estimates. Check with your bank or proposed mortgage company for actual interest rates.
This product uses the FRED® API but is not endorsed or certified by the Federal Reserve Bank of St. Louis.

Ask A QuestionMore Details

3078 North Hollow Road Rochester VT 05767
Sold

MLS Number 4919035

  • Residential Single Family
  • PricePerSqFt 243.06
  • Full Bath 1
  • Construction Existing
  • Bedrooms 2

Located in the sought after North Hollow section of Rochester is this 2 bdrm, 1 bath Ranch on 2 acres with attached garage and small outbuilding barn. Charming country setting with great curb appeal including stone walls and set off the roadway surrounded by panoramic mountain views plus expansive winter views. Several updates have been made to the home in the past few years including a updated bath and exterior painting. Enjoy the back yard firepit or the front yard patio area. Recreation starts at your door with mt Biking, hiking, snowshoeing, cross country skiing or just walking the country roads. This property is 29 miles to Killington and 17 miles to Sugarbush ski areas while only a 7-minute drive to Rochester village. Fit for year round use and fiber optic internet available.

Listed by Patricia Harvey of Xsell Realty LLC

Listed by Patricia Harvey of Xsell Realty LLC

$
$
%
$/month over payments
Federal 30-year interest rate: 7.4% last updated on Oct 15, 2026
* All Figures are estimates. Check with your bank or proposed mortgage company for actual interest rates.
This product uses the FRED® API but is not endorsed or certified by the Federal Reserve Bank of St. Louis.

Ask A QuestionMore Details

37 May Street Enfield NH 03748

Enfield, NH37 May Street

Sale Price$315,000

Sold

MLS Number 4923544

  • Residential Single Family
  • PricePerSqFt 167.91
  • Full Bath 1
  • Address 37 May Street
  • Construction Existing

Move in ready ranch, just a short walk to the Northern Rail Trail and Enfield Community Park. Open concept kitchen/dining/ living area with built in A/C, hardwood flooring in living room, lots of natural light. This house has a long list of updates over the last few years; new windows in multiple rooms, new flooring in the kitchen/hallway and laundry room, updated first floor bathroom, just to list a few. Fully finished basement with large family room, primary bedroom with walk-in closet, 3/4 bathroom and coffee bar. Sit on the screened in porch and listen to Reservoir Brook. Storage galore in the utility room. Propane tank and oil tank owned by seller, choose your own suppliers.

Listed by Megan Moseley of Mint Real Estate Group

Listed by Joanne Kent of Four Seasons Sotheby's Int'l Realty

$
$
%
$/month over payments
Federal 30-year interest rate: 7.4% last updated on Oct 15, 2026
* All Figures are estimates. Check with your bank or proposed mortgage company for actual interest rates.
This product uses the FRED® API but is not endorsed or certified by the Federal Reserve Bank of St. Louis.

Ask A QuestionMore Details

332 Main Street Norwich VT 05055

Norwich, VT332 Main Street

Sale Price$725,000

Sold

MLS Number 4916492

  • Residential Single Family
  • PricePerSqFt 283.2
  • Full Bath 1
  • Address 332 Main Street
  • Construction Existing

Only once in a while an opportunity presents itself to acquire an antique brick home in downtown Norwich! The house feels hidden in plain sight! The ample back yard is open and private with plenty of sunlight. This home, which is included in the Early Houses of Norwich, is a circa 1797 Colonial and benefits from two side entrances, wood floor throughout including original wide plank floors, high ceilings, large rooms, deep set windows and lovely natural light. The back ell of this house was added later, where you will note the old timbers and attic space. The years have signaled that renovations will need to be made, but what a place to start. Well loved and cared for, the house exhibits features found in a property of this age. It is a pleasure to offer this gem, with an address that offers the benefits of walking to all the conveniences of in town living.

Listed by Berna Rexford of Four Seasons Sotheby's Int'l Realty

Listed by Heidi Ruth of Coldwell Banker LIFESTYLES - Hanover

$
$
%
$/month over payments
Federal 30-year interest rate: 7.4% last updated on Oct 15, 2026
* All Figures are estimates. Check with your bank or proposed mortgage company for actual interest rates.
This product uses the FRED® API but is not endorsed or certified by the Federal Reserve Bank of St. Louis.

Ask A QuestionMore Details

169 Woodhaven Drive Hartford VT 05001
Sold

MLS Number 4923612

  • Condo
  • PricePerSqFt 186.07
  • Square Feet 1,048
  • Bedrooms 2
  • New Contruction Existing

The only Woodhaven unit available at this time. Close to all Dartmouth has to offer.

Listed by Sandra Dell of BHG Masiello Hanover

Listed by Deb Roberts of RE/MAX Upper Valley

$
$
%
$/month over payments
Federal 30-year interest rate: 7.4% last updated on Oct 15, 2026
* All Figures are estimates. Check with your bank or proposed mortgage company for actual interest rates.
This product uses the FRED® API but is not endorsed or certified by the Federal Reserve Bank of St. Louis.

Ask A QuestionMore Details

93 Pine Street Hartford VT 05001

Hartford, VT93 Pine Street

Sale Price$500,000

Sold

MLS Number 4899111

  • Commercial
  • PricePerSqFt 166.67
  • Selling Agent Name Franchesca Collins
  • Address 93 Pine Street
  • Year Built 1980

A unique opportunity to own a property in the heart of White River Junction. This 3000 sq.ft. building is currently used as two separate dance studios and three offices with two public restrooms and a large lobby. In addition, the adjacent parking lot area is partially rented. The interior space could easily be reconfigured to suit your plans. Bring your creativity to make your entrepreneurial dream a reality.

Listed by Holly Hall of Snyder Donegan Real Estate Group

Listed by Franchesca Collins of Snyder Donegan Real Estate Group

$
$
%
$/month over payments
Federal 30-year interest rate: 7.4% last updated on Oct 15, 2026
* All Figures are estimates. Check with your bank or proposed mortgage company for actual interest rates.
This product uses the FRED® API but is not endorsed or certified by the Federal Reserve Bank of St. Louis.

Ask A QuestionMore Details

289 Fletcher Hill Chester VT 05143
Sold

MLS Number 4914836

  • Residential Single Family
  • PricePerSqFt 202.92
  • Full Bath 1
  • Address 289 Fletcher Hill
  • Construction Existing


This beautifully crafted salt- box style home features high ceilings, 3 large bedrooms, 2 bathrooms, spacious living room with Vermont casting stove, all located in a private rural neighborhood making this a great fulltime home or vacation retreat. Close to the welcoming village of Chester and 20 minutes to Okemo Mountain this is ideally situated close to I91 giving you easy access to all Vermont has to offer. Standing seam metal roof, large 2 car garage with direct entry via the newly added breezeway will make for easy living in the winter months. And the private deck off the kitchen is great for cooling off on a hot summer day. Open house is scheduled for Sunday June 12th from Noon to 3PM. Come see this beautiful home.

Listed by Daire Gibney of Barrett and Valley Associates Inc.

Listed by Daire Gibney of Barrett and Valley Associates Inc.

$
$
%
$/month over payments
Federal 30-year interest rate: 7.4% last updated on Oct 15, 2026
* All Figures are estimates. Check with your bank or proposed mortgage company for actual interest rates.
This product uses the FRED® API but is not endorsed or certified by the Federal Reserve Bank of St. Louis.

Ask A QuestionMore Details

22 Pine Lane Rochester VT 05767

Rochester, VT22 Pine Lane

Sale Price$27,000

Sold

MLS Number 4914053

  • Land
  • PricePerSqFt 13500
  • Address 22 Pine Lane
  • Acreage 2
  • Area VT-Windsor

Here is your opportunity to be part of a planned development in High Woods which feels all natural like you are not even in a development! Power nearby,Community H2O access. Have Fun there With deeded rights to community Swimming Pond and 2 court Tennis (fee with Membership once home is built )! Super Mid to Long Range Green Mountain Views are had at this lot with your own vista cut to expose the absolute beauty that surrounds you there! Rochester is a Neat Historic Rural Community with nearby access to arguably THE MOST Scenic Route in VT, Route 100! Gateway to the North or South of Vermont! Travel the Great VT Green Mountains Splendor readily. Skiing access at Killington,SugarBush 7 Middlebury Snowbowl! For Kayaking or Fly Fishing there is the west branch of the beautiful White River located down the road a piece! Maple Hill is a Town Maintained/plowed Class III road. There are Hiking, Snowshoeing & Cross Country Ski Trails right there at Great Hawk! Utils include: EC Fiber Optic High Speed Internet as well as Consolidated Communications for High Speed DSL Internet,, TV and phone services to existing homeowners there now. Another Rare Find is in the Bethel "Drive-In" Still In operation within a half hr drive for extra Summer Weekend Fun! "Toziers" Famous & Long Established Summertime Restaurant also a Landmark in the area! What a great place to set up your Year Round or Seasonal Home! Great Hawk has First Right of Refusal. No septic tests or designs have yet been performed.

Listed by Denise Byers of Green Mountain Premiere Properties

Listed by Flex Realty Group of Flex Realty

$
$
%
$/month over payments
Federal 30-year interest rate: 7.4% last updated on Oct 15, 2026
* All Figures are estimates. Check with your bank or proposed mortgage company for actual interest rates.
This product uses the FRED® API but is not endorsed or certified by the Federal Reserve Bank of St. Louis.

Ask A QuestionMore Details

70 Davis Street Keene NH 03431

Keene, NH70 Davis Street

Sale Price$380,000

Sold

MLS Number 4925455

  • Multifamily
  • PricePerSqFt 124.35
  • Address 70 Davis Street
  • Units 3
  • Bathroom 3

This recently updated 3 unit home is just one block Keene's downtown Main St. Convenient location to shopping, restaurants, the theater, museums, library's and Keene State College. Outside you'll find a newly paved driveway with parking lines, a new large gravel patio and landscaping. Unit 2 has refinished wood floors, repainted walls, new light fixtures. Unit 3 offers new carpet, paint, refrigerator and new light fixtures throughout. Unit 1 photos are not available at this time. All units are occupied. Tenants have been wonderful and would like to stay.

Listed by Jonathan Bafundi of Bean Group / Keene

Listed by Rochelle Gaouette

$
$
%
$/month over payments
Federal 30-year interest rate: 7.4% last updated on Oct 15, 2026
* All Figures are estimates. Check with your bank or proposed mortgage company for actual interest rates.
This product uses the FRED® API but is not endorsed or certified by the Federal Reserve Bank of St. Louis.

Ask A QuestionMore Details

26 Parkhurst Street Lebanon NH 03766
Sold

MLS Number 4921163

  • Multifamily
  • PricePerSqFt 187.68
  • Address 26 Parkhurst Street
  • Units 3
  • Acreage 0.14

This is a fantastic opportunity to own a 3-family home in the heart of downtown Lebanon on a quiet dead-end street. These units are in top condition, each with their own private entrance, deck and laundry. There is one one supersized 2 bedroom 1.5 bath unit, one 2 bedroom 1 bath unit, and one 1 bedroom 1 bath unit. All interior renovations are completed, and it just needs your finishing touches on the outside to be absolutely perfect! Live in one unit and rent the other two, or use as an income property and rent them all. Strong cash flow and rental history. Spectacular location in downtown Lebanon, close to Colburn Park and all city center amenities including post office, opera house, "the mall" restaurants, coffee shops, library, AVA gallery, rail trail, etc. Don't miss this one!

Listed by Jolin Salazar-Kish of KCC Properties Realty,Inc.

Listed by DeeAnn Shepherd of Coldwell Banker LIFESTYLES - Grantham

$
$
%
$/month over payments
Federal 30-year interest rate: 7.4% last updated on Oct 15, 2026
* All Figures are estimates. Check with your bank or proposed mortgage company for actual interest rates.
This product uses the FRED® API but is not endorsed or certified by the Federal Reserve Bank of St. Louis.

Ask A QuestionMore Details

0 Suncook Valley Road Barnstead NH 03218
Sold

MLS Number 4916239

  • Commercial
  • Seller Office Name BHHS Verani Concord
  • Selling Agent Name Tami Mousseau
  • Acreage 5.5
  • Area NH-Belknap

Suncook River Frontage! Outstanding 5.5 +/- acre commercial/industrial lot located close to the New Hampshire Capital in Concord and/or the Lakes Region. Over 859 +/- feet of frontage on Route 28 (aka Suncook Valley Highway). Property borders the Suncook River with almost 700 feet of water frontage. Opportunities for many uses with town approvals. Options include residential dwellings on the water and/or home businesses or straight business ventures. Let your imagination soar.

Listed by Maggie Locke Emerson of Locke Associates Inc.

Listed by Tami Mousseau of BHHS Verani Concord

$
$
%
$/month over payments
Federal 30-year interest rate: 7.4% last updated on Oct 15, 2026
* All Figures are estimates. Check with your bank or proposed mortgage company for actual interest rates.
This product uses the FRED® API but is not endorsed or certified by the Federal Reserve Bank of St. Louis.

Ask A QuestionMore Details

1685 Bliss Road Hartford VT 05001

Hartford, VT1685 Bliss Road

Sale Price$550,000

Sold

MLS Number 4923204

  • Residential Single Family
  • PricePerSqFt 264.42
  • Full Bath 2
  • Village Quechee
  • Address 1685 Bliss Road

Views! views! views! Gorgeous 4 bedroom home with beautiful Vermont views and sunsets. Sit back and relax on the front or back deck and enjoy your wonderful piece of pure VT. heaven. This well built home situated on 5.73+/- acres is full of quality features inside and out. Crisp white cabinets, granite counter tops and Stainless appliances in the kitchen. Bamboo hardwood upstairs and modern luxury vinyl plank floors downstairs offer an upscale look with low maintenance. The Primary Bedroom suite includes a walk in shower, jetted soaking tub and generously sized walk in closet with laundry. A Wonderful open floor plan in the main living space with abundant window area makes this home feel like there is ample space for any size gathering. Entertain guests in the formal living room or enjoy a movie on the big screen in the large family room /Den. A bonus room in the basement could be used for a home gym, in law overflow or game room. Outside enjoy the beautiful perennial gardens and abundance of lawn area for the kids to play or fury friends to roam. Very private low maintenance yard with a mixture of lawn, field grass and healthy canopy of trees. Only minutes from the Quechee Gorge and the Quechee Club. "Not a QLLA property". Conveniently located just minutes from I89 & I91, Dartmouth College, DHMC, the V.A. hospital, restaurants, shopping, golfing, skiing,(only 10 miles to Woodstock and 30 miles from Killington). A Quality Quechee VT. home without all the fees!

Listed by Alex DeFelice of The Clerkin Agency,P.C.

Listed by Wendie Wright of Coldwell Banker LIFESTYLES - Hanover

$
$
%
$/month over payments
Federal 30-year interest rate: 7.4% last updated on Oct 15, 2026
* All Figures are estimates. Check with your bank or proposed mortgage company for actual interest rates.
This product uses the FRED® API but is not endorsed or certified by the Federal Reserve Bank of St. Louis.

Ask A QuestionMore Details

70 Timberlane Drive Keene NH 03431
Sold

MLS Number 4923286

  • Residential Single Family
  • PricePerSqFt 212.98
  • Full Bath 2
  • Address 70 Timberlane Drive
  • Construction Existing

Wonderful 3 Bedroom 2.5 bath Contemporary Cape in desirable Keene neighborhood. Enjoy the nice deck overlooking the side yard that gets sun all day long. For only $50/month, this development enjoys a heated in-ground pool, clubhouse, BB court, and is adjacent to conservation land and hiking trails An open DR/LR w/ a great designed kitchen with maple cabinets, corian counters, tiled floor, & tasteful light fixtures and appliances. there is also a 1st floor powder room and nice living room complete with hard wood floors. Come upstairs to a fabulous master bedroom with newly designed Bath with double sink vanity, whirlpool tub, separate shower, W/D and ample storage. There is also 2 additional bedrooms, 1 w/ cathedral ceiling and loft for an office or sitting area- what a nice retreat. A Full bath completes the second level. 1 car attached garage, many updates and well maintained with mature landscaping. Located close to hospital, stores and more! Delayed showings: SHOWINGS BEGIN: 08/04/2022. Subject to seller securing suitable housing.

Listed by Robin Smith of RE/MAX Town & Country

Listed by Robin Smith of RE/MAX Town & Country

$
$
%
$/month over payments
Federal 30-year interest rate: 7.4% last updated on Oct 15, 2026
* All Figures are estimates. Check with your bank or proposed mortgage company for actual interest rates.
This product uses the FRED® API but is not endorsed or certified by the Federal Reserve Bank of St. Louis.

Ask A QuestionMore Details

160 Wantastiquet Drive Brattleboro VT 05301
Sold

MLS Number 4921931

  • Residential Single Family
  • PricePerSqFt 341.67
  • Full Bath 1
  • Construction Existing
  • Bedrooms 2

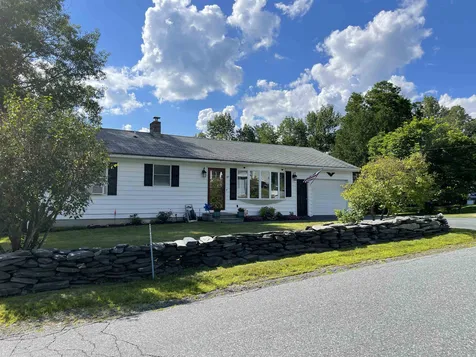
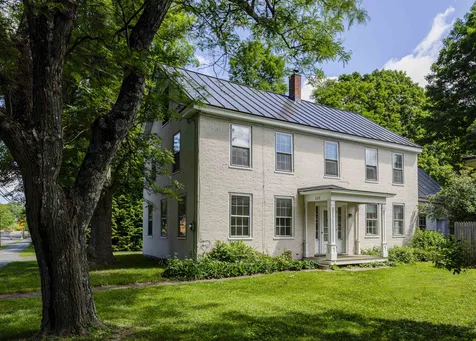
Located on desirable Wantastiquet Drive (just a short way to vibrant downtown Brattleboro) is this handsome home on 0.41 acre. The house sits high on the lot and has stunning views of Wantastiquet Mountain. The house is light filled and inviting and provides: Large Living Room with hardwood flooring, ceiling fan and Hearthstone wood stove; Spacious Country Kitchen with ceiling fan, a bank of Easterly windows framing the view and door to private side yard; 2 spacious first floor Bedrooms with a Full Bath between with ceramic tile flooring. The lower level features a Family Room with double storage closets and direct access to the oversized 1-car garage with overhead electric door; Laundry Room and Office with adjacent full Bath with ceramic tile flooring. Wonderful sun and moon rises to the East! Location, Location, Location!!!!! Delayed showings until Sunday, 7/24/22.

Listed by Robert Doyle of Berkley & Veller Greenwood Country
Listed by Robert Doyle of Berkley & Veller Greenwood Country
$
$
%
$/month over payments
Federal 30-year interest rate: 7.4% last updated on Oct 15, 2026
* All Figures are estimates. Check with your bank or proposed mortgage company for actual interest rates.
This product uses the FRED® API but is not endorsed or certified by the Federal Reserve Bank of St. Louis.

Ask A QuestionMore Details

27 Demers Avenue Hartford VT 05001
Sold

MLS Number 4921355

  • Residential Single Family
  • PricePerSqFt 265.06
  • Full Bath 1
  • Address 27 Demers Avenue
  • Construction Existing

Owned and loved by the same family since 1955. This 2 bedroom, 2 bath home is ready for new owners to enjoy. Featuring a spacious yard, enclosed porch, beautiful wood floors, finished basement space and workshop. Excellent location! Close to public transportation, restaurants, shopping, DHMC, VA, Dartmouth and all the Upper Valley has to offer.

Listed by Susan Cole of Susan Cole Realty Group,LLC

Listed by Robert Balewicz of Evergreen Realty of Vermont

$
$
%
$/month over payments
Federal 30-year interest rate: 7.4% last updated on Oct 15, 2026
* All Figures are estimates. Check with your bank or proposed mortgage company for actual interest rates.
This product uses the FRED® API but is not endorsed or certified by the Federal Reserve Bank of St. Louis.

Ask A QuestionMore Details

37 Bittersweet Lane Brattleboro VT 05301
Sold

MLS Number 4920577

  • Residential Single Family
  • PricePerSqFt 305.15
  • Full Bath 2
  • Address 37 Bittersweet Lane
  • Construction Existing

Designed by well-known local architect Chip Greenberg and built by local craftsman Jonathan Klein, this is a recently-constructed, high-performing, super-insulated house on 3.42 acres, abutting the Brattleboro Country Club golf course. Primary en suite bedroom and laundry on the first floor. Elevator to the walk-out basement level, which has two bedrooms and a full bathroom. Both levels have a full sprinkler setup. The house is built to the high levels of the Vermont Energy code. It has an elegant, open stairway tying together living and working spaces on both floors that give it a three-dimensional character. You couldn't recreate this building for the list price!

Listed by John Hatton of Berkley & Veller Greenwood Country

Listed by of Berkley & Veller Greenwood Country

$
$
%
$/month over payments
Federal 30-year interest rate: 7.4% last updated on Oct 15, 2026
* All Figures are estimates. Check with your bank or proposed mortgage company for actual interest rates.
This product uses the FRED® API but is not endorsed or certified by the Federal Reserve Bank of St. Louis.

Ask A QuestionMore Details

5994 Broad Brook Road Pomfret VT 05053
Sold

MLS Number 4918264

  • Residential Single Family
  • PricePerSqFt 318.38
  • Construction Existing
  • Bedrooms 3
  • Bathroom 2

Located in a tranquil valley, just a short distance from East Barnard Village, "Stony Steps" is the picture-perfect VT homestead. This lovely classic 1840's cape settles on a slight rise above the road, framed and shaded by ancient maple trees, gardens and plantings. The home has been lovingly stewarded through centuries with many recent improvements and conveniences all while maintaining the historical significance. The bright, flowing rooms on the main level are perfect for entertaining, and everyday living. The front to back living room is anchored and warmed by a propane stove with a classic brick surround. The second level has three bedrooms, an office space and a bathroom w shower. The attached, unfinished barn component offers endless potential for expansion. The spacious wooden deck overlooks the gardens, and up to the two-stall barn complete with water and power. The Broad Brook wanders through the property for a cool dip on a hot summer day! Easy access to skiing, Interstate, Upper Valley, Woodstock, recreation and amenities. High speed EC Fiber. Showings begin on Saturday, July 2nd.

Listed by Danny Kogut of Williamson Group Sothebys Intl. Realty

Listed by of The Real Estate Company of Vermont, LLC

$
$
%
$/month over payments
Federal 30-year interest rate: 7.4% last updated on Oct 15, 2026
* All Figures are estimates. Check with your bank or proposed mortgage company for actual interest rates.
This product uses the FRED® API but is not endorsed or certified by the Federal Reserve Bank of St. Louis.

Ask A QuestionMore Details

56 Merrill Drive Killington VT 05751
Sold

MLS Number 4918505

  • Residential Single Family
  • PricePerSqFt 350.33
  • Full Bath 4
  • Address 56 Merrill Drive
  • Construction Existing

Make an instant upgrade to luxury life with this fully furnished and equipped mountain masterpiece. A quiet location on a private lot belies this home's close proximity to the excitement of Killington Resort and its restaurants, shops and bountiful outdoor recreation opportunities. The custom built home combines a craftsman style exterior - large, inviting front porch and cedar shake siding - with a tastefully-appointed, contemporary interior. Beautiful natural light, real hardwood flooring and a gas fireplace with a stone chimney make the great room a cozy place to watch the snow fly on a winter afternoon. Radiant heat on every level lends a luxurious feel to chilly winter mornings. The spacious kitchen features custom cabinetry, stone countertops and high end appliances, and the dining room is complete with a gorgeous dining set with room for 10. A large primary en-suite bedroom/bath on the ground floor is complemented by another en-suite on the second floor, with 3 bedrooms in all. The finished walkout basement offers a bonus room - perfect for a home office - game room and complete wet bar, with access to an outdoor hot tub. Finally, a roomy foyer at the main floor side entrance features plenty of organized storage for all of the outdoor gear you'll surely need to enjoy this home's prime Green Mountain location.

Listed by Bret Williamson of Killington Valley Real Estate

Listed by Bret Williamson of Killington Valley Real Estate

$
$
%
$/month over payments
Federal 30-year interest rate: 7.4% last updated on Oct 15, 2026
* All Figures are estimates. Check with your bank or proposed mortgage company for actual interest rates.
This product uses the FRED® API but is not endorsed or certified by the Federal Reserve Bank of St. Louis.

Ask A QuestionMore Details

52 Factory Hill Road Bethel VT 05032
Sold

MLS Number 4926812

  • Residential Single Family
  • PricePerSqFt 127.98
  • Full Bath 2
  • Address 52 Factory Hill Road
  • Construction Existing

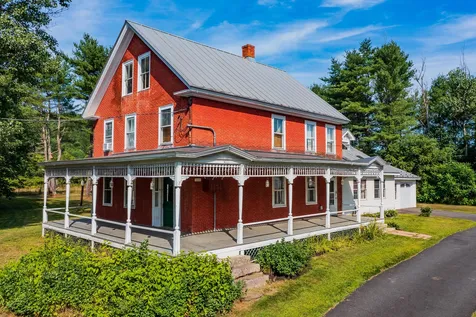
Peace and tranquil living awaits in this brick Farmhouse resting on almost 4 acres of stunning land with a gorgeous wrap around porch. Space is abundant with over 3300 square feet, perfect for your friends and family to visit comfortably. You'll love the beautifully updated kitchen that feeds into the open living and dining areas. A large office with built in shelving equipped with EC Fiber and master bedroom finish out the first floor. Upstairs you'll find the remaining bedrooms, a newly renovated bathroom and a new studio apartment with a separate entrance that can serve as a great bonus, perfect for a mother-in-law suite or as a rental unit. Outside the opportunity is endless with flat grassy lands perfect for summer BBQ's and picnics, with a large barn for extra storage! Additional updates include a full solar array on the barn roof, a new well, and a new septic system. Call today to come see your forever home!

Listed by KW Vermont

Listed by The Malley Group of KW Vermont

$
$
%
$/month over payments
Federal 30-year interest rate: 7.4% last updated on Oct 15, 2026
* All Figures are estimates. Check with your bank or proposed mortgage company for actual interest rates.
This product uses the FRED® API but is not endorsed or certified by the Federal Reserve Bank of St. Louis.

Ask A QuestionMore Details

150 Fire Lane 1 Bethel VT 05032

Bethel, VT150 Fire Lane 1

Sale Price$165,000

Sold

MLS Number 4926965

  • Residential Single Family
  • PricePerSqFt 253.85
  • Full Bath 1
  • Address 150 Fire Lane 1
  • Construction Existing

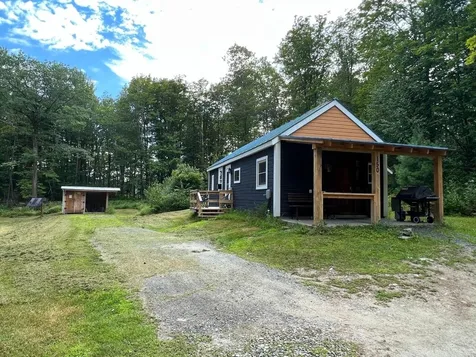
This is a cozy 1 bedroom, 1 bathroom home with approximately 650 square feet. It was built in 2020 on a lot that had an existing well and septic. Septic was cleaned in 2021. New underground lines for phone/cable/internet were installed in 2021. Appliances were purchased new for this home and transfer as is; fridge, electric range/oven, washer/ventless dryer combo unit, ceiling fan, and electric water heater.

Listed by Derek Eisenberg of Continental Real Estate Group,Inc.

Listed by Terri Edgerley of Beeman Real Estate, LLC

$
$
%
$/month over payments
Federal 30-year interest rate: 7.4% last updated on Oct 15, 2026
* All Figures are estimates. Check with your bank or proposed mortgage company for actual interest rates.
This product uses the FRED® API but is not endorsed or certified by the Federal Reserve Bank of St. Louis.

Ask A QuestionMore Details

32 Butternut Drive Keene NH 03431

Keene, NH32 Butternut Drive

Sale Price$202,000

Sold

MLS Number 4926573

  • Residential Single Family
  • PricePerSqFt 224.44
  • Full Bath 1
  • Address 32 Butternut Drive
  • Construction Existing

Nestled in a nice neighborhood in West Keene you'll find this starter home with four bedrooms and one bath. The partially finished basement houses one of the bedrooms which is set up hotel-style with cabinets and a counter with room for a mini fridge, coffee pot and small microwave. Updates include the furnace, bathroom, some flooring, two windows in the living room, kitchen appliances and deck. The kitchen cabinets were on the list of things to improve, but seller has decided to leave that minor project in the hands of the new owners. The back yard backs up to woods known as Longmeadow Park which provides some nice privacy. Subject to seller closing on a property they currently have under contract.

Listed by Denise Thomas of BHG Masiello Keene

Listed by Denise Thomas of BHG Masiello Keene

$
$
%
$/month over payments
Federal 30-year interest rate: 7.4% last updated on Oct 15, 2026
* All Figures are estimates. Check with your bank or proposed mortgage company for actual interest rates.
This product uses the FRED® API but is not endorsed or certified by the Federal Reserve Bank of St. Louis.

Ask A QuestionMore Details

29 Starr Drive Enfield NH 03748

Enfield, NH29 Starr Drive

Sale Price$1,475,000

Sold

MLS Number 4925766

  • Residential Single Family
  • PricePerSqFt 484.4
  • Full Bath 2
  • Address 29 Starr Drive
  • Construction Existing

There is nothing like the feeling of pulling into the driveway of your lake house on a Friday afternoon. The stresses of work and the day to day grind just melt away. If this is a feeling you have been searching for, look no further. 29 Starr Drive in Enfield, NH, offers absolutely everything one could wish for in a lakefront property. Sited on over an acre of land, with 127 feet of waterfront, the house gazes gently down on serene Crystal Lake, one of the region's best kept secrets. The main floor offers a well-appointed eat-in kitchen with access to the deck overlooking the water. The great room with a dramatic vaulted ceiling is a wonderful place to unwind, play games, or enjoy time with family and friends. Sit on the screened porch and watch the boats go by, or take in the changing color of the surrounding hillsides in autumn. Imagine waking up in the main floor primary en suite bedroom, looking over the lake and hearing the call of the loons. Downstairs, the home offers two good sized rooms and another full bath, great spaces for groups of all sizes. Pop some popcorn and take in a movie in the large home theater room with surround sound audio. Just outside the house is a huge 8-person hot tub, a great place to relax after a swim or cross country skiing. Whether you spend all summer by the water or come and go during the seasons, 29 Starr Drive provides the perfect get-away from the day to day stresses of life. Being offered fully furnished.

Listed by Evan Pierce of Four Seasons Sotheby's Int'l Realty

Listed by Gabrielle Black of Coldwell Banker LIFESTYLES - Hanover

$
$
%
$/month over payments
Federal 30-year interest rate: 7.4% last updated on Oct 15, 2026
* All Figures are estimates. Check with your bank or proposed mortgage company for actual interest rates.
This product uses the FRED® API but is not endorsed or certified by the Federal Reserve Bank of St. Louis.

Ask A QuestionMore Details

5 Vernon Drive Haverhill NH 03785

Haverhill, NH5 Vernon Drive

Sale Price$475,000

Sold

MLS Number 4925420

  • Residential Single Family
  • PricePerSqFt 218.39
  • Full Bath 2
  • Village Mountain Lakes
  • Address 5 Vernon Drive

Fully Furnished, Move In Ready, and With A View of the Lake! Found in the coveted Mountain Lakes District, this meticulously maintained home has been charmingly renovated from top to bottom with the highest attention to detail. Boasting three full floors of living space, a 360 degree wrap around porch, a private entertaining deck bar, and a spacious two car garage, there's enough room for the whole family plus guests! There are too many updates to name including a newer metal roof, updated plumbing and electrical, newer heating units, newer mini splits, and beyond, keeping you comfortable and carefree. Additionally, being under 30 minutes to Loon and Cannon Ski resorts and just outside the White Mountains National Forest, this home has excellent rental history for owners looking to to supplement costs with income as a vacation rental. Come see all the magic this one of a kind home has to offer. It is priced to sell! - Mountain Lakes District is a four season recreational community with lakes, beaches, swimming pool, a basketball court, tennis courts, recreation lodge, playgrounds, baseball field, sledding hill, and more. Not to mention all the incredible nature views and mountains scenery. All without an association fee! Non motorized crafts only allowed on the lakes. Structure in between the lakes is the district office.

Listed by R.Stephen Loynd of Alpine Lakes Real Estate/Lincoln

Listed by R.Stephen Loynd

$
$
%
$/month over payments
Federal 30-year interest rate: 7.4% last updated on Oct 15, 2026
* All Figures are estimates. Check with your bank or proposed mortgage company for actual interest rates.
This product uses the FRED® API but is not endorsed or certified by the Federal Reserve Bank of St. Louis.

Ask A QuestionMore Details

10 Hillwinds North Brattleboro VT 05301
Sold

MLS Number 4923924

  • Residential Single Family
  • PricePerSqFt 269.91
  • Full Bath 1
  • Address 10 Hillwinds North
  • Construction Existing

Located in one of Brattleboro's most desirable neighborhoods, this classy ranch sits beautifully on an attractive corner lot. Amazing curb appeal with buried power, a paved driveway, a newer roof and windows. The much loved home is on the market for the first time ever, built with attention to detail to include a direct entry 2 car garage, screen-in porch to enjoy the stunning backyard with mature trees and plantings, central vac, immaculate hardwood floors and so much more. With a few cosmetic updates, this well built, easy maintenance home will bring happiness for many years to come. There is also a full basement with laundry hookup and a Tesla Powerwall for outages if a buyer wishes to continue the service with GMP. All just a short drive to the Brattleboro Country Club, the Retreat Farm, vibrant downtown Brattleboro, 30 minutes to Stratton Mountain and easy access to the Hillwinds Trails all while enjoying a quiet country setting.

Listed by Kerry Mulverhill of Brattleboro Area Realty

Listed by Kathy Dowd of Bellville Realty

$
$
%
$/month over payments
Federal 30-year interest rate: 7.4% last updated on Oct 15, 2026
* All Figures are estimates. Check with your bank or proposed mortgage company for actual interest rates.
This product uses the FRED® API but is not endorsed or certified by the Federal Reserve Bank of St. Louis.

Ask A QuestionMore Details

9 Downing Road Hanover NH 03755

Hanover, NH9 Downing Road

Sale Price$3,750,000

Sold

MLS Number 4924270

  • Residential Single Family
  • PricePerSqFt 804.2
  • Full Bath 3
  • Address 9 Downing Road
  • Construction Existing

Beautiful renovated home with many new updates in this one-of-a-kind 1920's in-town Hanover home located on a quiet dead-end street and only a 5 min. walk to the Dartmouth Green. This home offers over 6,900 square feet with 5 bedrooms, the 3rd floor is currently set-up as a sixth bedroom or bonus area, 6 baths, and plenty of entertaining space for formal and casual get togethers. The oversized master suite has a large walk-in cedar closet and spacious bath with a soaking tub. The remaining upper level bedrooms are all en-suites and the lower walk-out level bedrooms share a bathroom. The main floor includes a formal dining room and living room, both with grand fireplaces, and the chef's kitchen offers a casual eat-in area that opens to a welcoming family room with an additional fireplace. The lower level tops off the amenities throughout this house with a wine cellar and pool room/bar area. The light-filled year-around sunroom is located off the kitchen and leads out to a beautifully appointed private stone patio making outdoor entertaining effortless. The level backyard is a perfect area for outdoor play and owning this property is a rare opportunity to own one of Hanover's most spectacular well-rounded homes.

Listed by Bonnie Bergeron of Martha E. Diebold Real Estate

Listed by Amy Redpath of Coldwell Banker LIFESTYLES - Hanover

$
$
%
$/month over payments
Federal 30-year interest rate: 7.4% last updated on Oct 15, 2026
* All Figures are estimates. Check with your bank or proposed mortgage company for actual interest rates.
This product uses the FRED® API but is not endorsed or certified by the Federal Reserve Bank of St. Louis.

Ask A QuestionMore Details

Broker Reciprocity 

Copyright 2026 PrimeMLS, Inc. All rights reserved. This information is deemed reliable, but not guaranteed. The data relating to real estate displayed on this display comes in part from the IDX Program of PrimeMLS. The information being provided is for consumers’ personal, non-commercial use and may not be used for any purpose other than to identify prospective properties consumers may be interested in purchasing. Data last updated October 17, 2026 12:24 PM EDT