16023
results
Refine Search

Your Search Results

r=7851-7875
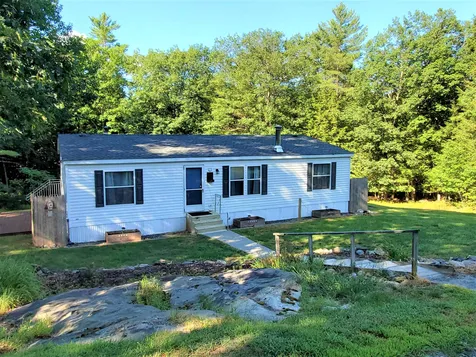
758 West Brookfield Road Brookfield VT 05036
Sold

MLS Number 4923745

  • Residential Single Family
  • PricePerSqFt 144.75
  • Full Bath 1
  • Construction Existing
  • Bedrooms 3

Smaller 2-3 bedroom older farm house with a wonderful back yard. A large garden area, blueberry bushes, chicken coop. The septic is scheduled to be pumped next week, new oil tank and pad installed and exterior painting was just completed. Delayed showings until 8/6/22

Listed by Rose Wright of Vermont Heritage Real Estate

Listed by Gail Wheatley of Vermont Heritage Real Estate

$
$
%
$/month over payments
Federal 30-year interest rate: 7.4% last updated on Oct 15, 2026
* All Figures are estimates. Check with your bank or proposed mortgage company for actual interest rates.
This product uses the FRED® API but is not endorsed or certified by the Federal Reserve Bank of St. Louis.

Ask A QuestionMore Details

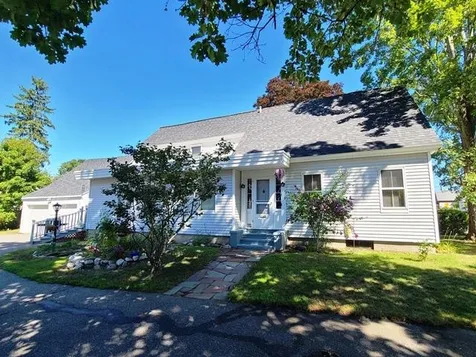
109 Washington Street Brattleboro VT 05301
Sold

MLS Number 4924428

  • Residential Single Family
  • PricePerSqFt 121.75
  • Full Bath 1
  • Construction Existing
  • Bedrooms 4

Great in-town property with an out-of-town feel. Spacious home in good condition. Lots of original features with 21st-century updates. Tons of natural sunlight. Many handicap accessible features here. First-floor bedroom and a handicap-accessible bathroom. Roll in shower and roll under sink. Gorgeous hardwood floors. Above the first floor bedroom is a great studio space with lots of built-in shelves. Library, yoga studio, media room? The three spacious bedrooms upstairs share a common living area, that has a couple of skylights...great playroom or a good hideout? Lots of attention to detail in this home. Beautiful built-ins in one bedroom with a wonderful window seat between them looking east. The sunny, open kitchen overlooking a spacious living area is worth the price of admission. A warm Hearthstone propane stove located there will keep everyone cozy in the Winter. Minutes to everything downtown has to offer. This property is a must-see! Delayed showings until Saturday, 8/13.

Listed by Thom Dahlin of Berkley & Veller Greenwood Country

Listed by Kassie Rubico of Berkley & Veller Greenwood Country

$
$
%
$/month over payments
Federal 30-year interest rate: 7.4% last updated on Oct 15, 2026
* All Figures are estimates. Check with your bank or proposed mortgage company for actual interest rates.
This product uses the FRED® API but is not endorsed or certified by the Federal Reserve Bank of St. Louis.

Ask A QuestionMore Details

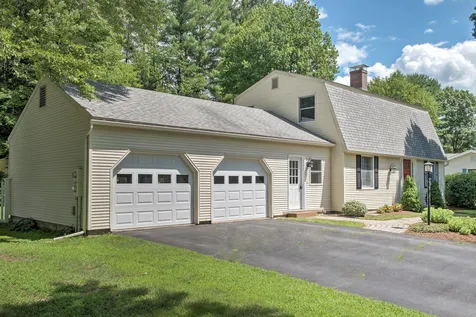
21 Shaker Boulevard Enfield NH 03748
Sold

MLS Number 4925500

  • Residential Single Family
  • PricePerSqFt 202.02
  • Full Bath 2
  • Address 21 Shaker Boulevard
  • Construction Existing

Wonderful location, very private country setting with 5.7 acres and extensive road frontage!!! It is a short distance to Mascoma Lake and Crystal Lake for all your water sports enjoyment. It has 3 bedrooms, 2 baths with an open concept kitchen, dining, and living room. For hot summer days there is central air conditioning, and for winter cozy up to the wood stove. It is a beautiful spot. Come and turn your dreams into an address!!! Open House Wednesday 8/17/22 from 5:30pm-7:00pm.

Listed by Frederick Lane of Vanessa Stone Real Estate,

Listed by Kathy Peterson of LABOMBARD PETERSON REALTY GROUP

$
$
%
$/month over payments
Federal 30-year interest rate: 7.4% last updated on Oct 15, 2026
* All Figures are estimates. Check with your bank or proposed mortgage company for actual interest rates.
This product uses the FRED® API but is not endorsed or certified by the Federal Reserve Bank of St. Louis.

Ask A QuestionMore Details

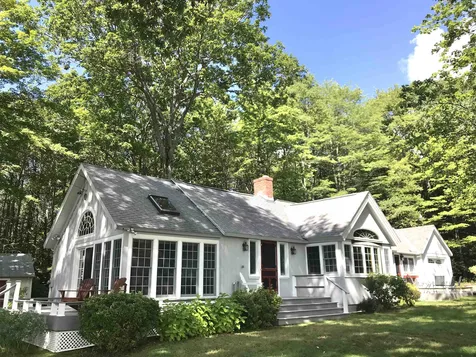
56 Douglass Street Keene NH 03431

Keene, NH56 Douglass Street

Sale Price$290,000

Sold

MLS Number 4925664

  • Residential Single Family
  • PricePerSqFt 158.04
  • Full Bath 2
  • Address 56 Douglass Street
  • Construction Existing

Lovely and well updated In-Town Cape Style home in Keene. Tastefully renovated with 1st floor primary bedroom with large full bathroom. Newer eat-in Kitchen, large living/dining room with French doors to office/study. Three bedrooms on 2nd level with separate laundry room. Pellet Stove, nicely landscaped with excellent gardening opportunities. Close to schools, downtown Keene, Robin Hood Park and Trails. Vinyl sided with newer architectural shingled roof. Detached 2 car garage with ample storage. Subject to Sellers securing housing of choice. Showings begin on Saturday August 20th. There will be an Open House from 10am-1pm.

Listed by Joshua Greenwald of Greenwald Realty Group

Listed by Denise Thomas of BHG Masiello Keene

$
$
%
$/month over payments
Federal 30-year interest rate: 7.4% last updated on Oct 15, 2026
* All Figures are estimates. Check with your bank or proposed mortgage company for actual interest rates.
This product uses the FRED® API but is not endorsed or certified by the Federal Reserve Bank of St. Louis.

Ask A QuestionMore Details

136 Glazebrook Road Killington VT 05751
Sold

MLS Number 4917141

  • Condo
  • PricePerSqFt 345.66
  • Square Feet 1,649
  • Bedrooms 3
  • New Contruction Existing

Relax and unwind in this highly sought after, end-unit, Glazebrook townhouse! This meticulously maintained 3 bedroom 2.5 bathroom, furnished unit features an updated kitchen and bathrooms, propane fireplace, new carpeting upstairs, hardwood floors on the first level, sauna, in unit laundry, private screened porch, 2nd level balcony and a first level primary bedroom with split AC unit, attached bathroom and walk in closet! Enter this unit via your private covered deck (complete with exterior storage locker) and walk into an updated mudroom with 2 closets. Located off the front hallway is an updated 1/2 bath. The first floor is completed by a primary bedroom suite, kitchen with breakfast bar, dining area, living space and screened porch located off the living room. Upstairs offers 2 bedrooms (one with a private balcony!), laundry space, sauna and an updated bathroom. This property is further benefited by an unfinished basement, great for storage space! Glazebrook is located under a mile to world class skiing, biking and golfing at Killington Resort, walking distance to multiple restaurants and a short drive to the best of the Killington "scene" yet retains a peaceful, serene feel. Call today to schedule your private showing!

Listed by Kaitlyn Hummel of Prestige Real Estate of Killington

Listed by Kaitlyn Hummel of Prestige Real Estate of Killington

$
$
%
$/month over payments
Federal 30-year interest rate: 7.4% last updated on Oct 15, 2026
* All Figures are estimates. Check with your bank or proposed mortgage company for actual interest rates.
This product uses the FRED® API but is not endorsed or certified by the Federal Reserve Bank of St. Louis.

Ask A QuestionMore Details

201 Old Mill Road Killington VT 05751
Sold

MLS Number 4924761

  • Condo
  • PricePerSqFt 334.02
  • Square Feet 1,464
  • Bedrooms 3
  • New Contruction Existing

Beautifully updated 3BR Pinnacle condominium with stunning long-range views. This well-appointed unit features an open living area featuring top-of-the-line Coretec luxury vinyl plank flooring, tiled gas fireplace with custom mantel, and sliding glass doors leading to a private balcony with expansive 180-degree views of the Green Mountains. The fully remodeled kitchen offers stainless appliances, granite countertops, dark cherry cabinets, mosaic tile backsplash, trendy new track and pendant lighting plus a convenient breakfast bar. The main floor includes a spacious guest bedroom and full bathroom, while the upper level boasts an expansive primary bedroom suite with breathtaking views, a second full bathroom, in-unit washer/dryer and a guest bedroom with winter views of the Killington Resort ski trails. Pinnacle owners and guests enjoy use of a lovely outdoor heated pool and hot tub in summer, an exercise room, community game room, seasonal tennis courts and an indoor spa area for winter use. Under new rental management, the complex will have year-round shuttle access and security service. The long-awaited Killington Village has received infrastructure funding approval and when the village is ultimately built out, Pinnacle, and particularly the A-building, will be among the existing properties in closest proximity, so don't miss this opportunity! Please call today for your private showing.

Listed by Kyle Kershner of Killington Pico Realty

Listed by of Killington Pico Realty

$
$
%
$/month over payments
Federal 30-year interest rate: 7.4% last updated on Oct 15, 2026
* All Figures are estimates. Check with your bank or proposed mortgage company for actual interest rates.
This product uses the FRED® API but is not endorsed or certified by the Federal Reserve Bank of St. Louis.

Ask A QuestionMore Details

23 Candlelight Terrace Hartford VT 05001
Sold

MLS Number 4926543

  • Condo
  • PricePerSqFt 169.39
  • Square Feet 856
  • Bedrooms 2
  • New Contruction Existing

First floor two bedroom condo at Candlelight Terrace. Enjoy the convenient location only 4 miles to Dartmouth College, 3 miles to I91 and a very short walk to public transit. Spacious living areas and bedrooms, updated appliances, new walk in shower. Freshly primed walls waiting for a coat of your favorite color!

Listed by Megan Moseley of Mint Real Estate Group, Cheryl Brush of Moseley Associates

Listed by Nan Carroll of Coldwell Banker LIFESTYLES - Hanover

$
$
%
$/month over payments
Federal 30-year interest rate: 7.4% last updated on Oct 15, 2026
* All Figures are estimates. Check with your bank or proposed mortgage company for actual interest rates.
This product uses the FRED® API but is not endorsed or certified by the Federal Reserve Bank of St. Louis.

Ask A QuestionMore Details

180 Highridge Road Killington VT 05751
Sold

MLS Number 4927817

  • Condo
  • PricePerSqFt 395.62
  • Square Feet 685
  • Bedrooms 1
  • New Contruction Existing

This first floor, corner unit located in Highridge Condominiums is conveniently located off of East Mountain Road. Halfway between K1 Lodge and Bear Mountain, Highridge Condos allow for quick access to the slopes. Take the free weekend shuttle to the mountain and then ski home using the Highridge Ski Home Trail at the end of the day. The condo comes nicely renovated, new windows and fully furnished. The back of the condo abuts the woods making the location private and quiet! The Sports Center is adjacent to the J condo building and offers an outdoor Jacuzzi, heated indoor pool and fitness room. All offers in writing due by Monday, 9/5 before 6pm. Decision to-be made on Tuesday, 9/6. Schedule your showing today, this listing won't last long! Owner is a licensed Vermont real estate agent.

Listed by Killington Valley Real Estate

Listed by of Killington Valley Real Estate

$
$
%
$/month over payments
Federal 30-year interest rate: 7.4% last updated on Oct 15, 2026
* All Figures are estimates. Check with your bank or proposed mortgage company for actual interest rates.
This product uses the FRED® API but is not endorsed or certified by the Federal Reserve Bank of St. Louis.

Ask A QuestionMore Details

810 Court Street Keene NH 03431

Keene, NH810 Court Street

Sale Price$152,000

Sold

MLS Number 4928180

  • Condo
  • PricePerSqFt 164.5
  • Square Feet 1,068
  • Bedrooms 2
  • New Contruction Existing

Life is pretty easy in a condo. Welcome to the Court !There is a nearby convenience store, walking trails, Bretwood Golf Course, the YMCA and not far from downtown Keene, schools, parks and colleges . This home at 810 H Court St. is awaiting a new owner who doesn't want to mow, plow and shovel or go to the dump. Seasonally there is a treed border out back and also you are not facing the road. The summer Association inground pool was certainly enjoyed this year! The lower level basement has a laundry and storage room plus a separate room for music, games , an office or fun projects. Not often do you find real wood floors in the kitchen and the livingroom , and an updated kitchen, and newer windows. Step outside the kitchen / dining area to a patio and places for plants. The monthly fee here is $225. a month. You won't get a City water and sewer bill. Closing to be approx. mid Novemeber 2022. Subject to the seller closing on a home she has under contract Showings begin on Sunday, 9/4/2022.

Listed by Susan Doyle of BHG Masiello Keene

Listed by Nancy Proctor of BHG Masiello Keene

$
$
%
$/month over payments
Federal 30-year interest rate: 7.4% last updated on Oct 15, 2026
* All Figures are estimates. Check with your bank or proposed mortgage company for actual interest rates.
This product uses the FRED® API but is not endorsed or certified by the Federal Reserve Bank of St. Louis.

Ask A QuestionMore Details

37 Church Street Keene NH 03431
Sold

MLS Number 4920894

  • Condo
  • PricePerSqFt 224.47
  • Square Feet 1,234
  • Bedrooms 2
  • New Contruction Existing

Fantastic downtown loft style condo. Walk to everything that Keene's vibrant Main St has to offer from this unique historic building. Open and bright. Exposed beams and brick with oversized windows. Hardwood floors. Soaring ceilings. Spacious bedrooms. Master bath w/ whirlpool tub. HVAC just 2 years old. Keep cool with Central A/C. Elevator building. 2 deeded assigned garage parking spaces directly below the unit. Ground level storage locker for bicycles etc. Unit sold partially furnished. A special place to call home for those seeking an urban lifestyle.

Listed by Wesley St. Pierre of Keller Williams Realty Metro-Keene

Listed by

$
$
%
$/month over payments
Federal 30-year interest rate: 7.4% last updated on Oct 15, 2026
* All Figures are estimates. Check with your bank or proposed mortgage company for actual interest rates.
This product uses the FRED® API but is not endorsed or certified by the Federal Reserve Bank of St. Louis.

Ask A QuestionMore Details

76 Colonial Drive Hartford VT 05001
Sold

MLS Number 4921035

  • Condo
  • PricePerSqFt 217.19
  • Square Feet 960
  • Bedrooms 2
  • New Contruction Existing

Delightful bright and spacious condo in great central location. Beautiful hickory floors through dining and living room on main level. Lovely deck off dining room for summer dining. Two good size bedrooms on the upper level with a nice bathroom between. And tons of storage and extra space in the basement. Come and check this great unit out!

Listed by Liam McCarthy of Coldwell Banker LIFESTYLES - Hanover

Listed by Dorothy Griswold of The Clerkin Agency, P.C.

$
$
%
$/month over payments
Federal 30-year interest rate: 7.4% last updated on Oct 15, 2026
* All Figures are estimates. Check with your bank or proposed mortgage company for actual interest rates.
This product uses the FRED® API but is not endorsed or certified by the Federal Reserve Bank of St. Louis.

Ask A QuestionMore Details

142 Morningside Drive Brattleboro VT 05301
Sold

MLS Number 4921419

  • Condo
  • PricePerSqFt 198.86
  • Square Feet 1,056
  • Bedrooms 2
  • New Contruction Existing

Much loved! Out Grown! This home is located in the more private sector of Morningside in Phase 5 with no thru traffic. As a townhouse, it sits close enough to pop down to the tennis courts and pool and has both front garden and back deck for private lounging. The furnace room has a bit of storage as does the attic. The 2 stories with windows front and back are great for airflow! Parking is under the designated car port or in the ample free spaces. Mask up please!

Listed by Christine Lewis of Brattleboro Area Realty

Listed by Christine Lewis of Brattleboro Area Realty

$
$
%
$/month over payments
Federal 30-year interest rate: 7.4% last updated on Oct 15, 2026
* All Figures are estimates. Check with your bank or proposed mortgage company for actual interest rates.
This product uses the FRED® API but is not endorsed or certified by the Federal Reserve Bank of St. Louis.

Ask A QuestionMore Details

170 Cloverpatch Road Hartford VT 05091
Sold

MLS Number 4920298

  • Land
  • PricePerSqFt 13782.05
  • Address 170 Cloverpatch Road
  • Acreage 15.6
  • Area VT-Windsor

Secluded Private location with great solar potential and long range views to the south. 15+ acres with open fields and hard wood forest to explore complete this end of a private road location. Enjoy the wild life and the day and night time views to the south. Great location for a full time or second home. Please no drive byes as it is a private road to one other full time resident.

Listed by Richard Ballou of The Clerkin Agency, P.C.

Listed by Richard Ballou of The Clerkin Agency, P.C.

$
$
%
$/month over payments
Federal 30-year interest rate: 7.4% last updated on Oct 15, 2026
* All Figures are estimates. Check with your bank or proposed mortgage company for actual interest rates.
This product uses the FRED® API but is not endorsed or certified by the Federal Reserve Bank of St. Louis.

Ask A QuestionMore Details

157 Summer Street Hartford VT 05001
Sold

MLS Number 4905357

  • Multifamily
  • PricePerSqFt 158.71
  • Address 157 Summer Street
  • Units 2
  • Bathroom 4

Live on the first floor and rent the second, 15 minutes to DHMC or the VA. Seller did a total renovation, 2 heating systems, 2 electric services, 2 water heaters, new vinyl siding, new roof, new windows. Bright sunny location in a cute neighborhood right of Maple Street in Hartford Village. Great investment property in the heart of Hartford Village! 4 bedrooms unit downstairs and a 2 to 3 bedroom unit upstairs. Hardwood and Laminate floors with bright sunny kitchens. Shared back parking lot with plenty of parking and a small garden space. Wonderful upper porch for the second floor apartment and Screen in porch on the downstairs unit. 2 leases downstairs lease currently month to month 4 bedroom unit, upstairs lease through June 30th 2022.

Listed by Deb Roberts of RE/MAX Upper Valley

Listed by Jennifer Falvey of KW Vermont Woodstock

$
$
%
$/month over payments
Federal 30-year interest rate: 7.4% last updated on Oct 15, 2026
* All Figures are estimates. Check with your bank or proposed mortgage company for actual interest rates.
This product uses the FRED® API but is not endorsed or certified by the Federal Reserve Bank of St. Louis.

Ask A QuestionMore Details

5 Mont Vernon Drive Barnstead NH 03225
Sold

MLS Number 4898217

  • Residential Single Family
  • PricePerSqFt 280.76
  • Full Bath 2
  • Village Center Barnstead
  • Address 5 Mont Vernon Drive

Back on market new ranch in progress in recreational community offering rights to two lakes, tennis , golf, pools and clubhouse; this year round community. 28x44 single floor living, corner lot on Peacham and Mont Vernon is located just off Rt 28 for easy access to major highways; rights to Locke Lake and Halfmoon lake as well as Barnstead's town beach on Suncook Lake; vacation where you live or use as your second home in lakes region. Ready for occupancy before summer.

Listed by Tami Mousseau of BHHS Verani Concord

Listed by of KW Coastal and Lakes & Mountains Realty/N Conway

$
$
%
$/month over payments
Federal 30-year interest rate: 7.4% last updated on Oct 15, 2026
* All Figures are estimates. Check with your bank or proposed mortgage company for actual interest rates.
This product uses the FRED® API but is not endorsed or certified by the Federal Reserve Bank of St. Louis.

Ask A QuestionMore Details

44 Millsfield Lane Barnstead NH 03225
Sold

MLS Number 4927663

  • Residential Single Family
  • PricePerSqFt 213.14
  • Full Bath 2
  • Address 44 Millsfield Lane
  • Construction Existing

Locke Lake community is the best kept secret in the Granite State! This three bedroom, two bath home is in the heart of an active association that includes Half-moon Lake, several ponds, two swimming pools, six hole golf course, tennis and basketball courts, community lodge and more! Enjoy a cool beverage on the lemonade front porch, second floor deck, or the backyard patio.

Listed by Jason Saphire of www.HomeZu.com

Listed by Sue Mack of BHHS Verani Nashua

$
$
%
$/month over payments
Federal 30-year interest rate: 7.4% last updated on Oct 15, 2026
* All Figures are estimates. Check with your bank or proposed mortgage company for actual interest rates.
This product uses the FRED® API but is not endorsed or certified by the Federal Reserve Bank of St. Louis.

Ask A QuestionMore Details

4 Marshall Street Walpole NH 03609
Sold

MLS Number 4924054

  • Residential Single Family
  • PricePerSqFt 146.38
  • Full Bath 2
  • Village North Walpole
  • Address 4 Marshall Street

OPEN HOUSE Saturday 8/13 from 10am to 1pm. Nestled in a quiet small subdivision neighborhood, this Gambrel Cape features a comfy open concept Kitchen, Dining, Living room floorplan. Main floor also features a 4th bedroom which currently houses the washing machines and a nice sized office or bedroom area. A remodeled full bath is located off the entry foyer/mudroom area which exits onto the large L-shaped wrap around deck. Upstairs, 3 spacious bedrooms with nice sized closets, newer laminate flooring, and a full bath complete this nearly 2000 square foot home. A large dry basement coudl be partially finished to add a nice famiy or game room. The rear yard abuts undeveloped land and is quite private. The expansive deck with pergola is an inviting place to enjoy some time off or have guests over. A good sized garden shed provides outside storage or possible playhouse.

Listed by Steve Schoppmeyer of BHG Masiello Brattleboro

Listed by of Sue Padden Real Estate LLC

$
$
%
$/month over payments
Federal 30-year interest rate: 7.4% last updated on Oct 15, 2026
* All Figures are estimates. Check with your bank or proposed mortgage company for actual interest rates.
This product uses the FRED® API but is not endorsed or certified by the Federal Reserve Bank of St. Louis.

Ask A QuestionMore Details

27 Andover Street Keene NH 03431

Keene, NH27 Andover Street

Sale Price$355,000

Sold

MLS Number 4923638

  • Residential Single Family
  • PricePerSqFt 191.68
  • Full Bath 1
  • Address 27 Andover Street
  • Construction Existing

LOCATION, LOCATION, LOCATION! Wonderful opportunity to live in one of Keene's well established residential neighborhoods close to schools, parks, shopping, country club, the YMCA and other amenities. Updated baths, large breezeway w/mudroom, 2-yr old hot water heater, and one yr old overhead garage doors are some of the improvements current owners have made in this comfortable 3 bedroom, 1.5 bath home. Kitchen w/center island and breakfast bar provides generous counter and cabinet space, a pantry and a utility closet, and is open to a spacious dining room encouraging gatherings with family and friends and fun conversations. A large slider in the mudroom/breezeway leads to a huge Trex deck w/hot tub overlooking a fenced in, level rear yard ideal for barbeques and outdoor fun. Plus, there is a nearby trail system enjoyed by many for walking, biking, running, and other recreational activities. Convenient to Routes 9, 10 & 12. Showings begin Saturday, August 6th by appointment.

Listed by Deborah Lucey of RE/MAX Town & Country

Listed by Linda Desaulniers of The Neighborhood Realty Group

$
$
%
$/month over payments
Federal 30-year interest rate: 7.4% last updated on Oct 15, 2026
* All Figures are estimates. Check with your bank or proposed mortgage company for actual interest rates.
This product uses the FRED® API but is not endorsed or certified by the Federal Reserve Bank of St. Louis.

Ask A QuestionMore Details

73 Morningside Common Brattleboro VT 05301
Sold

MLS Number 4924566

  • Condo
  • PricePerSqFt 209.28
  • Square Feet 1,056
  • Bedrooms 2
  • New Contruction Existing

Updated end unit in quiet community of Morningside Commons. This 2 bedroom, 1.5 bath just had a complete renovation of the full bath in February! Other updates since 2016 include the Bosch combination propane heat/on demand water heater, soft close kitchen cabinets, additional filtered water faucet, Silestone countertops, & downstairs half bath as major remodel projects. Owners also added ceiling fans, light fixtures for closets, Roman shades, and recent paint. Carpet was removed for wood floor feeling throughout the home. Dishwasher and refrigerator were replaced in 2018 & 2019 respectively. Community amenities include swimming pool & tennis/pickle ball courts. This is a place to call your own and it is move in ready. Delayed Showings until 8/15/22.

Listed by Heidi Bernier of Berkley & Veller Greenwood Country

Listed by Morriah Adams of EXP Realty

$
$
%
$/month over payments
Federal 30-year interest rate: 7.4% last updated on Oct 15, 2026
* All Figures are estimates. Check with your bank or proposed mortgage company for actual interest rates.
This product uses the FRED® API but is not endorsed or certified by the Federal Reserve Bank of St. Louis.

Ask A QuestionMore Details

00 Court Street Haverhill NH 03765
Sold

MLS Number 4923160

  • Land
  • PricePerSqFt 27814.57
  • Address 00 Court Street
  • Acreage 1.51
  • Area NH-Grafton

Here's a nice spot to build your new home so bring those house plans you've been hanging onto and come take a walk on this 1.5 acre lot. The lot is mostly cleared with a natural tree lined buffer. There is a 3 bedroom septic plan and an approval for construction from 2005 which would need to be renewed, however this information lets you know the lot is buildable. The deed does have restrictions against temporary structures, campers, tents and such. However, a double wide manufactured home is allowed as long as it is permanently fixed to a slab or foundation and connected to all necessary utilities, such as electricity, plumbing, heating and water systems.

Listed by Vickie Wyman of All Access Real Estate

Listed by Vickie Wyman of All Access Real Estate

$
$
%
$/month over payments
Federal 30-year interest rate: 7.4% last updated on Oct 15, 2026
* All Figures are estimates. Check with your bank or proposed mortgage company for actual interest rates.
This product uses the FRED® API but is not endorsed or certified by the Federal Reserve Bank of St. Louis.

Ask A QuestionMore Details

214 French Pond Road Haverhill NH 03774
Sold

MLS Number 4911585

  • Residential Single Family
  • PricePerSqFt 91.79
  • Full Bath 1
  • Address 214 French Pond Road
  • Construction Existing

Located on a flat 2.5 acre lot. New Englander featuring 3 bedrooms, 2 bathrooms, 2070 square feet of living space. Wrap around porch. Detached 2 car garage

Listed by Steve Grone of RE/MAX Northern Edge Realty LLC

Listed by Andreanna Demetriou of BHHS Verani Concord

$
$
%
$/month over payments
Federal 30-year interest rate: 7.4% last updated on Oct 15, 2026
* All Figures are estimates. Check with your bank or proposed mortgage company for actual interest rates.
This product uses the FRED® API but is not endorsed or certified by the Federal Reserve Bank of St. Louis.

Ask A QuestionMore Details

469 Tenney Hill Road Weathersfield VT 05030
Sold

MLS Number 4920889

  • Residential Single Family
  • PricePerSqFt 214.96
  • Full Bath 1
  • Village Ascutney
  • Address 469 Tenney Hill Road

3 bedroom 2 bath ranch home located on large level lot within a quick drive to claremont and upper valley. Property is sold as is with right to inspect no spir as seller has never occupied the property highest and best offers due by midnight thurdsay july 21st

Listed by Julie Buffum of Buffum Realty

Listed by Ross Doody of Century 21 Highview Realty

$
$
%
$/month over payments
Federal 30-year interest rate: 7.4% last updated on Oct 15, 2026
* All Figures are estimates. Check with your bank or proposed mortgage company for actual interest rates.
This product uses the FRED® API but is not endorsed or certified by the Federal Reserve Bank of St. Louis.

Ask A QuestionMore Details

93 Barnett Hill Road Walpole NH 03608
Sold

MLS Number 4929160

  • Residential Single Family
  • PricePerSqFt 326.82
  • Full Bath 1
  • Address 93 Barnett Hill Road
  • Construction Existing

Delightful inside and outside! Nestled on ten acres with a front meadow, rambling stone walls, woods, and spectacular long range views to the Connecticut River valley where sunlight dances with shadows, where rain, snow, fog and each season add a special splendor! This one level timber frame home has been much loved and well cared for. It offers easy livability, light filled rooms with views to marvel at, arch windows, skylights, vaulted ceilings, a loft, wood floors, and a brick hearth with a wood stove. The basement has two finished rooms. There is a 26 x 36 barn and a 10 x 12 woodshed. Perhaps you are looking for a place of your own to let your creative inspiration come to life! The current owner made custom furniture and designed the detached 22 x 28 workshop with a finished interior and a heated floor, a half bath, plenty of lighting and electrical outlets, and walk up second floor storage. It makes a mighty fine one car garage too! Showings start with an open house on Sunday September 11th from 11am to 2pm and continue on Monday September 12th from 11am to 2pm.

Listed by Susan Bellville of Bellville Realty

Listed by Kelly Goddu of Keller Williams Realty-Metropolitan

$
$
%
$/month over payments
Federal 30-year interest rate: 7.4% last updated on Oct 15, 2026
* All Figures are estimates. Check with your bank or proposed mortgage company for actual interest rates.
This product uses the FRED® API but is not endorsed or certified by the Federal Reserve Bank of St. Louis.

Ask A QuestionMore Details

72 School Street Keene NH 03431

Keene, NH72 School Street

Sale Price$369,900

Sold

MLS Number 4922287

  • Residential Single Family
  • PricePerSqFt 169.99
  • Full Bath 1
  • Address 72 School Street
  • Construction Existing

Here is your opportunity to own one of Keene's historic School Street homes! This is the Aaron Seaman house built in 1804, the first house on School Street! This colonial sits back from the road with a generous yard for a downtown property. There are two covered porches as well as a patio area to enjoy the outdoors. The garage is newer, built in 2010, providing storage above. The home offers four bedrooms, a formal living room as well as a family or dining room. The kitchen and dining area are a comfortable place to entertain. Antique claw foot tub in the first floor bath, antique stenciling preserved, and four fireplaces! The second floor is currently rented as an Airbnb, with so much charm and convenience it has been a desirable destination. The owners are occupying the first floor. Your choice to keep the Airbnb or utilize the home as a four bedroom for yourself! The widow's walk on the roof adds great architectural detail. The wood stove and pellet stove provide extra warmth and atmosphere in winter. Home warranty offered for buyers first year as homeowners! This home is a must see for those who appreciate antique and historic homes!

Listed by Michelle Howe of BHG Masiello Keene

Listed by Rick Lewis of Blais & Associates, Realtors

$
$
%
$/month over payments
Federal 30-year interest rate: 7.4% last updated on Oct 15, 2026
* All Figures are estimates. Check with your bank or proposed mortgage company for actual interest rates.
This product uses the FRED® API but is not endorsed or certified by the Federal Reserve Bank of St. Louis.

Ask A QuestionMore Details

1741 Nh Route 4a Enfield NH 03748

Enfield, NH1741 Nh Route 4a

Sale Price$100,000

Sold

MLS Number 4921240

  • Residential Single Family
  • PricePerSqFt 86.81
  • Full Bath 1
  • Address 1741 Nh Route 4a
  • Construction Existing

Located in a nice country setting on a paved state maintained road, the property provides convenient access to all the amenities of the Upper Valley and south to New London. Also located close to Mascoma Lake, Crystal Lake, and Grafton Pond for all your water related recreation needs. This property is in the middle of rehab and needs to be finished off. Property is being sold as is and cash buyers are required. Come and turn your dreams into an address!!!

Listed by Frederick Lane of Vanessa Stone Real Estate

Listed by Frederick Lane of Vanessa Stone Real Estate

$
$
%
$/month over payments
Federal 30-year interest rate: 7.4% last updated on Oct 15, 2026
* All Figures are estimates. Check with your bank or proposed mortgage company for actual interest rates.
This product uses the FRED® API but is not endorsed or certified by the Federal Reserve Bank of St. Louis.

Ask A QuestionMore Details

Broker Reciprocity 

Copyright 2026 PrimeMLS, Inc. All rights reserved. This information is deemed reliable, but not guaranteed. The data relating to real estate displayed on this display comes in part from the IDX Program of PrimeMLS. The information being provided is for consumers’ personal, non-commercial use and may not be used for any purpose other than to identify prospective properties consumers may be interested in purchasing. Data last updated October 17, 2026 11:23 AM EDT